
Views - Primary on Main

Address
502 Overlook Drive, Blue Ridge, GA
Price
$ 1,795,000
Property Attributes
- MLS#10714798
- TypeSingle Family
- Listing Status Active
- CountyFannin
- CityBlue Ridge
- NeighborhoodBlue Ridge Heights
- Zip30513
- StyleRustic, Traditional
- Year Built2008
- Taxes$ 6380
- Price$ 1,795,000
- Bedrooms3
- Full Bathrooms3
- Half Bathrooms1
- Sqr Footage4195
- Lot Size0.74 Acres
Data Source:
Georgia MLS (GAMLS)
Property Description
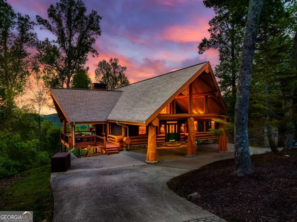
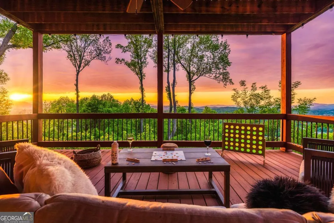
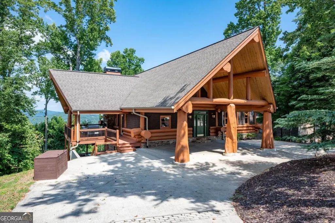
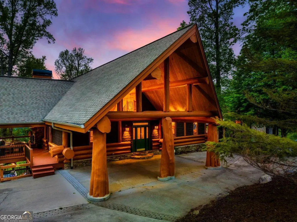
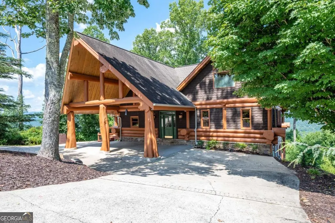
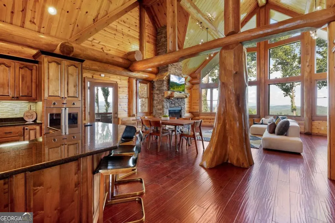
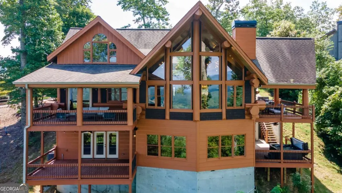
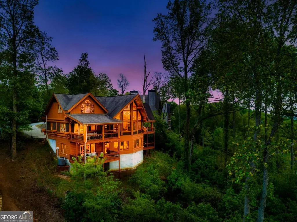
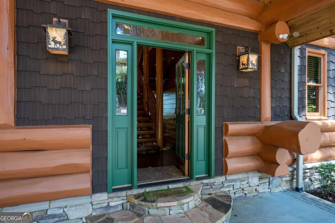
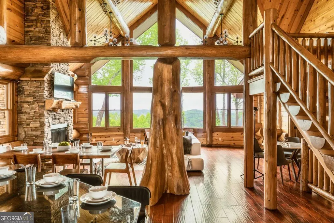
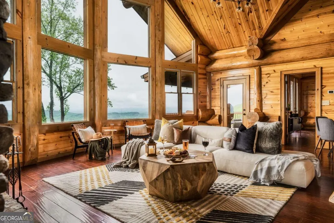
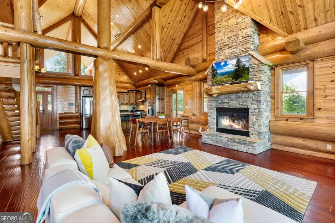
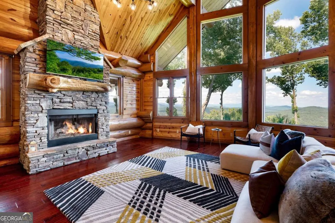
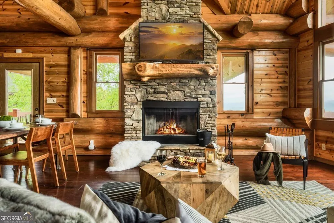
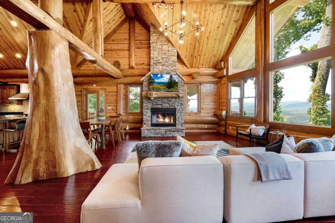
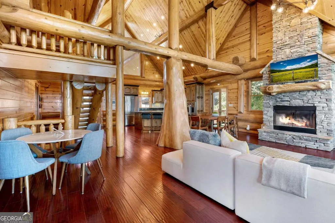
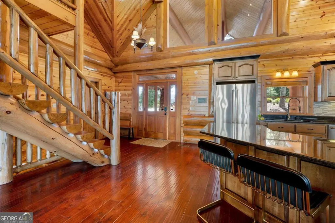
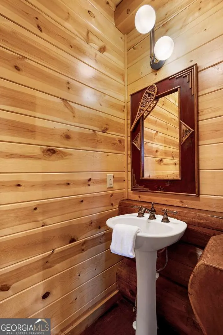
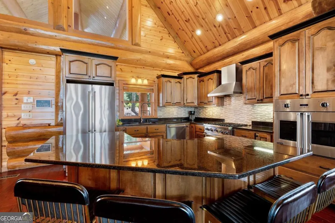
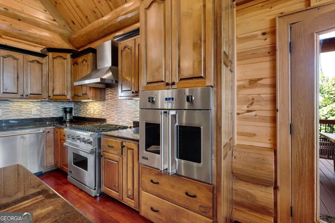
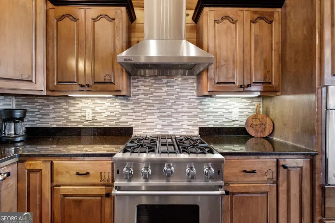
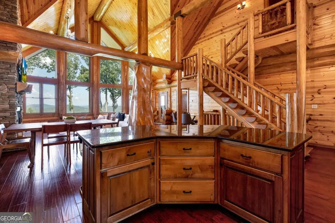
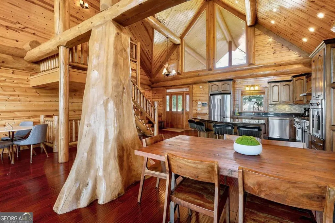
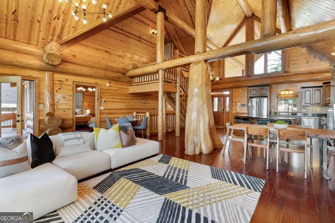
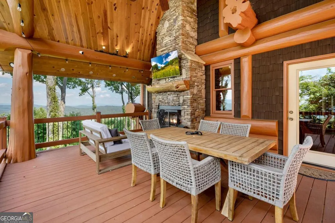
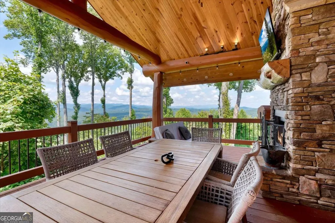
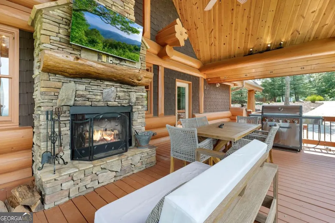
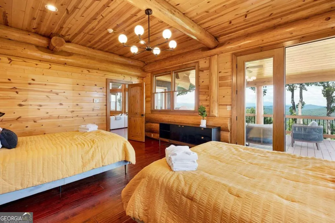
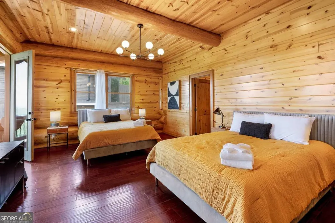
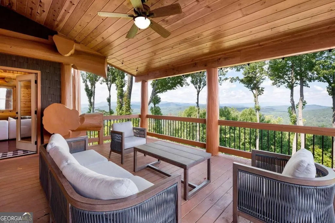
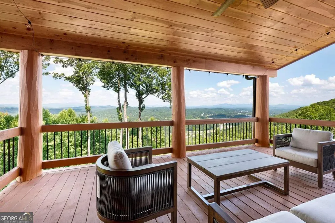
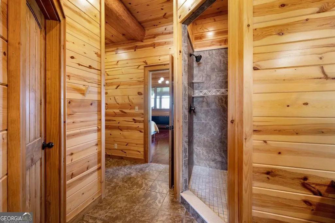
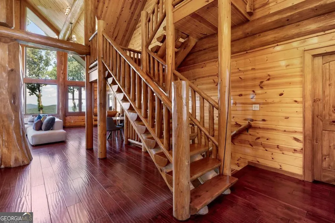
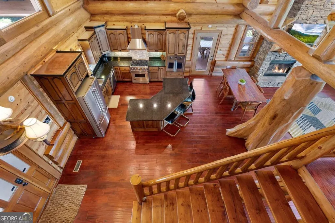
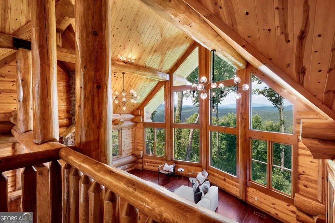
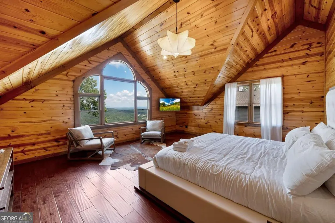
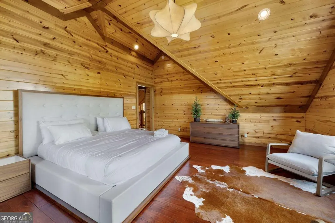
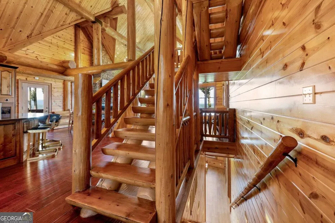
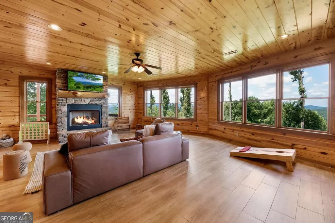
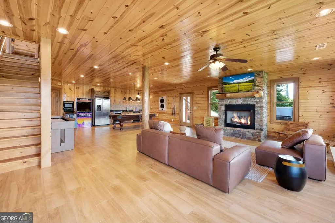
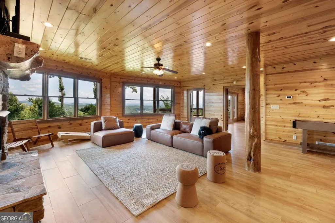
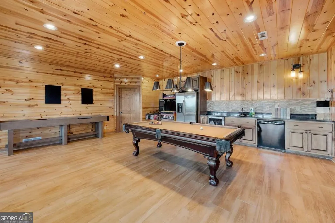
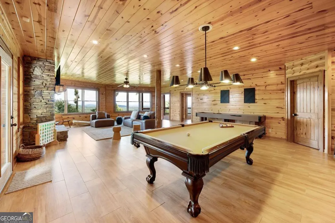
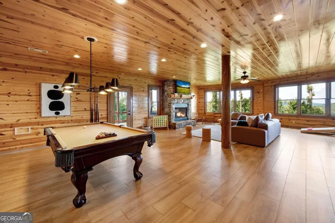
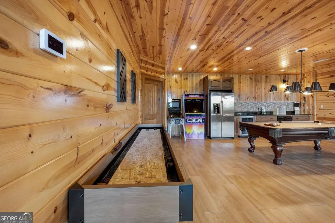
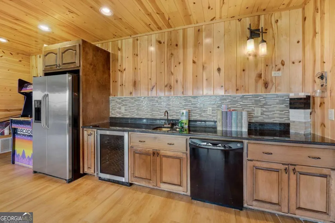
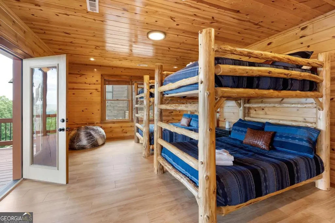
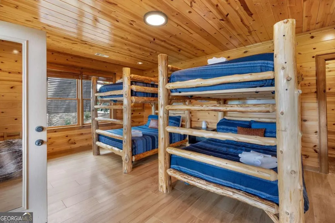
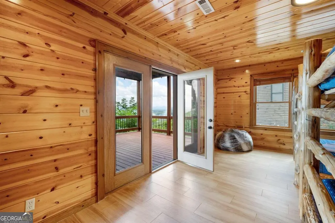
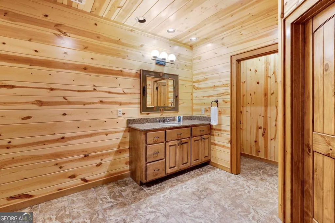
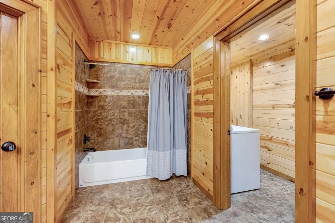
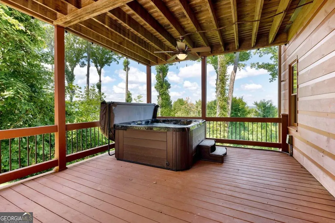
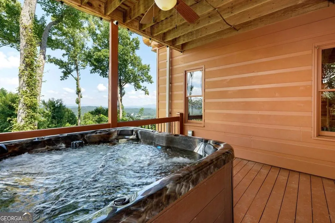
Perched high above the clouds, just minutes from the charm of downtown Blue Ridge yet worlds away from the hustle, this extraordinary Canadian Log chalet is a true masterpiece. Step inside and feel instantly embraced by its warmth and elegance. The heart of the home-a chef's kitchen outfitted with top-of-the-line Viking appliances-flows seamlessly into an open-concept living space adorned with designer furnishings and impeccable craftsmanship at every turn. With oversized bedrooms and thoughtful design, this retreat effortlessly accommodates everything from a romantic weekend escape to festive holiday gatherings. Floor-to-ceiling windows invite the awe-inspiring beauty of the multilayered mountain ranges indoors, ensuring that breathtaking views are always part of the experience. Step outside onto one of four expansive decks, where unforgettable sunsets and crisp mountain air await. This impeccably maintained home not only offers a luxurious escape but also boasts a successful rental history, making it a stellar investment opportunity. Whether you're savoring quiet mornings with coffee or hosting unforgettable evenings under a canopy of stars, this chalet is the ultimate upscale getaway you've been dreaming of.
| Elementary School | Middle School | High School |
|---|---|---|
| Blue Ridge Elementary School | Fannin Middle School | Fannin High School |
| Price History | |
|---|---|
| 3/20/2026 | Listed $1,795,000 |
General Features
| Sewer | Septic Tank |
|---|---|
| Heating | Central |
| Cooling | Ceiling Fan(s),Central Air,Electric |
| Utilities | High Speed Internet |
| Roof | Composition |
| Appliances | Dishwasher,Dryer,Microwave,Oven,Range,Refrigerator,Washer |
| HOA Fee | 1678 |
| Association Fee Includes | Private Roads,Water |
| Patio/Porch Features | Deck |
| Architectural Style | Rustic,Traditional |
| Pool Features | Pool/Spa Combo |
| Construction Materials | Log,Stone,Wood Siding |
| Year Built | 2008 |
| View | Mountain(s) |
| Levels | Three Or More |
| Property Subtype | Cabin,Single Family Residence |
| Tax Year | 2025 |
| Community Features | Gated |
| County | Fannin |
| New Construction | false |
| Property Type | Residential |
| HOA | true |
| Attached Garage | false |
| Subdivision Name | Blue Ridge Heights |
| Garage Y/N | false |
| Full Baths | 3 |
| Status | Active |
| Directions | From McDonalds in Blue Ridge, travel south toward Ellijay and just past Mason Tractor, make a U-Turn. After U-Turn, take immediate Right into Blue Ridge Heights. Follow through gate to stop sign at top of hill. Take Left onto Overlook Drive and continue to cabin on Left. SIP. |
| High School | Fannin |
| City | Blue Ridge |
| Lot Size Units | Square Feet |
| Lot Size Square Feet | 32234.4 |
| Carport Y/N | true |
| Elementary School | Blue Ridge |
| Land Lease Y/N | false |
| Tax Annual Amount | 6380.04 |
| Home Warranty Y/N | false |
| Middle/Junior High School | Fannin |
| Property Condition | Resale |
| Structure Type | Cabin,House |
| Building Area Units | Square Feet |
| Living Area Units | Square Feet |
| Standard Status | Active |
Interior Features
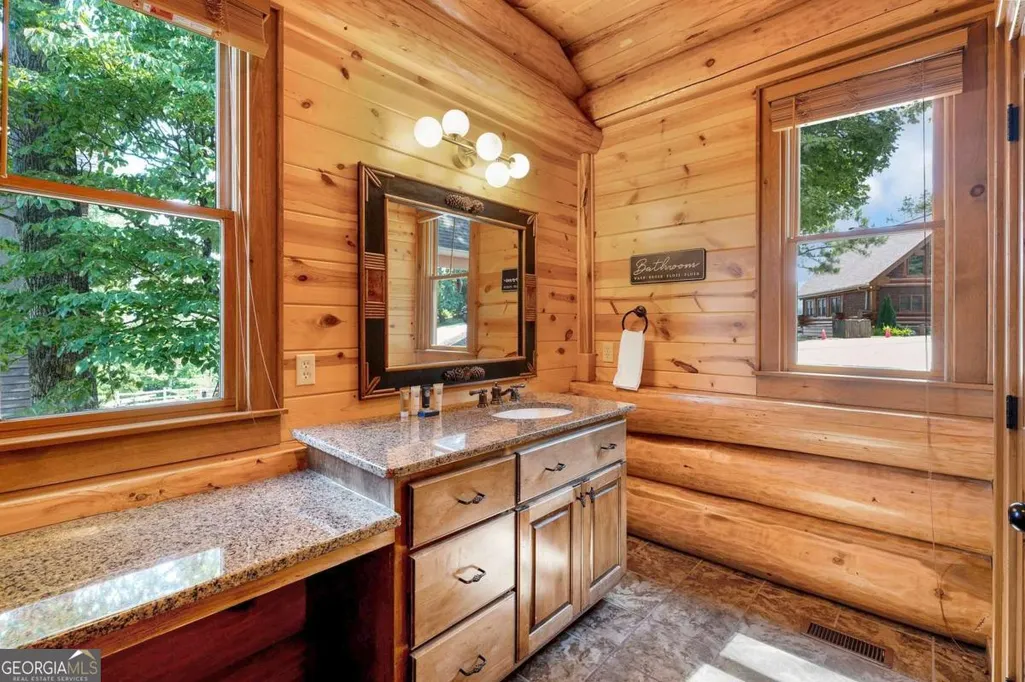
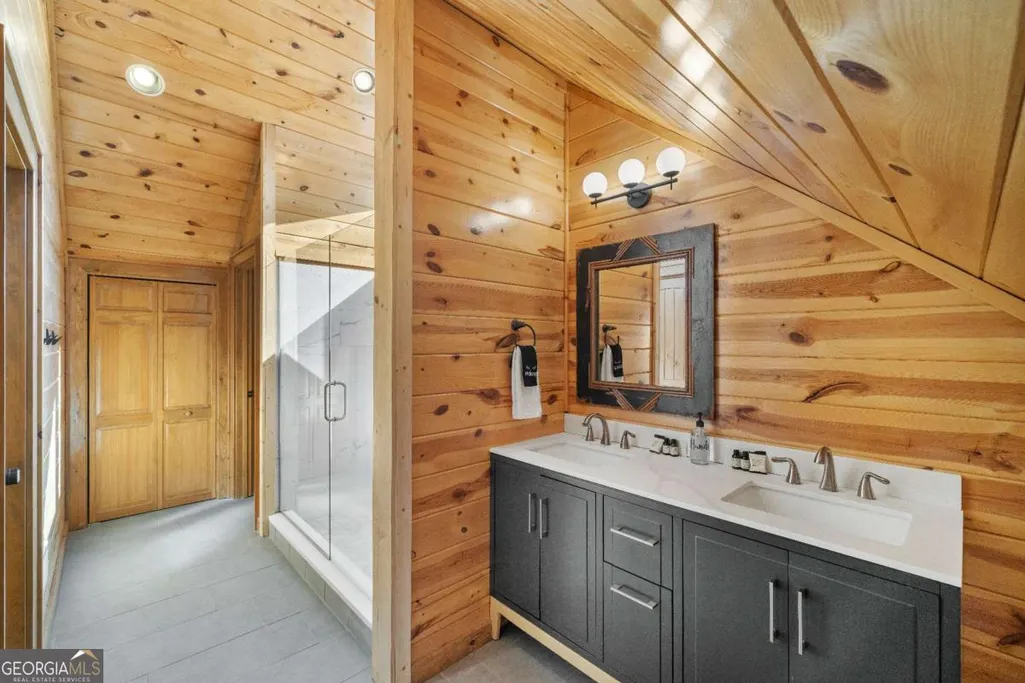
| Interior Amenities | Beamed Ceilings,Double Vanity,High Ceilings,Master On Main Level,Entrance Foyer,Wet Bar |
|---|---|
| Basement | Finished,Full |
| Flooring | Hardwood,Tile |
| Total Fireplaces | 3 |
| Fireplace Features | Basement,Family Room,Gas Log,Living Room,Outside |
| Air Conditioning Y/N | true |
| Heating Y/N | true |
| Fireplace Y/N | true |
| Above Grade Finished Area | 4195 |
| Half Baths | 1 |
| Laundry Features | In Basement,Laundry Closet,Other |
| Total Bedrooms | 3 |
| Main Level Bedrooms | 1 |
| Main Level Bathrooms | 1 |
| Below Grade Finished Area Unit Type | Square Feet |
| LivingAreaSource | Public Records |
| Above Grade Finished Area Unit Type | Square Feet |
| Kitchen Features | Breakfast Bar,Kitchen Island,Solid Surface Counters |
| Total Baths | 4 |
| Dining Room Features | Dining Rm/Living Rm Combo |
Exterior Features
| Exterior Amenities | Balcony |
|---|---|
| Vegetation | Partially Wooded |
| Parking Features | Carport,Parking Pad |
| Lot Features | Sloped |
| Water Source | Shared Well |
| Total Parking | 4 |
| Lot Size Area | 32234.4 |
| Building Area Total | 4195 |
| Lot Size Acres | 0.74 |
| Lot Size Source | Public Records |
Amenities
- Foreclosure
- Views
- Short Sale
- New Construction
- Adult 55+
- Lease To Own
- No HOA Fees
- Furnished
- Primary On Main
- Air Conditioning
- Seller Finance
- Green
- Fixer Upper
- Horse
- Golf
- Fireplace
- Deck
- Garage
- Basement
- Pool
Property vs Single Family Average in 30513
Price
Taxes
Year Built

 ©2026 Georgia Multiple Listing Service All information deemed reliable but not guaranteed. All properties are subject to prior sale, change or withdrawal. Neither listing broker(s) or information provider(s) shall be responsible for any typographical errors, misinformation, misprints and shall be held totally harmless. Listing(s) information is provided for consumer's personal, non-commercial use and may not be used for any purpose other than to identify prospective properties consumers may
 Northeast Georgia Board of REALTORS® All information deemed reliable but not guaranteed. All properties are subject to prior sale, change or withdrawal. Neither listing broker(s) or information provider(s) shall be responsible for any typographical errors, misinformation, misprints and shall be held totally harmless. Listing(s) information is provided for consumer's personal, non-commercial use and may not be used for any purpose other than to identify prospective properties consumers may be
 The information set forth on this site is based upon information which we consider reliable, but because it has been supplied by third parties to our franchisees (who in turn supplied it to us), we can not represent that it is accurate or complete, and it should not be relied upon as such. The offerings are subject to errors, omissions, changes, including price, or withdrawal without notice. All dimensions are approximate and have not been verified by the selling party and can not be verified. It
