
Golf Course - Primary on Main
Address
22 Savannah Circle, Hawkinsville, GA
Price
$ 749,950
Property Attributes
- MLS#10715637
- TypeSingle Family
- Listing Status Active
- CountyPulaski
- CityHawkinsville
- NeighborhoodSouthern Hills
- Zip31036
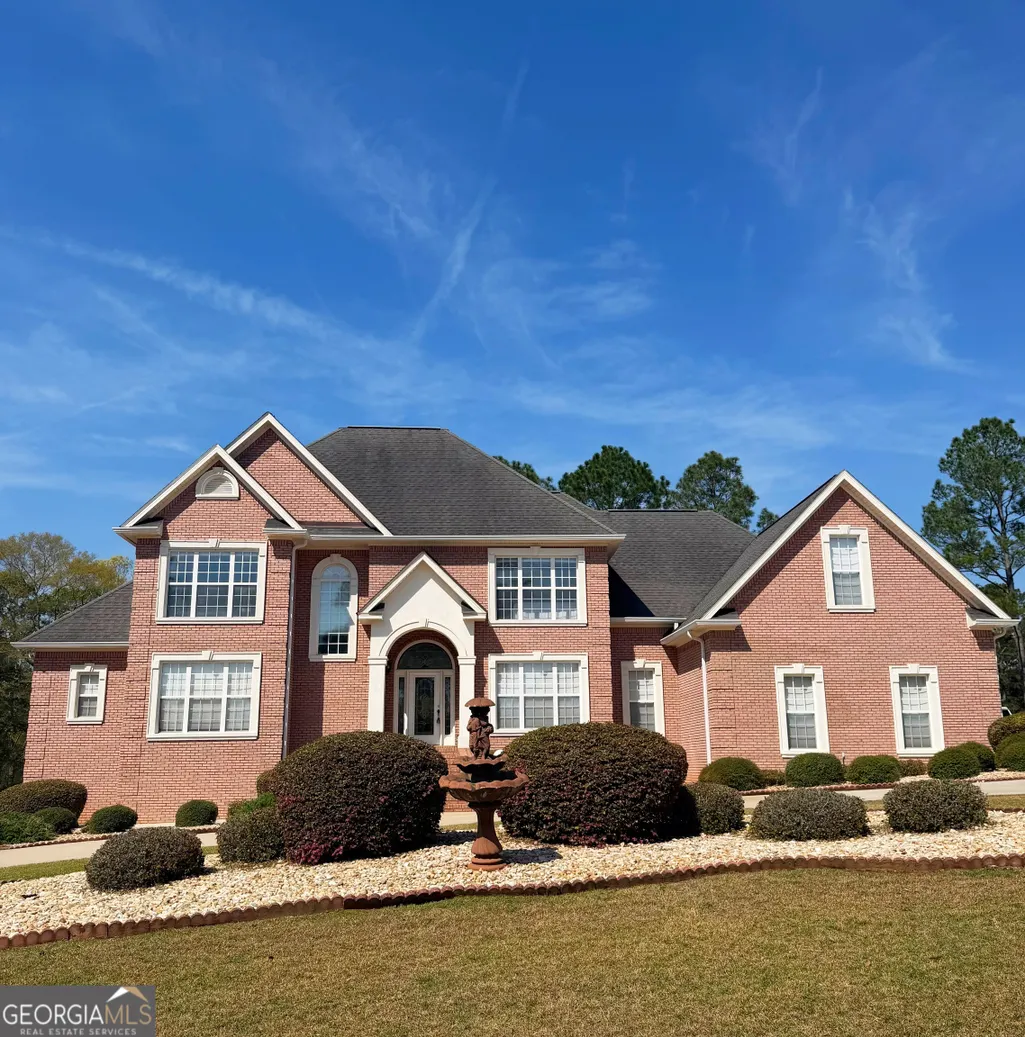
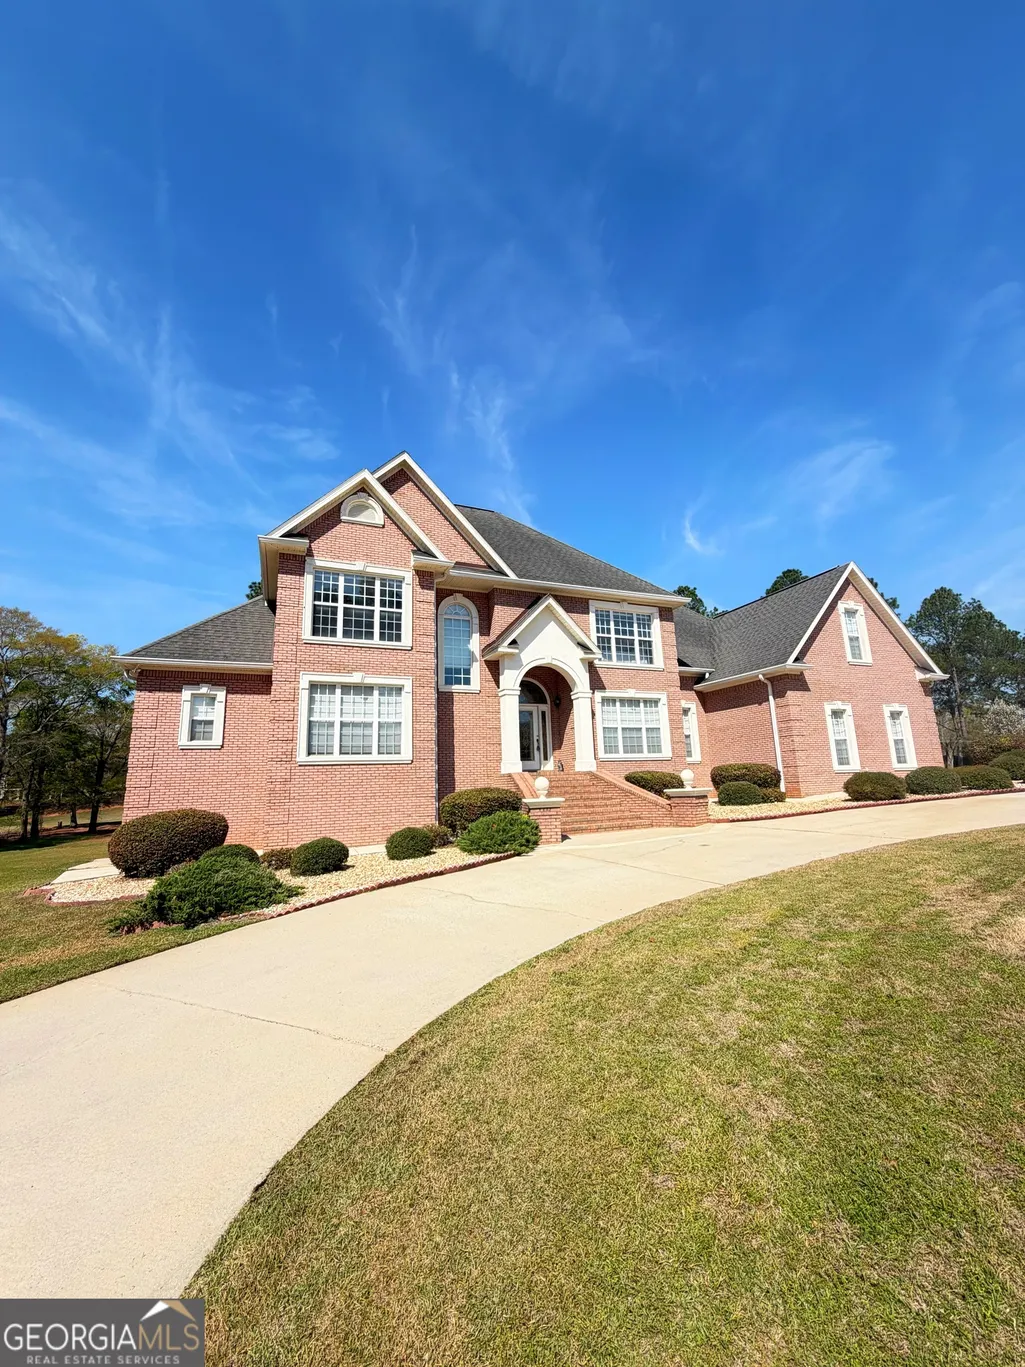
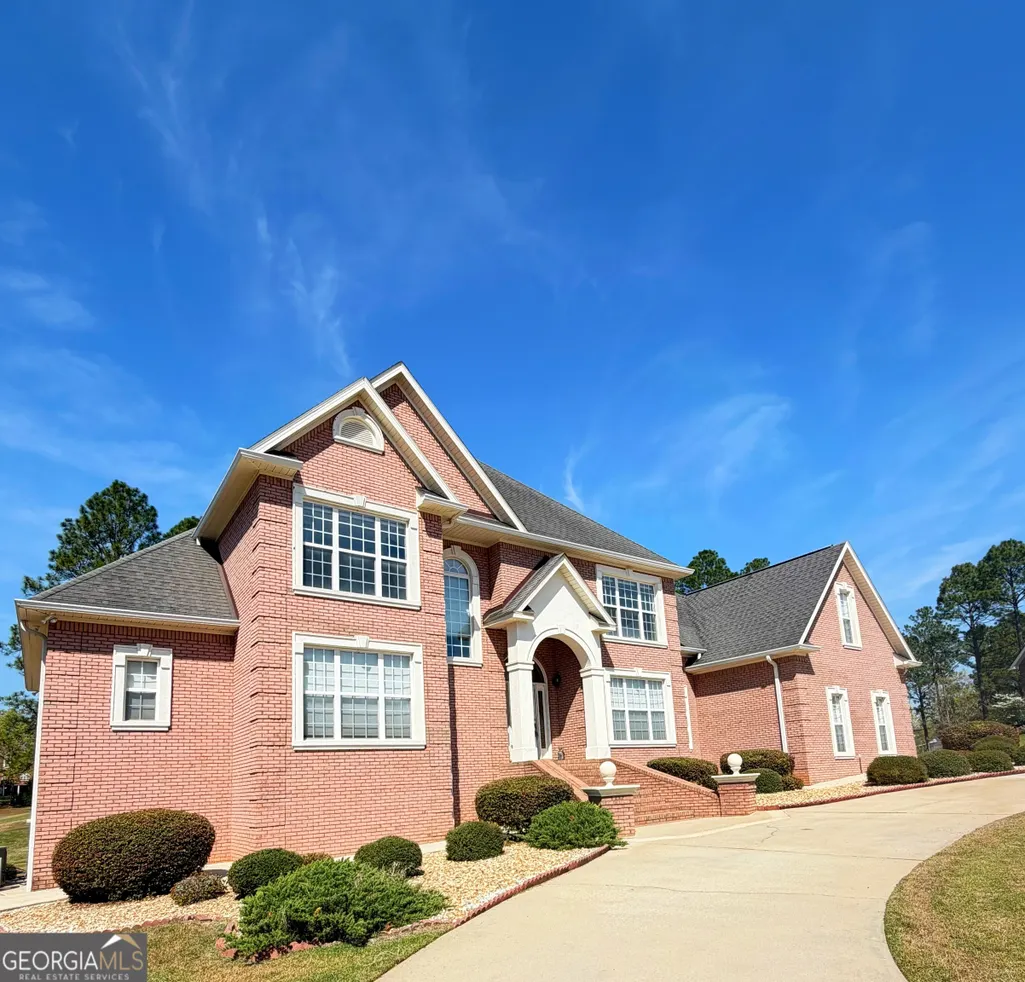
- StyleBrick 4 Side, Traditional
- Year Built2003
- Taxes$ 7131
- Price$ 749,950
- Bedrooms5
- Full Bathrooms4
- Half Bathrooms0
- Sqr Footage5031
- Lot Size0.5 Acres
Data Source:
Georgia MLS (GAMLS)
Property Description
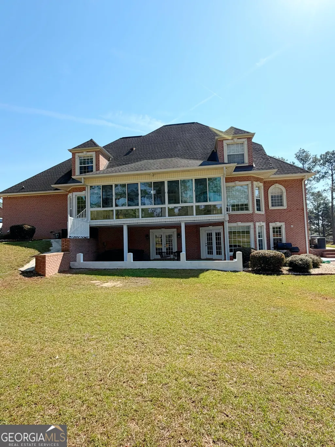
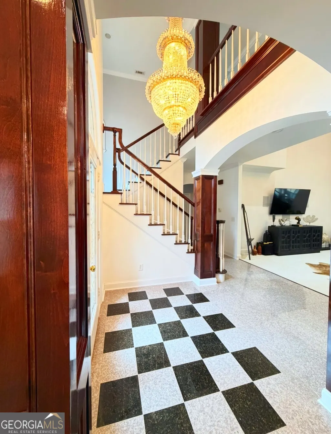
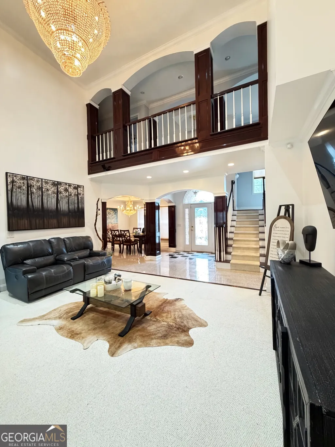
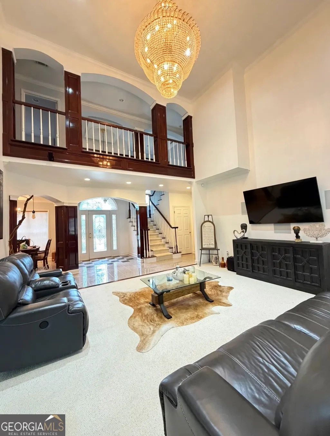
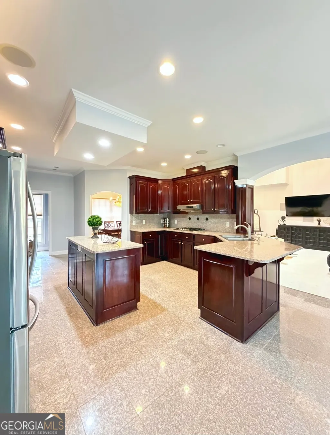
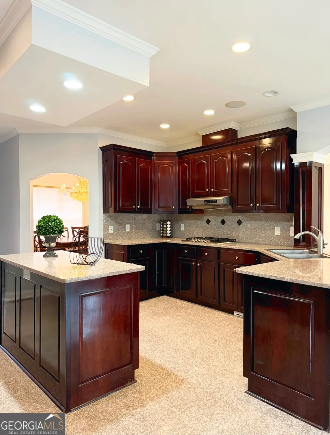
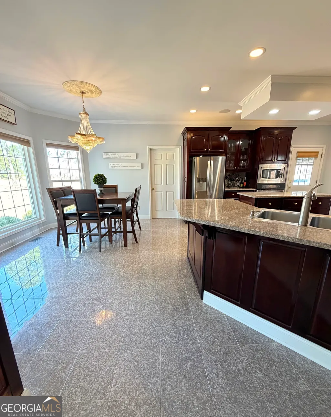
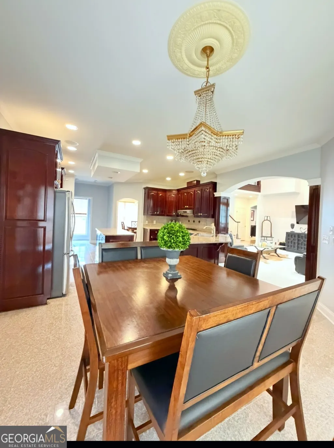
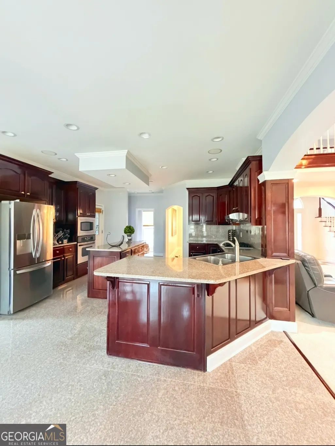
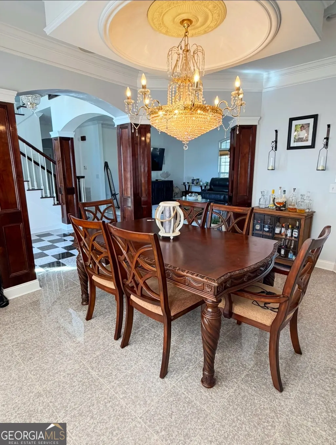
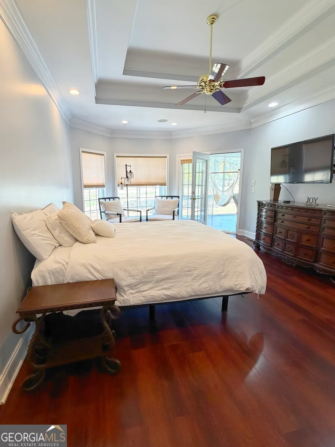
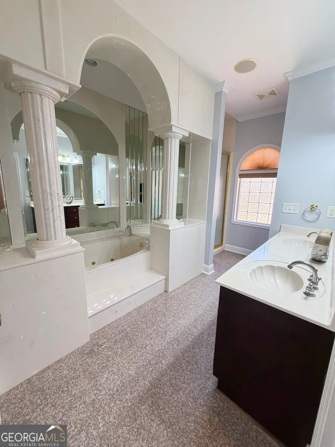
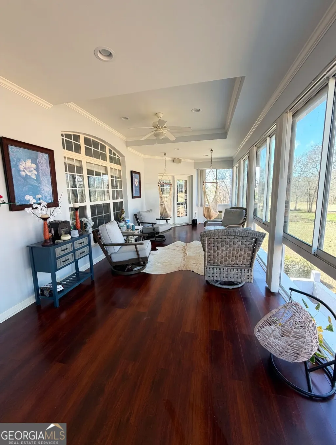
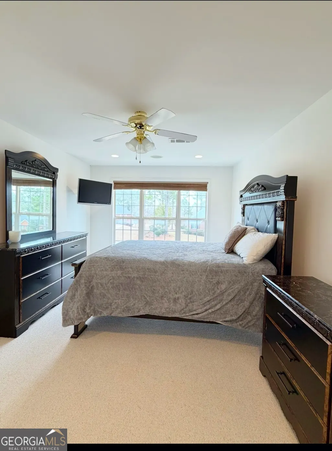
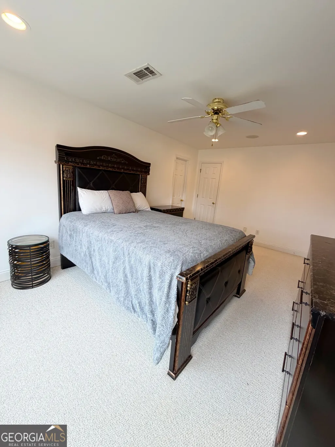
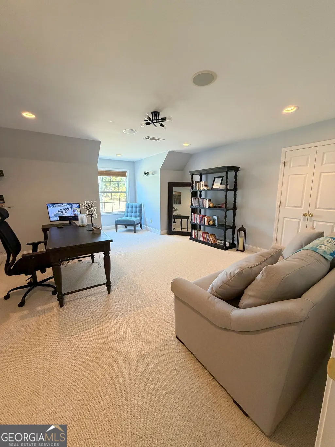
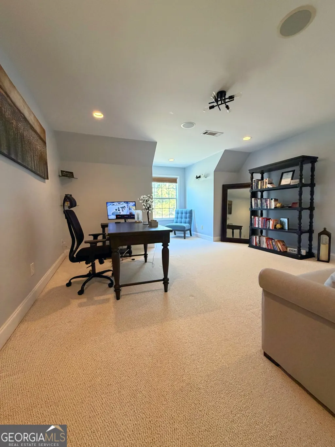
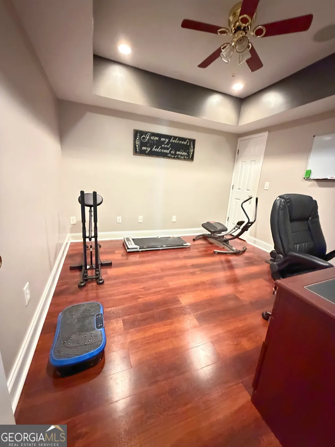
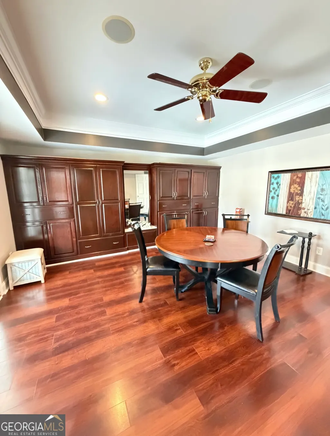
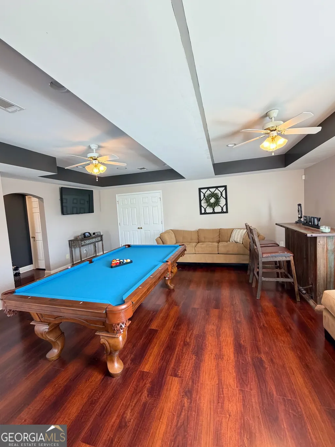
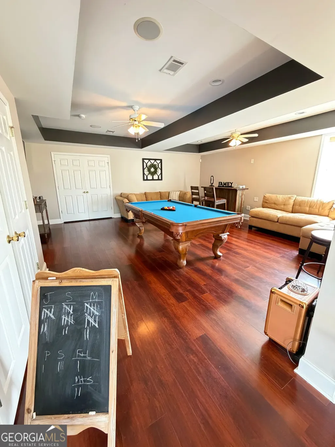
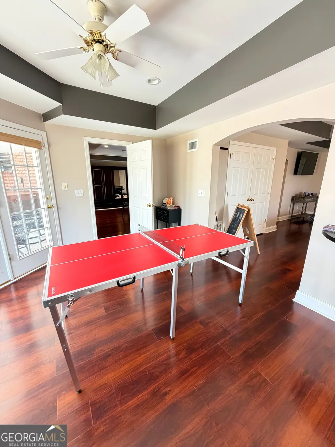
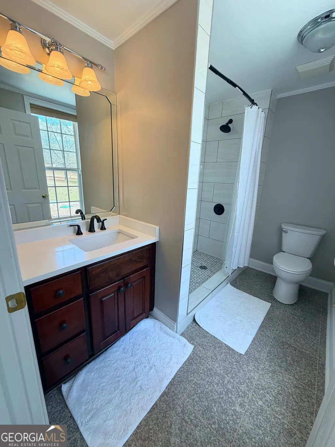
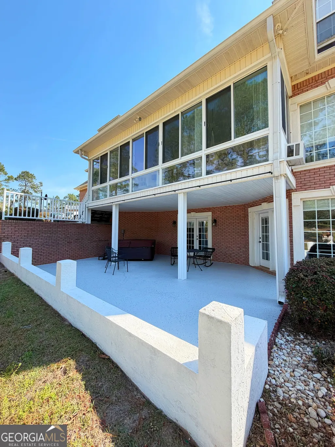
Experience elevated living in this stunning all-brick estate perfectly positioned on the 7th hole of the golf course in a highly desirable area of Hawkinsville. Offering 5 bedrooms, 4 bathrooms, and the opportunity for a flex space, this expansive residence boasts 3,627 square feet above ground and a fully finished 1,404 sq. ft. walkout basement, totaling over 5,000 square feet of thoughtfully designed living and entertaining space. From the moment you enter, you're met with timeless elegance. A grand marble-floored foyer, imported chandeliers from India, and a striking catwalk overlook the main living area. The gourmet kitchen is both sophisticated and functional, featuring granite countertops, a spacious island, a gas stove, and an oversized walk-in pantry. Recently remodeled bathrooms add a modern, refined touch throughout. Designed for both relaxation and hosting, the home seamlessly blends indoor and outdoor living. Enjoy serene golf course views from the sunroom or unwind in your private hot tub. The fully finished basement is an entertainer's dream with LVP flooring and custom-built cabinetry, while surround sound flows throughout the entire home for an elevated living experience. Additional features include a circular driveway and custom window shades designed to reduce heat and enhance energy efficiency. This is more than a home; it's a lifestyle of comfort, elegance, and effortless entertaining. *Pre-approval letter or proof of funds is required prior to scheduling all showings. *HOA is currently voluntary with an annual fee of $85. Buyer to verify any future changes, as HOA may become mandatory.
| Elementary School | Middle School | High School |
|---|---|---|
| Pulaski Elementary School | Pulaski Middle School | Hawkinsville High School |
| Price History | |
|---|---|
| 3/23/2026 | Listed $749,950 |
General Features
| Sewer | Septic Tank |
|---|---|
| Heating | Electric,Central |
| Cooling | Electric,Central Air |
| Utilities | Electricity Available |
| Roof | Composition |
| Appliances | Dishwasher,Disposal,Microwave,Oven,Stainless Steel Appliance(s) |
| Association Fee Includes | Maintenance Grounds |
| Architectural Style | Brick 4 Side,Traditional |
| Construction Materials | Brick |
| Year Built | 2003 |
| Levels | Two |
| Property Subtype | Single Family Residence |
| Tax Year | 24 |
| Community Features | Golf |
| County | Pulaski |
| New Construction | false |
| Property Type | Residential |
| HOA | true |
| Attached Garage | false |
| Subdivision Name | Southern Hills |
| Garage Y/N | false |
| Full Baths | 4 |
| Status | Active |
| Directions | Please use Google or Apple Maps |
| High School | Hawkinsville |
| City | Hawkinsville |
| Lot Size Units | Square Feet |
| Lot Size Square Feet | 21780 |
| Carport Y/N | false |
| Elementary School | Pulaski |
| Land Lease Y/N | false |
| Tax Annual Amount | 7131.34 |
| Home Warranty Y/N | false |
| Middle/Junior High School | Pulaski |
| Property Condition | Resale |
| Structure Type | House |
| Building Area Units | Square Feet |
| Living Area Units | Square Feet |
| Standard Status | Active |
Interior Features
| Interior Amenities | Double Vanity,Master On Main Level |
|---|---|
| Basement | Bath Finished,Exterior Entry,Full,Interior Entry |
| Flooring | Carpet,Hardwood,Other,Stone |
| Air Conditioning Y/N | true |
| Heating Y/N | true |
| Fireplace Y/N | false |
| Above Grade Finished Area | 3627 |
| Laundry Features | In Garage |
| Total Bedrooms | 5 |
| Below Grade Finished Area | 1404 |
| Main Level Bedrooms | 2 |
| Main Level Bathrooms | 2 |
| Below Grade Finished Area Unit Type | Square Feet |
| LivingAreaSource | Appraiser |
| Above Grade Finished Area Unit Type | Square Feet |
| Kitchen Features | Kitchen Island,Pantry,Walk-in Pantry |
| Total Baths | 4 |
Exterior Features
| Exterior Amenities | Sprinkler System |
|---|---|
| Parking Features | Side/Rear Entrance |
| Lot Features | None |
| Water Source | Public |
| Total Parking | 3 |
| Lot Size Area | 21780 |
| Building Area Total | 5031 |
| Lot Size Acres | 0.5 |
| Frontage Type | Golf Course |
| Lot Size Source | Public Records |
| Waterfront Y/N | false |
Amenities
- Foreclosure
- Views
- Short Sale
- New Construction
- Adult 55+
- Lease To Own
- No HOA Fees
- Furnished
- Primary On Main
- Air Conditioning
- Seller Finance
- Green
- Fixer Upper
- Horse
- Golf
- Fireplace
- Deck
- Garage
- Basement
- Pool
Property vs Single Family Average in 31036
Price
Taxes
Year Built

 ©2026 Georgia Multiple Listing Service All information deemed reliable but not guaranteed. All properties are subject to prior sale, change or withdrawal. Neither listing broker(s) or information provider(s) shall be responsible for any typographical errors, misinformation, misprints and shall be held totally harmless. Listing(s) information is provided for consumer's personal, non-commercial use and may not be used for any purpose other than to identify prospective properties consumers may
 Northeast Georgia Board of REALTORS® All information deemed reliable but not guaranteed. All properties are subject to prior sale, change or withdrawal. Neither listing broker(s) or information provider(s) shall be responsible for any typographical errors, misinformation, misprints and shall be held totally harmless. Listing(s) information is provided for consumer's personal, non-commercial use and may not be used for any purpose other than to identify prospective properties consumers may be
 The information set forth on this site is based upon information which we consider reliable, but because it has been supplied by third parties to our franchisees (who in turn supplied it to us), we can not represent that it is accurate or complete, and it should not be relied upon as such. The offerings are subject to errors, omissions, changes, including price, or withdrawal without notice. All dimensions are approximate and have not been verified by the selling party and can not be verified. It
