
Price Reduction - Waterfront
Address
56 Melody Drive, Pooler, GA
Price
$ 450,000
Property Attributes
- MLS#10717202
- TypeSingle Family
- Listing Status Active
- CountyChatham
- CityPooler
- NeighborhoodHarmony
- Zip31322
- StyleTraditional
- Year Built2015
- Taxes$ 5838
- Price$ 450,000
- Bedrooms4
- Full Bathrooms2
- Half Bathrooms1
- Sqr Footage2878
- Lot Size0.165 Acres
Data Source:
Georgia MLS (GAMLS)
Property Description
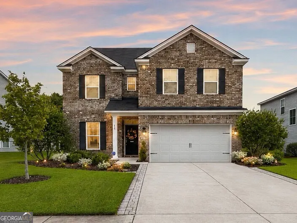
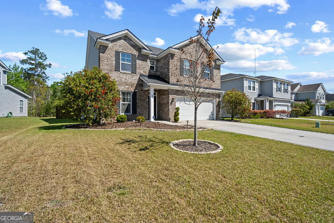
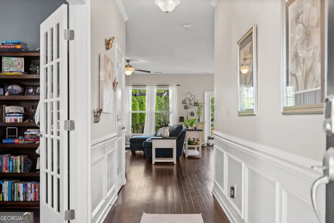
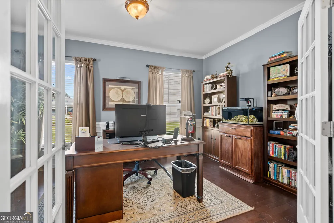
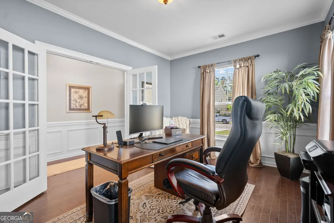
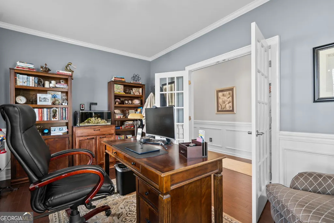
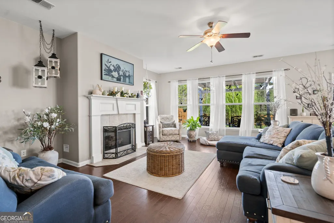
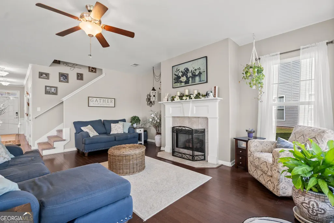
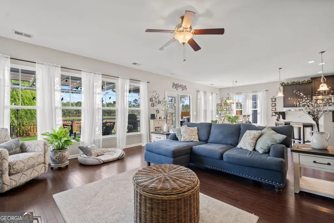
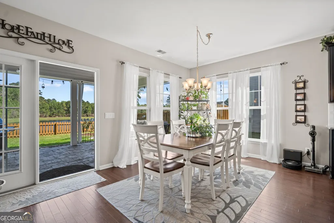
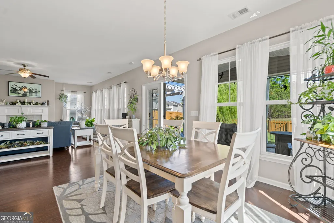
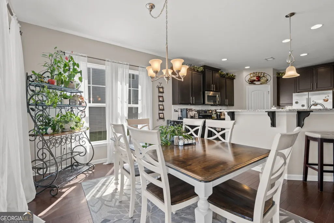
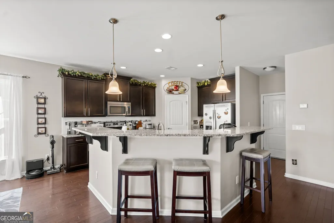
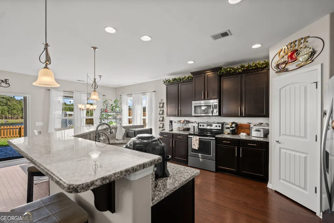
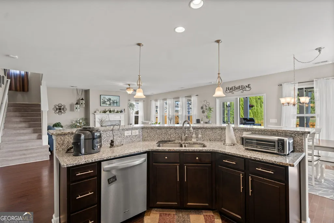
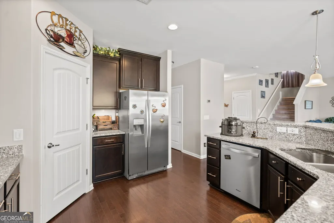
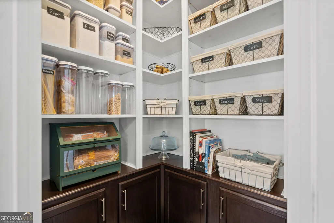
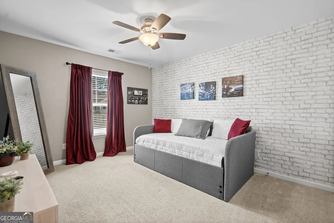
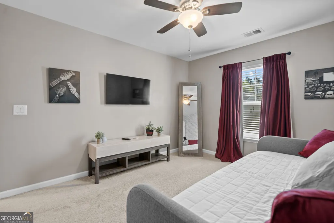
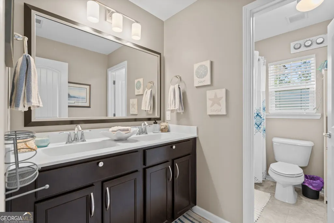
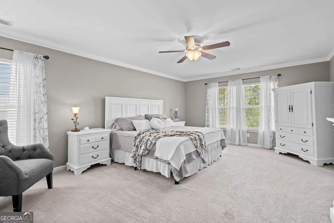
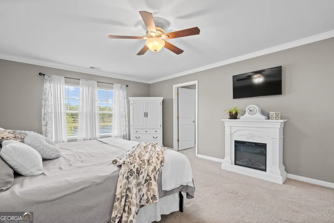
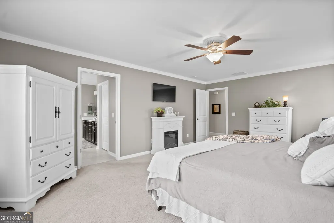
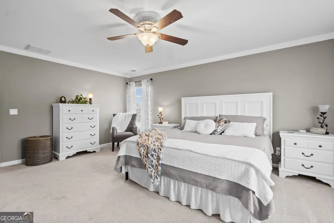
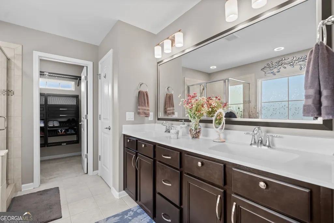
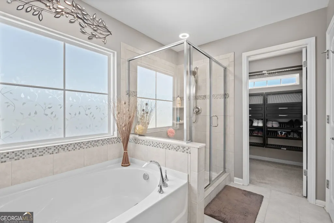
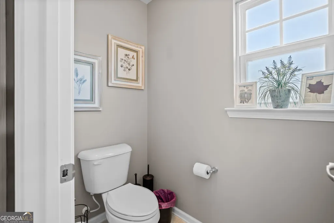
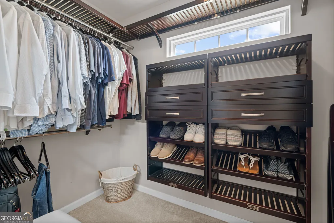
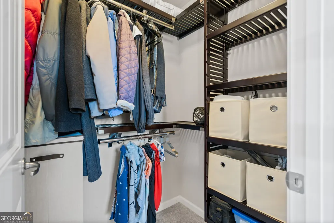
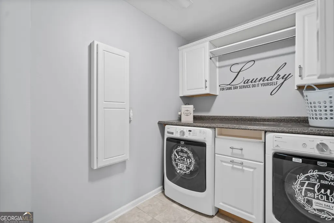
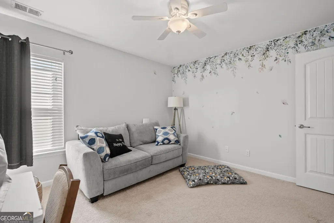
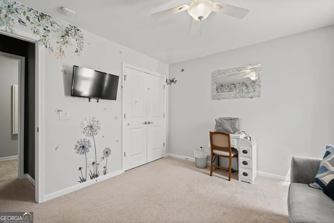
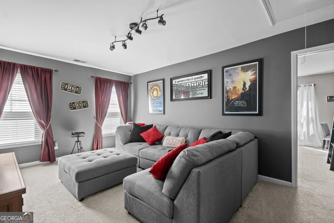
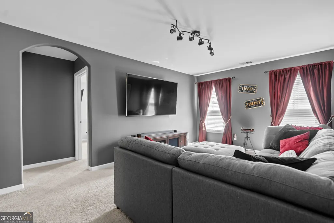
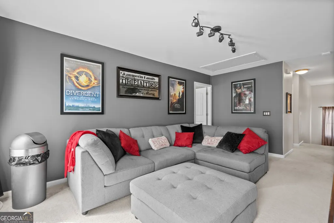
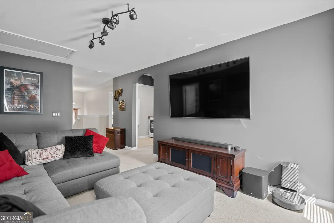
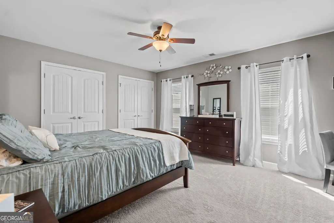
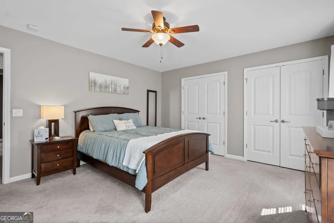
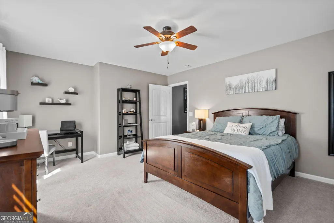
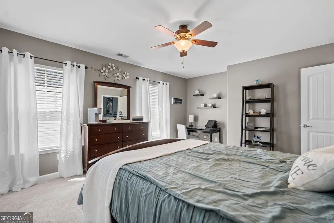
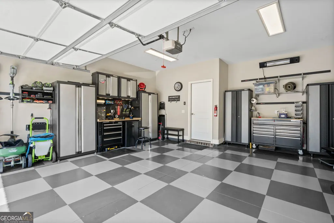
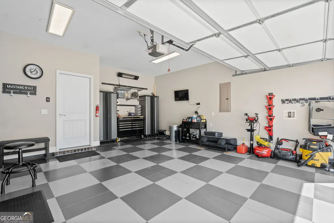
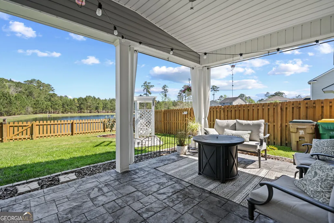
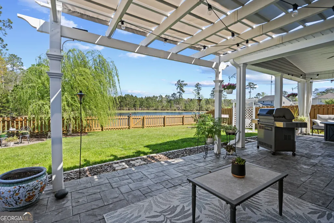
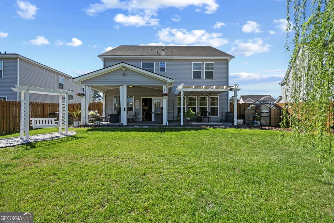
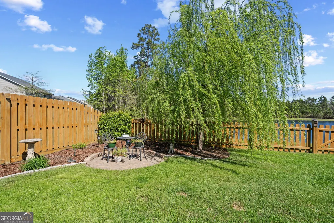
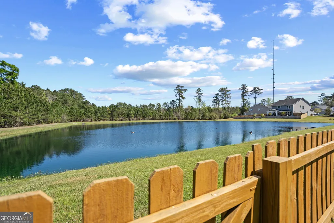
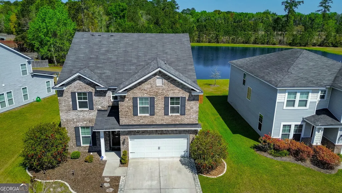
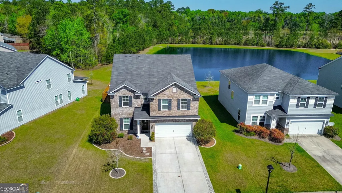
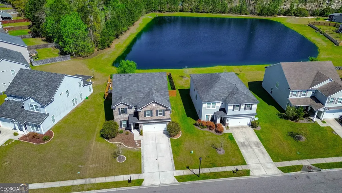
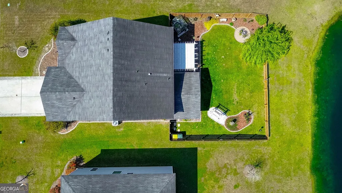
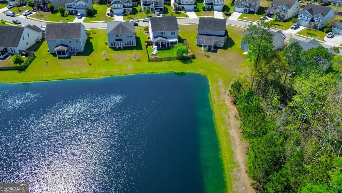
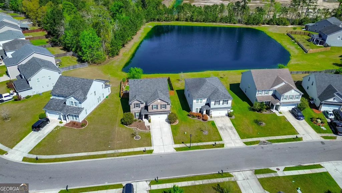
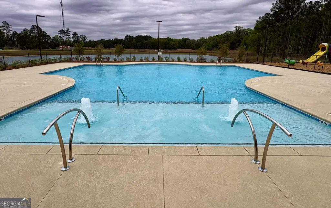
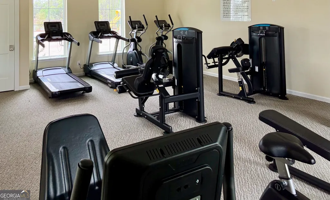
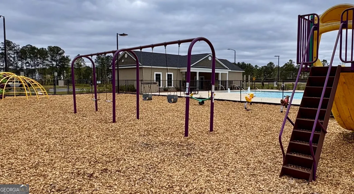
$10K BUYER INCENTIVE BEING OFFERED!!! Welcome to the Harmony Subdivision and 56 Melody Dr. where the comforts and conveniences of a million dollar listing await you. This open, inviting floor plan, with natural lighting helps gravitate you to your backyard oasis and lakeside views make you feel like Pooler is a distant memory. Your new kitchen features stainless steel appliances, soft close cabinets and drawers, a custom pantry with pull out spice racks, and Rev-a-Shelf system throughout the kitchen. A finished laundry room with an in wall ironing board. Upgraded closets and storage system throughout the home, capped off by a custom closet in the primary suite, as well as, the laundry room, bedrooms and linen closet. A true two car garage with updated storage systems. The gem of the property is your private outdoor living area with a stamped concrete patio, pergola, and a greenhouse all of which overlook the lake and all the seasonal wildlife that comes with it. The home comes with a Smart System that is not confined to the homes interior; the outdoor lighting, fans, and irrigation system are tied in, as well. Lutron smart lights and fan switches throughout the home, a security system with cameras, keyless entry, fenced yard, French drains, and guttering. NEWLY added dishwasher and HVAC system are a plus!! All of this in a sought after community that in the last year added a new pool, fitness center, playground , dog park, and amenity center. Ideally located within minutes of your day to day needs, but tucked far enough away allowing you to enjoy the tranquility offered by nature. Come make 56 Melody your new home!!! Main photo is AI generated.
| Elementary School | Middle School | High School |
|---|---|---|
| West Chatham Elementary School | West Chatham Middle School | New Hampstead High School |
| Price History | |
|---|---|
| 3/25/2026 | Listed $468,000 |
| 6/19/2026 | 2$459,500 |
| 7/15/2026 | Listed $459,000 |
| 8/12/2026 | 2$450,000 |
General Features
| Sewer | Public Sewer |
|---|---|
| Heating | Central,Electric |
| Cooling | Ceiling Fan(s),Central Air,Electric |
| Utilities | Underground Utilities |
| Roof | Composition |
| Appliances | Dishwasher,Disposal,Dryer,Electric Water Heater,Microwave,Range,Refrigerator,Stainless Steel Appliance(s),Washer |
| HOA Fee | 495 |
| Association Fee Includes | Maintenance Grounds |
| Patio/Porch Features | Patio,Porch |
| Architectural Style | Traditional |
| Construction Materials | Brick |
| Year Built | 2015 |
| View | Lake |
| Levels | Two |
| Property Subtype | Single Family Residence |
| Tax Year | 24 |
| Waterfront Features | Lake |
| Community Features | Fitness Center,Playground,Pool |
| County | Chatham |
| New Construction | false |
| Property Type | Residential |
| HOA | true |
| Attached Garage | true |
| Subdivision Name | Harmony |
| Garage Y/N | true |
| Other Structures | Greenhouse |
| Full Baths | 2 |
| Status | Active |
| Directions | From Pooler Parkway go East on to Memorial Drive. At the traffic circle take the second exit and continue on Memorial Drive. At the next traffic circle take the first exit on to Harmony Blvd. Continue to on Harmony Blvd and turn Left at Symphony Lane. Go Right at Melody Drive. 56 Melody Dr will be on your Left. |
| High School | New Hampstead |
| City | Pooler |
| Lot Size Units | Square Feet |
| Lot Size Square Feet | 7187.4 |
| Carport Y/N | false |
| Elementary School | West Chatham |
| Land Lease Y/N | false |
| Tax Annual Amount | 5838.44 |
| Home Warranty Y/N | false |
| Middle/Junior High School | West Chatham |
| Property Condition | Resale |
| Structure Type | House |
| Building Area Units | Square Feet |
| Living Area Units | Square Feet |
| Standard Status | Active |
Interior Features
| Interior Amenities | Double Vanity |
|---|---|
| Basement | None |
| Flooring | Hardwood |
| Total Fireplaces | 1 |
| Fireplace Features | Gas Starter |
| Air Conditioning Y/N | true |
| Heating Y/N | true |
| Fireplace Y/N | true |
| Above Grade Finished Area | 2878 |
| Half Baths | 1 |
| Laundry Features | Upper Level |
| Total Bedrooms | 4 |
| Below Grade Finished Area Unit Type | Square Feet |
| LivingAreaSource | Public Records |
| Above Grade Finished Area Unit Type | Square Feet |
| Kitchen Features | Walk-in Pantry |
| Total Baths | 3 |
Exterior Features
| Exterior Amenities | Sprinkler System |
|---|---|
| Fencing | Fenced,Privacy |
| Parking Features | Garage,Attached |
| Lot Features | Other |
| Water Source | Public |
| Lot Size Area | 7187.4 |
| Building Area Total | 2878 |
| Lot Size Acres | 0.165 |
| Lot Size Source | Public Records |
| Waterfront Y/N | true |
Amenities
- Foreclosure
- Views
- Short Sale
- New Construction
- Adult 55+
- Lease To Own
- No HOA Fees
- Furnished
- Primary On Main
- Air Conditioning
- Seller Finance
- Green
- Fixer Upper
- Horse
- Golf
- Fireplace
- Deck
- Garage
- Basement
- Pool
Property vs Single Family Average in 31322
Price
Taxes
Year Built

 ©2026 Georgia Multiple Listing Service All information deemed reliable but not guaranteed. All properties are subject to prior sale, change or withdrawal. Neither listing broker(s) or information provider(s) shall be responsible for any typographical errors, misinformation, misprints and shall be held totally harmless. Listing(s) information is provided for consumer's personal, non-commercial use and may not be used for any purpose other than to identify prospective properties consumers may
 Northeast Georgia Board of REALTORS® All information deemed reliable but not guaranteed. All properties are subject to prior sale, change or withdrawal. Neither listing broker(s) or information provider(s) shall be responsible for any typographical errors, misinformation, misprints and shall be held totally harmless. Listing(s) information is provided for consumer's personal, non-commercial use and may not be used for any purpose other than to identify prospective properties consumers may be
 The information set forth on this site is based upon information which we consider reliable, but because it has been supplied by third parties to our franchisees (who in turn supplied it to us), we can not represent that it is accurate or complete, and it should not be relied upon as such. The offerings are subject to errors, omissions, changes, including price, or withdrawal without notice. All dimensions are approximate and have not been verified by the selling party and can not be verified. It
