
Eco Friendly

Address
512 Cedar Crest Circle, Woodstock, GA
Price
$ 1,262,500
Property Attributes
- MLS#10717384
- TypeSingle Family
- Listing Status Active
- CountyCherokee
- CityWoodstock
- NeighborhoodMILTON OVERLOOK PH 2B
- Zip30188
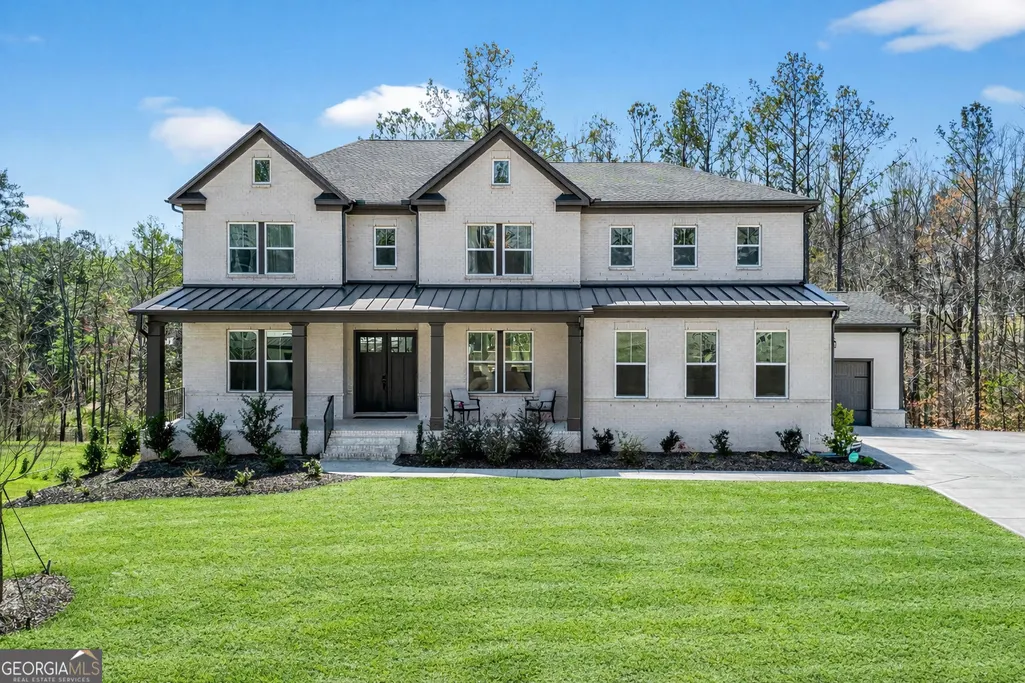
- StyleCraftsman, Traditional
- Year Built2023
- Taxes$ 14837
- Price$ 1,262,500
- Bedrooms5
- Full Bathrooms5
- Half Bathrooms1
- Sqr Footage5220
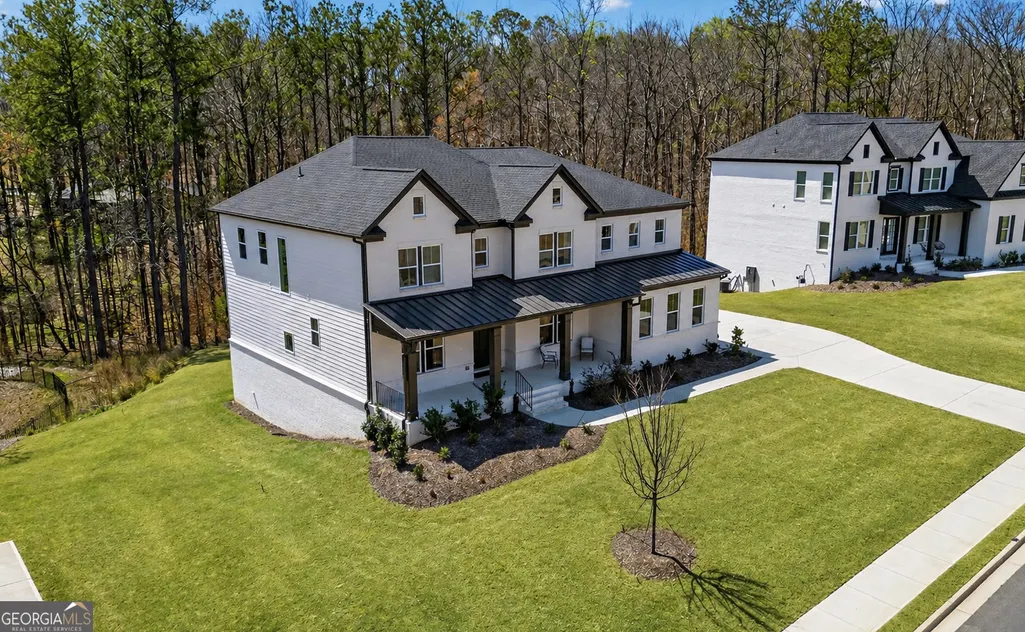
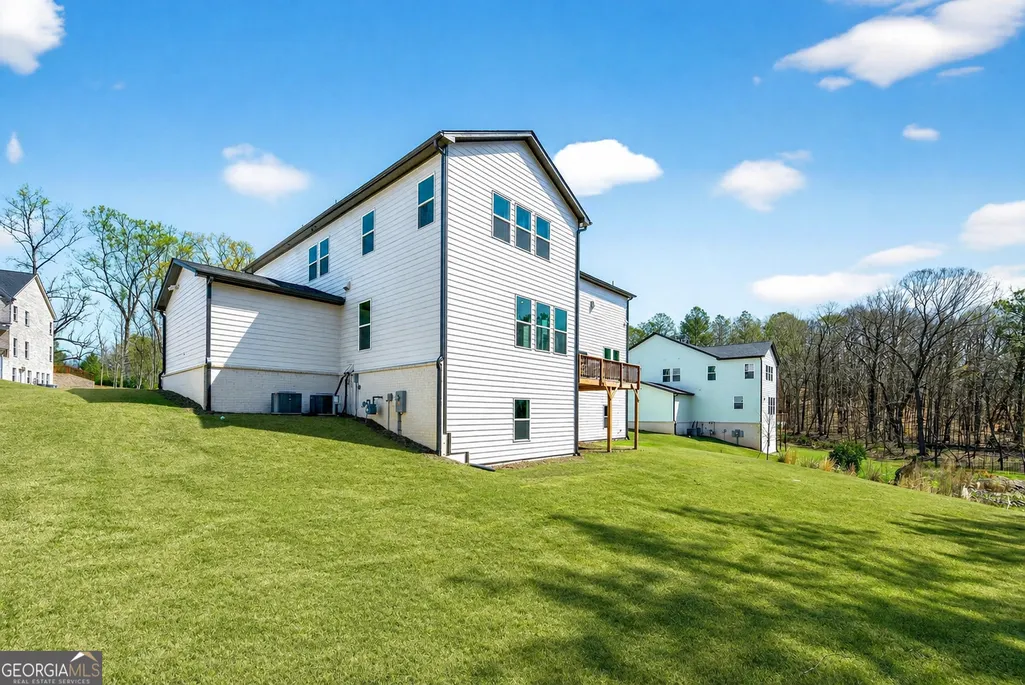
- Lot Size0.55 Acres
Data Source:
Georgia MLS (GAMLS)
Property Description
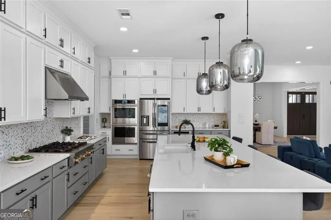
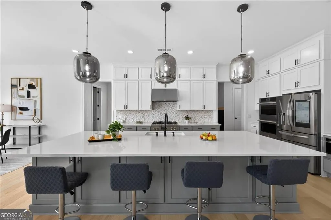
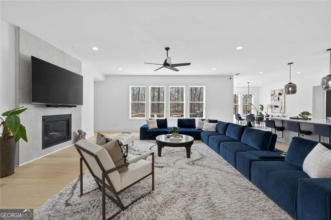
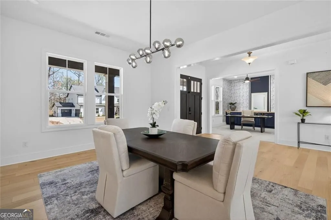
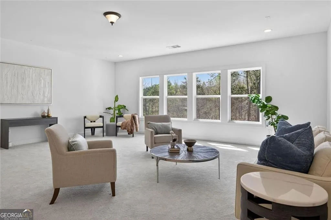
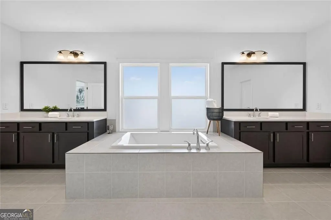
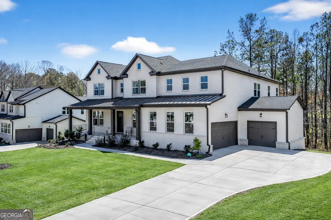
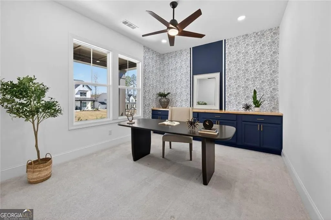
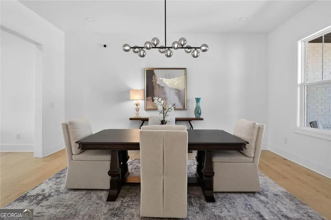
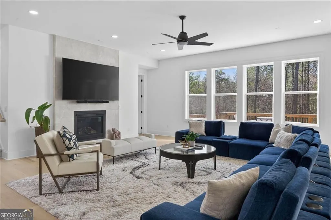
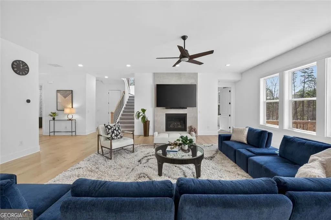
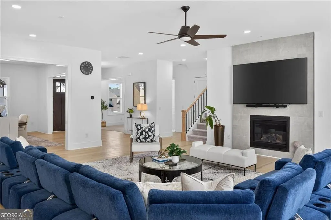
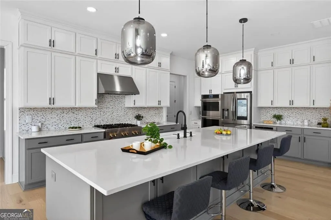
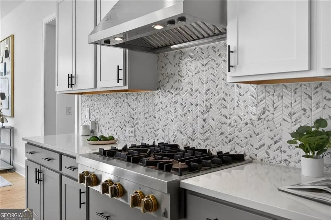
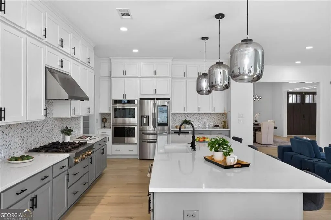
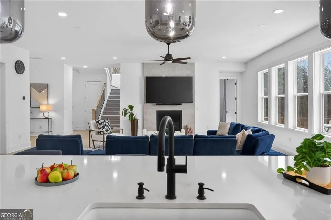
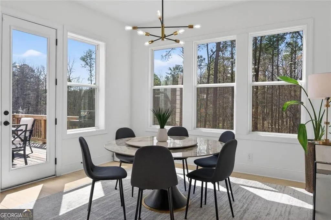
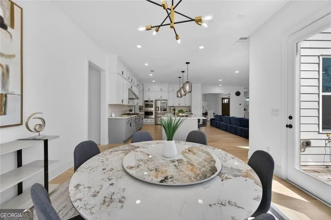
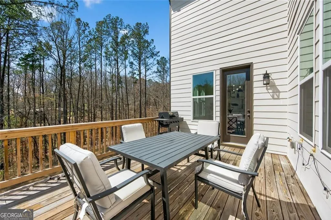
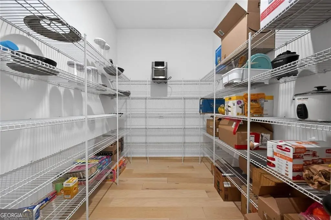
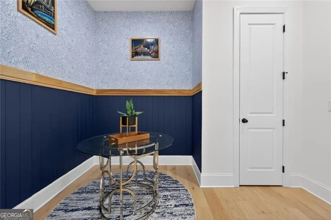
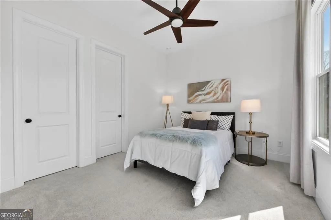
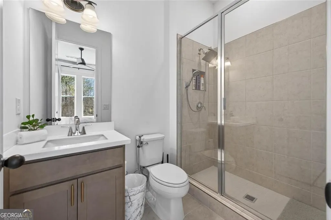
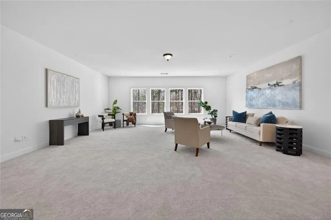
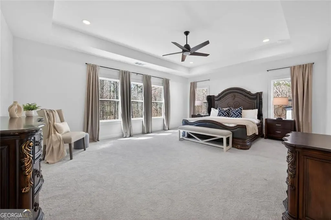
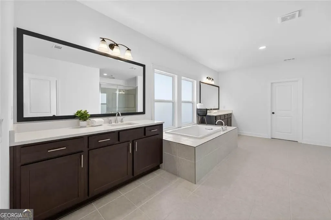
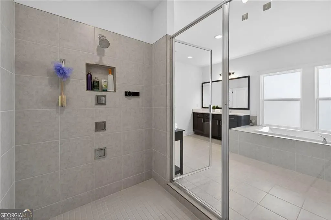
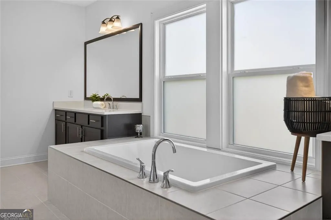
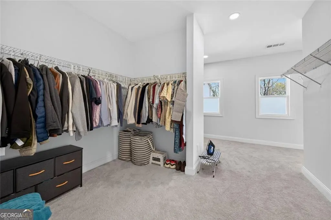
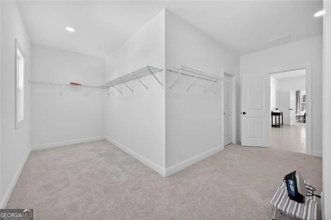
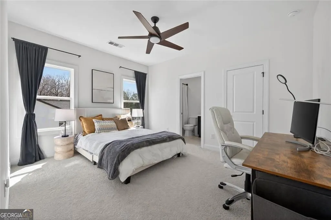
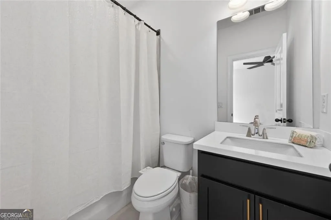
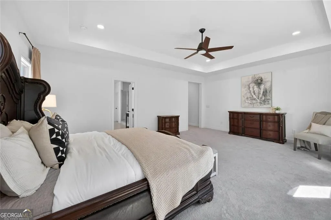
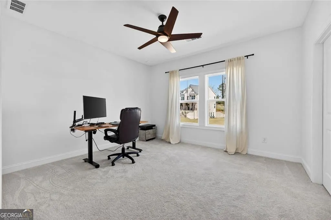
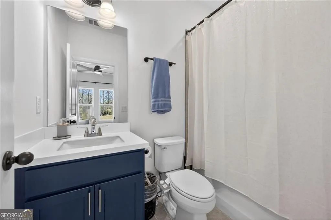
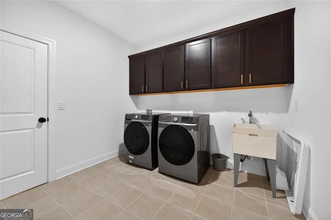
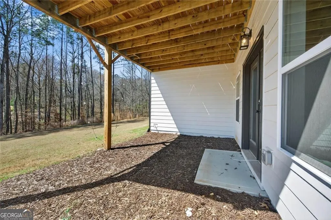
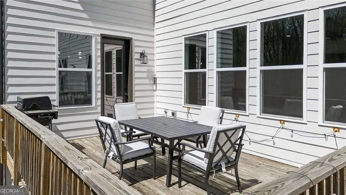
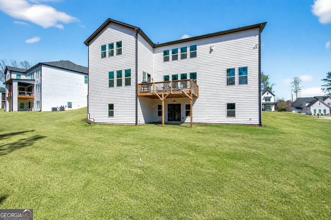
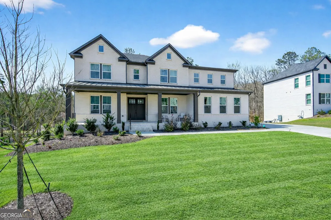
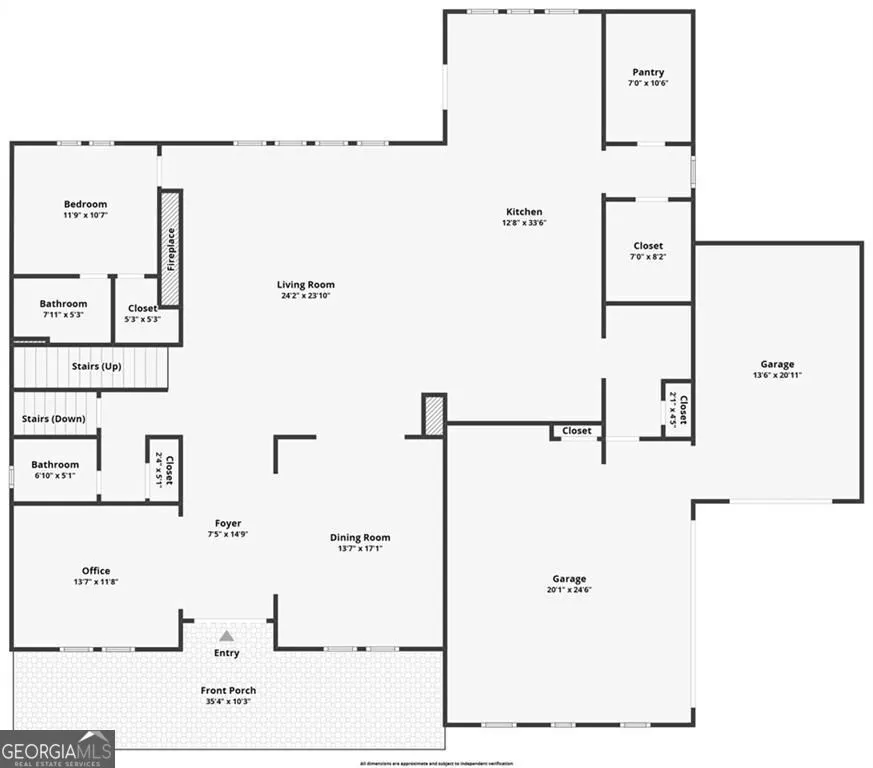
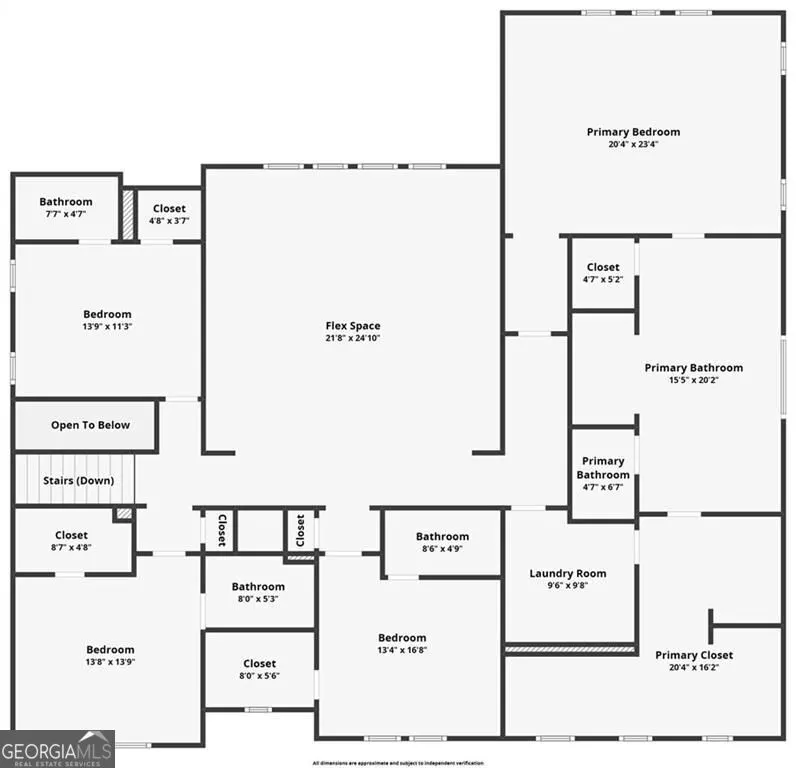
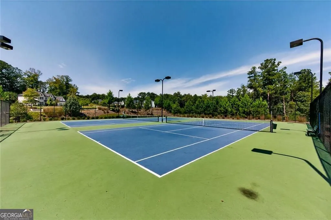
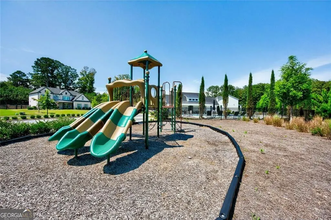
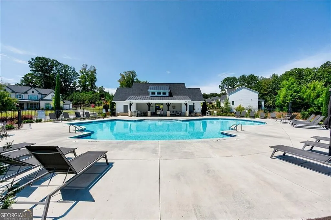
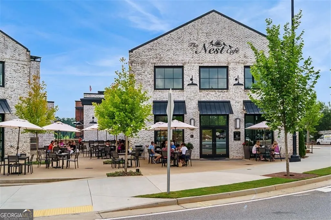
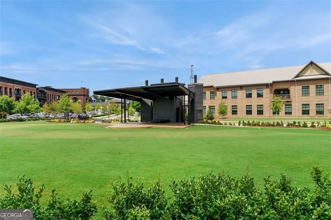
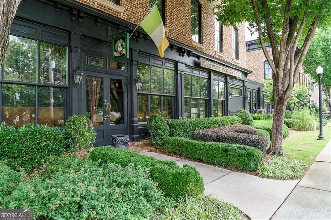
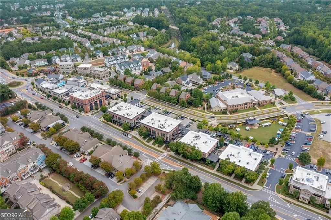
Tempting new price on a show-stopping, like-new luxury home-expertly staged and designed to impress. Immediately enjoy sweeping, light filled views of the expansive living space framed by a dramatic wall of windows and serene wooded backdrop. The open-concept layout offers exceptional scale. A stunning eat-in kitchen features high-end finishes, abundant cabinetry, and a standout walk-in pantry. Floor plan offers a lovely dedicated office space on the main level and a private main-level guest suite adds flexibility or multigenerational living. Upstairs, your primary suite will be a moment of peaceful rest. An oversized media room anchors three additional bedrooms, all with ensuite baths and large closets, plus an upgraded laundry room for convenience. Step outside to a peaceful back deck overlooking a flat, private yard. Additional highlights: three-car garage with epoxy floors, tankless water heater, ample storage, and a desirable NE-facing orientation. A coveted newer community uniquely offering pool, courts, clubhouse and playground, and districted to wonderful schools. Only minutes to the eateries, events, and shopping in Milton and Crabapple, this home delivers luxury, space, and lifestyle in one exceptional property.
| Elementary School | Middle School | High School |
|---|---|---|
| Mountain Road Elementary School | Dean Rusk Middle School | Sequoyah High School |
| Price History | |
|---|---|
| 3/25/2026 | Listed $1,360,000 |
| 5/8/2026 | 2$1,329,000 |
| 6/9/2026 | 2$1,299,000 |
| 7/14/2026 | 2$1,275,000 |
| 7/21/2026 | 1$1,262,500 |
General Features
| Sewer | Public Sewer |
|---|---|
| Heating | Forced Air |
| Cooling | Central Air |
| Utilities | Cable Available,Electricity Available,Natural Gas Available,Phone Available,Sewer Available,Underground Utilities,Water Available |
| Roof | Composition,Other |
| Appliances | Dishwasher,Double Oven,Microwave,Refrigerator,Tankless Water Heater,Cooktop,Other |
| HOA Fee | 1175 |
| Association Fee Includes | Reserve Fund,Tennis,Swimming,Other |
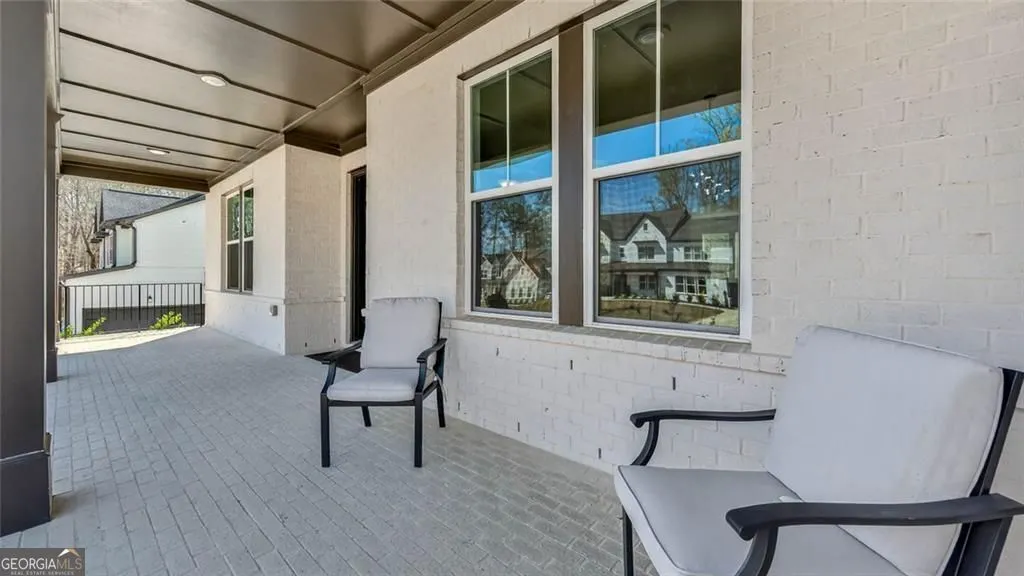
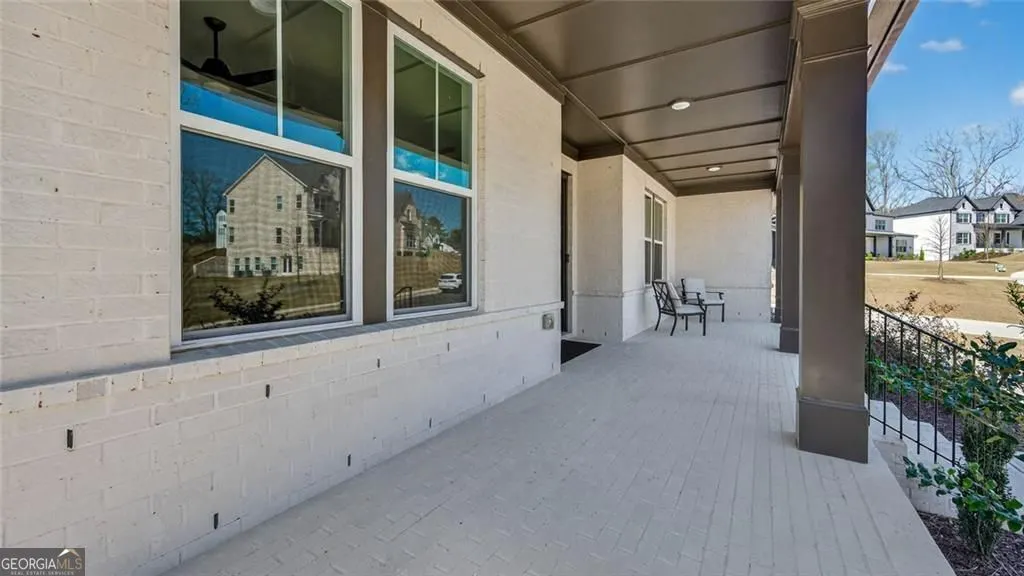
| Patio/Porch Features | Deck,Porch |
| Architectural Style | Craftsman,Traditional |
| Security Features | Fire Sprinkler System,Smoke Detector(s) |
| Construction Materials | Brick,Other |
| Year Built | 2023 |
| Electric | 220 Volts |
| Levels | Two |
| Property Subtype | Single Family Residence |
| Tax Year | 2025 |
| Community Features | Clubhouse,Playground,Pool,Street Lights,Tennis Court(s) |
| County | Cherokee |
| New Construction | false |
| Property Type | Residential |
| HOA | true |
| Attached Garage | false |
| Energy Efficient | Appliances,Thermostat,Water Heater,Windows |
| Subdivision Name | MILTON OVERLOOK PH 2B |
| Garage Y/N | true |
| Full Baths | 5 |
| Status | Active |
| Directions | From Downtown Milton/Crabapple: take Birmingham Highway north. Turn left on Batesville Rd. Go about 3 miles just across the Cherokee county line, you will see Milton Overlook entrances on both sides of Batesville. You will turn left on Cedar Crest Cir. Home is on your left. |
| High School | Sequoyah |
| City | Woodstock |
| Lot Size Units | Square Feet |
| Lot Size Square Feet | 23958 |
| Carport Y/N | false |
| Elementary School | Mountain Road |
| Property Attached Y/N | false |
| Land Lease Y/N | false |
| Tax Annual Amount | 14837 |
| Home Warranty Y/N | true |
| Middle/Junior High School | Dean Rusk |
| Property Condition | Resale |
| Structure Type | House |
| Building Area Units | Square Feet |
| Living Area Units | Square Feet |
| Standard Status | Active |
| Virtual Tour | https://www.propertypanorama.com/512-Cedar-Crest-Circle-Woodstock-GA-30188/unbranded |
Interior Features
| Interior Amenities | Walk-In Closet(s),High Ceilings,Other |
|---|---|
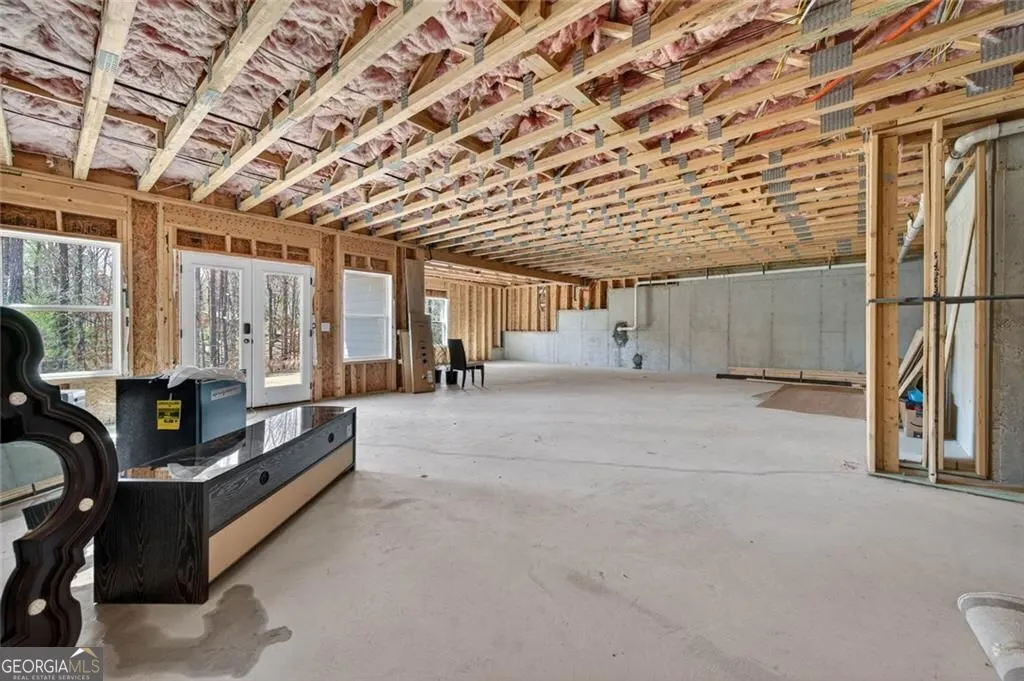
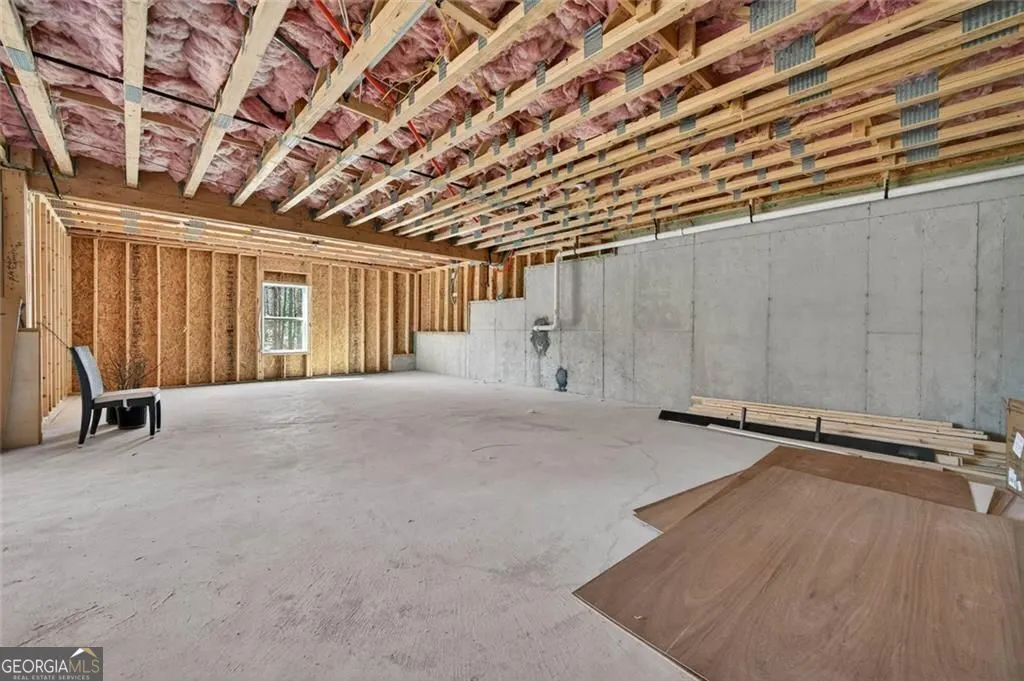
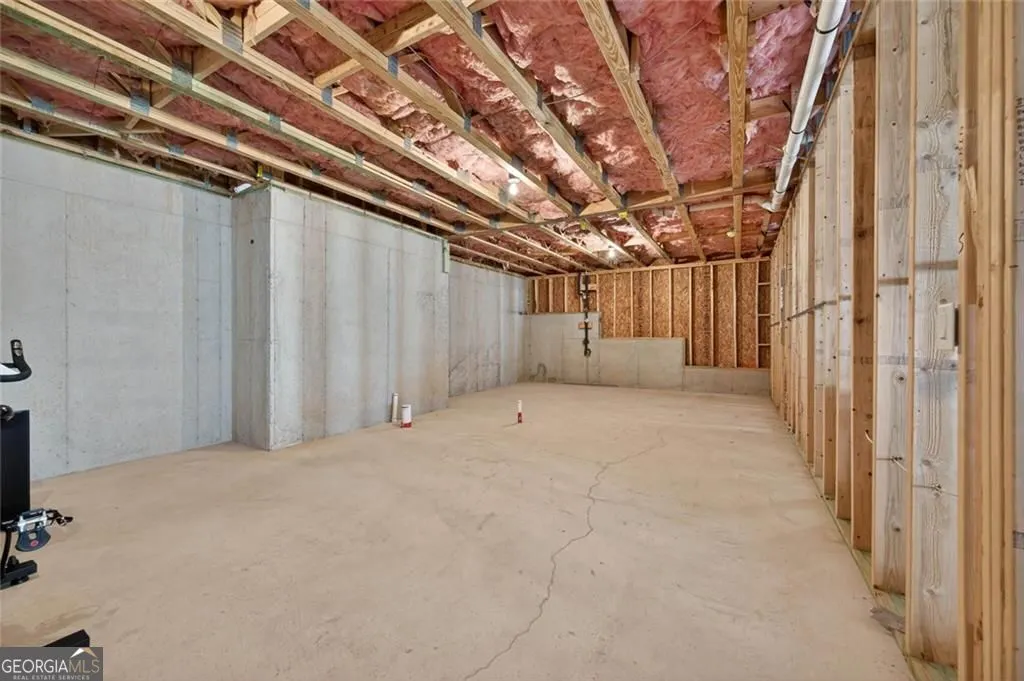
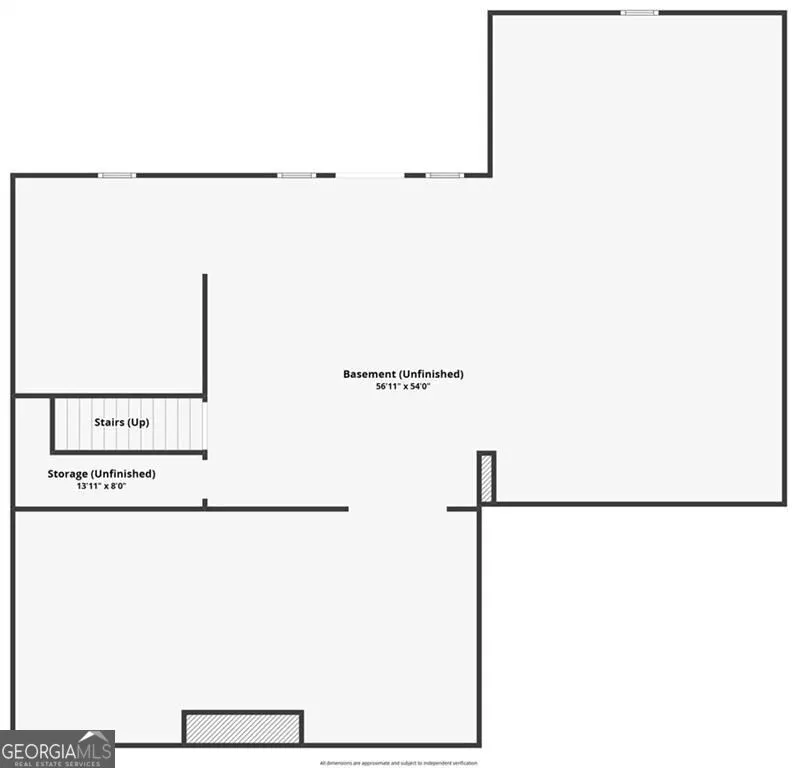
| Basement | Unfinished,Bath/Stubbed |
| Flooring | Hardwood,Carpet,Other |
| Total Fireplaces | 1 |
| Fireplace Features | Family Room,Gas Log,Gas Starter |
| Common Walls | No Common Walls |
| Air Conditioning Y/N | true |
| Heating Y/N | true |
| Window Features | Double Pane Windows |
| Fireplace Y/N | true |
| Above Grade Finished Area | 5220 |
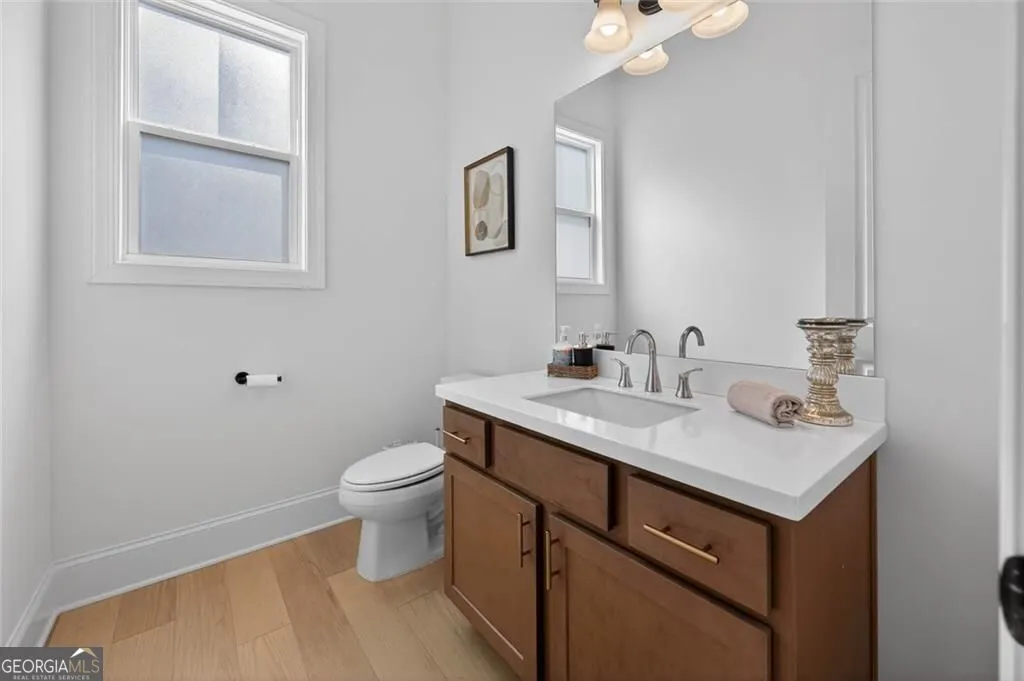
| Half Baths | 1 |
| Laundry Features | Upper Level,Other |
| Total Bedrooms | 5 |
| Main Level Bedrooms | 1 |
| Main Level Bathrooms | 1 |
| Below Grade Finished Area Unit Type | Square Feet |
| LivingAreaSource | Public Records |
| Above Grade Finished Area Unit Type | Square Feet |
| Kitchen Features | Breakfast Room,Breakfast Bar,Kitchen Island,Walk-in Pantry,Solid Surface Counters |
| Total Baths | 6 |
| Dining Room Features | Seats 12+,Separate Room |
Exterior Features
| Exterior Amenities | Other,Sprinkler System |
|---|---|
| Parking Features | Garage |
| Lot Features | Level,Other |
| Water Source | Public |
| Total Parking | 3 |
| Lot Size Area | 23958 |
| Building Area Total | 5220 |
| Lot Size Acres | 0.55 |
| Lot Size Source | Public Records |
Amenities
- Foreclosure
- Views
- Short Sale
- New Construction
- Adult 55+
- Lease To Own
- No HOA Fees
- Furnished
- Primary On Main
- Air Conditioning
- Seller Finance
- Green
- Fixer Upper
- Horse
- Golf
- Fireplace
- Deck
- Garage
- Basement
- Pool
Property vs Single Family Average in 30188
Price
Taxes
Year Built
 ©2026 Georgia Multiple Listing Service All information deemed reliable but not guaranteed. All properties are subject to prior sale, change or withdrawal. Neither listing broker(s) or information provider(s) shall be responsible for any typographical errors, misinformation, misprints and shall be held totally harmless. Listing(s) information is provided for consumer's personal, non-commercial use and may not be used for any purpose other than to identify prospective properties consumers may
 Listings identified with the FMLS IDX logo come from FMLS and are held by brokerage firms other than the owner of this website. The listing brokerage is identified in any listing details. Information is deemed reliable but is not guaranteed. If you believe any FMLS listing contains material that infringes your copyrighted work please
  Northeast Georgia Board of REALTORS® All information deemed reliable but not guaranteed. All properties are subject to prior sale, change or withdrawal. Neither listing broker(s) or information provider(s) shall be responsible for any typographical errors, misinformation, misprints and shall be held totally harmless. Listing(s) information is provided for consumer's personal, non-commercial use and may not be used for any purpose other than to identify prospective properties consumers may be
 The information set forth on this site is based upon information which we consider reliable, but because it has been supplied by third parties to our franchisees (who in turn supplied it to us), we can not represent that it is accurate or complete, and it should not be relied upon as such. The offerings are subject to errors, omissions, changes, including price, or withdrawal without notice. All dimensions are approximate and have not been verified by the selling party and can not be verified. It
