
Price Reduction
Address
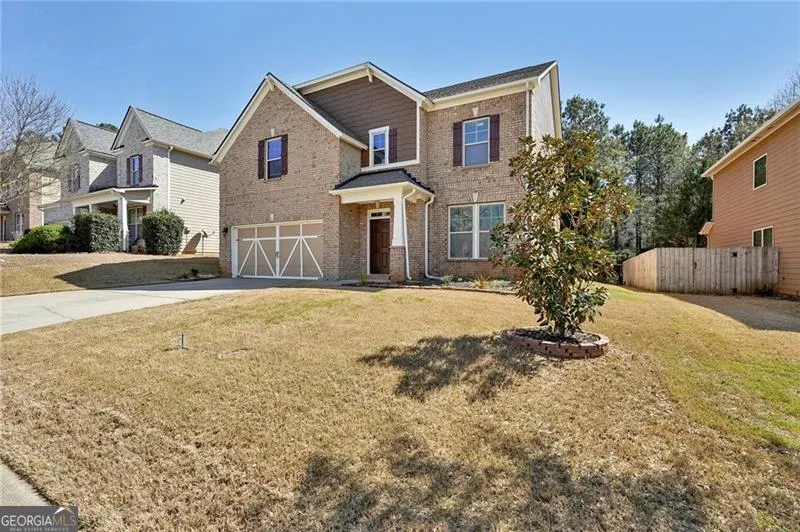
5430 Breckinridge Lane, Cumming, GA
Price
$ 624,900
Property Attributes
- MLS#10717780
- TypeSingle Family
- Listing Status Active
- CountyForsyth
- CityCumming
- NeighborhoodWallace Run
- Zip30040
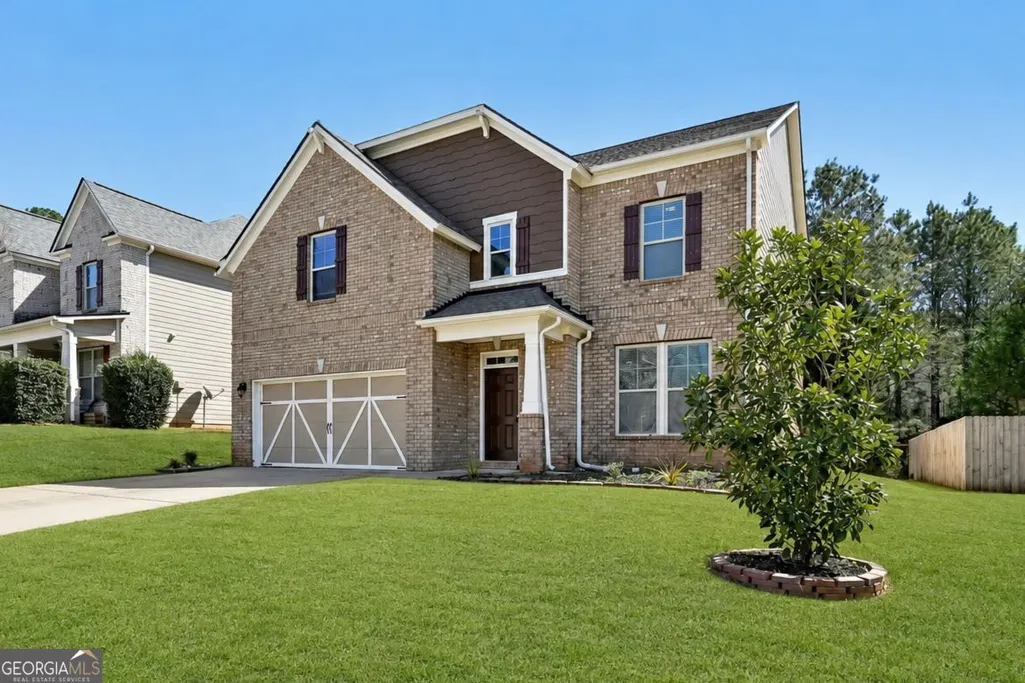
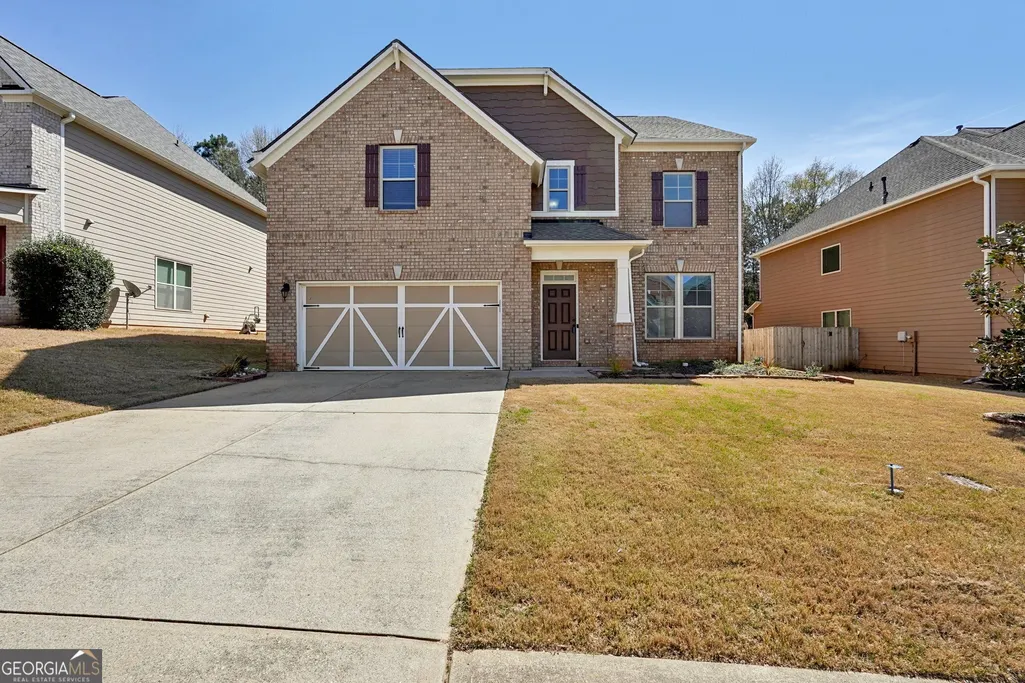
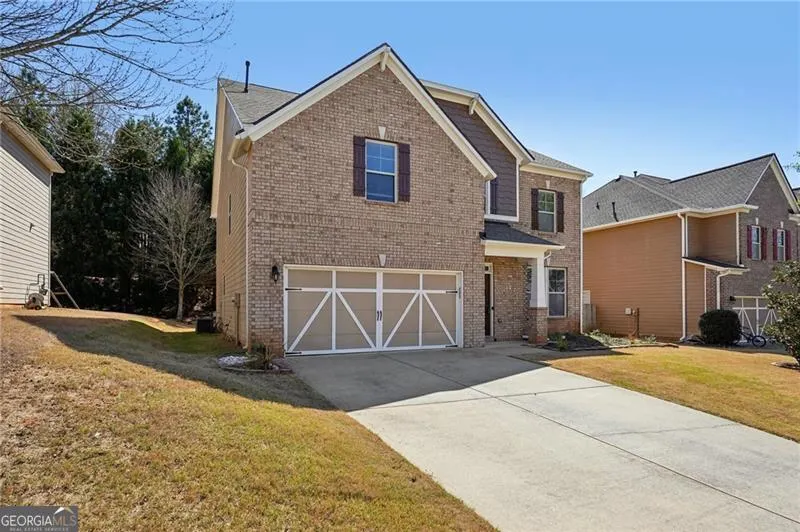
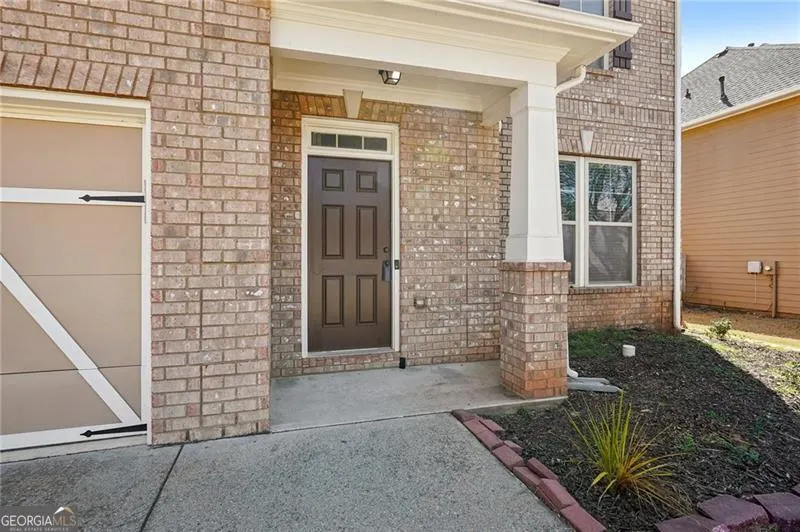
- StyleBrick Front, Traditional
- Year Built2012
- Taxes$ 6778
- Price$ 624,900
- Bedrooms5
- Full Bathrooms3
- Half Bathrooms0
- Sqr Footage3697
- Lot Size0.15 Acres
Data Source:
Georgia MLS (GAMLS)
Property Description
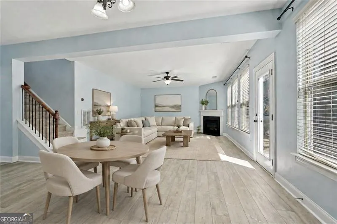
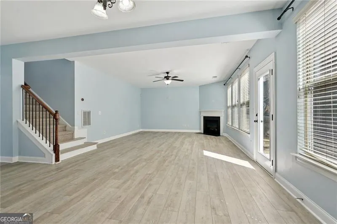
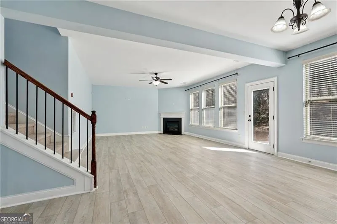
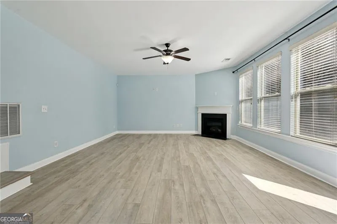
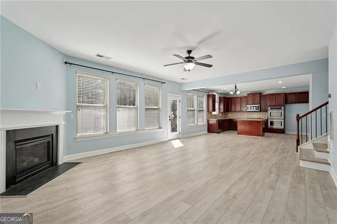
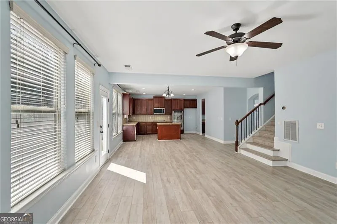
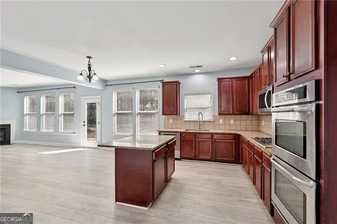
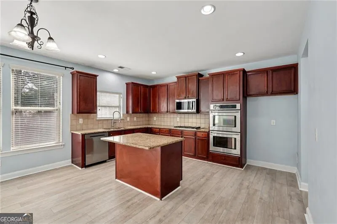

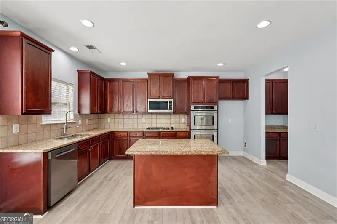
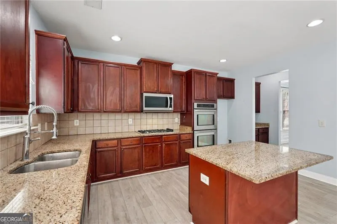
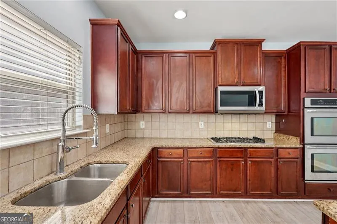
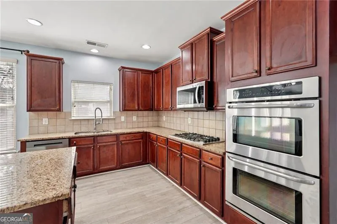
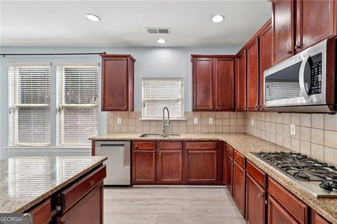
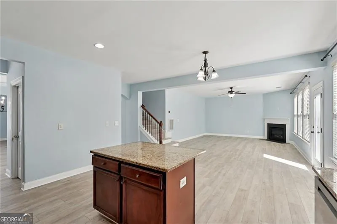
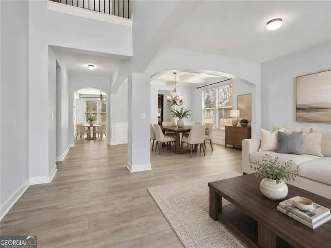
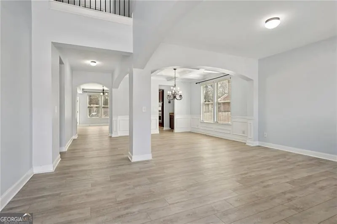
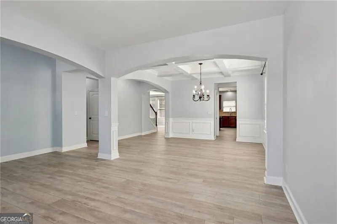
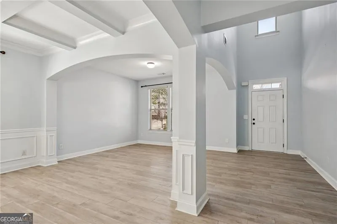
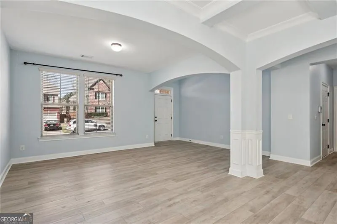
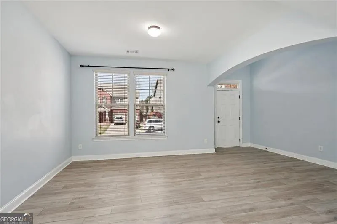
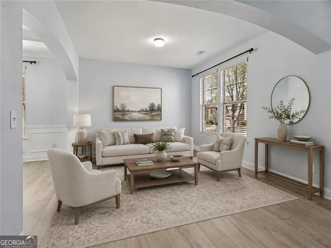
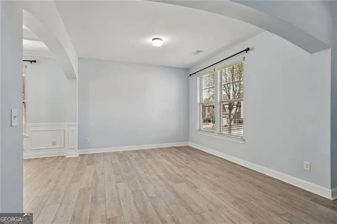
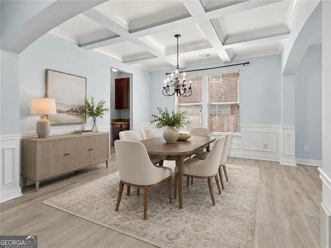
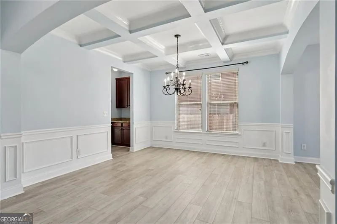
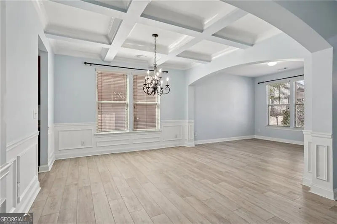
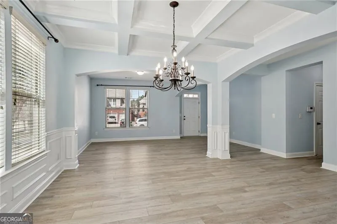
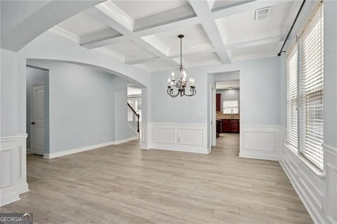
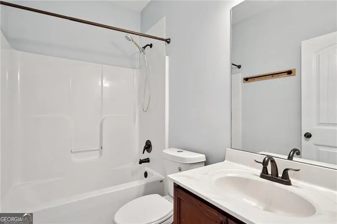
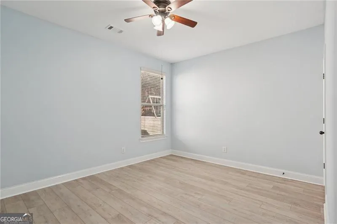
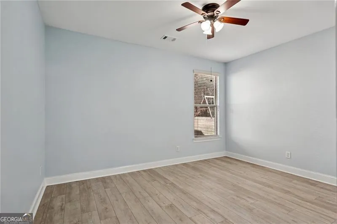
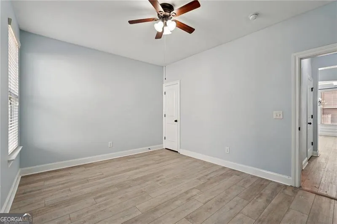
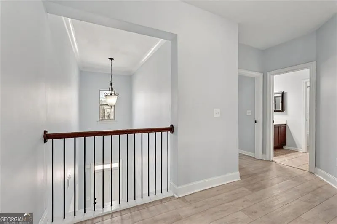
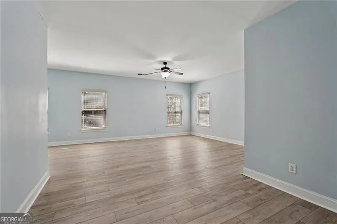
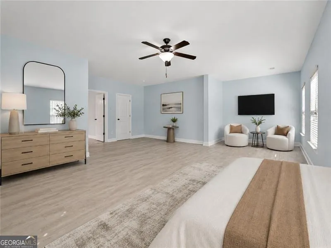
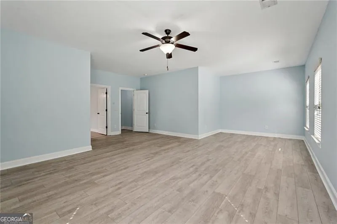
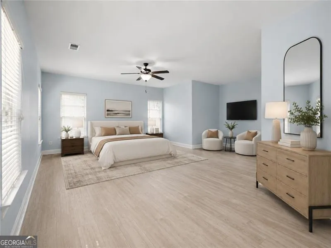
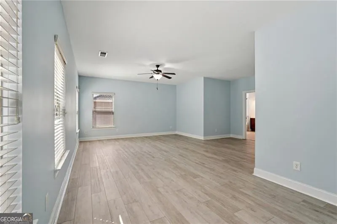
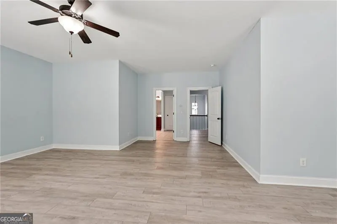
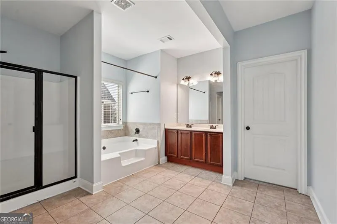
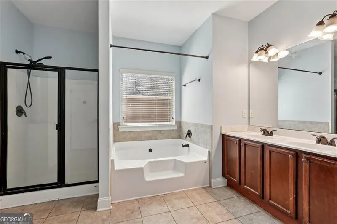
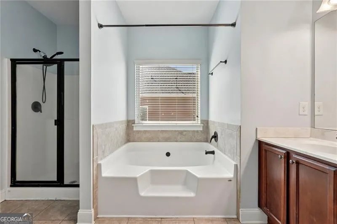
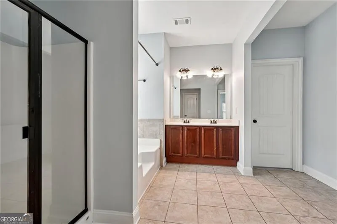
Live at the center of the South Forsyth lifestyle in this spacious 5-bedroom, 3-bath brick-front home in Wallace Run, part of Forsyth County's highly regarded school system and zoned for 10/10-rated Denmark High School. Designed with room to spread out, the home offers generous living spaces and exceptional flexibility, including a main-level bedroom and full bath ideal for guests, a private office, or multigenerational living. A light-filled two-story foyer opens to an inviting interior with arched openings, coffered ceilings, wainscoting, and new luxury LVP flooring. Formal living and dining rooms flow into an expansive family room with fireplace and an open kitchen featuring granite countertops, tile backsplash, stainless steel appliances, double ovens, center island, stained cabinetry, walk-in pantry, and butler's pantry. Upstairs, the oversized primary suite includes a large sitting area, dual vanities, soaking tub, separate tiled shower, and an exceptionally spacious walk-in closet. Generously sized secondary bedrooms, flexible bonus space, and an upper-level laundry provide plenty of room for everyday living, work, and relaxation. A roof replaced in December 2023 adds meaningful value. Outside, enjoy a level backyard and patio, along with Wallace Run's neighborhood pool and sidewalks. Conveniently located near GA-400, Fowler Park, the Big Creek Greenway, Halcyon, The Collection at Forsyth, and Cumming City Center, this home offers space, comfort, and easy access to the best of South Forsyth living.
| Elementary School | Middle School | High School |
|---|---|---|
| Brandywine Elementary School | Desana Middle School | Denmark High School |
| Price History | |
|---|---|
| 3/25/2026 | Listed $699,000 |
| 5/6/2026 | 3$675,000 |
| 6/12/2026 | 4$650,000 |
| 8/14/2026 | 4$624,900 |
General Features
| Sewer | Public Sewer |
|---|---|
| Heating | Central |
| Cooling | Ceiling Fan(s),Central Air |
| Utilities | Cable Available,Electricity Available,Natural Gas Available,Phone Available,Sewer Available,Water Available |
| Roof | Composition |
| Appliances | Dishwasher,Double Oven,Microwave |
| HOA Fee | 1100 |
| Association Fee Includes | Other |
| Patio/Porch Features | Patio |
| Architectural Style | Brick Front,Traditional |
| Security Features | Smoke Detector(s) |
| Construction Materials | Brick |
| Year Built | 2012 |
| Levels | Two |
| Property Subtype | Single Family Residence |
| Tax Year | 2025 |
| Community Features | Pool,Sidewalks,Walk To Schools,Near Shopping |
| County | Forsyth |
| New Construction | false |
| Property Type | Residential |
| HOA | true |
| Attached Garage | true |
| Subdivision Name | Wallace Run |
| Garage Y/N | true |
| Full Baths | 3 |
| Status | Active |
| Directions | From GA-400, take Exit 13 (Bethelview Rd) and head west. Continue approximately 2 miles, then turn right onto Kelly Mill Rd. Travel about 1.5 miles, then turn left onto Breckinridge Lane. The property at 5430 Breckinridge Lane will be on your right. |
| High School | Denmark |
| City | Cumming |
| Body of Water | None |
| Lot Size Units | Square Feet |
| Lot Size Square Feet | 6534 |
| Carport Y/N | false |
| Elementary School | Brandywine |
| Property Attached Y/N | false |
| Land Lease Y/N | false |
| Tax Annual Amount | 6778 |
| Home Warranty Y/N | false |
| Middle/Junior High School | Desana |
| Property Condition | Resale |
| Structure Type | House |
| Building Area Units | Square Feet |
| Living Area Units | Square Feet |
| Standard Status | Active |
| Occupancy Type | Vacant |
Interior Features
| Interior Amenities | Walk-In Closet(s) |
|---|---|
| Basement | None |
| Flooring | Vinyl |
| Total Fireplaces | 1 |
| Fireplace Features | Family Room |
| Common Walls | No Common Walls |
| Air Conditioning Y/N | true |
| Heating Y/N | true |
| Window Features | Double Pane Windows |
| Fireplace Y/N | true |
| Above Grade Finished Area | 3697 |
| Laundry Features | Upper Level |
| Total Bedrooms | 5 |
| Main Level Bedrooms | 1 |
| Main Level Bathrooms | 1 |
| Below Grade Finished Area Unit Type | Square Feet |
| LivingAreaSource | Public Records |
| Above Grade Finished Area Unit Type | Square Feet |
| Kitchen Features | Breakfast Area,Breakfast Bar,Kitchen Island,Pantry,Solid Surface Counters,Walk-in Pantry |
| Total Baths | 3 |
Exterior Features
| Vegetation | Grassed |
|---|---|
| Parking Features | Garage,Attached,Off Street |
| Lot Features | Level,Private |
| Water Source | Public |
| Total Parking | 2 |
| Lot Size Area | 6534 |
| Foundation Details | Slab |
| Building Area Total | 3697 |
| Lot Size Acres | 0.15 |
| Lot Size Source | Public Records |
Amenities
- Foreclosure
- Views
- Short Sale
- New Construction
- Adult 55+
- Lease To Own
- No HOA Fees
- Furnished
- Primary On Main
- Air Conditioning
- Seller Finance
- Green
- Fixer Upper
- Horse
- Golf
- Fireplace
- Deck
- Garage
- Basement
- Pool
Property vs Single Family Average in 30040
Price
Taxes
Year Built

 ©2026 Georgia Multiple Listing Service All information deemed reliable but not guaranteed. All properties are subject to prior sale, change or withdrawal. Neither listing broker(s) or information provider(s) shall be responsible for any typographical errors, misinformation, misprints and shall be held totally harmless. Listing(s) information is provided for consumer's personal, non-commercial use and may not be used for any purpose other than to identify prospective properties consumers may
 Northeast Georgia Board of REALTORS® All information deemed reliable but not guaranteed. All properties are subject to prior sale, change or withdrawal. Neither listing broker(s) or information provider(s) shall be responsible for any typographical errors, misinformation, misprints and shall be held totally harmless. Listing(s) information is provided for consumer's personal, non-commercial use and may not be used for any purpose other than to identify prospective properties consumers may be
 The information set forth on this site is based upon information which we consider reliable, but because it has been supplied by third parties to our franchisees (who in turn supplied it to us), we can not represent that it is accurate or complete, and it should not be relied upon as such. The offerings are subject to errors, omissions, changes, including price, or withdrawal without notice. All dimensions are approximate and have not been verified by the selling party and can not be verified. It
