
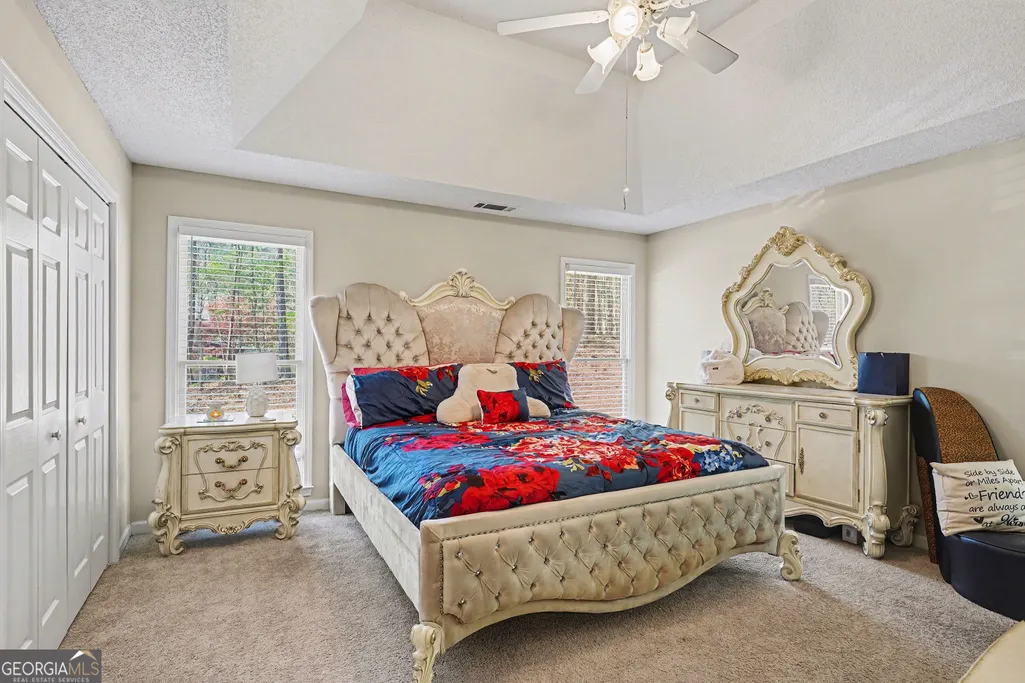
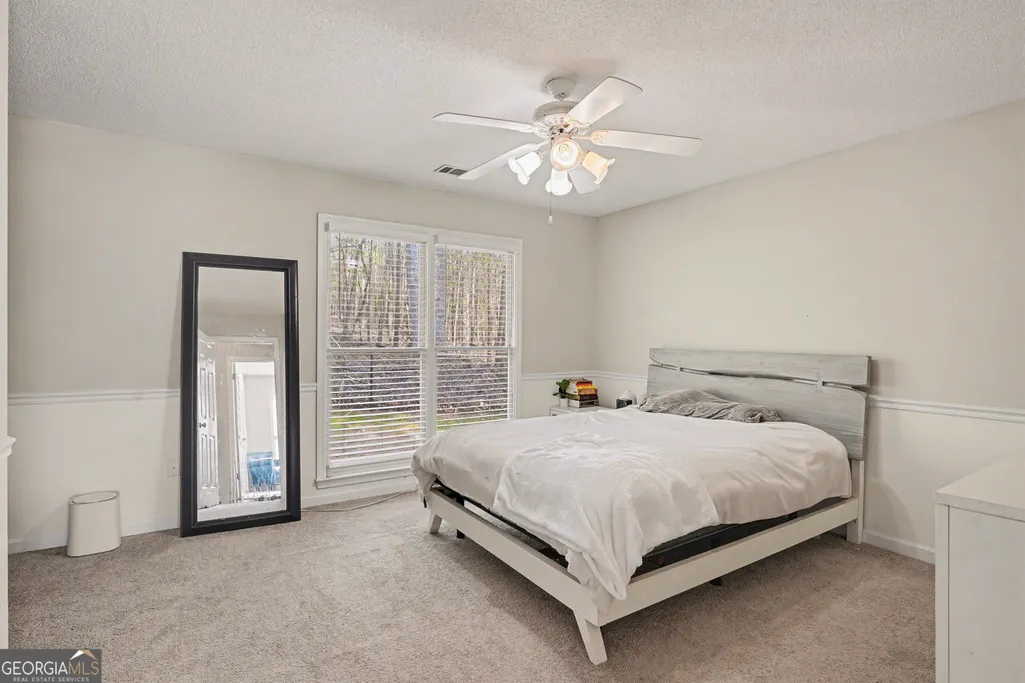
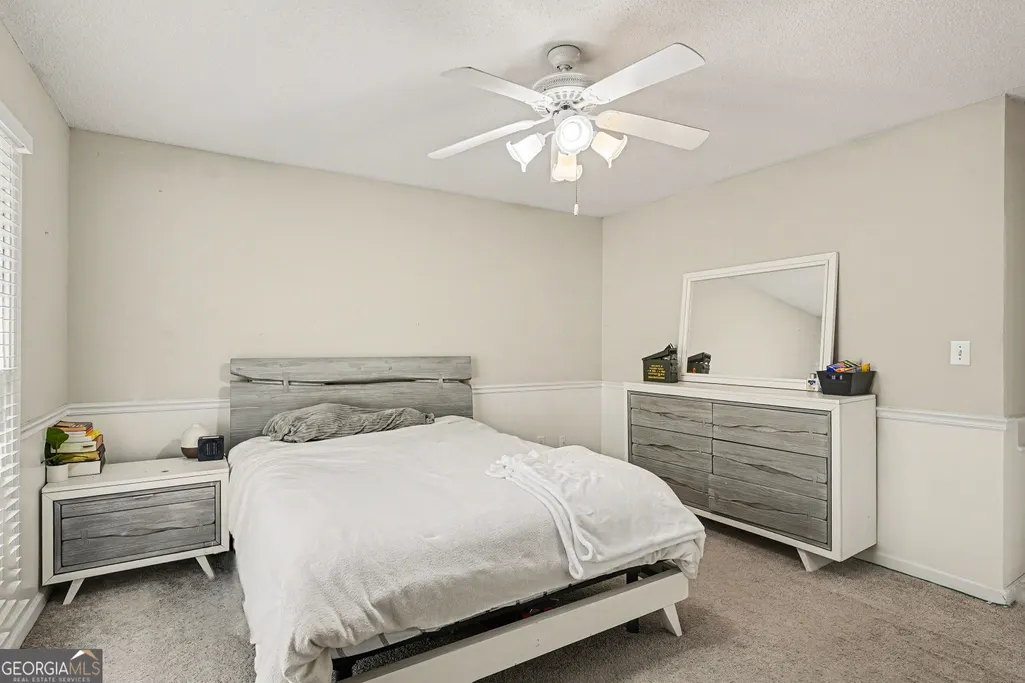
Primary on Main
Address
570 Morgan Court, Hampton, GA
Price
$ 369,000
Property Attributes
- MLS#10717854
- TypeSingle Family
- Listing Status Active
- CountyHenry
- CityHampton
- NeighborhoodHampton Shores
- Zip30228
- StyleOther
- Year Built1995
- Taxes$ 2833
- Price$ 369,000
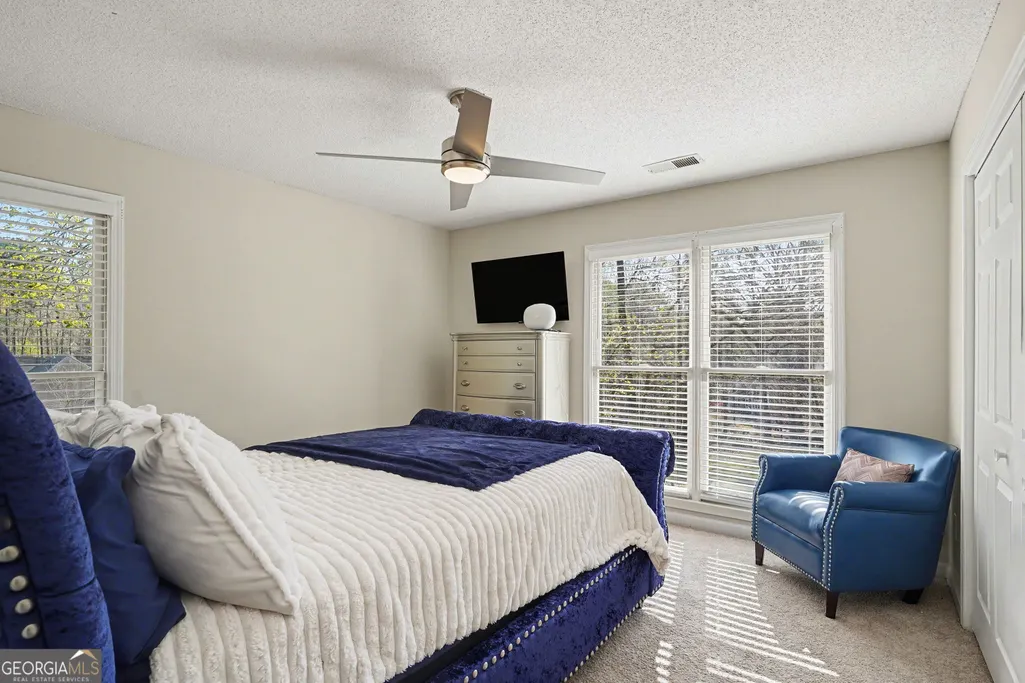
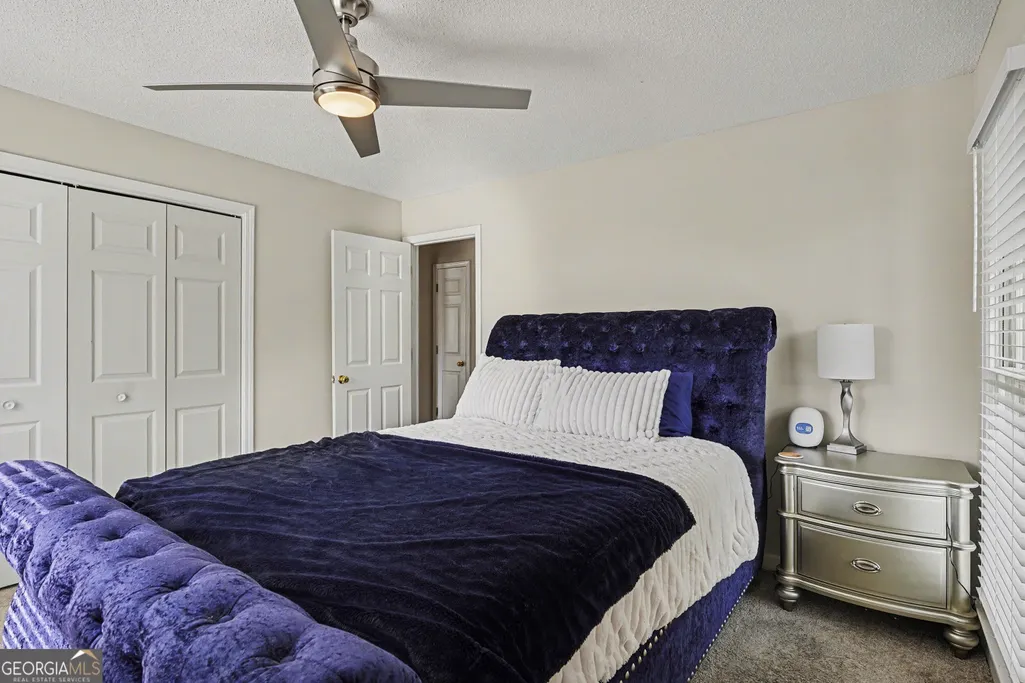
- Bedrooms3
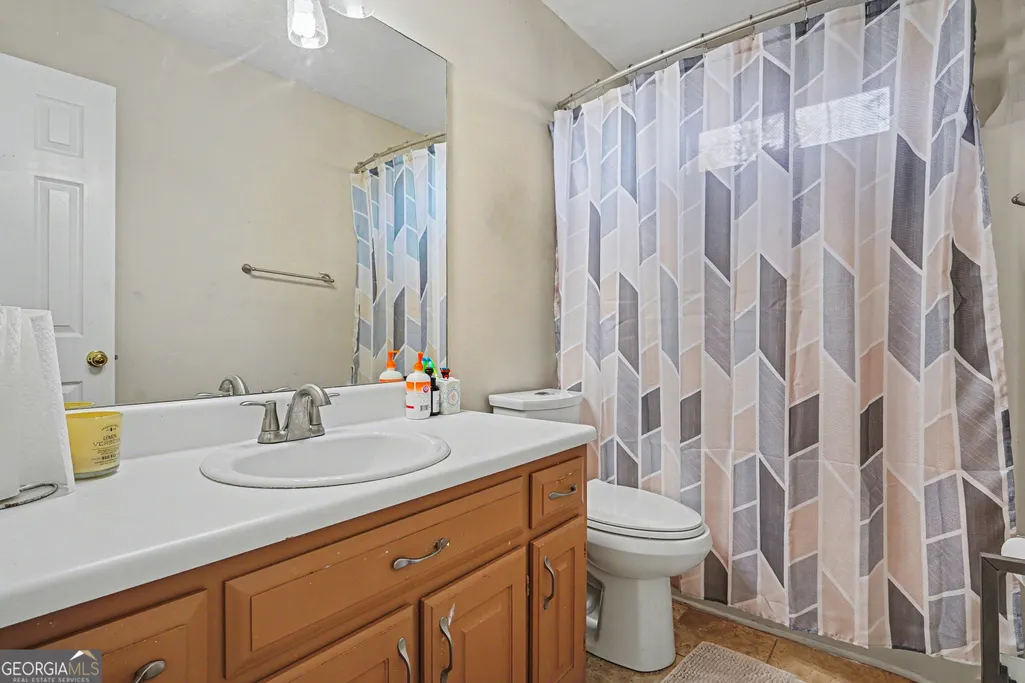
- Full Bathrooms2
- Half Bathrooms0
- Sqr Footage2085
- Lot Size0.08 Acres
Data Source:
Georgia MLS (GAMLS)
Property Description
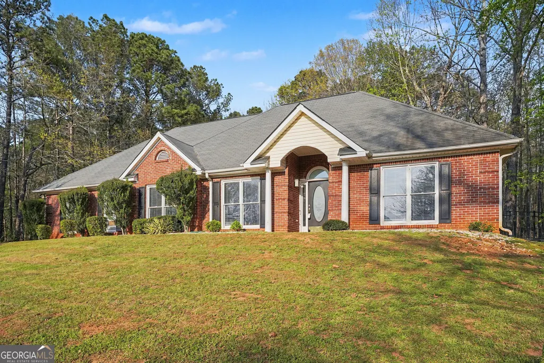
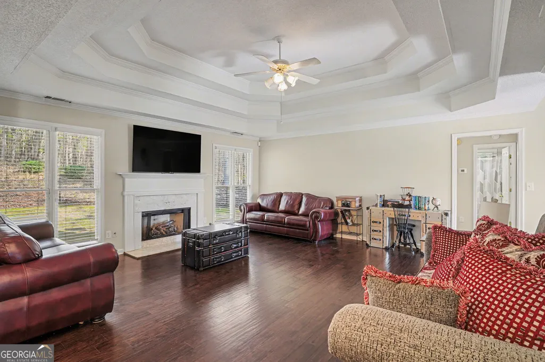
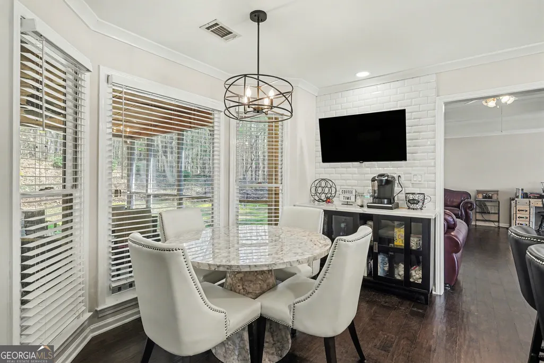
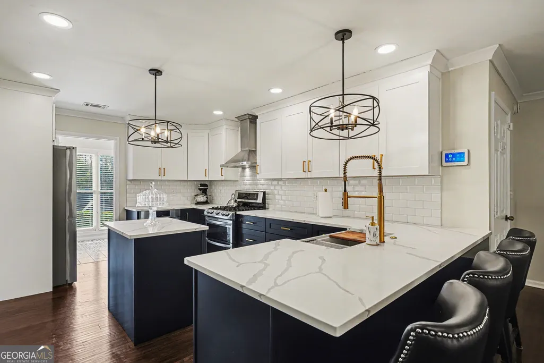
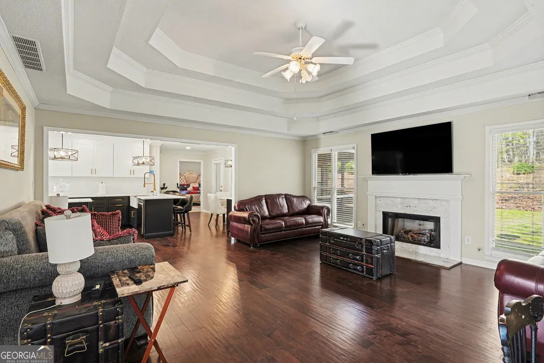
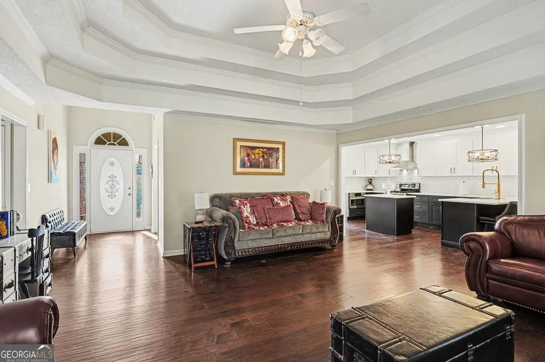
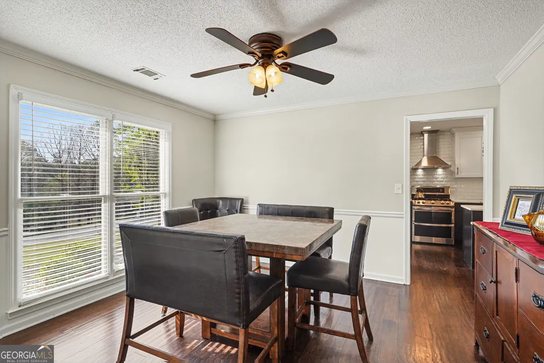
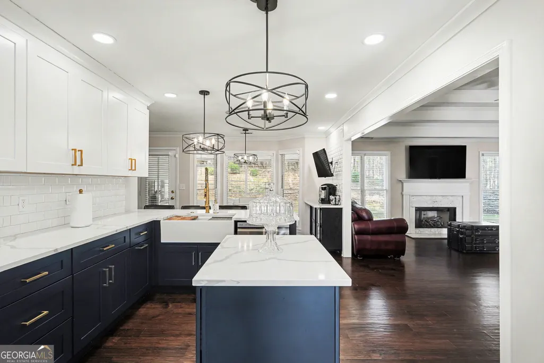
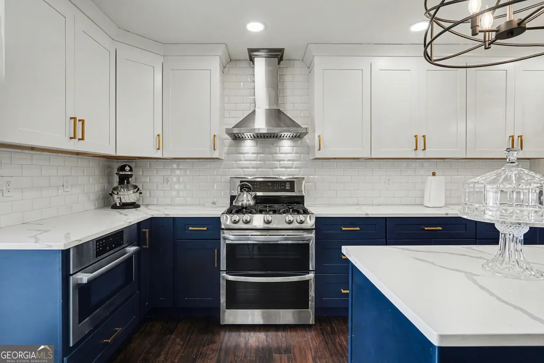
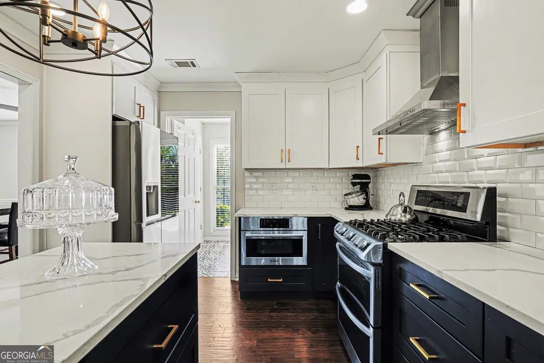
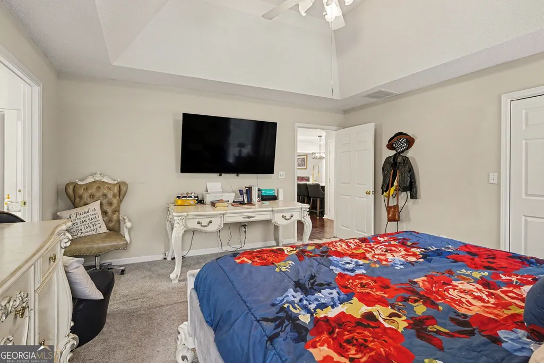
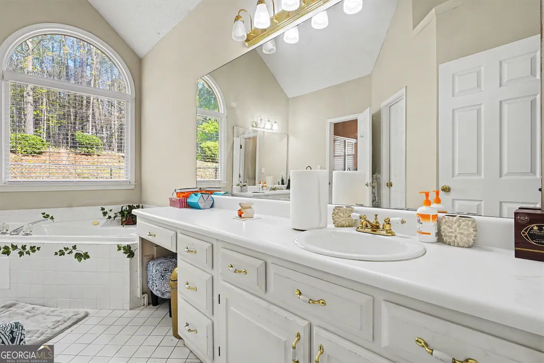
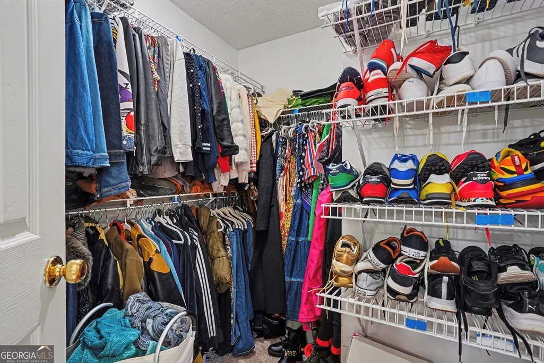
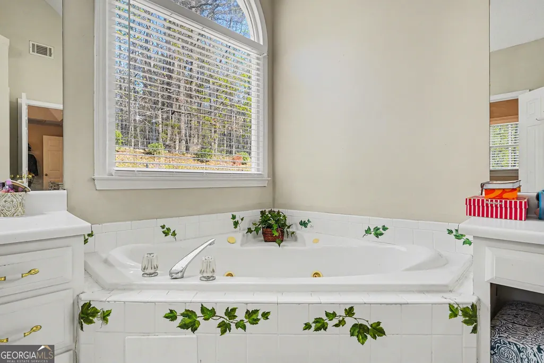
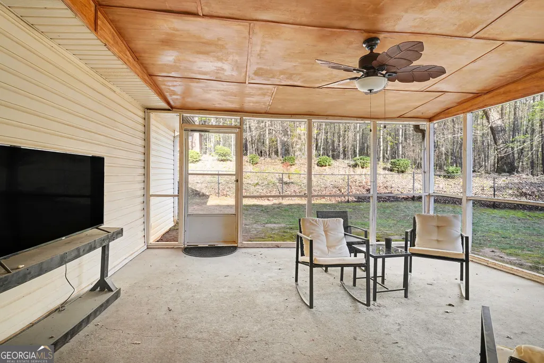
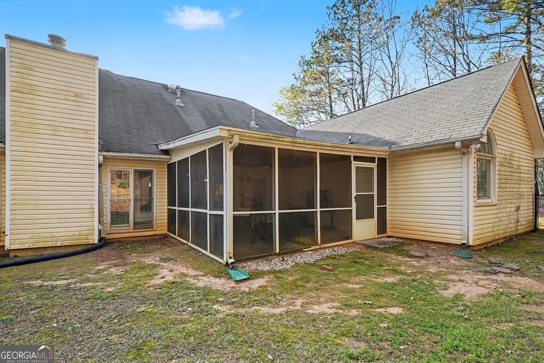
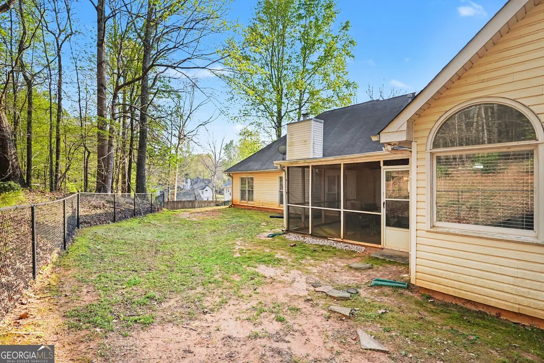
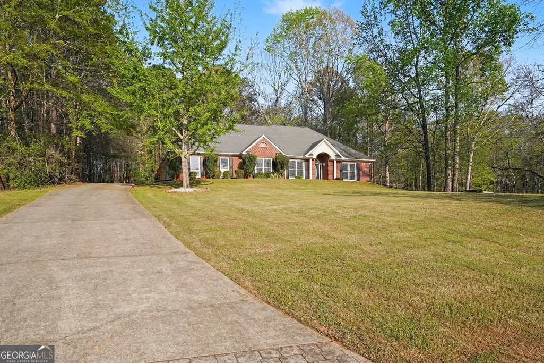
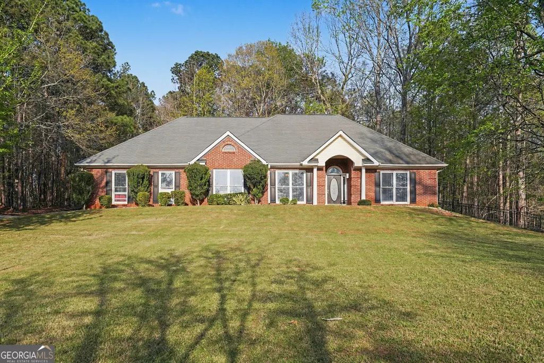
Prepare to be impressed by this stunningly reimagined 2,085 sq. ft. ranch, where modern luxury meets everyday functionality. Located in the peaceful Hampton Shores community just minutes from the Dutchtown school campus, this home has been transformed to meet the needs of the most discerning buyer. At the heart of the home, the completely updated and opened-up chef's kitchen serves as a true showpiece. Featuring sleek quartz countertops and an expansive layout designed for entertaining, it now includes a dedicated coffee station-the perfect morning retreat for the caffeine enthusiast. The kitchen flows seamlessly into the family room, where a classic fireplace adds warmth and character. The property's unique "Bonus" features include: The Ultimate Flex Suite: A 462 sq. ft. finished garage already under air, offering a turnkey solution for a professional home office, private gym, or media room.1 Outdoor Oasis: A massive 275 sq. ft. screened-in porch provides a bug-free sanctuary for dining or relaxing while overlooking your private backyard.1 Structural Integrity: Built on a solid concrete slab with a durable hip-roof design, this home offers long-term peace of mind.1 With nearly 3,000 sq. ft. of total usable space under roof, this property offers a level of customization and modern finishing that is rare at this price point. Don't miss the opportunity to own a home that has already been "wowed" for you. Schedule your private showing today!
| Elementary School | Middle School | High School |
|---|---|---|
| Dutchtown Elementary School | Dutchtown Middle School | Dutchtown High School |
| Price History | |
|---|---|
| 3/25/2026 | Listed $379,000 |
| 5/13/2026 | 3$369,000 |
General Features
| Sewer | Septic Tank |
|---|---|
| Heating | Heat Pump,Hot Water |
| Cooling | Central Air,Heat Pump |
| Utilities | Cable Available,Electricity Available,High Speed Internet,Water Available |
| Roof | Composition |
| Appliances | Dishwasher,Dryer,Microwave,Tankless Water Heater,Washer |
| HOA Fee | 125 |
| Association Fee Includes | Maintenance Grounds |
| Architectural Style | Other |
| Security Features | Carbon Monoxide Detector(s) |
| Construction Materials | Vinyl Siding |
| Year Built | 1995 |
| Levels | One |
| Property Subtype | Single Family Residence |
| Tax Year | 2025 |
| Waterfront Features | No Dock Or Boathouse |
| Community Features | None |
| Accessibility | Accessible Hallway(s),Accessible Kitchen |
| County | Henry |
| New Construction | false |
| Property Type | Residential |
| HOA | true |
| Attached Garage | false |
| Subdivision Name | Hampton Shores |
| Garage Y/N | true |
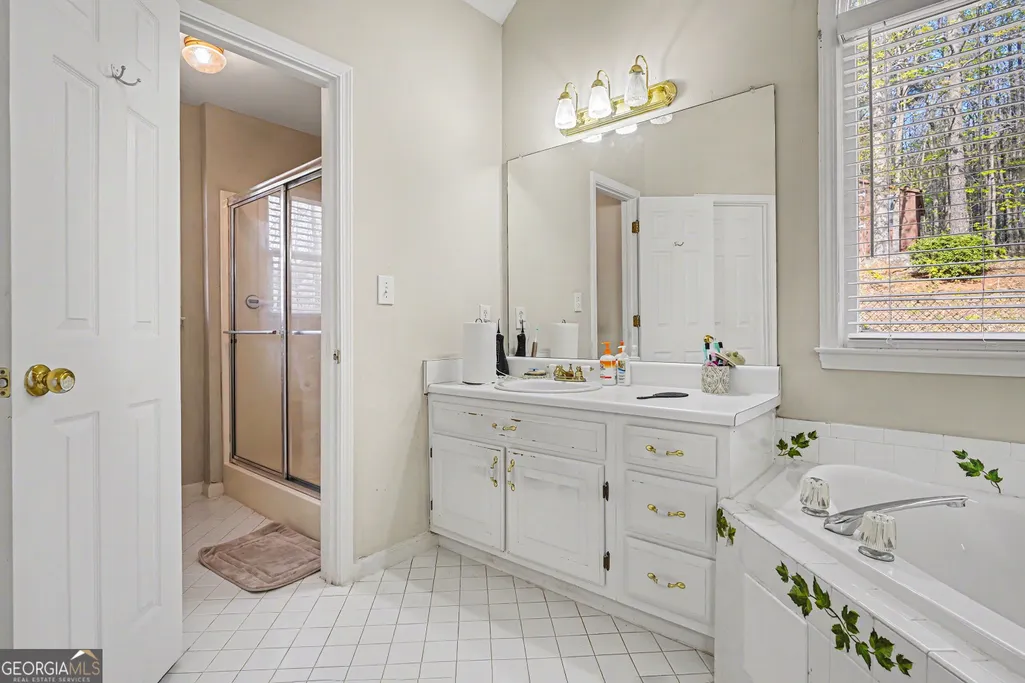
| Full Baths | 2 |
| Status | Active |
| Directions | I-85 S and I-75 S to Hudson Bridge Rd. in Stockbridge. Take exit 224 for Hudson Bridge. Rd. toward Eagles Landing Pkwy; Take Flippen Rd, McCullough Rd and Jonesboro Rd to Morgan Ct. |
| High School | Dutchtown |
| City | Hampton |
| Body of Water | None |
| Lot Size Units | Square Feet |
| Lot Size Square Feet | 3484.8 |
| Carport Y/N | false |
| Elementary School | Dutchtown |
| Property Attached Y/N | false |
| Land Lease Y/N | false |
| Tax Annual Amount | 2833 |
| Home Warranty Y/N | false |
| Middle/Junior High School | Dutchtown |
| Property Condition | Resale |
| Structure Type | House |
| Building Area Units | Square Feet |
| Living Area Units | Square Feet |
| Standard Status | Active |
Interior Features
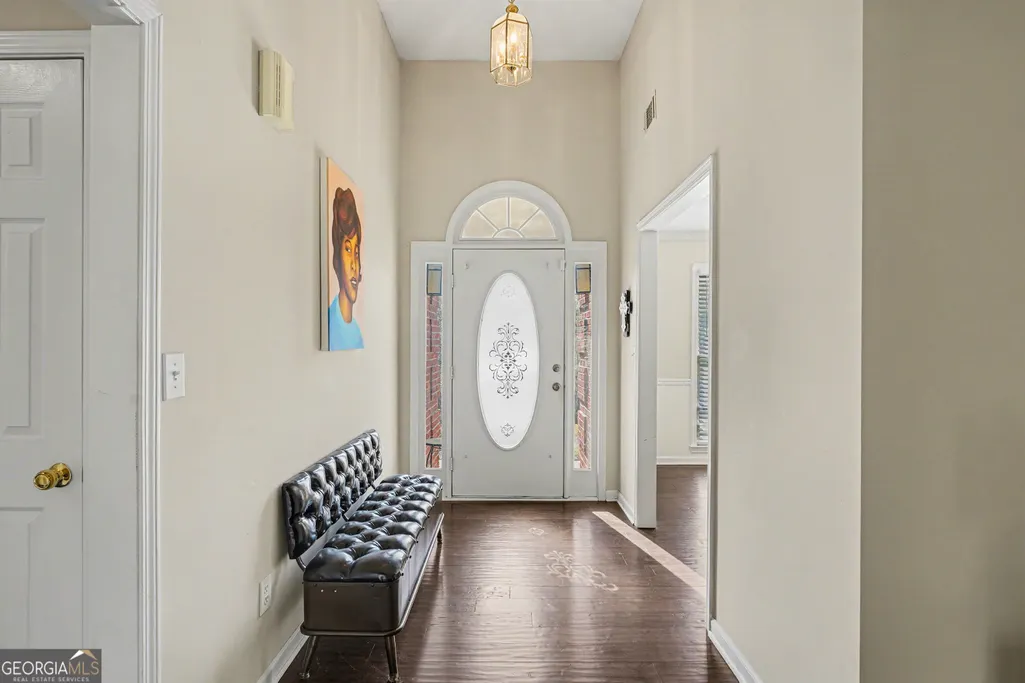
| Interior Amenities | High Ceilings,Master On Main Level |
|---|---|
| Basement | None |
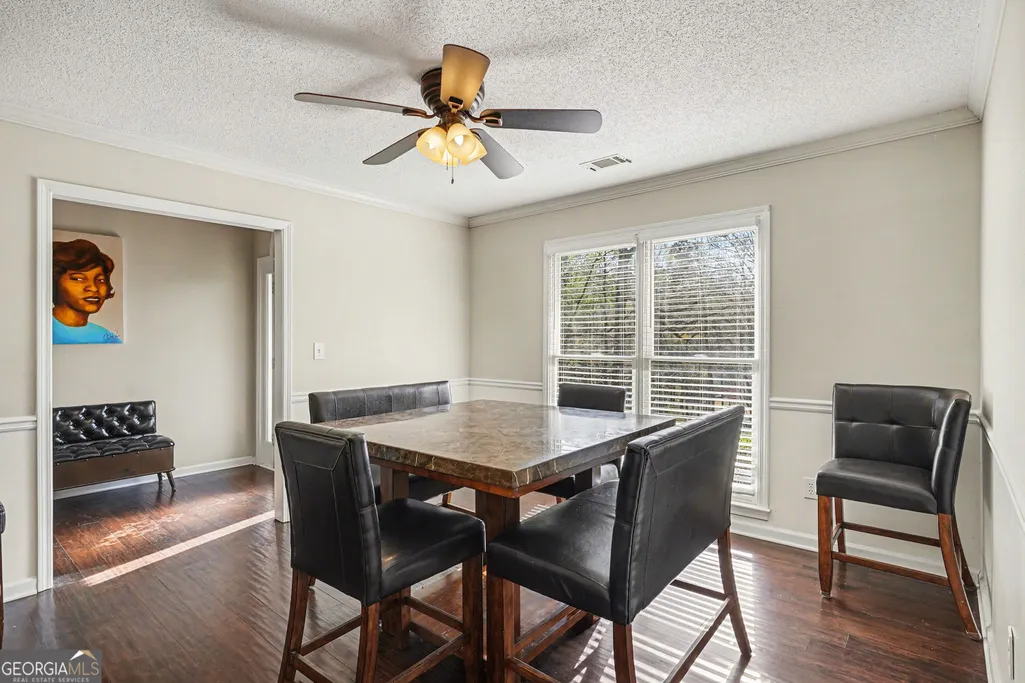
| Flooring | Hardwood |
| Total Fireplaces | 1 |
| Fireplace Features | Living Room |
| Common Walls | No Common Walls |
| Air Conditioning Y/N | true |
| Heating Y/N | true |
| Fireplace Y/N | true |
| Above Grade Finished Area | 2085 |
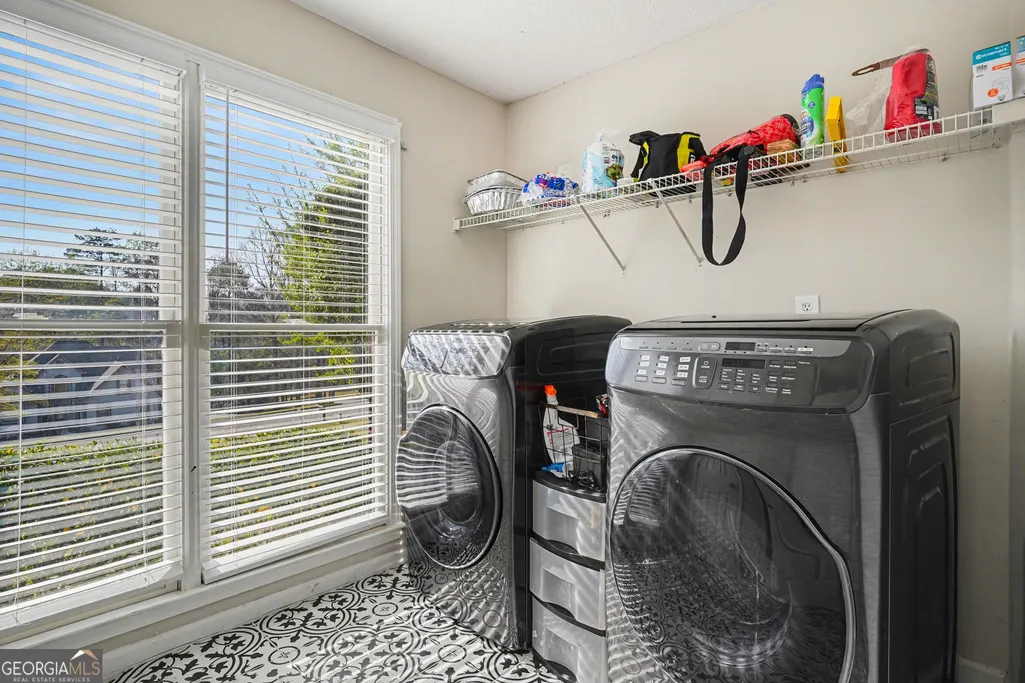
| Laundry Features | In Kitchen |
| Total Bedrooms | 3 |
| Main Level Bedrooms | 3 |
| Main Level Bathrooms | 2 |
| Below Grade Finished Area Unit Type | Square Feet |
| LivingAreaSource | Public Records |
| Above Grade Finished Area Unit Type | Square Feet |
| Kitchen Features | Kitchen Island |
| Total Baths | 2 |
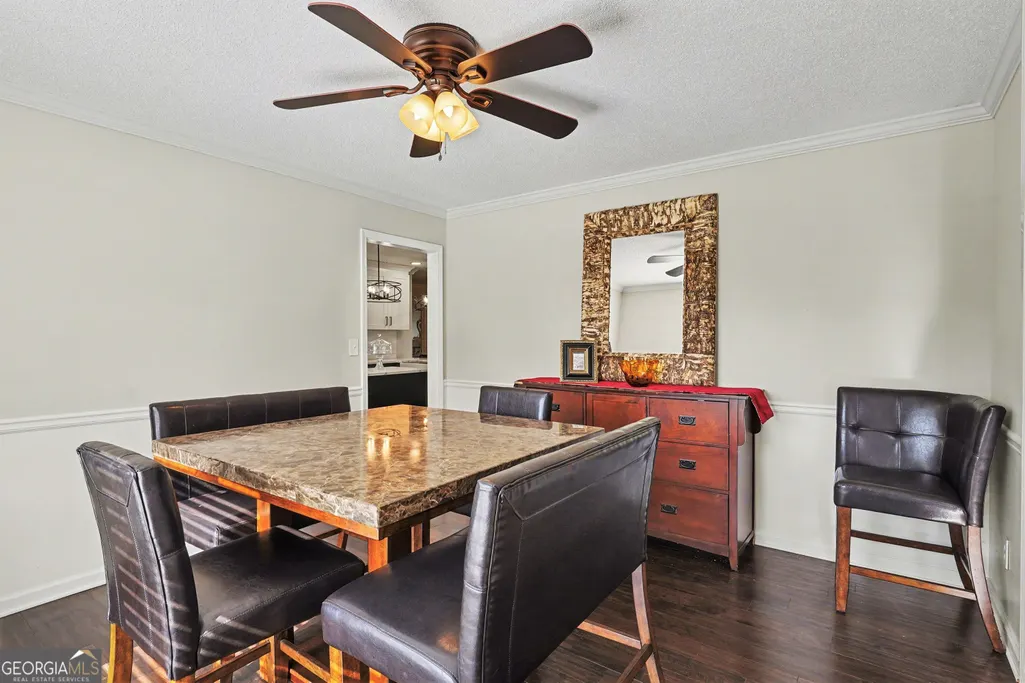
| Dining Room Features | Seats 12+ |
Exterior Features
| Fencing | Back Yard |
|---|---|
| Parking Features | Garage,Kitchen Level,Side/Rear Entrance |
| Lot Features | Cul-De-Sac,Sloped |
| Water Source | Public |
| Total Parking | 2 |
| Lot Size Area | 3484.8 |
| Foundation Details | Slab |
| Building Area Total | 2085 |
| Lot Size Acres | 0.08 |
| Lot Size Source | Owner |
| Waterfront Y/N | false |
Amenities
- Foreclosure
- Views
- Short Sale
- New Construction
- Adult 55+
- Lease To Own
- No HOA Fees
- Furnished
- Primary On Main
- Air Conditioning
- Seller Finance
- Green
- Fixer Upper
- Horse
- Golf
- Fireplace
- Deck
- Garage
- Basement
- Pool
Property vs Single Family Average in 30228
Price
Taxes
Year Built

 ©2026 Georgia Multiple Listing Service All information deemed reliable but not guaranteed. All properties are subject to prior sale, change or withdrawal. Neither listing broker(s) or information provider(s) shall be responsible for any typographical errors, misinformation, misprints and shall be held totally harmless. Listing(s) information is provided for consumer's personal, non-commercial use and may not be used for any purpose other than to identify prospective properties consumers may
 Northeast Georgia Board of REALTORS® All information deemed reliable but not guaranteed. All properties are subject to prior sale, change or withdrawal. Neither listing broker(s) or information provider(s) shall be responsible for any typographical errors, misinformation, misprints and shall be held totally harmless. Listing(s) information is provided for consumer's personal, non-commercial use and may not be used for any purpose other than to identify prospective properties consumers may be
 The information set forth on this site is based upon information which we consider reliable, but because it has been supplied by third parties to our franchisees (who in turn supplied it to us), we can not represent that it is accurate or complete, and it should not be relied upon as such. The offerings are subject to errors, omissions, changes, including price, or withdrawal without notice. All dimensions are approximate and have not been verified by the selling party and can not be verified. It
