
Primary on Main









Address
362 Cherokee Drive, Moultrie, GA
Price
$ 380,000
Property Attributes
- MLS#10717903
- TypeSingle Family
- Listing Status Active
- CountyColquitt
- CityMoultrie
- NeighborhoodIndian Lake
- Zip31768
- StyleTraditional
- Year Built2009
- Taxes$ 3940
- Price$ 380,000
- Bedrooms6
- Full Bathrooms3
- Half Bathrooms1
- Sqr Footage2706
- Lot Size1.25 Acres
Data Source:
Georgia MLS (GAMLS)
Property Description
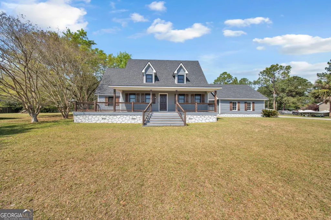

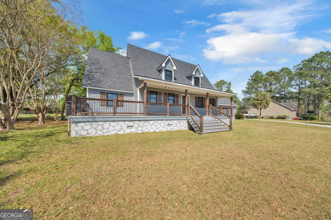
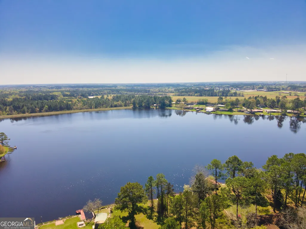
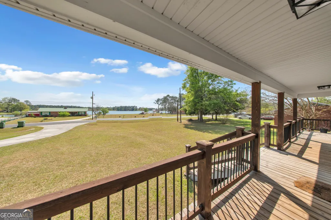
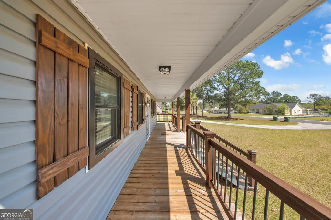
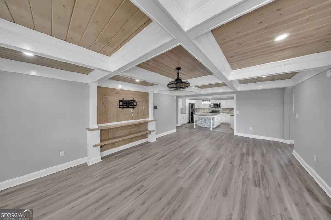
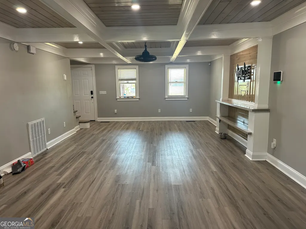
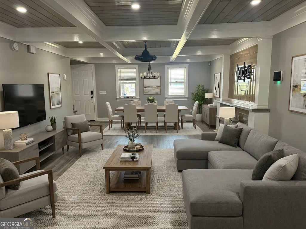
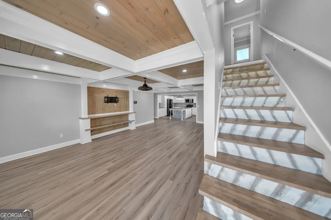
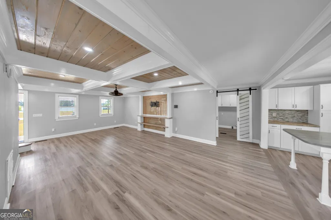
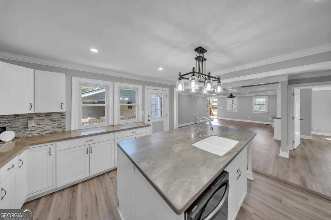
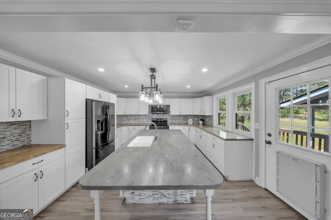
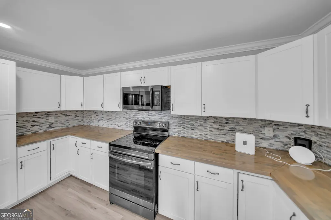
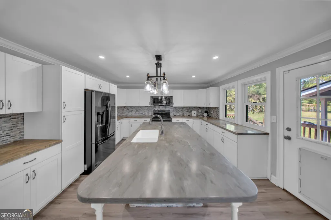
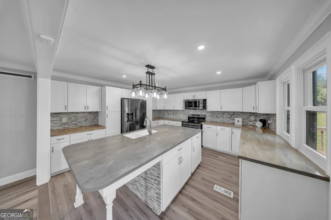
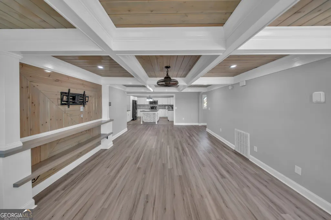
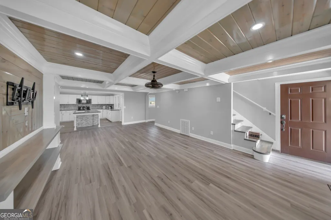
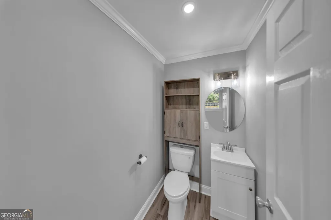
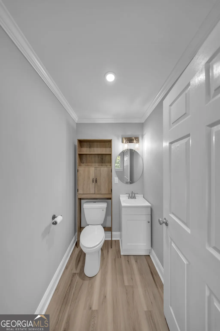
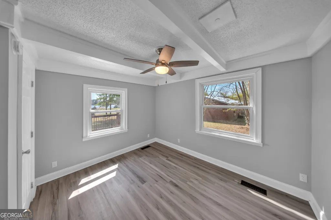
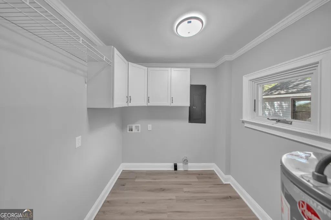
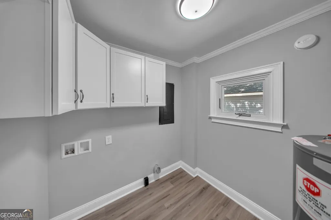
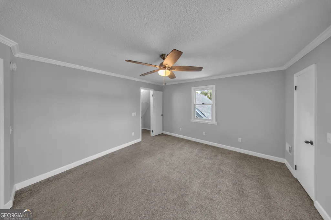
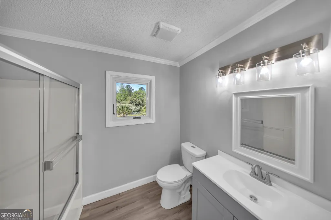
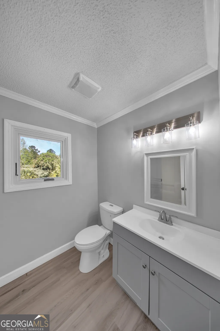
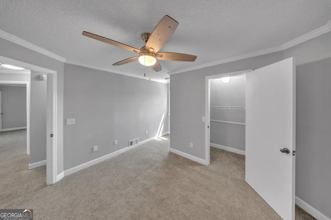
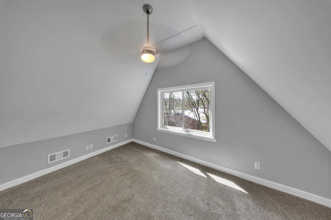
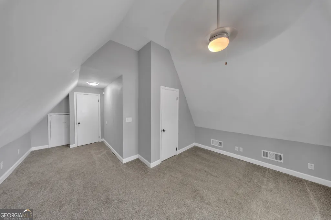
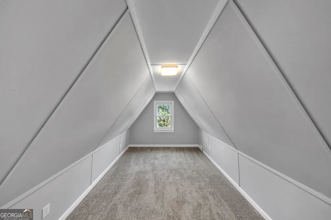
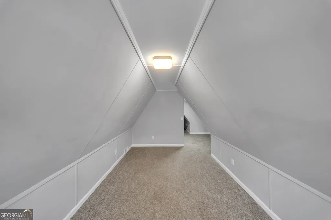
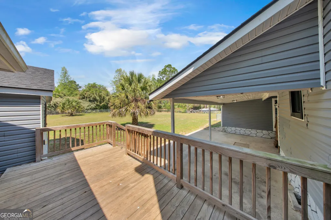
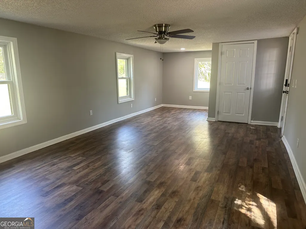
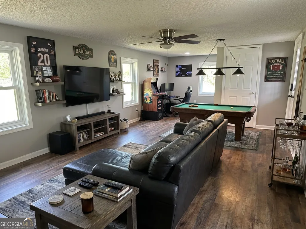
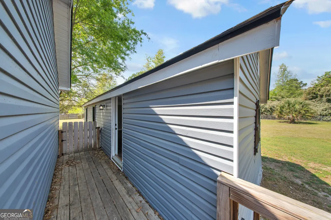
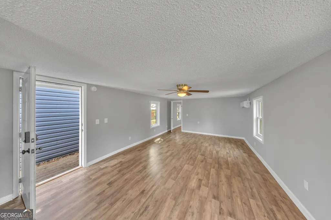
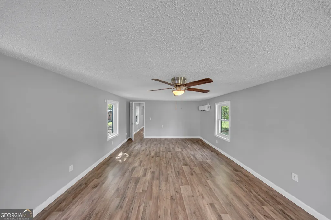
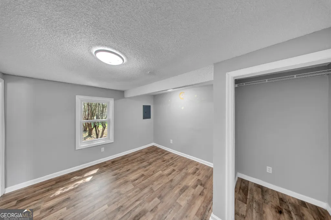
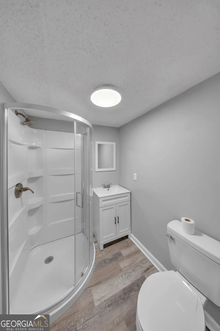
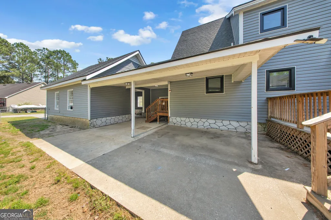
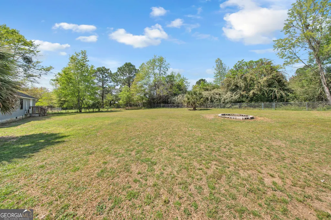
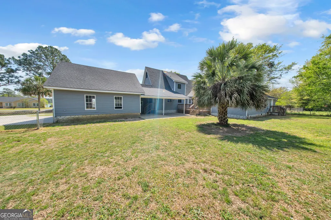
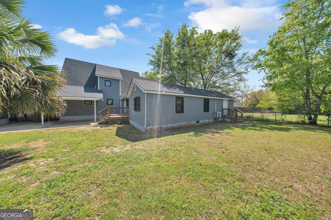
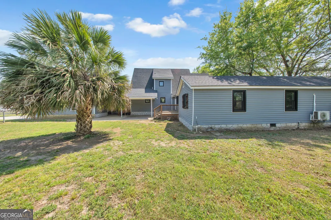
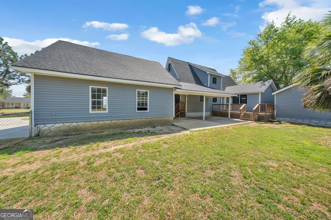
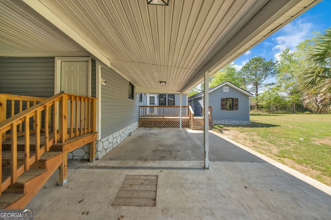
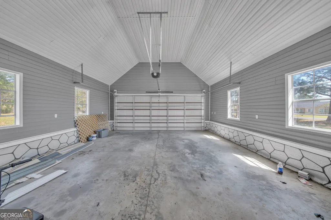
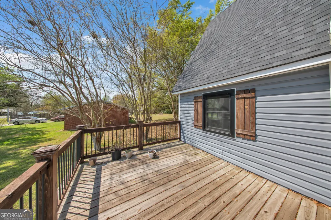
Rare Lake-View Gem with Designer Finishes on 1.25 Acres - This One Is Truly One of a Kind! Welcome to 362 Cherokee Drive, where thoughtful craftsmanship meets peaceful lakeside living in one of Moultrie's most coveted settings. This beautifully remodeled 5-bedroom, 2.5-bath home offers 2,950 square feet of light-filled living space on a sprawling 1.25-acre lot with stunning lake views and water privileges - a combination rarely found at this price point. Additional bedrooms could be made on third floor with the addition of a door. From the moment you step onto the charming rocking chair front porch, you'll notice the attention to detail that sets this home apart. Inside, ceilings with custom stained wood trim and accents create a warm, distinctive atmosphere, while a stylish built-in feature wall serves as the perfect focal point for the main living space. Rich, beautiful floors flow throughout the home, complemented by built-in bookcases and an abundance of natural light that makes every room feel warm and welcoming. The open-concept kitchen is a showstopper - anchored by a large center island, wrapped with generous cabinetry, and outfitted with all-new appliances, hard surface countertops, and uniquely stained barn doors that accent the wide, welcoming hallway and lead to a well-appointed dedicated laundry room. Retreat to the primary suite featuring a luxury shower and tub/shower combo, while three additional bedrooms offer flexibility for family, guests, or a home office. A true highlight of this property is the 672 sq. ft. bonus suite - a fully self-contained space with a living area, bedroom, and private bath, ideal as a private retreat, guest quarters, home office, or multi-generational living space. Step outside to a large open deck perfect for entertaining, grilling, or simply soaking in the scenic lake views. The new roof and gutter system provide peace of mind, while the 2-car attached garage and expansive lot offer practicality and space to grow. A garden area and outdoor fishing/water access complete this remarkable outdoor experience. Located in Colquitt County and served by the Okapilco school district, this property strikes the perfect balance of privacy and convenience - just minutes from shopping, dining, and medical facilities in Moultrie. Homes with this combination of size, setting, craftsmanship, and lakefront access do not come to market often. Schedule your private showing today before this rare opportunity is gone.
| Elementary School | Middle School | High School |
|---|---|---|
| Okapilco Elementary School | Gray Middle School | Colquitt High School |
| Price History | |
|---|---|
| 3/25/2026 | Listed $425,000 |
| 4/22/2026 | 1$420,000 |
| 4/28/2026 | 5$400,000 |
| 5/20/2026 | 5$380,000 |
General Features
| Sewer | Septic Tank |
|---|---|
| Heating | Heat Pump |
| Cooling | Heat Pump |
| Utilities | Cable Available,Electricity Available |
| Roof | Composition |
| Appliances | Cooktop,Dishwasher,Electric Water Heater,Microwave,Refrigerator,Stainless Steel Appliance(s) |
| Association Fee Includes | None |
| Architectural Style | Traditional |
| Construction Materials | Vinyl Siding |
| Year Built | 2009 |
| Levels | Three Or More |
| Property Subtype | Single Family Residence |
| Tax Year | 2025 |
| Community Features | None |
| County | Colquitt |
| New Construction | false |
| Property Type | Residential |
| HOA | false |
| Attached Garage | true |
| Subdivision Name | Indian Lake |
| Garage Y/N | true |
| Full Baths | 3 |
| Status | Active |
| Directions | From Veterans Parkway, go north on Hwy. 319. Turn left on Cherokee Drive. Home is on the right. |
| High School | Colquitt |
| City | Moultrie |
| Lot Size Units | Acres |
| Lot Size Square Feet | 54450 |
| Carport Y/N | false |
| Elementary School | Okapilco |
| Land Lease Y/N | false |
| Tax Annual Amount | 3940.7 |
| Home Warranty Y/N | false |
| Middle/Junior High School | Gray |
| Property Condition | Resale |
| Structure Type | House |
| Building Area Units | Square Feet |
| Living Area Units | Square Feet |
| Standard Status | Active |
Interior Features
| Interior Amenities | Bookcases,Double Vanity,In-Law Floorplan,Master On Main Level |
|---|---|
| Basement | None |
| Flooring | Carpet,Vinyl |
| Air Conditioning Y/N | true |
| Heating Y/N | true |
| Fireplace Y/N | false |
| Above Grade Finished Area | 2706 |
| Half Baths | 1 |
| Laundry Features | Mud Room |
| Total Bedrooms | 6 |
| Main Level Bedrooms | 2 |
| Main Level Bathrooms | 2 |
| Below Grade Finished Area Unit Type | Square Feet |
| LivingAreaSource | Owner |
| Above Grade Finished Area Unit Type | Square Feet |
| Total Baths | 4 |
Exterior Features
| Parking Features | Garage,Attached |
|---|---|
| Lot Features | None |
| Water Source | Shared Well |
| Lot Size Area | 1.25 |
| Building Area Total | 2706 |
| Lot Size Acres | 1.25 |
| Lot Size Source | Owner |
Amenities
- Foreclosure
- Views
- Short Sale
- New Construction
- Adult 55+
- Lease To Own
- No HOA Fees
- Furnished
- Primary On Main
- Air Conditioning
- Seller Finance
- Green
- Fixer Upper
- Horse
- Golf
- Fireplace
- Deck
- Garage
- Basement
- Pool
Property vs Single Family Average in 31768
Price
Taxes
Year Built

 ©2026 Georgia Multiple Listing Service All information deemed reliable but not guaranteed. All properties are subject to prior sale, change or withdrawal. Neither listing broker(s) or information provider(s) shall be responsible for any typographical errors, misinformation, misprints and shall be held totally harmless. Listing(s) information is provided for consumer's personal, non-commercial use and may not be used for any purpose other than to identify prospective properties consumers may
 Northeast Georgia Board of REALTORS® All information deemed reliable but not guaranteed. All properties are subject to prior sale, change or withdrawal. Neither listing broker(s) or information provider(s) shall be responsible for any typographical errors, misinformation, misprints and shall be held totally harmless. Listing(s) information is provided for consumer's personal, non-commercial use and may not be used for any purpose other than to identify prospective properties consumers may be
 The information set forth on this site is based upon information which we consider reliable, but because it has been supplied by third parties to our franchisees (who in turn supplied it to us), we can not represent that it is accurate or complete, and it should not be relied upon as such. The offerings are subject to errors, omissions, changes, including price, or withdrawal without notice. All dimensions are approximate and have not been verified by the selling party and can not be verified. It
