
Eco Friendly
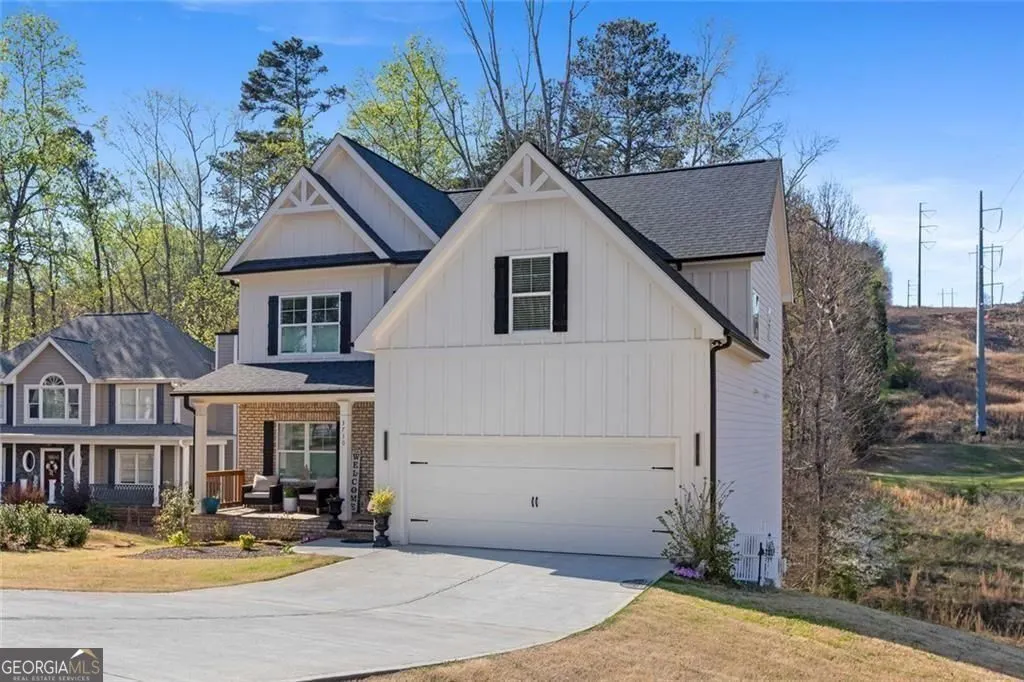
Address
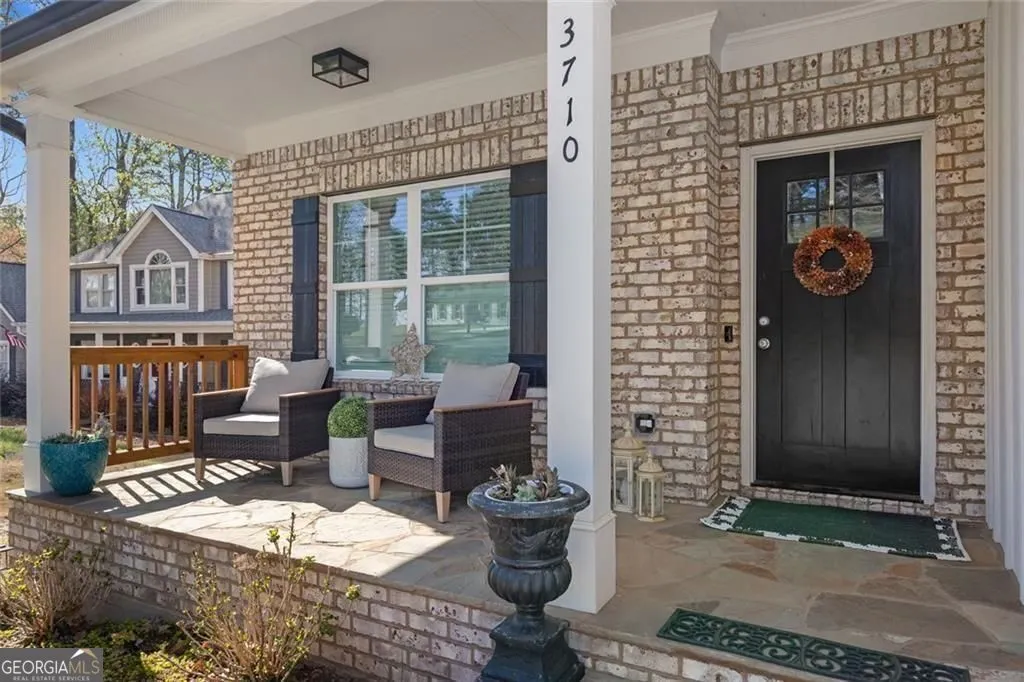
3710 Fairway Drive, Cumming, GA
Price
$ 785,000
Property Attributes
- MLS#10718371
- TypeSingle Family
- Listing Status Active
- CountyForsyth
- CityCumming
- NeighborhoodCANONGATE ON LANIER
- Zip30041
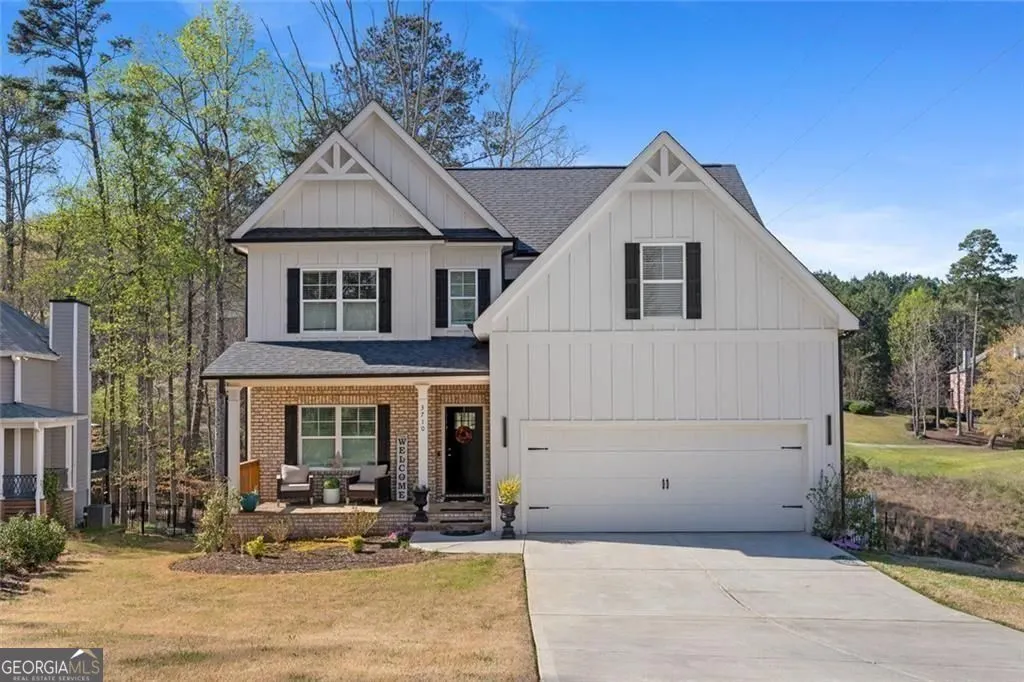
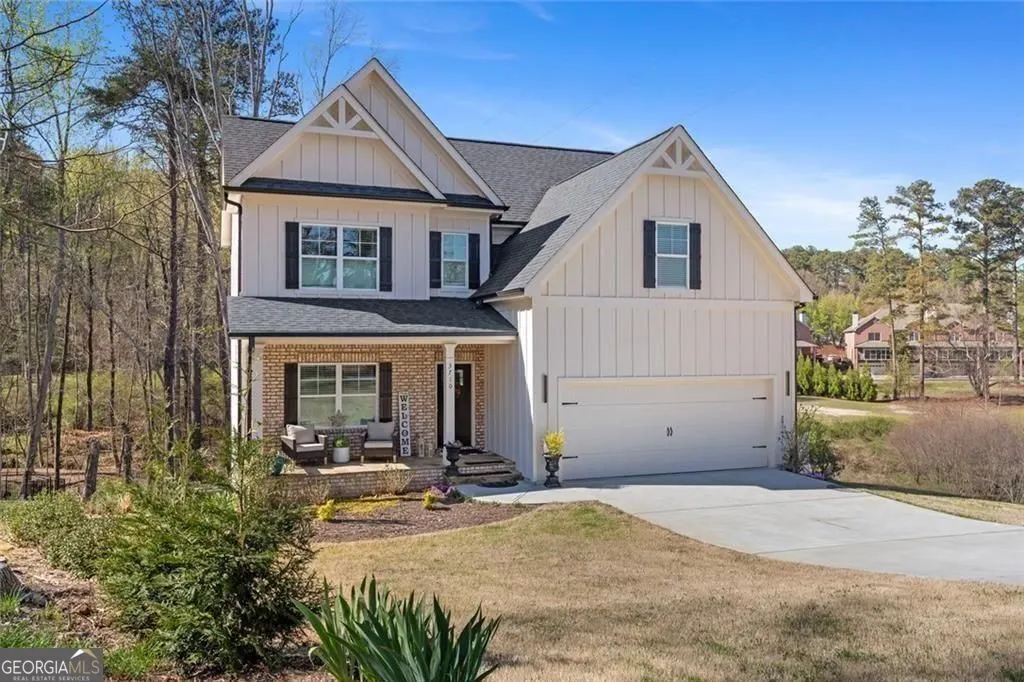
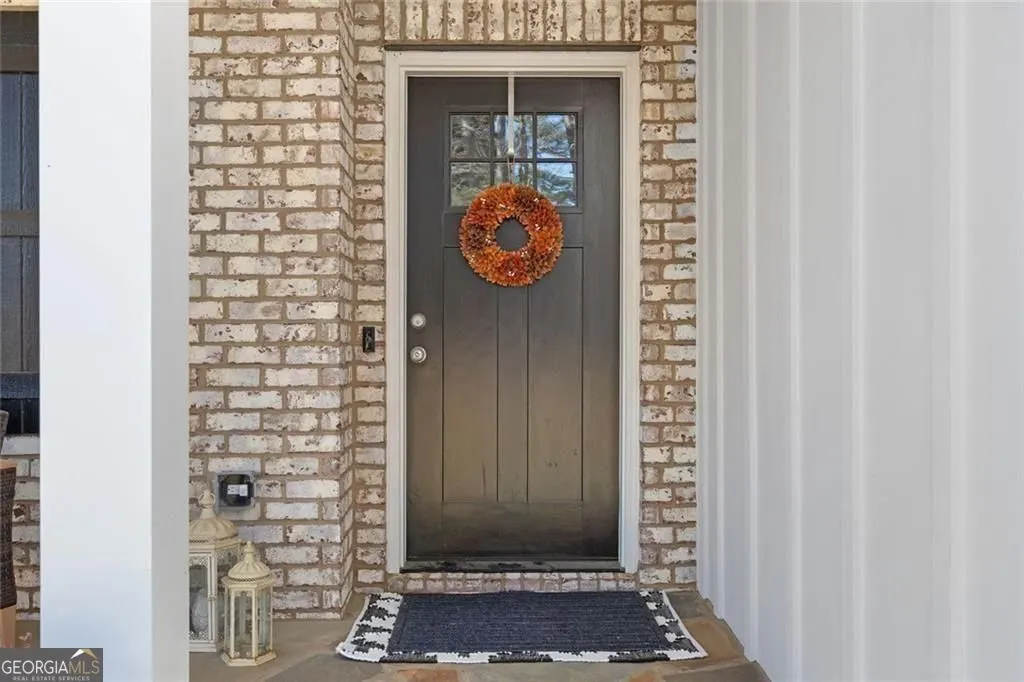
- StyleBrick Front, Craftsman, Traditional, Other
- Year Built2023
- Taxes$ 5255
- Price$ 785,000
- Bedrooms4
- Full Bathrooms2
- Half Bathrooms1
- Sqr Footage2226
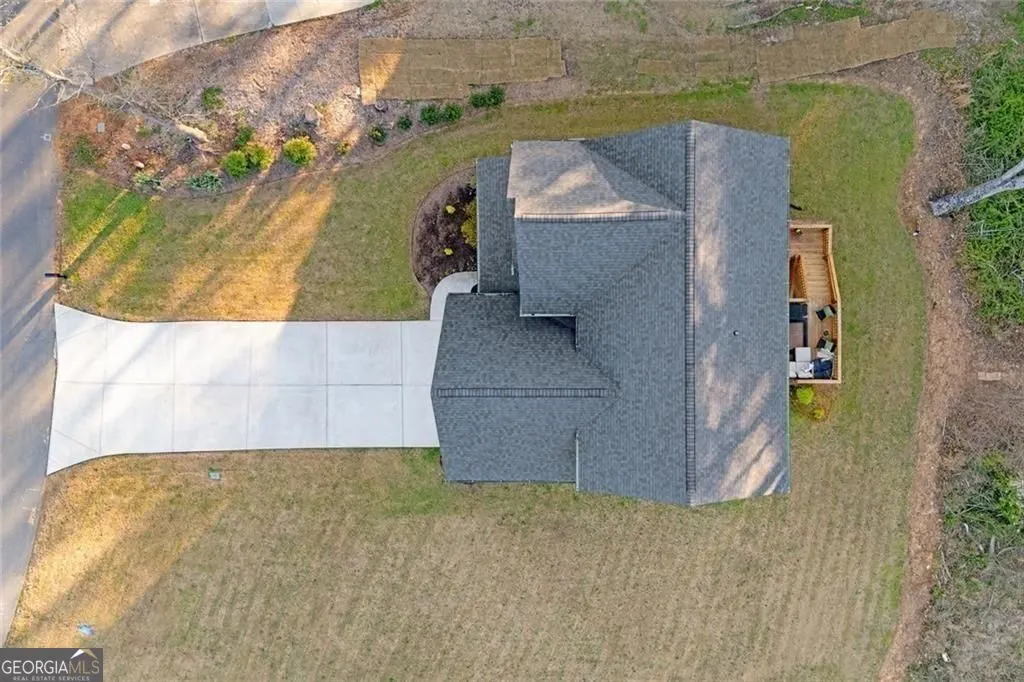
- Lot Size0.76 Acres
Data Source:
Georgia MLS (GAMLS)
Property Description
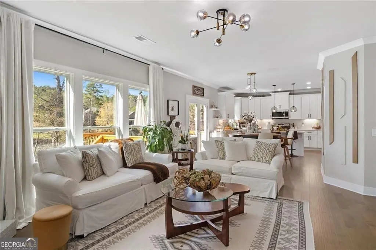
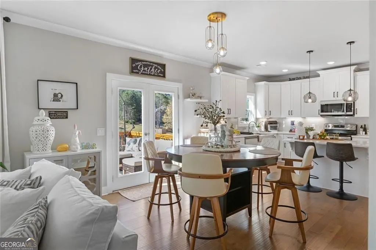
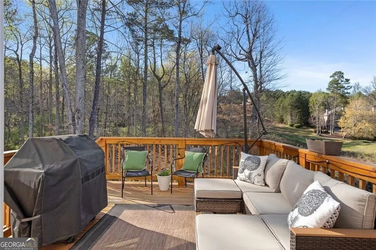
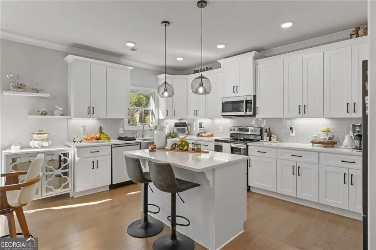
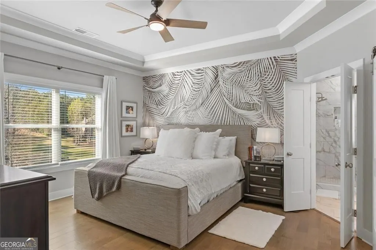
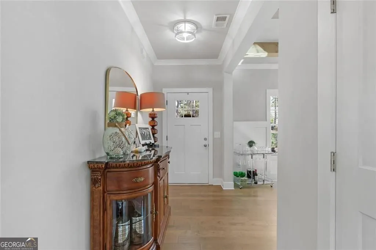
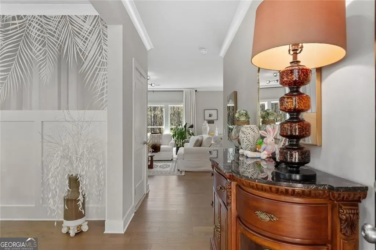
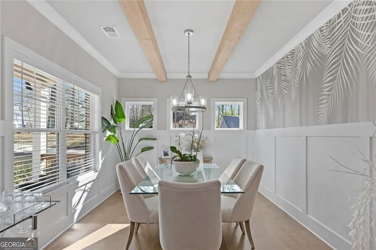
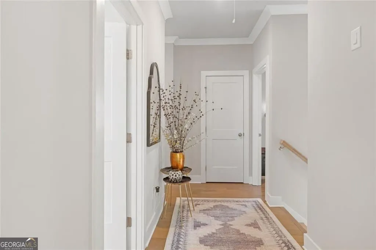
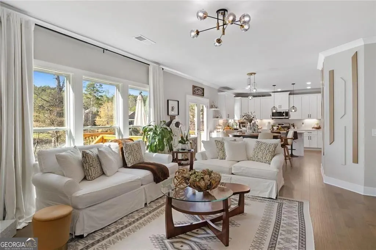
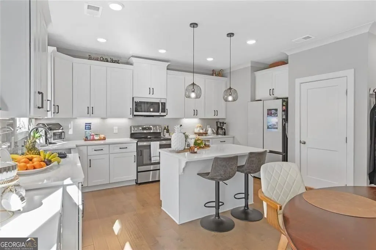
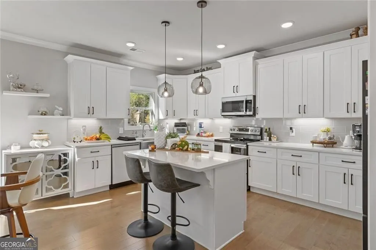
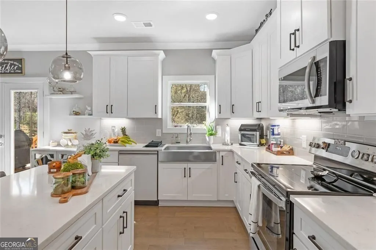
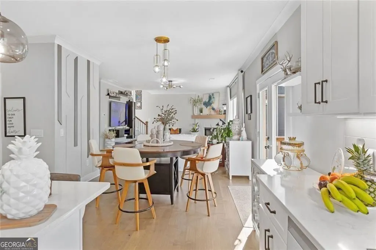
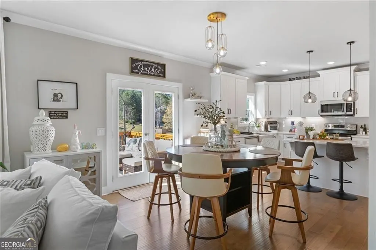
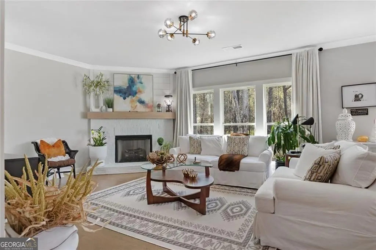
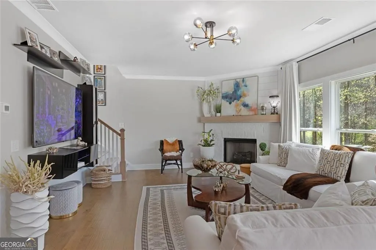
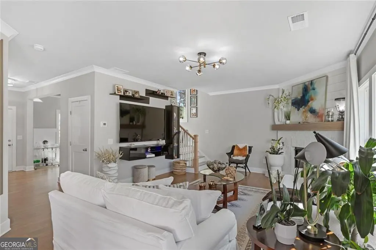
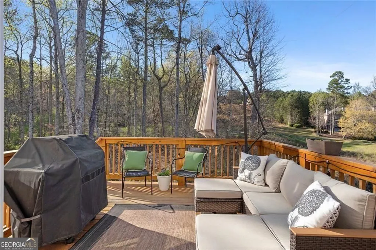
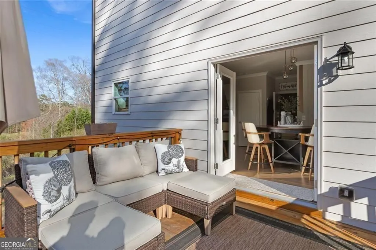
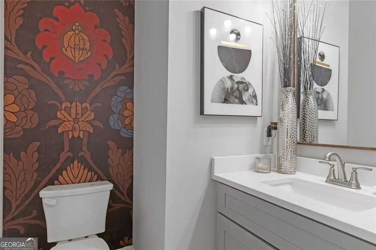
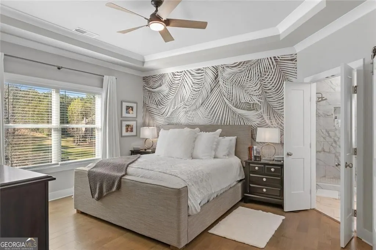
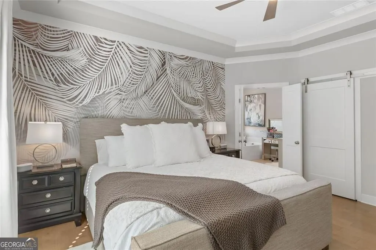
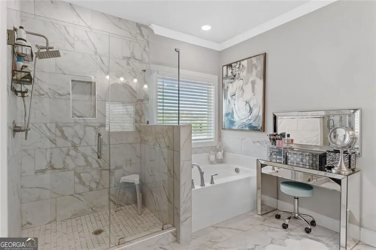
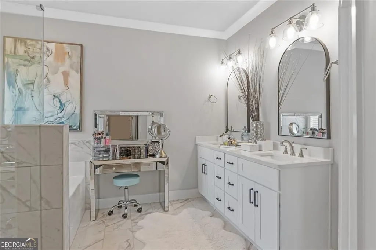
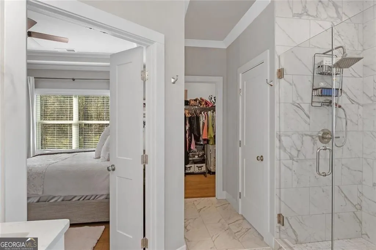
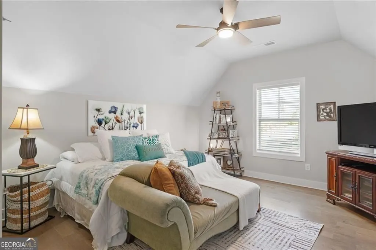
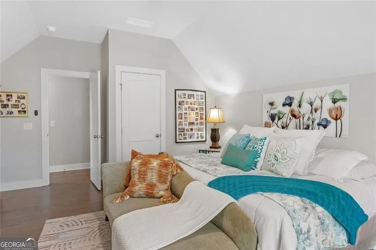
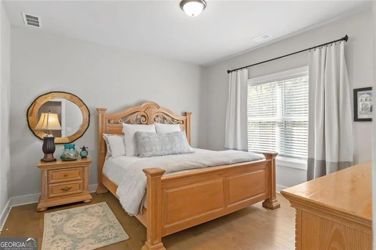
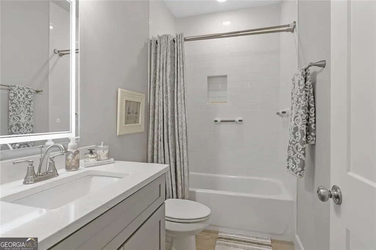
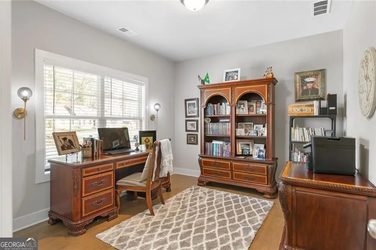
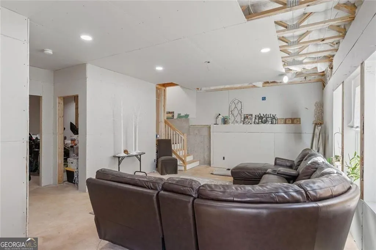
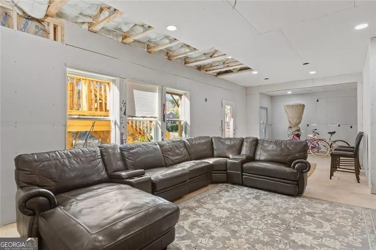
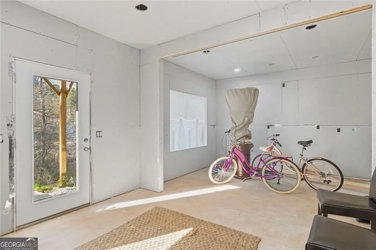
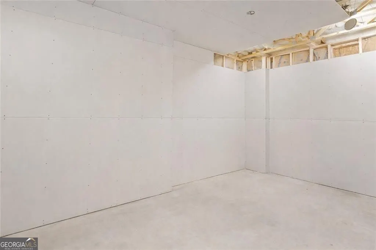
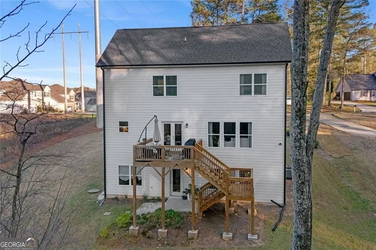
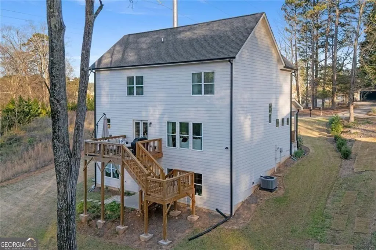
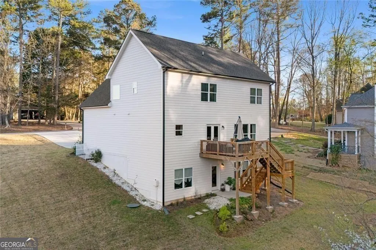
Seller Incentive! Receive a $2,500 credit that you can use it to buy down your interest rate and potentially lower your monthly payment or to reduce your upfront costs. Buyer is under no obligation to use the preferred lender to purchase the property. Terms, eligibility, and lender guidelines apply. Ask for details! (subject to lender approval). Minutes from Lake Lanier, this light-filled, model-like home offers a rare opportunity to own a move-in ready property in one of Cumming's most desirable areas combining style, comfort, and everyday convenience. Best of all, enjoy the freedom of No HOA in a premier residential setting. Recently repositioned to align with today's market, this 2023-built, move-in ready residence delivers a rare combination buyers are actively seeking: natural light, privacy, and clean, modern design without the wait or uncertainty of new construction. From the moment you step inside, the difference is immediate. Sunlight pours through oversized windows, filling the home with warmth and energy something that truly needs to be experienced in person. The layout flows effortlessly, balancing open-concept living with defined, purposeful spaces. The formal dining room sets the tone with a striking ceiling beam and designer lighting both elevated and inviting. At the heart of the home, the living area is designed for connection and comfort, anchored by a sleek fireplace and framed by peaceful, uninterrupted views of nature. The kitchen is equally impressive, featuring stone countertops, crisp white cabinetry, stainless steel appliances, and a generous island that naturally becomes the center of the home. Upstairs, the owner's suite serves as a true retreat light-filled, private, and serene, with tray ceilings and tranquil, tree-lined views. The spa-inspired bathroom offers a soaking tub, walk-in shower, and refined finishes. Step outside to what truly sets this home apart: a private deck overlooking layered golf course views and a wooded backdrop a rare balance of openness and seclusion that is increasingly difficult to find. The partially finished basement, already framed and plumbed, provides immediate upside and flexibility ideal for an in-law suite, guest retreat, or future income-producing space. Set on over half an acre, this home offers space, privacy, and a lifestyle location that is hard to replicate. Schedule your private showing and experience the difference firsthand.
| Elementary School | Middle School | High School |
|---|---|---|
| Mashburn Elementary School | Lakeside Middle School | Forsyth Central High School |
| Price History | |
|---|---|
| 3/26/2026 | Listed $800,000 |
| 4/14/2026 | 2$785,000 |
General Features
| Sewer | Septic Tank |
|---|---|
| Heating | Central,Electric |
| Cooling | Central Air,Ceiling Fan(s) |
| Utilities | Cable Available,Electricity Available,Water Available |
| Roof | Composition |
| Appliances | Dishwasher,Disposal,Other |
| Association Fee Includes | None |
| Patio/Porch Features | Porch |
| Architectural Style | Brick Front,Craftsman,Traditional,Other |
| Construction Materials | Concrete |
| Year Built | 2023 |
| Levels | Two |
| Property Subtype | Single Family Residence |
| Tax Year | 2025 |
| Community Features | None |
| County | Forsyth |
| New Construction | false |
| Property Type | Residential |
| HOA | false |
| Attached Garage | false |
| Energy Efficient | Water Heater,Thermostat |
| Subdivision Name | CANONGATE ON LANIER |
| Garage Y/N | true |
| Full Baths | 2 |
| Status | Active |
| Directions | Please use GPS |
| High School | Forsyth Central |
| City | Cumming |
| Body of Water | None |
| Lot Size Units | Square Feet |
| Lot Size Square Feet | 33105.6 |
| Carport Y/N | false |
| Elementary School | Mashburn |
| Property Attached Y/N | false |
| Land Lease Y/N | false |
| Tax Annual Amount | 5255 |
| Home Warranty Y/N | false |
| Middle/Junior High School | Lakeside |
| Property Condition | Resale |
| Structure Type | House |
| Building Area Units | Square Feet |
| Living Area Units | Square Feet |
| Standard Status | Active |
| Virtual Tour | https://https://www.zillow.com/view-imx/2b56c33b-5515-46a0-964a-562a9eac160a?initialViewType=pano&utm_source=dashboard Regards, |
Interior Features
| Interior Amenities | Beamed Ceilings |
|---|---|
| Basement | Daylight,Exterior Entry,Unfinished,Partial |
| Flooring | Hardwood |
| Total Fireplaces | 1 |
| Fireplace Features | Factory Built |
| Common Walls | No Common Walls |
| Air Conditioning Y/N | true |
| Heating Y/N | true |
| Window Features | Double Pane Windows |
| Fireplace Y/N | true |
| Above Grade Finished Area | 2226 |
| Half Baths | 1 |
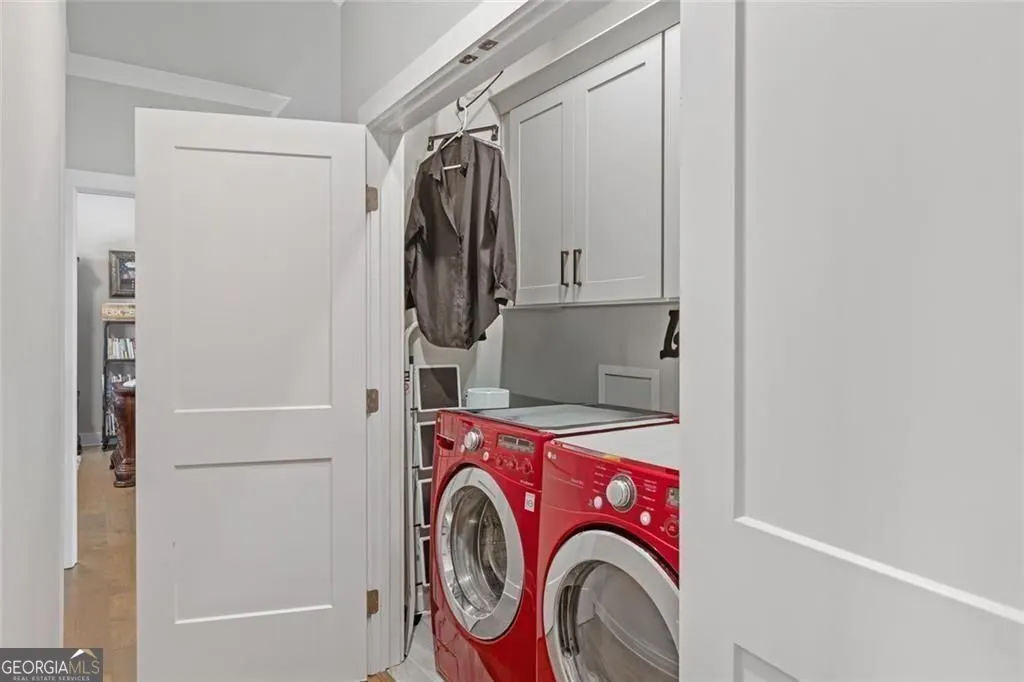
| Laundry Features | Upper Level |
| Total Bedrooms | 4 |
| Below Grade Finished Area Unit Type | Square Feet |
| LivingAreaSource | Public Records |
| Above Grade Finished Area Unit Type | Square Feet |
| Kitchen Features | Breakfast Bar,Kitchen Island |
| Total Baths | 3 |
| Dining Room Features | Separate Room |
Exterior Features
| Exterior Amenities | Other |
|---|---|
| Parking Features | Garage,Garage Door Opener |
| Lot Features | Private |
| Water Source | Public |
| Total Parking | 2 |
| Lot Size Area | 33105.6 |
| Building Area Total | 2226 |
| Lot Size Acres | 0.76 |
| Lot Size Source | Other |
Amenities
- Foreclosure
- Views
- Short Sale
- New Construction
- Adult 55+
- Lease To Own
- No HOA Fees
- Furnished
- Primary On Main
- Air Conditioning
- Seller Finance
- Green
- Fixer Upper
- Horse
- Golf
- Fireplace
- Deck
- Garage
- Basement
- Pool
Property vs Single Family Average in 30041
Price
Taxes
Year Built

 ©2026 Georgia Multiple Listing Service All information deemed reliable but not guaranteed. All properties are subject to prior sale, change or withdrawal. Neither listing broker(s) or information provider(s) shall be responsible for any typographical errors, misinformation, misprints and shall be held totally harmless. Listing(s) information is provided for consumer's personal, non-commercial use and may not be used for any purpose other than to identify prospective properties consumers may
 Northeast Georgia Board of REALTORS® All information deemed reliable but not guaranteed. All properties are subject to prior sale, change or withdrawal. Neither listing broker(s) or information provider(s) shall be responsible for any typographical errors, misinformation, misprints and shall be held totally harmless. Listing(s) information is provided for consumer's personal, non-commercial use and may not be used for any purpose other than to identify prospective properties consumers may be
 The information set forth on this site is based upon information which we consider reliable, but because it has been supplied by third parties to our franchisees (who in turn supplied it to us), we can not represent that it is accurate or complete, and it should not be relied upon as such. The offerings are subject to errors, omissions, changes, including price, or withdrawal without notice. All dimensions are approximate and have not been verified by the selling party and can not be verified. It
