
New Construction
Address
130 Grace Hope Drive, Brooks, GA
Price
$ 1,395,000
Property Attributes
- MLS#10718395
- TypeSingle Family
- Listing Status Active
- CountyFayette
- CityBrooks
- NeighborhoodThe Reserve at Kelly Lake
- Zip30205
- StyleBrick/Frame, Traditional
- Year Built2025
- Taxes$ 1357
- Price$ 1,395,000
- Bedrooms5
- Full Bathrooms5
- Half Bathrooms1
- Sqr Footage6086
- Lot Size6.22 Acres
Data Source:
Georgia MLS (GAMLS)
Property Description
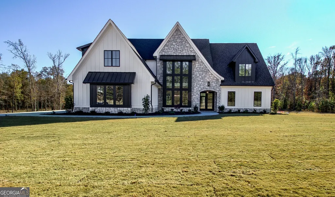
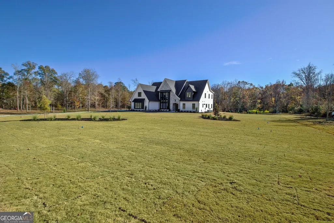
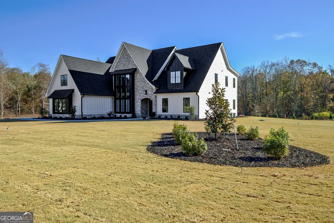
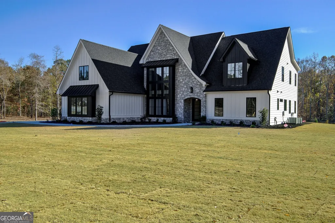
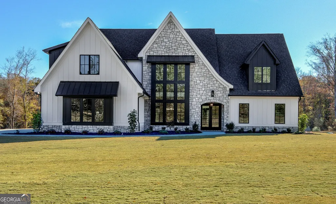
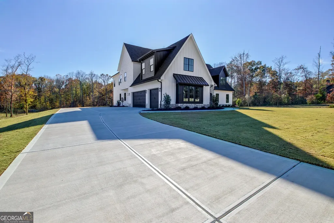
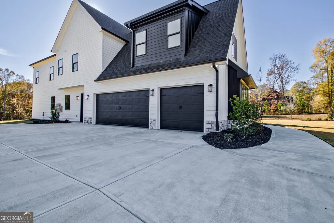
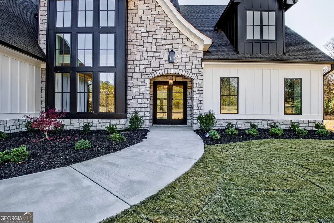
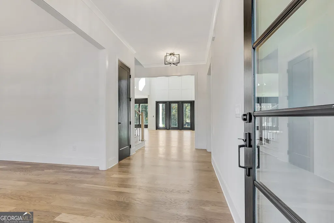
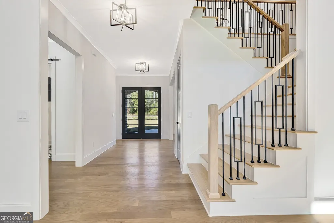
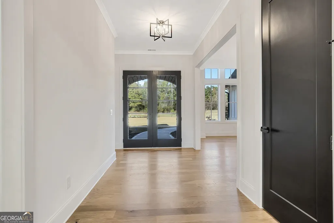
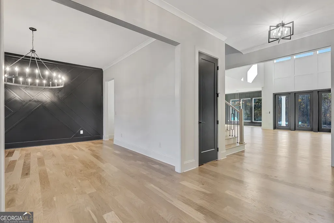
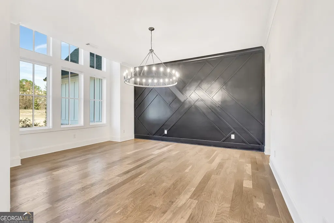
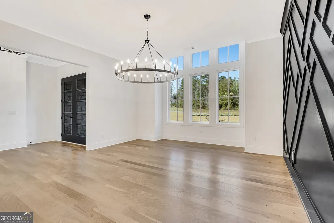
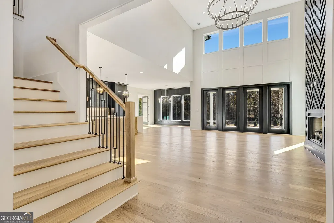
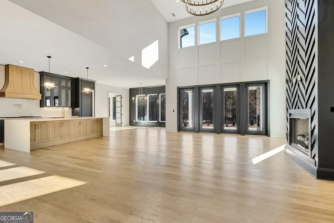
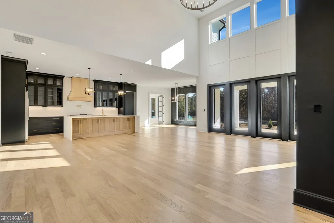
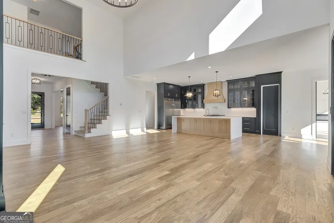
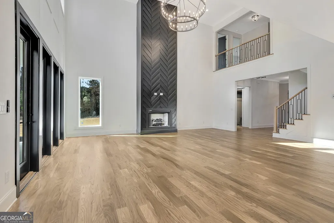
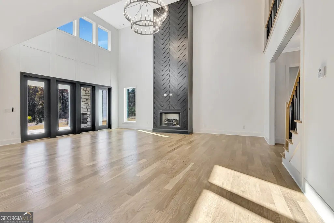
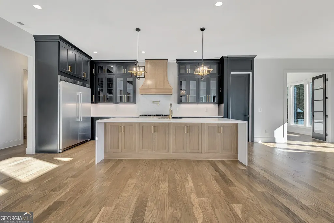
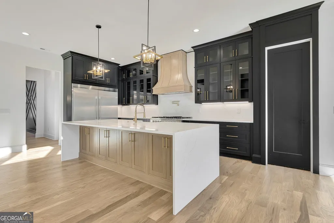
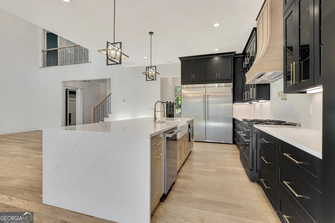
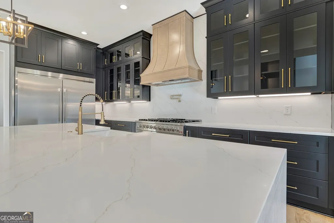
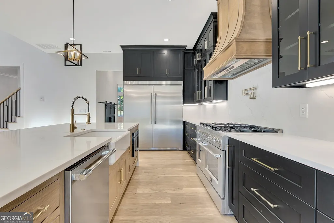
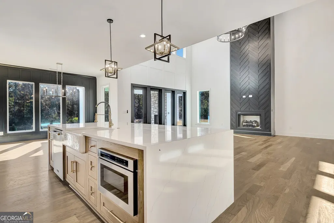
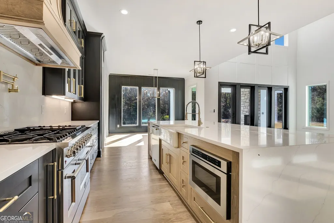
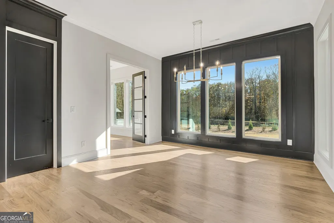
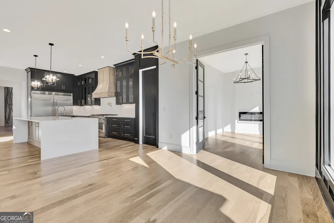
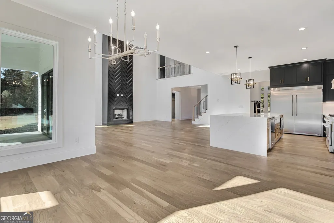
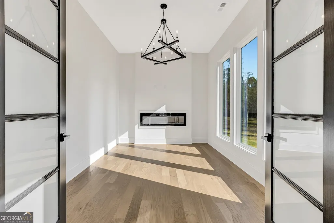
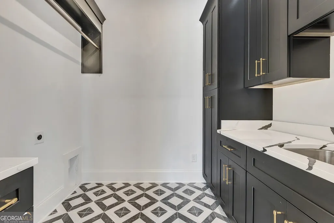
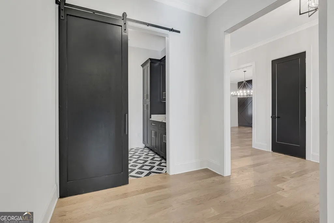
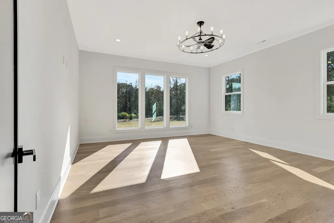
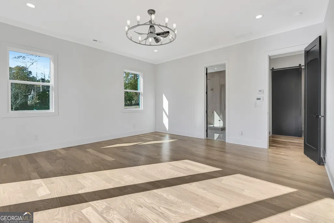
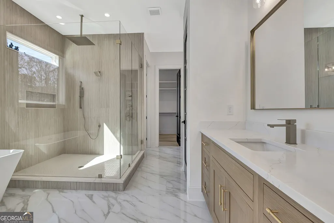
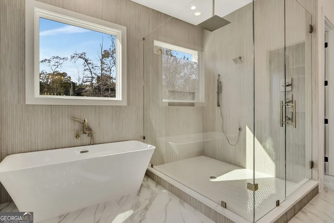
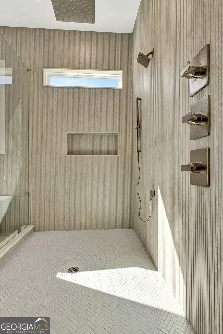
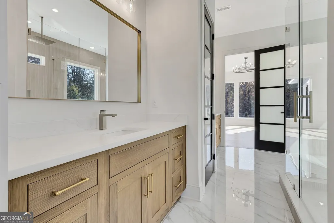
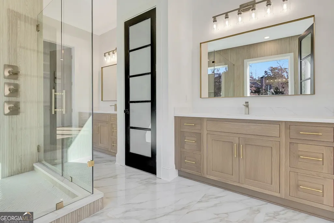
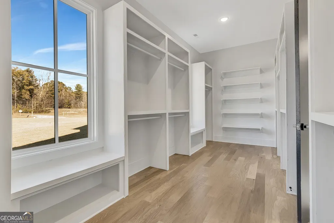
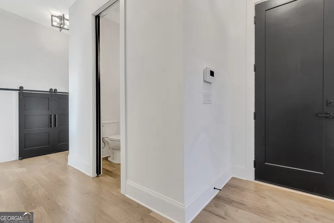
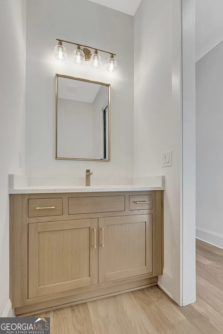
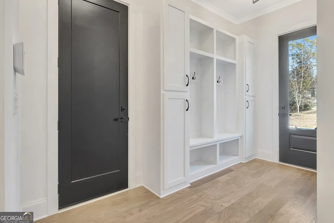
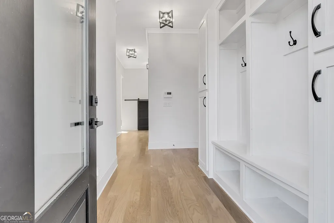
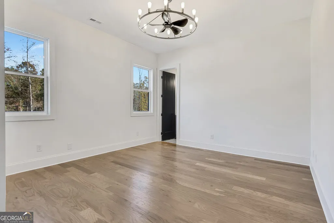
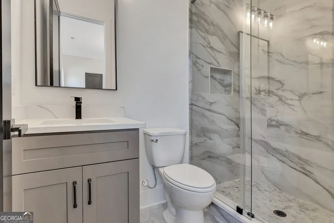
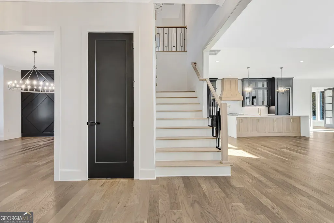
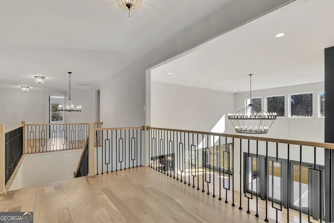
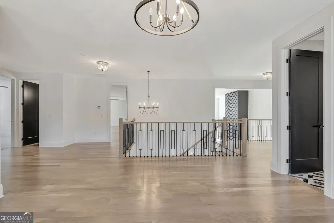
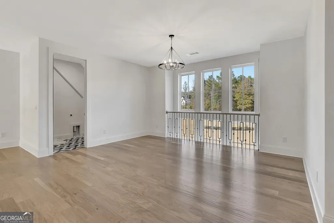
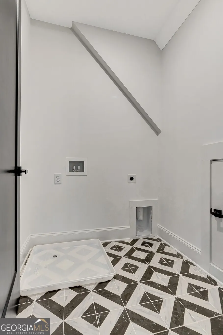
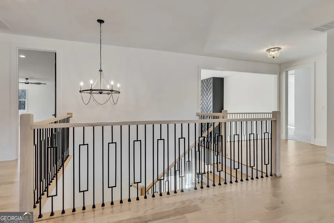
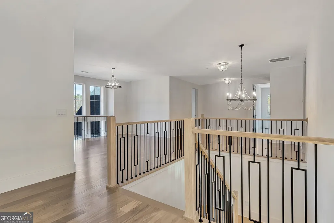
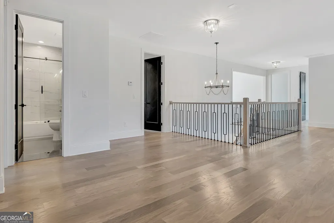
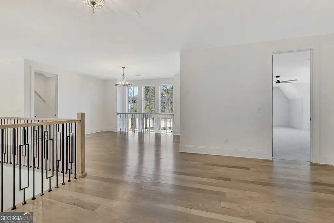
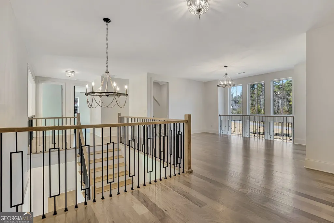
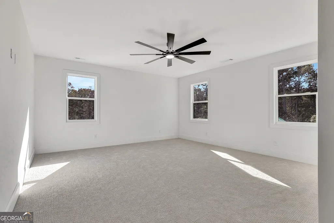
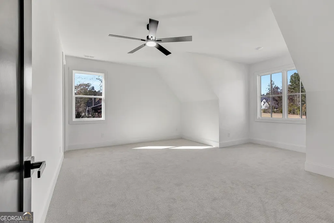
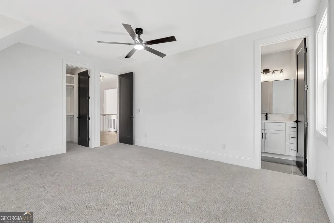
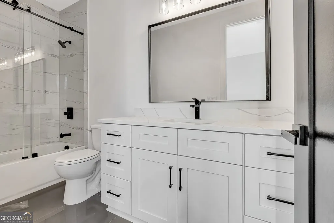
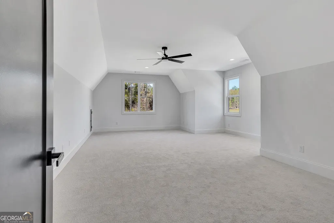
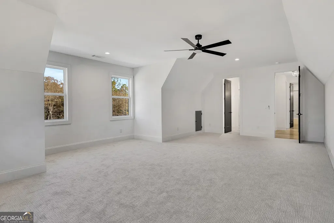
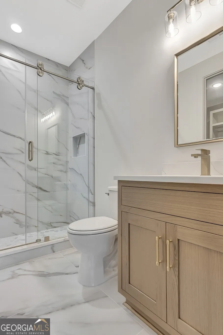
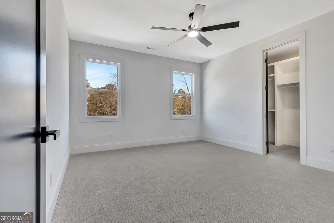
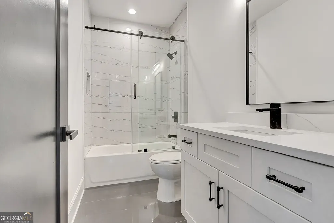
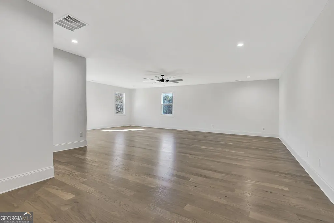
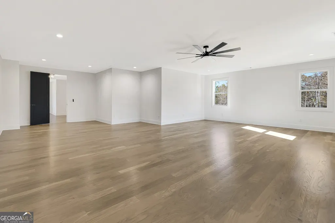
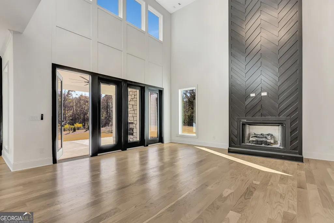
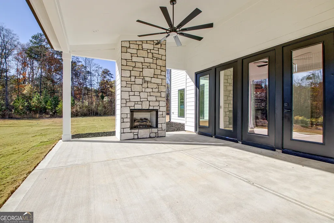
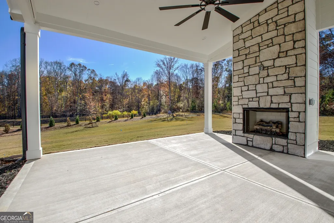
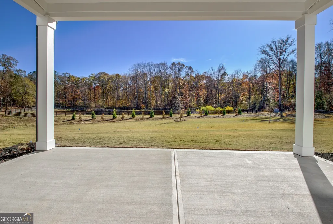
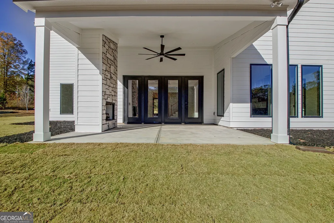
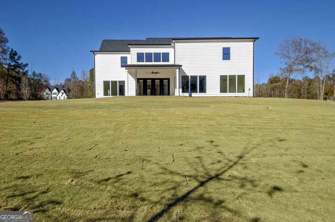
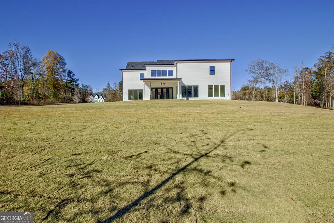
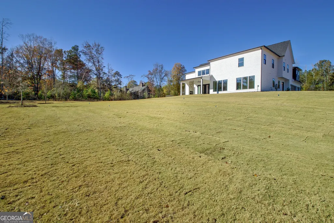
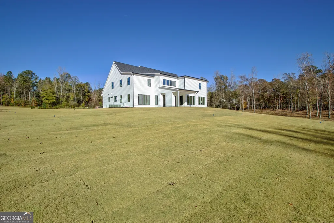
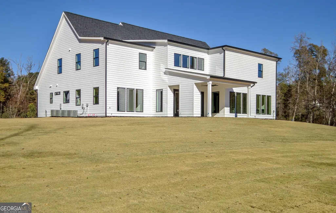
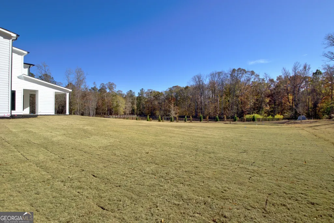
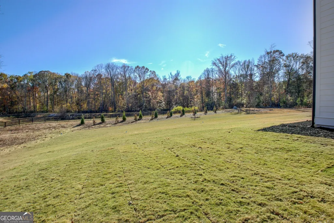
Located in the prestigious Reserve at Kelly Lake, this stunning modern estate by Chris Gibson showcases over 6,000 square feet of thoughtfully designed luxury living on 6.22 private acres. With soaring 10-foot ceilings and a dramatic two-story family room filled with natural light, this newly completed residence offers a sophisticated, yet comfortable lifestyle surrounded by peaceful natural beauty. The main level begins with an impressive open foyer leading to a formal dining room framed by tall windows and architectural accents, comfortably accommodating seating for twelve. The luxurious primary suite serves as a private retreat featuring an expansive custom walk-in closet and a spa-inspired bath with freestanding soaking tub, frameless glass shower with dual showerheads and handheld fixture, dual vanities, and exceptional custom storage. A private laundry room with sink and cabinetry is conveniently located adjacent to the suite. A secondary bedroom with full bath on the main level provides ideal guest accommodations with direct access to the private friends' entrance. Just inside, a thoughtfully designed drop station with bench and cubbies offers everyday convenience as you enter from the garage. The office or library is both elegant and inviting, featuring an instant-on fireplace and floor-to-ceiling windows overlooking the landscaped rear grounds. Designed for both entertaining and everyday living, the open-concept kitchen is truly magazine-worthy. Custom wood cabinetry extends to the ceiling and is complemented by deep drawers, pull-outs, and a dramatic quartz backsplash. A striking 12-foot waterfall island provides generous preparation space and additional storage. Professional-grade appliances include a 48-inch double-oven range with custom wood hood and commercial vent system, along with a 72-inch refrigeration station featuring separate 36-inch refrigerator and freezer. The spacious walk-in pantry includes custom shelving, abundant outlets, and exceptional storage. The two-story family room centers around a warm gas fireplace and is enhanced by expansive windows that flood the space with natural light. A covered outdoor porch with its own gas fireplace extends the living area for year-round entertaining. Wide-plank white oak flooring finished on site runs throughout the main level and staircase, creating a clean and timeless foundation for any design style. The upper level offers approximately 2,000 additional square feet of living space including a media or playroom, large game room, and three generously sized bedrooms, each with private baths and walk-in closets. A spacious loft with hardwood floors overlooks the family room below, creating an open and connected living environment. A second laundry room upstairs adds convenience for family living. The beautifully landscaped 6.22-acre property is fully sodded and irrigated, with portions framed by attractive black board fencing and mature Green Giant arborvitae providing lasting privacy. The homesite has been thoughtfully designed to accommodate a future pool, with septic placement already positioned accordingly. Additional building sites allow space for a detached garage, guest house, ADU, or pool house. Located within the desirable school district of Peeples Elementary, Whitewater Middle, and Whitewater High School and just minutes from Peachtree City shopping, dining, and entertainment. Residents may also join the Clubs of Peachtree City network offering golf, tennis, swimming, dining, and social clubs throughout the community. This exceptional new residence is complete and ready for immediate occupancy.
| Elementary School | Middle School | High School |
|---|---|---|
| Peeples Elementary School | Whitewater Middle School | Whitewater High School |
| Price History | |
|---|---|
| 3/26/2026 | Listed $1,487,000 |
| 4/29/2026 | 6$1,395,000 |
General Features
| Sewer | Septic Tank |
|---|---|
| Heating | Central,Electric,Heat Pump |
| Cooling | Central Air,Heat Pump |
| Utilities | Cable Available,High Speed Internet,Phone Available,Propane |
| Roof | Composition |
| Appliances | Convection Oven,Dishwasher,Disposal,Electric Water Heater,Ice Maker,Microwave,Range,Refrigerator,Stainless Steel Appliance(s) |
| Association Fee Includes | None |
| Patio/Porch Features | Patio,Porch |
| Architectural Style | Brick/Frame,Traditional |
| Security Features | Carbon Monoxide Detector(s),Security System,Smoke Detector(s) |
| Construction Materials | Brick,Other,Stone |
| Year Built | 2025 |
| Electric | 440 Volts |
| Levels | Two |
| Property Subtype | Single Family Residence |
| Tax Year | 24 |
| Community Features | Street Lights |
| County | Fayette |
| New Construction | true |
| Property Type | Residential |
| HOA | true |
| Attached Garage | true |
| Subdivision Name | The Reserve at Kelly Lake |
| Garage Y/N | true |
| Full Baths | 5 |
| Status | Active |
| Directions | GPS Or From Peachtree City Take Highway 74 S to Old 85 . Continue straight across Old 85 and you will be on Padgett Road. Follow it to Morgan Mill Rd. Follow Morgan Mill to Bankstown Rd. on your right. Grace Hope will be the first street on your left. The home will be on your right #130/ Sign in front. GAMLS Lockbox |
| High School | Whitewater |
| City | Brooks |
| Lot Size Units | Acres |
| Lot Size Square Feet | 270943.2 |
| Carport Y/N | false |
| Elementary School | Peeples |
| Land Lease Y/N | false |
| Tax Annual Amount | 1357.15 |
| Home Warranty Y/N | true |
| Middle/Junior High School | Whitewater |
| Property Condition | New Construction |
| Structure Type | House |
| Building Area Units | Square Feet |
| Living Area Units | Square Feet |
| Standard Status | Active |
Interior Features
| Interior Amenities | Double Vanity |
|---|---|
| Basement | None |
| Flooring | Carpet,Hardwood,Tile |
| Total Fireplaces | 3 |
| Fireplace Features | Factory Built,Family Room,Gas Starter,Other,Outside |
| Air Conditioning Y/N | true |
| Heating Y/N | true |
| Fireplace Y/N | true |
| Above Grade Finished Area | 6086 |
| Half Baths | 1 |
| Laundry Features | Common Area,Upper Level |
| Total Bedrooms | 5 |
| Main Level Bedrooms | 2 |
| Main Level Bathrooms | 2 |
| Below Grade Finished Area Unit Type | Square Feet |
| LivingAreaSource | Builder |
| Above Grade Finished Area Unit Type | Square Feet |
| Kitchen Features | Breakfast Bar,Breakfast Room,Kitchen Island,Pantry,Solid Surface Counters,Walk-in Pantry |
| Total Baths | 6 |
| Dining Room Features | Seats 12+ |
Exterior Features
| Vegetation | Wooded |
|---|---|
| Fencing | Fenced,Wood |
| Parking Features | Garage,Storage,Attached,Parking Pad,Kitchen Level,Garage Door Opener,Side/Rear Entrance |
| Lot Features | Level,Private |
| Water Source | Well |
| Total Parking | 5 |
| Lot Size Area | 6.22 |
| Foundation Details | Slab |
| Building Area Total | 6086 |
| Lot Size Acres | 6.22 |
| Lot Size Source | Public Records |
| Other Equipment | Home Theater |
Amenities
- Foreclosure
- Views
- Short Sale
- New Construction
- Adult 55+
- Lease To Own
- No HOA Fees
- Furnished
- Primary On Main
- Air Conditioning
- Seller Finance
- Green
- Fixer Upper
- Horse
- Golf
- Fireplace
- Deck
- Garage
- Basement
- Pool
Property vs Single Family Average in 30205
Price
Taxes
Year Built

 ©2026 Georgia Multiple Listing Service All information deemed reliable but not guaranteed. All properties are subject to prior sale, change or withdrawal. Neither listing broker(s) or information provider(s) shall be responsible for any typographical errors, misinformation, misprints and shall be held totally harmless. Listing(s) information is provided for consumer's personal, non-commercial use and may not be used for any purpose other than to identify prospective properties consumers may
 Northeast Georgia Board of REALTORS® All information deemed reliable but not guaranteed. All properties are subject to prior sale, change or withdrawal. Neither listing broker(s) or information provider(s) shall be responsible for any typographical errors, misinformation, misprints and shall be held totally harmless. Listing(s) information is provided for consumer's personal, non-commercial use and may not be used for any purpose other than to identify prospective properties consumers may be
 The information set forth on this site is based upon information which we consider reliable, but because it has been supplied by third parties to our franchisees (who in turn supplied it to us), we can not represent that it is accurate or complete, and it should not be relied upon as such. The offerings are subject to errors, omissions, changes, including price, or withdrawal without notice. All dimensions are approximate and have not been verified by the selling party and can not be verified. It
