
Waterfront - Primary on Main - Eco Friendly
Address
429 Frank Kelley Road, Canon, GA
Price
$ 2,200,000
Property Attributes
- MLS#10718533
- TypeSingle Family
- Listing Status Active
- CountyHart
- CityCanon
- NeighborhoodNone
- Zip30520
- StyleRustic
- Year Built2010
- Taxes$ 2789
- Price$ 2,200,000
- Bedrooms4
- Full Bathrooms5
- Half Bathrooms1
- Sqr Footage3400
- Lot Size85.82 Acres
Data Source:
Georgia MLS (GAMLS)
Property Description
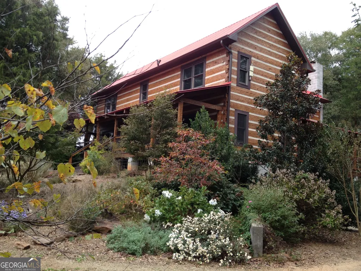
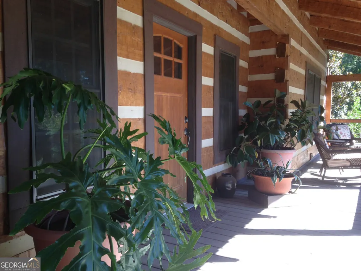
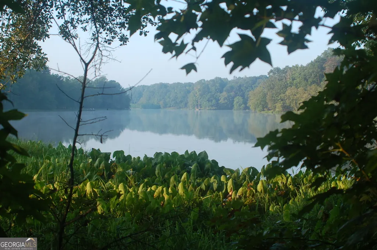
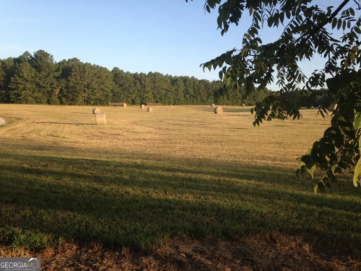
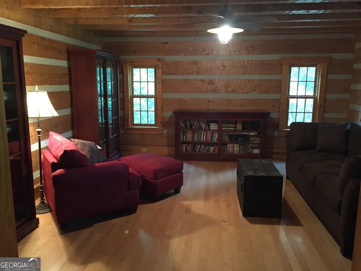
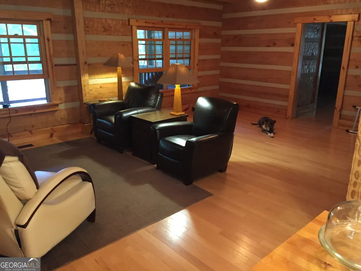
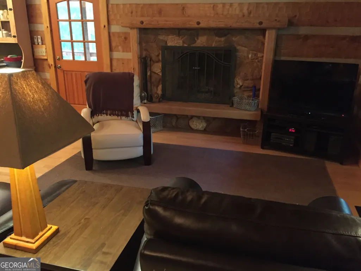
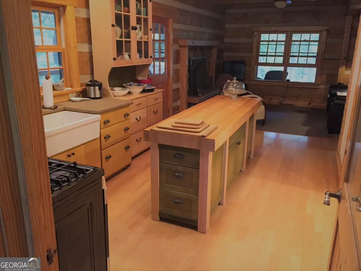
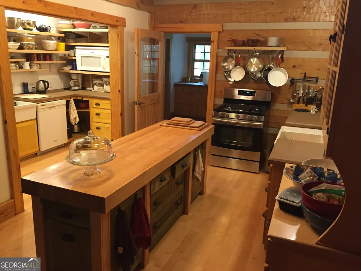
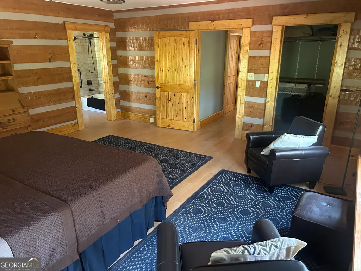
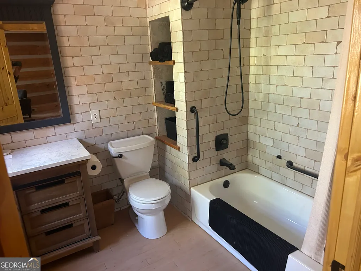
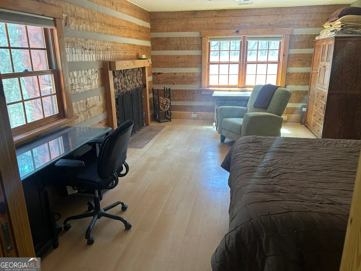
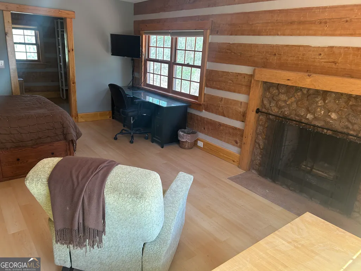
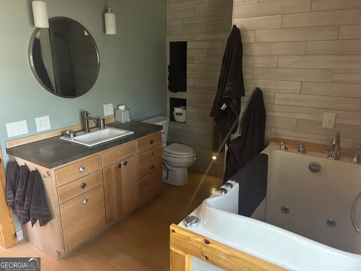
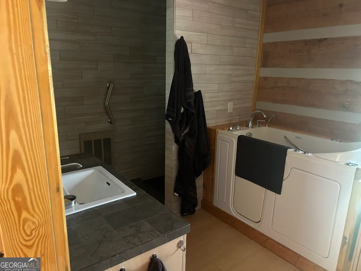
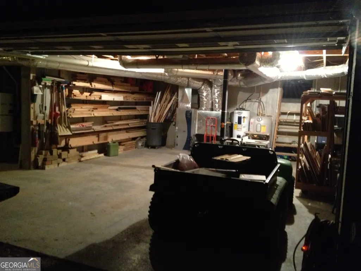
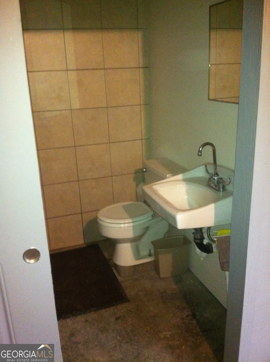
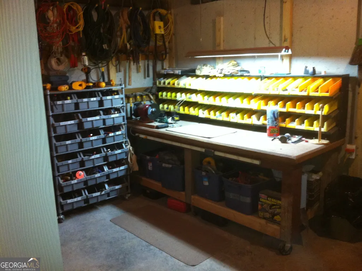
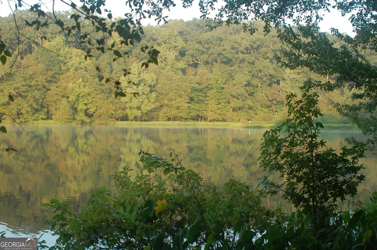
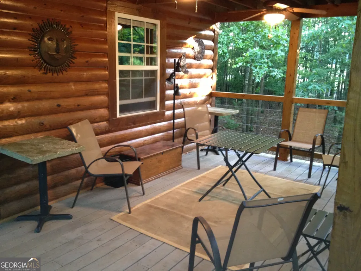
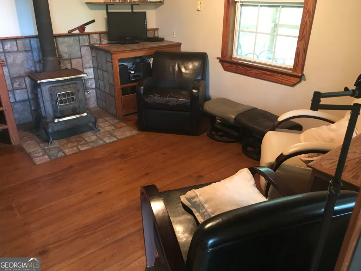
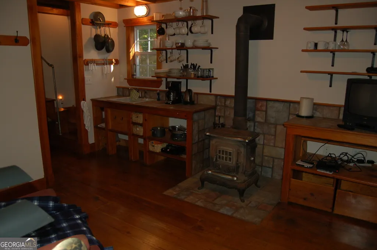
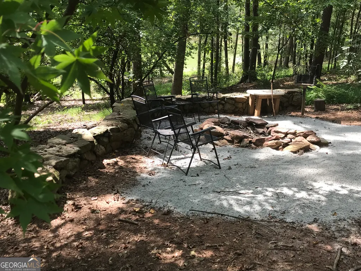
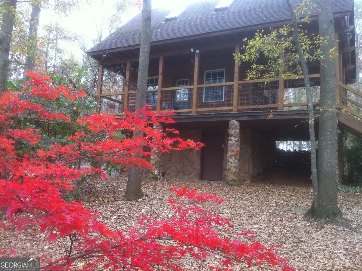
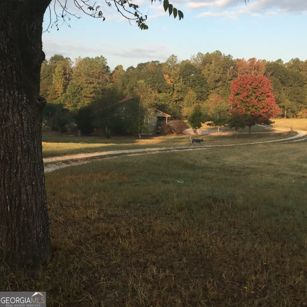
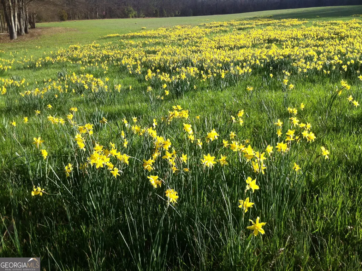
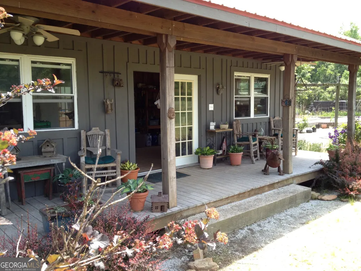
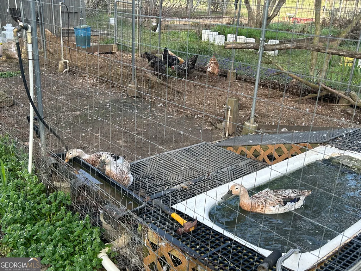
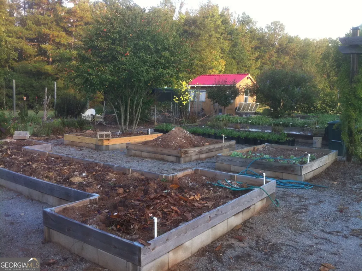
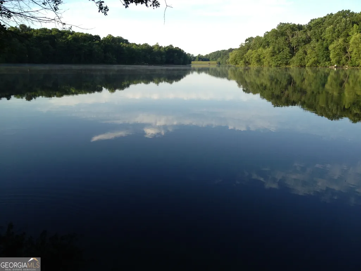
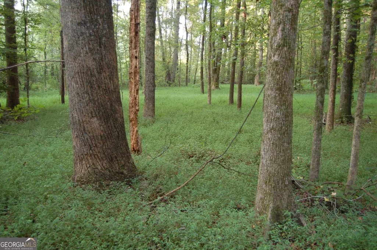
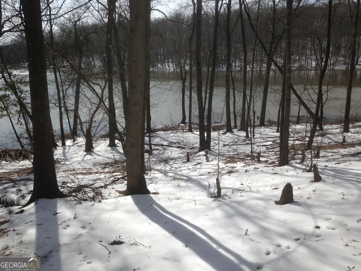
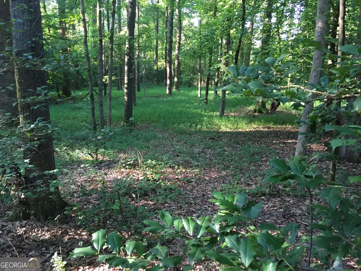
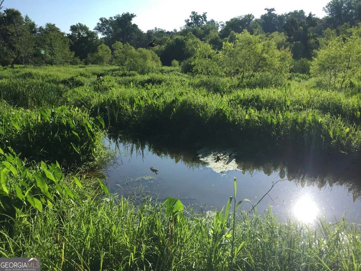
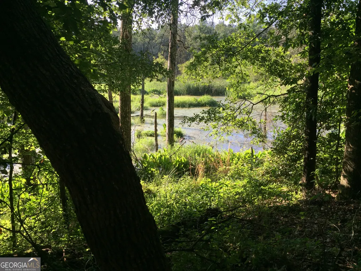
This 82 acre property has everything you could want in a small country farm. 40 acres of hay field that is surrounded by 40 acres of hardwood forest and adjacent to a 50-acre soil conservation lake. It is secluded but not remote from services and activities. The 3400sf two-story house is constructed of square hewn western hemlock logs. It has 4 bedrooms and 5 1/2 baths, and is on a 1600sf full concrete basement with a drive-under two-car garage. There are three storage/work rooms and a full clean-up bath in the basement. The main floor has a large bedroom and bath, with three bedrooms and three bathrooms upstairs. There are porches on three sides and an outdoor fireplace. The other masonry fireplaces (with gas starters) are in the living room and primary bedroom. The county kitchen and mudroom with a half bath and laundry make living in nature practical. There is a small cabin next to Eagle Lake. It is perfect for fishing, wildlife watching, or as a guest house. It has a porch, living room, kitchen area, and bath downstairs with a large sleeping room upstairs with two built-in queen-sized beds. The 150'x150' raised bed garden has an 8' high deer fence and a 30'x40' multipurpose building. It is currently used as a summer kitchen, a honey harvesting house, and a general garden shed. It has a separate well and power. Within the garden is a poultry coop which houses both chickens and ducks. The property has three wells and two septic systems. The HVAC in the house is geothermal, and there are two units. There is a 100-gallon LP tank for the gas stove and fireplace starters. This farm is in a very private setting but only 10 miles to nearby Hartwell. If it's gardening, fishing, farming, hunting or nature watching you enjoy . . .you can do it all here.
| Elementary School | Middle School | High School |
|---|---|---|
| South Hart Elementary School | Hart Middle School | Hart High School |
| Price History | |
|---|---|
| 3/26/2026 | Listed $2,200,000 |
General Features
| Sewer | Septic Tank |
|---|---|
| Heating | Central,Electric |
| Cooling | Central Air,Electric,Other |
| Utilities | Electricity Available,High Speed Internet,Phone Available,Propane |
| Roof | Metal |
| Appliances | Dishwasher,Disposal,Dryer,Electric Water Heater,Range,Refrigerator,Washer |
| Association Fee Includes | None |
| Patio/Porch Features | Deck,Patio,Porch |
| Architectural Style | Rustic |
| Security Features | Smoke Detector(s) |
| Construction Materials | Log,Stone |
| Year Built | 2010 |
| Electric | 220 Volts |
| View | Seasonal View |
| Levels | Three Or More |
| Property Subtype | Single Family Residence |
| Tax Year | 2025 |
| Waterfront Features | Stream,Lake |
| Community Features | Lake |
| Accessibility | Accessible Doors,Accessible Entrance,Accessible Full Bath,Accessible Kitchen |
| County | Hart |
| New Construction | false |
| Property Type | Residential |
| HOA | false |
| Attached Garage | true |
| Subdivision Name | None |
| Garage Y/N | true |
| Green Energy Generation | Geothermal |
| Green Water Conservation | Low-Flow Fixtures |
| Other Structures | Greenhouse,Outbuilding,Second Residence,Shed(s),Workshop |
| Full Baths | 5 |
| Status | Active |
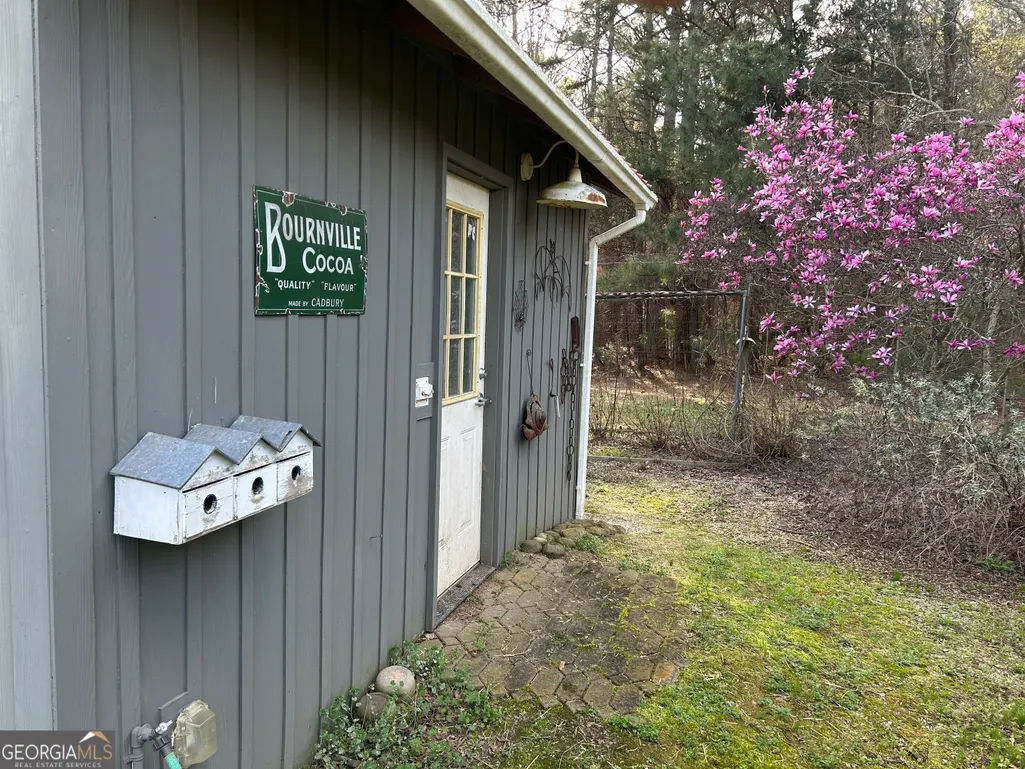
| Directions | The house for this property is approximately a mile from the mailbox. The metal building by the mailbox is not the property. Take the dirt road on the right side of that building and keep straight for a mile. |
| High School | Hart |
| City | Canon |
| Body of Water | Eagle Lake |
| Lot Size Units | Acres |
| Lot Size Square Feet | 3738319.2 |
| Carport Y/N | false |
| Elementary School | South Hart |
| Land Lease Y/N | false |
| Tax Annual Amount | 2789.47 |
| Home Warranty Y/N | false |
| Middle/Junior High School | Hart |
| Property Condition | Resale |
| Structure Type | House |
| Building Area Units | Square Feet |
| Living Area Units | Square Feet |
| Standard Status | Active |
Interior Features
| Interior Amenities | Central Vacuum,Master On Main Level,Soaking Tub,Tile Bath,Walk-In Closet(s) |
|---|---|
| Basement | Bath Finished,Concrete,Daylight,Exterior Entry,Full |
| Flooring | Hardwood,Tile,Vinyl |
| Total Fireplaces | 3 |
| Fireplace Features | Family Room,Gas Starter,Masonry,Outside |
| Air Conditioning Y/N | true |
| Heating Y/N | true |
| Fireplace Y/N | true |
| Above Grade Finished Area | 3400 |
| Half Baths | 1 |
| Laundry Features | Mud Room,Upper Level |
| Total Bedrooms | 4 |
| Main Level Bedrooms | 1 |
| Main Level Bathrooms | 1 |
| Below Grade Finished Area Unit Type | Square Feet |
| LivingAreaSource | Public Records |
| Above Grade Finished Area Unit Type | Square Feet |
| Kitchen Features | Country Kitchen,Kitchen Island,Second Kitchen |
| Total Baths | 6 |
Exterior Features
| Exterior Amenities | Garden,Water Feature |
|---|---|
| Vegetation | Partially Wooded |
| Parking Features | Guest,Garage,Basement |
| Lot Features | Pasture,Private |
| Water Source | Well |
| Total Parking | 2 |
| Lot Size Area | 85.82 |
| Building Area Total | 3400 |
| Lot Size Acres | 85.82 |
| Frontage Type | Lakefront,Marsh,Waterfront |
| Lot Size Source | Public Records |
| Waterfront Y/N | true |
Amenities
- Foreclosure
- Views
- Short Sale
- New Construction
- Adult 55+
- Lease To Own
- No HOA Fees
- Furnished
- Primary On Main
- Air Conditioning
- Seller Finance
- Green
- Fixer Upper
- Horse
- Golf
- Fireplace
- Deck
- Garage
- Basement
- Pool
Property vs Single Family Average in 30520
Price
Taxes
Year Built
 ©2026 Georgia Multiple Listing Service All information deemed reliable but not guaranteed. All properties are subject to prior sale, change or withdrawal. Neither listing broker(s) or information provider(s) shall be responsible for any typographical errors, misinformation, misprints and shall be held totally harmless. Listing(s) information is provided for consumer's personal, non-commercial use and may not be used for any purpose other than to identify prospective properties consumers may
 Listings identified with the FMLS IDX logo come from FMLS and are held by brokerage firms other than the owner of this website. The listing brokerage is identified in any listing details. Information is deemed reliable but is not guaranteed. If you believe any FMLS listing contains material that infringes your copyrighted work please
  Northeast Georgia Board of REALTORS® All information deemed reliable but not guaranteed. All properties are subject to prior sale, change or withdrawal. Neither listing broker(s) or information provider(s) shall be responsible for any typographical errors, misinformation, misprints and shall be held totally harmless. Listing(s) information is provided for consumer's personal, non-commercial use and may not be used for any purpose other than to identify prospective properties consumers may be
 The information set forth on this site is based upon information which we consider reliable, but because it has been supplied by third parties to our franchisees (who in turn supplied it to us), we can not represent that it is accurate or complete, and it should not be relied upon as such. The offerings are subject to errors, omissions, changes, including price, or withdrawal without notice. All dimensions are approximate and have not been verified by the selling party and can not be verified. It
