
Price Reduction - Golf Course - Primary on Main

Address
44 Kilmartin Point, Big Canoe, GA
Price
$ 824,900
Property Attributes
- MLS#10719313
- TypeSingle Family
- Listing Status Active
- CountyPickens
- CityBig Canoe
- NeighborhoodAudubon Ridge
- Zip30143
- StyleCraftsman
- Year Built2002
- Taxes$ 3831
- Price$ 824,900
- Bedrooms4
- Full Bathrooms3
- Half Bathrooms1
- Sqr Footage5106
- Lot Size1.51 Acres
Data Source:
Georgia MLS (GAMLS)
Property Description
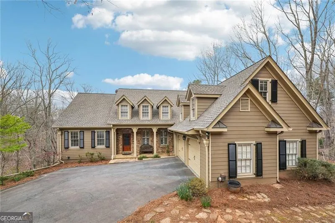
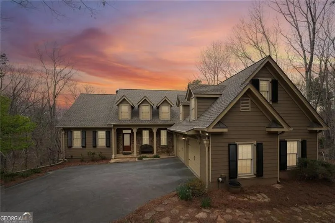
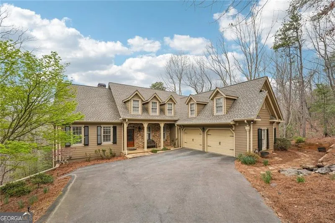
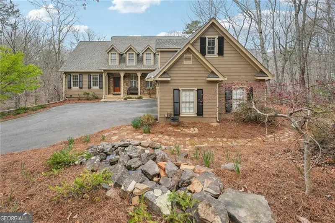
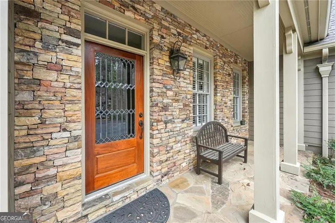
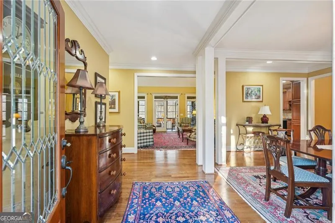
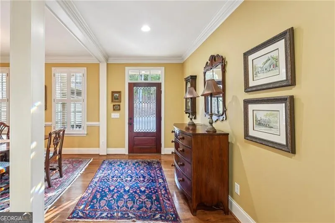
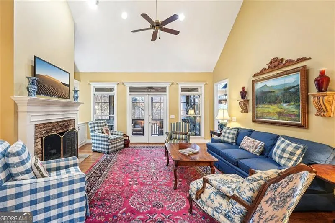
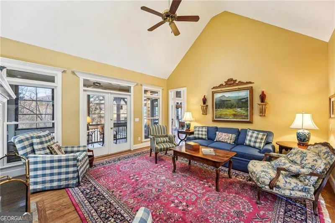
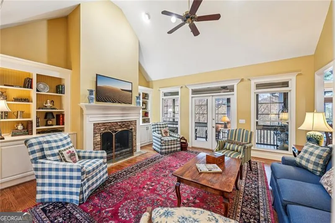
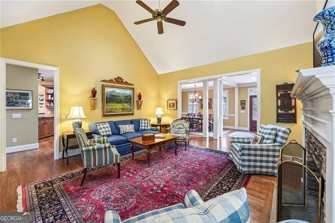
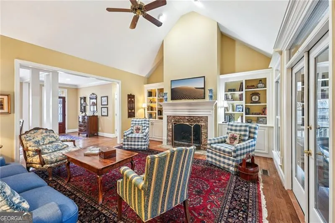
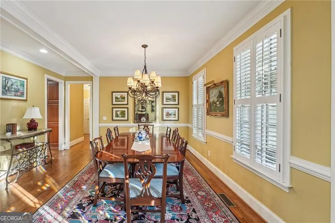
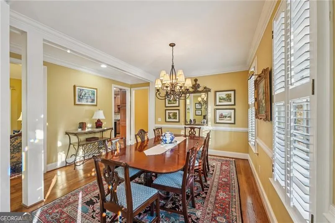
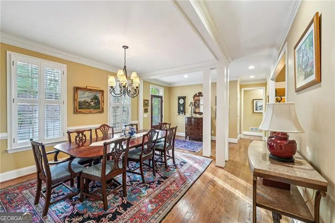
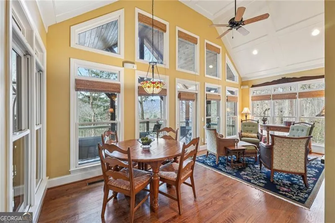
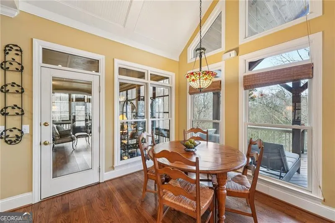
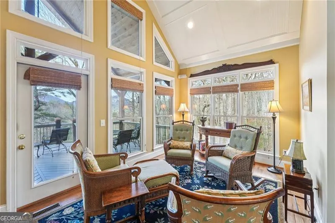
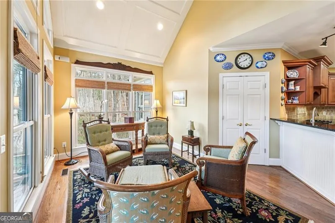
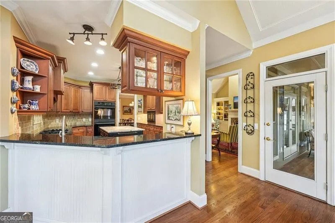
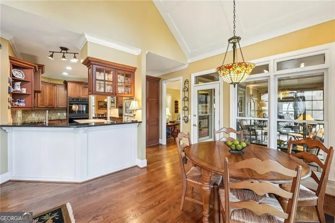
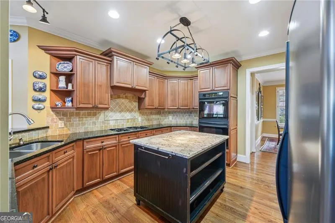
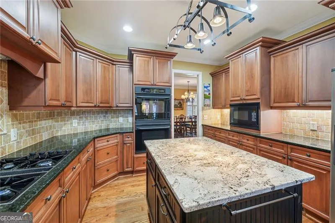
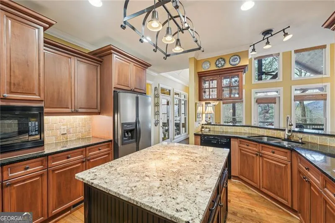
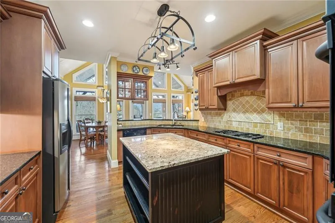
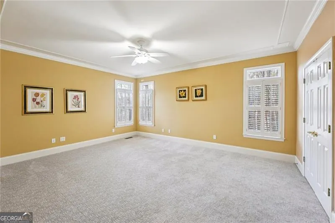
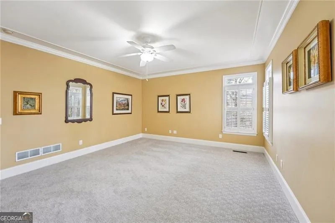
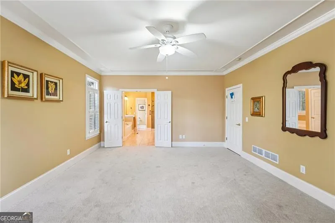
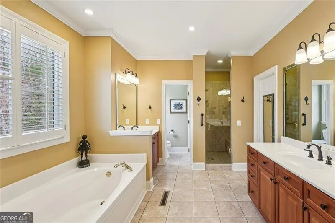
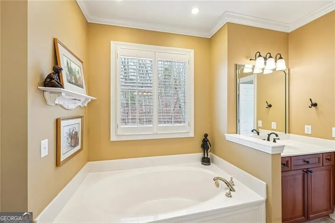
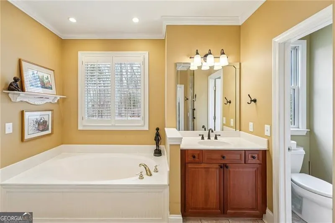
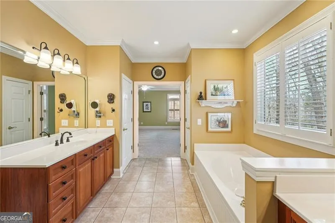
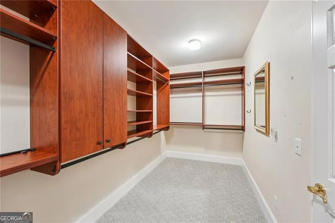
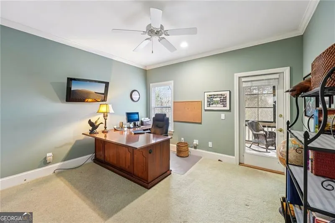
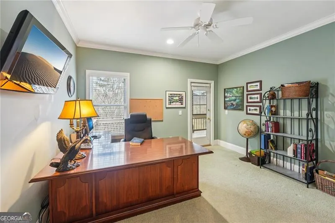
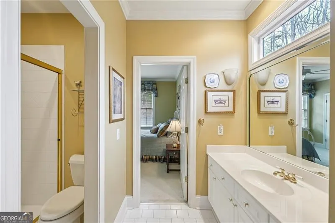
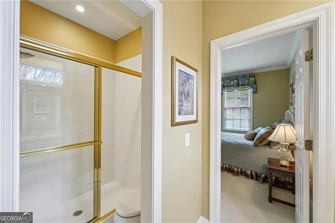
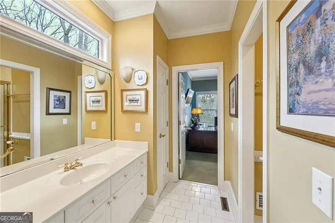
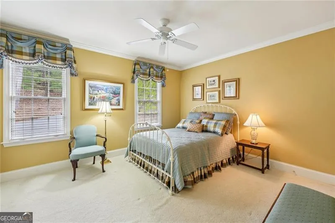
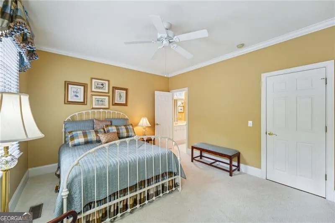
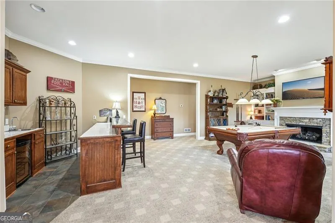
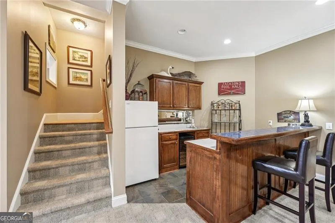
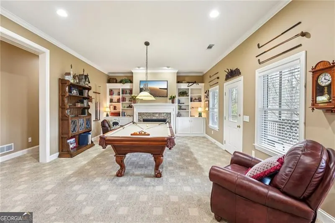
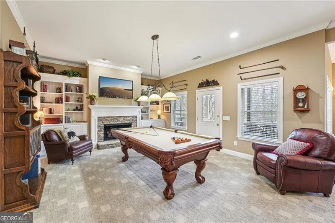
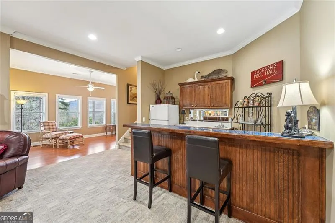
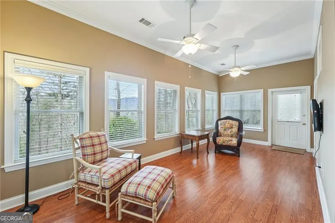

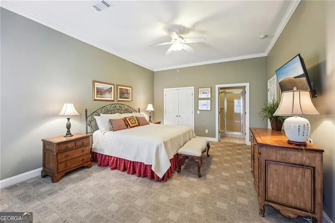
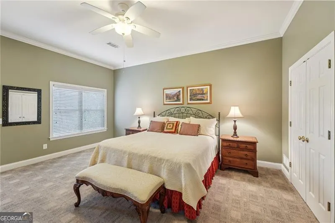
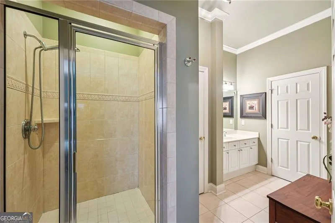
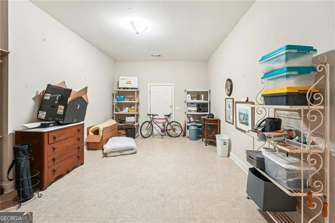
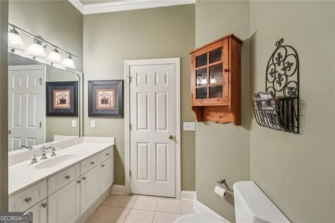
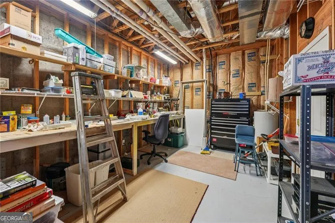
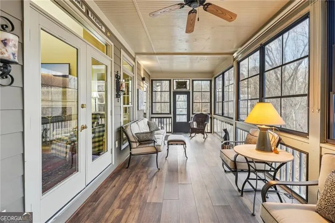
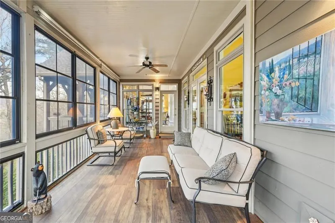
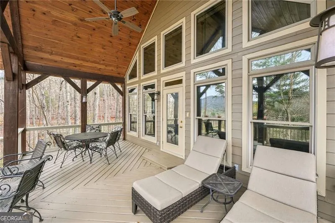
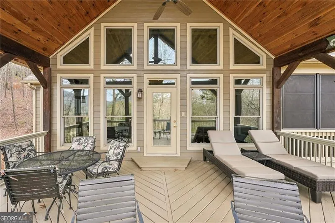
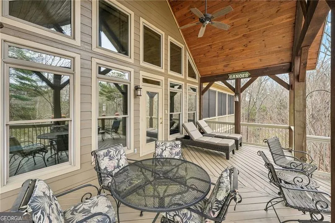
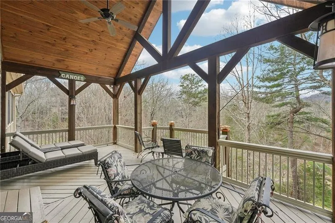
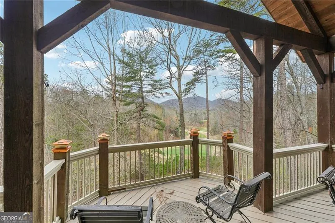
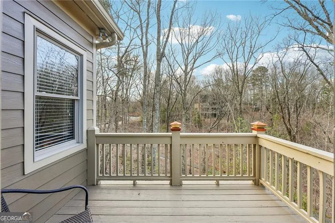
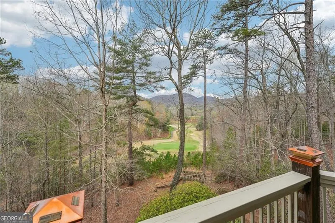
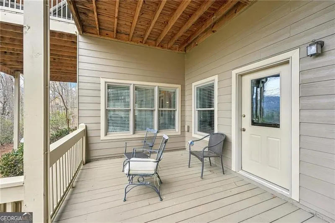
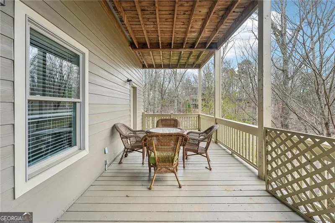
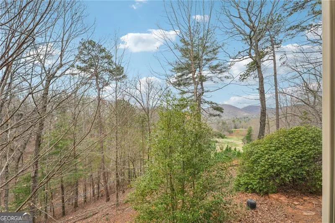
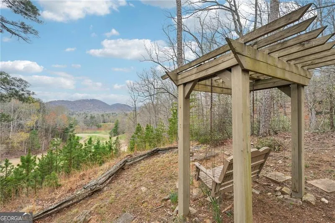
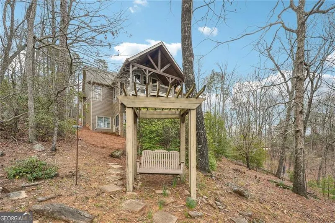
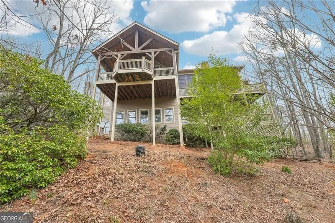
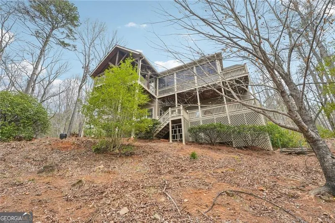
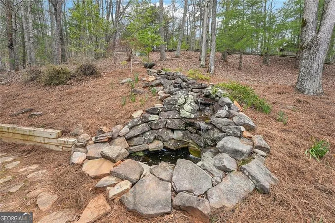
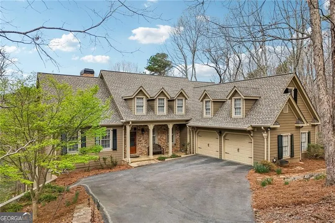
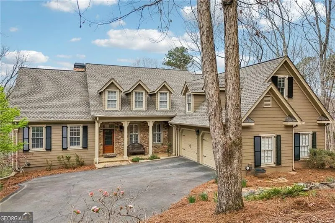
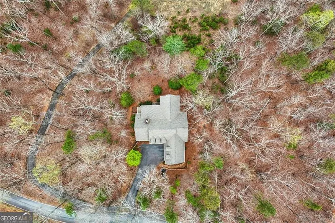
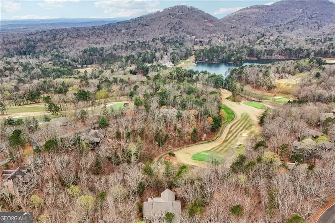
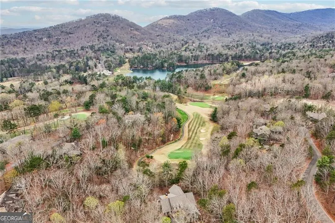
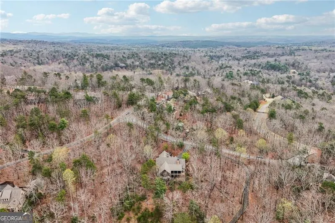
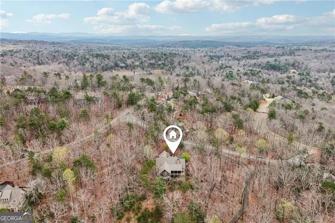
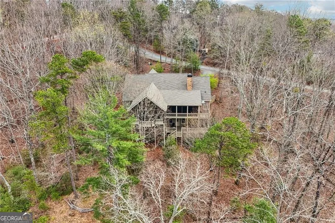
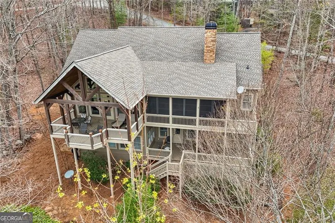
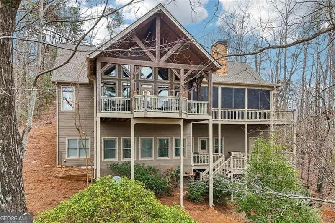
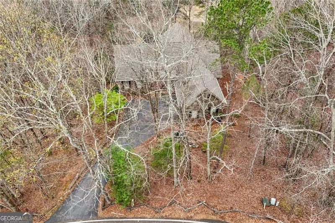
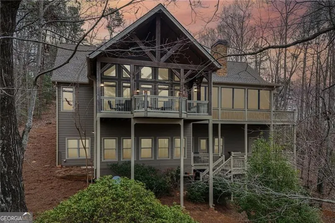
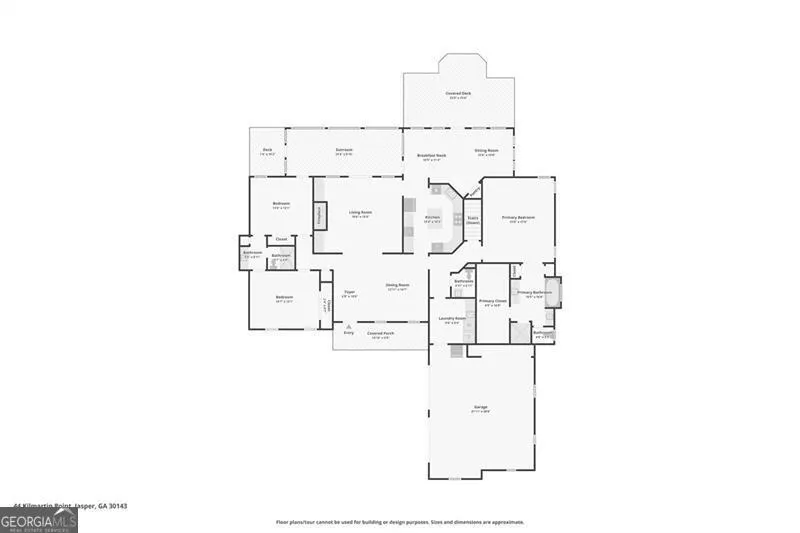
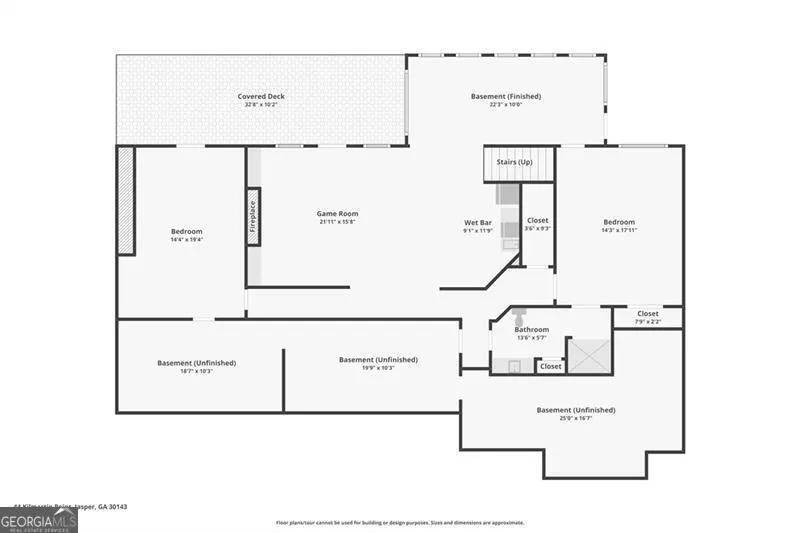
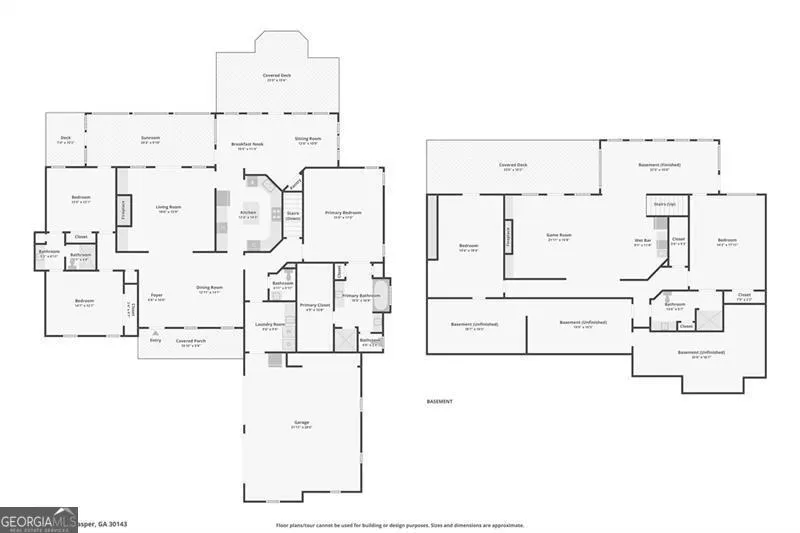
Discover the serenity of mountain living in this beautifully positioned Craftsman-style retreat in Big Canoe, offering a rare blend of privacy, natural beauty, and golf course views. Perfectly situated overlooking Hole #1 of the Cherokee Golf Course, this inviting home is surrounded by lush woods and the peaceful sights and sounds of nature. Outdoor living takes center stage with multiple decks and a screened porch featuring EZ Breeze windows, providing year-round enjoyment of the tranquil setting. The expanded rear deck is an ideal place to unwind while taking in the gentle mountain breeze and scenic golf course views. Adding to the home's charm and curb appeal is a decorative pond and waterfall feature located near the front of the property. Inside, the home welcomes you with a soaring cathedral ceiling in the great room, creating a bright and open atmosphere that immediately draws your eye to the picturesque setting beyond. A spacious dining area offers the perfect space for gatherings and entertaining. The thoughtfully designed gourmet kitchen features generous prep space, double ovens, a separate microwave, Bosch dishwasher, ample pantry storage and custom pull-out cabinetry offering practicality. The kitchen flows seamlessly into a comfortable keeping room, ideal for relaxed everyday living or hosting friends and family. The main-level primary suite offers comfort and privacy, complete with a walk-in closet and en-suite bath. Two additional bedrooms on the main level share a full bath, providing convenient accommodations for guests. The terrace level expands the home's living space with a welcoming family room, fourth bedroom with cedar closet, full bath, workshop and abundant storage. Step outside to another private deck and enjoy the peaceful wooded surroundings. Most furnishings are available for purchase under a separate Bill of Sale, offering a turnkey opportunity for buyers seeking an effortless mountain retreat. The sellers have never occupied the home and therefore no Seller's Property Disclosure is available. They are aware the roof was recently replaced and the AC condenser has been updated. Experience the exceptional lifestyle of Big Canoe, where natural beauty, golf, and mountain tranquility come together to create one of North Georgia's most sought-after private communities.
| Elementary School | Middle School | High School |
|---|---|---|
| Tate Elementary School | Jasper Middle School | Pickens High School |
| Price History | |
|---|---|
| 3/27/2026 | Listed $922,000 |
| 5/14/2026 | 6$864,900 |
| 7/28/2026 | 5$824,900 |
General Features
| Sewer | Septic Tank |
|---|---|
| Heating | Propane |
| Cooling | Central Air |
| Utilities | Electricity Available,Sewer Available,Underground Utilities |
| Roof | Composition |
| Appliances | Dishwasher,Disposal,Double Oven,Dryer,Electric Water Heater,Ice Maker,Microwave,Oven,Refrigerator,Washer |
| HOA Fee | 4980 |
| Association Fee Includes | Maintenance Grounds,Private Roads,Reserve Fund,Security |
| Patio/Porch Features | Deck,Screened |
| Architectural Style | Craftsman |
| Security Features | Gated Community,Smoke Detector(s) |
| Construction Materials | Stone |
| Year Built | 2002 |
| Electric | 220 Volts |
| Levels | Two |
| Property Subtype | Single Family Residence |
| Tax Year | 2025 |
| Community Features | Clubhouse,Fitness Center,Gated,Golf,Marina,Playground,Racquetball,Tennis Court(s) |
| County | Pickens |
| New Construction | false |
| Property Type | Residential |
| HOA | true |
| Attached Garage | true |
| Subdivision Name | Audubon Ridge |
| Garage Y/N | true |
| Full Baths | 3 |
| Status | Active |
| Directions | GPS is reliable for 44 Kilmartin Point, Big Canoe, OR 44 Kilmartin Point, Marble Hill. |
| High School | Pickens |
| City | Big Canoe |
| Body of Water | None |
| Lot Size Units | Acres |
| Lot Size Square Feet | 65775.6 |
| Carport Y/N | false |
| Elementary School | Tate |
| Property Attached Y/N | false |
| Land Lease Y/N | false |
| Tax Annual Amount | 3831 |
| Home Warranty Y/N | false |
| Middle/Junior High School | Jasper |
| Property Condition | Resale |
| Virtual Tour | https://www.zillow.com/view-imx/830de9d7-f7cc-4788-bc04-d0a7dfc97a64?wl=true&setAttribution=mls&initialViewType=pano |
| Structure Type | House |
| Building Area Units | Square Feet |
| Living Area Units | Square Feet |
| Standard Status | Active |
| Occupancy Type | Vacant |
| Virtual Tour | https://media.zillowmediaexperts.com/videos/019d2a11-d143-7349-a7c9-37ef57676756 |
Interior Features
| Interior Amenities | Bookcases,Double Vanity,High Ceilings,Master On Main Level,Split Bedroom Plan,Walk-In Closet(s),Wet Bar |
|---|---|
| Basement | Bath Finished,Exterior Entry,Finished,Interior Entry |
| Flooring | Carpet,Hardwood,Tile |
| Total Fireplaces | 2 |
| Fireplace Features | Factory Built,Gas Log |
| Common Walls | No Common Walls |
| Air Conditioning Y/N | true |
| Heating Y/N | true |
| Window Features | Double Pane Windows |
| Fireplace Y/N | true |
| Above Grade Finished Area | 2553 |
| Half Baths | 1 |
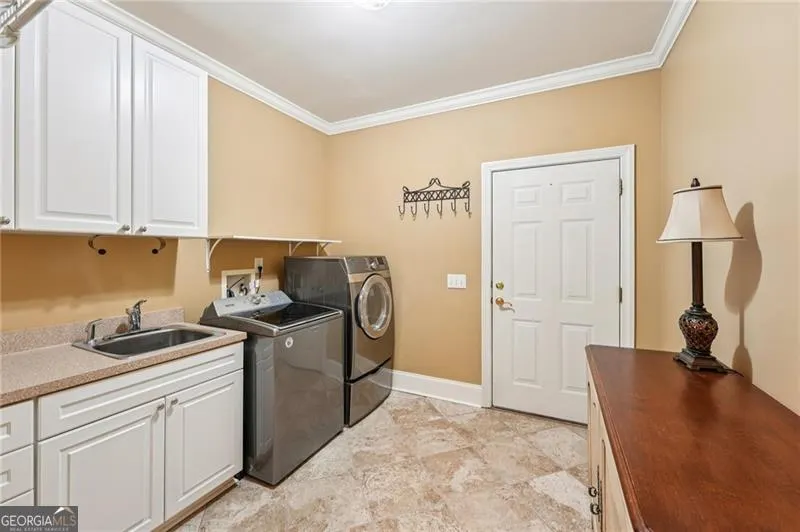
| Laundry Features | In Hall,Other |
| Total Bedrooms | 4 |
| Below Grade Finished Area | 2553 |
| Main Level Bedrooms | 3 |
| Main Level Bathrooms | 2 |
| Below Grade Finished Area Unit Type | Square Feet |
| LivingAreaSource | Public Records |
| Above Grade Finished Area Unit Type | Square Feet |
| Kitchen Features | Breakfast Room,Kitchen Island,Pantry,Solid Surface Counters |
| Total Baths | 4 |
| Dining Room Features | Separate Room |
Exterior Features
| Exterior Amenities | Balcony |
|---|---|
| Parking Features | Garage,Attached,Kitchen Level,Garage Door Opener,Side/Rear Entrance |
| Lot Features | Sloped |
| Water Source | Public |
| Total Parking | 2 |
| Lot Size Area | 1.51 |
| Building Area Total | 5106 |
| Lot Size Acres | 1.51 |
| Frontage Type | Golf Course |
| Lot Size Source | Public Records |
| Waterfront Y/N | false |
Amenities
- Foreclosure
- Views
- Short Sale
- New Construction
- Adult 55+
- Lease To Own
- No HOA Fees
- Furnished
- Primary On Main
- Air Conditioning
- Seller Finance
- Green
- Fixer Upper
- Horse
- Golf
- Fireplace
- Deck
- Garage
- Basement
- Pool
Property vs Single Family Average in 30143
Price
Taxes
Year Built
 ©2026 Georgia Multiple Listing Service All information deemed reliable but not guaranteed. All properties are subject to prior sale, change or withdrawal. Neither listing broker(s) or information provider(s) shall be responsible for any typographical errors, misinformation, misprints and shall be held totally harmless. Listing(s) information is provided for consumer's personal, non-commercial use and may not be used for any purpose other than to identify prospective properties consumers may
 Listings identified with the FMLS IDX logo come from FMLS and are held by brokerage firms other than the owner of this website. The listing brokerage is identified in any listing details. Information is deemed reliable but is not guaranteed. If you believe any FMLS listing contains material that infringes your copyrighted work please
  Northeast Georgia Board of REALTORS® All information deemed reliable but not guaranteed. All properties are subject to prior sale, change or withdrawal. Neither listing broker(s) or information provider(s) shall be responsible for any typographical errors, misinformation, misprints and shall be held totally harmless. Listing(s) information is provided for consumer's personal, non-commercial use and may not be used for any purpose other than to identify prospective properties consumers may be
 The information set forth on this site is based upon information which we consider reliable, but because it has been supplied by third parties to our franchisees (who in turn supplied it to us), we can not represent that it is accurate or complete, and it should not be relied upon as such. The offerings are subject to errors, omissions, changes, including price, or withdrawal without notice. All dimensions are approximate and have not been verified by the selling party and can not be verified. It
