
Price Reduction
Address
1106 Sequoia Trail, Mcdonough, GA
Price
$ 595,000
Property Attributes
- MLS#10719422
- TypeSingle Family
- Listing Status Active
- CountyHenry
- CityMcdonough
- NeighborhoodWILLOWS@ KTOWN RIDGE
- Zip30252
- StyleTraditional
- Year Built1999
- Taxes$ 1407
- Price$ 595,000
- Bedrooms5
- Full Bathrooms4
- Half Bathrooms1
- Sqr Footage3720
- Lot Size0.09 Acres
Data Source:
Georgia MLS (GAMLS)
Property Description
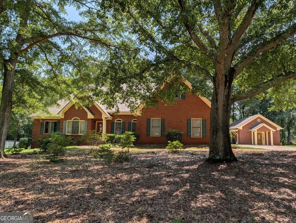
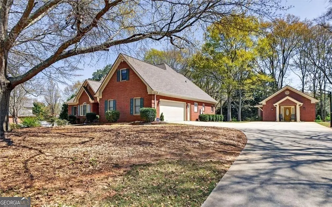
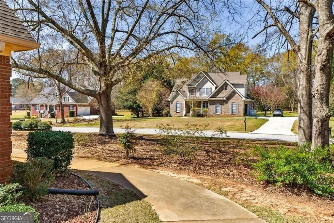
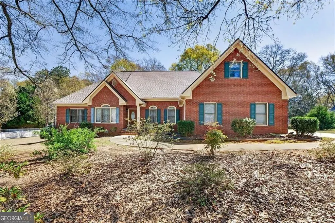
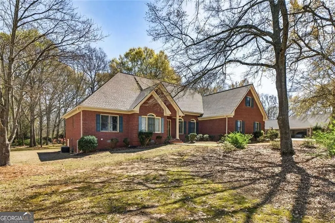
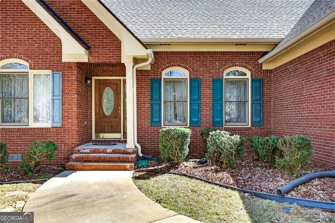
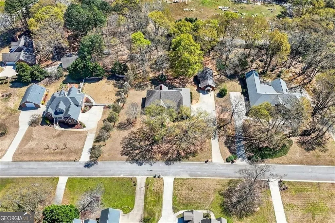
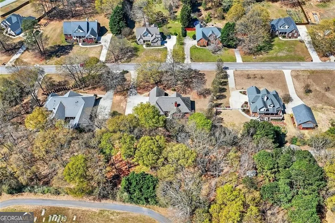
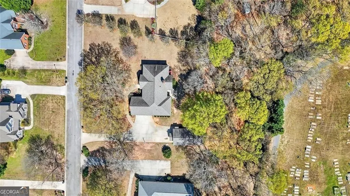
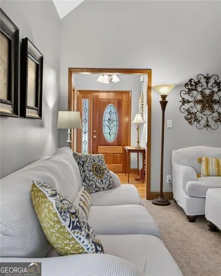
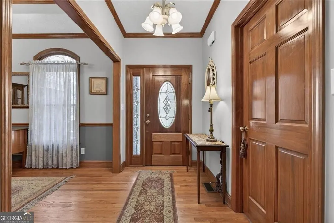
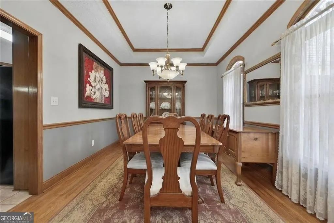
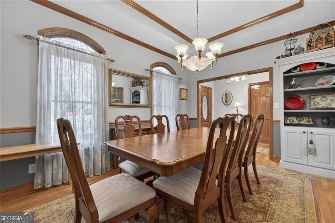
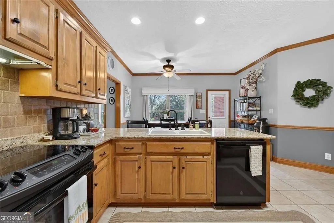
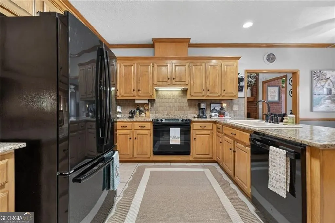
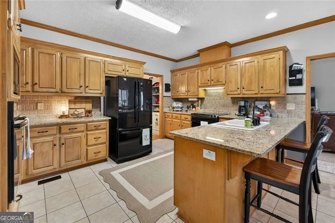
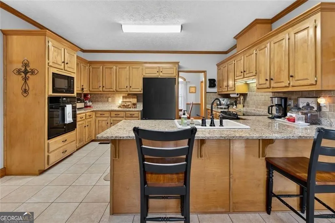
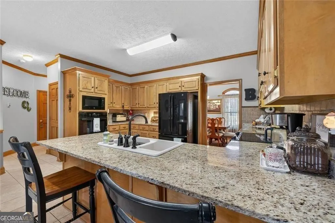
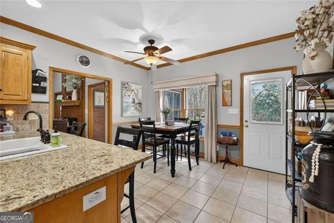
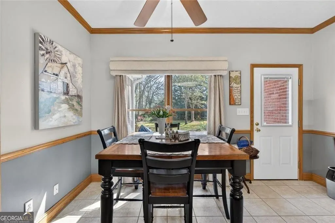
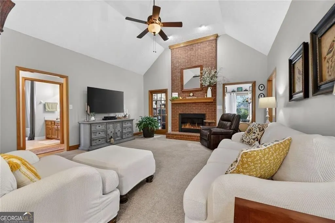
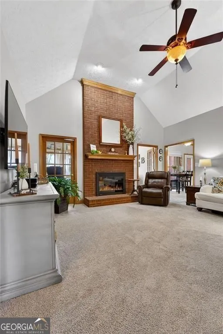
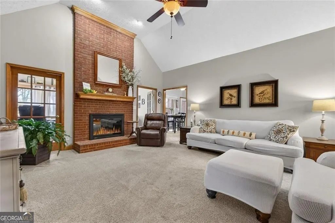
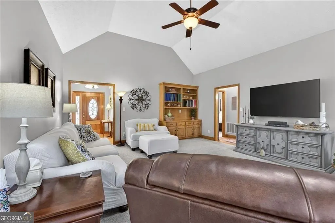
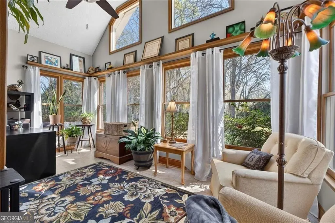
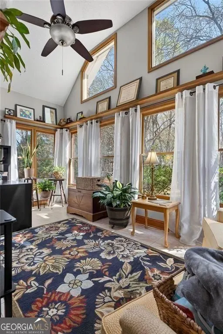
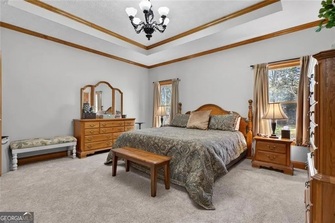
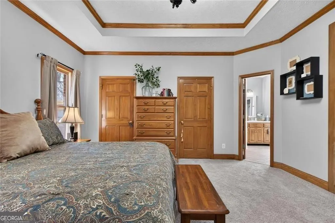
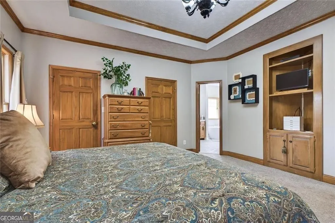

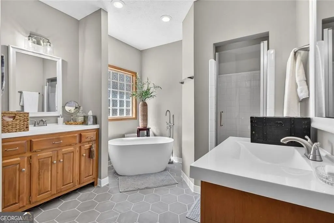
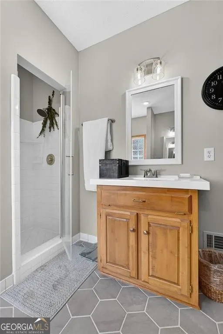
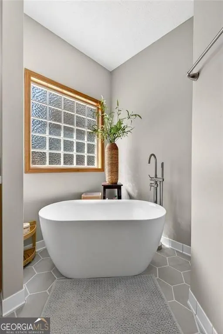
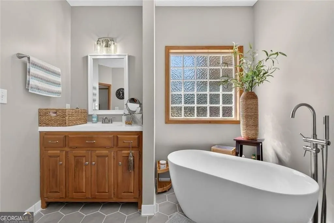
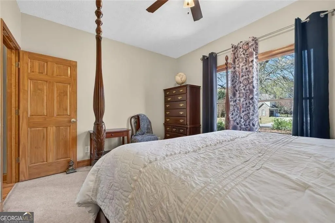
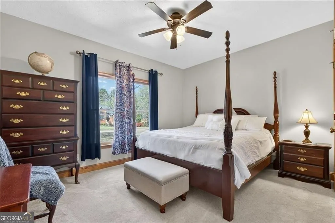
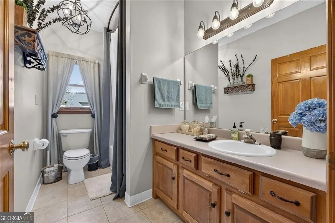
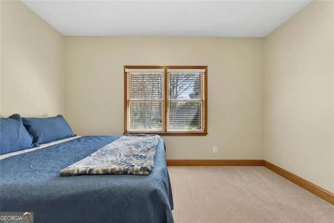
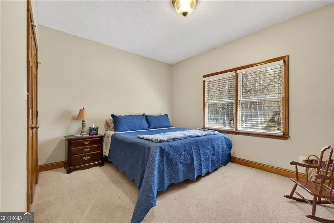
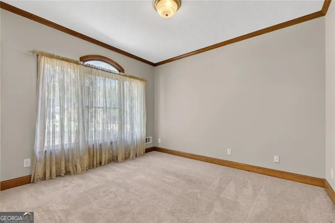
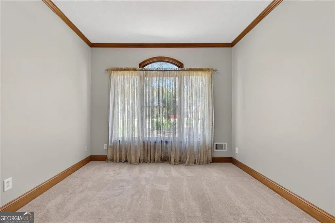
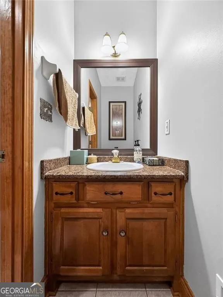
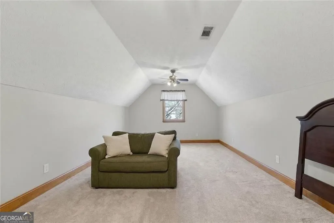
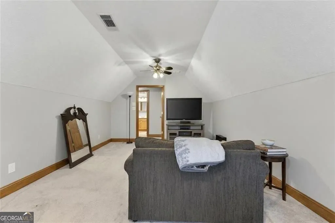
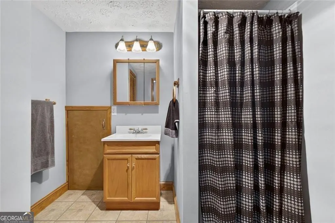
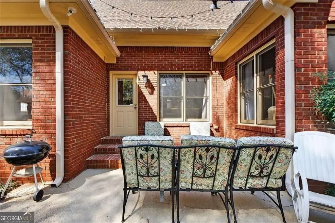
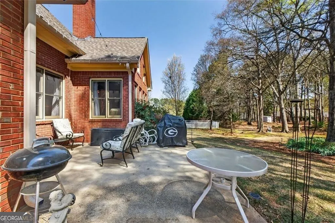
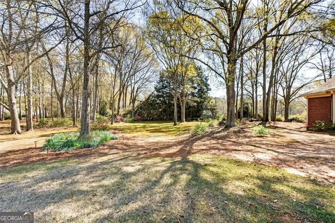
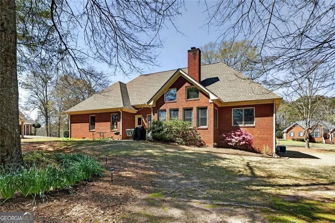
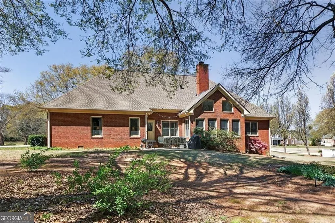
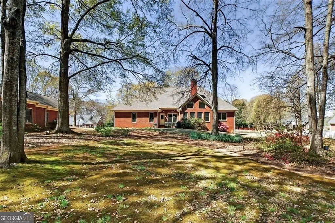
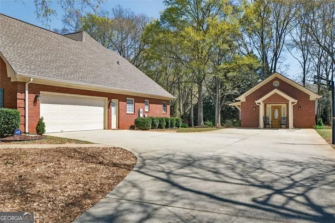
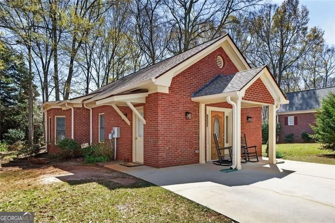
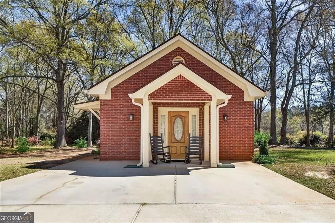
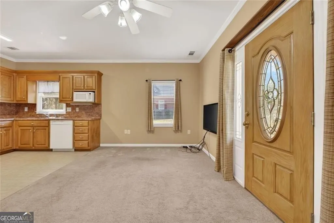
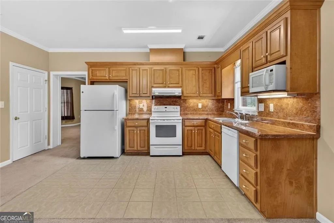
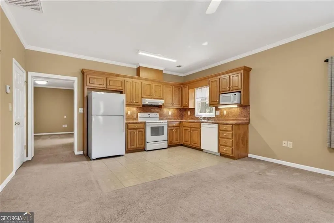
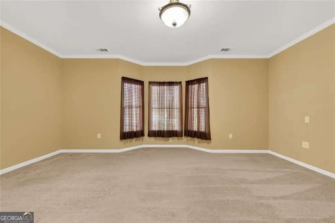
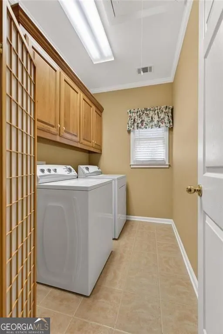
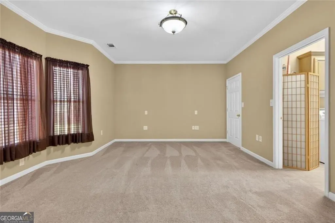
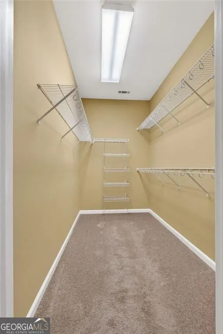
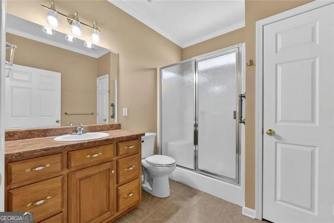
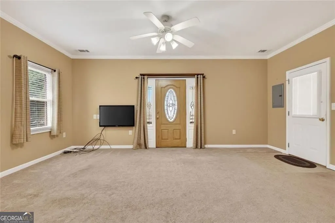
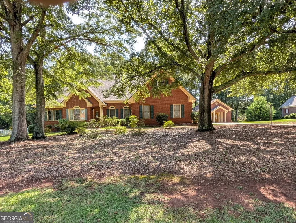
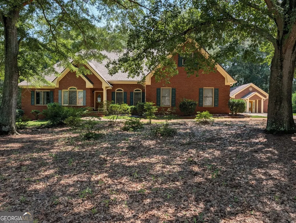
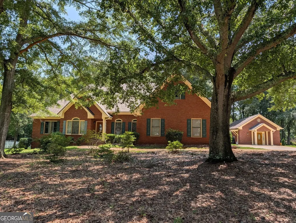
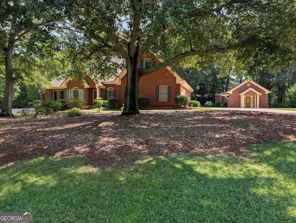
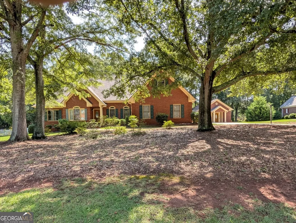
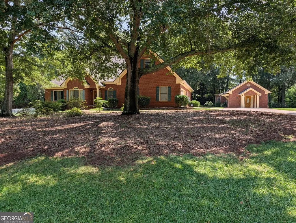
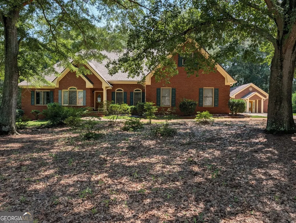
WOW - TWO HOMES ON ONE LOT!!! From the moment you arrive, the quality and care poured into this immaculate home are undeniable. Thoughtful upgrades and elevated designer finishes are found throughout. The second home is just as elegant. Located at 1106 Sequoia Trail in McDonough, Georgia, this beautifully maintained property features a fully functional Accessory Dwelling Unit (ADU) - perfect for multi-generational living, in-law suite or guest house. This Main four-sided brick dwelling stands as a distinguished presence within a residential area. The living room offers an expansive atmosphere, enhanced by its vaulted ceiling. This architectural detail creates a sense of grandeur and provides an uplifting setting for repose and enjoyment. The kitchen is thoughtfully appointed, featuring elegant stone countertops complemented by a stylish backsplash. A practical kitchen peninsula offers expansive surface area, while a sophisticated custom range and second oven make for the perfect cooking experience. The presence of crown molding elevates the aesthetic, and a dedicated kitchen bar provides an inviting area for informal dining or casual interaction. This property encompasses four bedrooms and three and a half bathrooms, providing comprehensive accommodations within its 2782 square feet of living area. Brick Fireplace adds beauty to the family/great room. Flooring consists of ceramic tile, hardwood floors and carpet. The Sunroom provides a bright, airy "sanctuary" space that bridges the gap between indoor comfort and outdoors. This room could easily become your favorite space in the house. Constructed in 1999, the residence offers a well-established foundation for comfortable living and a distinguished lifestyle. The detached secondary structure, mother-in-law suite, was built in 2012 and is self-contained. It has its own septic system and power meter. The four-sided brick home has a combination living room and kitchen, bedroom, walk-in closet, full bathroom and laundry room for a total of 938 square feet. This ADU provides its own private space - ideal for aging parents, adult children or extended family. An ADU isn't just extra space - it is a completely independent living unit, making it highly desirable for both lifestyle and financial flexibility. Step outside and enjoy the yard with plenty room to relax, entertain, or expand your vision even further. Whether you are looking to bring family together under one property, this home checks boxes most buyers didn't even know they could have. Homes with ADUs are in HIGH demand because they offer versality, added value and multiple living options all in one property.
| Elementary School | Middle School | High School |
|---|---|---|
| Timber Ridge Elementary School | Union Grove Middle School | Union Grove High School |
| Price History | |
|---|---|
| 3/27/2026 | Listed $650,000 |
| 7/8/2026 | 2$639,000 |
| 7/23/2026 | 7$595,000 |
General Features
| Sewer | Septic Tank |
|---|---|
| Heating | Central |
| Cooling | Central Air |
| Utilities | Cable Available,Electricity Available,Natural Gas Available,Phone Available,Water Available,Underground Utilities |
| Roof | Other |
| Appliances | Dishwasher,Gas Water Heater,Microwave,Refrigerator |
| HOA Fee | 200 |
| Association Fee Includes | Maintenance Grounds |
| Patio/Porch Features | Patio |
| Architectural Style | Traditional |
| Security Features | Smoke Detector(s) |
| Construction Materials | Brick |
| Year Built | 1999 |
| Electric | 220 Volts |
| Levels | One and One Half |
| Property Subtype | Single Family Residence |
| Tax Year | 2025 |
| Community Features | Street Lights |
| County | Henry |
| New Construction | false |
| Property Type | Residential |
| HOA | true |
| Attached Garage | true |
| Subdivision Name | WILLOWS@ KTOWN RIDGE |
| Garage Y/N | true |
| Other Structures | Second Residence |
| Full Baths | 4 |
| Status | Active |
| Directions | From McDonough - Take 155 North - Right on Crumbley Road - Right on Kelleytown Road - Left on Sequoia Road. See GPS because of road construction. |
| High School | Union Grove |
| City | Mcdonough |
| Lot Size Units | Square Feet |
| Lot Size Square Feet | 3920.4 |
| Carport Y/N | false |
| Elementary School | Timber Ridge |
| Property Attached Y/N | false |
| Land Lease Y/N | false |
| Tax Annual Amount | 1407 |
| Home Warranty Y/N | false |
| Middle/Junior High School | Union Grove |
| Property Condition | Resale |
| Structure Type | House |
| Building Area Units | Square Feet |
| Living Area Units | Square Feet |
| Standard Status | Active |
Interior Features
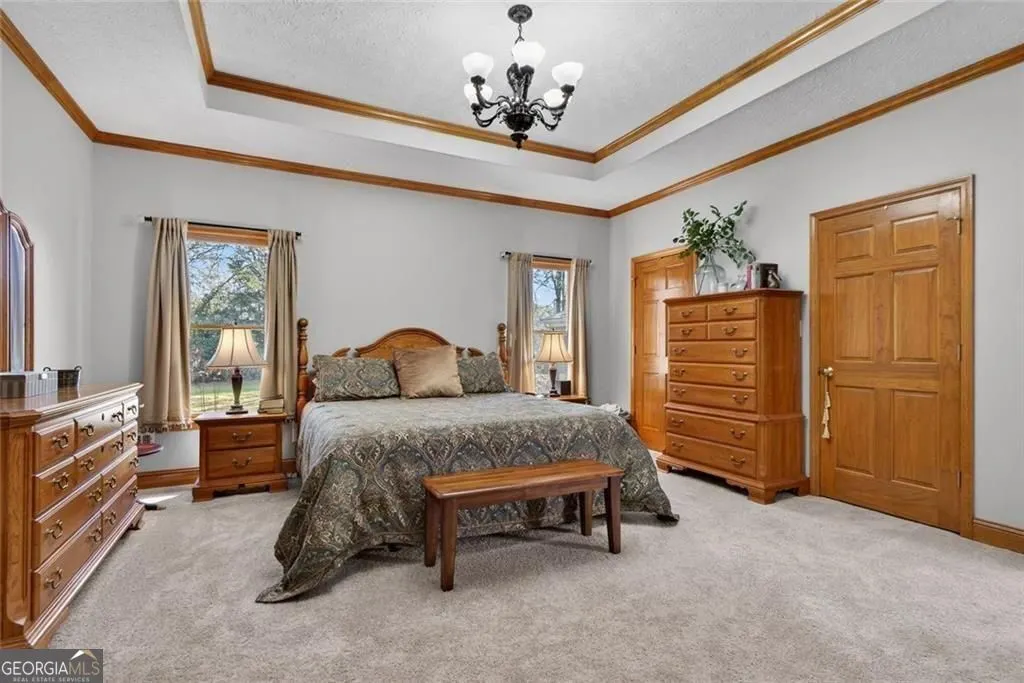
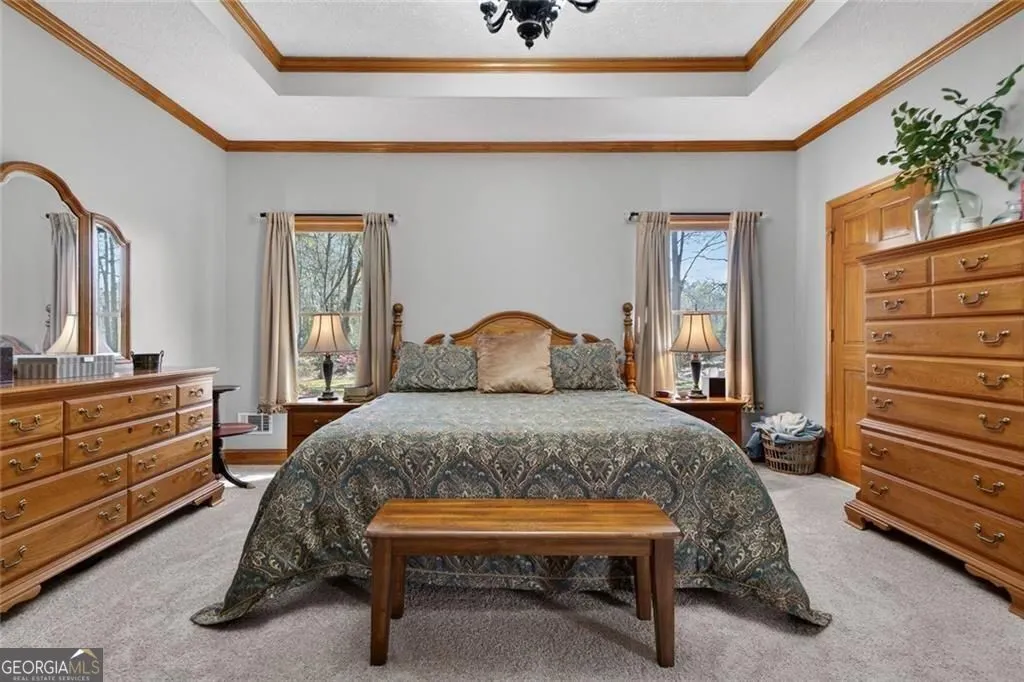
| Interior Amenities | Bookcases,Tray Ceiling(s),Walk-In Closet(s) |
|---|---|
| Basement | Crawl Space |
| Flooring | Carpet,Hardwood |
| Total Fireplaces | 1 |
| Fireplace Features | Gas Log |
| Common Walls | No Common Walls |
| Air Conditioning Y/N | true |
| Heating Y/N | true |
| Window Features | Double Pane Windows |
| Fireplace Y/N | true |
| Above Grade Finished Area | 3720 |
| Half Baths | 1 |
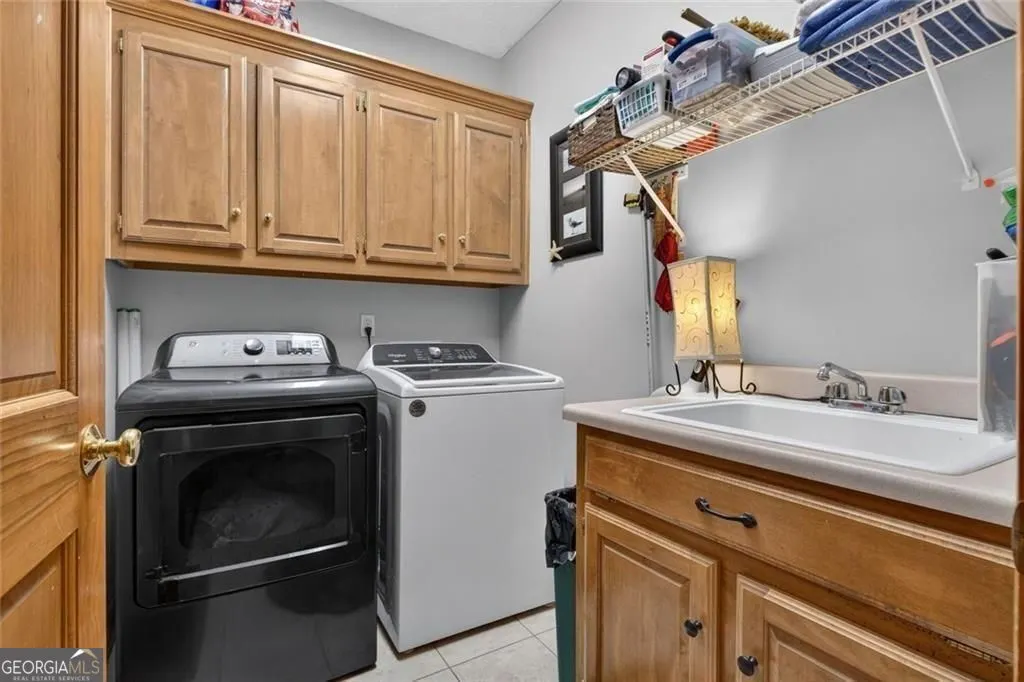
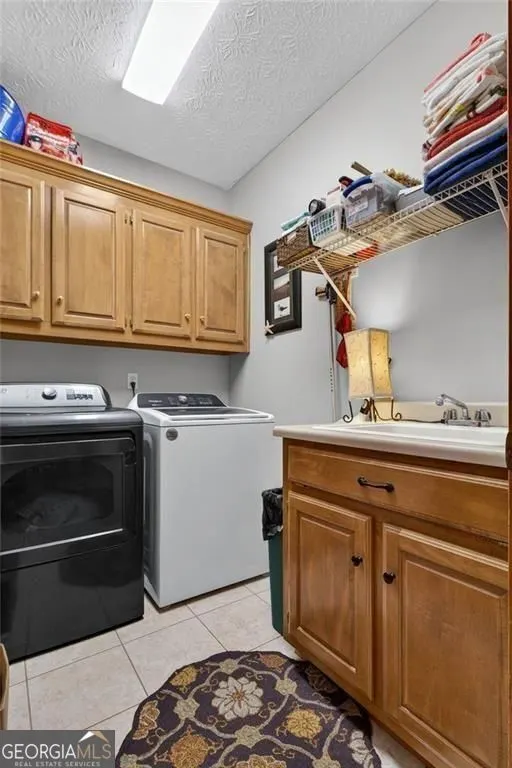
| Laundry Features | Laundry Closet |
| Total Bedrooms | 5 |
| Main Level Bedrooms | 4 |
| Main Level Bathrooms | 3 |
| Below Grade Finished Area Unit Type | Square Feet |
| LivingAreaSource | Public Records |
| Above Grade Finished Area Unit Type | Square Feet |
| Kitchen Features | Breakfast Bar,Breakfast Room,Solid Surface Counters,Second Kitchen |
| Total Baths | 5 |
| Dining Room Features | Seats 12+ |
Exterior Features
| Parking Features | Attached |
|---|---|
| Lot Features | Level |
| Water Source | Public |
| Total Parking | 8 |
| Lot Size Area | 3920.4 |
| Foundation Details | Block,Slab |
| Building Area Total | 3720 |
| Lot Size Acres | 0.09 |
| Lot Size Source | Public Records |
Amenities
- Foreclosure
- Views
- Short Sale
- New Construction
- Adult 55+
- Lease To Own
- No HOA Fees
- Furnished
- Primary On Main
- Air Conditioning
- Seller Finance
- Green
- Fixer Upper
- Horse
- Golf
- Fireplace
- Deck
- Garage
- Basement
- Pool
Property vs Single Family Average in 30252
Price
Taxes
Year Built

 ©2026 Georgia Multiple Listing Service All information deemed reliable but not guaranteed. All properties are subject to prior sale, change or withdrawal. Neither listing broker(s) or information provider(s) shall be responsible for any typographical errors, misinformation, misprints and shall be held totally harmless. Listing(s) information is provided for consumer's personal, non-commercial use and may not be used for any purpose other than to identify prospective properties consumers may
 Northeast Georgia Board of REALTORS® All information deemed reliable but not guaranteed. All properties are subject to prior sale, change or withdrawal. Neither listing broker(s) or information provider(s) shall be responsible for any typographical errors, misinformation, misprints and shall be held totally harmless. Listing(s) information is provided for consumer's personal, non-commercial use and may not be used for any purpose other than to identify prospective properties consumers may be
 The information set forth on this site is based upon information which we consider reliable, but because it has been supplied by third parties to our franchisees (who in turn supplied it to us), we can not represent that it is accurate or complete, and it should not be relied upon as such. The offerings are subject to errors, omissions, changes, including price, or withdrawal without notice. All dimensions are approximate and have not been verified by the selling party and can not be verified. It
