
Address
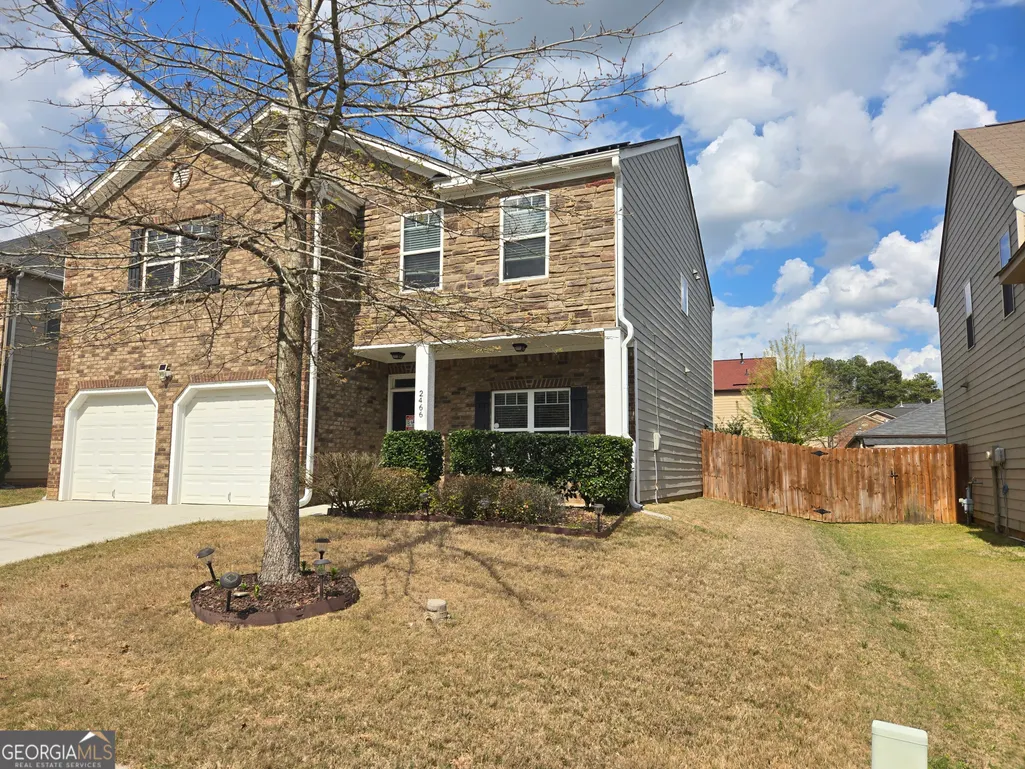
2466 Foxy Drive, Bethlehem, GA
Price
$ 364,900
Property Attributes
- MLS#10720562
- TypeSingle Family
- Listing Status Active
- CountyGwinnett
- CityBethlehem
- NeighborhoodIndian Shoals Landing
- Zip30620
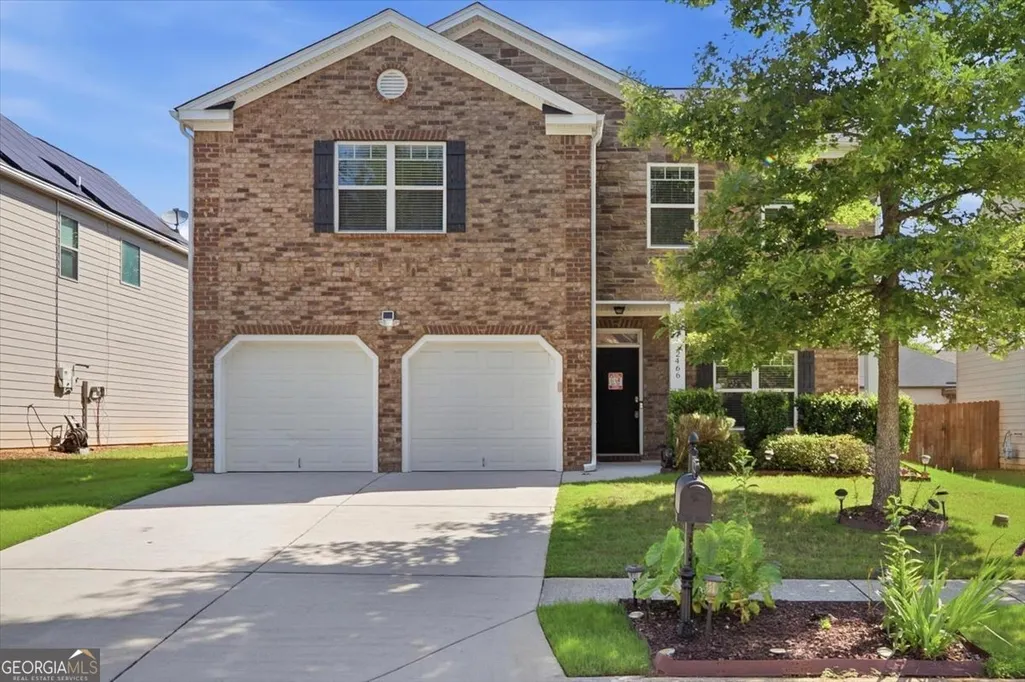
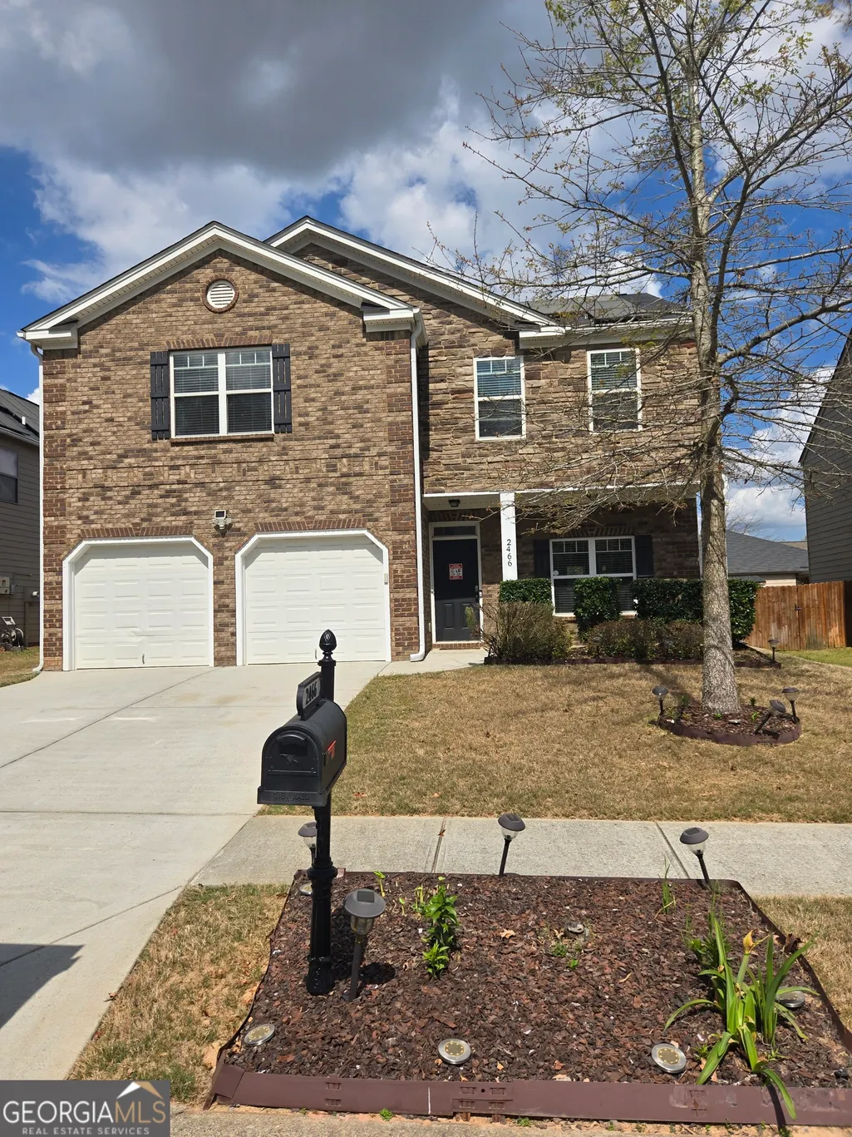
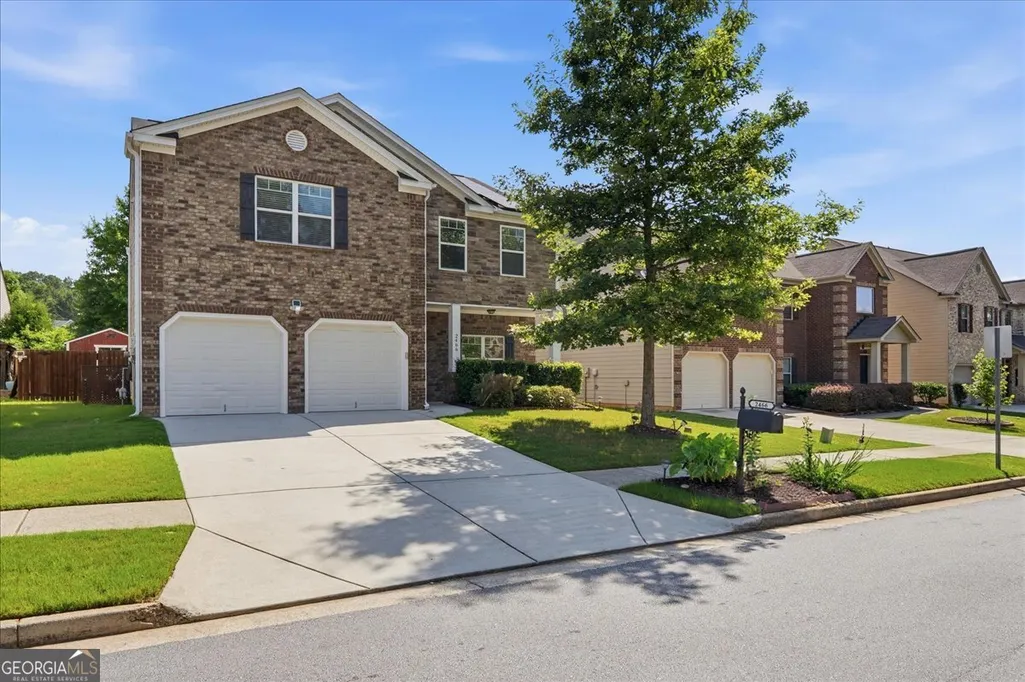
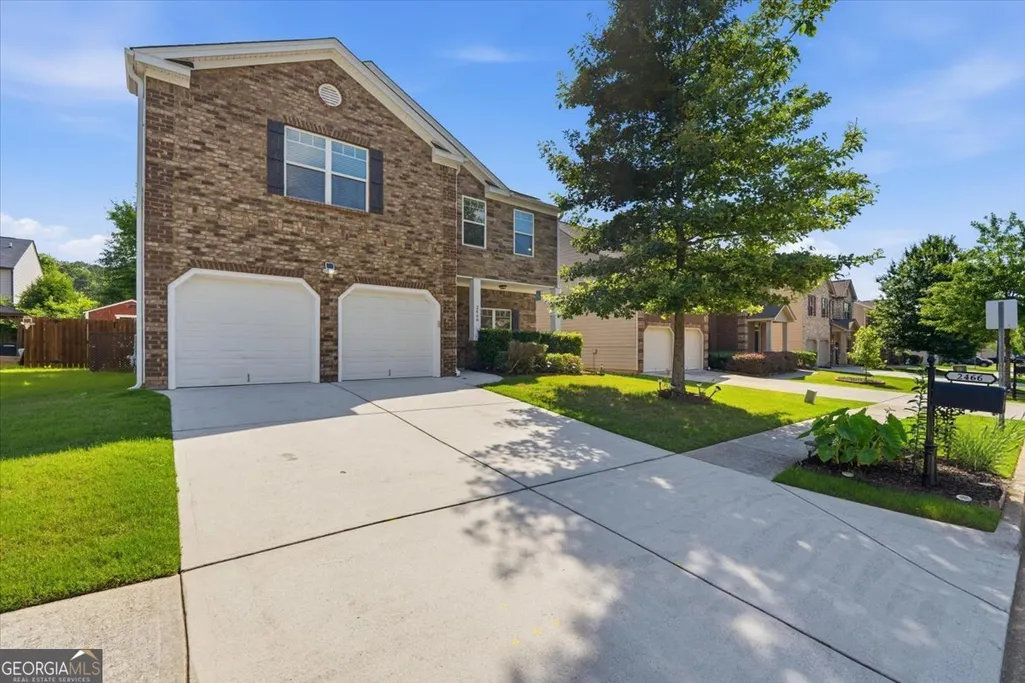
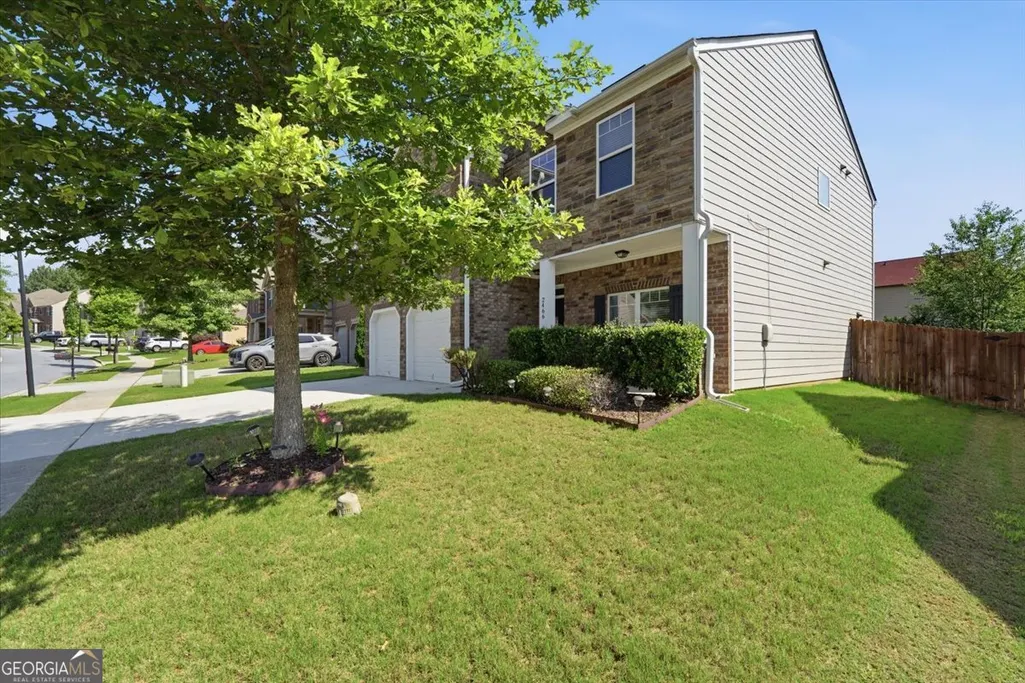
- StyleBrick Front, Traditional
- Year Built2016
- Taxes$ 4320
- Price$ 364,900
- Bedrooms4
- Full Bathrooms2
- Half Bathrooms1
- Sqr Footage2391
- Lot Size0.14 Acres
Data Source:
Georgia MLS (GAMLS)
Property Description
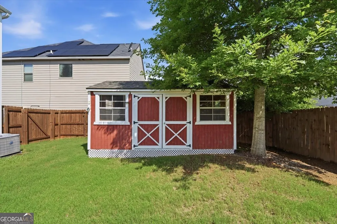
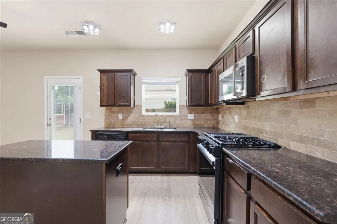
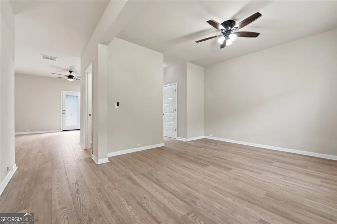
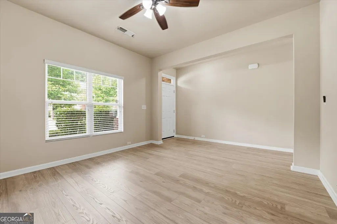
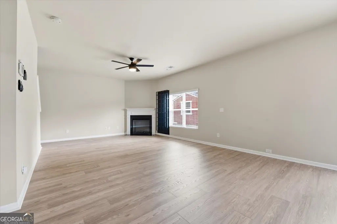
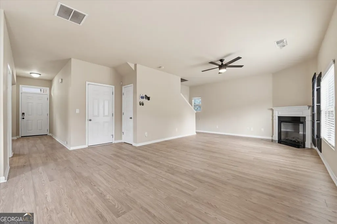
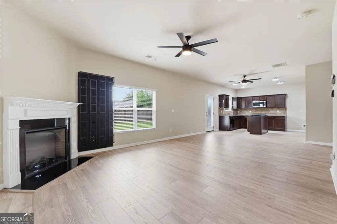
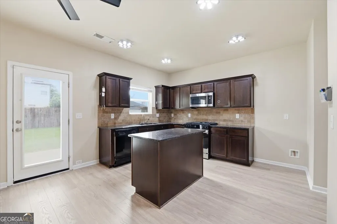
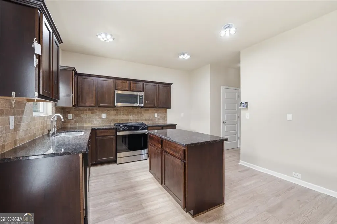
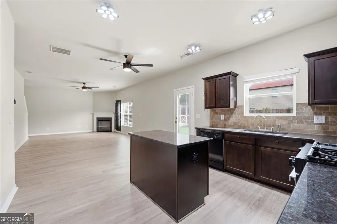
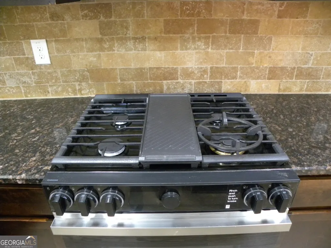
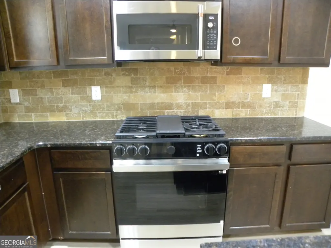
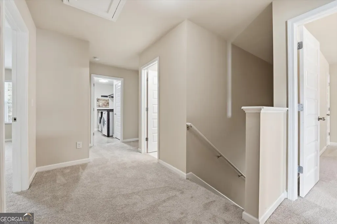
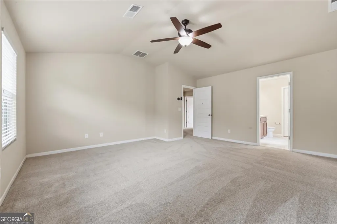
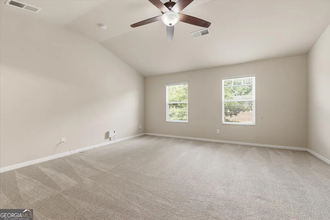
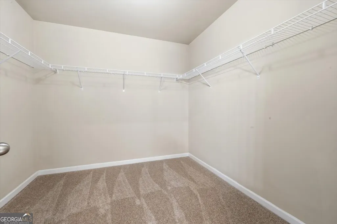
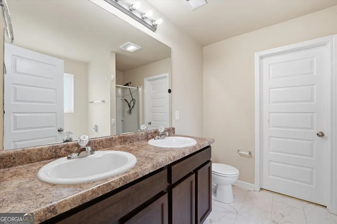
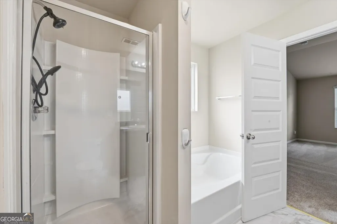
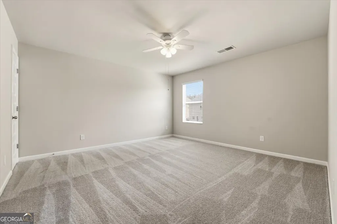
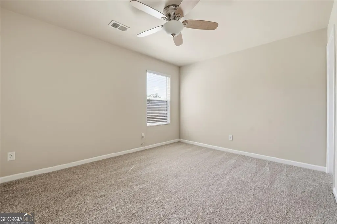
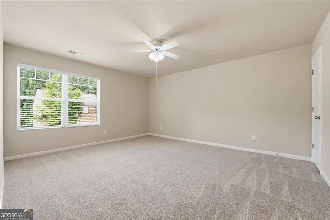
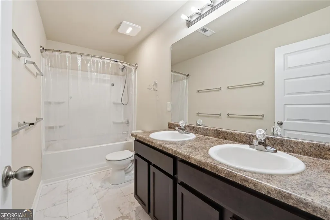
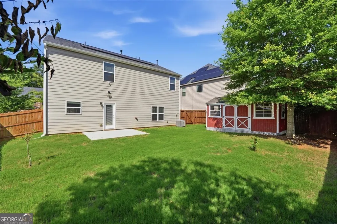
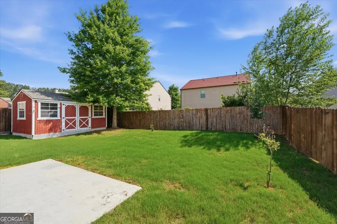
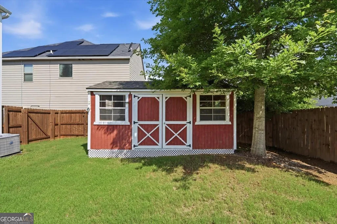
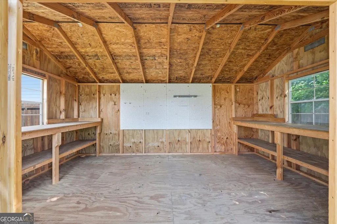
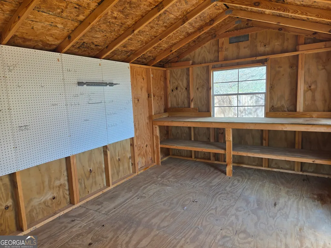
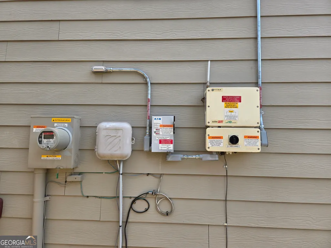
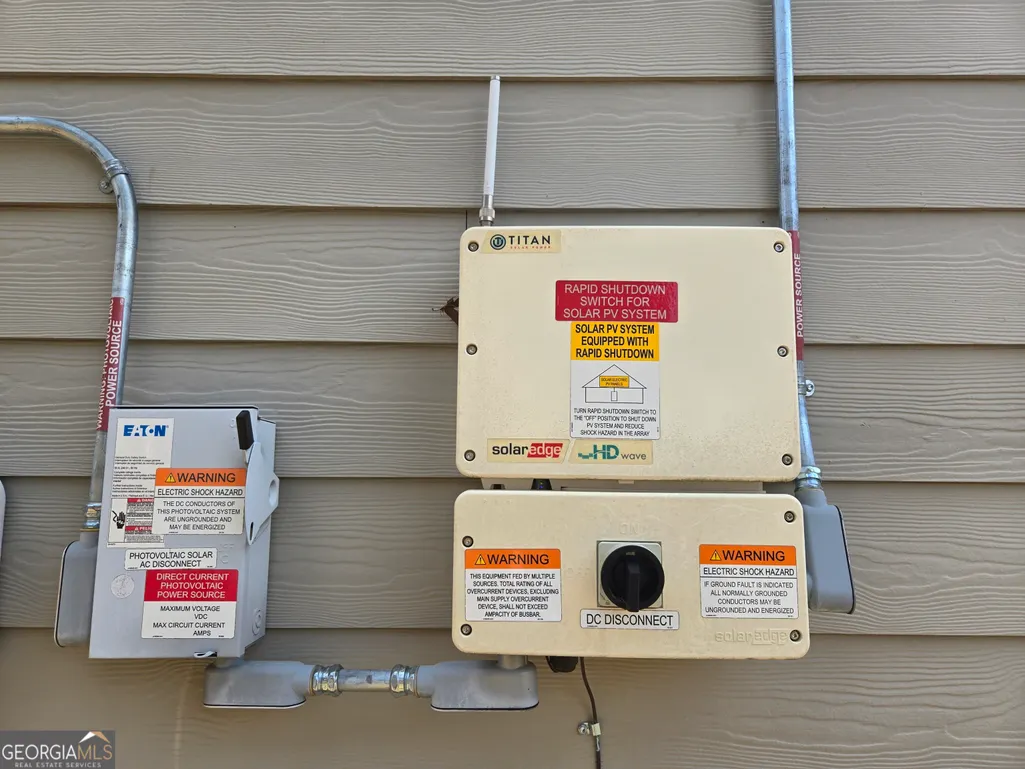
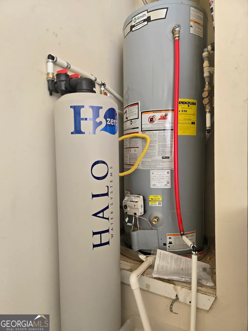
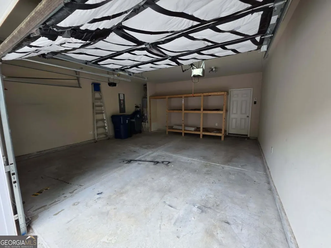
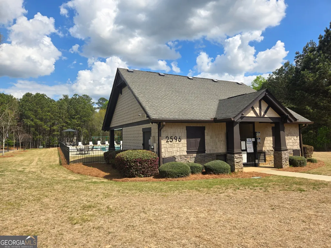
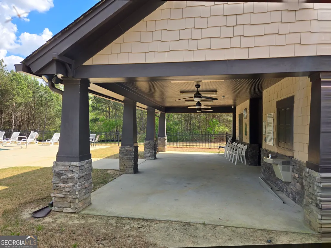
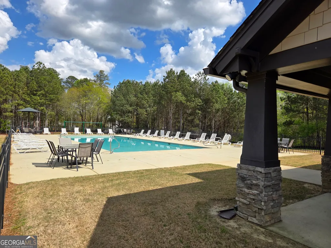
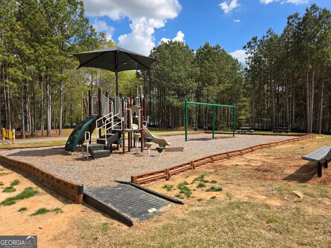
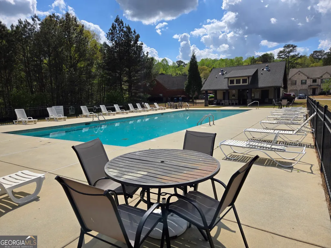
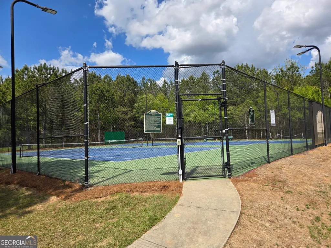
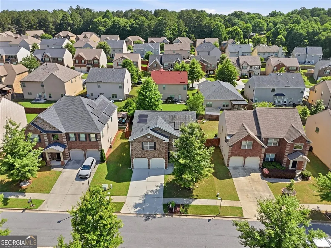
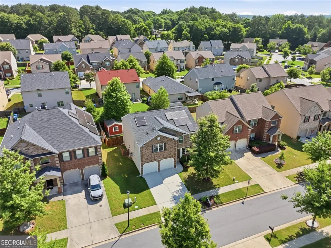
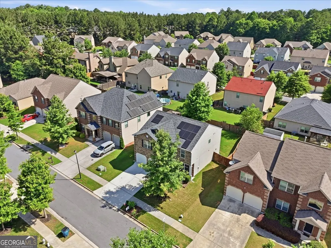
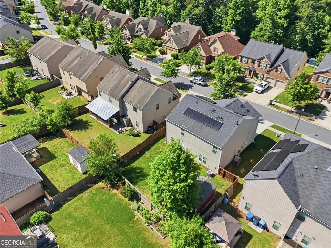
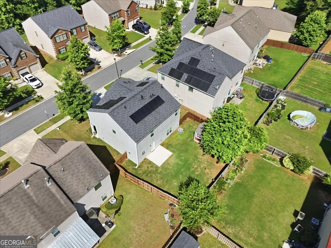
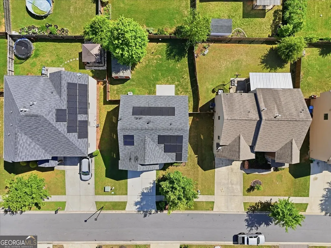
**HUGE Price Reduction! **FULLY REMODELED AND READY FOR YOU TO MOVE RIGHT IN! **Newly Renovated & High-Tech Living! **Gorgeous 4BR/3BA Beauty with Major System Upgrades! Welcome home to this freshly updated, high-performance traditional beauty in the sought-after Indian Shoals Landing subdivision. With nearly 2,400 square feet of bright living space, this home combines modern renovations with top-tier smart home, health, and energy systems. **BETTER than new! Look at all these upgrades! *Brand New Mechanicals & Energy Efficiency: Newly Renovated AC System: Stay cool with a high efficiency, serviced, and updated AC system. Brand New Hot Water Heater: Enjoy years of worry-free hot water with a recently installed unit. Active Solar Energy System: Drastically reduce your monthly utility costs with a fully functional, working solar system already powering the home. Whole-House UV Air Sterilizer: Breathe easy with a UV sterilization system integrated into the HVAC to eliminate airborne pathogens and allergens. Whole-House Water Treatment System: Professional-grade filtration providing pure water from every tap in the house. *Smart Tech & Connectivity: Gig-Speed Fiber Internet: Already attached and ready for lightning-fast remote work and streaming. Full Smart Home Integration: Includes a Smart Thermostat, a comprehensive Brinks Smart Alarm system, and a Ring video doorbell. *Interior & Lifestyle Highlights: Fresh & Modern: Brand-new flooring and fresh interior paint throughout the entire home. *Chef's Kitchen: Open-concept layout with a breakfast bar, new convection smart oven, and a specialty range with a built-in wok adapter. *Spacious Suites: Four large bedrooms, including a primary retreat with a double vanity, soaking tub, and separate shower. *Exterior & Community: Outdoor Living: Level backyard with a patio for grilling and a 12x14 storage shed. *Resort Amenities: Walk to the community pool, tennis courts, and playground. HOA fees are already paid through 2026! *Top Location: Located in the desirable Archer High School district. Plus, you are only minutes to Harbins Park and Tribble Mill Park. Close to Hwy 316 for any work obligations. This home is sparkly clean, sunny, and move-in ready!
| Elementary School | Middle School | High School |
|---|---|---|
| Harbins Elementary School | Mcconnell Middle School | Archer High School |
| Price History | |
|---|---|
| 3/30/2026 | Listed $400,000 |
| 5/15/2026 | 4$385,000 |
| 7/22/2026 | 5$364,900 |
General Features
| Sewer | Public Sewer |
|---|---|
| Heating | Central |
| Cooling | Central Air |
| Utilities | Cable Available,High Speed Internet |
| Roof | Composition |
| Appliances | Dishwasher,Microwave,Range,Refrigerator |
| HOA Fee | 750 |
| Association Fee Includes | Swimming,Tennis |
| Patio/Porch Features | Patio |
| Architectural Style | Brick Front,Traditional |
| Construction Materials | Brick |
| Year Built | 2016 |
| Levels | Two |
| Property Subtype | Single Family Residence |
| Tax Year | 25 |
| Community Features | Playground,Sidewalks,Street Lights |
| County | Gwinnett |
| New Construction | false |
| Property Type | Residential |
| HOA | true |
| Attached Garage | true |
| Subdivision Name | Indian Shoals Landing |
| Garage Y/N | true |
| Full Baths | 2 |
| Status | Active |
| Directions | Use GPS |
| High School | Archer |
| City | Bethlehem |
| Lot Size Units | Square Feet |
| Lot Size Square Feet | 6098.4 |
| Carport Y/N | false |
| Elementary School | Harbins |
| Land Lease Y/N | false |
| Tax Annual Amount | 4320.44 |
| Home Warranty Y/N | false |
| Middle/Junior High School | Mcconnell |
| Property Condition | Resale |
| Structure Type | House |
| Building Area Units | Square Feet |
| Living Area Units | Square Feet |
| Standard Status | Active |
| Occupancy Type | Vacant |
Interior Features
| Interior Amenities | Double Vanity,Separate Shower,Soaking Tub |
|---|---|
| Basement | None |
| Flooring | Carpet,Laminate |
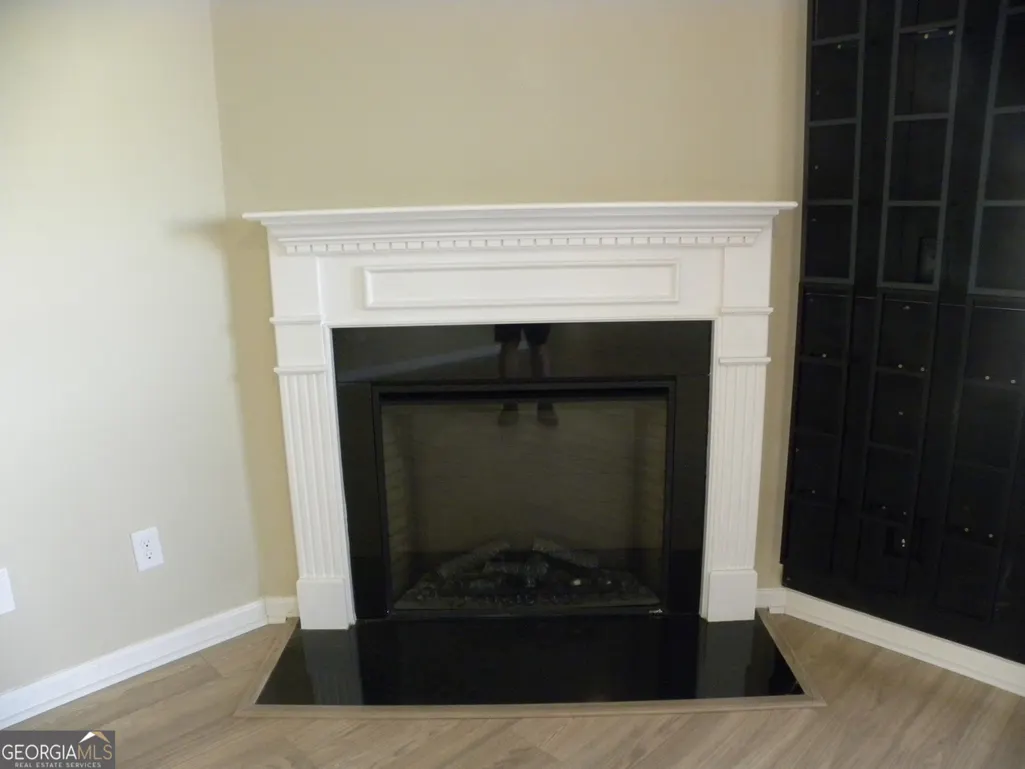
| Total Fireplaces | 1 |
| Air Conditioning Y/N | true |
| Heating Y/N | true |
| Fireplace Y/N | true |
| Above Grade Finished Area | 2391 |
| Half Baths | 1 |
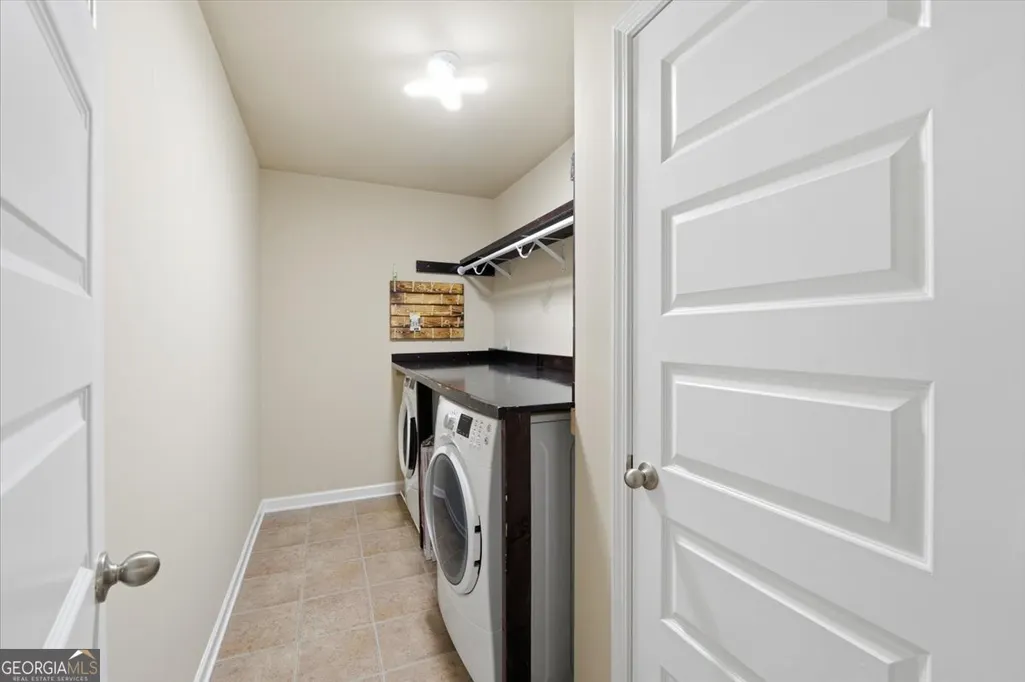
| Laundry Features | Upper Level |
| Total Bedrooms | 4 |
| Below Grade Finished Area Unit Type | Square Feet |
| LivingAreaSource | Public Records |
| Above Grade Finished Area Unit Type | Square Feet |
| Kitchen Features | Breakfast Bar |
| Total Baths | 3 |
| Dining Room Features | Separate Room |
Exterior Features
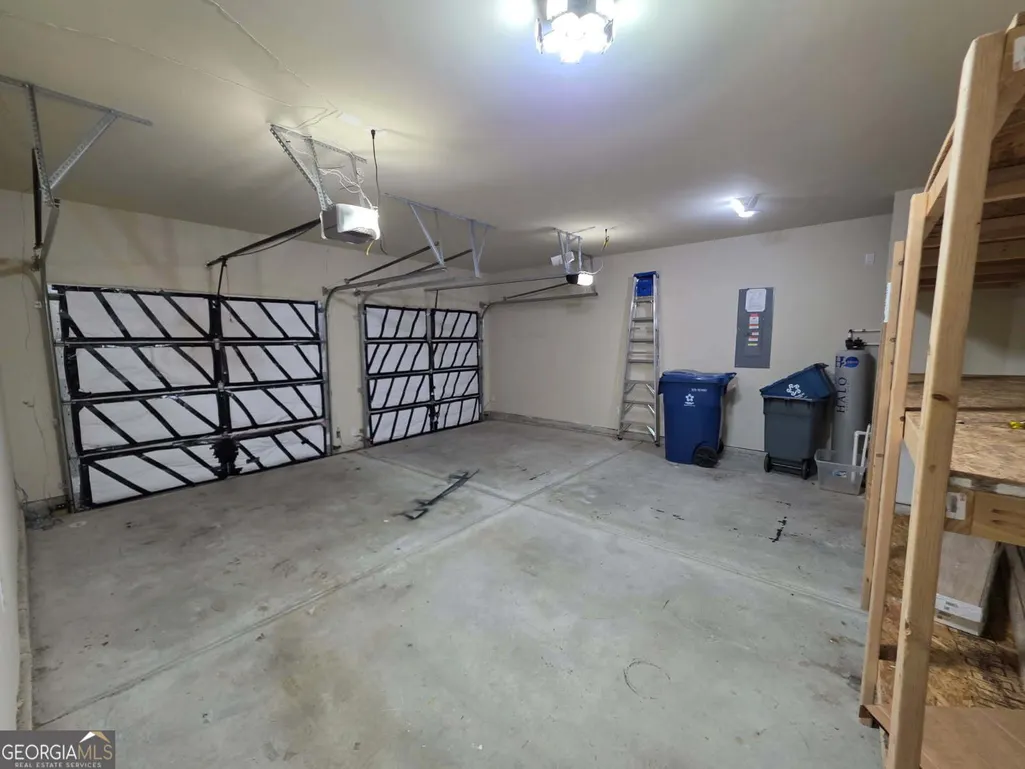
| Parking Features | Garage,Attached,Kitchen Level,Garage Door Opener |
|---|---|
| Lot Features | Level |
| Water Source | Public |
| Lot Size Area | 6098.4 |
| Foundation Details | Slab |
| Building Area Total | 2391 |
| Lot Size Acres | 0.14 |
| Lot Size Source | Public Records |
Amenities
- Foreclosure
- Views
- Short Sale
- New Construction
- Adult 55+
- Lease To Own
- No HOA Fees
- Furnished
- Primary On Main
- Air Conditioning
- Seller Finance
- Green
- Fixer Upper
- Horse
- Golf
- Fireplace
- Deck
- Garage
- Basement
- Pool
Property vs Single Family Average in 30620
Price
Taxes
Year Built
 ©2026 Georgia Multiple Listing Service All information deemed reliable but not guaranteed. All properties are subject to prior sale, change or withdrawal. Neither listing broker(s) or information provider(s) shall be responsible for any typographical errors, misinformation, misprints and shall be held totally harmless. Listing(s) information is provided for consumer's personal, non-commercial use and may not be used for any purpose other than to identify prospective properties consumers may
 Listings identified with the FMLS IDX logo come from FMLS and are held by brokerage firms other than the owner of this website. The listing brokerage is identified in any listing details. Information is deemed reliable but is not guaranteed. If you believe any FMLS listing contains material that infringes your copyrighted work please
  Northeast Georgia Board of REALTORS® All information deemed reliable but not guaranteed. All properties are subject to prior sale, change or withdrawal. Neither listing broker(s) or information provider(s) shall be responsible for any typographical errors, misinformation, misprints and shall be held totally harmless. Listing(s) information is provided for consumer's personal, non-commercial use and may not be used for any purpose other than to identify prospective properties consumers may be
 The information set forth on this site is based upon information which we consider reliable, but because it has been supplied by third parties to our franchisees (who in turn supplied it to us), we can not represent that it is accurate or complete, and it should not be relied upon as such. The offerings are subject to errors, omissions, changes, including price, or withdrawal without notice. All dimensions are approximate and have not been verified by the selling party and can not be verified. It
