
Waterfront - Eco Friendly
Address
4325 Valley Trail Drive Se, Atlanta, GA
Price
$ 964,000
Property Attributes
- MLS#10721895
- TypeSingle Family
- Listing Status Active
- CountyCobb
- CityAtlanta
- NeighborhoodOrchard Knob
- Zip30339
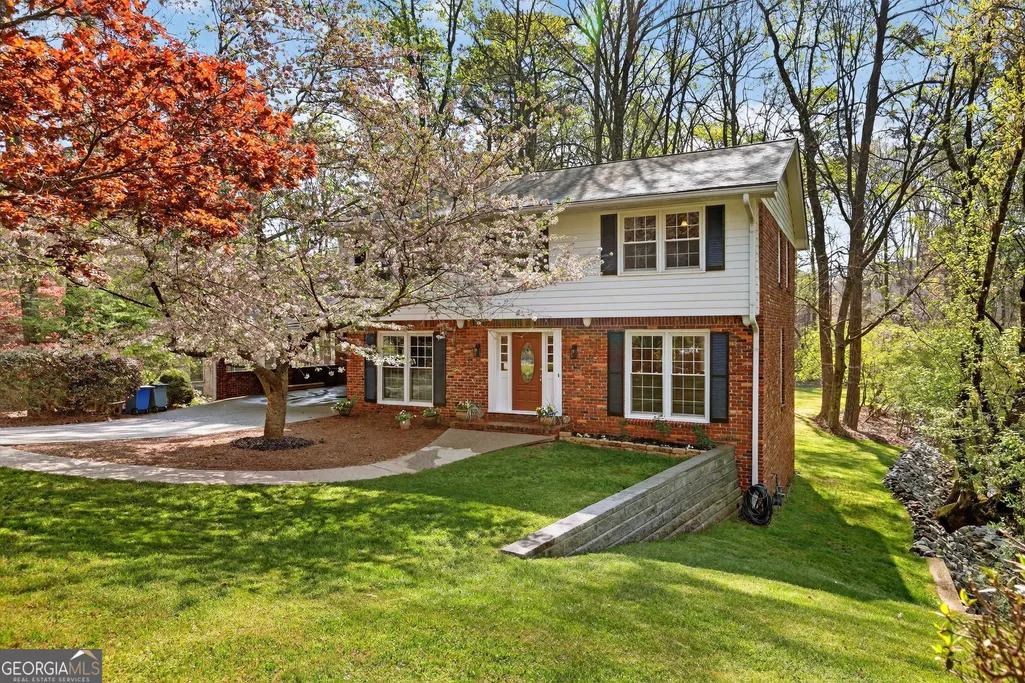
- StyleBrick 4 Side, Traditional
- Year Built1969
- Taxes$ 5763
- Price$ 964,000
- Bedrooms4
- Full Bathrooms3
- Half Bathrooms1
- Sqr Footage3326
- Lot Size0.55 Acres
Data Source:
Georgia MLS (GAMLS)
Property Description
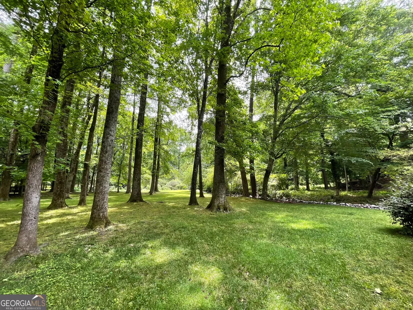
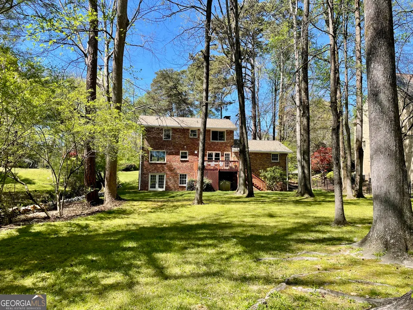
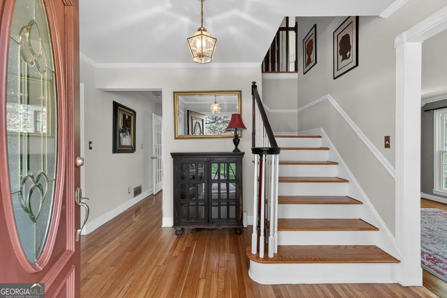
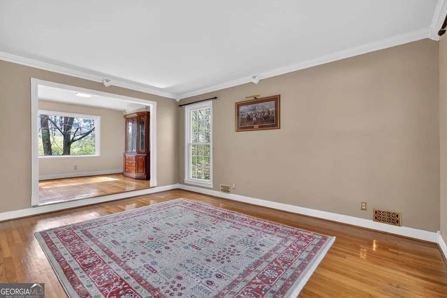
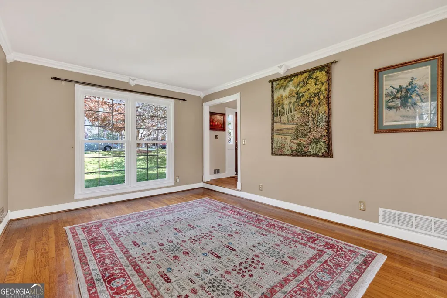
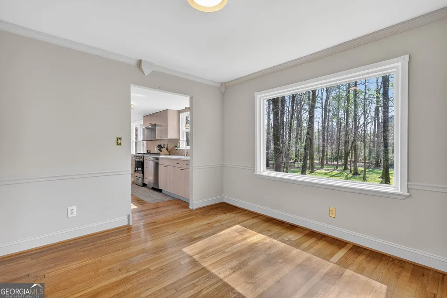
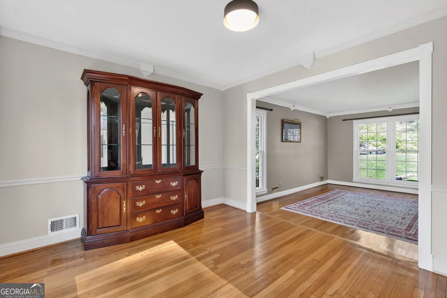
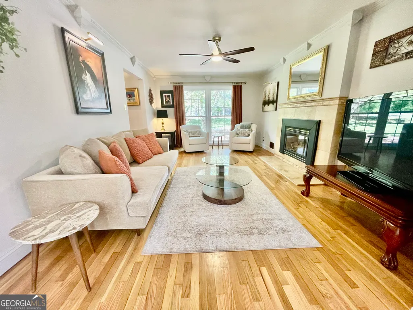
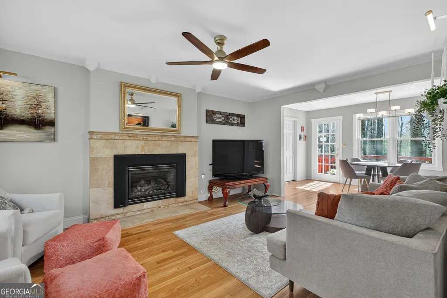
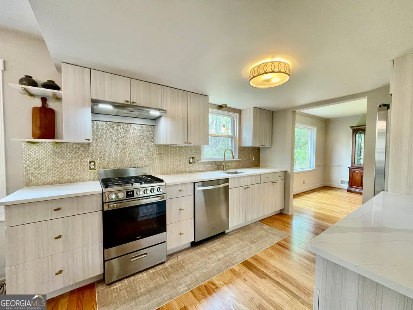
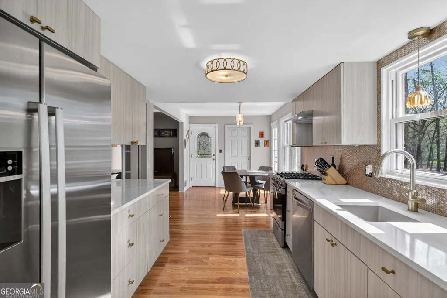
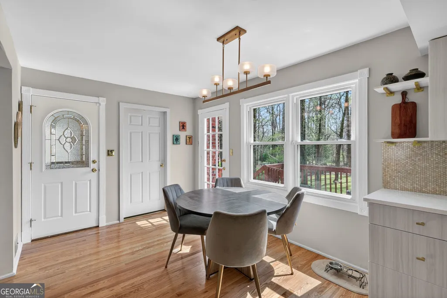
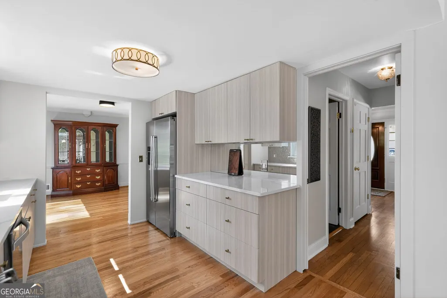
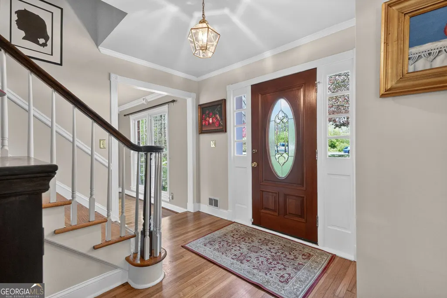
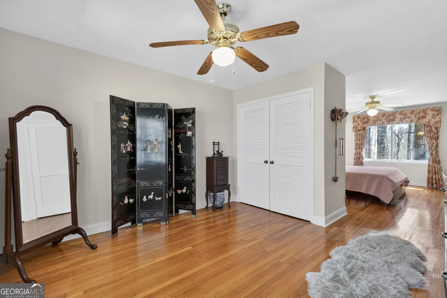
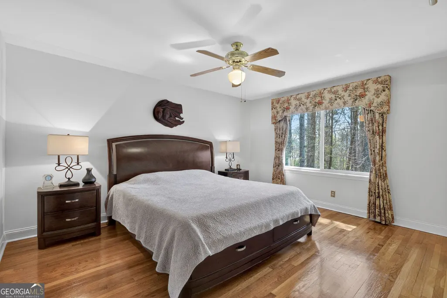
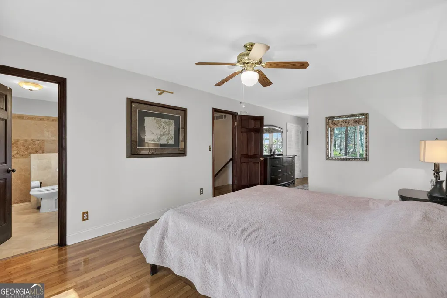
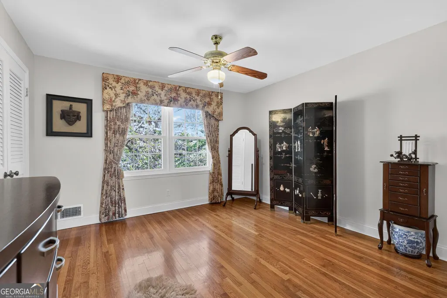
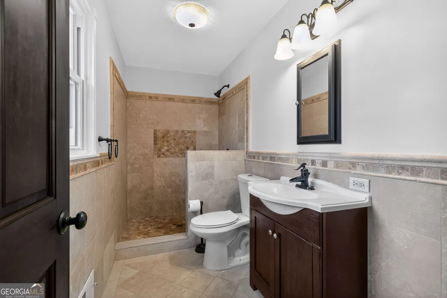

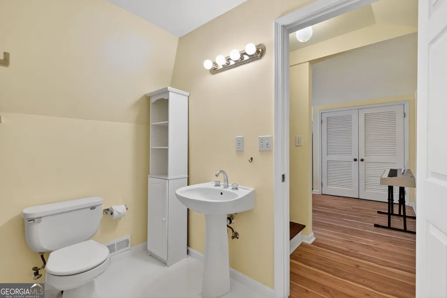
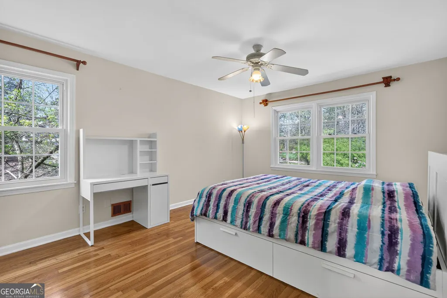
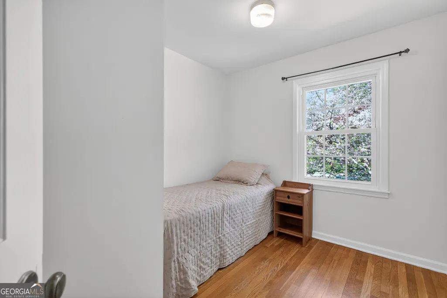
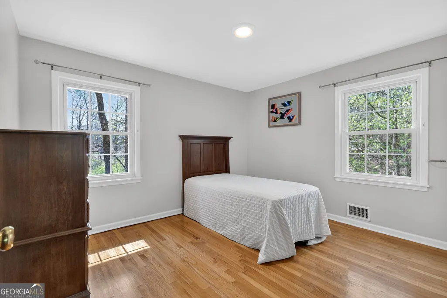
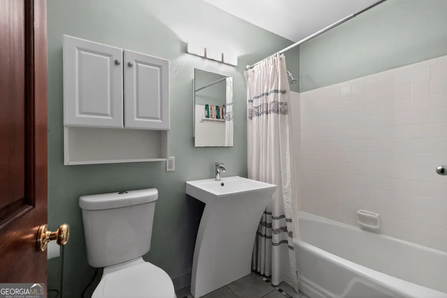
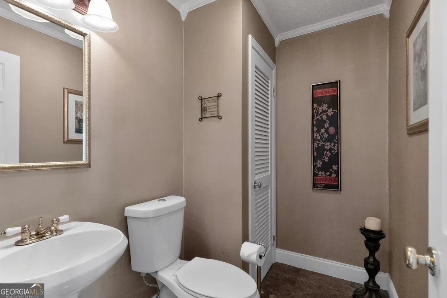
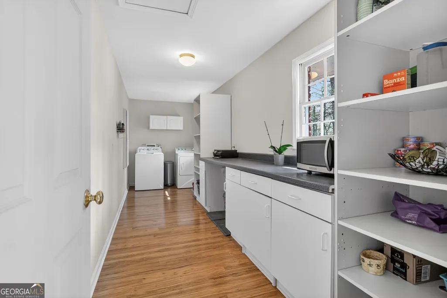
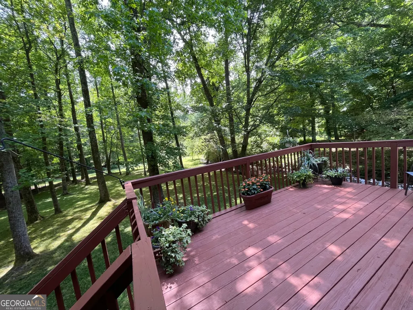
This wonderfully maintained, remodeled home in the center of Vinings has a new roof (less than 2 years old), new HVAC, water heater, breaker panel, insulation, and an Aquaguard basement water proofing system, in addition to whole house gutter guards and updated windows. The home sits on a beautiful, flat backyard with unimpeded views of several acres of woodland - you really have to step inside to fully appreciate this property and its unique setting! And don't be fooled, the inside is a lot bigger than it looks! With 4 large bedrooms, 3 1/2 baths, a bonus room, a walkout basement, and a large pantry/laundry room/mud room off the kitchen, this home has plenty of space to settle in and lots of storage space! The main living area has hardwood floors and generously opened entryways flowing naturally from one room to the next. The remodeled European style kitchen has brushed gold hardware, stainless steel appliances, quartz countertops and a quartz sink making clean-up a breeze! A short hallway, affords privacy from the main living area for a large 1/2 bath and access to the finished basement. The family room has an enclosed gas log fireplace (with an electric blower for added heating efficiency), and attractive cornice moulding. In the dining room, the large picture window is perfect for enjoying the beautiful views of the large flat backyard and creek with its abundant greenery and wildlife! An additional formal living room with elegant cornice moulding is also situated on the main floor. The back deck provides your own private green space with 90 degrees of privacy. The upstairs also boasts original hardwood floors, fabulous deep cherry-stained wood doors in the hallway, and a large, en-suite main bedroom with a large dressing area offering plenty of space for walk-in closets and a sitting area. The main bathroom, with hand-rounded travertine tile, has a large open walk in shower. The bonus room beside the master is a perfect multifunctional space (study, nursery, office, meditation room...) or could be easily converted to a second bathroom with exclusive access into the main bedroom. There are two additional bedrooms upstairs and a separate bathroom with a tub. The walkout basement has been partially finished with an additional large bedroom or game room, and beautiful new waterproof laminate flooring leading to an en-suite bathroom. There's plenty of room for a king size bed and a large sitting area, also wired for TV and internet. The French doors open to the flat back yard. There is also abundant storage space and an open "work" area with a window in the unfinished basement. Whether sitting outside on the deck breathing in the tranquility of nature, or curling up in the family room by the fire, this spacious, cozy house will instantly feel like home! IMPORTANT: Although this home sits in a flood plain, it has never flooded - including in the floods of 2009 and 2024, which had many areas in Atlanta under water and people at Cochise canoeing through their front yards. Rip-rap was recently added along the length of the creek for further peace of mind. Perhaps the best peace of mind is the elevation of the property. Based on the USGS.gov national map viewer tool for elevations, this home sits approximately 45 feet above the highest the Chattahoochee River flooded in 2009/2024. Please fact check this and let me know if you find a discrepancy.
| Elementary School | Middle School | High School |
|---|---|---|
| Teasley Elementary School | Campbell Middle School | Campbell High School |
| Price History | |
|---|---|
| 3/31/2026 | Listed $974,900 |
| 6/17/2026 | 1$964,000 |
General Features
| Sewer | Public Sewer |
|---|---|
| Heating | Central,Electric,Forced Air,Natural Gas |
| Cooling | Ceiling Fan(s),Central Air,Electric |
| Utilities | Cable Available,Electricity Available,High Speed Internet,Natural Gas Available,Phone Available,Sewer Available,Sewer Connected,Underground Utilities,Water Available |
| Roof | Composition |
| Appliances | Convection Oven,Dishwasher,Dryer,Gas Water Heater,Ice Maker,Microwave,Range,Refrigerator,Stainless Steel Appliance(s),Washer |
| Association Fee Includes | None |
| Patio/Porch Features | Deck |
| Architectural Style | Brick 4 Side,Traditional |
| Security Features | Carbon Monoxide Detector(s),Security System,Smoke Detector(s) |
| Construction Materials | Brick,Wood Siding |
| Year Built | 1969 |
| Levels | Two |
| Property Subtype | Single Family Residence |
| Tax Year | 2025 |
| Waterfront Features | Creek |
| Community Features | Sidewalks,Street Lights,Near Shopping |
| County | Cobb |
| New Construction | false |
| Property Type | Residential |
| HOA | false |
| Attached Garage | true |
| Energy Efficient | Exposure/Shade,Insulation,Thermostat,Windows |
| Subdivision Name | Orchard Knob |
| Garage Y/N | true |
| Other Structures | Shed(s) |
| Full Baths | 3 |
| Status | Active |
| Directions | From Paces Ferry Road NW after it enters Cobb County crossing the Chattahoochee River, take a left at the light onto Woodland Brook Dr. Take the 3rd right onto Orchard Knob Dr, then the 3rd left onto Valley Trail Drive SE. The home is the first driveway on the left after crossing Brookview Dr. |
| High School | Campbell |
| City | Atlanta |
| Lot Size Units | Square Feet |
| Lot Size Square Feet | 23958 |
| Carport Y/N | false |
| Elementary School | Teasley |
| Land Lease Y/N | false |
| Tax Annual Amount | 5763 |
| Home Warranty Y/N | false |
| Middle/Junior High School | Campbell |
| Property Condition | Resale |
| Structure Type | House |
| Building Area Units | Square Feet |
| Living Area Units | Square Feet |
| Standard Status | Active |
Interior Features
| Interior Amenities | High Ceilings,Rear Stairs,Separate Shower,Soaking Tub,Tile Bath |
|---|---|
| Basement | Bath Finished,Concrete,Crawl Space,Daylight,Exterior Entry,Finished,Full,Interior Entry |
| Flooring | Hardwood,Laminate,Tile |
| Total Fireplaces | 1 |
| Fireplace Features | Gas Log,Gas Starter,Living Room |
| Air Conditioning Y/N | true |
| Heating Y/N | true |
| Window Features | Double Pane Windows,Window Treatments |
| Fireplace Y/N | true |
| Above Grade Finished Area | 2342 |
| Half Baths | 1 |
| Laundry Features | Mud Room |
| Total Bedrooms | 4 |
| Below Grade Finished Area | 984 |
| Below Grade Finished Area Unit Type | Square Feet |
| LivingAreaSource | Owner |
| Above Grade Finished Area Unit Type | Square Feet |
| Kitchen Features | Breakfast Area,Pantry,Solid Surface Counters,Walk-in Pantry |
| Total Baths | 4 |
| Dining Room Features | Dining Rm/Living Rm Combo,Separate Room |
Exterior Features
| Vegetation | Cleared,Grassed,Wooded |
|---|---|
| Parking Features | Attached |
| Lot Features | Greenbelt,Level,Open Lot,Other,Private |
| Water Source | Public |
| Total Parking | 2 |
| Lot Size Area | 23958 |
| Foundation Details | Slab |
| Building Area Total | 3326 |
| Lot Size Acres | 0.55 |
| Lot Size Source | Public Records |
| Waterfront Y/N | true |
Amenities
- Foreclosure
- Views
- Short Sale
- New Construction
- Adult 55+
- Lease To Own
- No HOA Fees
- Furnished
- Primary On Main
- Air Conditioning
- Seller Finance
- Green
- Fixer Upper
- Horse
- Golf
- Fireplace
- Deck
- Garage
- Basement
- Pool
Property vs Single Family Average in 30339
Price
Taxes
Year Built

 ©2026 Georgia Multiple Listing Service All information deemed reliable but not guaranteed. All properties are subject to prior sale, change or withdrawal. Neither listing broker(s) or information provider(s) shall be responsible for any typographical errors, misinformation, misprints and shall be held totally harmless. Listing(s) information is provided for consumer's personal, non-commercial use and may not be used for any purpose other than to identify prospective properties consumers may
 Northeast Georgia Board of REALTORS® All information deemed reliable but not guaranteed. All properties are subject to prior sale, change or withdrawal. Neither listing broker(s) or information provider(s) shall be responsible for any typographical errors, misinformation, misprints and shall be held totally harmless. Listing(s) information is provided for consumer's personal, non-commercial use and may not be used for any purpose other than to identify prospective properties consumers may be
 The information set forth on this site is based upon information which we consider reliable, but because it has been supplied by third parties to our franchisees (who in turn supplied it to us), we can not represent that it is accurate or complete, and it should not be relied upon as such. The offerings are subject to errors, omissions, changes, including price, or withdrawal without notice. All dimensions are approximate and have not been verified by the selling party and can not be verified. It
