
Views - Primary on Main



Address
603 Red Berry Ridge Road, Blue Ridge, GA
Price
$ 649,900
Property Attributes
- MLS#10722650
- TypeSingle Family
- Listing Status Active
- CountyFannin
- CityBlue Ridge
- NeighborhoodRedberry Ridge
- Zip30513
- StyleRustic, Craftsman
- Year Built2005
- Price$ 649,900
- Bedrooms3
- Full Bathrooms3
- Half Bathrooms0
- Sqr Footage2820
- Lot Size2.28 Acres
Data Source:
Georgia MLS (GAMLS)
Property Description
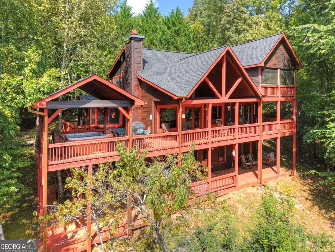
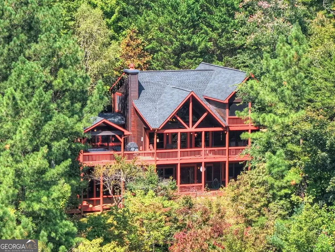
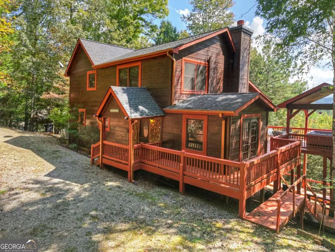
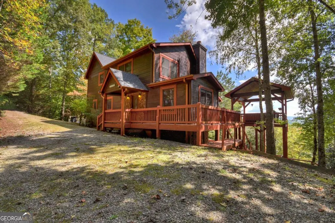
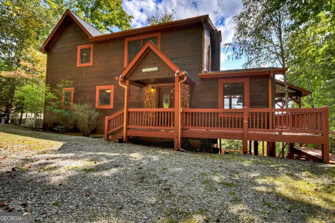
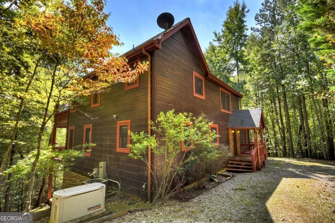
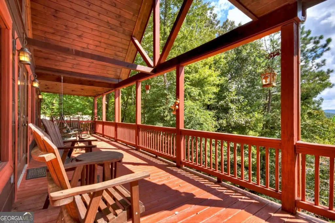
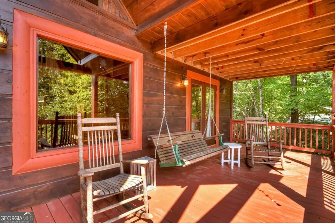
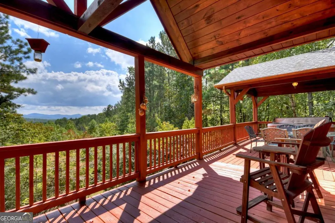
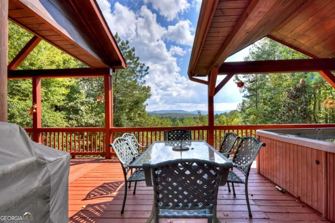
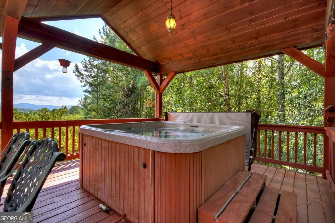
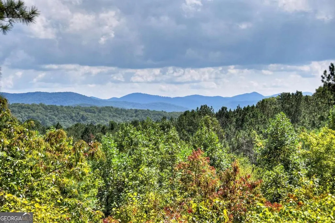
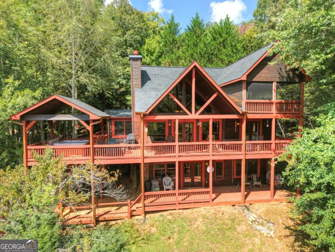
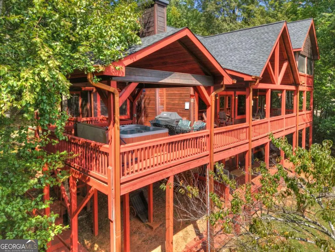
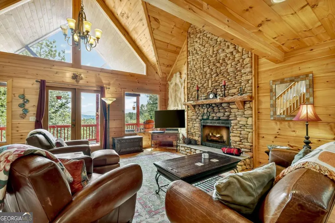
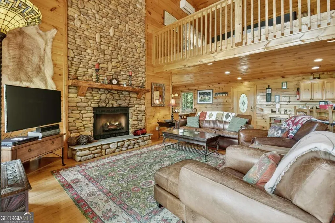
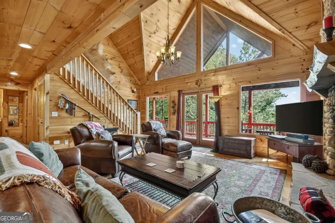
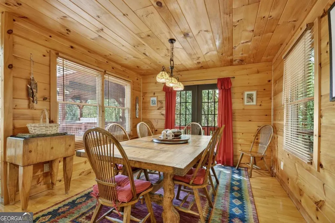
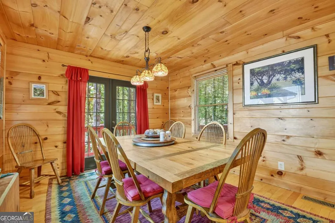
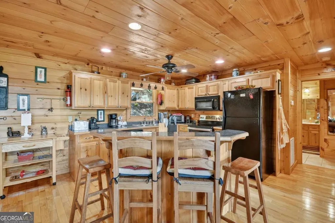
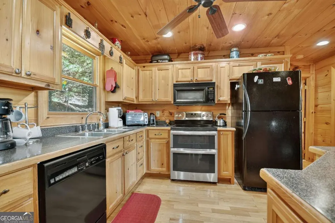
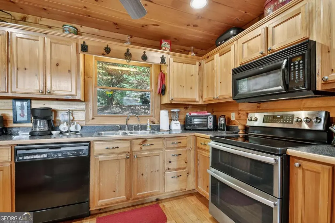
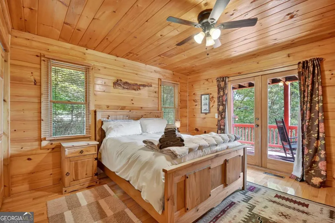
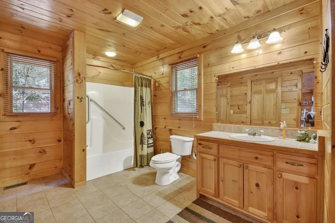
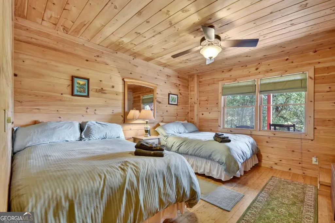
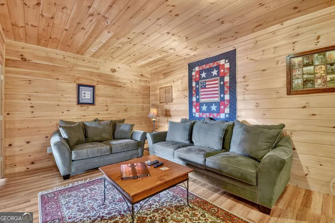
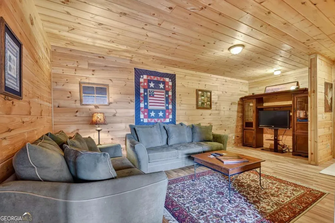
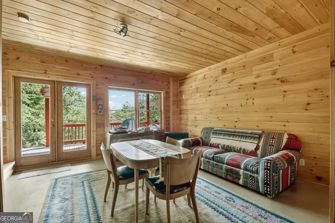
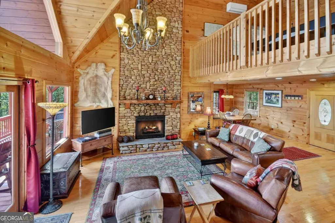
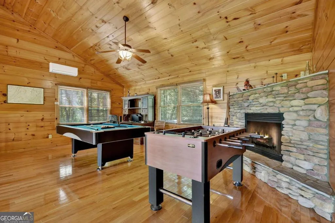
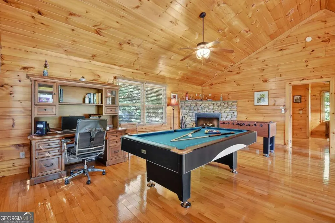
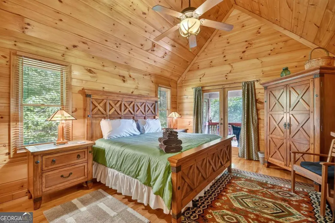
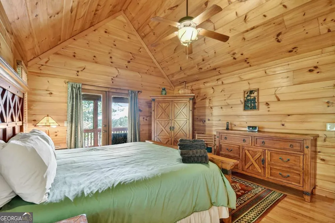
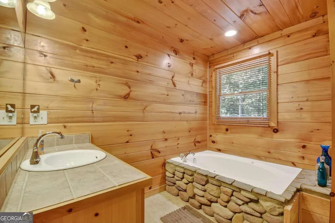
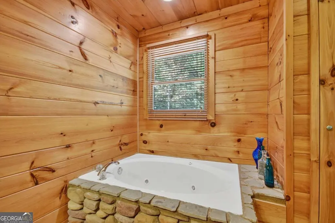
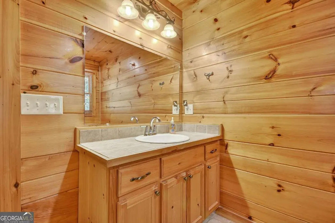
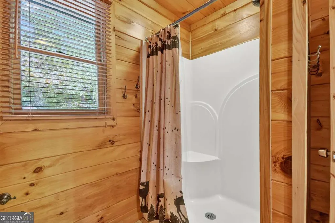
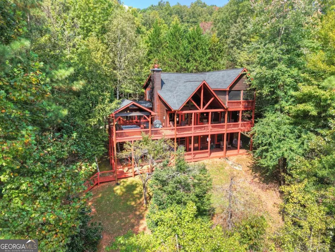
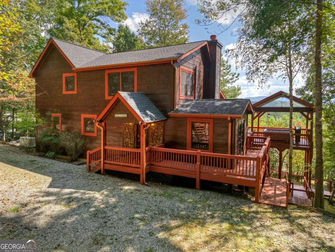
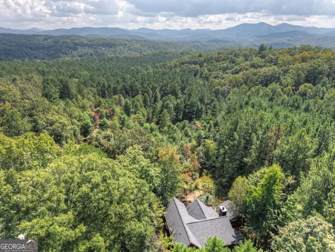
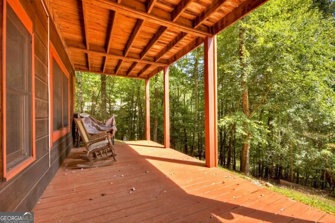
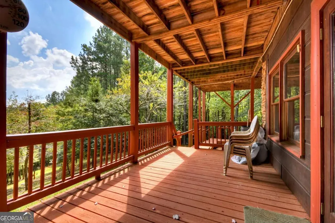
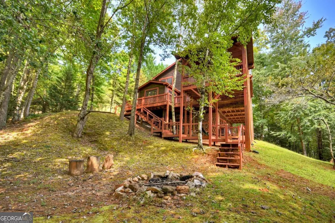
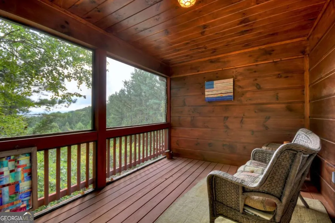
WAKE UP to the Sweeping Long-Range MTN VIEWS EVERY MORNING in this FULLY FURNISHED CABIN. From the moment you step onto the Gable-Covered STONE WRAPPED Entry, a sense of Craftsmanship & Mtn Charm immediately sets this Cabin apart. Inside, the expansive GREAT Rm creates a Striking First Impression flowing into an Extended Dining Space & Centered Around a 2-STORY Signature RIVER SLICK Stone Fireplace w/Rich Hardwood Flrs carrying thru out the Main & Upper levels. The Kitchen is both Stylish & Practical featuring a CENTER ISLAND w/Raised Bar that Invites Gatherings for casual mornings or evening entertaining. Spacious bedrooms on every level ensure Comfort & Privacy while the upper-level LOFT offers a Versatile Open Space overlooking the great room complete w/its own Corner Gas Log "River Slick" Fireplace. This area is ideal as a Game Rm, Office, Additional Lounge or Overflow Sleeping Quarters. The primary suite upstairs provides an Escape highlighted by a Cathedral Ceiling, PRIVATE SCREENED PORCH & SPA-LIKE BATH...Jetted tub set on a STONE BASE & Separate Shower. FULLY FINISHED TERRACE level adds even more flexibilityoffering TWO additional FAMILY ROOMS, Large Guest Bdrm & Third FULL BATH. Perfect for hosting or extended stays. Outdoor Living takes Center Stage with over 1,600 square feet of THOUGHTFULLY DESIGNED EXTERIOR SPACE including Wraparound Porches, Covered Front Porch positioned to Capture the Stunning Views, Terrace-level Walkways & a Separate Pavilion over the HOT TUB. A LEVEL FRONT YARD enhances Usability while maintaining the natural beauty of the setting. MAINTAINED & UPDATED, the home features a NEW roof, Whole-house Generator, Water Heater, Kitchen Range & Exterior Repaint completed in 2019, along with HVAC & ductwork Improvements PLUS a Loft Mini-Split system added in 2021. A NEW Furnace was installed in 2022, Plumbing Fixtures Updated in 2024, 2025 the Hot Tub Pump & Dining Rm French Doors were added. NOW is the time to Enjoy this "Turn-Key" Cabin.
| Elementary School | Middle School | High School |
|---|---|---|
| Blue Ridge Elementary School | Fannin Middle School | Fannin High School |
| Price History | |
|---|---|
| 4/1/2026 | Listed $685,000 |
| 5/30/2026 | 1$679,900 |
| 6/29/2026 | 4$649,900 |
General Features
| Sewer | Septic Tank |
|---|---|
| Heating | Central,Electric,Heat Pump,Wood |
| Cooling | Ceiling Fan(s),Central Air,Electric,Heat Pump |
| Utilities | High Speed Internet |
| Roof | Composition |
| Appliances | Dishwasher,Dryer,Electric Water Heater,Microwave,Refrigerator,Washer |
| HOA Fee | 350 |
| Association Fee Includes | Private Roads |
| Patio/Porch Features | Deck,Patio,Screened |
| Architectural Style | Rustic,Craftsman |
| Pool Features | Pool/Spa Combo |
| Construction Materials | Concrete,Other,Stone |
| Year Built | 2005 |
| View | Mountain(s) |
| Levels | Three Or More |
| Property Subtype | Cabin,Single Family Residence |
| Community Features | None |
| County | Fannin |
| New Construction | false |
| Property Type | Residential |
| HOA | true |
| Attached Garage | false |
| Subdivision Name | Redberry Ridge |
| Garage Y/N | false |
| Full Baths | 3 |
| Status | Active |
| Directions | From Hwy 515 & Collins Rd/Windy Ridge. Take Collins to 3-Way Stop at Old Hwy 76 (Pizza Hut) go LEFT towards Ace Hardware & take quick RIGHT on Aska Rd. Follow to End. Go Left onto Newport follow 6/10mi over River to End. Go RIGHT onto Dial Rd. Follow 1/10th mi to LEFT onto Weeks Creek. Follow 1.2 mi to LEFT into Redberry Ridge Rd. Follow 5/10th mi to # 603 on LEFT. (Stay on Redberry Ridge Road) |
| High School | Fannin |
| City | Blue Ridge |
| Lot Size Units | Acres |
| Lot Size Square Feet | 99316.8 |
| Carport Y/N | false |
| Spa Features | Bath |
| Elementary School | Blue Ridge |
| Land Lease Y/N | false |
| Home Warranty Y/N | false |
| Middle/Junior High School | Fannin |
| Property Condition | Resale |
| Structure Type | Cabin |
| Building Area Units | Square Feet |
| Living Area Units | Square Feet |
| Standard Status | Active |
Interior Features
| Interior Amenities | Master On Main Level |
|---|---|
| Basement | Finished,Full |
| Flooring | Laminate,Tile |
| Total Fireplaces | 1 |
| Fireplace Features | Gas Log,Other |
| Air Conditioning Y/N | true |
| Heating Y/N | true |
| Fireplace Y/N | true |
| Above Grade Finished Area | 2820 |
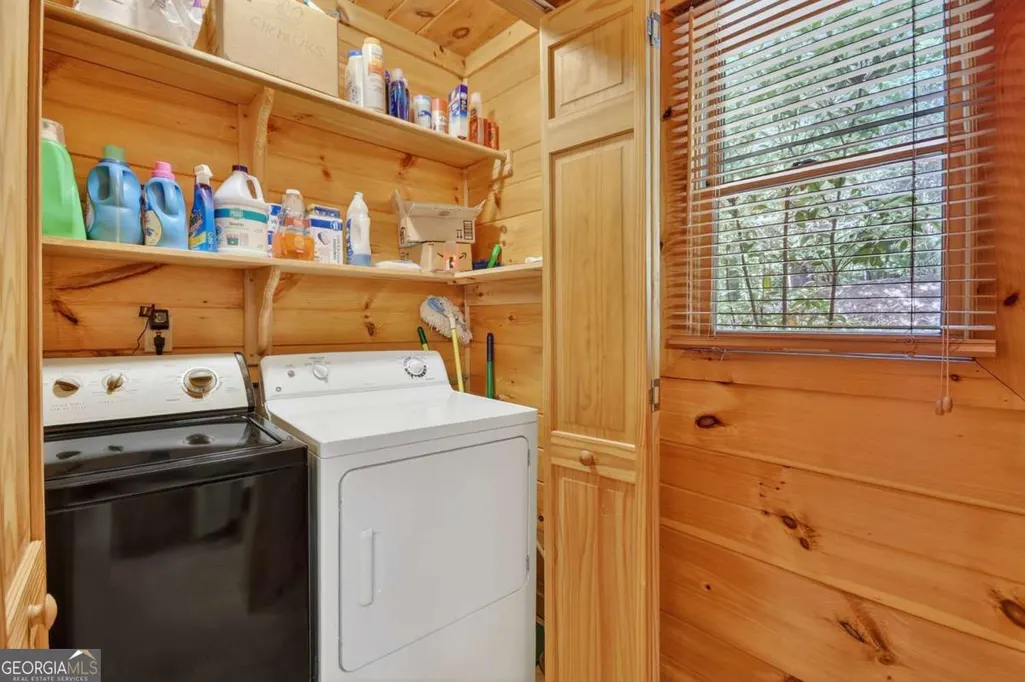
| Laundry Features | Laundry Closet |
| Total Bedrooms | 3 |
| Main Level Bedrooms | 1 |
| Main Level Bathrooms | 1 |
| Below Grade Finished Area Unit Type | Square Feet |
| LivingAreaSource | Public Records |
| Above Grade Finished Area Unit Type | Square Feet |
| Total Baths | 3 |
Exterior Features
| Vegetation | Wooded |
|---|---|
| Parking Features | Kitchen Level |
| Lot Features | Private,Sloped |
| Water Source | Private,Shared Well,Well |
| Lot Size Area | 2.28 |
| Spa | true |
| Building Area Total | 2820 |
| Lot Size Acres | 2.28 |
| Lot Size Source | Public Records |
Amenities
- Foreclosure
- Views
- Short Sale
- New Construction
- Adult 55+
- Lease To Own
- No HOA Fees
- Furnished
- Primary On Main
- Air Conditioning
- Seller Finance
- Green
- Fixer Upper
- Horse
- Golf
- Fireplace
- Deck
- Garage
- Basement
- Pool
Property vs Single Family Average in 30513
Price
Year Built
 ©2026 Georgia Multiple Listing Service All information deemed reliable but not guaranteed. All properties are subject to prior sale, change or withdrawal. Neither listing broker(s) or information provider(s) shall be responsible for any typographical errors, misinformation, misprints and shall be held totally harmless. Listing(s) information is provided for consumer's personal, non-commercial use and may not be used for any purpose other than to identify prospective properties consumers may
 Listings identified with the FMLS IDX logo come from FMLS and are held by brokerage firms other than the owner of this website. The listing brokerage is identified in any listing details. Information is deemed reliable but is not guaranteed. If you believe any FMLS listing contains material that infringes your copyrighted work please
  Northeast Georgia Board of REALTORS® All information deemed reliable but not guaranteed. All properties are subject to prior sale, change or withdrawal. Neither listing broker(s) or information provider(s) shall be responsible for any typographical errors, misinformation, misprints and shall be held totally harmless. Listing(s) information is provided for consumer's personal, non-commercial use and may not be used for any purpose other than to identify prospective properties consumers may be
 The information set forth on this site is based upon information which we consider reliable, but because it has been supplied by third parties to our franchisees (who in turn supplied it to us), we can not represent that it is accurate or complete, and it should not be relied upon as such. The offerings are subject to errors, omissions, changes, including price, or withdrawal without notice. All dimensions are approximate and have not been verified by the selling party and can not be verified. It
