
Views
Address
778 Old Paper Mill Drive Se, Marietta, GA
Price
$ 999,000
Property Attributes
- MLS#10722692
- TypeSingle Family
- Listing Status Under Contract
- CountyCobb
- CityMarietta
- NeighborhoodOld Paper Mill
- Zip30067
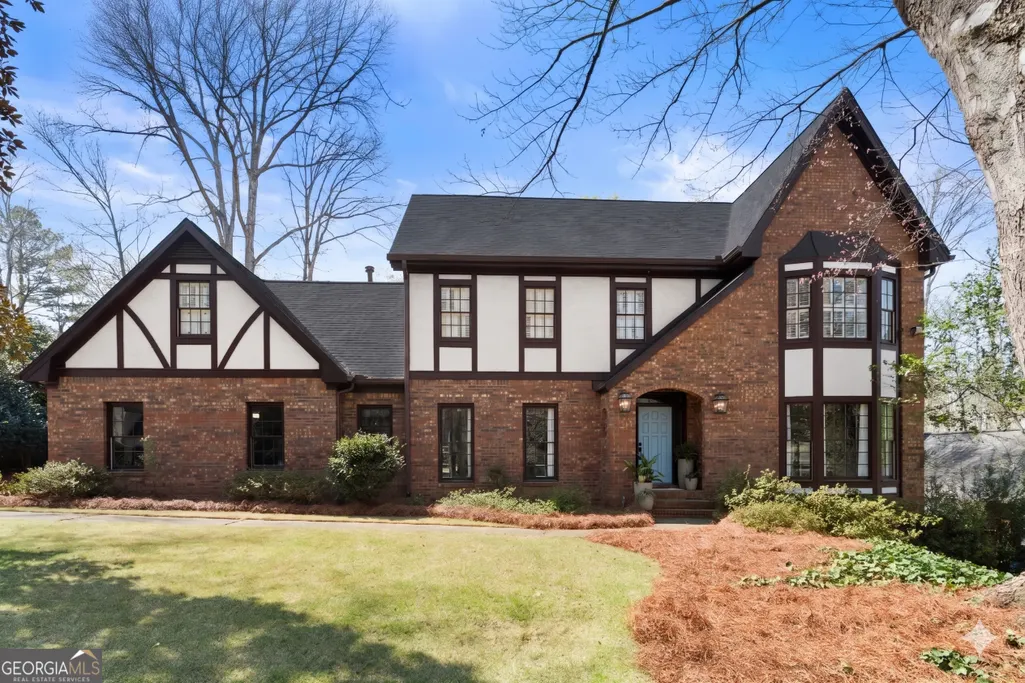
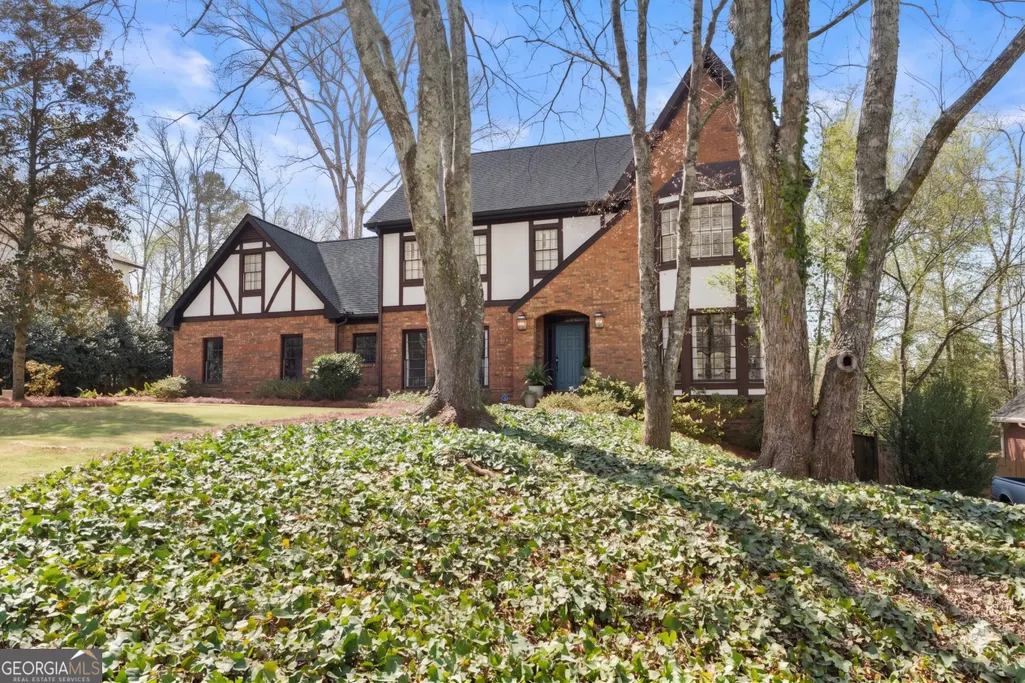
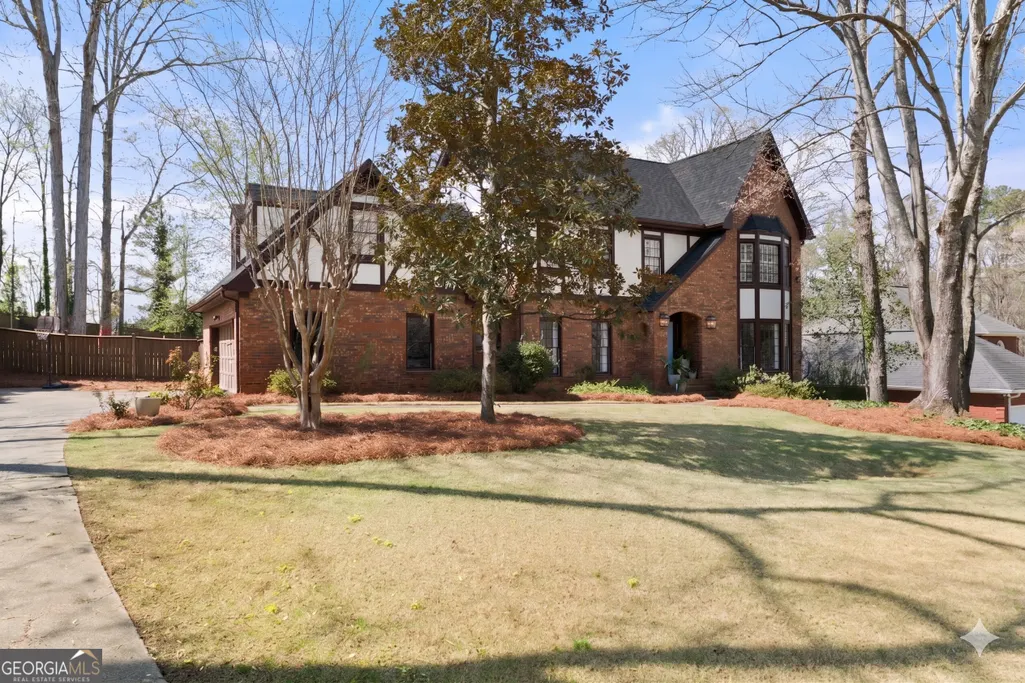
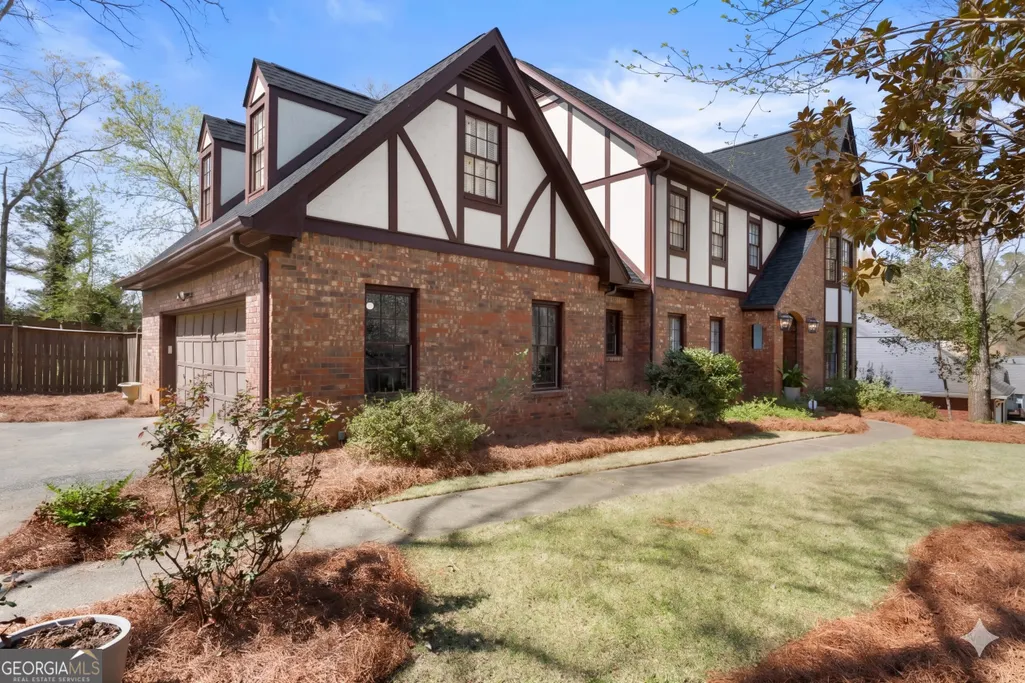
- StyleBrick 4 Side, Traditional, Tudor
- Year Built1985
- Taxes$ 10899
- Price$ 999,000
- Bedrooms5
- Full Bathrooms4
- Half Bathrooms1
- Sqr Footage4808
- Lot Size0.435 Acres
Data Source:
Georgia MLS (GAMLS)
Property Description
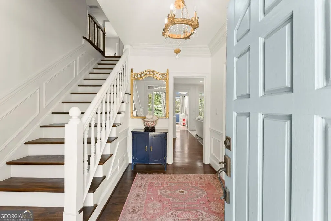
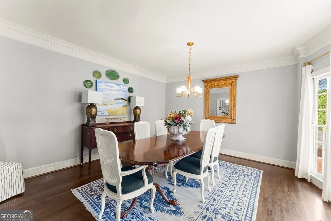
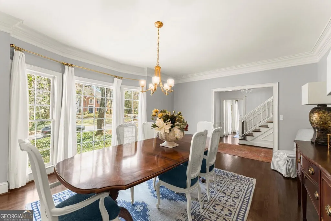
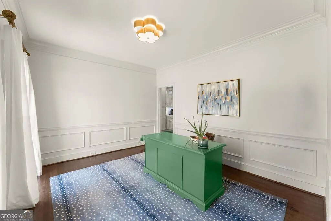
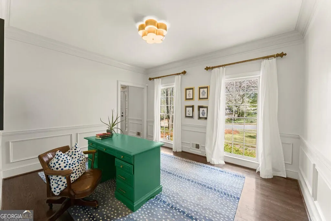
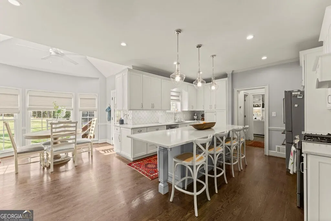
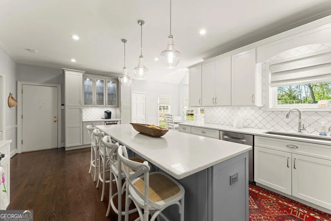
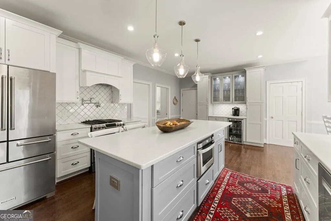
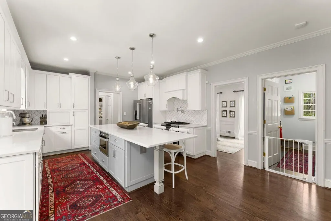
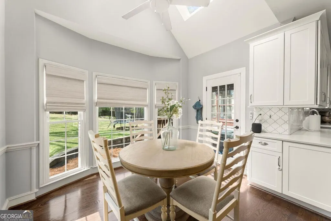
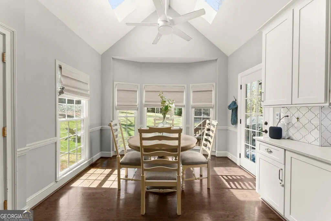
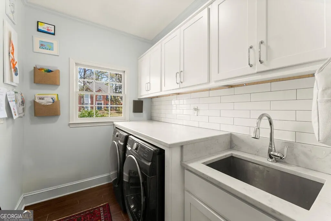
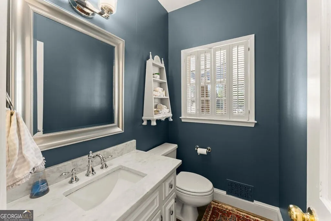
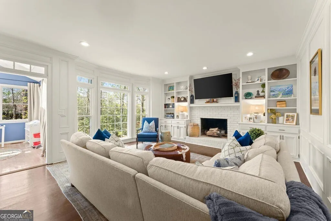
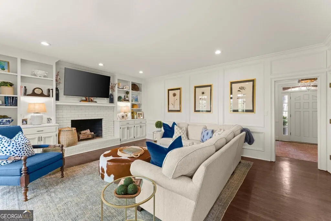
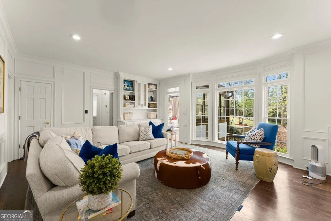
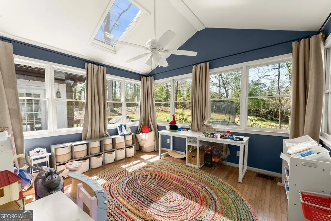
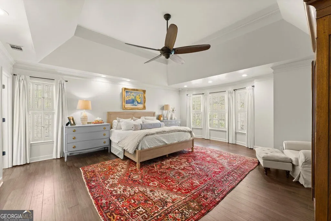
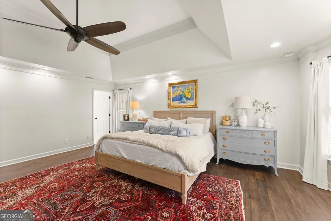
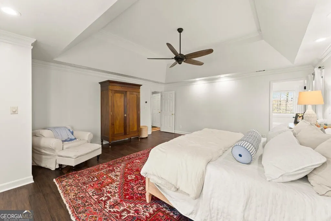
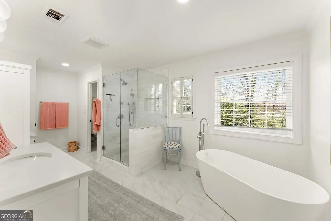
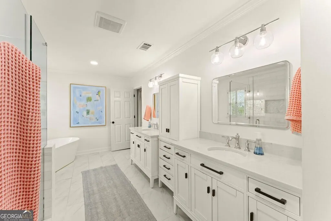
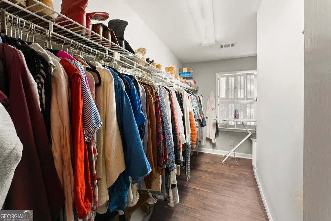
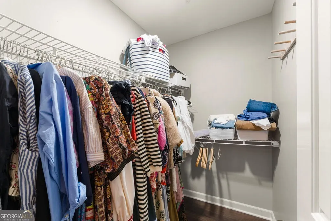
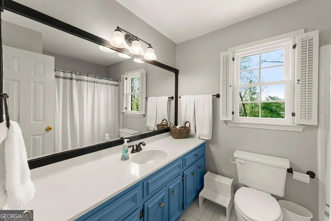
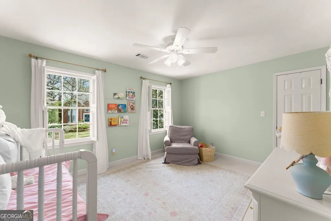
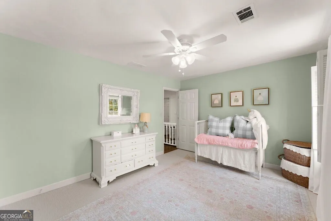
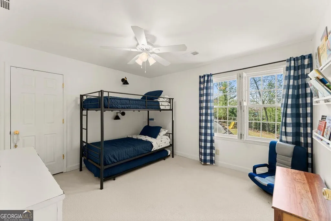
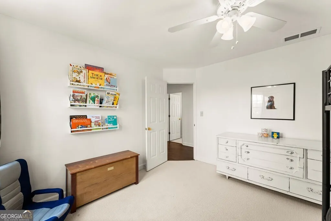
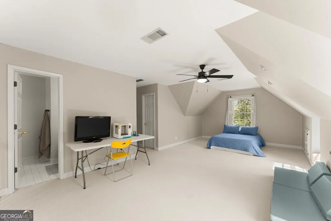
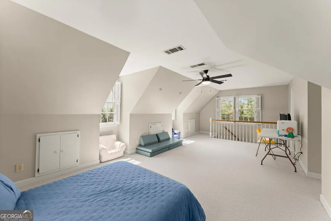
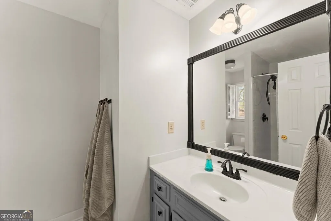
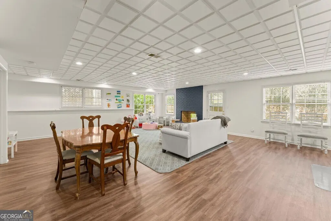
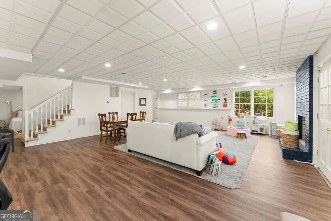
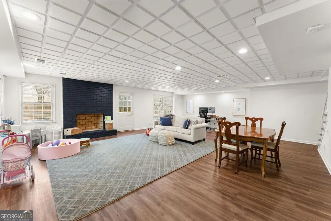
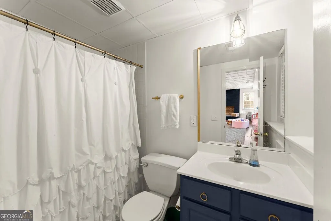
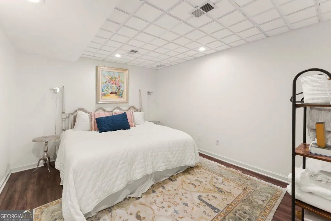
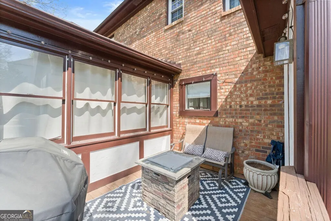
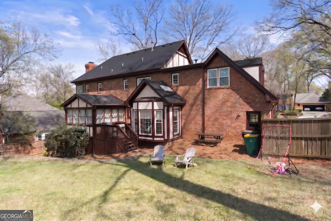
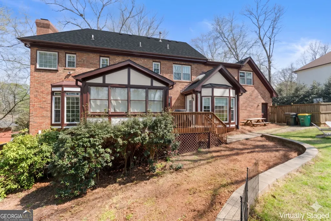
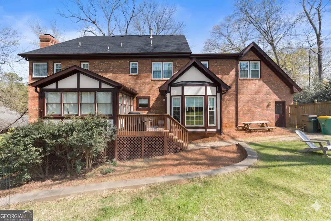
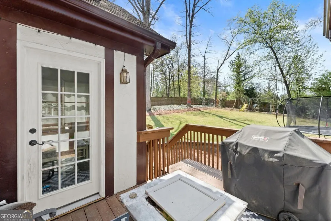
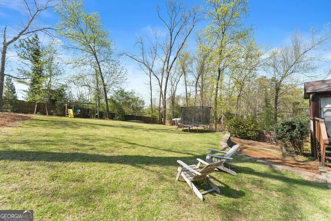
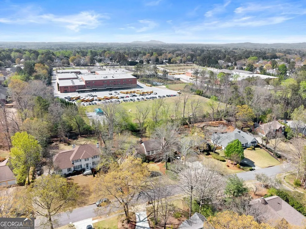
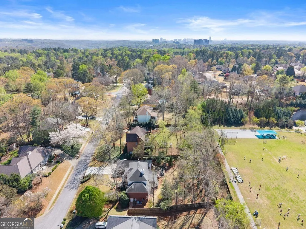
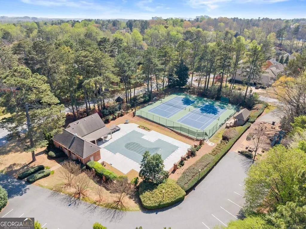
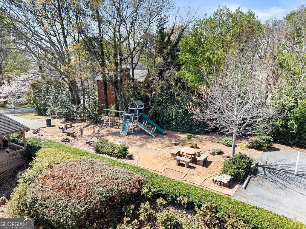
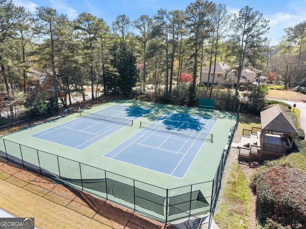
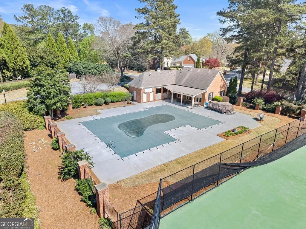
Welcome to 778 Old Paper Mill Drive SE, a masterfully updated Tudor traditional that perfectly balances timeless architectural charm with the modern peace of mind today's buyers crave. Situated in the coveted Old Paper Mill community, this residence stands out not only for its designer finishes but for its significant infrastructure investments, including a brand new roof in 2026, a top-to-bottom primary bathroom renovation, full kitchen renovation, and a full-house replumb to pex pipe. From the moment you step into the soaring two-story foyer, the dark-stained hardwoods and refined moldings set a tone of sophisticated comfort that carries through every level of this 4-bedroom, 4.5-bath estate. The heart of the home is a spectacular, newly renovated "Dream" Kitchen designed for the serious chef and the frequent entertainer alike. Anchored by a massive quartz island, the space features crisp shaker cabinetry, double ovens, a microwave drawer, and a gas range complete with a custom pot filler. This culinary hub flows effortlessly into the bright, airy sunroom and a spacious formal dining room, providing the perfect backdrop for hosting. Step outside to find a newly landscaped, level "play" backyard that offers a rare, flat expanse for outdoor activities in this sought-after terrain. The upper level is defined by its expansive proportions and a truly indulgent Primary Suite. The sanctuary-like bedroom features dual walk in closets and leads into the newly completed, spa-inspired primary bath-a masterpiece of modern tile work and high-end fixtures. Three additional oversized bedrooms offer incredible flexibility, including a massive fourth bedroom with private backstairs access an ensuite bathroom. The convenience continues with a freshly renovated mudroom, laundry room, and powder room, ensuring every functional space in the home feels fresh and intentional. Expanding the living space even further, the finished terrace level provides a versatile retreat featuring a large recreation room with a cozy fireplace, a full bath, and a dedicated flex room ideal for a home office, gym, or fifth bedroom. Beyond the property lines, the lifestyle is unmatched; the neighborhood offers premier amenities including a clubhouse, pool, and tennis courts, with the unique advantage of direct access to the award-winning Sope Creek Elementary. Located just moments from the trails of the Chattahoochee National Forest, this home represents the pinnacle of East Cobb living. Seller is offering a home warranty.
| Elementary School | Middle School | High School |
|---|---|---|
| Sope Creek Elementary School | East Cobb Middle School | Wheeler High School |
| Price History | |
|---|---|
| 4/1/2026 | Listed $1,050,000 |
| 4/17/2026 | 5$999,000 |
General Features
| Sewer | Public Sewer |
|---|---|
| Heating | Central,Natural Gas |
| Cooling | Central Air |
| Utilities | Cable Available,Electricity Available,Natural Gas Available,Phone Available,Sewer Available,Water Available |
| Roof | Composition |
| Appliances | Dishwasher,Disposal,Double Oven,Microwave |
| Association Fee Includes | Swimming,Tennis |
| Patio/Porch Features | Deck |
| Architectural Style | Brick 4 Side,Traditional,Tudor |
| Security Features | Smoke Detector(s) |
| Construction Materials | Other |
| Year Built | 1985 |
| View | City |
| Levels | Two |
| Property Subtype | Single Family Residence |
| Tax Year | 2025 |
| Community Features | Pool,Swim Team,Tennis Court(s) |
| County | Cobb |
| New Construction | false |
| Property Type | Residential |
| HOA | true |
| Attached Garage | false |
| Subdivision Name | Old Paper Mill |
| Garage Y/N | true |
| Full Baths | 4 |
| Status | Under Contract |
| Directions | North on Johnson Ferry to Left on Paper Mill to Left on Old Paper Mill just beyond Sope Creek Elem... or North on 75 to East on Delk Rd becomes Terrell Mill to Right on Paper Mill to Right on Old Paper Mill Rd. |
| High School | Wheeler |
| City | Marietta |
| Body of Water | None |
| Lot Size Units | Square Feet |
| Lot Size Square Feet | 18948.6 |
| Carport Y/N | false |
| Elementary School | Sope Creek |
| Property Attached Y/N | false |
| Land Lease Y/N | false |
| Tax Annual Amount | 10899 |
| Home Warranty Y/N | false |
| Middle/Junior High School | East Cobb |
| Property Condition | Updated/Remodeled |
| Structure Type | House |
| Building Area Units | Square Feet |
| Living Area Units | Square Feet |
| Standard Status | Pending |
Interior Features
| Interior Amenities | Double Vanity,Other,Separate Shower |
|---|---|
| Basement | Bath Finished,Daylight,Finished,Full |
| Flooring | Carpet,Hardwood |
| Total Fireplaces | 2 |
| Fireplace Features | Family Room,Other |
| Common Walls | No Common Walls |
| Air Conditioning Y/N | true |
| Heating Y/N | true |
| Fireplace Y/N | true |
| Above Grade Finished Area | 4808 |
| Half Baths | 1 |
| Laundry Features | Mud Room |
| Total Bedrooms | 5 |
| Below Grade Finished Area Unit Type | Square Feet |
| LivingAreaSource | Public Records |
| Above Grade Finished Area Unit Type | Square Feet |
| Kitchen Features | Breakfast Room,Solid Surface Counters |
| Total Baths | 5 |
| Dining Room Features | Seats 12+ |
Exterior Features
| Exterior Amenities | Other |
|---|---|
| Fencing | Back Yard |
| Parking Features | Garage,Kitchen Level,Side/Rear Entrance,Over 1 Space per Unit |
| Lot Features | Level |
| Water Source | Public |
| Lot Size Area | 18948.6 |
| Building Area Total | 4808 |
| Lot Size Acres | 0.435 |
| Lot Size Source | Public Records |
Amenities
- Foreclosure
- Views
- Short Sale
- New Construction
- Adult 55+
- Lease To Own
- No HOA Fees
- Furnished
- Primary On Main
- Air Conditioning
- Seller Finance
- Green
- Fixer Upper
- Horse
- Golf
- Fireplace
- Deck
- Garage
- Basement
- Pool
Property vs Single Family Average in 30067
Price
Taxes
Year Built

 ©2026 Georgia Multiple Listing Service All information deemed reliable but not guaranteed. All properties are subject to prior sale, change or withdrawal. Neither listing broker(s) or information provider(s) shall be responsible for any typographical errors, misinformation, misprints and shall be held totally harmless. Listing(s) information is provided for consumer's personal, non-commercial use and may not be used for any purpose other than to identify prospective properties consumers may
 Northeast Georgia Board of REALTORS® All information deemed reliable but not guaranteed. All properties are subject to prior sale, change or withdrawal. Neither listing broker(s) or information provider(s) shall be responsible for any typographical errors, misinformation, misprints and shall be held totally harmless. Listing(s) information is provided for consumer's personal, non-commercial use and may not be used for any purpose other than to identify prospective properties consumers may be
 The information set forth on this site is based upon information which we consider reliable, but because it has been supplied by third parties to our franchisees (who in turn supplied it to us), we can not represent that it is accurate or complete, and it should not be relied upon as such. The offerings are subject to errors, omissions, changes, including price, or withdrawal without notice. All dimensions are approximate and have not been verified by the selling party and can not be verified. It
