
Price Reduction - Primary on Main
Address
32 Willow Lake Drive, Warner Robins, GA
Price
$ 575,000
Property Attributes
- MLS#10722740
- TypeSingle Family
- Listing Status Price Change
- CountyHouston
- CityWarner Robins
- NeighborhoodWillow Lake Plantation
- Zip31093
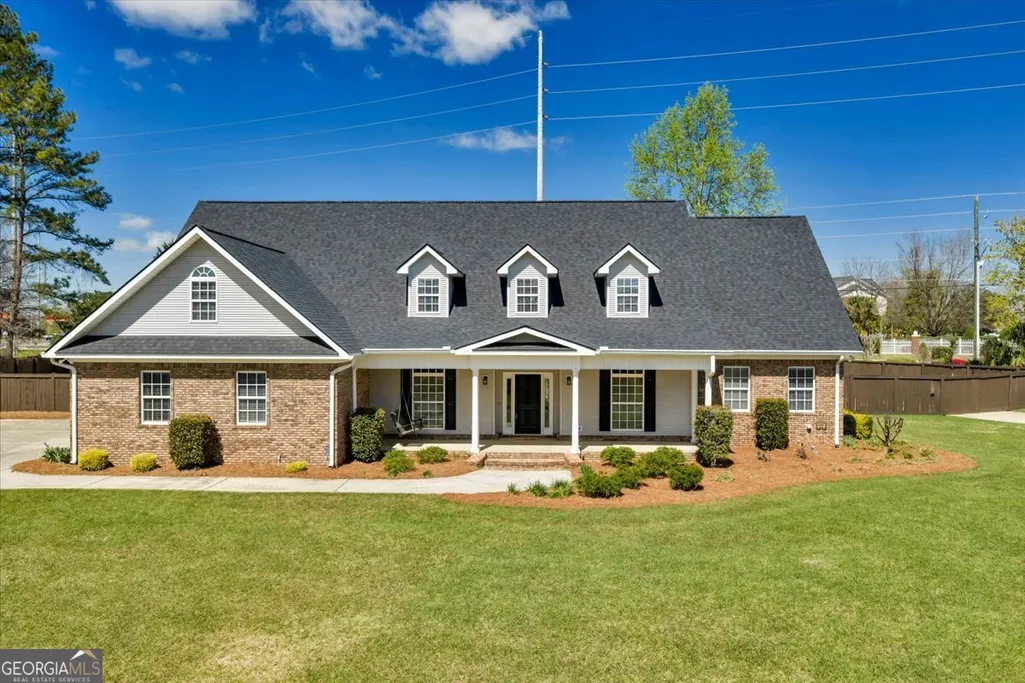
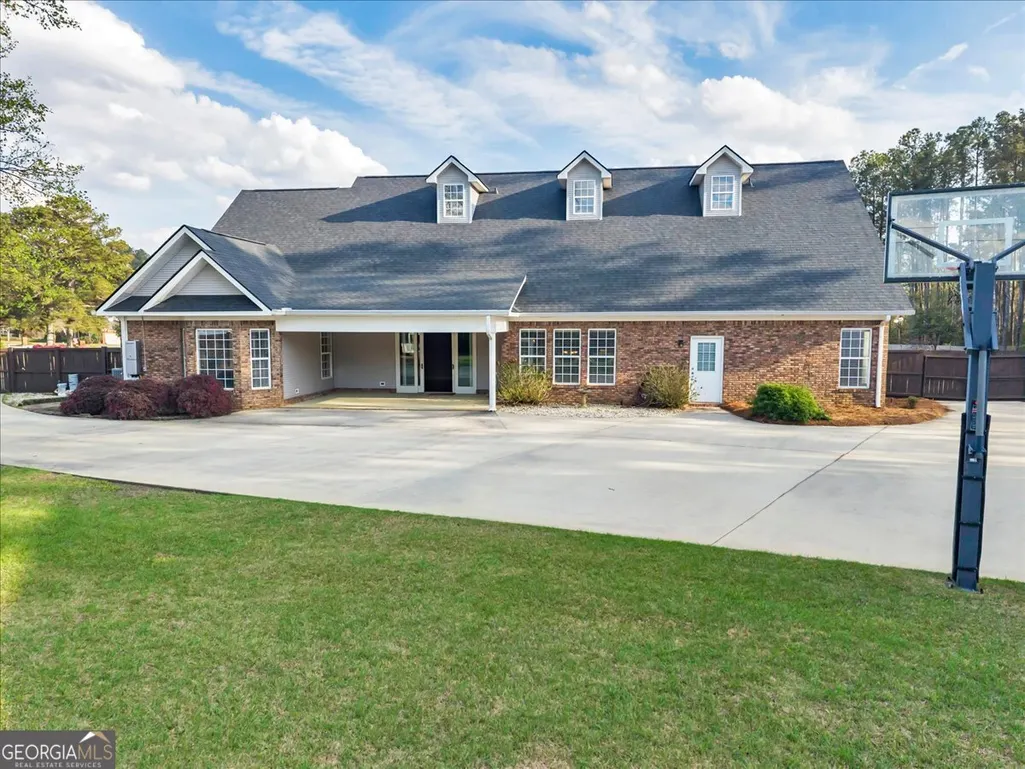
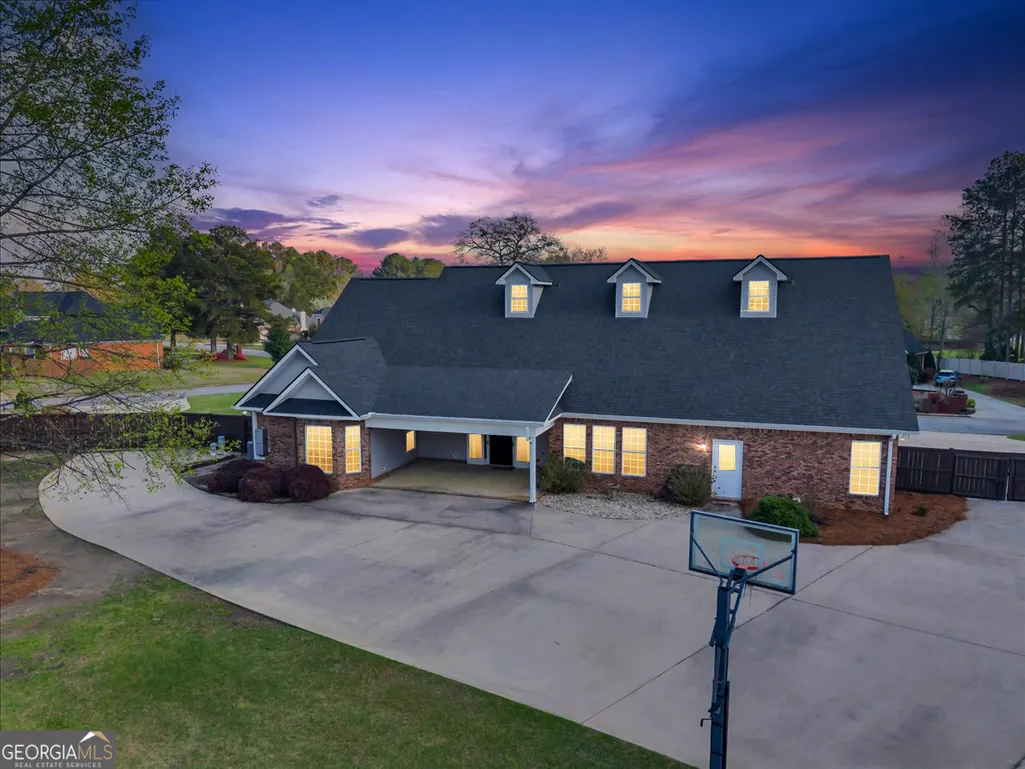
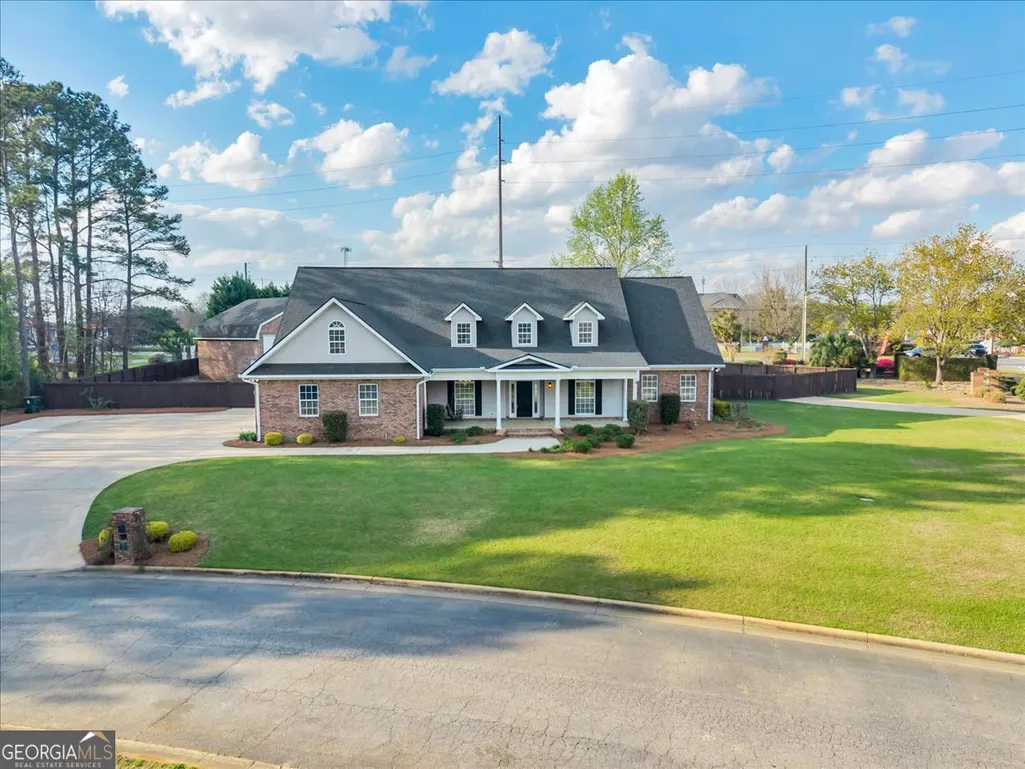
- StyleBrick 4 Side, Traditional
- Year Built2001
- Taxes$ 7140
- Price$ 575,000
- Bedrooms5
- Full Bathrooms4
- Half Bathrooms0
- Sqr Footage4357
- Lot Size1.12 Acres
Data Source:
Georgia MLS (GAMLS)
Property Description
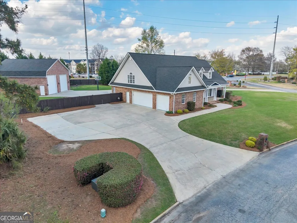
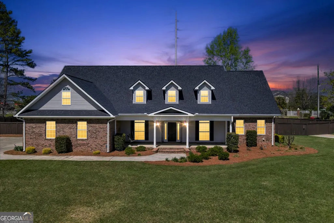
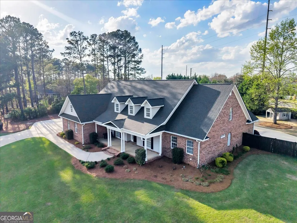
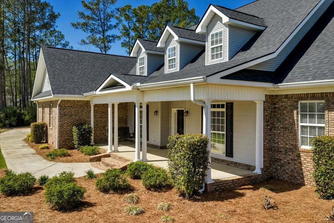
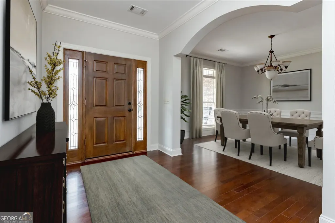
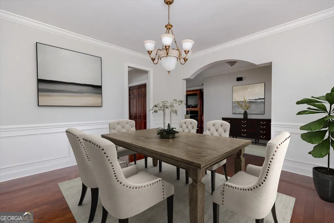
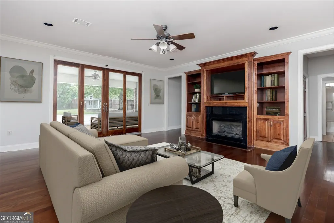
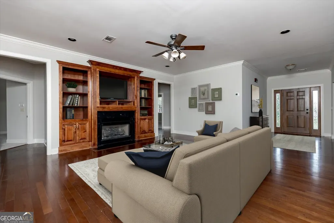
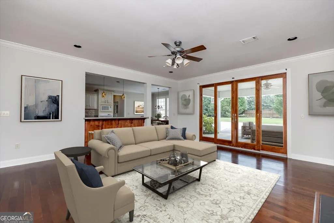
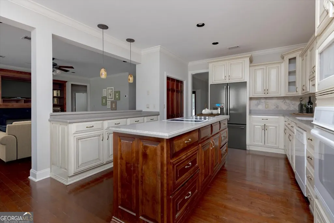
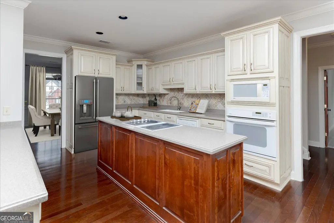
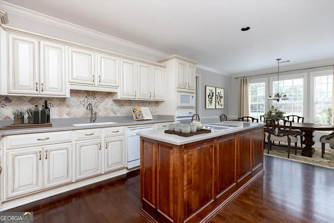
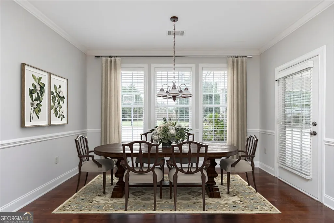
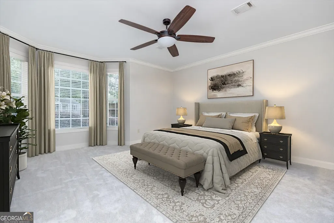
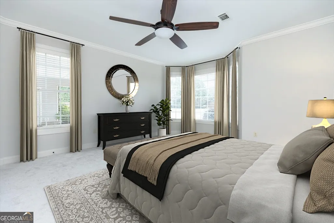
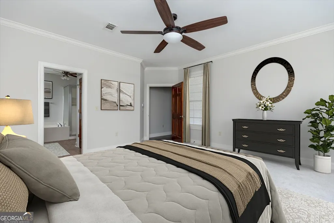
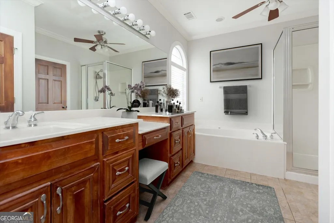
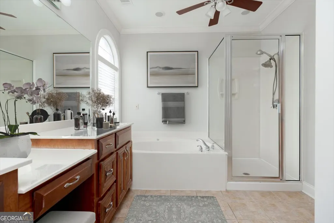
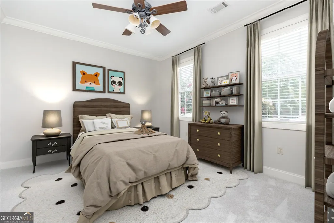
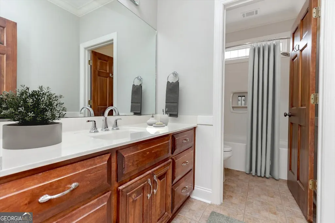
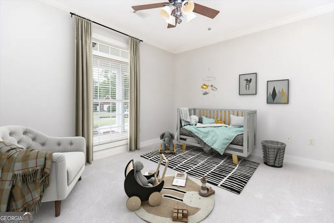
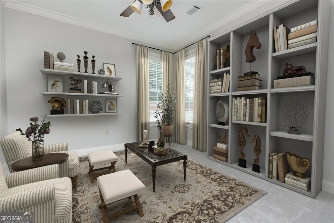
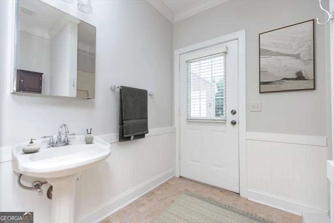
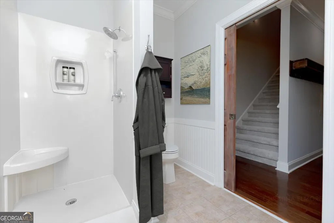
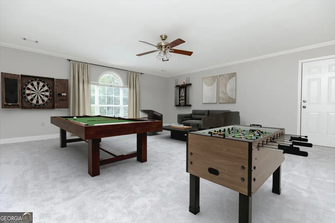
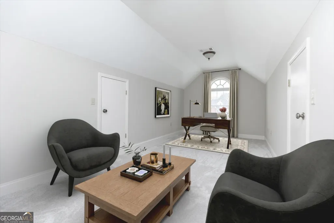
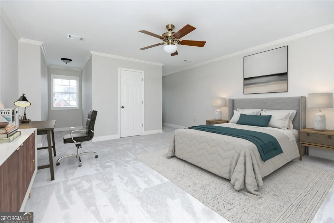
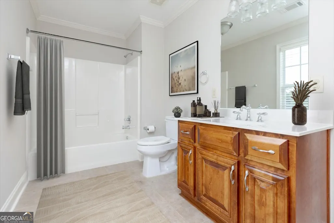
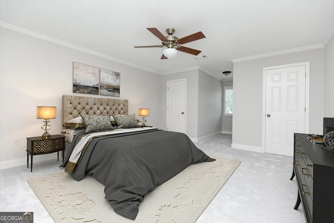
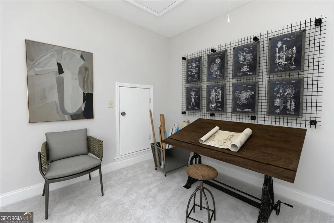
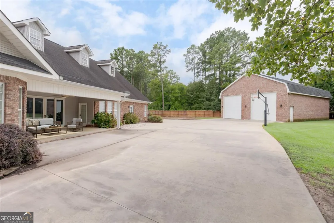
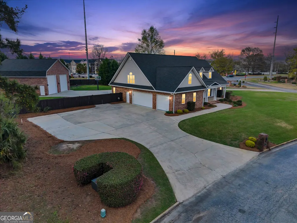
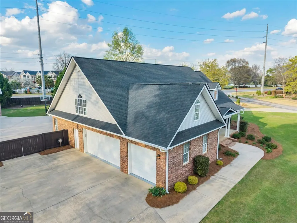
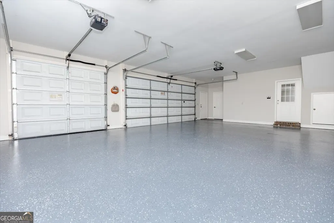
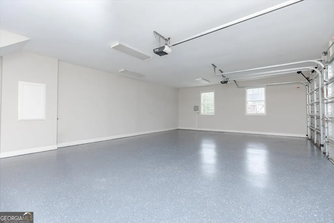
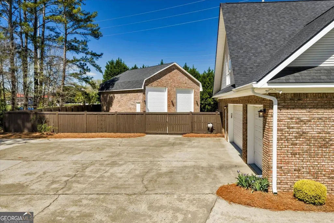
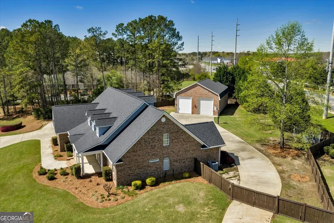
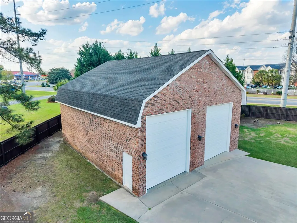
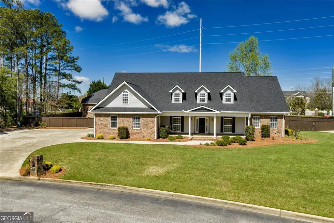
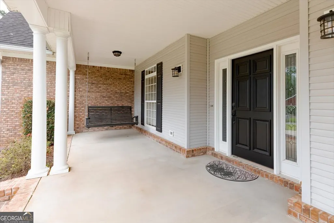
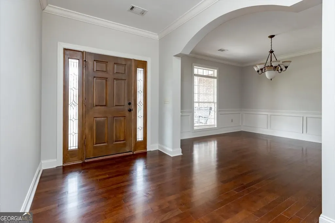
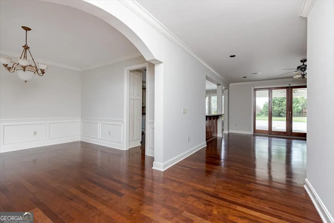
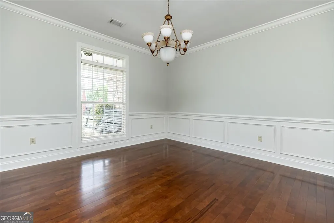
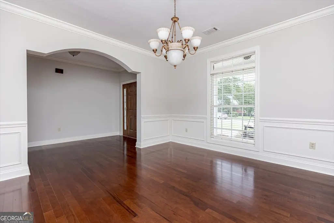
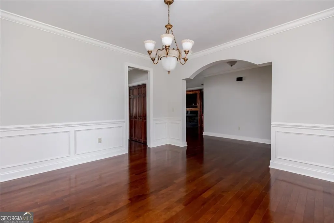
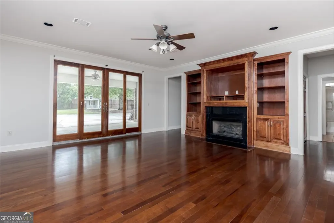
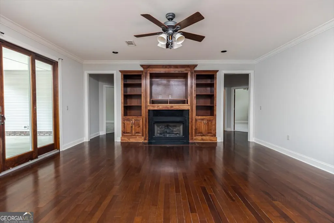
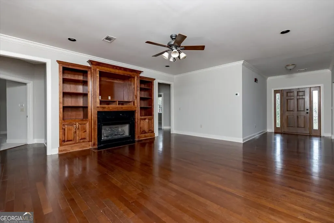
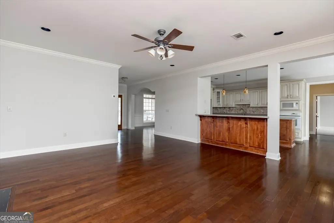
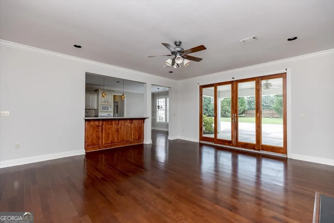
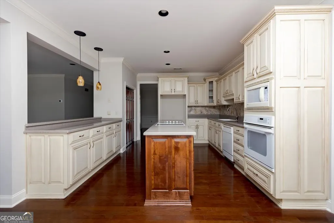
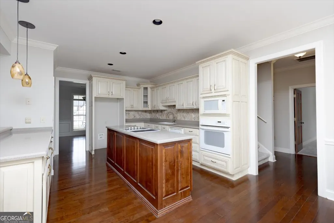
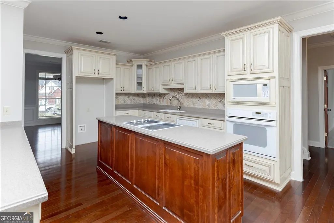
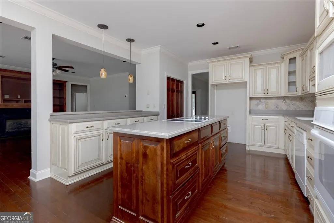
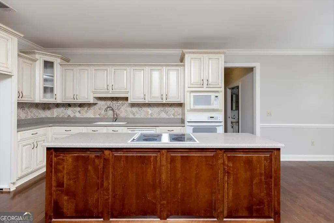
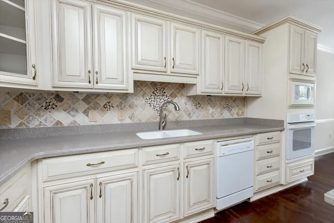
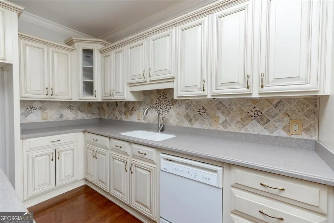
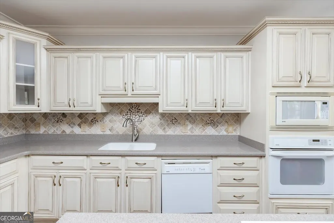
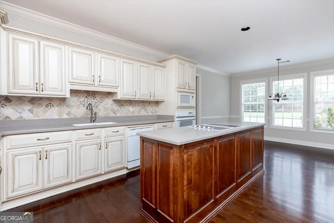
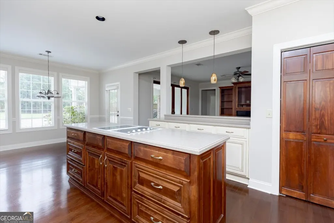
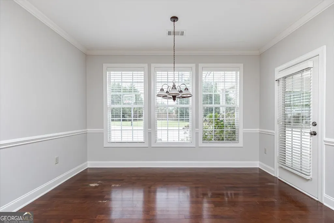
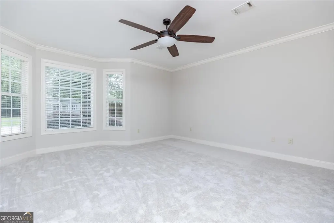
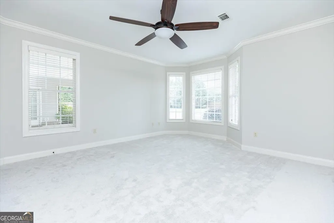
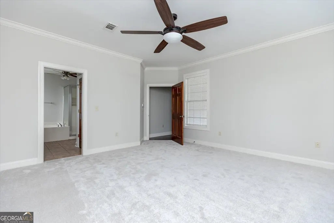
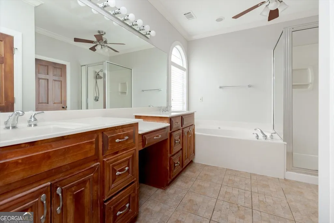
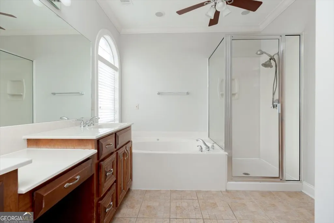
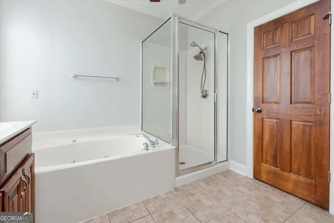
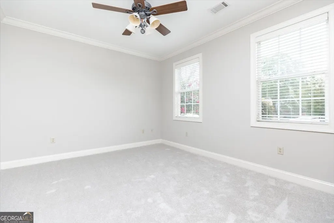
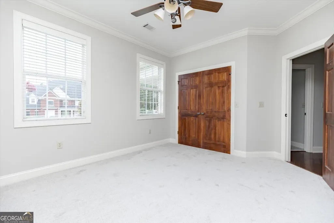
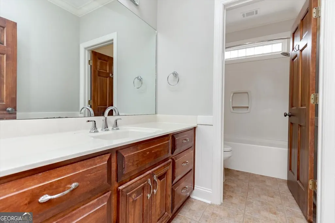
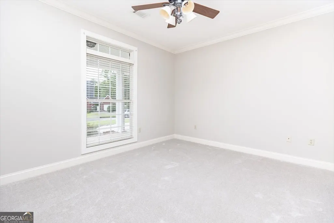
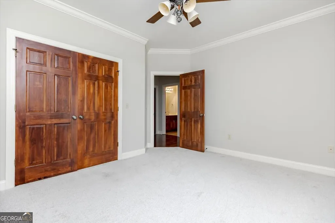
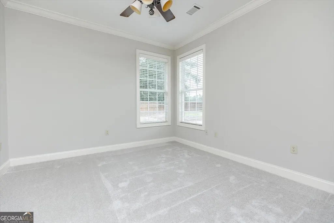
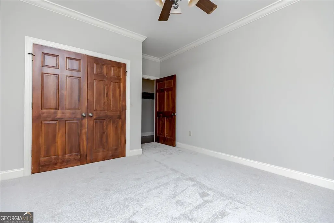
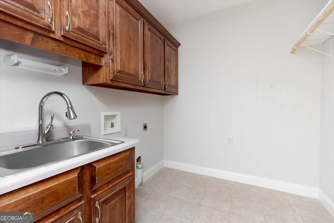
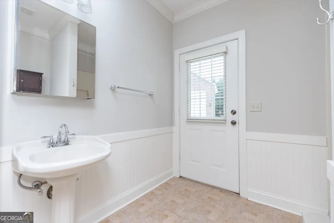
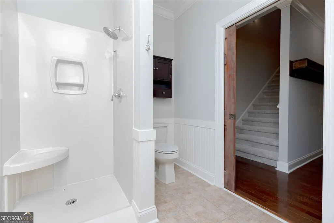
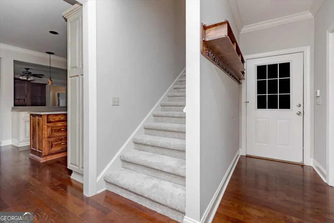
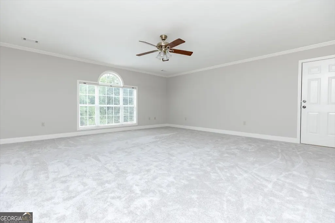
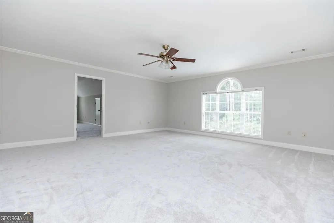
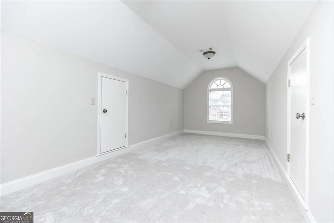
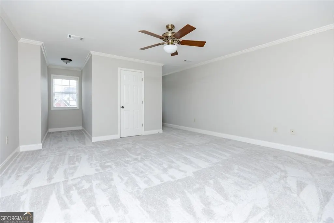
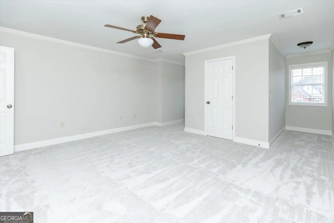
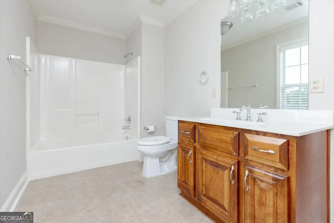
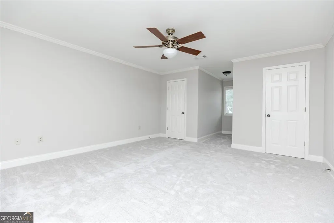
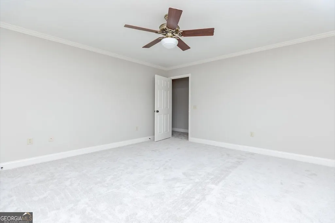
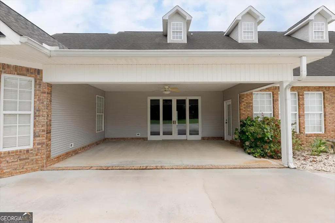
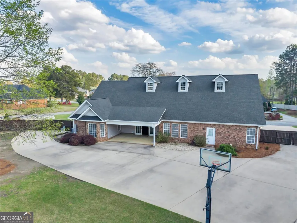
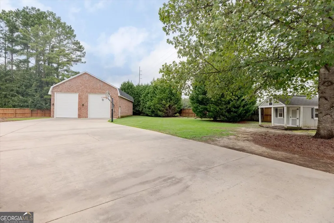
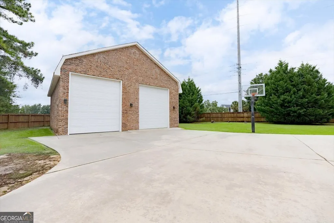
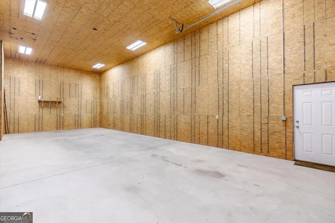
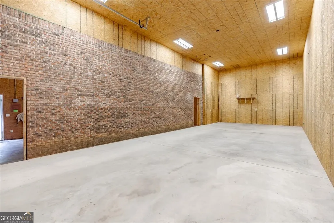
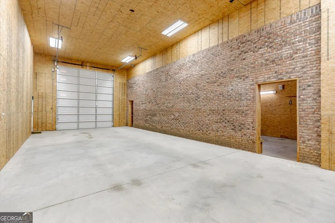
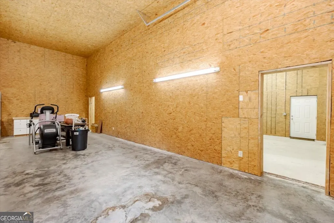
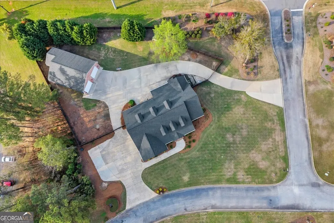
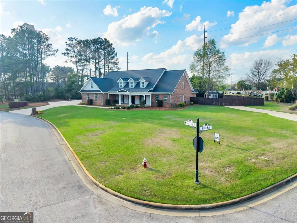
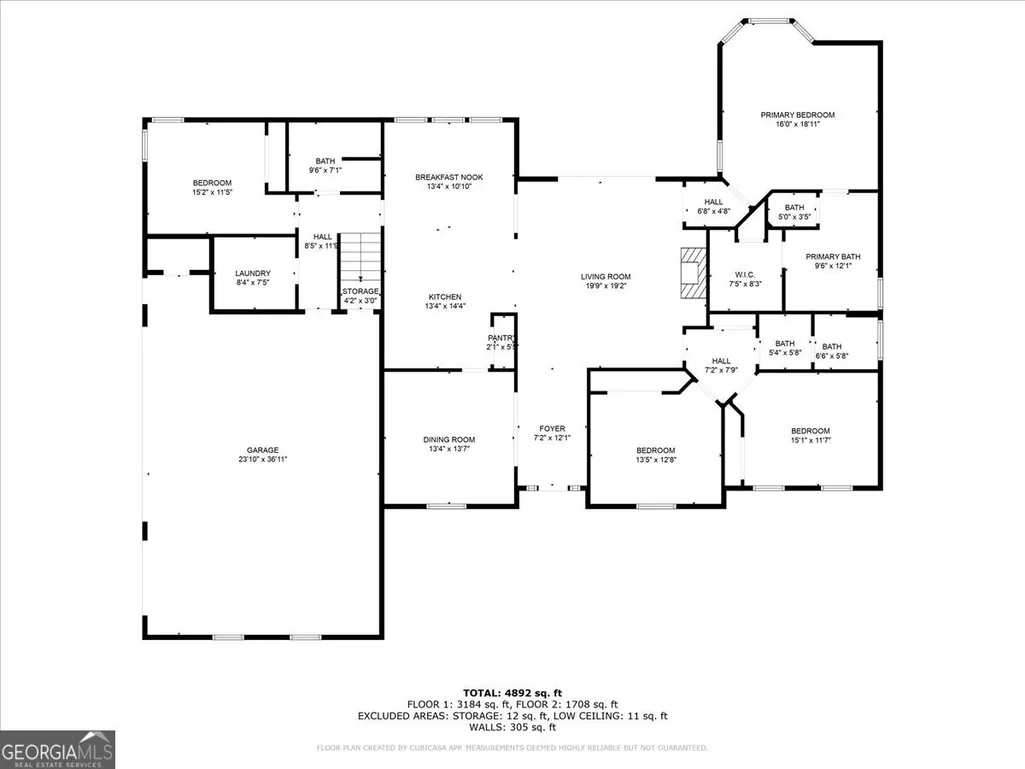
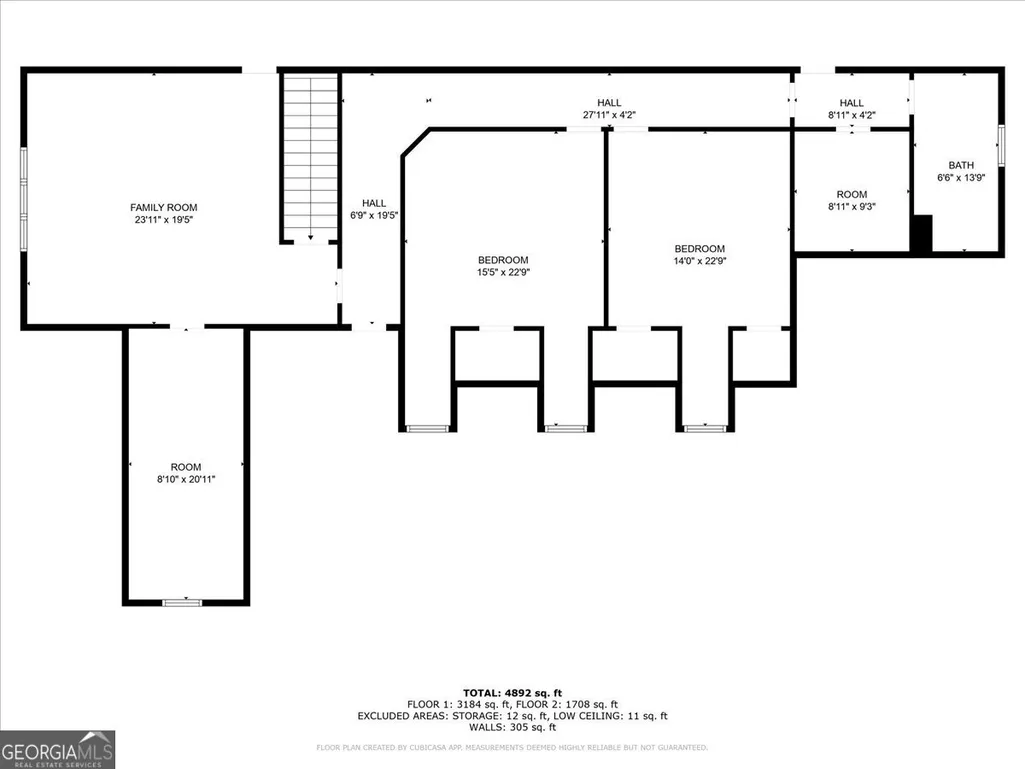
***$3,000 LENDER CREDIT WITH PREFERED LENDER MELISSA GIBSON WITH GUILD MORTGAGE!***BRAND NEW ROOF & HUGE WORKSHOP ON 1.12 ACRE LOT*** If you are looking for a Space for Everyone & Everything...There is Room To Roam in this Gorgeous 5BR/4BA Home with 3-Car Garage, HUGE Shop & 1.12 Acre Lot featuring Full Brick Exterior with Vinyl Accents. This well-maintained 2-story home offers a room for everyone with a 3-car garage featuring epoxy floors and a workshop featuring 2 bays (Bay one is 40x16 & Bay two is 50x25)-perfect for multiple automobiles, an RV, woodworking, or hobby space. Nestled on a 1.12-acre lot in an established subdivision, the property also provides a privacy fenced backyard with no rear neighbors that is ideal for privacy and relaxation. The Interior Boasts of fresh interior paint and new carpet, along with hardwood floors in all common areas, lots of trim and moldings, and an inviting foyer entrance. The large great room features custom built-ins around a gas fireplace and expansive sliding glass doors that flood the space with natural light and lead to the covered back porch. The formal dining room and open floor plan flow into a spacious kitchen with custom cabinetry, an island, built in microwave & oven, pantry, breakfast area with large windows, and ample counter space. The private primary suite on the main level includes a bay window in the sitting area, a luxury bath with dual sinks, makeup vanity, marble shower, separate tub, and a walk-in closet with custom shelving. Two guest bedrooms with a shared bath are also on the main, plus an additional flexible space that can serve as a bedroom, office, library, den, or in-law suite with access to another full bath. The laundry room includes extra cabinetry and a utility sink. Upstairs, a huge bonus room offers endless possibilities-media room, game room, mancave or second living area. An adjoining room makes a great office or playroom. Two additional large bedrooms, another full bath, and a smaller bonus room (ideal for crafts, reading nook, or storage) complete the second floor. Other highlights include 2 ManaBloc Water Systems, Tankless water heater & separate electric water heater, 2 HVAC units, Basketball goal in backyard, & Large covered front porch to enjoy your morning coffee or relax with a cozy book on the porch swing. This home is Conveniently located near schools, shopping, dining, entertainment, and I-75 access and offers space, function, and flexibility in a prime location. Schedule your showing today-THIS ONE HAS IT ALL!
| Elementary School | Middle School | High School |
|---|---|---|
| Eagle Springs Elementary School | Thomson Middle School | Northside High School |
| Price History | |
|---|---|
| 4/1/2026 | Listed $599,000 |
| 8/19/2026 | 4$575,000 |
General Features
| Sewer | Public Sewer |
|---|---|
| Heating | Central,Dual,Electric,Heat Pump |
| Cooling | Ceiling Fan(s),Central Air,Dual,Electric |
| Utilities | Cable Available,Electricity Available,Propane,Sewer Connected,Underground Utilities |
| Roof | Composition |
| Appliances | Cooktop,Dishwasher,Disposal,Electric Water Heater,Microwave,Oven,Tankless Water Heater |
| HOA Fee | 600 |
| Association Fee Includes | Other |
| Patio/Porch Features | Porch |
| Architectural Style | Brick 4 Side,Traditional |
| Security Features | Smoke Detector(s) |
| Construction Materials | Brick,Vinyl Siding |
| Year Built | 2001 |
| Levels | Two |
| Property Subtype | Single Family Residence |
| Tax Year | 2025 |
| Community Features | Street Lights |
| County | Houston |
| New Construction | false |
| Property Type | Residential |
| HOA | true |
| Attached Garage | true |
| Subdivision Name | Willow Lake Plantation |
| Garage Y/N | true |
| Other Structures | Garage(s),Second Garage,Workshop |
| Full Baths | 4 |
| Status | Price Change |
| Directions | North on Houston Lake Road, Left on Gunn Road, Left on Willow Way into Willow Lake Plantation, Right on Willow Lake Drive |
| High School | Northside |
| City | Warner Robins |
| Lot Size Units | Acres |
| Lot Size Square Feet | 48787.2 |
| Carport Y/N | false |
| Spa Features | Bath |
| Elementary School | Eagle Springs |
| Property Attached Y/N | false |
| Land Lease Y/N | false |
| Tax Annual Amount | 7140.38 |
| Home Warranty Y/N | false |
| Middle/Junior High School | Thomson |
| Property Condition | Resale |
| Virtual Tour | https://vault01.hd.pics/admin/view.aspx?nBucketID=1&nMediaID=116295144&nDownload=1&sFileName=32+Willow+Lake+Dr%2E+Warner+Robins+GA+31093+%5BOriginal%5D%2Emp4 |
| Structure Type | House |
| Building Area Units | Square Feet |
| Living Area Units | Square Feet |
| Standard Status | Active |
| Occupancy Type | Vacant |
Interior Features
| Interior Amenities | Bookcases,Double Vanity,High Ceilings,In-Law Floorplan,Master On Main Level,Roommate Plan,Separate Shower,Soaking Tub,Split Bedroom Plan,Tile Bath,Tray Ceiling(s),Walk-In Closet(s) |
|---|---|
| Basement | None |
| Flooring | Carpet,Hardwood,Tile |
| Total Fireplaces | 1 |
| Fireplace Features | Family Room,Gas Log |
| Common Walls | No Common Walls |
| Air Conditioning Y/N | true |
| Heating Y/N | true |
| Window Features | Bay Window(s),Double Pane Windows |
| Fireplace Y/N | true |
| Above Grade Finished Area | 4357 |
| Laundry Features | Mud Room |
| Total Bedrooms | 5 |
| Main Level Bedrooms | 3 |
| Main Level Bathrooms | 3 |
| Below Grade Finished Area Unit Type | Square Feet |
| LivingAreaSource | Public Records |
| Above Grade Finished Area Unit Type | Square Feet |
| Kitchen Features | Breakfast Area,Breakfast Bar,Kitchen Island,Pantry,Solid Surface Counters |
| Total Baths | 4 |
| Dining Room Features | Separate Room |
Exterior Features
| Exterior Amenities | Sprinkler System |
|---|---|
| Vegetation | Cleared |
| Fencing | Back Yard,Privacy,Wood |
| Parking Features | Garage,Storage,Attached,Detached,Off Street,Kitchen Level,Garage Door Opener,Side/Rear Entrance |
| Lot Features | Corner Lot,Level |
| Water Source | Public |
| Total Parking | 5 |
| Lot Size Area | 1.12 |
| Foundation Details | Slab |
| Spa | true |
| Building Area Total | 4357 |
| Lot Size Acres | 1.12 |
| Lot Size Source | Public Records |
Amenities
- Foreclosure
- Views
- Short Sale
- New Construction
- Adult 55+
- Lease To Own
- No HOA Fees
- Furnished
- Primary On Main
- Air Conditioning
- Seller Finance
- Green
- Fixer Upper
- Horse
- Golf
- Fireplace
- Deck
- Garage
- Basement
- Pool
Property vs Single Family Average in 31093
Price
Taxes
Year Built
 ©2026 Georgia Multiple Listing Service All information deemed reliable but not guaranteed. All properties are subject to prior sale, change or withdrawal. Neither listing broker(s) or information provider(s) shall be responsible for any typographical errors, misinformation, misprints and shall be held totally harmless. Listing(s) information is provided for consumer's personal, non-commercial use and may not be used for any purpose other than to identify prospective properties consumers may
 Listings identified with the FMLS IDX logo come from FMLS and are held by brokerage firms other than the owner of this website. The listing brokerage is identified in any listing details. Information is deemed reliable but is not guaranteed. If you believe any FMLS listing contains material that infringes your copyrighted work please
  Northeast Georgia Board of REALTORS® All information deemed reliable but not guaranteed. All properties are subject to prior sale, change or withdrawal. Neither listing broker(s) or information provider(s) shall be responsible for any typographical errors, misinformation, misprints and shall be held totally harmless. Listing(s) information is provided for consumer's personal, non-commercial use and may not be used for any purpose other than to identify prospective properties consumers may be
 The information set forth on this site is based upon information which we consider reliable, but because it has been supplied by third parties to our franchisees (who in turn supplied it to us), we can not represent that it is accurate or complete, and it should not be relied upon as such. The offerings are subject to errors, omissions, changes, including price, or withdrawal without notice. All dimensions are approximate and have not been verified by the selling party and can not be verified. It
