
Views - Primary on Main
Address
188 The Forest Road, Blue Ridge, GA
Price
$ 574,900
Property Attributes
- MLS#10724135
- TypeSingle Family
- Listing Status Active
- CountyFannin
- CityBlue Ridge
- NeighborhoodThe Forest Has Eyes
- Zip30513
- StyleRustic
- Year Built2002
- Taxes$ 1614
- Price$ 574,900
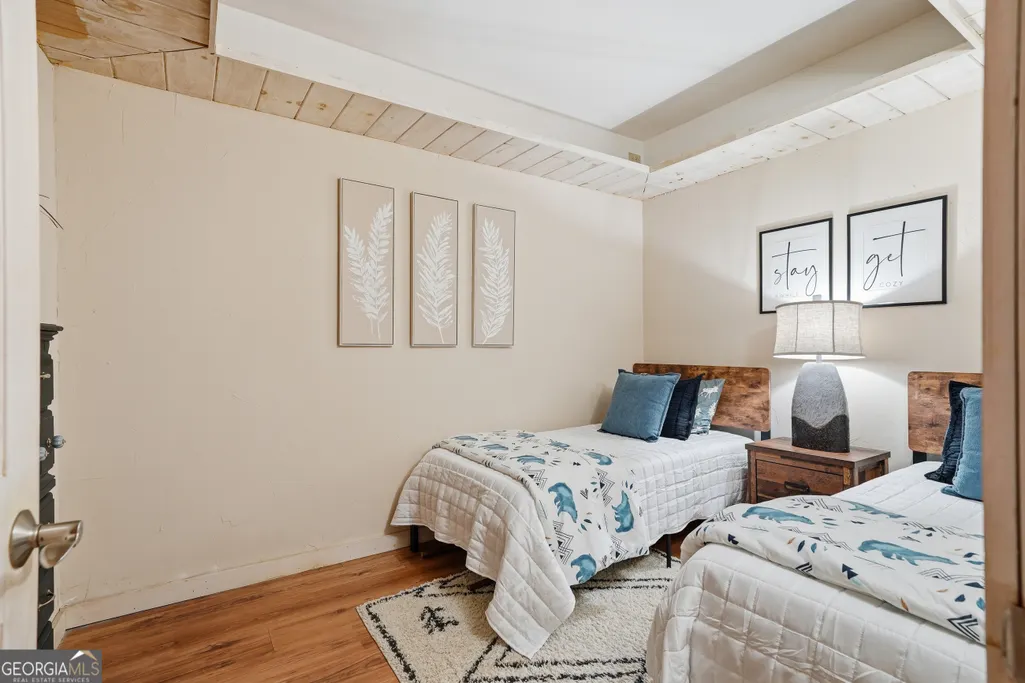
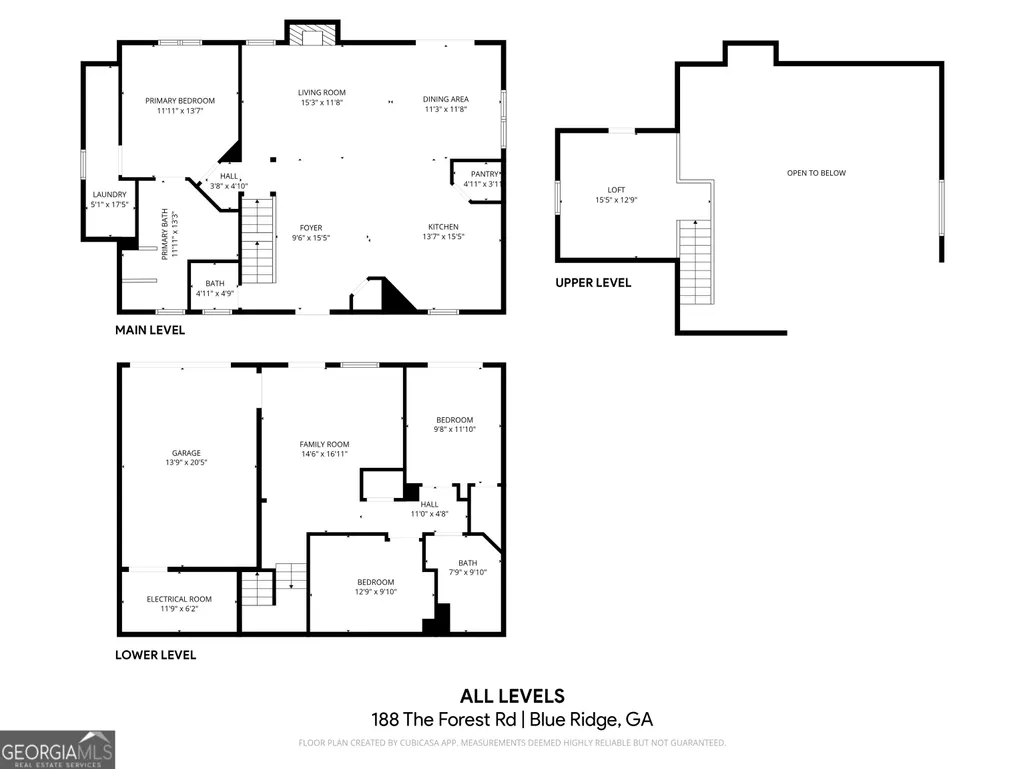
- Bedrooms3
- Full Bathrooms2
- Half Bathrooms1
- Sqr Footage2124
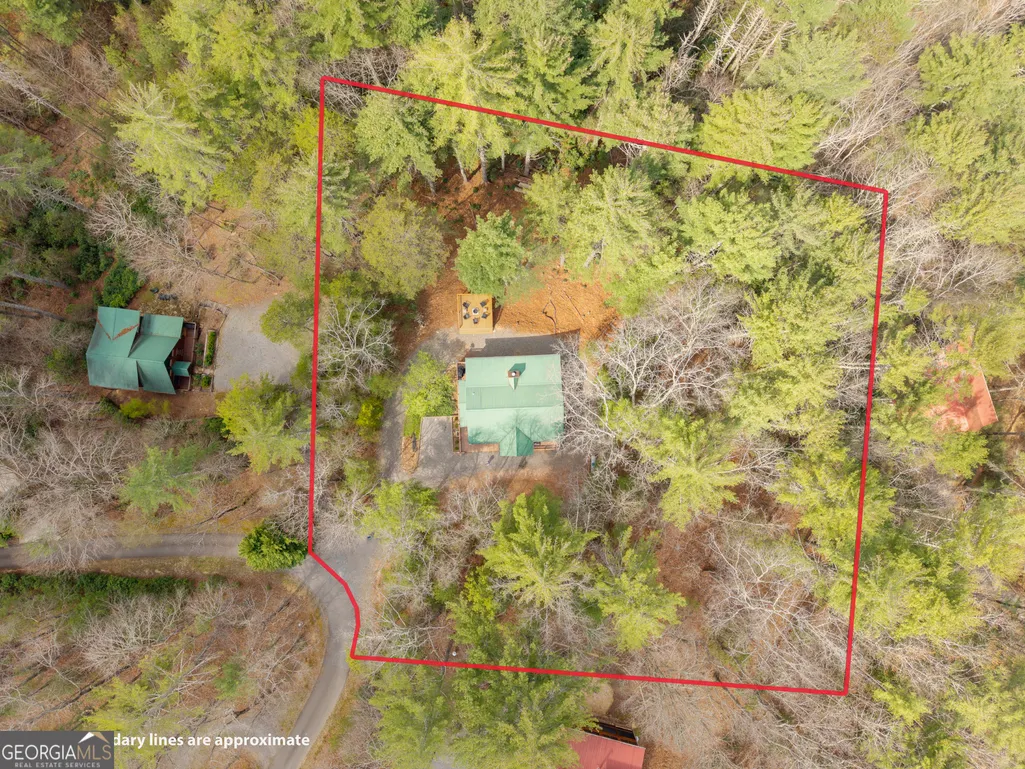
- Lot Size1.22 Acres
Data Source:
Georgia MLS (GAMLS)
Property Description
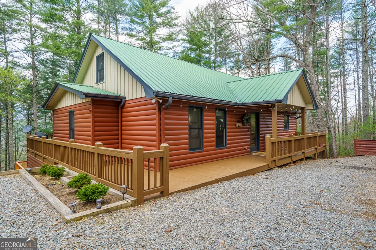
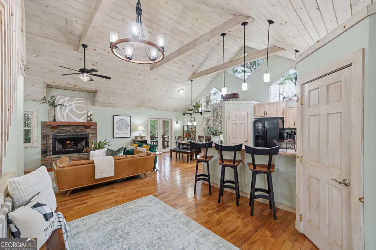
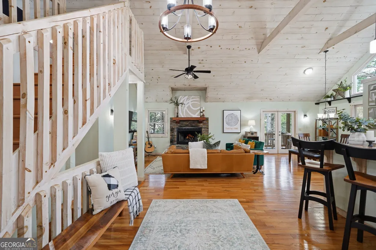
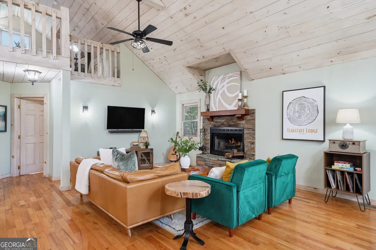
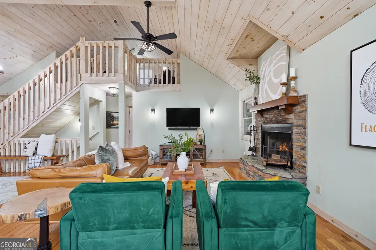
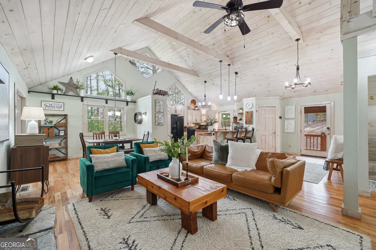
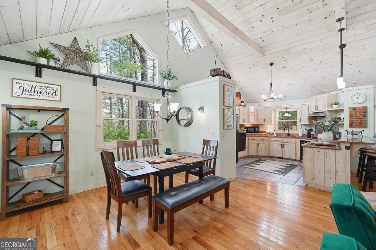
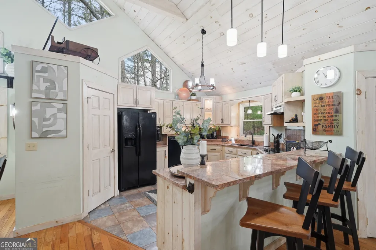
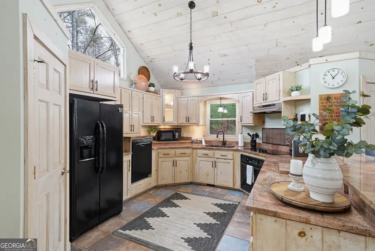
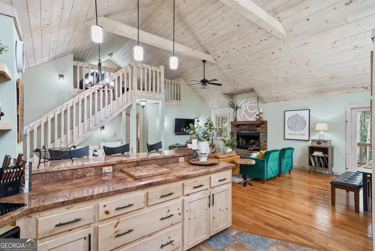
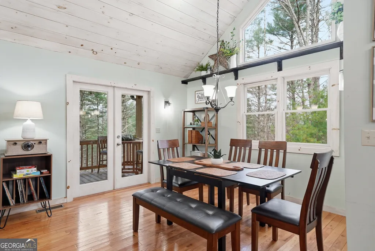
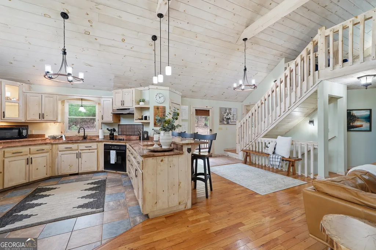
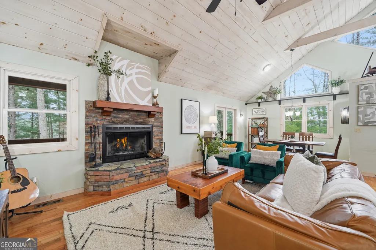
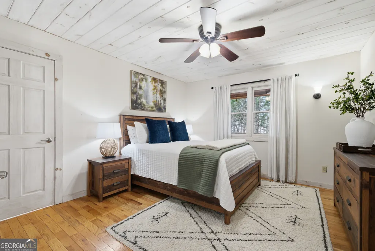
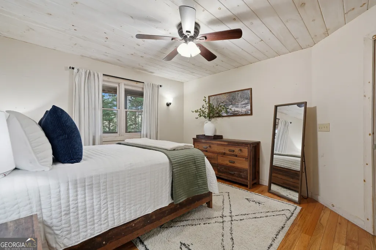
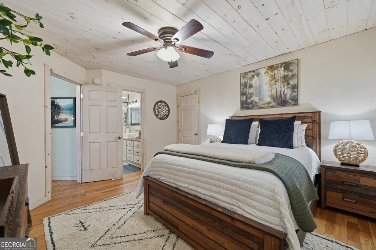
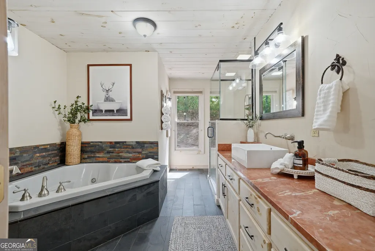
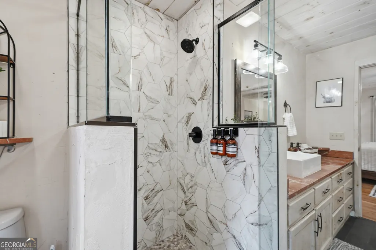
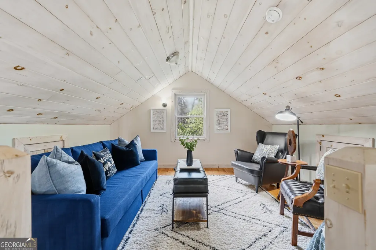
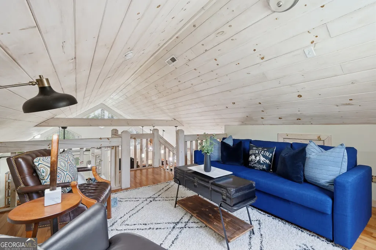
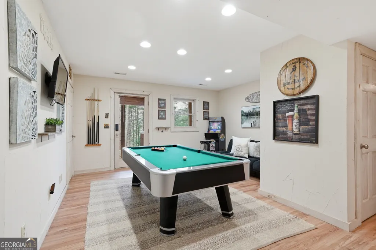
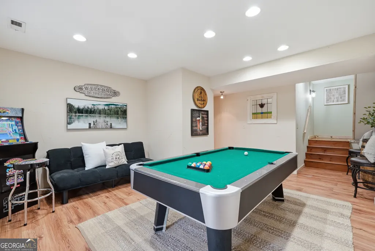
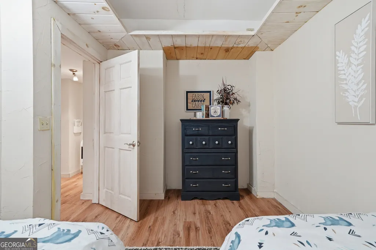
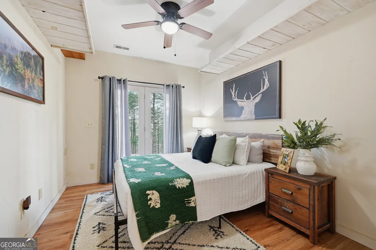
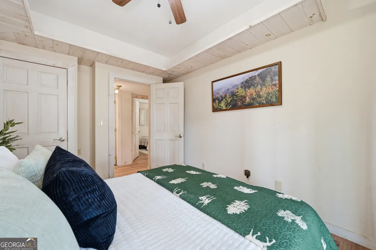
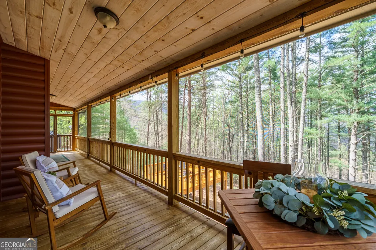
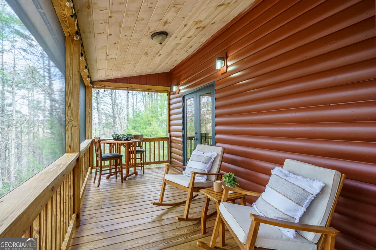
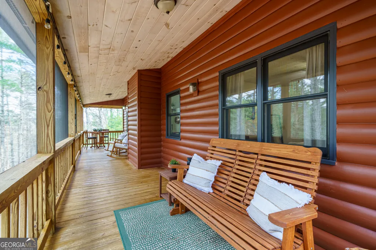
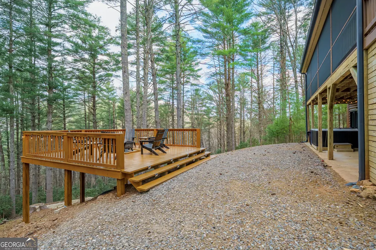
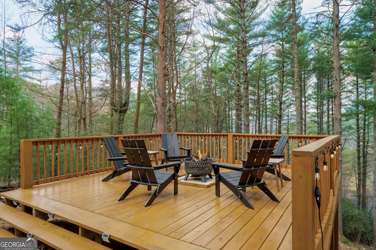
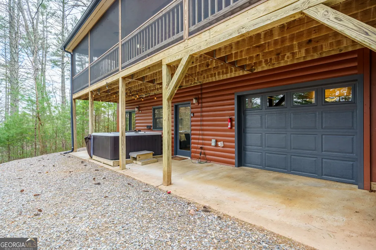
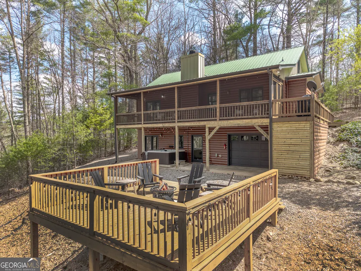
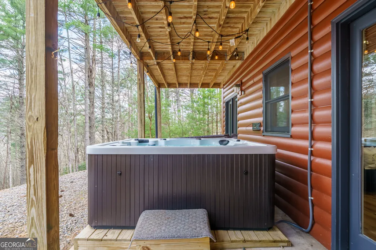
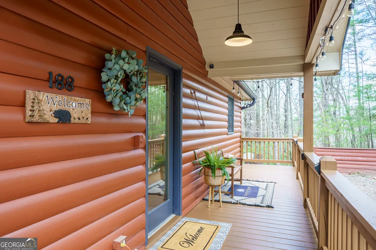
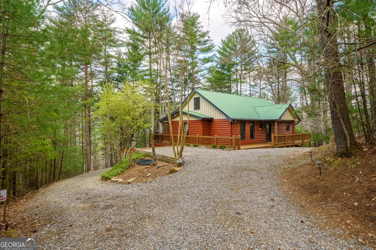
Riverside drives and eclectic vibes! Arriving home feels like an experience in itself as you follow the scenic drive along the Toccoa River before passing through the gates and winding up the paved road to this peaceful mountain retreat just minutes from downtown Blue Ridge. Tucked into a quiet wooded setting, the home's understated exterior masks a delightful blend of textures and materials that make this place truly one-of-a-kind. Offering a rare balance of privacy and convenience, your new mountain escape gives you the feeling of being truly away from it all while remaining close to the restaurants, shops, and outdoor adventures that make this area so desirable. Inside, the open floor plan creates an inviting sense of space that is perfect for gathering with family or simply enjoying the relaxed rhythm of mountain living. Warm hardwood flooring, knotty wood paneling, vaulted ceilings, and a cozy wood-burning fireplace add to the cabin's timeless character, while the well-appointed kitchen with granite countertops ensures everyday comfort. Large windows and expansive outdoor living spaces invite the natural beauty inside, making it easy to start your mornings with coffee on the deck as deer quietly pass through the property and end your evenings surrounded by the calm of the mountains. With modern finishes and multiple areas to take in the fresh air-including a screened-in deck, patio, hot tub, and free-standing deck-you will never want to leave. Whether you are searching for a full-time residence, a weekend escape, or a mountain investment property, this home offers the lifestyle so many come to Blue Ridge to find. Schedule your private showing today and experience the serenity and charm of mountain living for yourself. Select furnishings included.
| Elementary School | Middle School | High School |
|---|---|---|
| East Fannin Elementary School | Fannin Middle School | Fannin High School |
| Price History | |
|---|---|
| 4/2/2026 | Listed $625,000 |
| 4/3/2026 | 4$597,000 |
| 6/1/2026 | 4$574,900 |
General Features
| Sewer | Septic Tank |
|---|---|
| Heating | Central,Electric |
| Cooling | Central Air,Electric |
| Utilities | Underground Utilities |
| Roof | Metal |
| Appliances | Dishwasher,Dryer,Electric Water Heater,Microwave,Range,Refrigerator,Washer |
| HOA Fee | 550 |
| Association Fee Includes | Maintenance Grounds |
| Patio/Porch Features | Deck,Patio,Screened |
| Architectural Style | Rustic |
| Construction Materials | Wood Siding |
| Year Built | 2002 |
| Electric | 220 Volts |
| View | Seasonal View |
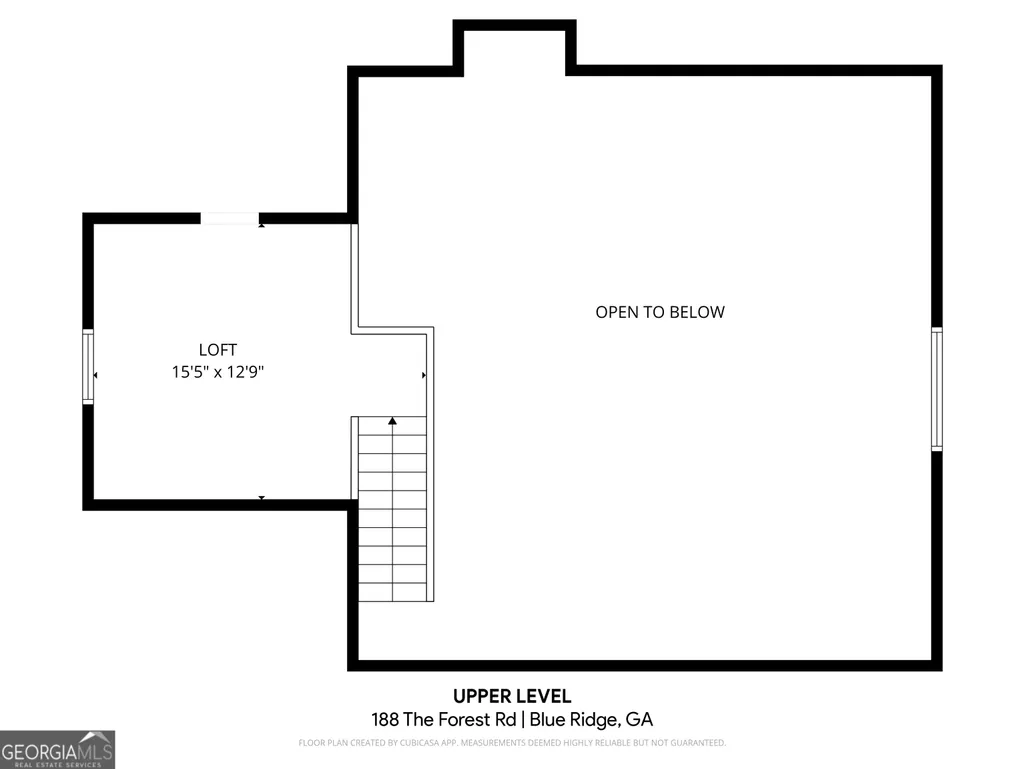
| Levels | One and One Half |
| Property Subtype | Cabin,Single Family Residence |
| Tax Year | 2025 |
| Community Features | Gated |
| County | Fannin |
| New Construction | false |
| Property Type | Residential |
| HOA | true |
| Attached Garage | true |
| Subdivision Name | The Forest Has Eyes |
| Garage Y/N | true |
| Full Baths | 2 |
| Status | Active |
| Directions | From Downtown Blue Ridge take E Main St to Aska Rd. Continue on Aska Rd 7.8 miles. R on Stanley Creek Rd 0.3 miles. Enter second gated entrance to The Forest Has Eyes subdivision. Continue uphill 0.2 miles. R on The Forest Rd 0.2 miles. Property on R at bend in road. SIP. |
| High School | Fannin |
| City | Blue Ridge |
| Lot Size Units | Acres |
| Lot Size Square Feet | 53143.2 |
| Carport Y/N | false |
| Spa Features | Bath |
| Elementary School | East Fannin |
| Property Attached Y/N | false |
| Land Lease Y/N | false |
| Tax Annual Amount | 1614 |
| Home Warranty Y/N | false |
| Middle/Junior High School | Fannin |
| Property Condition | Resale |
| Virtual Tour | https://youtu.be/IaZBUp-EQO8 |
| Structure Type | Cabin,House |
| Building Area Units | Square Feet |
| Living Area Units | Square Feet |
| Standard Status | Active |
Interior Features
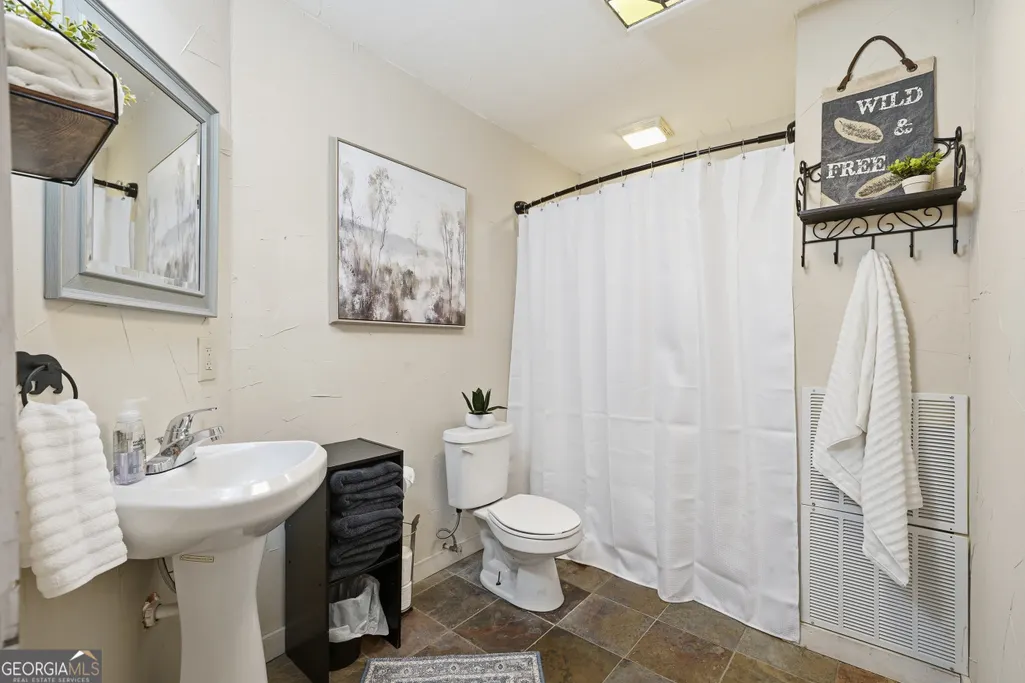
| Interior Amenities | Beamed Ceilings,High Ceilings,Master On Main Level,Separate Shower,Tile Bath,Vaulted Ceiling(s) |
|---|---|
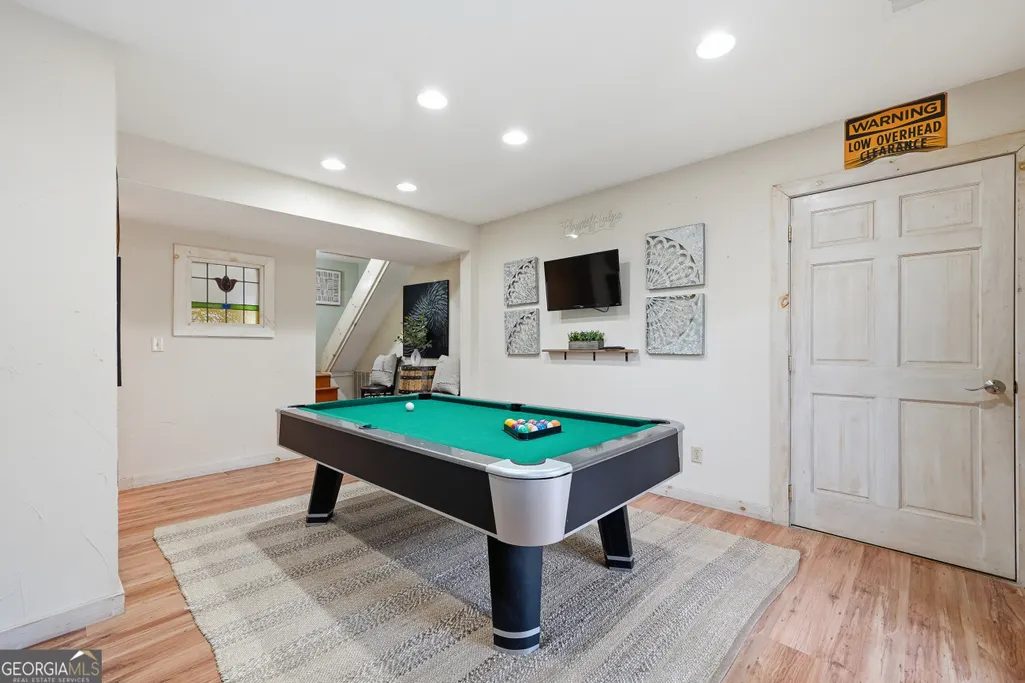
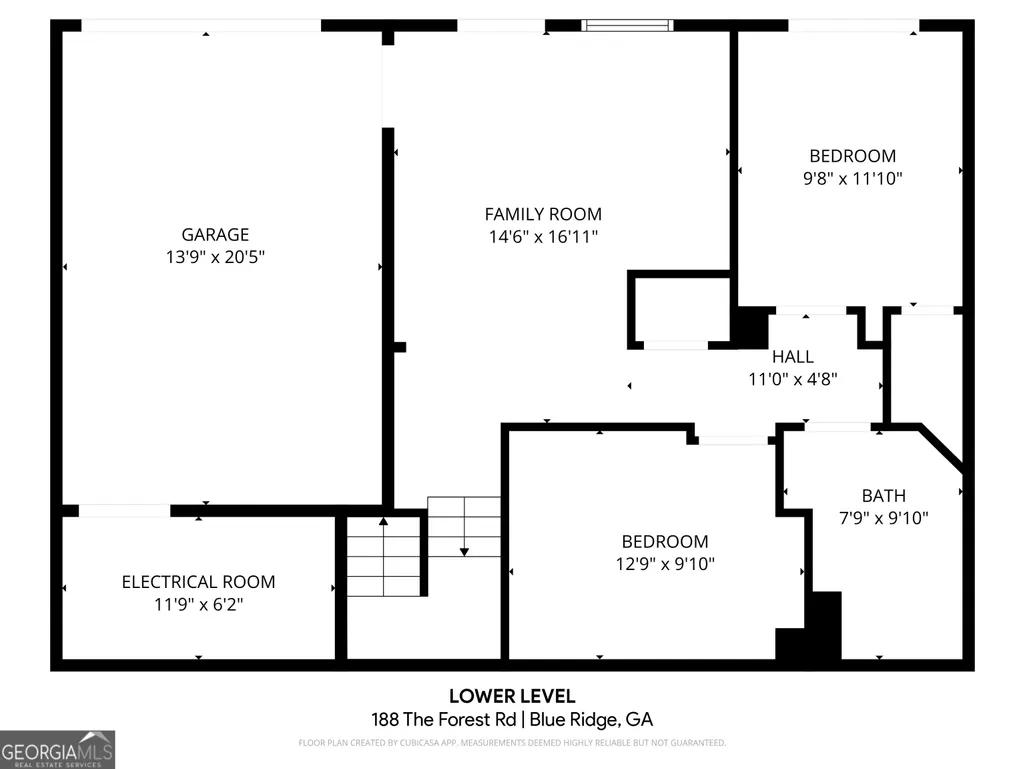
| Basement | Daylight,Full |
| Flooring | Hardwood,Laminate |
| Total Fireplaces | 1 |
| Fireplace Features | Living Room |
| Common Walls | No Common Walls |
| Air Conditioning Y/N | true |
| Heating Y/N | true |
| Fireplace Y/N | true |
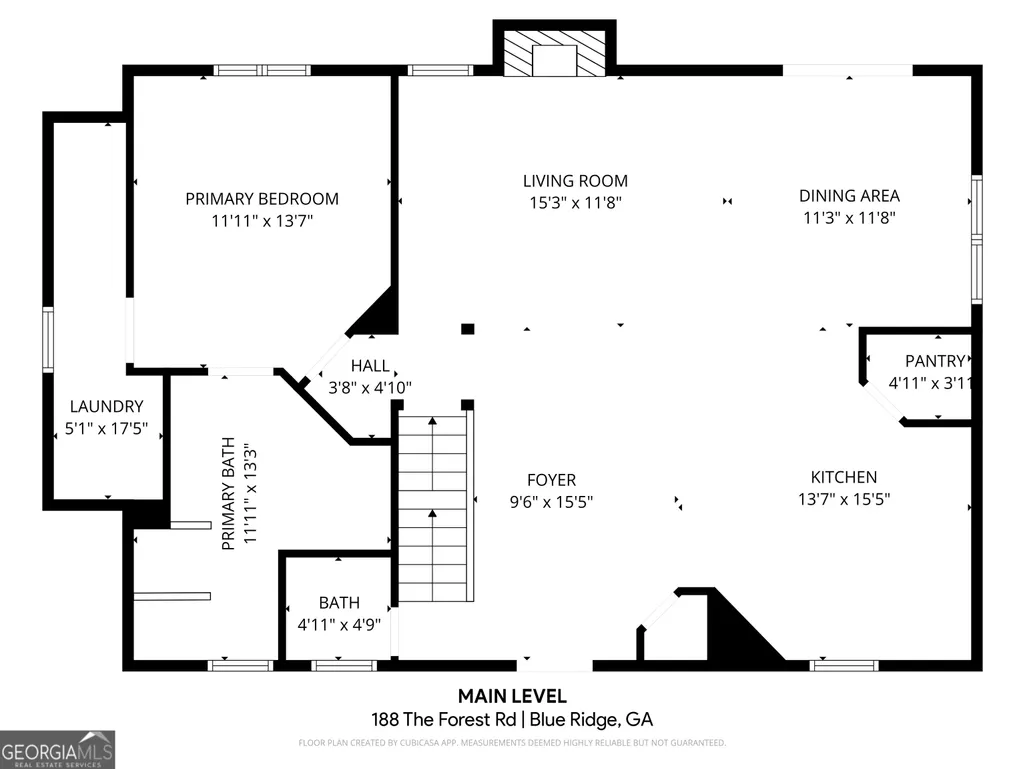
| Above Grade Finished Area | 1500 |
| Half Baths | 1 |
| Laundry Features | Laundry Closet,Other |
| Total Bedrooms | 3 |
| Below Grade Finished Area | 624 |
| Main Level Bedrooms | 1 |
| Main Level Bathrooms | 1 |
| Below Grade Finished Area Unit Type | Square Feet |
| LivingAreaSource | Public Records |
| Above Grade Finished Area Unit Type | Square Feet |
| Kitchen Features | Breakfast Bar,Pantry,Solid Surface Counters |
| Total Baths | 3 |
| Dining Room Features | Dining Rm/Living Rm Combo |
Exterior Features
| Vegetation | Wooded |
|---|---|
| Parking Features | Basement,Parking Pad,Side/Rear Entrance |
| Lot Features | Level |
| Water Source | Shared Well |
| Lot Size Area | 1.22 |
| Spa | true |
| Building Area Total | 2124 |
| Lot Size Acres | 1.22 |
| Lot Size Source | Public Records |
Amenities
- Foreclosure
- Views
- Short Sale
- New Construction
- Adult 55+
- Lease To Own
- No HOA Fees
- Furnished
- Primary On Main
- Air Conditioning
- Seller Finance
- Green
- Fixer Upper
- Horse
- Golf
- Fireplace
- Deck
- Garage
- Basement
- Pool
Property vs Single Family Average in 30513
Price
Taxes
Year Built
 ©2026 Georgia Multiple Listing Service All information deemed reliable but not guaranteed. All properties are subject to prior sale, change or withdrawal. Neither listing broker(s) or information provider(s) shall be responsible for any typographical errors, misinformation, misprints and shall be held totally harmless. Listing(s) information is provided for consumer's personal, non-commercial use and may not be used for any purpose other than to identify prospective properties consumers may
 Listings identified with the FMLS IDX logo come from FMLS and are held by brokerage firms other than the owner of this website. The listing brokerage is identified in any listing details. Information is deemed reliable but is not guaranteed. If you believe any FMLS listing contains material that infringes your copyrighted work please
  Northeast Georgia Board of REALTORS® All information deemed reliable but not guaranteed. All properties are subject to prior sale, change or withdrawal. Neither listing broker(s) or information provider(s) shall be responsible for any typographical errors, misinformation, misprints and shall be held totally harmless. Listing(s) information is provided for consumer's personal, non-commercial use and may not be used for any purpose other than to identify prospective properties consumers may be
 The information set forth on this site is based upon information which we consider reliable, but because it has been supplied by third parties to our franchisees (who in turn supplied it to us), we can not represent that it is accurate or complete, and it should not be relied upon as such. The offerings are subject to errors, omissions, changes, including price, or withdrawal without notice. All dimensions are approximate and have not been verified by the selling party and can not be verified. It
