
Price Reduction - Primary on Main
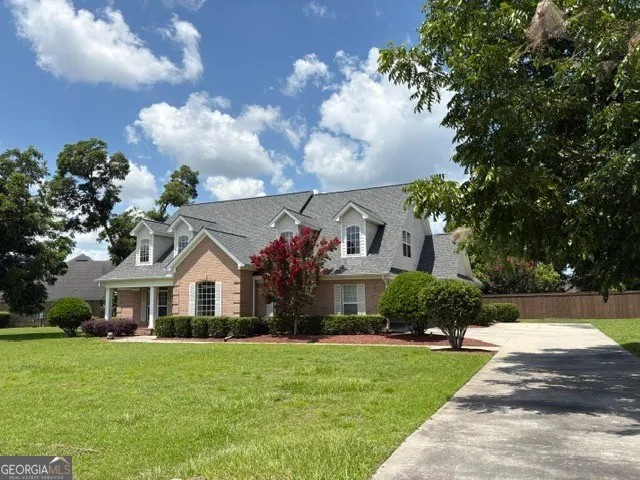
Address
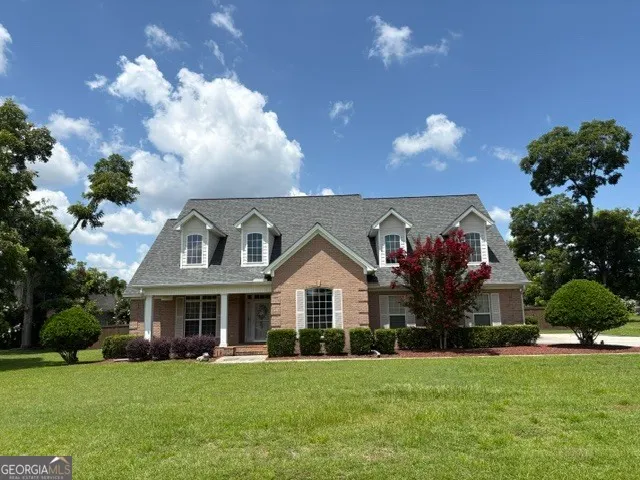
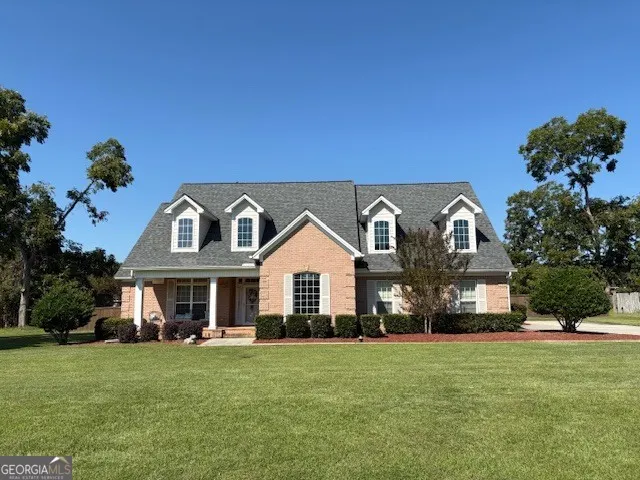
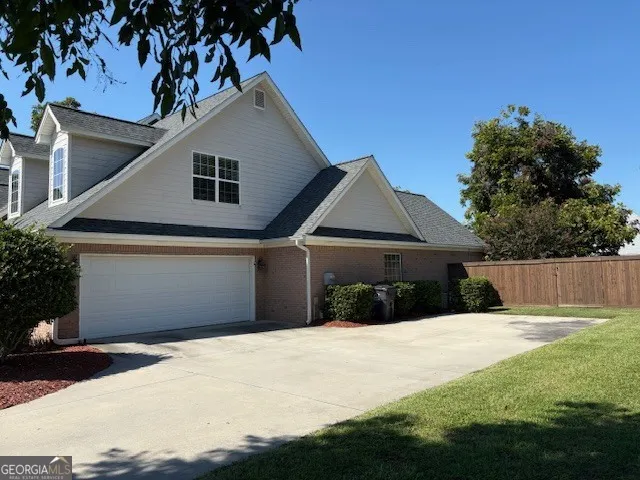
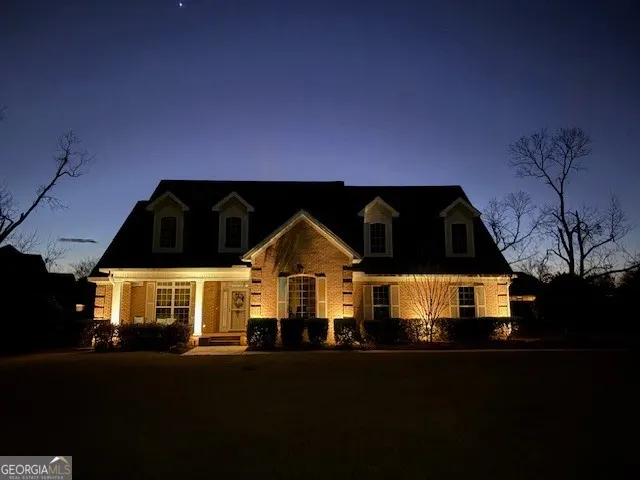
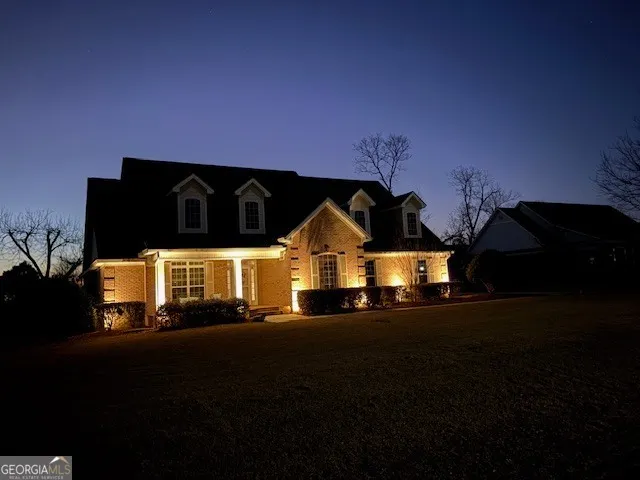
3804 Orchard Way, Valdosta, GA
Price
$ 544,500
Property Attributes
- MLS#10724476
- TypeSingle Family
- Listing Status Active
- CountyLowndes
- CityValdosta
- NeighborhoodOrchard Hills
- Zip31605
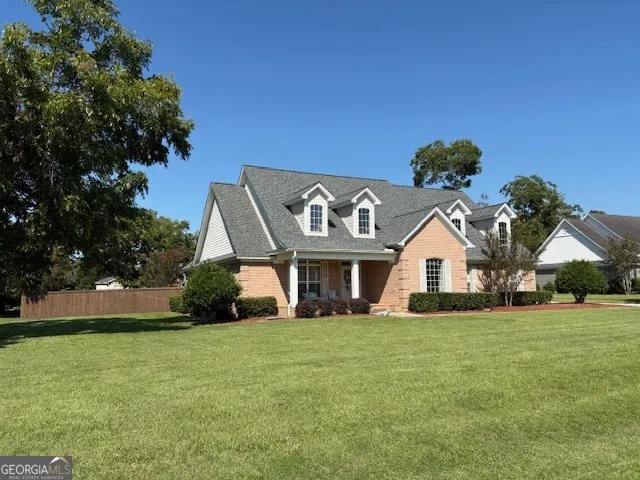
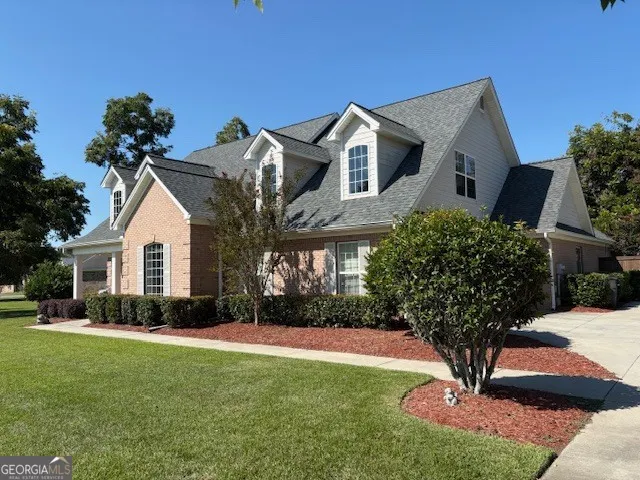
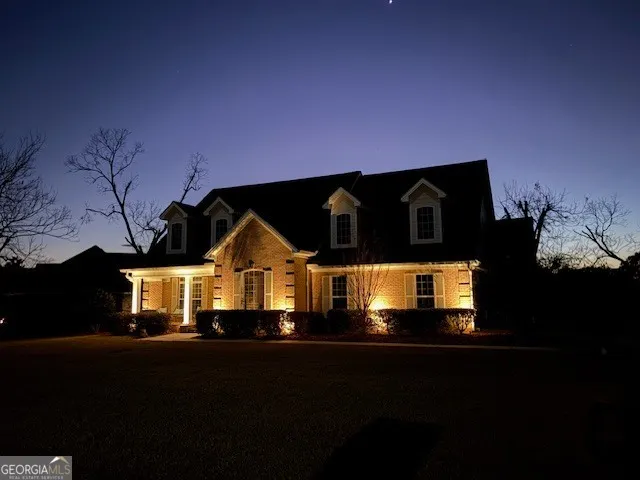
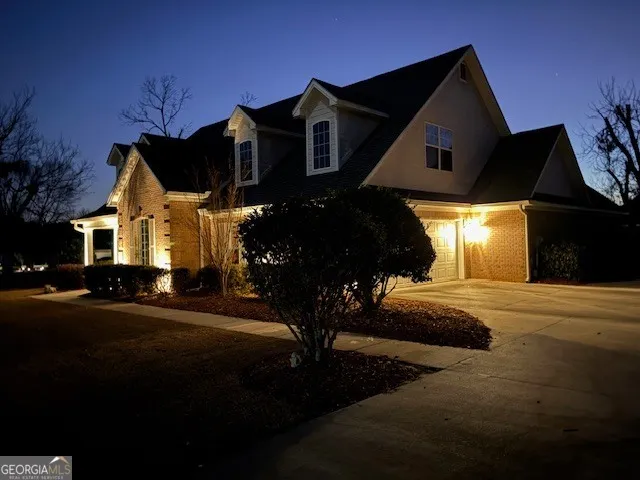
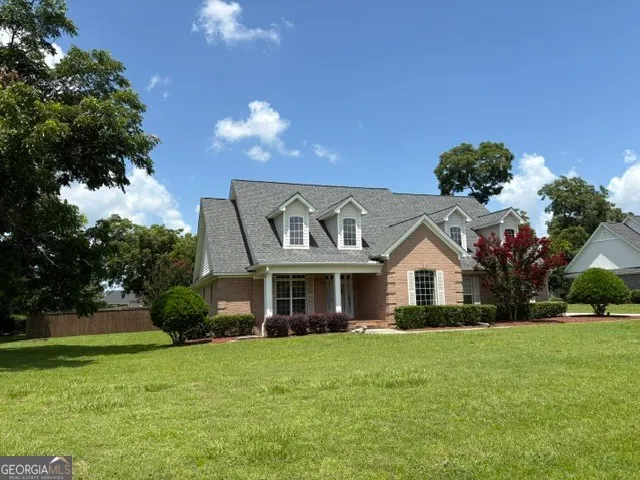
- StyleBrick 4 Side, Traditional
- Year Built2005
- Taxes$ 4042
- Price$ 544,500
- Bedrooms5
- Full Bathrooms4
- Half Bathrooms0
- Sqr Footage3284
- Lot Size0.68 Acres
Data Source:
Georgia MLS (GAMLS)
Property Description
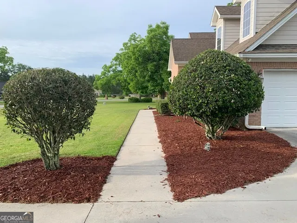
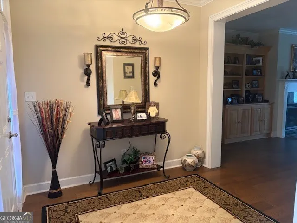
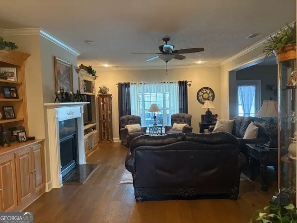
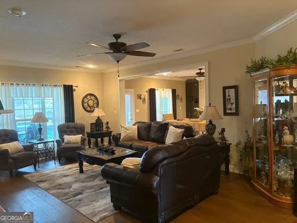
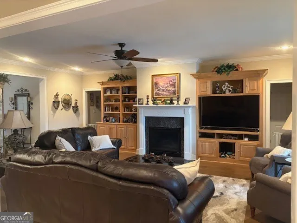
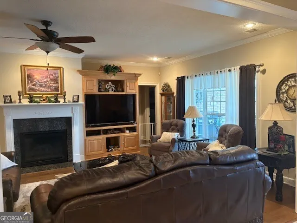
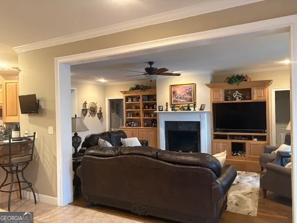
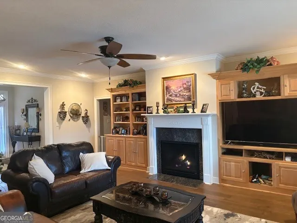
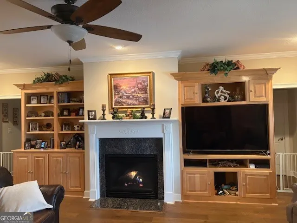
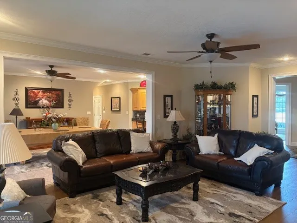
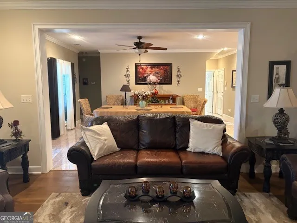
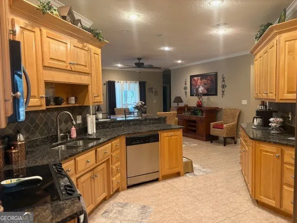
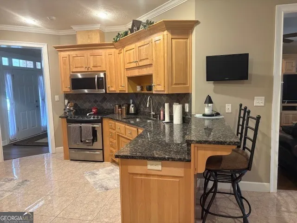
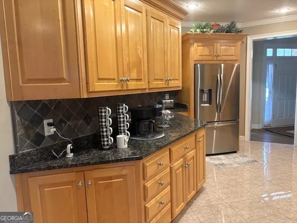
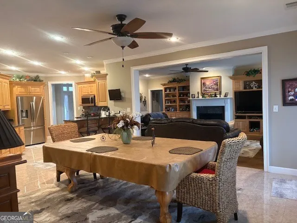
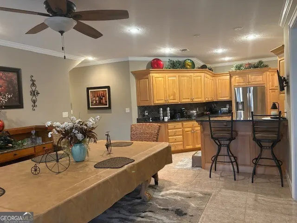
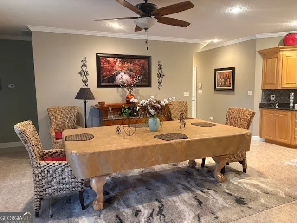
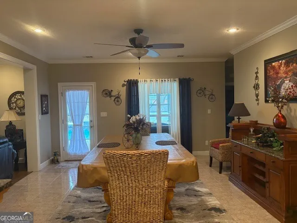
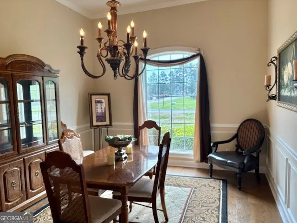
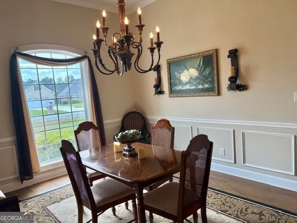
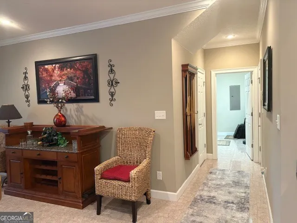
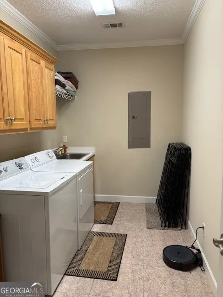
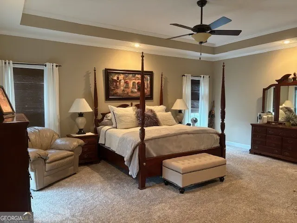
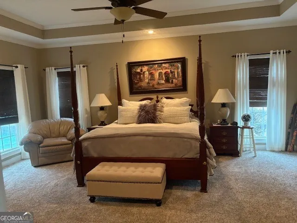
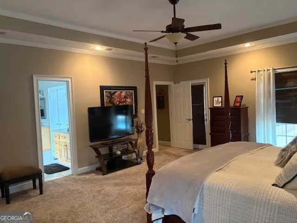
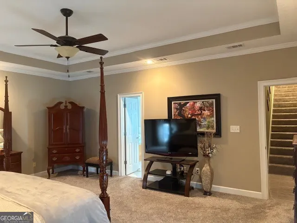
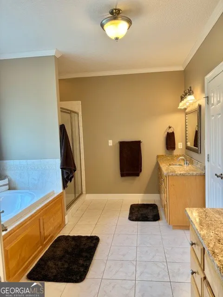
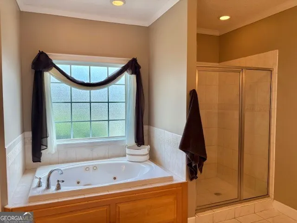
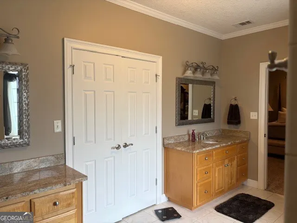
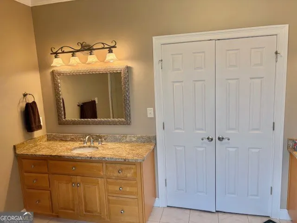
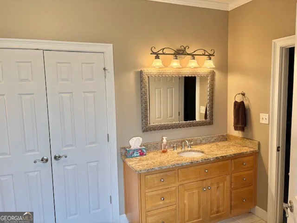
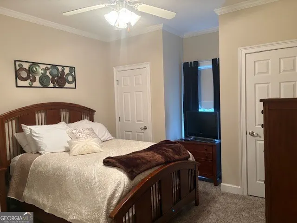
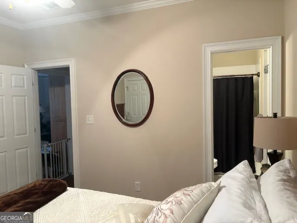
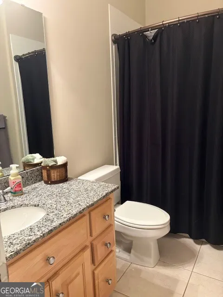
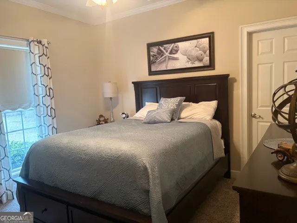
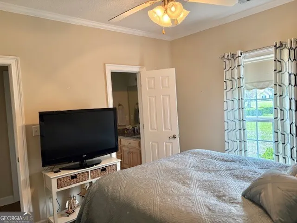
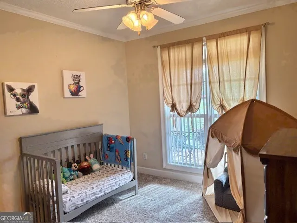
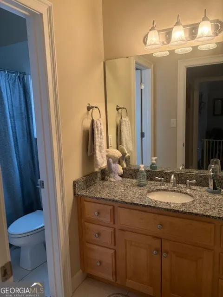
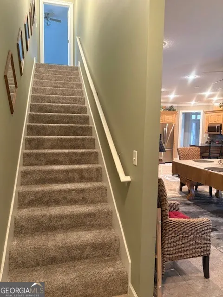
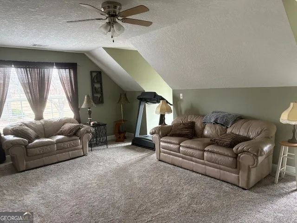
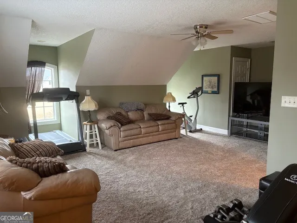
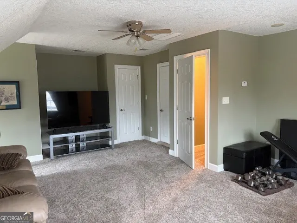
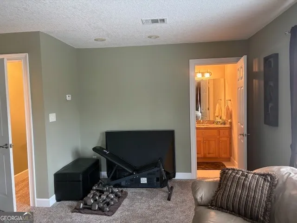
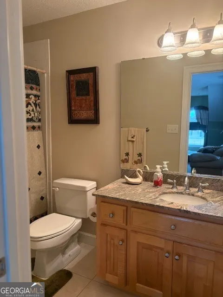
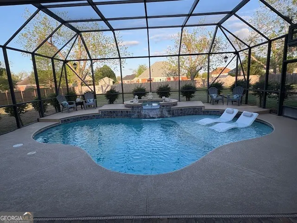
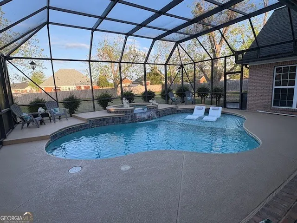
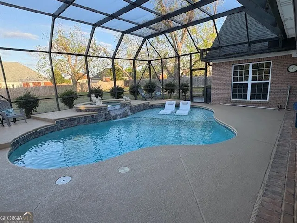
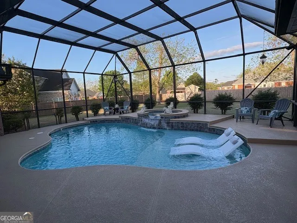
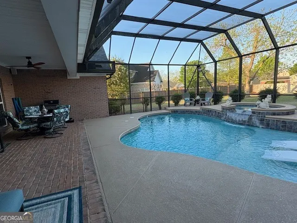
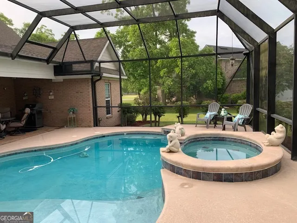
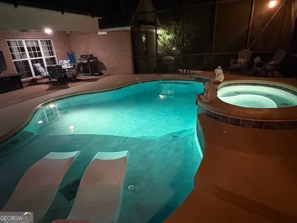
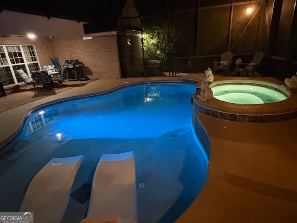
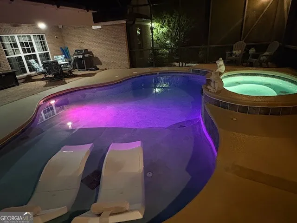
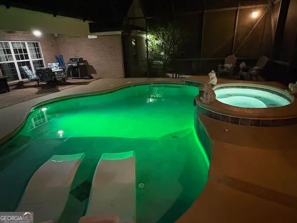
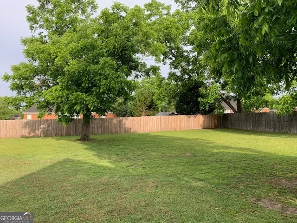
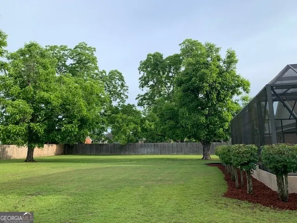
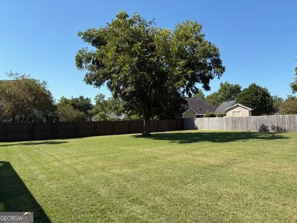
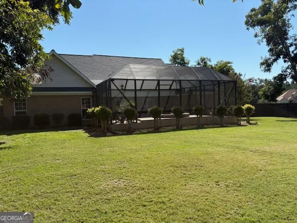
This home has to many features to mention, it is a must see!! Fall in love the moment you open the front door and step into the welcoming foyer. All brick home with inground heated pool/spa combo that is screen enclosed, no gnats to bother you while enjoying your pool and only 10 minutes from Moody AFB. You will enjoy your private backyard oasis year-round. Back yard is privacy fenced and there are 5 pecan trees on the property. Main living areas are huge, perfect for having those family get togethers and entertaining. There are custom cabinets throughout the house. Beautiful built in bookshelf and entertainment center in the great room along with a gas fireplace. You will love the beautiful hard wood floors in the foyer, great room and dining room. Kitchen, breakfast area and laundry room have stunning porcelain tile. All carpeting along with wood floors were replaced in October 2020. Primary bedroom is 19'6" x 16'7", large enough for a sitting area. Primary bath has a tile shower, jetted tub, large double vanities and walk-in closet. The other bedrooms are oversized and the bonus room over the garage could be the 5th bedroom as it has a full bath and 2 closets. There are also 3 full bathrooms down stairs. Lots of storage space with walk-in closets. If you want a formal dining room this home has it, could also be a perfect office space. Few things this home offers - new roof November 2024, pool gas heater replaced in April 2025, 250 gallon owned propane gas tank buried (this is for the pool heater and fireplace), sprinkler control box replaced June 2025 with one that can be controlled with your phone and outside up-lights installed in April 2025. You will love the family feeling of the neighborhood while you take those evening walks (subdivision is just 1 street which is a circle. Perfect for walks and kids to ride bikes.) Don't miss out on this home call to today!! Seller is the listing Realtor.
| Elementary School | Middle School | High School |
|---|---|---|
| Dewar Elementary School | Pine Grove Middle School | Lowndes High School |
| Price History | |
|---|---|
| 4/3/2026 | Listed $579,900 |
| 5/12/2026 | 1$574,900 |
| 6/23/2026 | 2$564,900 |
| 6/28/2026 | 3$549,900 |
| 8/8/2026 | 1$544,500 |
General Features
| Sewer | Septic Tank |
|---|---|
| Heating | Electric,Heat Pump |
| Cooling | Ceiling Fan(s),Electric,Heat Pump |
| Utilities | Cable Available,Electricity Available,High Speed Internet,Phone Available,Propane,Water Available |
| Roof | Composition |
| Appliances | Dishwasher,Electric Water Heater,Microwave,Range |
| Association Fee Includes | None |
| Architectural Style | Brick 4 Side,Traditional |
| Pool Features | Heated,Pool/Spa Combo,In Ground,Screen Enclosure |
| Construction Materials | Brick,Concrete |
| Year Built | 2005 |
| Levels | One and One Half |
| Property Subtype | Single Family Residence |
| Tax Year | 2025 |
| Community Features | None |
| County | Lowndes |
| New Construction | false |
| Property Type | Residential |
| HOA | false |
| Attached Garage | true |
| Subdivision Name | Orchard Hills |
| Garage Y/N | true |
| Full Baths | 4 |
| Status | Active |
| Directions | North on Bemiss, left on Skipper Bridge, left into Orchard Hills SD on Orchard Way, home is straight ahead (no sign in yard) |
| High School | Lowndes |
| City | Valdosta |
| Lot Size Units | Square Feet |
| Lot Size Square Feet | 29620.8 |
| Carport Y/N | false |
| Spa Features | Bath |
| Elementary School | Dewar |
| Land Lease Y/N | false |
| Tax Annual Amount | 4042.37 |
| Home Warranty Y/N | false |
| Middle/Junior High School | Pine Grove |
| Property Condition | Resale |
| Structure Type | House |
| Building Area Units | Square Feet |
| Living Area Units | Square Feet |
| Standard Status | Active |
Interior Features
| Interior Amenities | Bookcases,Double Vanity,High Ceilings,Master On Main Level,Separate Shower,Split Bedroom Plan,Tile Bath,Tray Ceiling(s),Walk-In Closet(s) |
|---|---|
| Basement | None |
| Flooring | Carpet,Hardwood,Tile |
| Total Fireplaces | 1 |
| Fireplace Features | Gas Log,Gas Starter,Living Room |
| Air Conditioning Y/N | true |
| Heating Y/N | true |
| Fireplace Y/N | true |
| Above Grade Finished Area | 3284 |
| Laundry Features | In Hall |
| Total Bedrooms | 5 |
| Main Level Bedrooms | 4 |
| Main Level Bathrooms | 3 |
| Below Grade Finished Area Unit Type | Square Feet |
| LivingAreaSource | Appraiser |
| Above Grade Finished Area Unit Type | Square Feet |
| Kitchen Features | Breakfast Bar,Breakfast Room,Solid Surface Counters,Walk-in Pantry |
| Total Baths | 4 |
| Dining Room Features | Separate Room |
Exterior Features
| Exterior Amenities | Gas Grill,Sprinkler System |
|---|---|
| Fencing | Back Yard,Fenced,Privacy,Wood |
| Parking Features | Garage,Attached,Garage Door Opener |
| Lot Features | Level |
| Water Source | Public |
| Lot Size Area | 29620.8 |
| Spa | true |
| Building Area Total | 3284 |
| Lot Size Acres | 0.68 |
| Lot Size Source | Public Records |
Amenities
- Foreclosure
- Views
- Short Sale
- New Construction
- Adult 55+
- Lease To Own
- No HOA Fees
- Furnished
- Primary On Main
- Air Conditioning
- Seller Finance
- Green
- Fixer Upper
- Horse
- Golf
- Fireplace
- Deck
- Garage
- Basement
- Pool
Property vs Single Family Average in 31605
Price
Taxes
Year Built

 ©2026 Georgia Multiple Listing Service All information deemed reliable but not guaranteed. All properties are subject to prior sale, change or withdrawal. Neither listing broker(s) or information provider(s) shall be responsible for any typographical errors, misinformation, misprints and shall be held totally harmless. Listing(s) information is provided for consumer's personal, non-commercial use and may not be used for any purpose other than to identify prospective properties consumers may
 Northeast Georgia Board of REALTORS® All information deemed reliable but not guaranteed. All properties are subject to prior sale, change or withdrawal. Neither listing broker(s) or information provider(s) shall be responsible for any typographical errors, misinformation, misprints and shall be held totally harmless. Listing(s) information is provided for consumer's personal, non-commercial use and may not be used for any purpose other than to identify prospective properties consumers may be
 The information set forth on this site is based upon information which we consider reliable, but because it has been supplied by third parties to our franchisees (who in turn supplied it to us), we can not represent that it is accurate or complete, and it should not be relied upon as such. The offerings are subject to errors, omissions, changes, including price, or withdrawal without notice. All dimensions are approximate and have not been verified by the selling party and can not be verified. It
