
Golf Course - Primary on Main


Address
461 Providence Club Drive, Monroe, GA
Price
$ 669,900
Property Attributes
- MLS#10724685
- TypeSingle Family
- Listing Status Active
- CountyWalton
- CityMonroe
- NeighborhoodProvidence Club
- Zip30656
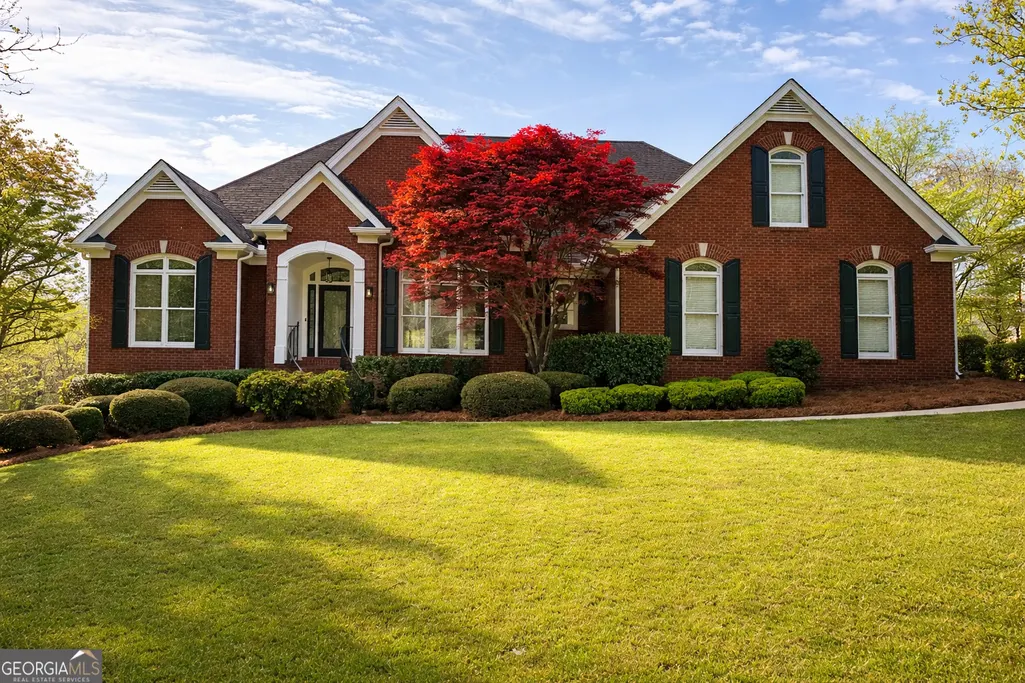
- StyleBrick 4 Side, Traditional
- Year Built2001
- Taxes$ 6814
- Price$ 669,900
- Bedrooms5
- Full Bathrooms3
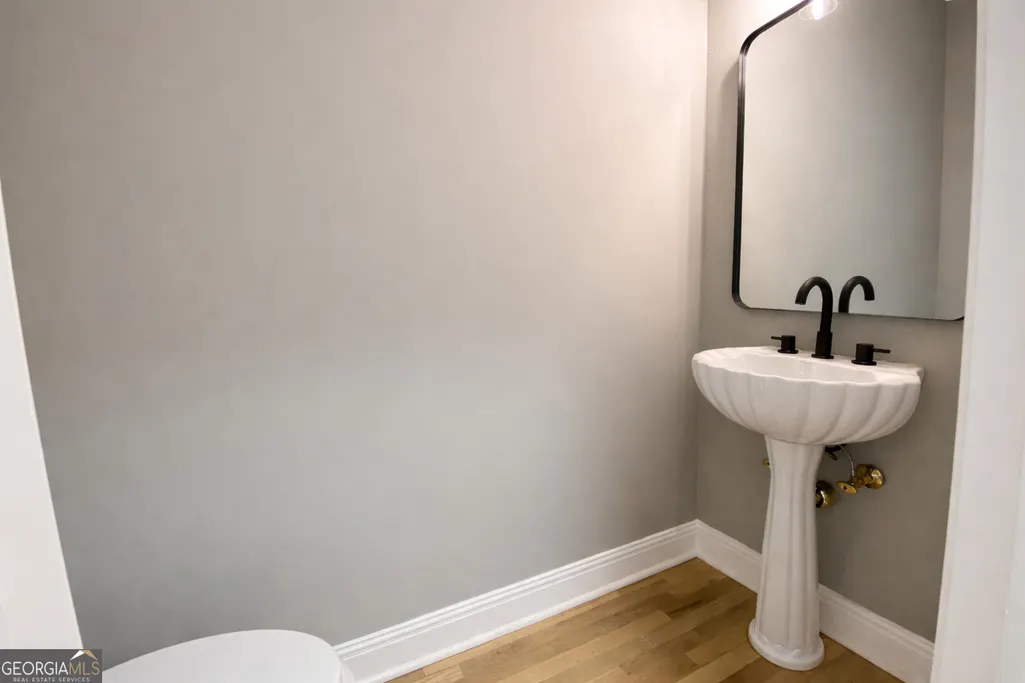
- Half Bathrooms1
- Sqr Footage3876
- Lot Size0.87 Acres
Data Source:
Georgia MLS (GAMLS)
Property Description
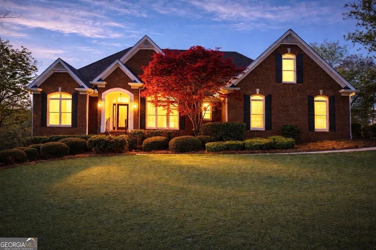
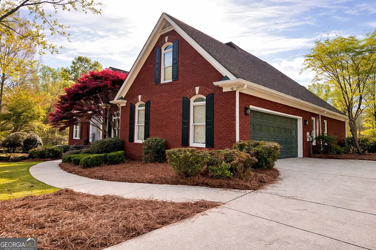
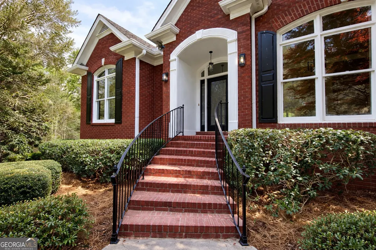
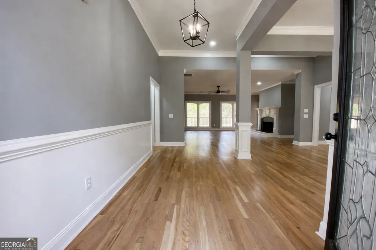
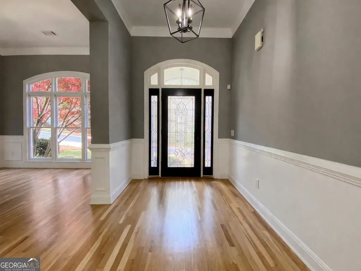
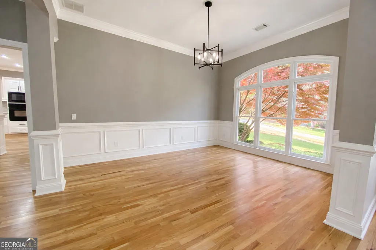
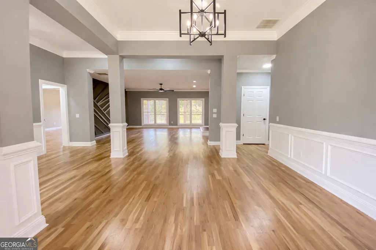
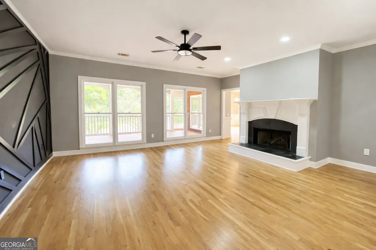
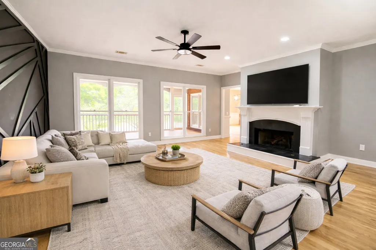
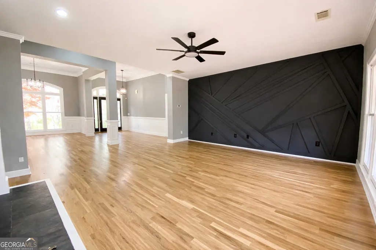
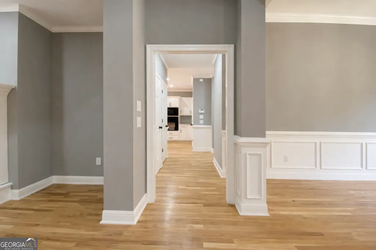
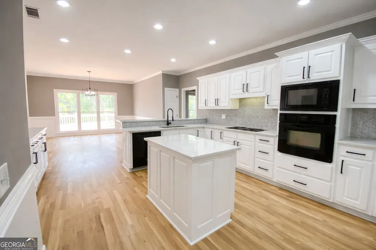
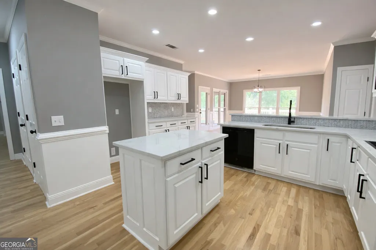
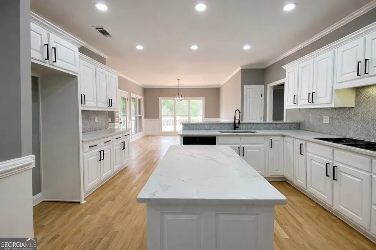
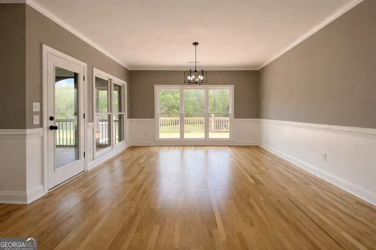
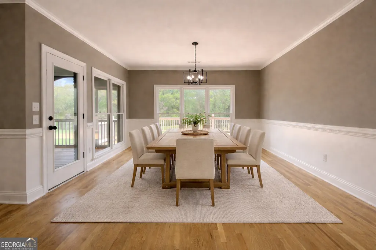
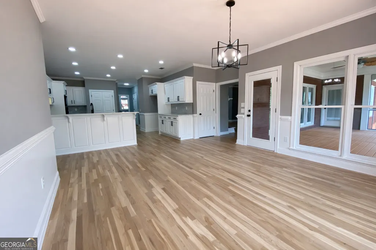
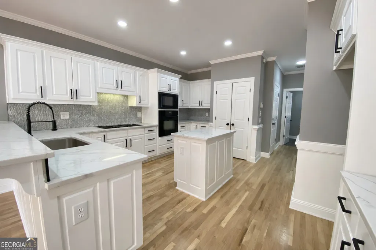
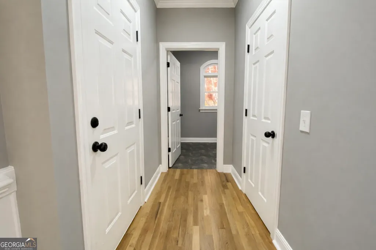
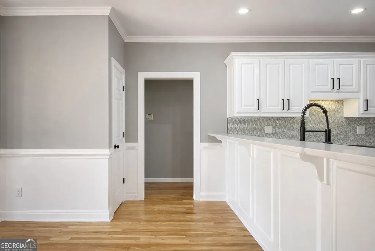
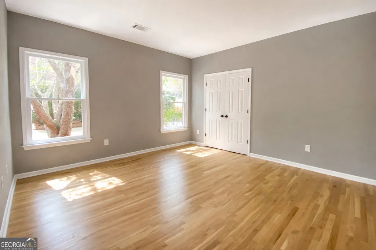
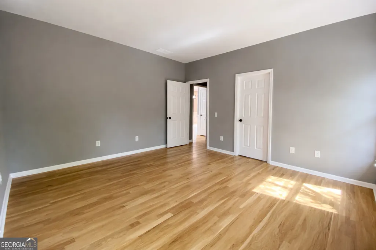
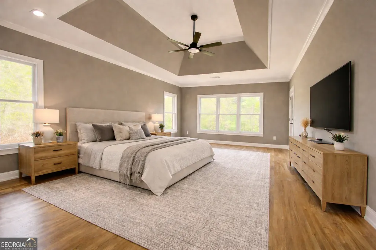
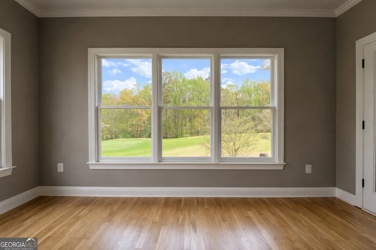
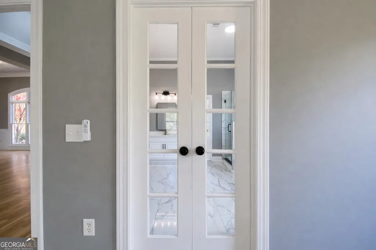
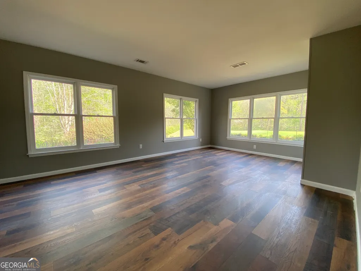
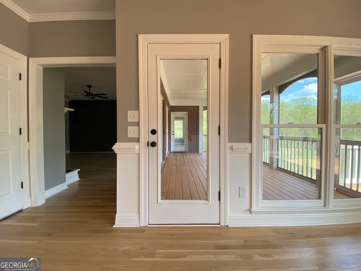
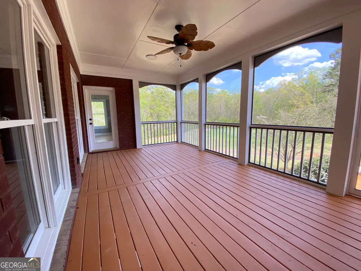
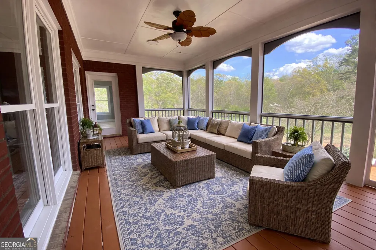
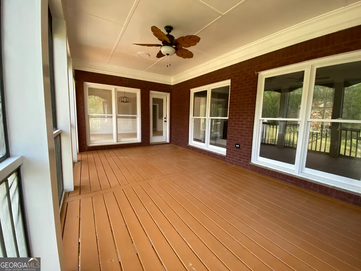
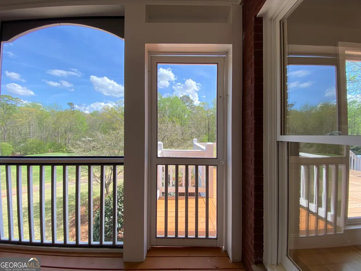
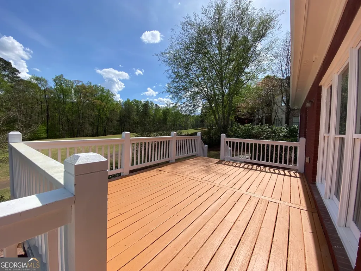
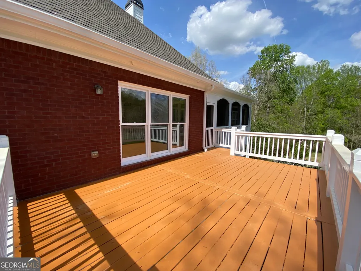
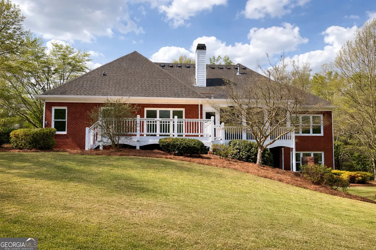
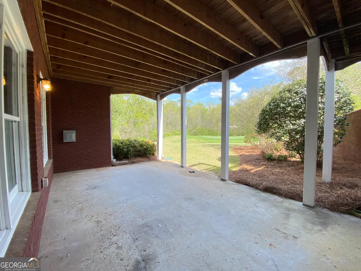
Gracefully positioned within the prestigious Providence Club in Monroe, this exceptional all-brick estate offers a rare opportunity to experience golf course living at its finest. Perfectly situated along the 14th green, the home showcases breathtaking views-creating a private, resort-like setting that is both tranquil and inspiring. From the moment you arrive, the home's brick exterior and manicured surroundings set the tone for what lies within. Inside, an elegant blend of sophistication and comfort unfolds, with expansive living spaces and abundant natural light enhancing every room. Walls of windows frame the lush greens beyond, bringing the beauty of the outdoors into your everyday living experience. Designed with both refined entertaining and relaxed living in mind, the home offers a seamless flow between indoor and outdoor spaces. The large screened in porch provides the perfect area for hosting gatherings against the backdrop of the rolling fairways, or enjoying quiet mornings with panoramic golf course views-this is luxury living redefined. Conveniently located near the community's swimming pool and tennis courts, the home provides effortless access to Providence Club's premier amenities while preserving a sense of exclusivity and privacy. Life within Providence Club is defined by elegance, recreation, and community-where championship golf, scenic beauty, and a vibrant lifestyle come together in one of the area's most sought-after neighborhoods. This is more than a home-it is a statement of timeless design, exceptional setting, and elevated living!
| Elementary School | Middle School | High School |
|---|---|---|
| Walker Park Elementary School | Carver Middle School | Monroe Area High School |
| Price History | |
|---|---|
| 4/5/2026 | Listed $675,000 |
| 6/19/2026 | 1$669,900 |
General Features
| Sewer | Septic Tank |
|---|---|
| Heating | Central,Natural Gas |
| Cooling | Ceiling Fan(s),Central Air,Dual,Electric |
| Utilities | Cable Available,Electricity Available,High Speed Internet,Natural Gas Available,Phone Available,Underground Utilities,Water Available |
| Roof | Composition |
| Appliances | Cooktop,Dishwasher,Gas Water Heater,Microwave |
| HOA Fee | 975 |
| Association Fee Includes | Maintenance Grounds,Reserve Fund,Swimming,Tennis |
| Architectural Style | Brick 4 Side,Traditional |
| Construction Materials | Brick |
| Year Built | 2001 |
| Levels | Two |
| Property Subtype | Single Family Residence |
| Tax Year | 24 |
| Community Features | Clubhouse,Golf,Lake,Park,Playground,Pool,Sidewalks,Street Lights,Tennis Court(s) |
| County | Walton |
| New Construction | false |
| Property Type | Residential |
| HOA | true |
| Attached Garage | false |
| Subdivision Name | Providence Club |
| Garage Y/N | true |
| Full Baths | 3 |
| Status | Active |
| Directions | From Atlanta take I 85 N to 316 E to Drowning Creek Rd and turn right to Harbins Rd. and turn right. At the light, turn left on Bold Springs Rd. Providence club is a few miles up on the left. |
| High School | Monroe Area |
| City | Monroe |
| Lot Size Units | Square Feet |
| Lot Size Square Feet | 37897.2 |
| Carport Y/N | false |
| Elementary School | Walker Park |
| Land Lease Y/N | false |
| Tax Annual Amount | 6814.37 |
| Home Warranty Y/N | false |
| Middle/Junior High School | Carver |
| Property Condition | Resale |
| Structure Type | House |
| Building Area Units | Square Feet |
| Living Area Units | Square Feet |
| Standard Status | Active |
| Occupancy Type | Vacant |
Interior Features
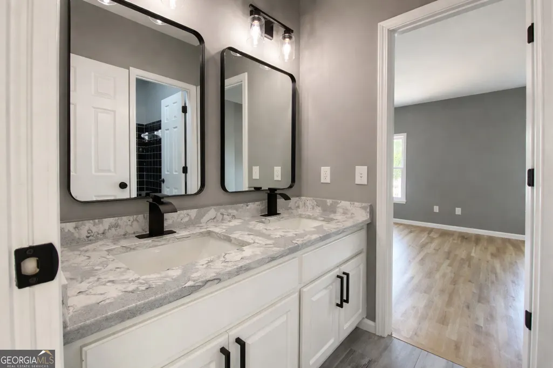
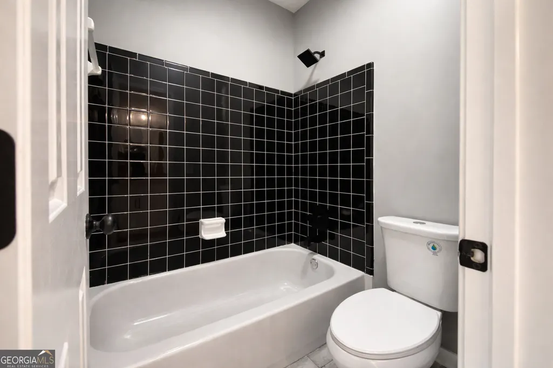
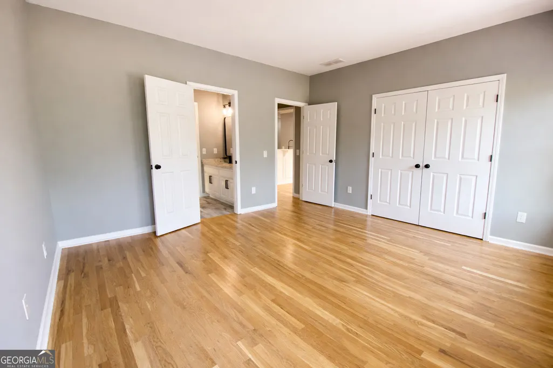
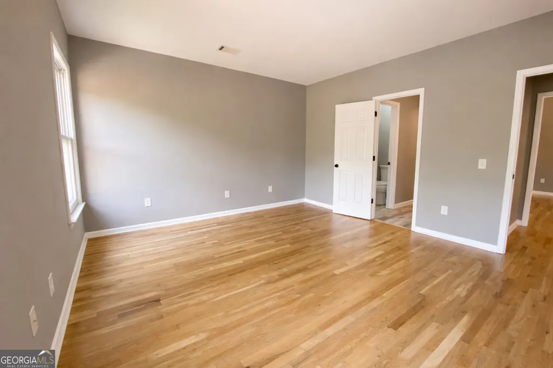
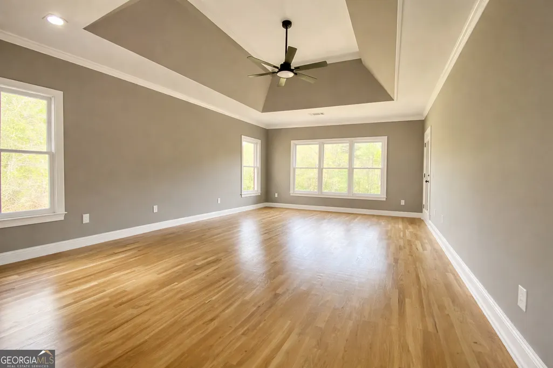
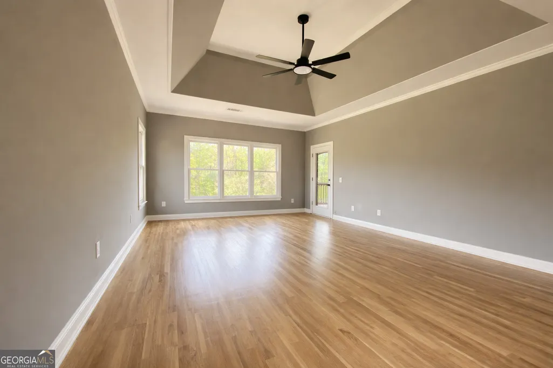
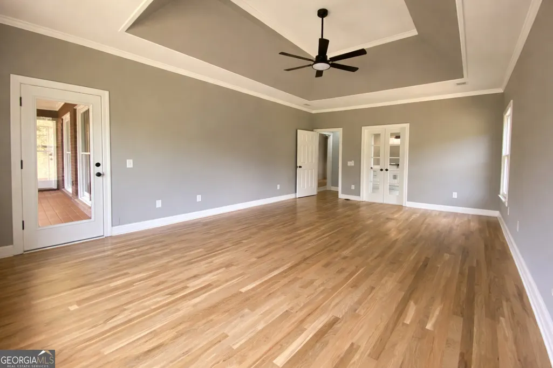
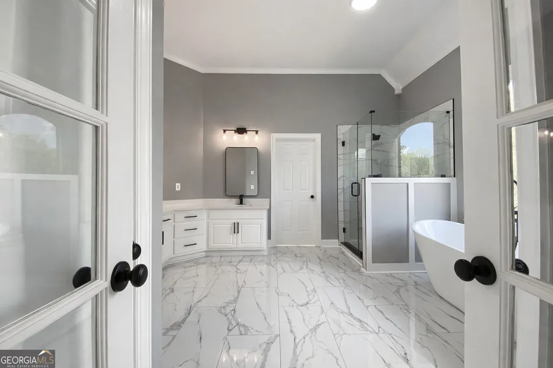
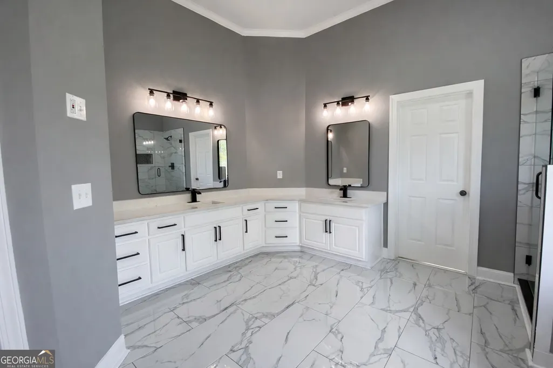
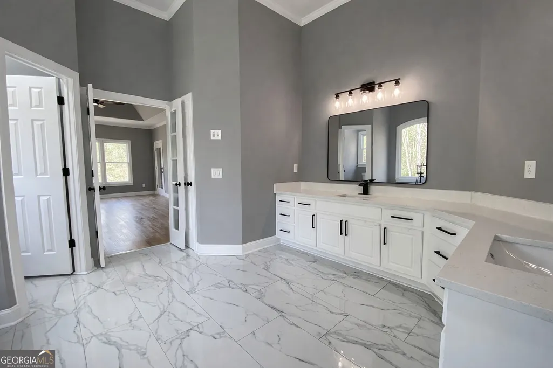
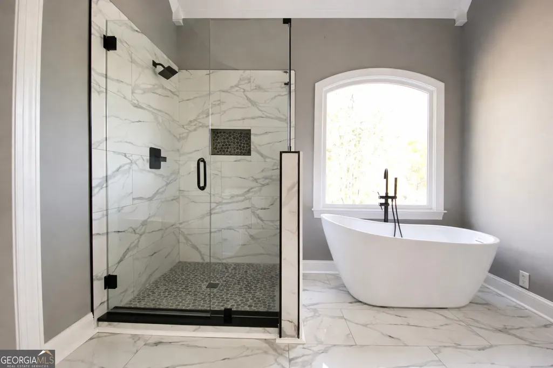
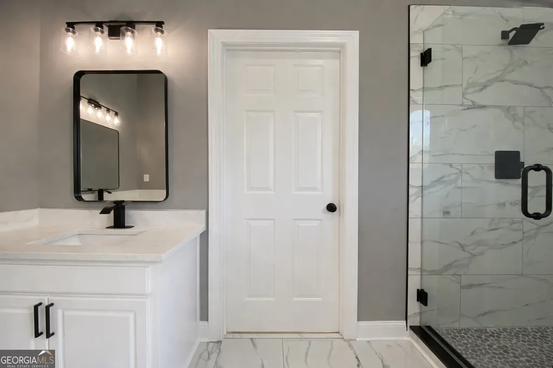
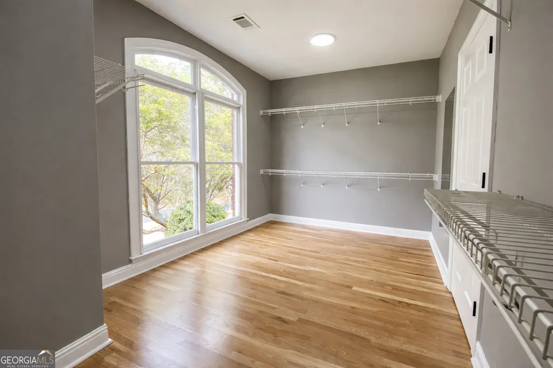
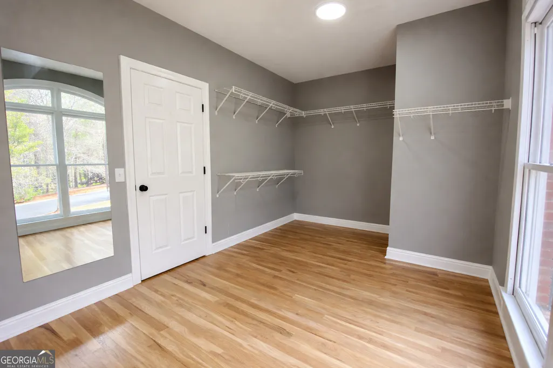
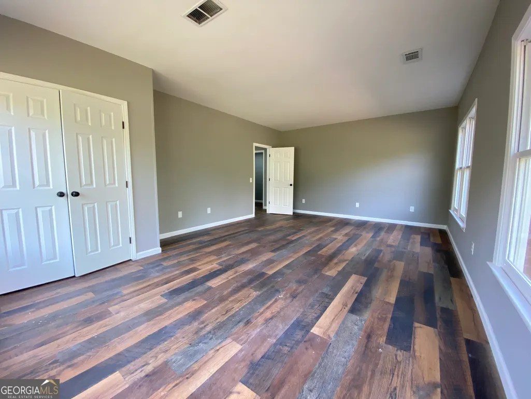
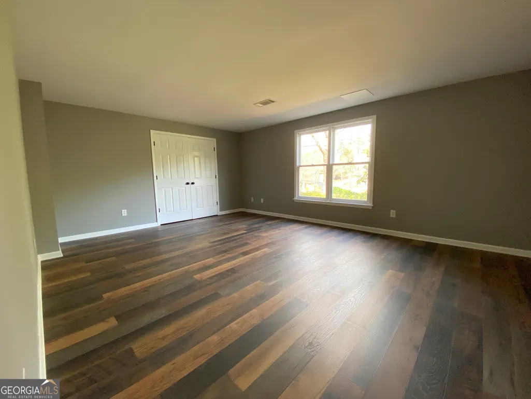
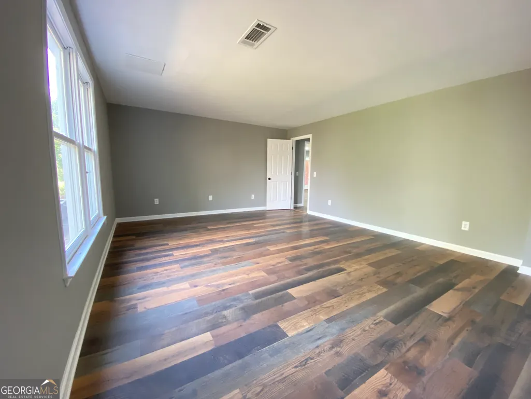
| Interior Amenities | High Ceilings,Master On Main Level,Separate Shower,Soaking Tub,Split Bedroom Plan,Tile Bath,Tray Ceiling(s),Entrance Foyer,Vaulted Ceiling(s),Walk-In Closet(s) |
|---|---|
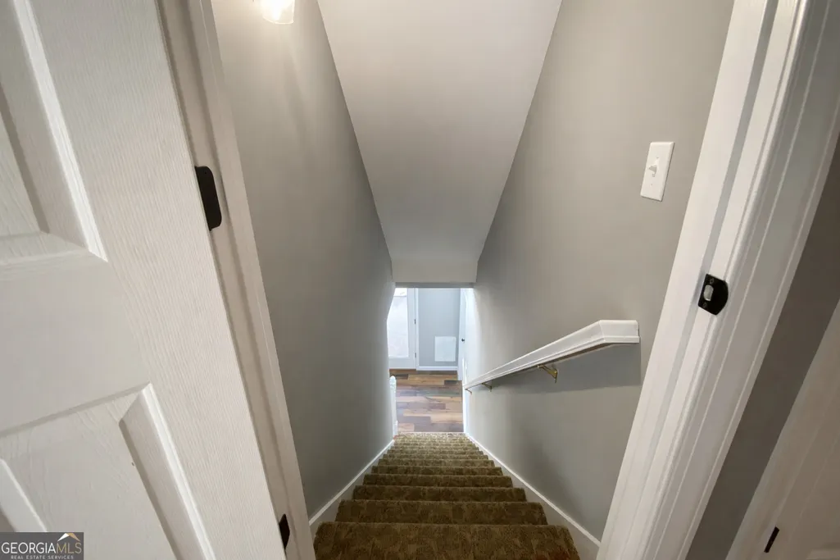
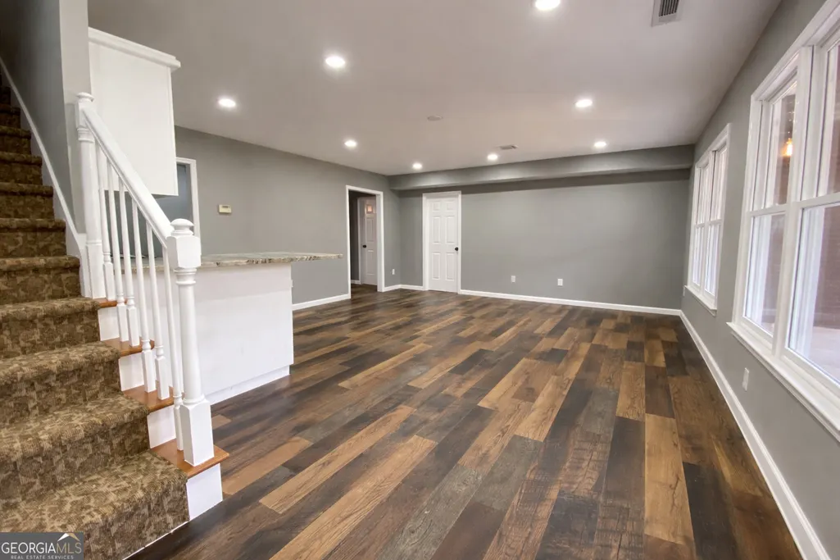
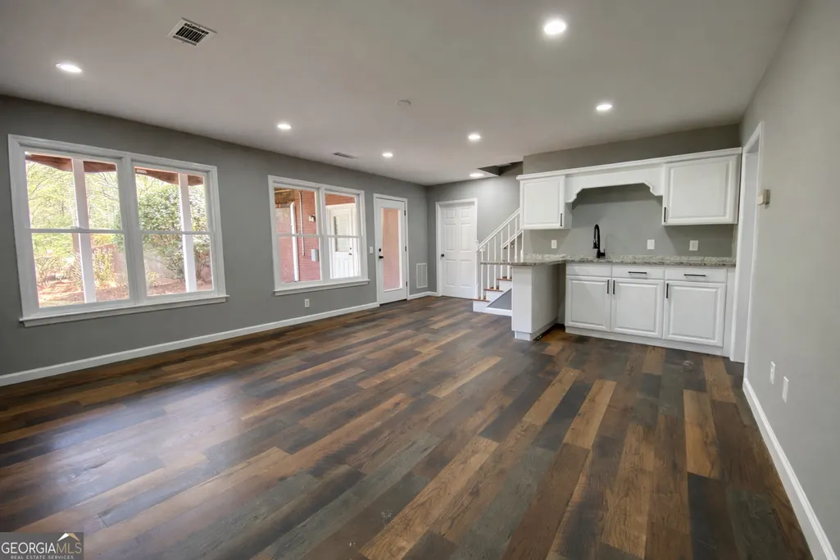
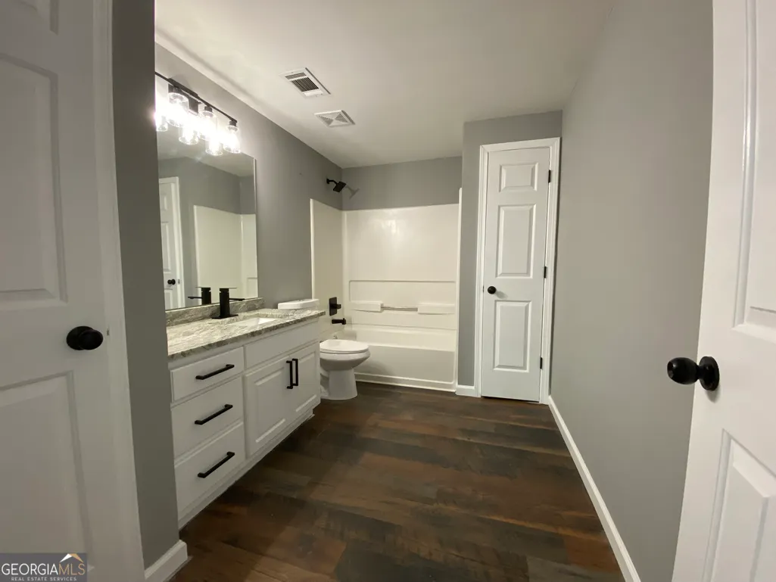
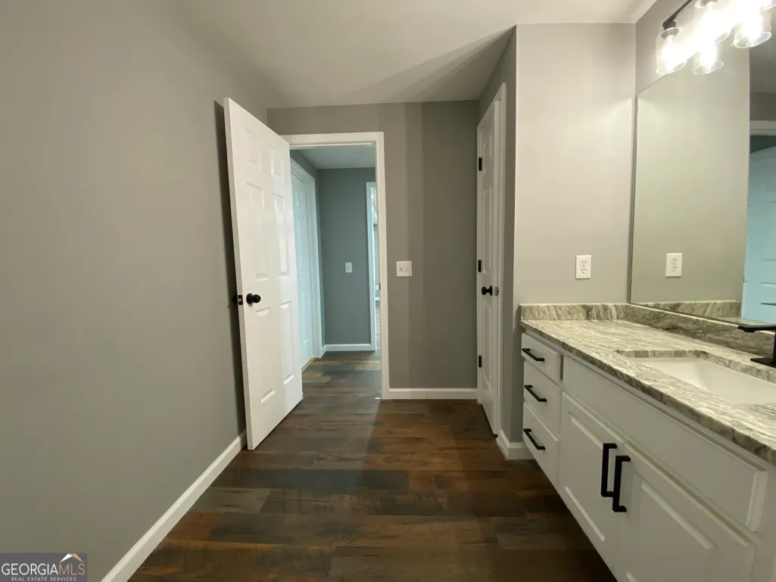
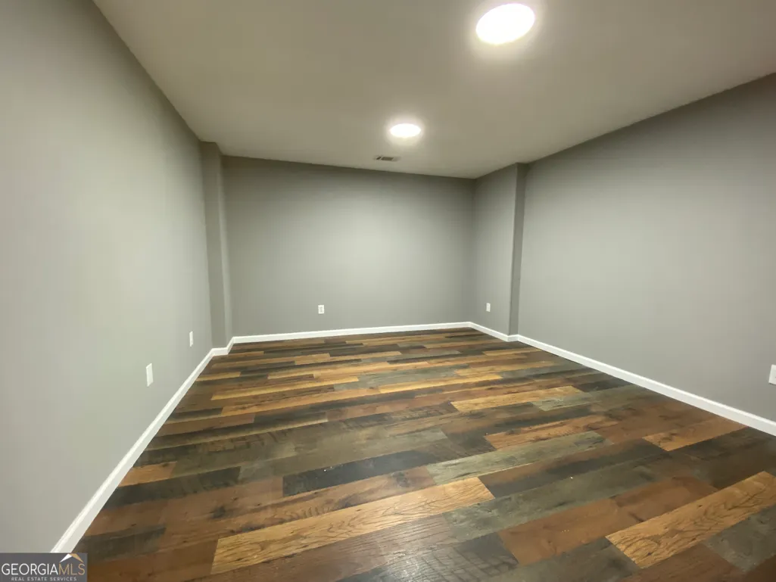

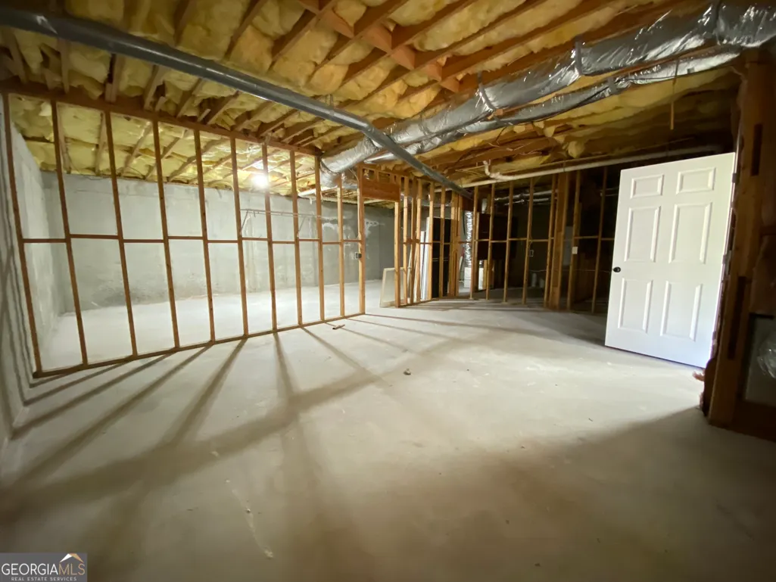
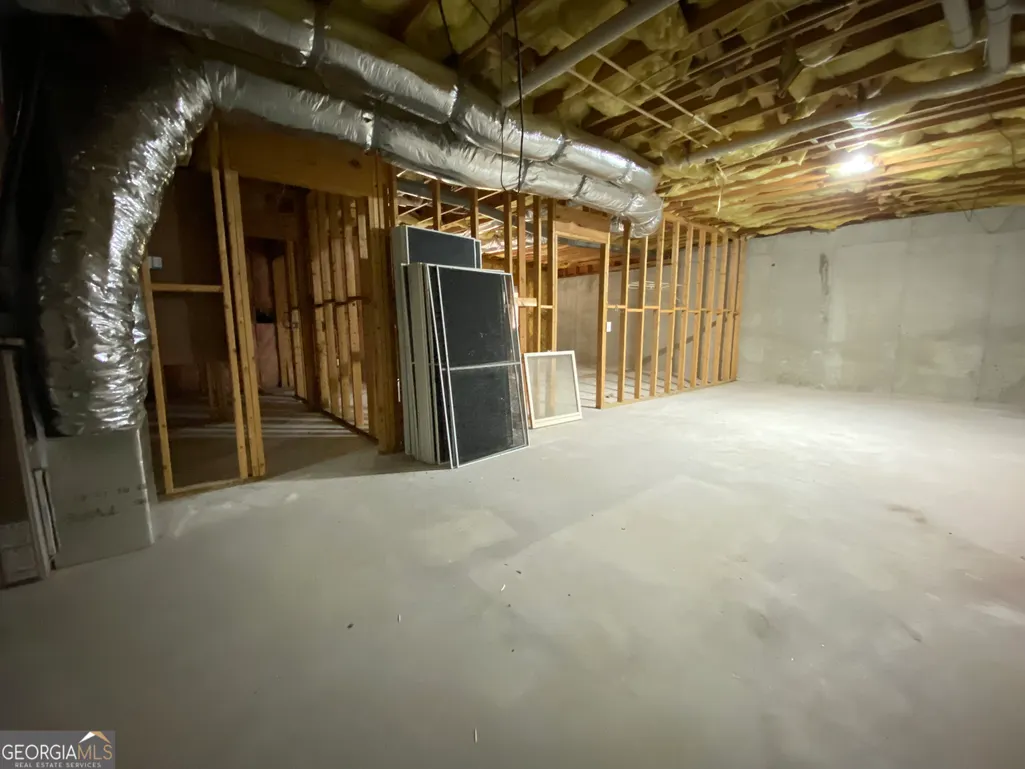
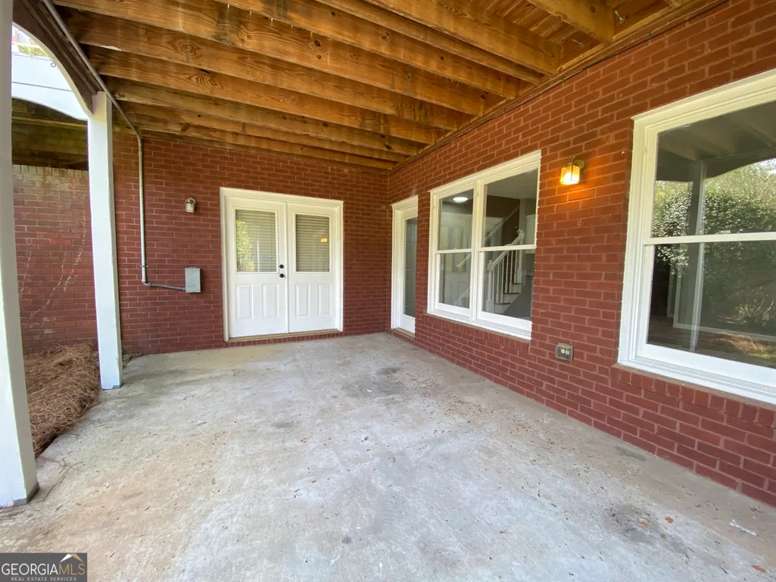
| Basement | Bath Finished,Daylight,Exterior Entry,Finished,Interior Entry |
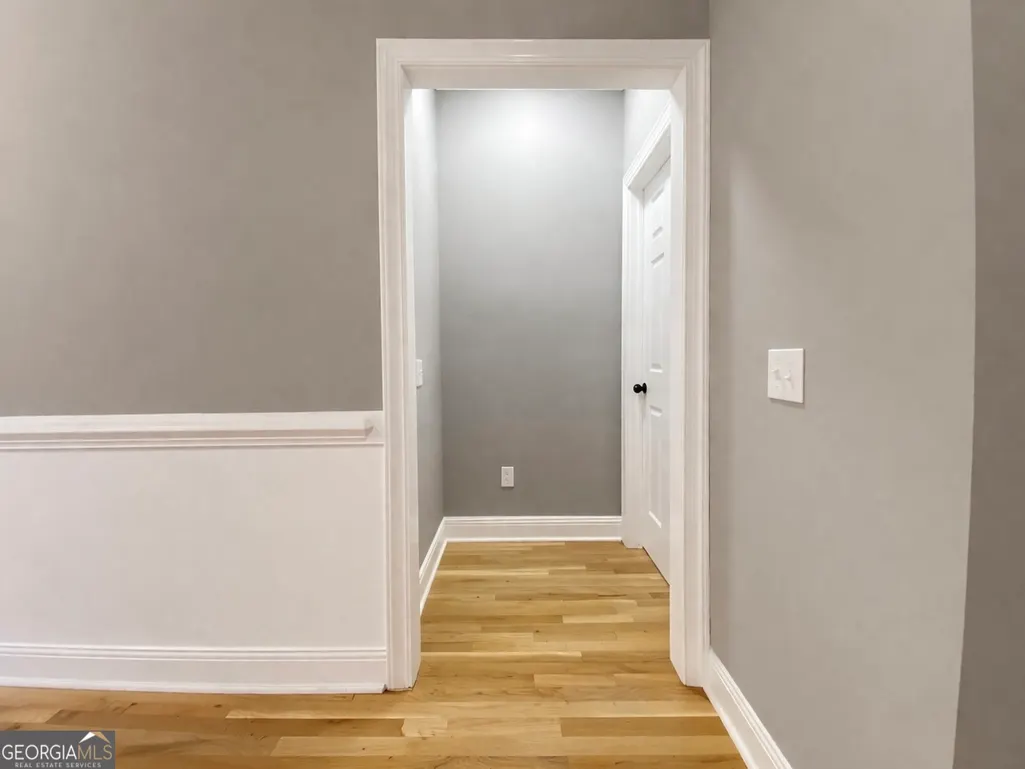
| Flooring | Hardwood,Laminate,Tile |
| Total Fireplaces | 1 |
| Fireplace Features | Factory Built |
| Air Conditioning Y/N | true |
| Heating Y/N | true |
| Fireplace Y/N | true |
| Above Grade Finished Area | 2692 |
| Half Baths | 1 |
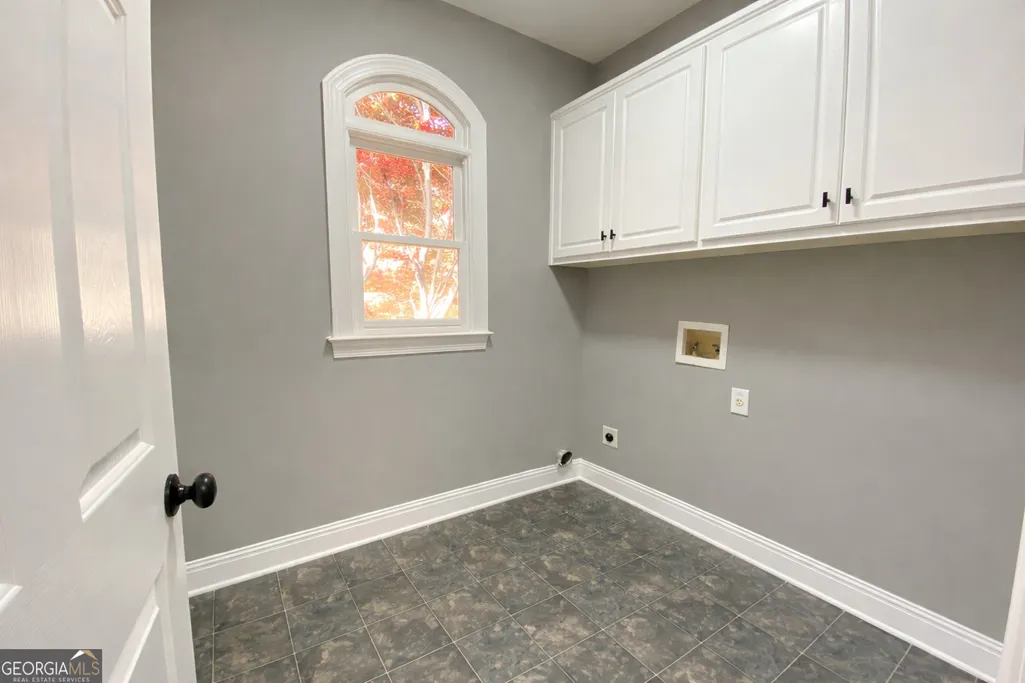
| Laundry Features | Mud Room |
| Total Bedrooms | 5 |
| Below Grade Finished Area | 1184 |
| Main Level Bedrooms | 3 |
| Main Level Bathrooms | 2 |
| Below Grade Finished Area Unit Type | Square Feet |
| LivingAreaSource | Public Records |
| Above Grade Finished Area Unit Type | Square Feet |
| Total Baths | 4 |
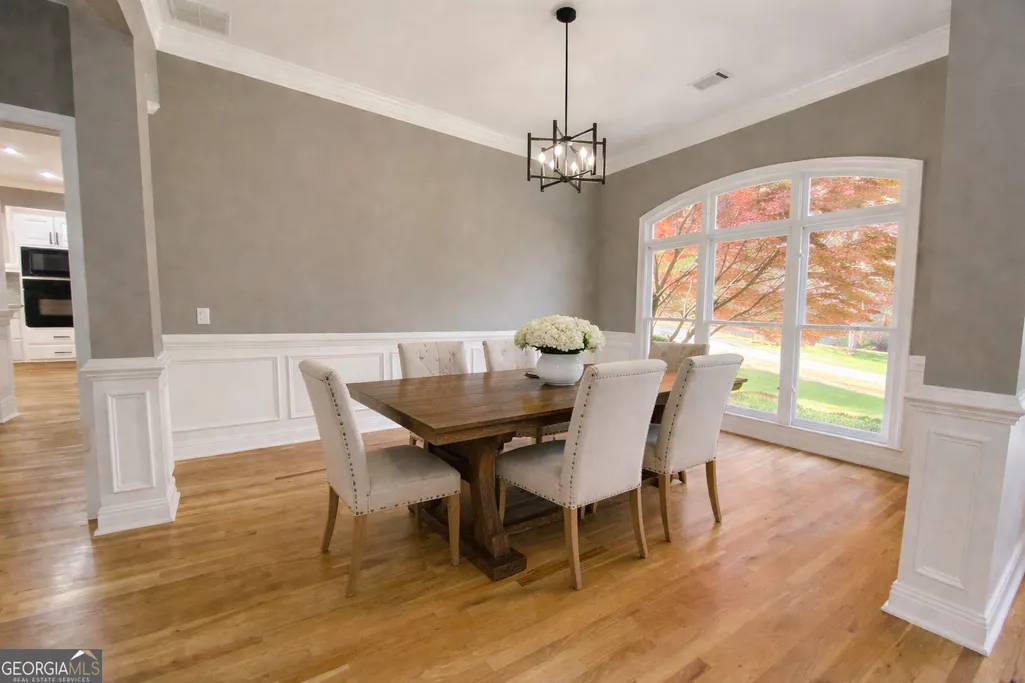
| Dining Room Features | Seats 12+ |
Exterior Features
| Parking Features | Garage,Storage,Kitchen Level,Garage Door Opener,Side/Rear Entrance |
|---|---|
| Lot Features | Sloped |
| Water Source | Public |
| Total Parking | 4 |
| Lot Size Area | 37897.2 |
| Building Area Total | 3876 |
| Lot Size Acres | 0.87 |
| Frontage Type | Golf Course |
| Lot Size Source | Public Records |
| Waterfront Y/N | false |
Amenities
- Foreclosure
- Views
- Short Sale
- New Construction
- Adult 55+
- Lease To Own
- No HOA Fees
- Furnished
- Primary On Main
- Air Conditioning
- Seller Finance
- Green
- Fixer Upper
- Horse
- Golf
- Fireplace
- Deck
- Garage
- Basement
- Pool
Property vs Single Family Average in 30656
Price
Taxes
Year Built

 ©2026 Georgia Multiple Listing Service All information deemed reliable but not guaranteed. All properties are subject to prior sale, change or withdrawal. Neither listing broker(s) or information provider(s) shall be responsible for any typographical errors, misinformation, misprints and shall be held totally harmless. Listing(s) information is provided for consumer's personal, non-commercial use and may not be used for any purpose other than to identify prospective properties consumers may
 Northeast Georgia Board of REALTORS® All information deemed reliable but not guaranteed. All properties are subject to prior sale, change or withdrawal. Neither listing broker(s) or information provider(s) shall be responsible for any typographical errors, misinformation, misprints and shall be held totally harmless. Listing(s) information is provided for consumer's personal, non-commercial use and may not be used for any purpose other than to identify prospective properties consumers may be
 The information set forth on this site is based upon information which we consider reliable, but because it has been supplied by third parties to our franchisees (who in turn supplied it to us), we can not represent that it is accurate or complete, and it should not be relied upon as such. The offerings are subject to errors, omissions, changes, including price, or withdrawal without notice. All dimensions are approximate and have not been verified by the selling party and can not be verified. It
