
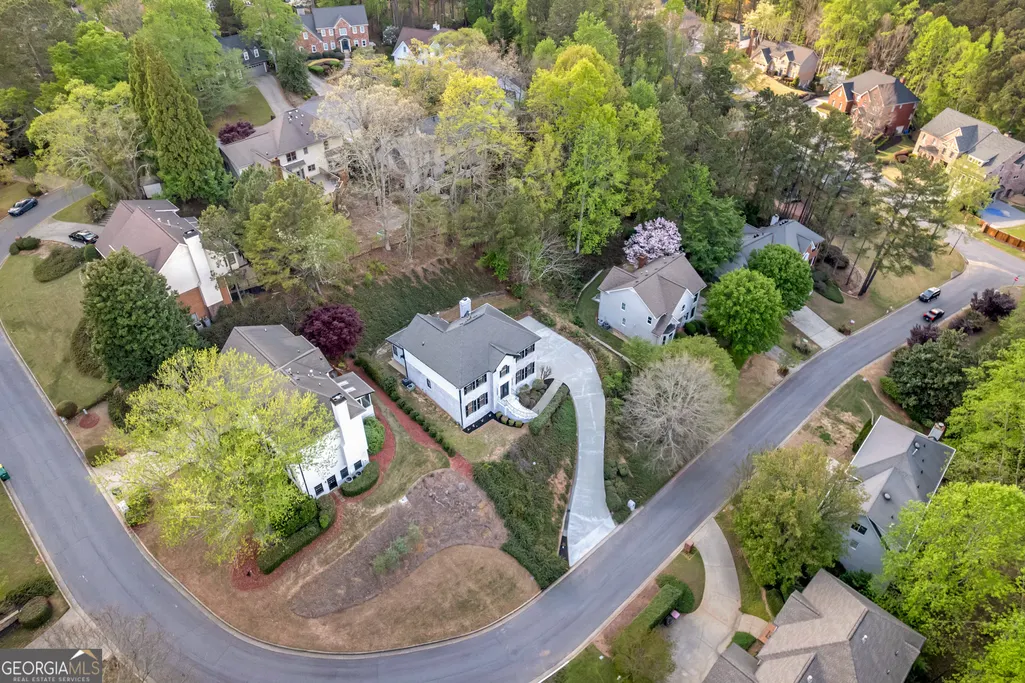
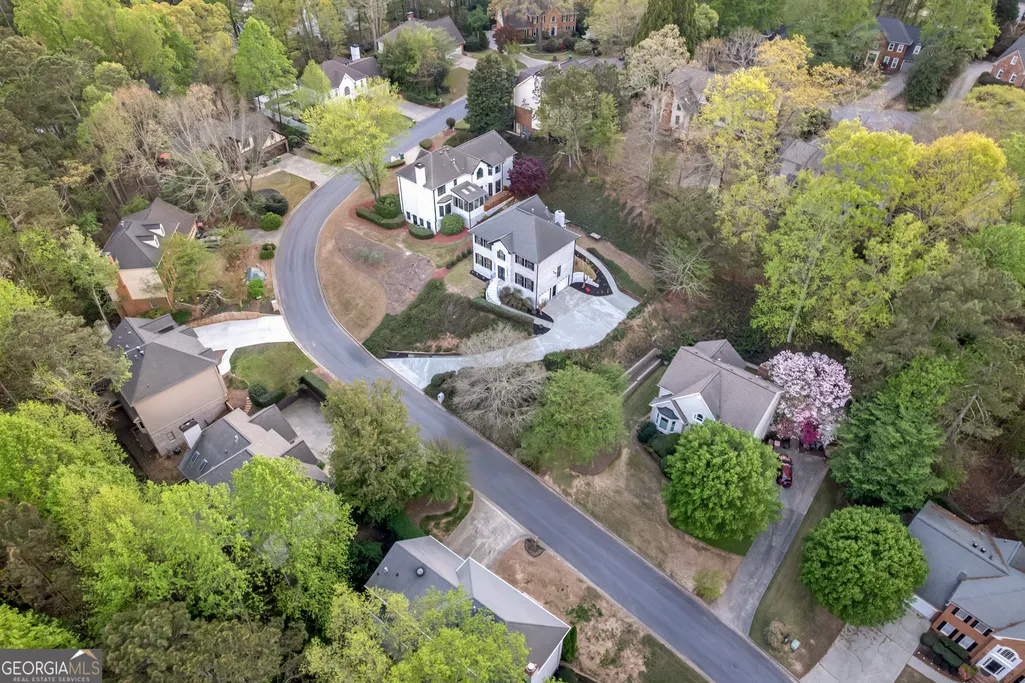
Address
835 Kings Arms Way, Johns Creek, GA
Price
$ 845,000
Property Attributes
- MLS#10725218
- TypeSingle Family
- Listing Status Active
- CountyFulton
- CityJohns Creek
- NeighborhoodMayfair
- Zip30022
- StyleBrick 3 Side
- Year Built1988
- Taxes$ 5946
- Price$ 845,000
- Bedrooms4
- Full Bathrooms2
- Half Bathrooms1
- Sqr Footage3220
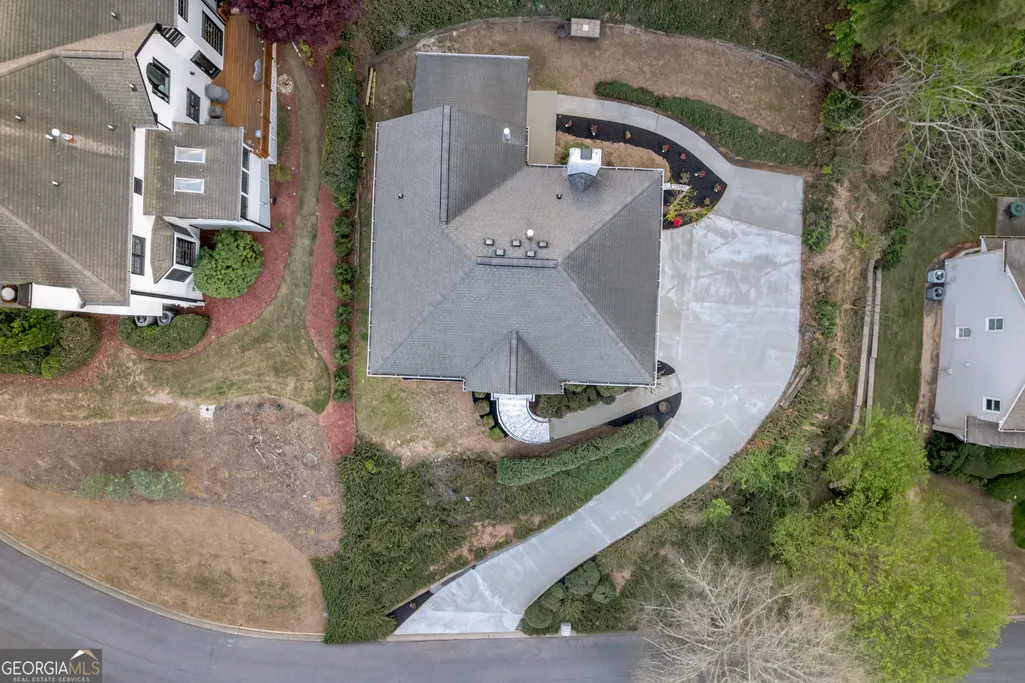
- Lot Size0.283 Acres
Data Source:
Georgia MLS (GAMLS)
Property Description
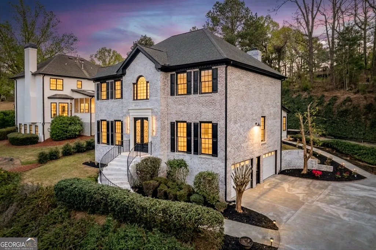
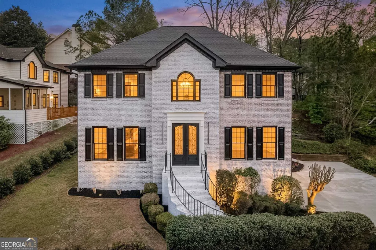
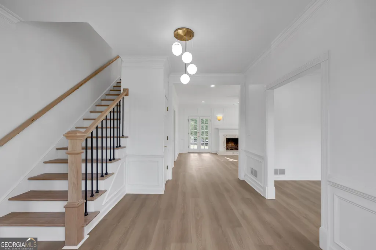
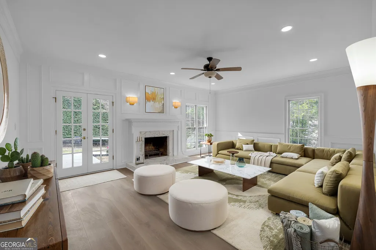
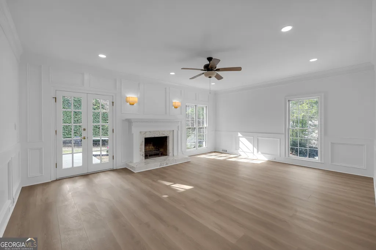
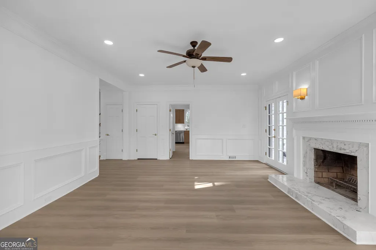
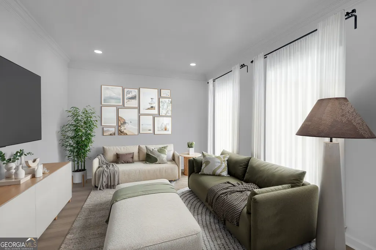
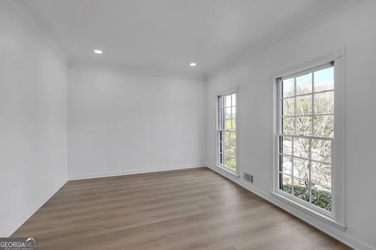
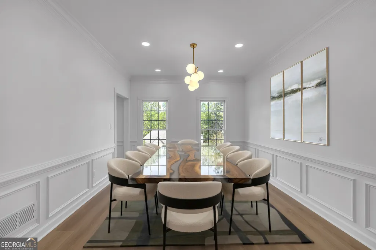
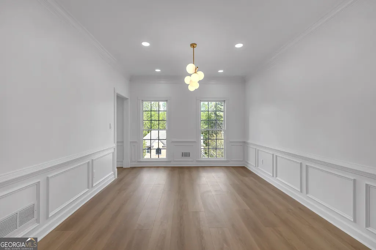
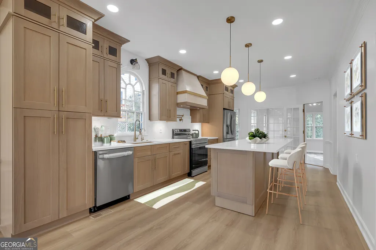
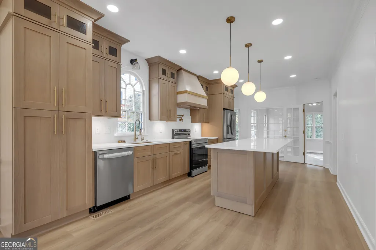
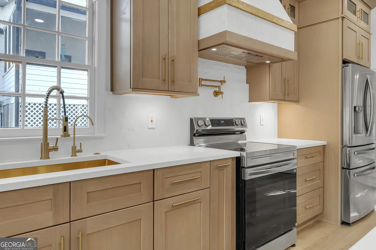
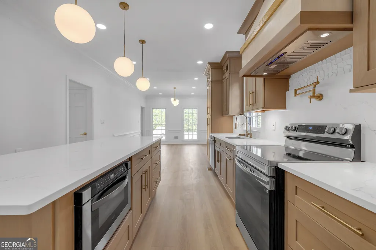
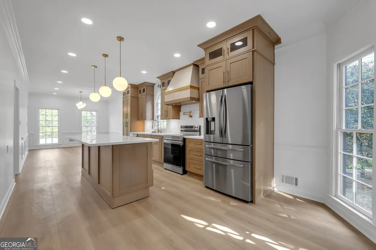
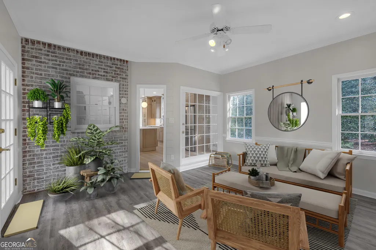
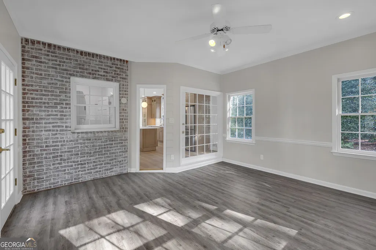
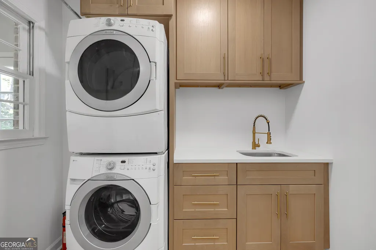
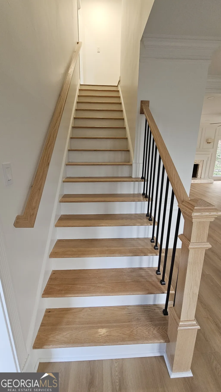
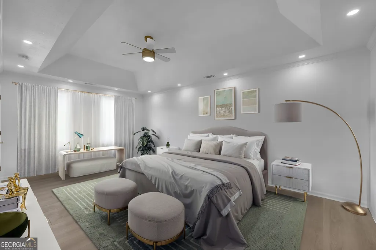
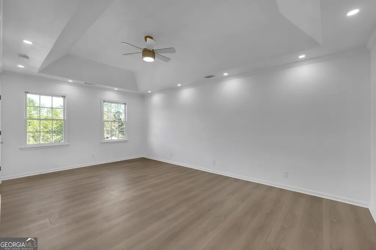
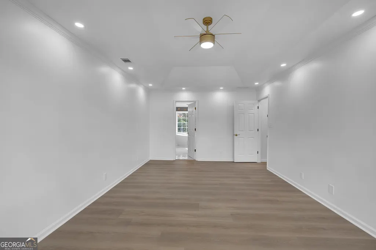
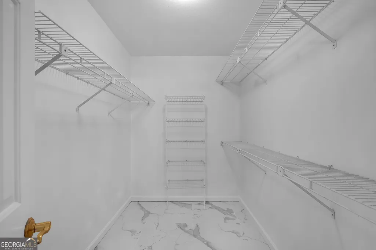
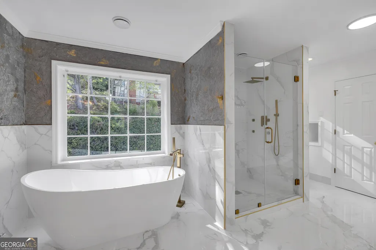
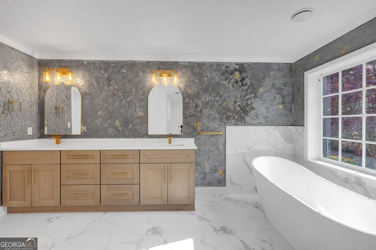
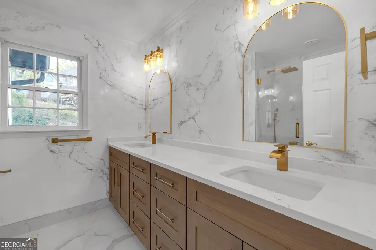
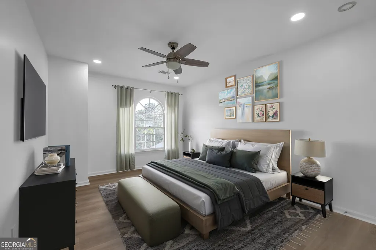
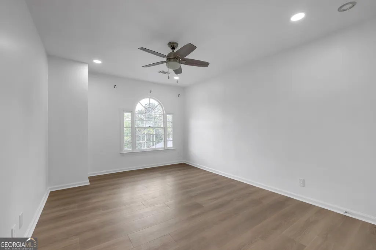
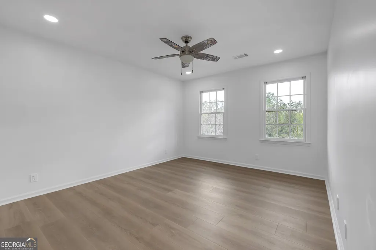
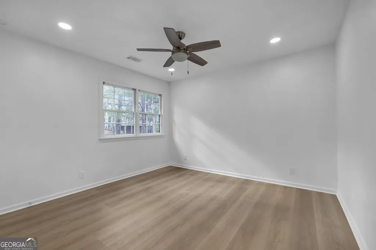
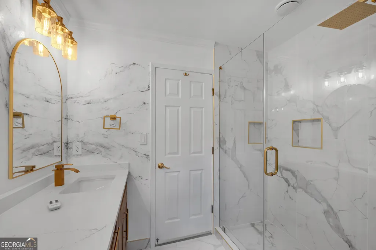
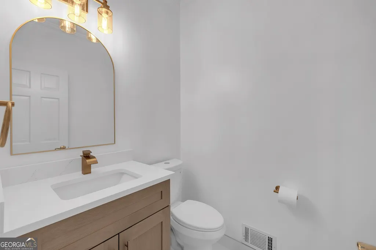
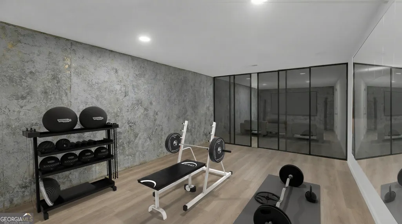
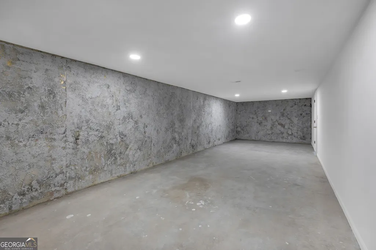
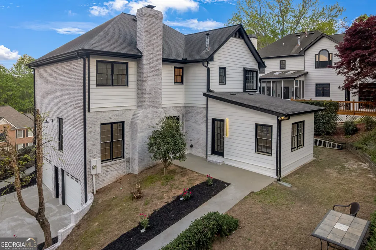
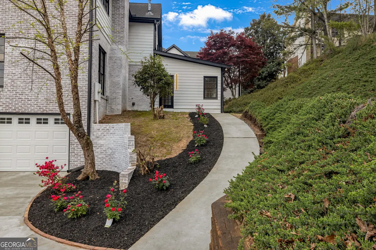
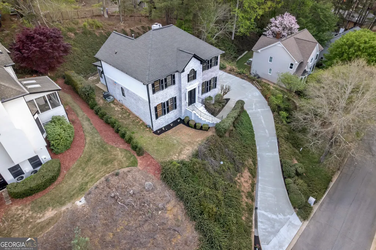
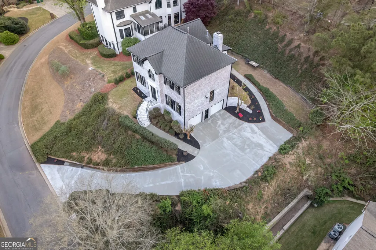
**OPEN HOUSE, SATURDAY 06/06/26 FROM 2PM TO 5PM** Upgrade yourself with this recently renovated home showcasing high-end finishing touches including: modern light features with dimmable switches, recessed lights throughout the house, new Shaker Cabinets in Natural Cotton Oak color, quartz countertops, pot filer, brand new Samsung Appliances, (refrigerator, washer and dryer are optional), high end hardwood flooring throughout, polished porcelain tiles in the bathrooms. This 3 sided brick home features 4 bedrooms, 2.5 baths, two car garage. On the main floor you will find an inviting foyer, formal living room, family room, the dining room seamlessly transitions to the kitchen bar/island with clear view and access of the cozying sunroom with numerous windows, laundry room concludes the first floor. Retreat in the primary suite on the 2nd level featuring a spa-like bathroom with modern fixtures including: a large free-standing tub, a separate shower, double vanity, a decorative vanity wall, spacious walk-in closet, and much more. The 2nd, 3rd and fourth generous size bedrooms are also located on the 2nd level as well as the 2nd luxury bathroom. The partial basement offers a flex room which is perfect for cinema and or exercise room. The flex room floor will be completed once under contract. Mayfair is a vibrant swim and tennis community with an active summer swim team! It is conveniently located just a short stroll from Newtown Park, which features scenic walking trails, a popular dog park, sports fields, tennis courts, and playgrounds. Everyday essentials are within easy reach, with Kroger, Publix, and The Fresh Market all less than 1.2 miles away. The home is also near multiple private schools and offers quick access to GA 400, Highway 141, and Peachtree Industrial Boulevard. Just minutes from Avalon and downtown Alpharetta. For more information, pls contact the listing agent. The house is vacant and ready for showing. Some staging photos may apply.
| Elementary School | Middle School | High School |
|---|---|---|
| Hillside Elementary School | Haynes Bridge Middle School | Centennial High School |
| Price History | |
|---|---|
| 4/4/2026 | Listed $850,000 |
| 6/2/2026 | 1$845,000 |
General Features
| Sewer | Public Sewer |
|---|---|
| Heating | Central,Electric,Forced Air,Natural Gas |
| Cooling | Central Air |
| Utilities | Electricity Available,Natural Gas Available,Other |
| Roof | Other |
| Appliances | Cooktop,Dishwasher,Disposal,Double Oven,Dryer,Microwave,Other |
| Association Fee Includes | Other |
| Architectural Style | Brick 3 Side |
| Construction Materials | Brick,Other,Wood Siding |
| Year Built | 1988 |
| Levels | Two |
| Property Subtype | Single Family Residence |
| Tax Year | 24 |
| Community Features | Street Lights |
| County | Fulton |
| New Construction | false |
| Property Type | Residential |
| HOA | true |
| Attached Garage | false |
| Subdivision Name | Mayfair |
| Garage Y/N | true |
| Full Baths | 2 |
| Status | Active |
| Directions | use GPS |
| High School | Centennial |
| City | Johns Creek |
| Lot Size Units | Square Feet |
| Lot Size Square Feet | 12327.48 |
| Carport Y/N | false |
| Elementary School | Hillside |
| Land Lease Y/N | false |
| Tax Annual Amount | 5946.77 |
| Home Warranty Y/N | false |
| Middle/Junior High School | Haynes Bridge |
| Property Condition | Updated/Remodeled |
| Structure Type | Other |
| Building Area Units | Square Feet |
| Living Area Units | Square Feet |
| Standard Status | Active |
Interior Features
| Interior Amenities | Other,Separate Shower,Soaking Tub,Tray Ceiling(s) |
|---|---|
| Basement | Partial |
| Flooring | Other |
| Total Fireplaces | 1 |
| Air Conditioning Y/N | true |
| Heating Y/N | true |
| Fireplace Y/N | true |
| Above Grade Finished Area | 2820 |
| Half Baths | 1 |
| Laundry Features | Common Area,Other |
| Total Bedrooms | 4 |
| Below Grade Finished Area | 400 |
| Below Grade Finished Area Unit Type | Square Feet |
| LivingAreaSource | Public Records |
| Above Grade Finished Area Unit Type | Square Feet |
| Total Baths | 3 |
Exterior Features
| Parking Features | Garage,Garage Door Opener |
|---|---|
| Lot Features | Other |
| Water Source | Public |
| Lot Size Area | 12327.48 |
| Building Area Total | 3220 |
| Lot Size Acres | 0.283 |
| Lot Size Source | Public Records |
Amenities
- Foreclosure
- Views
- Short Sale
- New Construction
- Adult 55+
- Lease To Own
- No HOA Fees
- Furnished
- Primary On Main
- Air Conditioning
- Seller Finance
- Green
- Fixer Upper
- Horse
- Golf
- Fireplace
- Deck
- Garage
- Basement
- Pool
Property vs Single Family Average in 30022
Price
Taxes
Year Built

 ©2026 Georgia Multiple Listing Service All information deemed reliable but not guaranteed. All properties are subject to prior sale, change or withdrawal. Neither listing broker(s) or information provider(s) shall be responsible for any typographical errors, misinformation, misprints and shall be held totally harmless. Listing(s) information is provided for consumer's personal, non-commercial use and may not be used for any purpose other than to identify prospective properties consumers may
 Northeast Georgia Board of REALTORS® All information deemed reliable but not guaranteed. All properties are subject to prior sale, change or withdrawal. Neither listing broker(s) or information provider(s) shall be responsible for any typographical errors, misinformation, misprints and shall be held totally harmless. Listing(s) information is provided for consumer's personal, non-commercial use and may not be used for any purpose other than to identify prospective properties consumers may be
 The information set forth on this site is based upon information which we consider reliable, but because it has been supplied by third parties to our franchisees (who in turn supplied it to us), we can not represent that it is accurate or complete, and it should not be relied upon as such. The offerings are subject to errors, omissions, changes, including price, or withdrawal without notice. All dimensions are approximate and have not been verified by the selling party and can not be verified. It
