
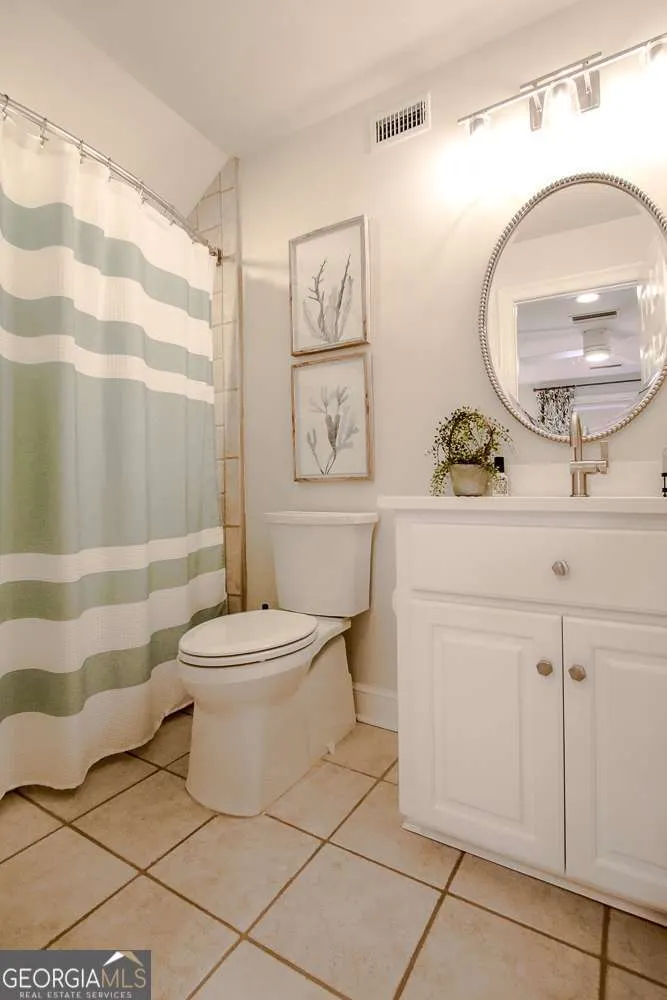
Address
120 Governors Circle, St. Simons, GA
Price
$ 1,530,000
Property Attributes
- MLS#10725715
- TypeSingle Family
- Listing Status Active
- CountyGlynn
- CitySt. Simons
- NeighborhoodOrange Hall
- Zip31522
- StyleRanch
- Year Built2002
- Taxes$ 6670
- Price$ 1,530,000
- Bedrooms4
- Full Bathrooms4
- Half Bathrooms1
- Sqr Footage3216
- Lot Size0.28 Acres
Data Source:
Georgia MLS (GAMLS)
Property Description
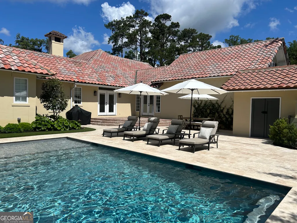
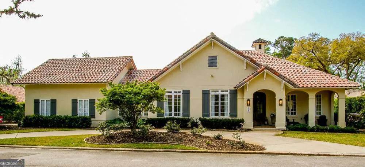
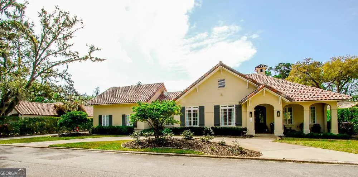
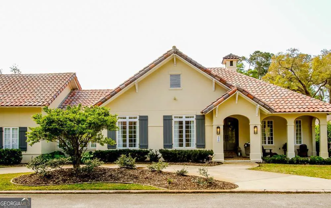
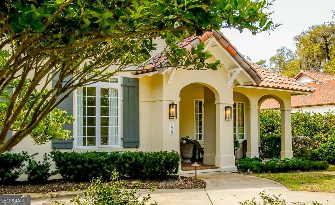
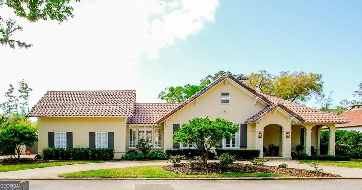
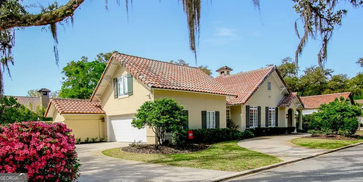
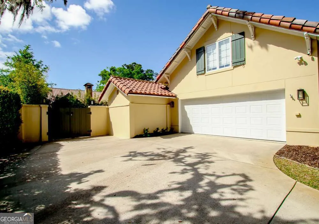
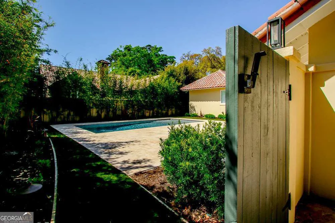
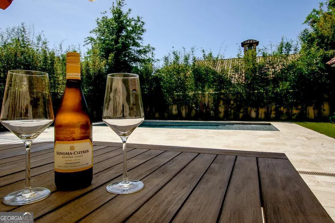
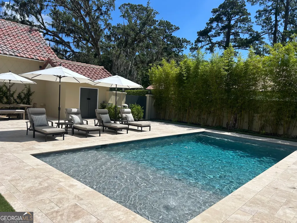
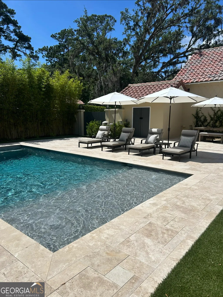
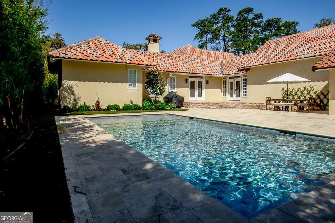
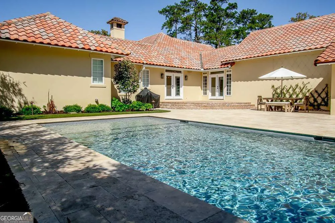
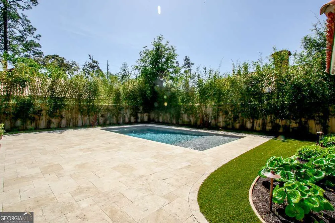
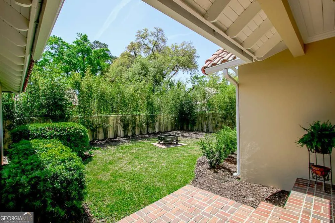
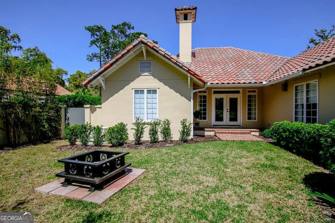
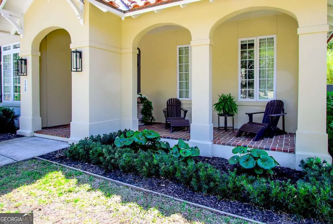
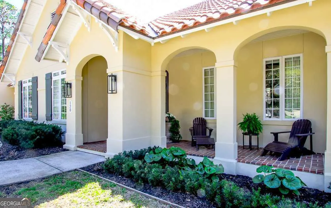
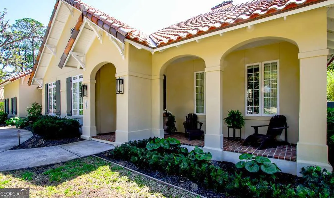
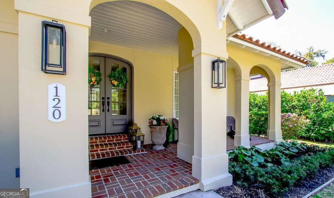
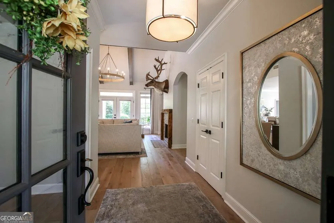
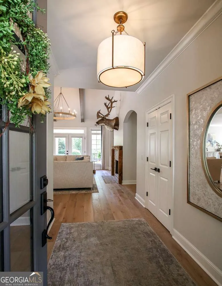
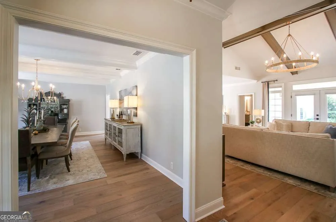
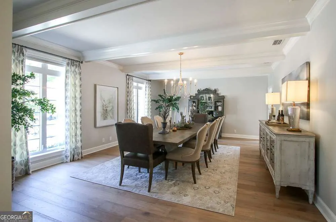
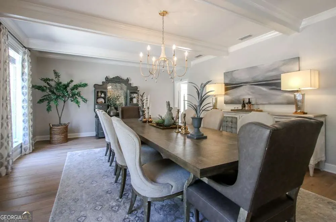
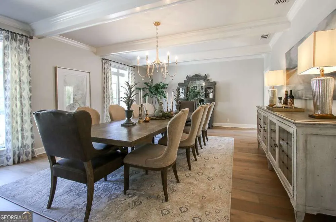
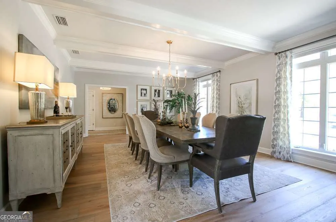
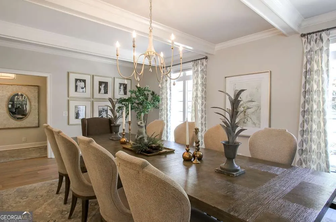
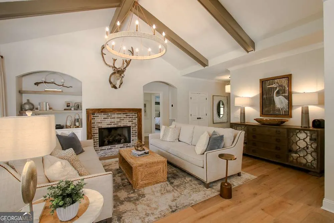
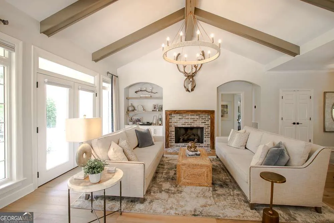
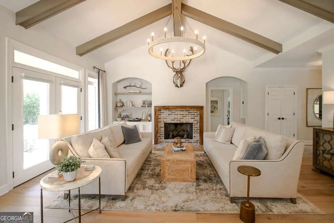
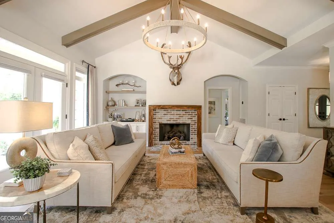
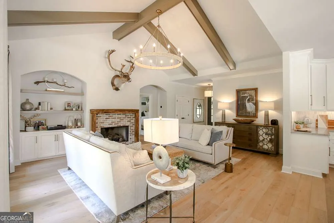
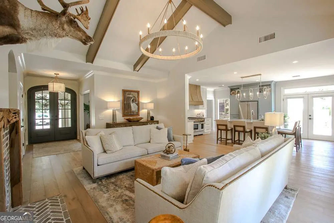
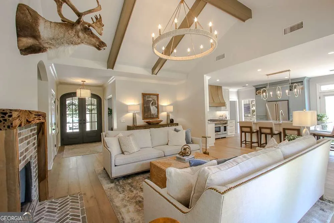
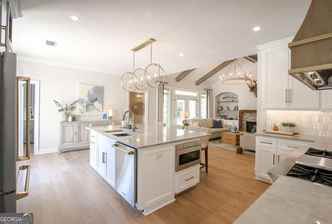
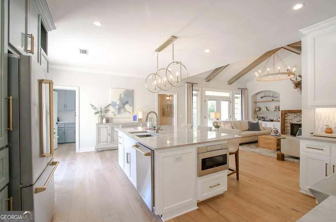
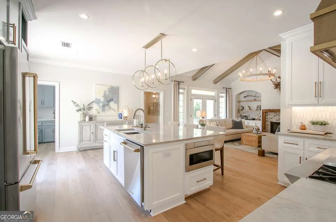
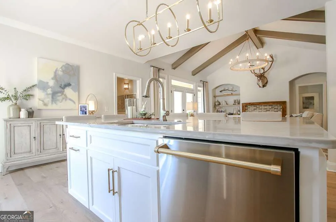
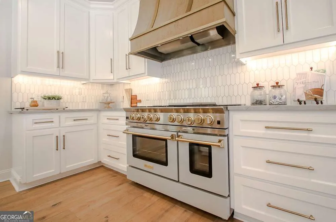
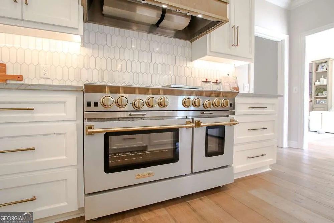
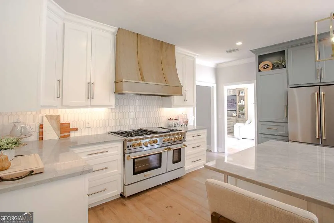
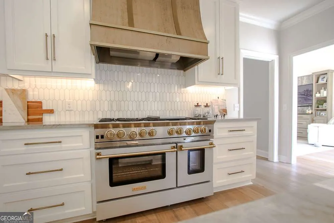
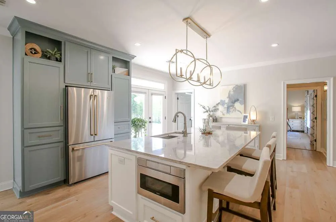
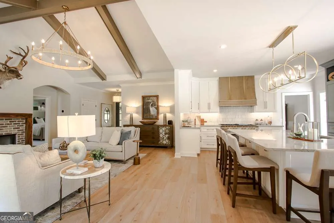
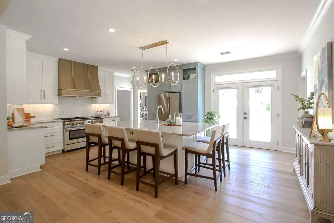
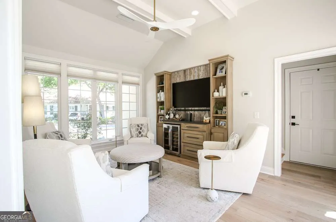
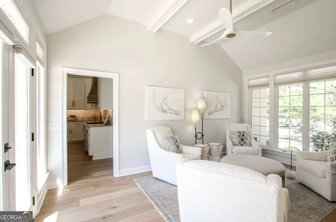
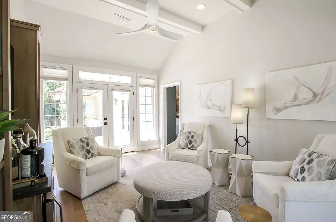
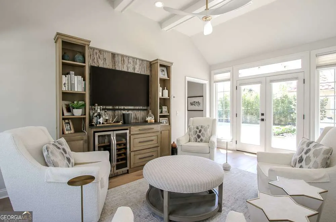
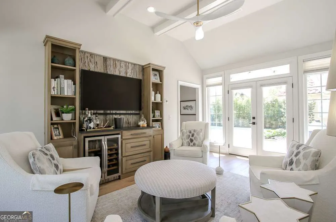
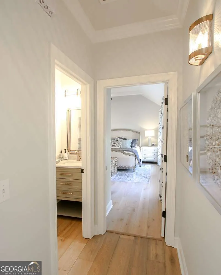
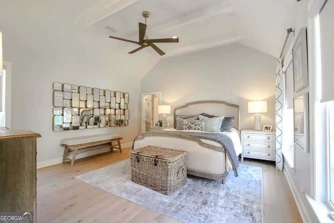
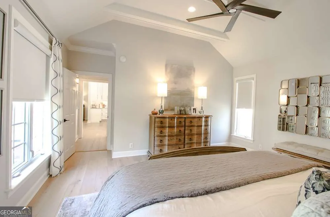
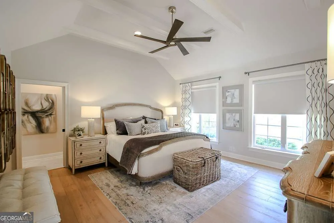
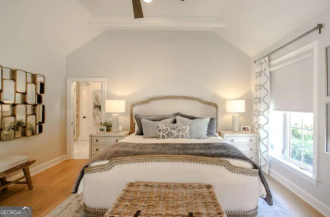
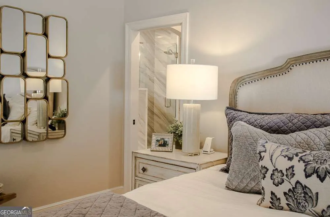

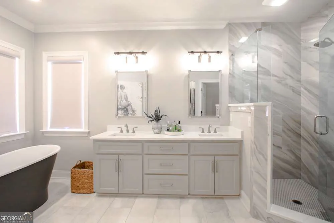
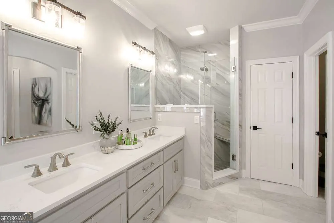
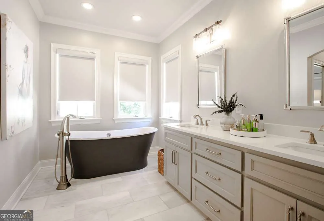
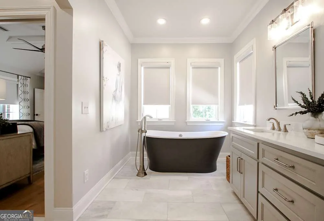
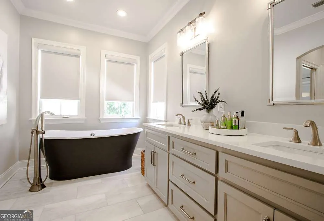
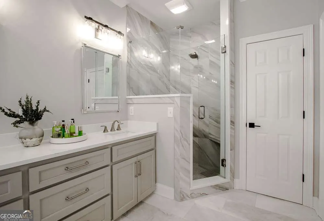
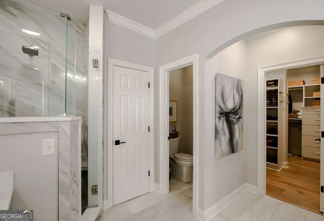
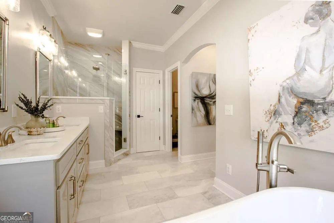
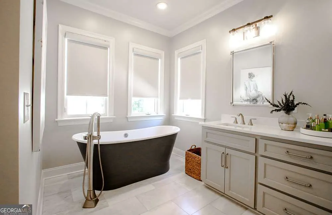
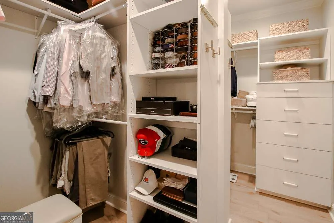
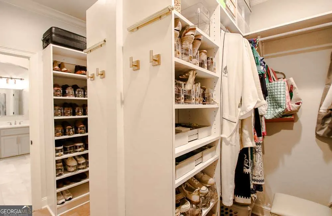
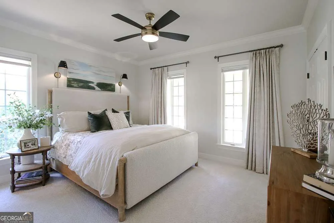
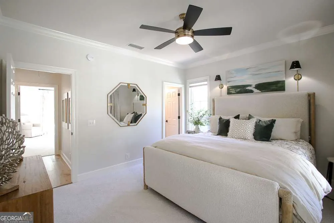
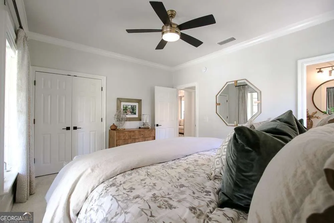
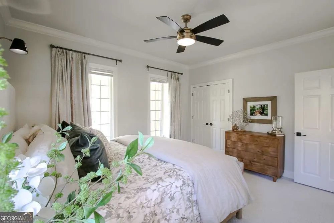
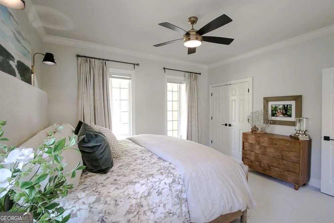
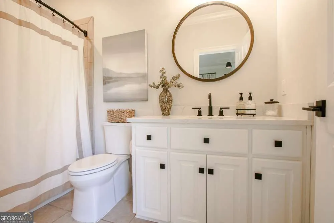
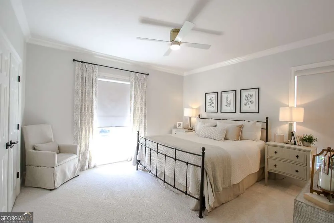
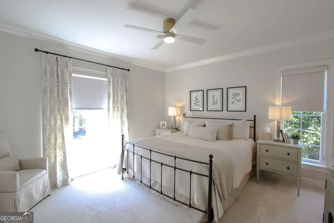
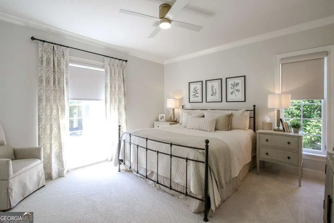
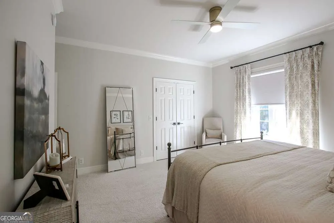
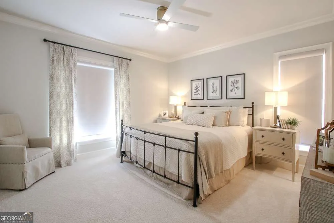
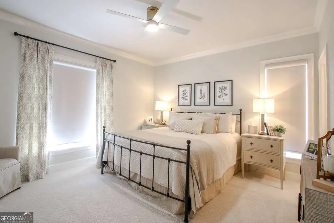
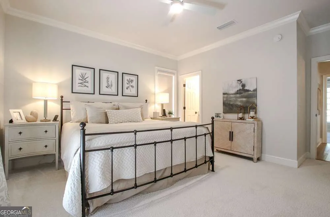
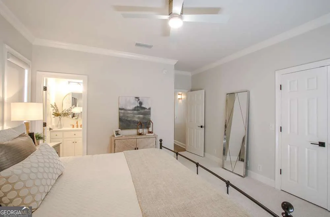
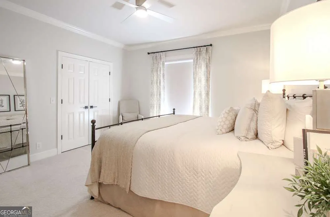
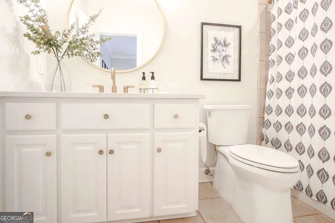
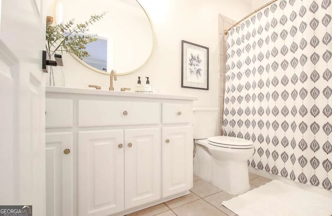
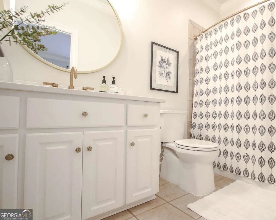
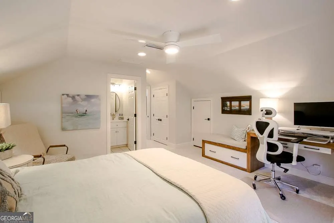
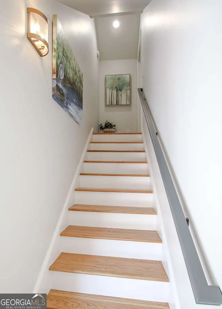
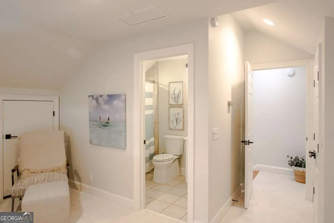
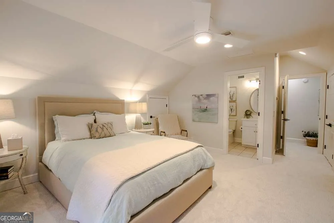
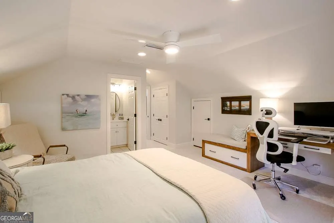
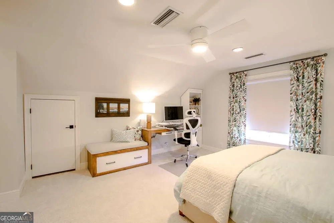
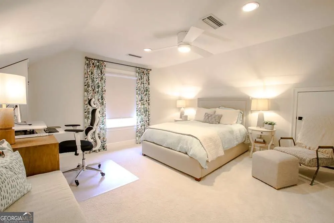
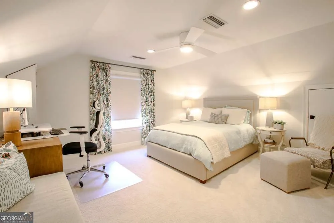
Welcome to refined coastal living on St. Simons Island, where timeless design meets modern luxury in one of Georgia's most sought-after gated communities. This completely renovated designer home showcases an open-concept floor plan with 4 bedrooms and 4.5 baths, each thoughtfully designed as private suites for ultimate comfort and privacy. Primarily single-level living offers convenience and functionality, with the exception of one additional bedroom and bath-perfect for guests or added privacy. From the moment you arrive, the tile roof, circular driveway, and two-car garage set the tone for the elegance found throughout. Inside, expansive living spaces feature beamed ceilings, a striking gas fireplace with pecky cypress and herringbone brick detailing, and custom built-ins that elevate both style and functionality. The chef's kitchen is a true centerpiece, offering premium BlueStar appliances, quartz countertops, custom cabinetry with gold fixtures, an oversized island, and a custom hood over the double oven and 8-burner gas range. Perfect for entertaining, the home includes a spacious dining room that accommodates seating for 14+, as well as a sunroom with serene pool views, complete with a designer bar crafted from pecky cypress and a wine chiller. Step outside to your private oasis featuring a luxury saltwater pool with a stunning travertine pool deck, outdoor wired speakers, and beautifully designed spaces for lounging and entertaining. The newly landscaped grounds with outdoor lighting create a warm and inviting ambiance day and night. The primary suite is a true retreat with hardwood floors, dual closets, and a spa-inspired bath featuring a walk-in tiled shower with glass doors, cast iron soaking tub, and dual vanities with upscale finishes. Additional highlights include new lighting, door hardware, plumbing fixtures, front doors, a new HVAC system on the main level, and the added peace of mind of a Generac whole-house generator. This exceptional property offers coastal sophistication-an extraordinary opportunity to own a turn-key home in one of Georgia's most coveted coastal communities.
| Elementary School | Middle School | High School |
|---|---|---|
| Saint Simons Elementary School | Glynn Middle School | Glynn High School |
| Price History | |
|---|---|
| 4/6/2026 | Listed $1,600,000 |
| 6/11/2026 | 4$1,530,000 |
General Features
| Sewer | Public Sewer |
|---|---|
| Heating | Electric,Heat Pump |
| Cooling | Electric,Heat Pump |
| Utilities | Cable Available,Electricity Available,Natural Gas Available |
| Roof | Tile |
| Appliances | Dishwasher,Double Oven,Electric Water Heater,Microwave,Refrigerator,Trash Compactor |
| HOA Fee | 1000 |
| Association Fee Includes | Maintenance Grounds,Other |
| Architectural Style | Ranch |
| Pool Features | In Ground,Salt Water |
| Security Features | Gated Community,Smoke Detector(s) |
| Construction Materials | Stucco |
| Year Built | 2002 |
| Electric | 220 Volts |
| Levels | One and One Half |
| Property Subtype | Single Family Residence |
| Community Features | Gated |
| County | Glynn |
| New Construction | false |
| Property Type | Residential |
| HOA | true |
| Attached Garage | true |
| Subdivision Name | Orange Hall |
| Garage Y/N | true |
| Full Baths | 4 |
| Status | Active |
| Directions | Continue East on the F. J. Torras Causeway. At the end of the causeway, stay in the left lane and continue straight. Merge onto Sea Island Road (you'll pass the marina area shortly after the bridge. Continue on Sea Island Road for about 2-3 miles. Turn right onto Frederica Road. Drive north onto Frederica Road 1-2 miles. Turn left into the subdivision for Governors Circle. Continue onto Governors Circle until you reach 120 Governors Circle. |
| High School | Glynn |
| City | St. Simons |
| Lot Size Units | Square Feet |
| Lot Size Square Feet | 12196.8 |
| Carport Y/N | false |
| Elementary School | Saint Simons |
| Land Lease Y/N | false |
| Tax Annual Amount | 6670 |
| Home Warranty Y/N | false |
| Middle/Junior High School | Glynn |
| Property Condition | Updated/Remodeled |
| Structure Type | House |
| Building Area Units | Square Feet |
| Living Area Units | Square Feet |
| Standard Status | Active |
| Virtual Tour | https://www.propertypanorama.com/instaview/golden_isles/1661047 |
Interior Features
| Interior Amenities | Bookcases,Double Vanity,Separate Shower,Walk-In Closet(s) |
|---|---|
| Basement | None |
| Flooring | Hardwood,Tile |
| Total Fireplaces | 1 |
| Air Conditioning Y/N | true |
| Heating Y/N | true |
| Window Features | Double Pane Windows |
| Fireplace Y/N | true |
| Above Grade Finished Area | 3216 |
| Half Baths | 1 |
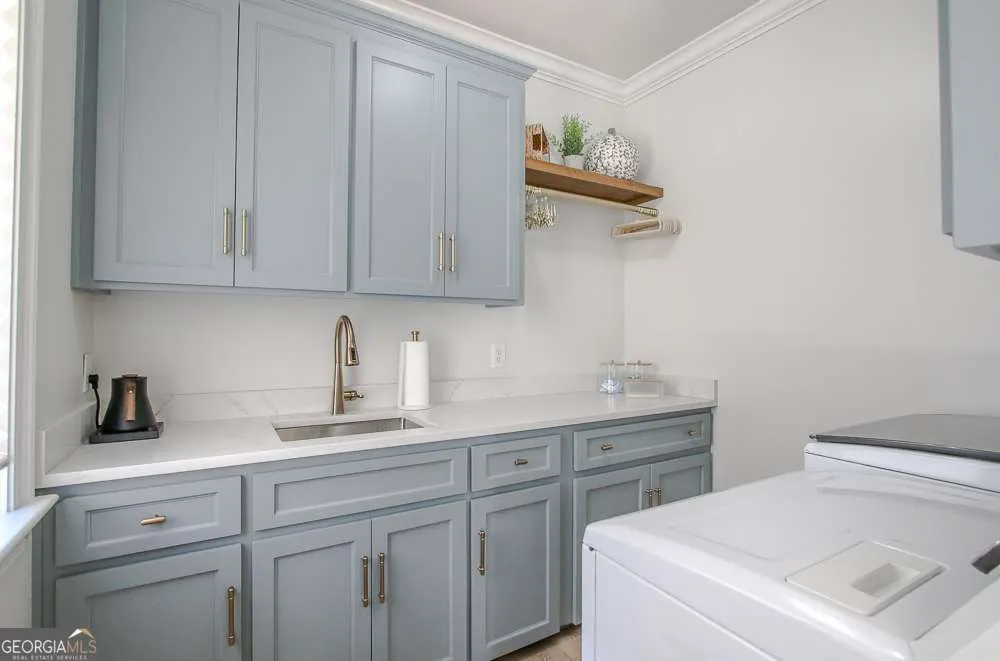
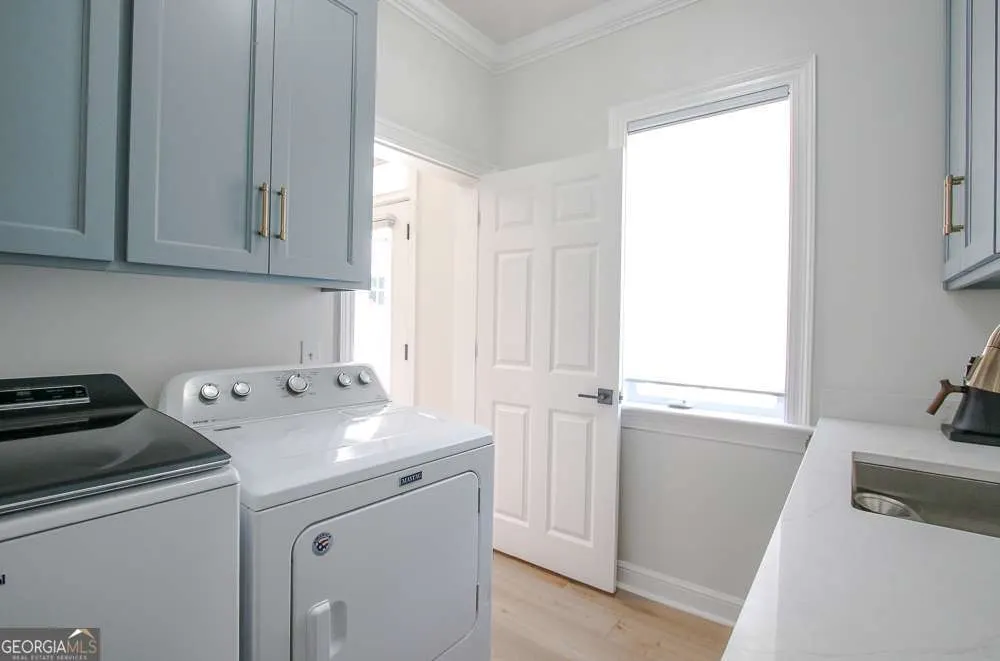
| Laundry Features | Mud Room |
| Total Bedrooms | 4 |
| Main Level Bedrooms | 3 |
| Main Level Bathrooms | 3 |
| Below Grade Finished Area Unit Type | Square Feet |
| LivingAreaSource | Public Records |
| Above Grade Finished Area Unit Type | Square Feet |
| Kitchen Features | Kitchen Island |
| Total Baths | 5 |
Exterior Features
| Fencing | Fenced,Wood |
|---|---|
| Parking Features | Garage,Attached,Garage Door Opener |
| Lot Features | None |
| Water Source | Public |
| Lot Size Area | 12196.8 |
| Building Area Total | 3216 |
| Lot Size Acres | 0.28 |
| Lot Size Source | Public Records |
Amenities
- Foreclosure
- Views
- Short Sale
- New Construction
- Adult 55+
- Lease To Own
- No HOA Fees
- Furnished
- Primary On Main
- Air Conditioning
- Seller Finance
- Green
- Fixer Upper
- Horse
- Golf
- Fireplace
- Deck
- Garage
- Basement
- Pool
Property vs Single Family Average in 31522
Price
Taxes
Year Built
 ©2026 Georgia Multiple Listing Service All information deemed reliable but not guaranteed. All properties are subject to prior sale, change or withdrawal. Neither listing broker(s) or information provider(s) shall be responsible for any typographical errors, misinformation, misprints and shall be held totally harmless. Listing(s) information is provided for consumer's personal, non-commercial use and may not be used for any purpose other than to identify prospective properties consumers may
 Listings identified with the FMLS IDX logo come from FMLS and are held by brokerage firms other than the owner of this website. The listing brokerage is identified in any listing details. Information is deemed reliable but is not guaranteed. If you believe any FMLS listing contains material that infringes your copyrighted work please
  Northeast Georgia Board of REALTORS® All information deemed reliable but not guaranteed. All properties are subject to prior sale, change or withdrawal. Neither listing broker(s) or information provider(s) shall be responsible for any typographical errors, misinformation, misprints and shall be held totally harmless. Listing(s) information is provided for consumer's personal, non-commercial use and may not be used for any purpose other than to identify prospective properties consumers may be
 The information set forth on this site is based upon information which we consider reliable, but because it has been supplied by third parties to our franchisees (who in turn supplied it to us), we can not represent that it is accurate or complete, and it should not be relied upon as such. The offerings are subject to errors, omissions, changes, including price, or withdrawal without notice. All dimensions are approximate and have not been verified by the selling party and can not be verified. It
