
Primary on Main - Eco Friendly
Address
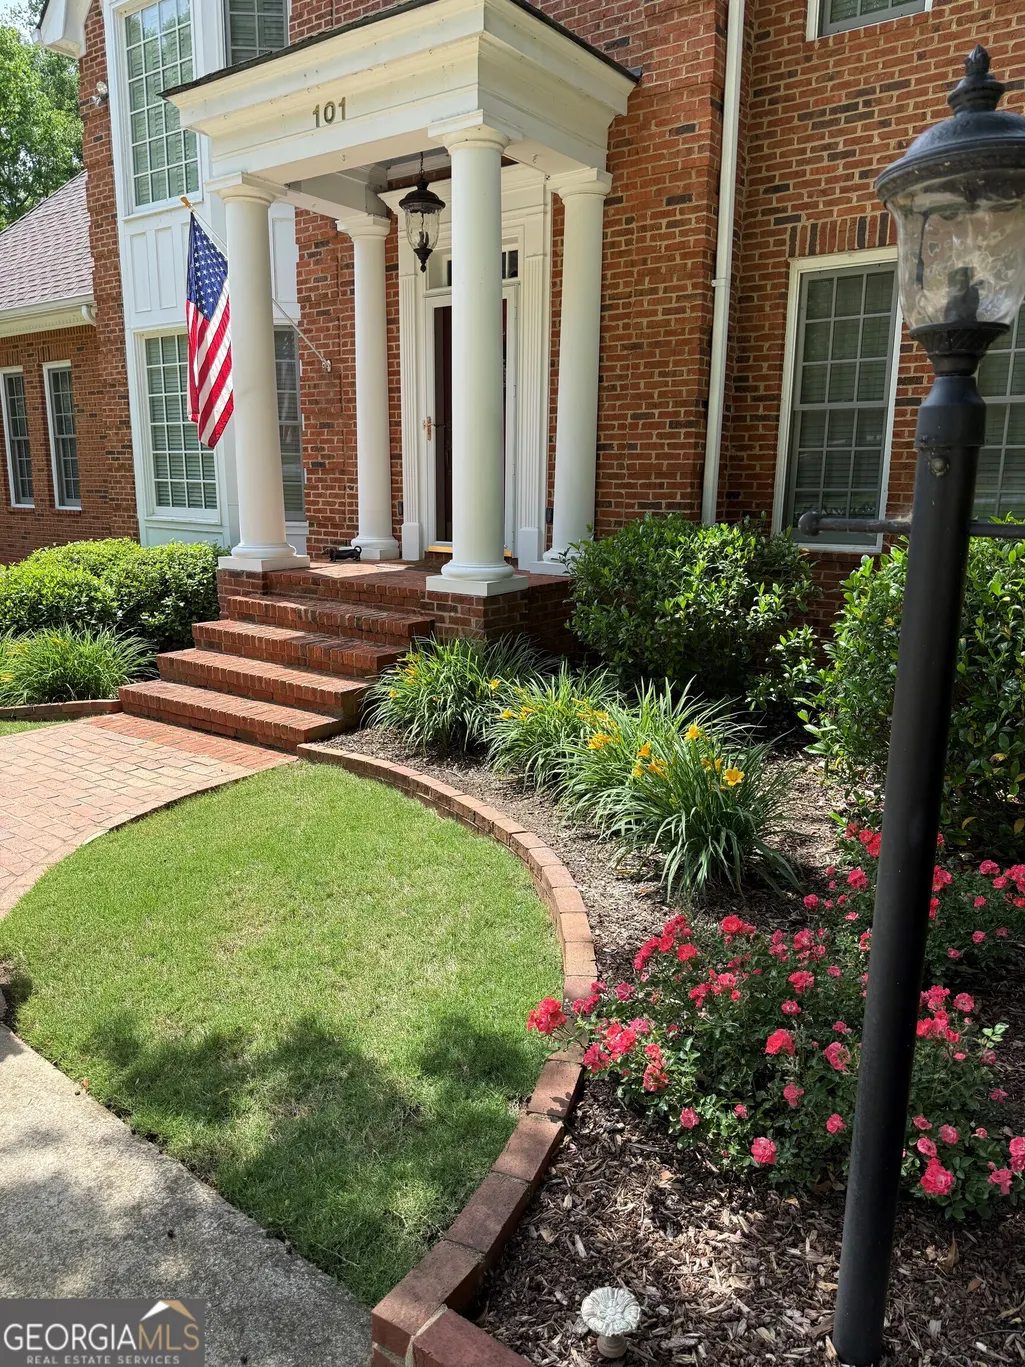
101 Middleton Court, Athens, GA
Price
$ 1,195,000
Property Attributes
- MLS#10725911
- TypeSingle Family
- Listing Status Active
- CountyClarke
- CityAthens
- NeighborhoodGeorgian Hills
- Zip30606
- StyleTraditional
- Year Built1986
- Taxes$ 10434
- Price$ 1,195,000
- Bedrooms6
- Full Bathrooms5
- Half Bathrooms2
- Sqr Footage6337
- Lot Size1.97 Acres
Data Source:
Georgia MLS (GAMLS)
Property Description
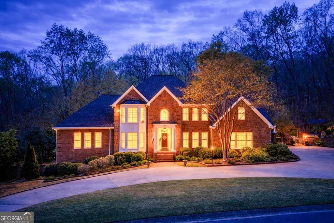
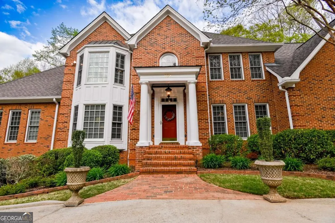
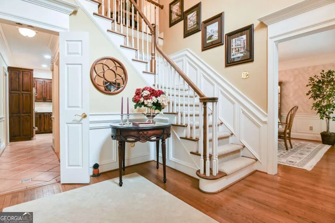
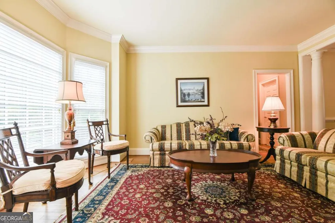
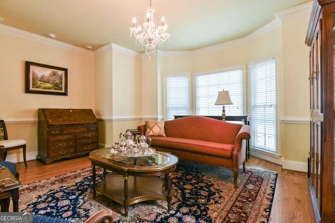
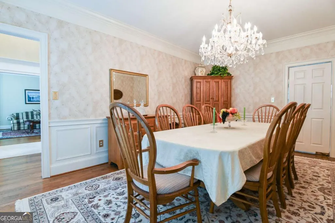
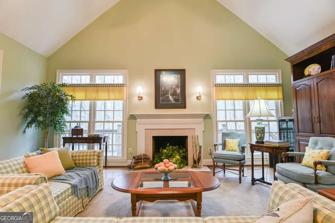
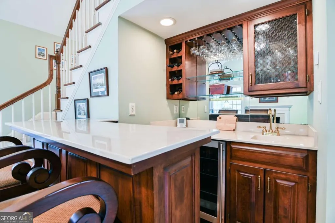
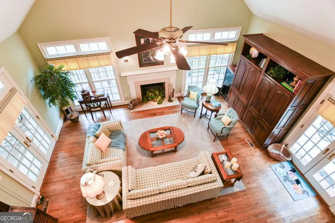
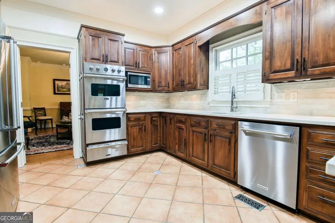
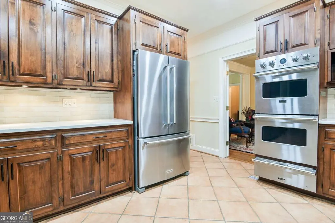
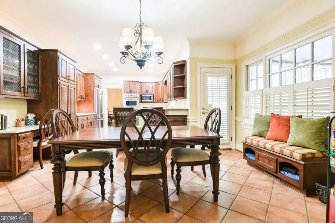
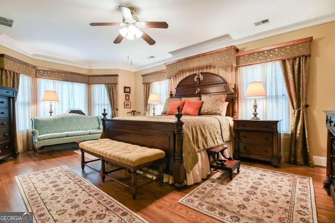
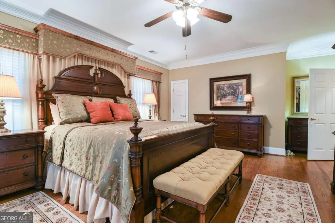
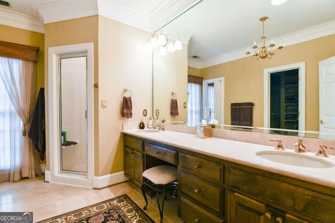
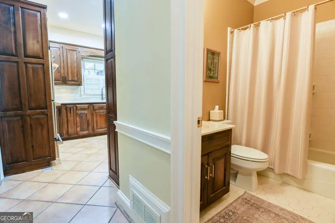
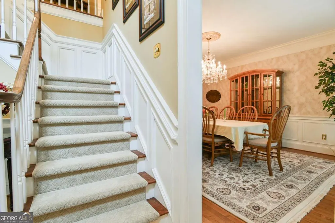
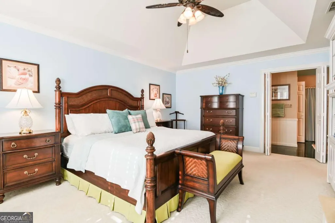
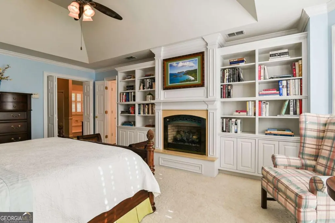
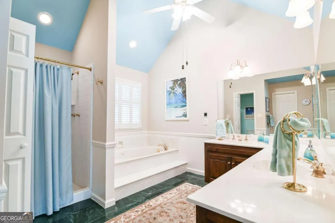
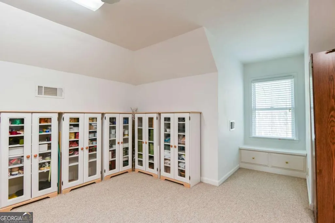
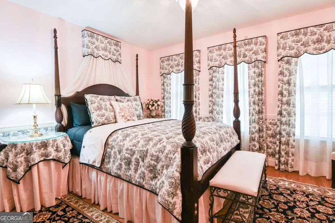
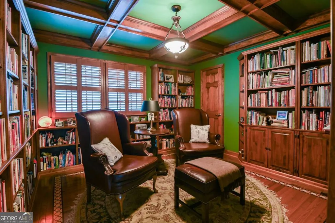
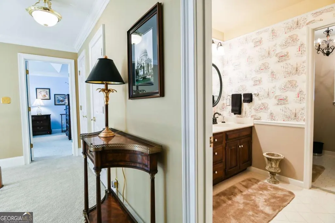
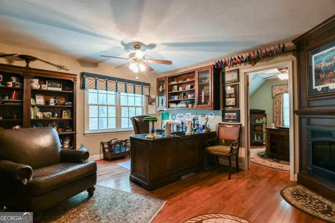
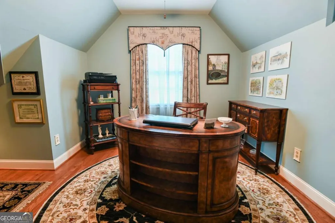
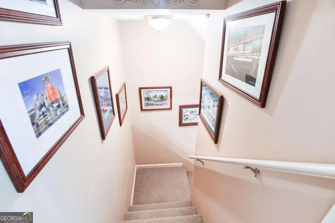
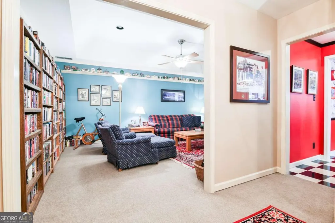
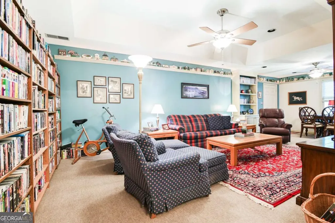
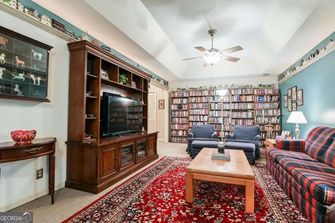
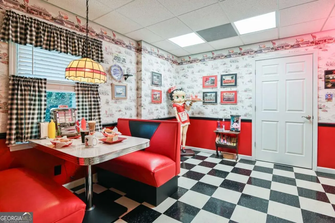
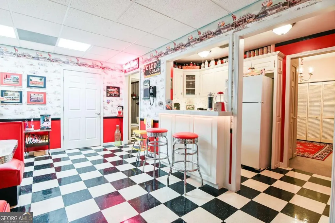
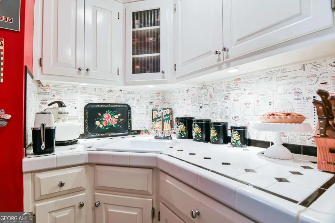
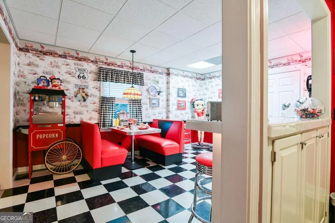
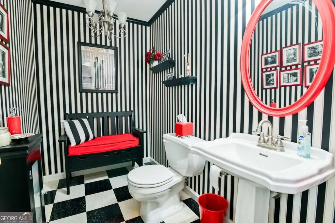
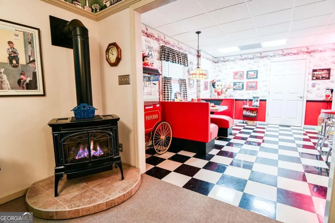
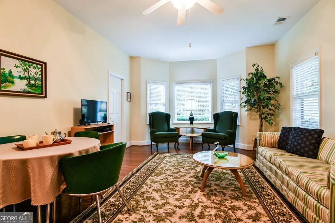
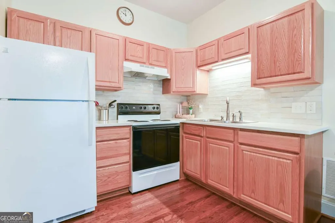
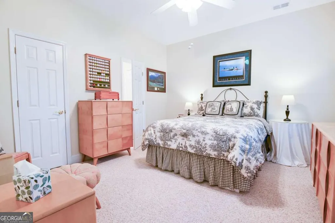
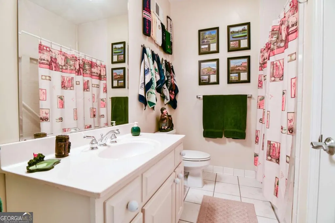
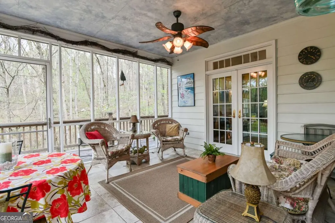
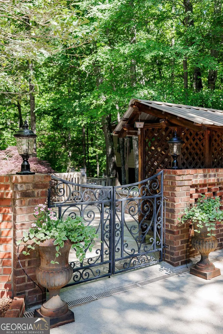
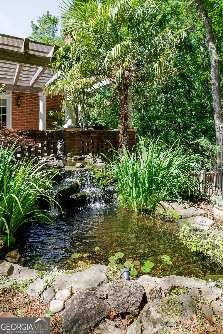
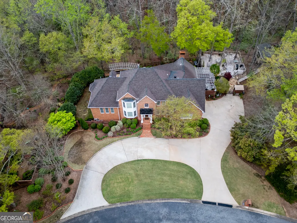
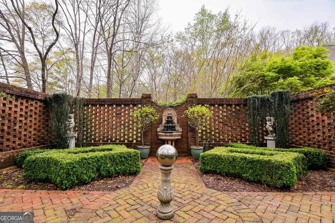
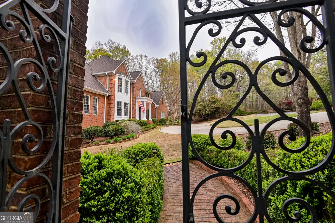
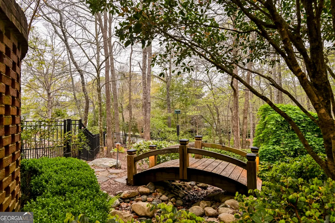
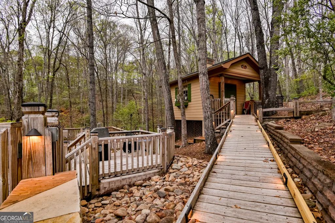
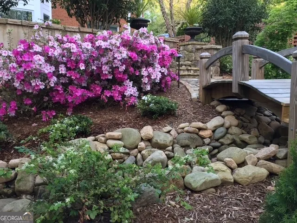
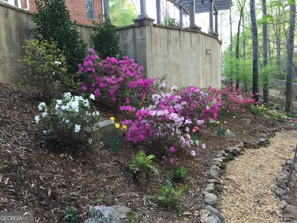
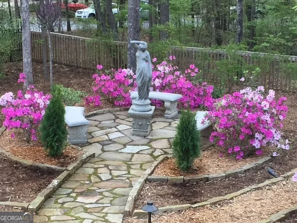
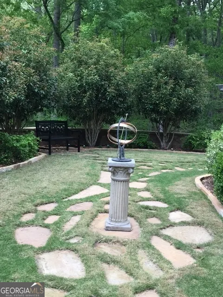
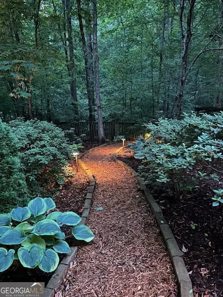
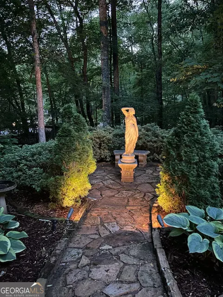
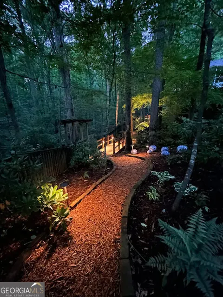
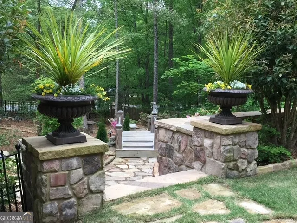
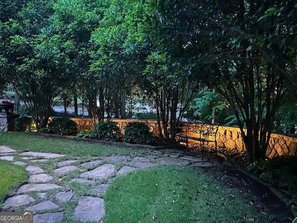
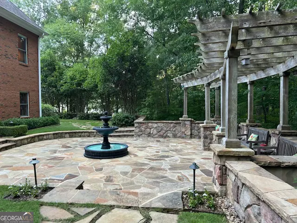
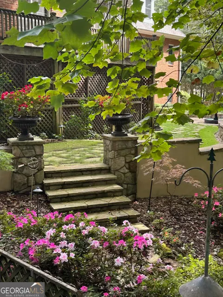
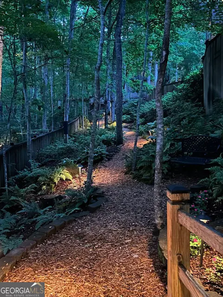
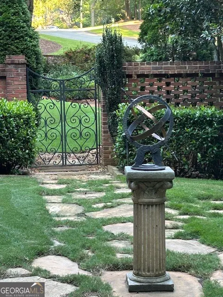
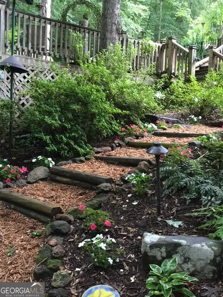
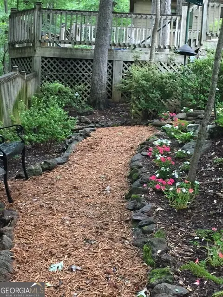
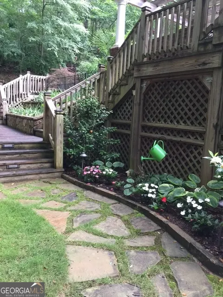
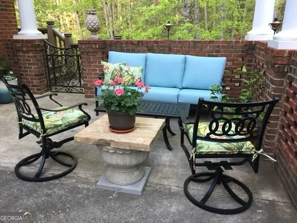
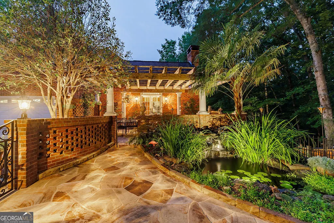
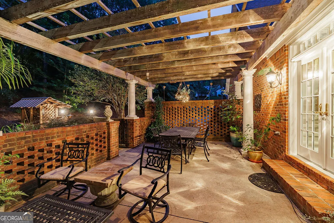
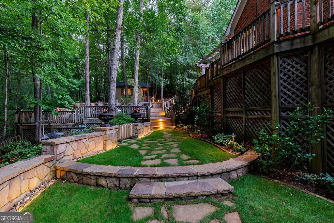
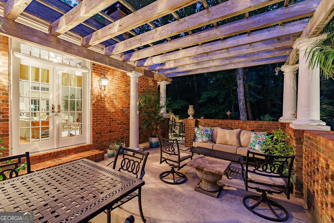
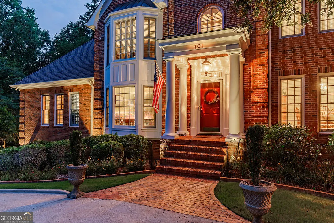
Stunning home in gorgeous Georgian Hills! This spectacular, limited edition home is an absolute entertainer's delight has something for everyone! It offers all the possibilities for multi-generational living and so much more. The main level features a formal dining room, lovely parlor and living room, a family room with fireplace and a wet bar, a sunny screened porch, and an amazing recently renovated kitchen by Webber- Coleman featuring those highly sought after Spagnoli cabinets. The owner's suite is also on the main level, and is perfectly appointed. This level also has an additional full bath that serves as a powder room, as well. Upstairs, you will find an additional owner's suite with fireplace and 3 additional bedrooms and a bath. But the biggest surprise is the incredible terrace level with a den, an old fashioned pot bellied gas stove and an adorable hang-out room reminiscent of days gone by. This level also boasts a half bath, and its own separate apartment with a kitchenette, bedroom, bath and a light filled living room. The exterior grounds are like walking into a true English garden. The front area features a Parterre Garden, phenomenally landscaped garden paths, multiple pergolas for relaxing, a lovely fountain area and several decks for enjoying outside living. And the lot being 1.97 acres promises that privileged privacy! And, there are plenty of areas to store outdoor items! A potting shed completes the package of this magnificent mini-manor. 101 Middleton Court is located on the wonderful Timothy Road corridor and prides itself as the perfect Athens location. **A detailed list of all upgrades and renovations is available upon request. Sellers prefer a 2 week temporary occupancy after closing.**
| Elementary School | Middle School | High School |
|---|---|---|
| Timothy Elementary School | Clarke Middle School | Clarke Central High School |
| Price History | |
|---|---|
| 4/6/2026 | Listed $1,295,000 |
| 7/17/2026 | 8$1,195,000 |
General Features
| Sewer | Public Sewer |
|---|---|
| Heating | Central,Forced Air,Heat Pump |
| Cooling | Central Air,Electric,Heat Pump |
| Utilities | Underground Utilities |
| Roof | Composition |
| Appliances | Dishwasher,Double Oven,Microwave,Other,Oven |
| Association Fee Includes | None |
| Patio/Porch Features | Deck,Patio,Porch,Screened |
| Architectural Style | Traditional |
| Construction Materials | Brick,Concrete |
| Year Built | 1986 |
| Levels | Three Or More |
| Property Subtype | Single Family Residence |
| Tax Year | 2025 |
| Community Features | None |
| County | Clarke |
| New Construction | false |
| Property Type | Residential |
| HOA | false |
| Attached Garage | true |
| Energy Efficient | Windows |
| Subdivision Name | Georgian Hills |
| Garage Y/N | true |
| Other Structures | Other,Shed(s) |
| Full Baths | 5 |
| Status | Active |
| Directions | From Timothy RD/441 turn onto Branford Pl. Turn onto Middleton Pl, turn onto Middleton Ct. |
| High School | Clarke Central |
| City | Athens |
| Lot Size Units | Acres |
| Lot Size Square Feet | 85813.2 |
| Carport Y/N | false |
| Spa Features | Bath |
| Elementary School | Timothy |
| Property Attached Y/N | false |
| Land Lease Y/N | false |
| Tax Annual Amount | 10434.22 |
| Home Warranty Y/N | false |
| Middle/Junior High School | Clarke |
| Property Condition | Resale |
| Virtual Tour | https://www.propertypanorama.com/instaview/sav/CL352075 |
| Structure Type | House |
| Building Area Units | Square Feet |
| Living Area Units | Square Feet |
| Standard Status | Active |
Interior Features
| Interior Amenities | Bookcases,Double Vanity,High Ceilings,In-Law Floorplan,Master On Main Level,Rear Stairs,Separate Shower,Soaking Tub,Tile Bath,Tray Ceiling(s),Entrance Foyer,Vaulted Ceiling(s),Walk-In Closet(s) |
|---|---|
| Basement | Bath Finished,Daylight,Exterior Entry,Finished,Interior Entry |
| Flooring | Carpet,Hardwood,Other,Tile,Vinyl |
| Total Fireplaces | 2 |
| Fireplace Features | Family Room,Other |
| Common Walls | No Common Walls |
| Air Conditioning Y/N | true |
| Heating Y/N | true |
| Window Features | Double Pane Windows |
| Fireplace Y/N | true |
| Above Grade Finished Area | 6337 |
| Half Baths | 2 |
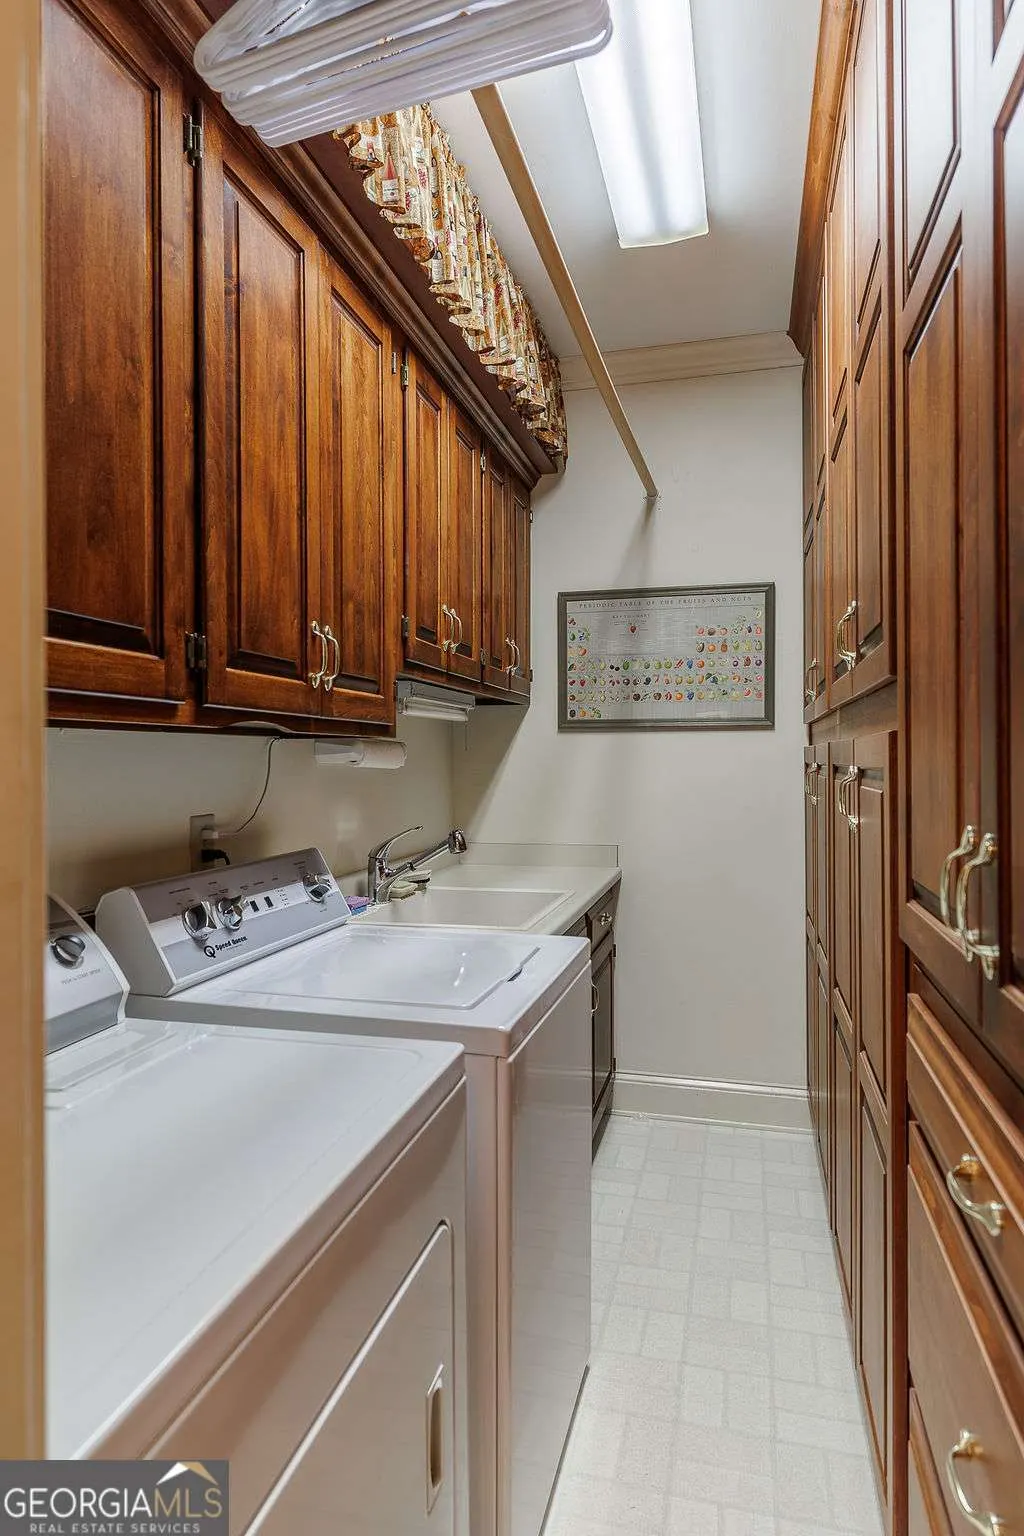
| Laundry Features | Other |
| Total Bedrooms | 6 |
| Main Level Bedrooms | 1 |
| Main Level Bathrooms | 2 |
| Below Grade Finished Area Unit Type | Square Feet |
| LivingAreaSource | Owner |
| Above Grade Finished Area Unit Type | Square Feet |
| Kitchen Features | Breakfast Area,Pantry,Solid Surface Counters |
| Total Baths | 7 |
Exterior Features
| Fencing | Back Yard |
|---|---|
| Parking Features | Garage,Attached,Parking Pad,Garage Door Opener |
| Lot Features | Cul-De-Sac,Private,Sloped |
| Water Source | Public |
| Total Parking | 6 |
| Lot Size Area | 1.97 |
| Spa | true |
| Building Area Total | 6337 |
| Lot Size Acres | 1.97 |
| Lot Size Source | Public Records |
Amenities
- Foreclosure
- Views
- Short Sale
- New Construction
- Adult 55+
- Lease To Own
- No HOA Fees
- Furnished
- Primary On Main
- Air Conditioning
- Seller Finance
- Green
- Fixer Upper
- Horse
- Golf
- Fireplace
- Deck
- Garage
- Basement
- Pool
Property vs Single Family Average in 30606
Price
Taxes
Year Built

 ©2026 Georgia Multiple Listing Service All information deemed reliable but not guaranteed. All properties are subject to prior sale, change or withdrawal. Neither listing broker(s) or information provider(s) shall be responsible for any typographical errors, misinformation, misprints and shall be held totally harmless. Listing(s) information is provided for consumer's personal, non-commercial use and may not be used for any purpose other than to identify prospective properties consumers may
 Northeast Georgia Board of REALTORS® All information deemed reliable but not guaranteed. All properties are subject to prior sale, change or withdrawal. Neither listing broker(s) or information provider(s) shall be responsible for any typographical errors, misinformation, misprints and shall be held totally harmless. Listing(s) information is provided for consumer's personal, non-commercial use and may not be used for any purpose other than to identify prospective properties consumers may be
 The information set forth on this site is based upon information which we consider reliable, but because it has been supplied by third parties to our franchisees (who in turn supplied it to us), we can not represent that it is accurate or complete, and it should not be relied upon as such. The offerings are subject to errors, omissions, changes, including price, or withdrawal without notice. All dimensions are approximate and have not been verified by the selling party and can not be verified. It
