
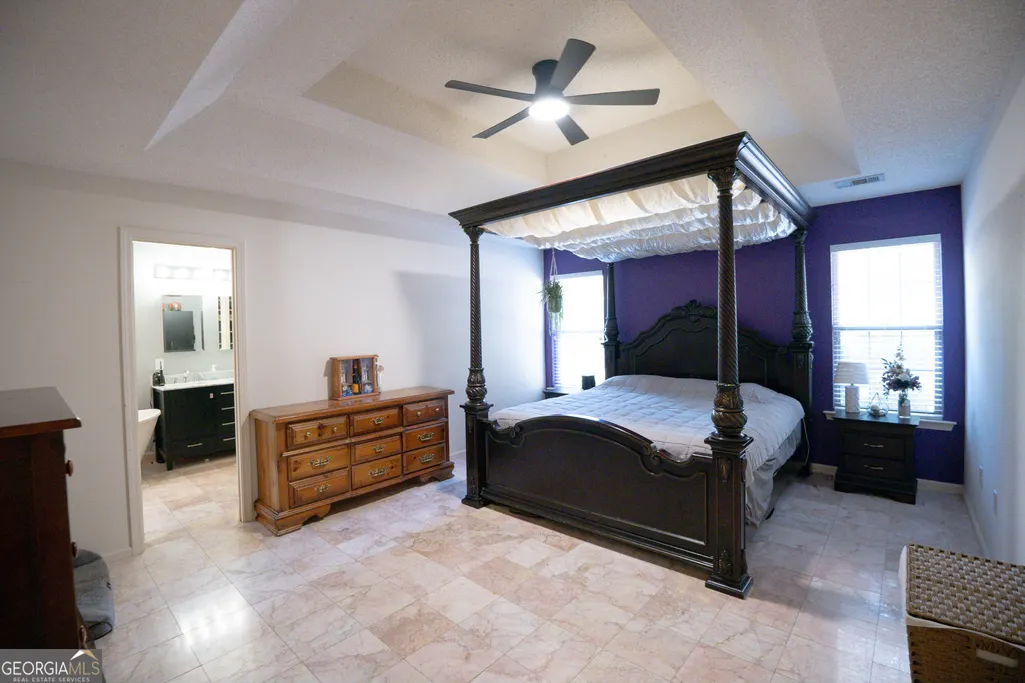
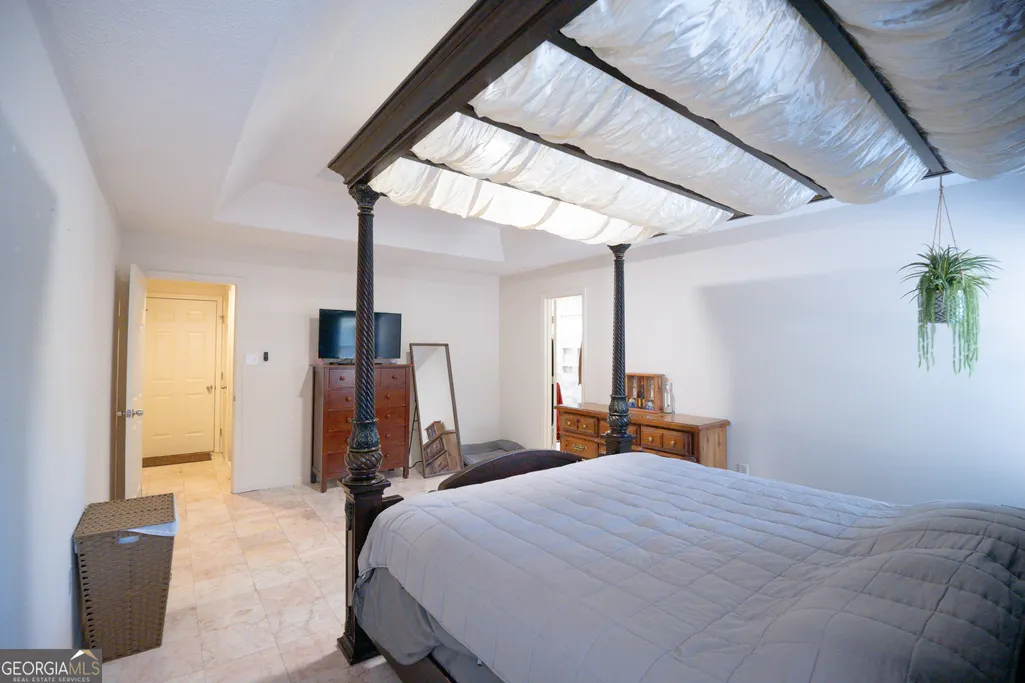
Price Reduction - Primary on Main
Address
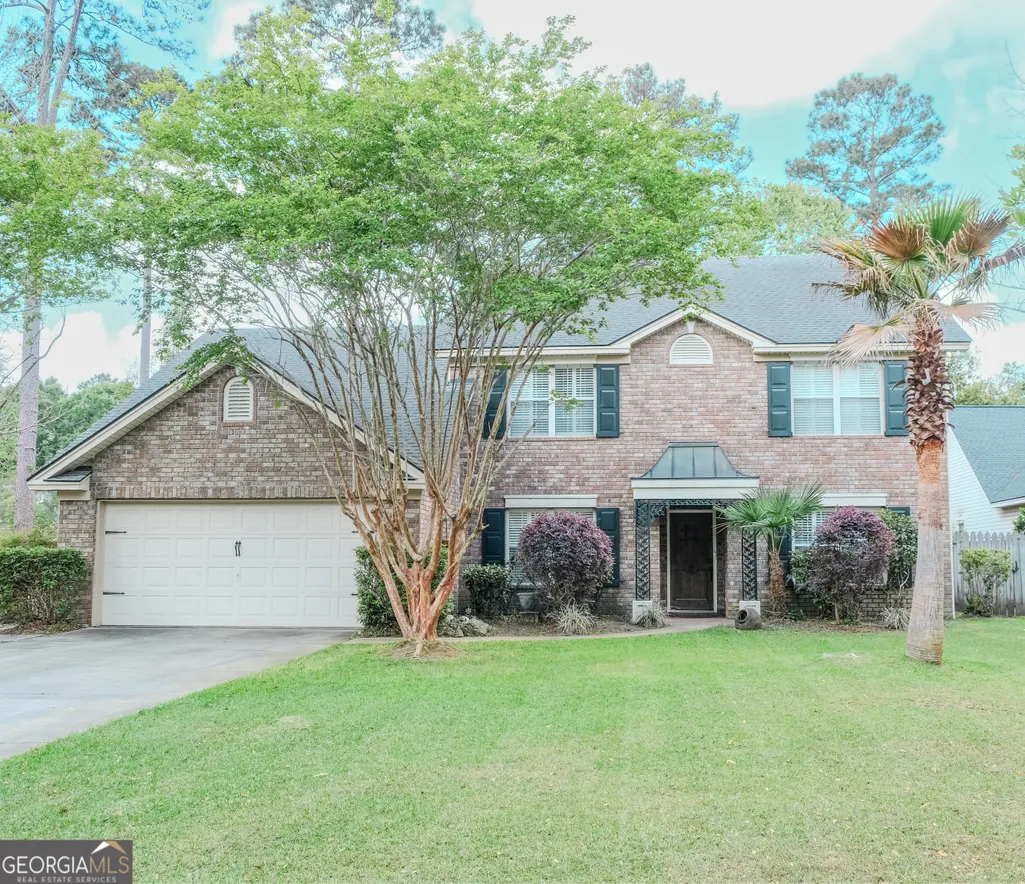
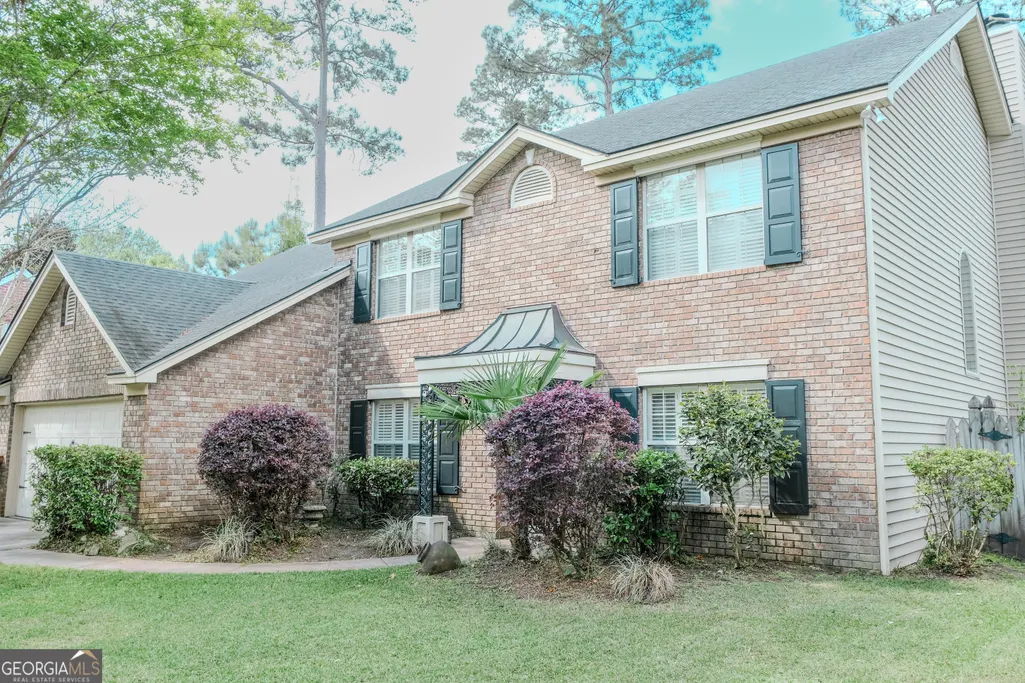
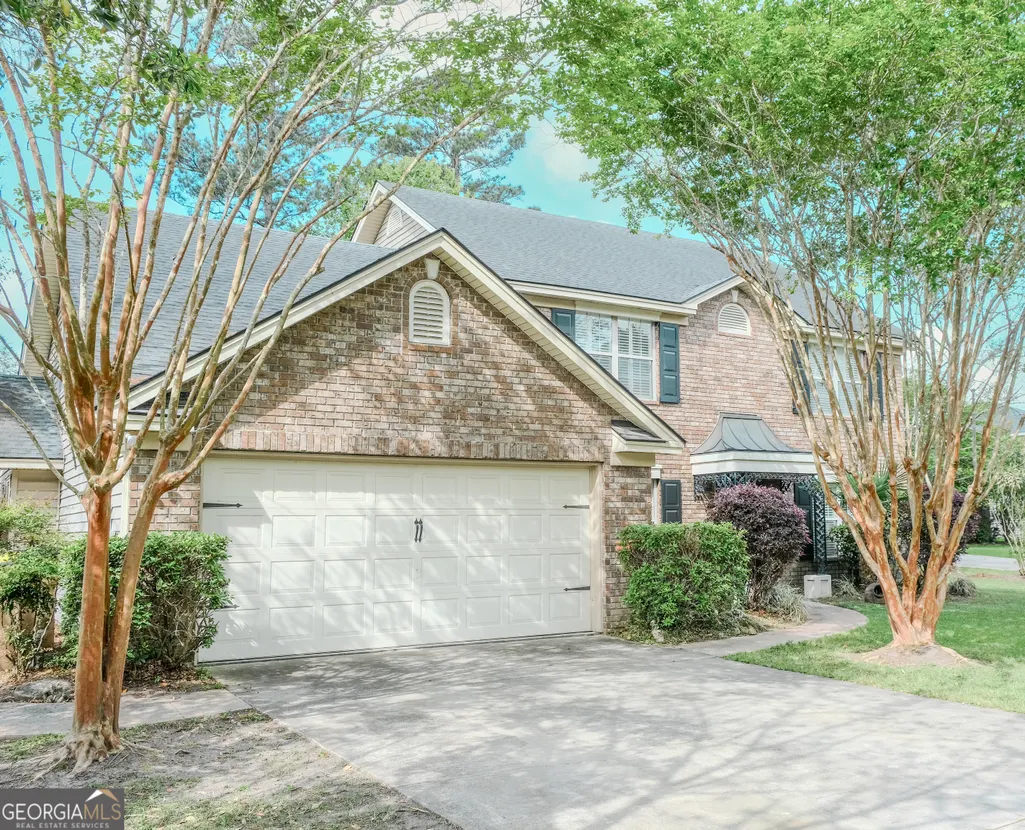
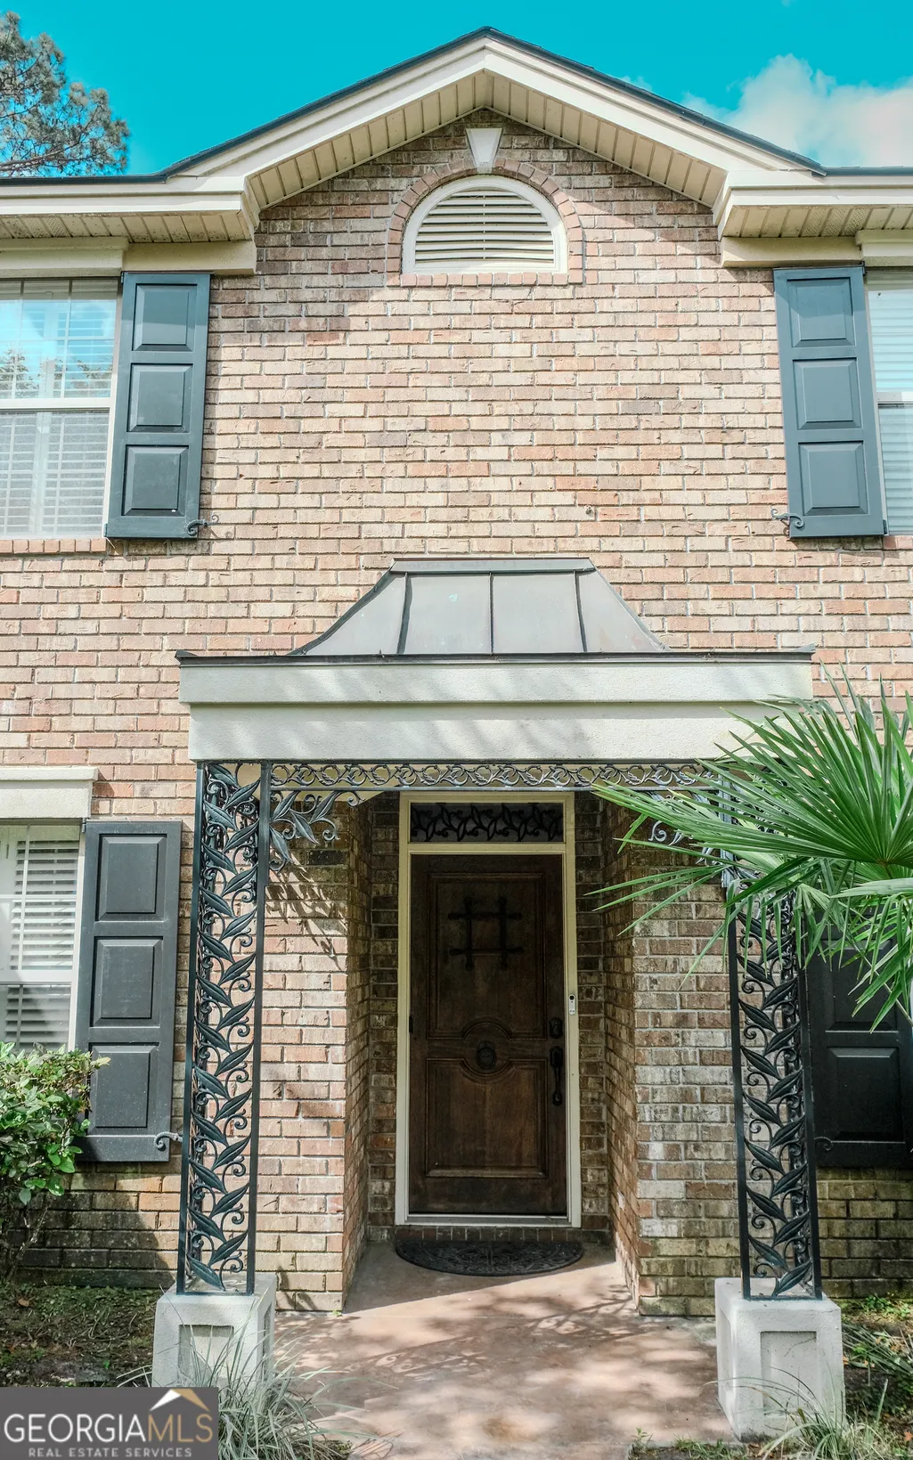
82 Golden Grove Lane, Richmond Hill, GA
Price
$ 415,000
Property Attributes
- MLS#10725998
- TypeSingle Family
- Listing Status Under Contract
- CountyBryan
- CityRichmond Hill
- NeighborhoodMainstreet
- Zip31324
- StyleContemporary, Traditional
- Year Built2001
- Taxes$ 4302
- Price$ 415,000
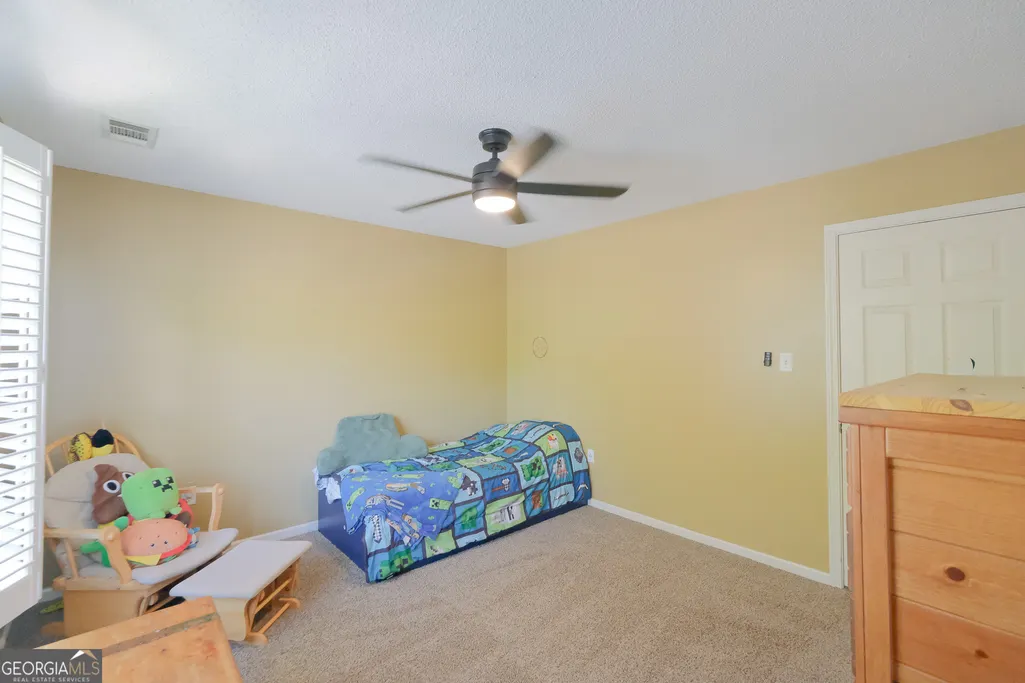
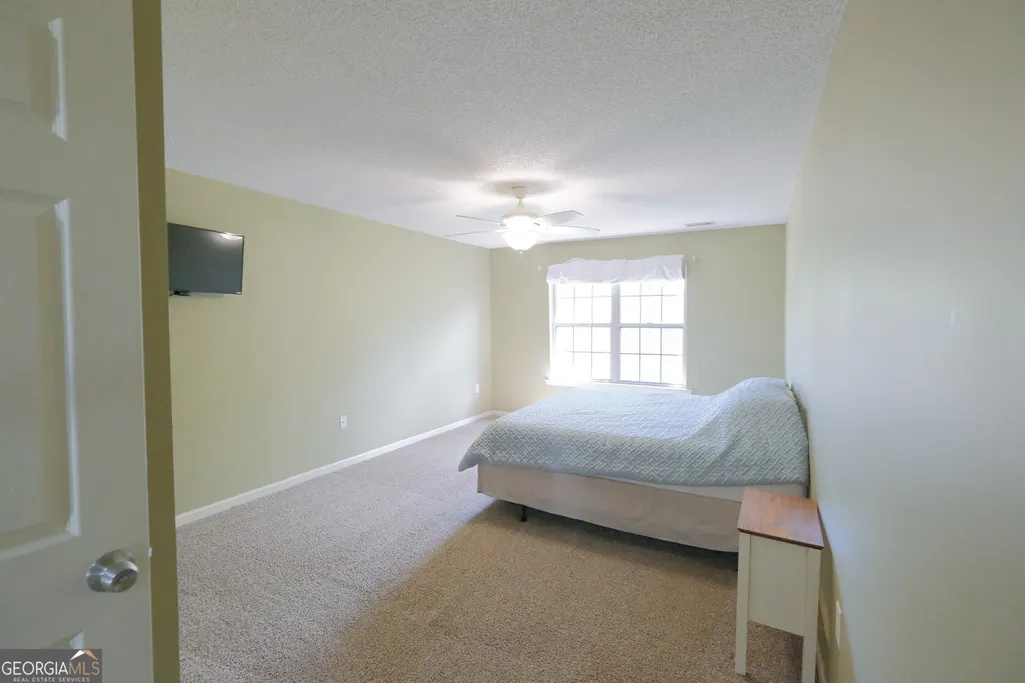
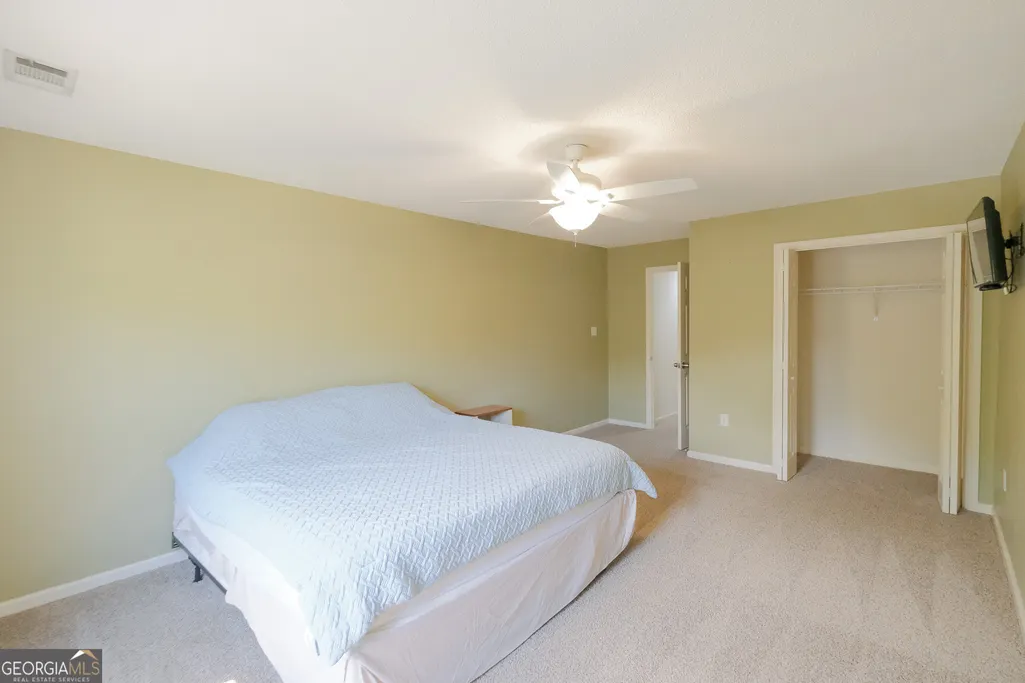
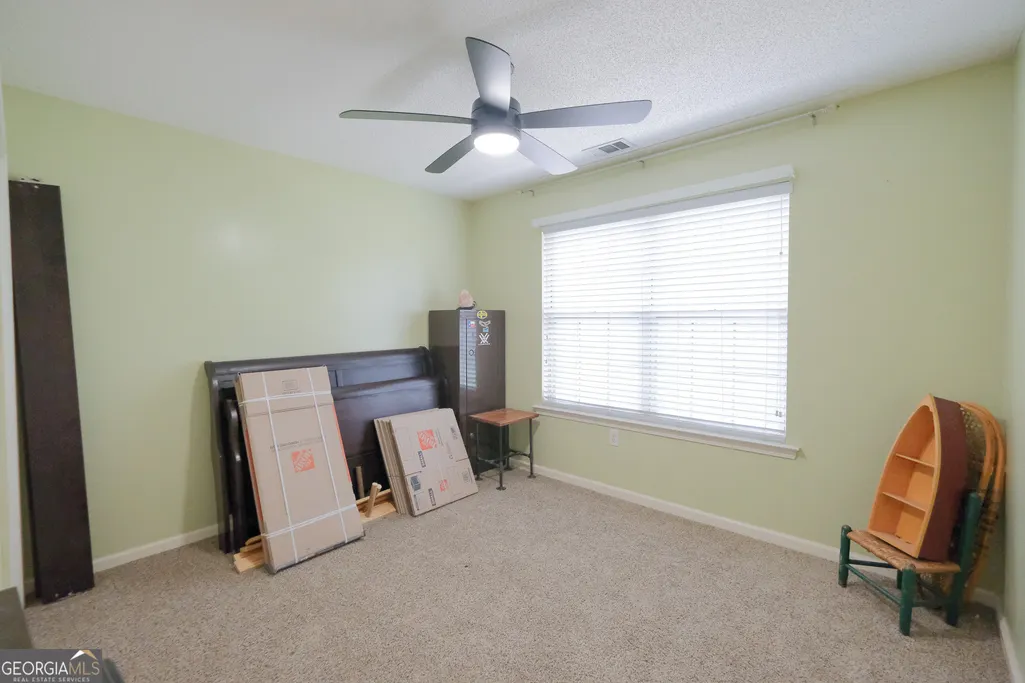
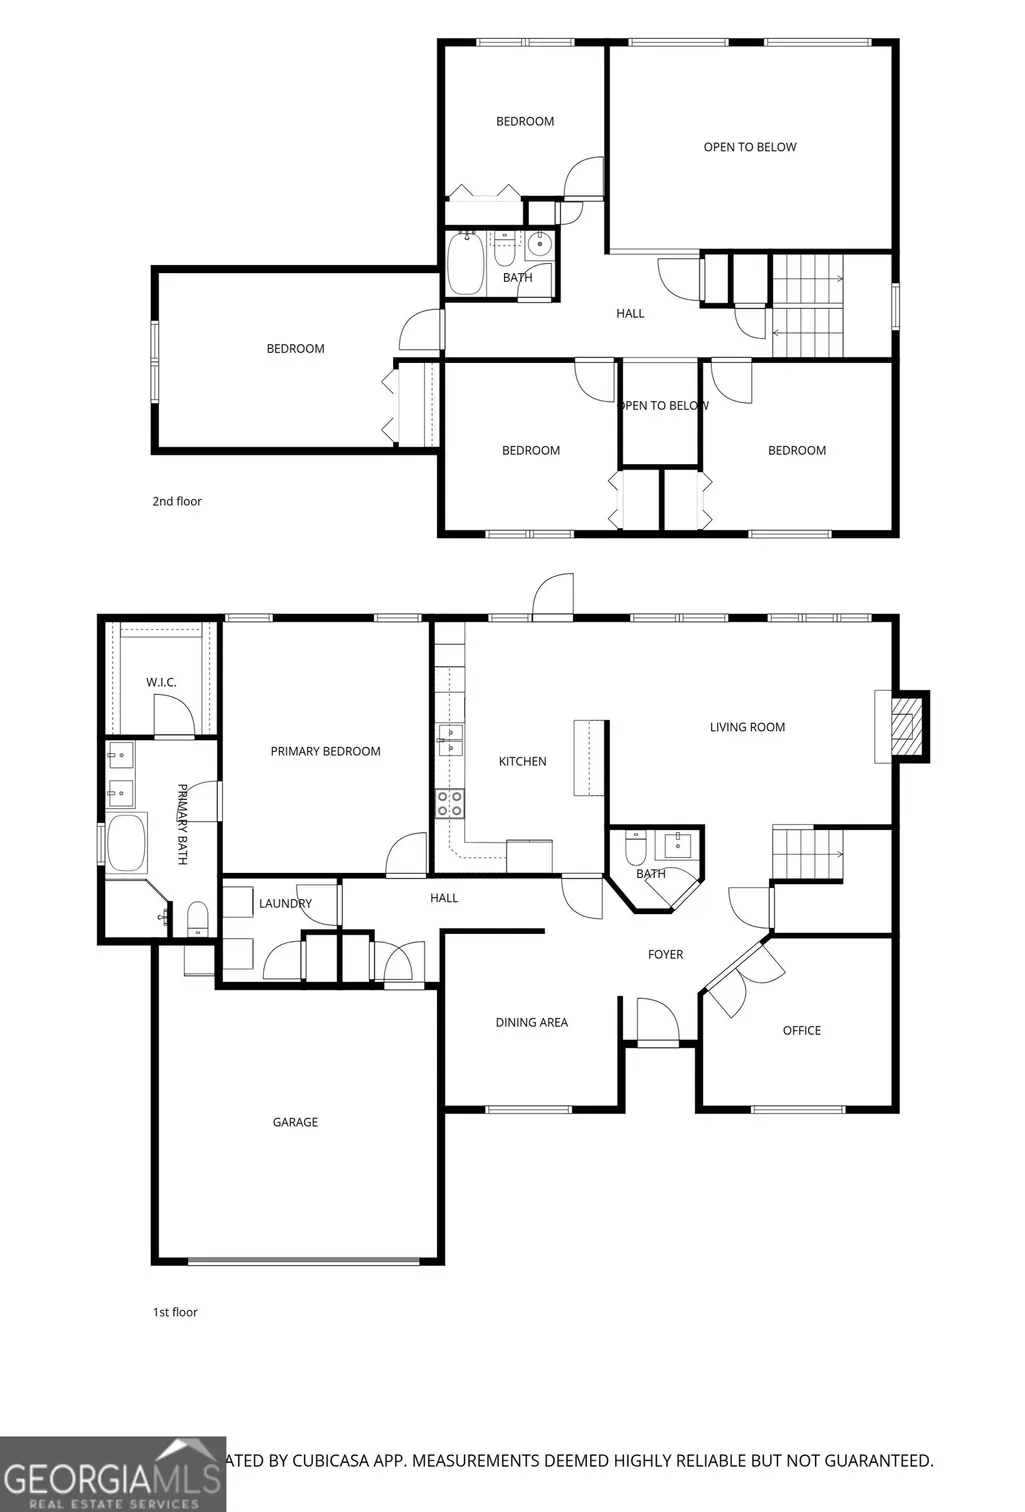
- Bedrooms5
- Full Bathrooms2
- Half Bathrooms1
- Sqr Footage2700
- Lot Size0.26 Acres
Data Source:
Georgia MLS (GAMLS)
Property Description
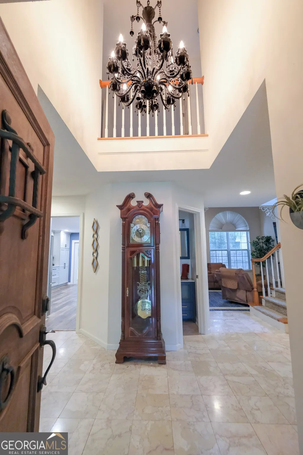
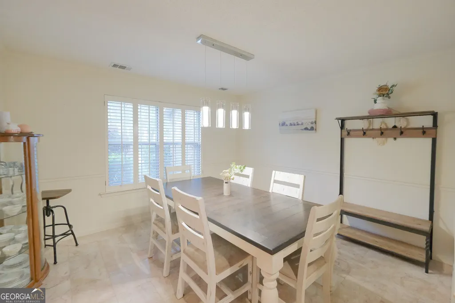
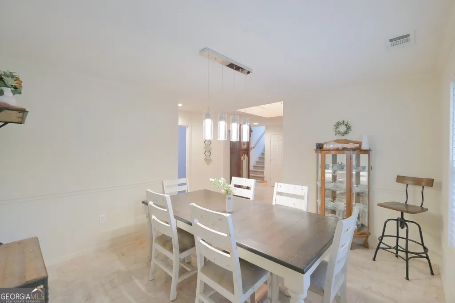
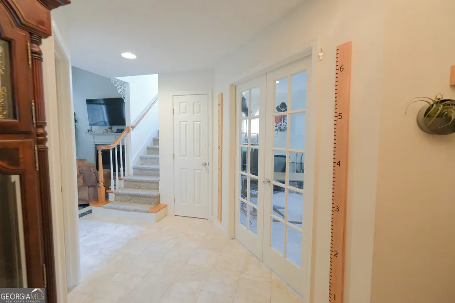
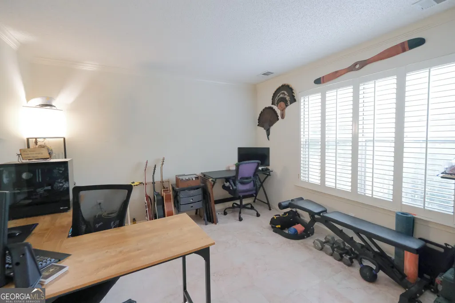
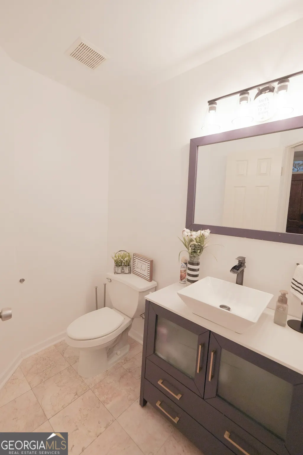
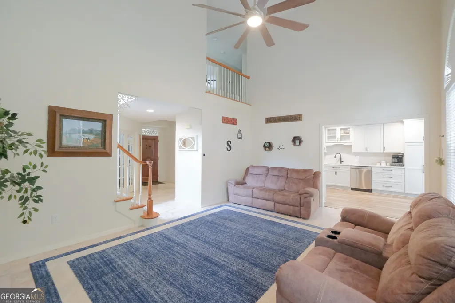
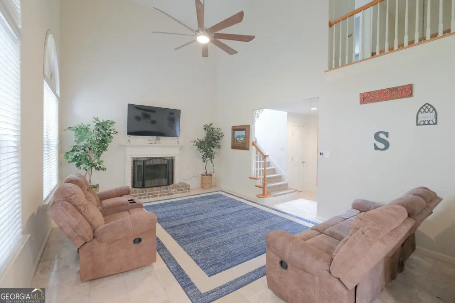
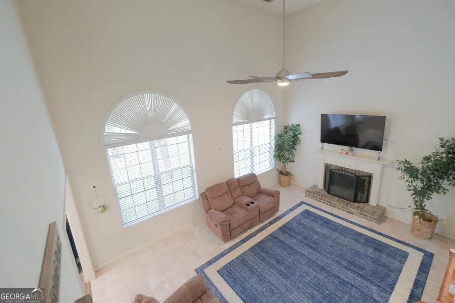
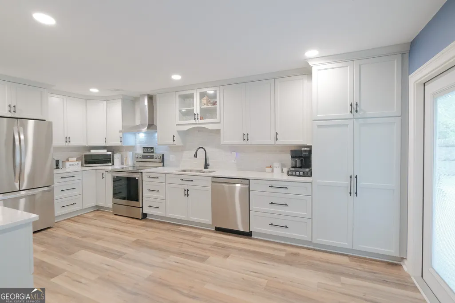
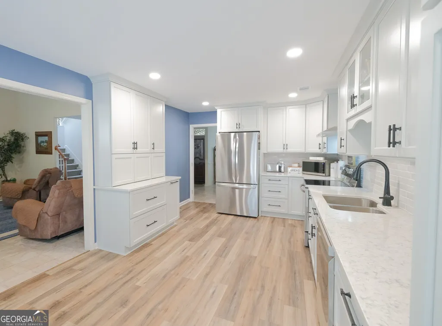
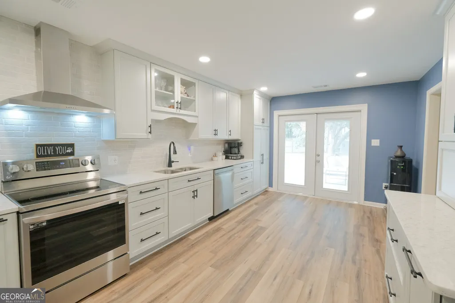
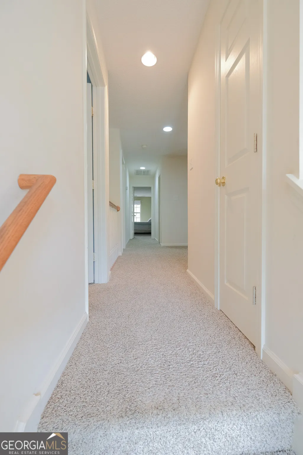
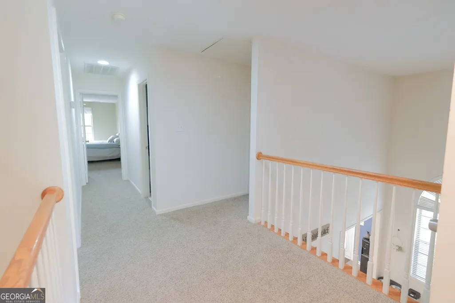
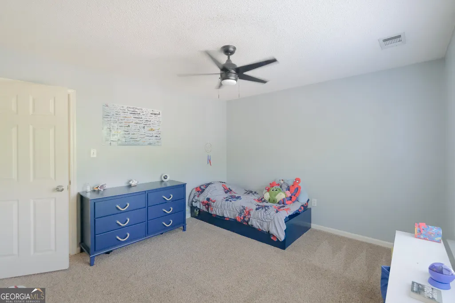
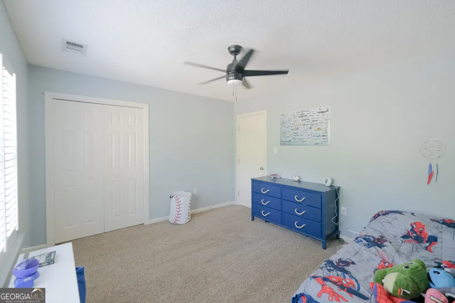
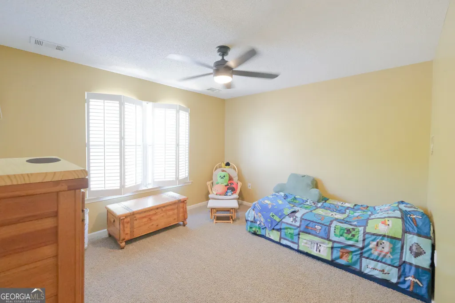
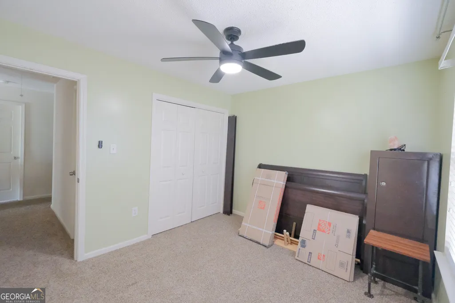
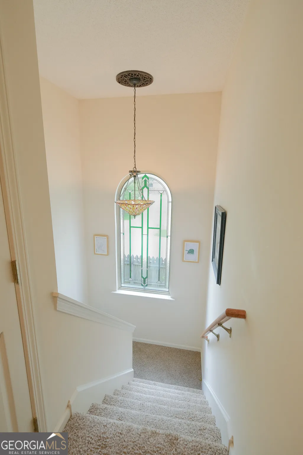
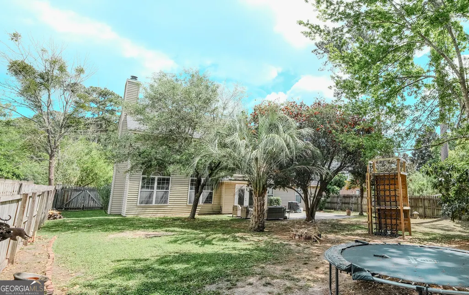
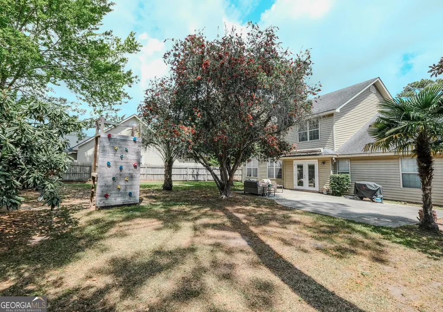
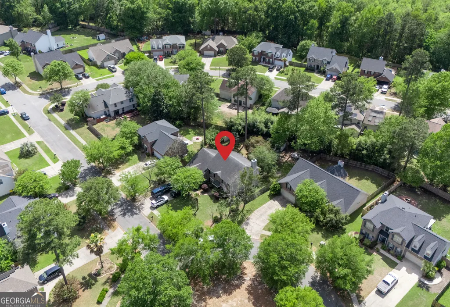
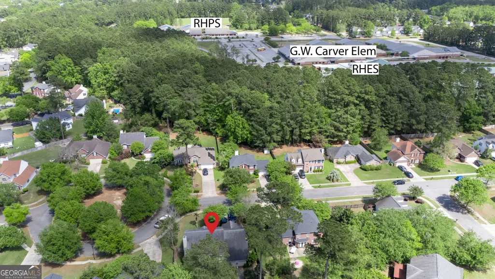
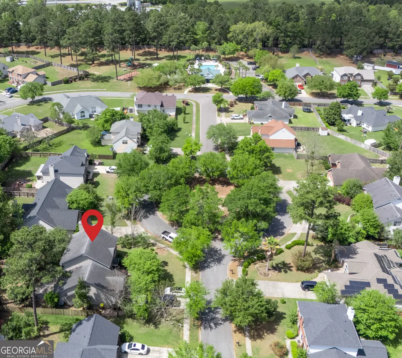
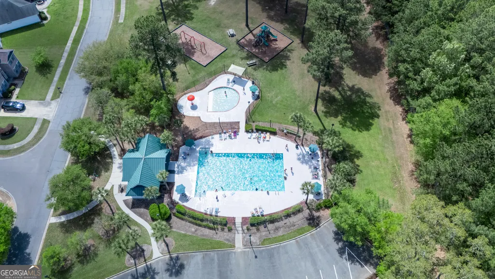
Beautifully maintained home offering comfort, style, and thoughtful updates throughout. The heart of the home is the FULLY REMODELED KITCHEN completed in April 2024 with a $38,000 investment. This stunning renovation features modern finishes, Shaker cabinetry, quartz countertops, upgraded stainless steel appliances, and tons of storage area! Major improvements provide peace of mind, including a new roof installed in 2018, a new HVAC system and heat pump in 2019 (Inspected and Serviced April 2026), and a dual-zone HVAC upgrade completed in 2023 for enhanced efficiency and climate control. Luxury marble tile flooring on 1st floor for easy cleaning! New carpet on stairs and 2nd floor in 2022. Ideally situated within the community, this home is just a short walk to the neighborhood pool and splash pad, making it easy to enjoy relaxation and recreation. Just a 5 minute walk to Richmond Hill Elementary/Primary and G.W. Carver Elementary, part of a highly regarded school system known for its strong academic performance and supportive learning environment. Commuters will appreciate the convenient location, with approximately a 25-minute drive to Downtown Savannah, about 20 minutes to Pooler, roughly 25 minutes to Hunter Army Airfield, and approximately 35 minutes to Fort Stewart. With its combination of major system updates, a beautifully renovated kitchen, and a prime location close to amenities and top-rated schools, this home offers exceptional value and a wonderful place to live. Seller is a GA Licensed Real Estate Agent.
| Elementary School | Middle School | High School |
|---|---|---|
| Richmond Hill Elementary School | Richmond Hill Middle School | Richmond Hill High School |
| Price History | |
|---|---|
| 4/6/2026 | Listed $449,500 |
| 4/25/2026 | 1$445,000 |
| 5/15/2026 | Listed $443,900 |
| 6/5/2026 | 1$439,900 |
| 6/21/2026 | 2$429,900 |
| 7/29/2026 | 3$415,000 |
General Features
| Sewer | Public Sewer |
|---|---|
| Heating | Central,Electric,Heat Pump |
| Cooling | Central Air,Electric |
| Utilities | Cable Available,Electricity Available,High Speed Internet,Sewer Connected,Underground Utilities,Water Available |
| Roof | Composition |
| Appliances | Dishwasher,Dryer,Electric Water Heater,Microwave,Range,Refrigerator,Stainless Steel Appliance(s),Washer |
| HOA Fee | 385 |
| Association Fee Includes | Maintenance Grounds,Swimming |
| Architectural Style | Contemporary,Traditional |
| Construction Materials | Brick,Vinyl Siding |
| Year Built | 2001 |
| Levels | Two |
| Property Subtype | Single Family Residence |
| Tax Year | 24 |
| Community Features | Park,Playground,Pool,Sidewalks,Street Lights,Walk To Schools |
| County | Bryan |
| New Construction | false |
| Property Type | Residential |
| HOA | true |
| Attached Garage | true |
| Subdivision Name | Mainstreet |
| Garage Y/N | true |
| Full Baths | 2 |
| Status | Under Contract |
| Directions | Take Hwy 144 (Ford Ave) to Frances Meeks Way. Follow to Shady Hill Circle and turn right. Continue to Golden Grove Lane and turn left. 82 Golden Grove Lane is the brick-front home on the right side of the street. |
| High School | Richmond Hill |
| City | Richmond Hill |
| Lot Size Units | Square Feet |
| Lot Size Square Feet | 11325.6 |
| Carport Y/N | false |
| Elementary School | Richmond Hill |
| Land Lease Y/N | false |
| Tax Annual Amount | 4302.8 |
| Home Warranty Y/N | false |
| Middle/Junior High School | Richmond Hill |
| Property Condition | Resale |
| Virtual Tour | https://visithome.ai/nPRa5VSad9A7fGj7b3476C?mu=ft |
| Structure Type | House |
| Building Area Units | Square Feet |
| Living Area Units | Square Feet |
| Standard Status | Pending |
| Occupancy Type | Vacant |
Interior Features
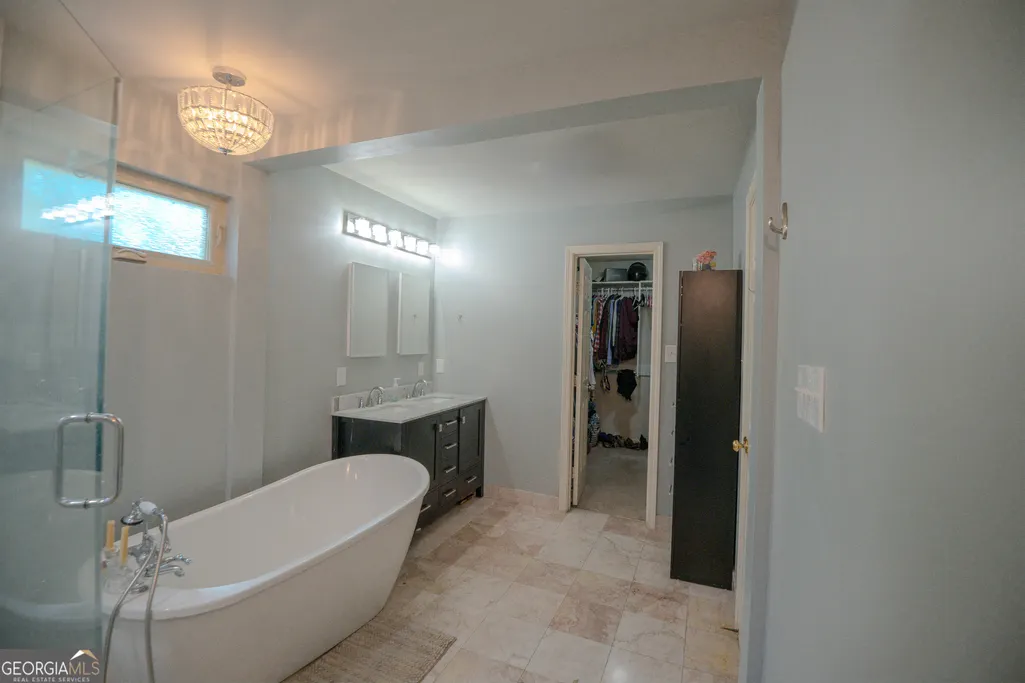
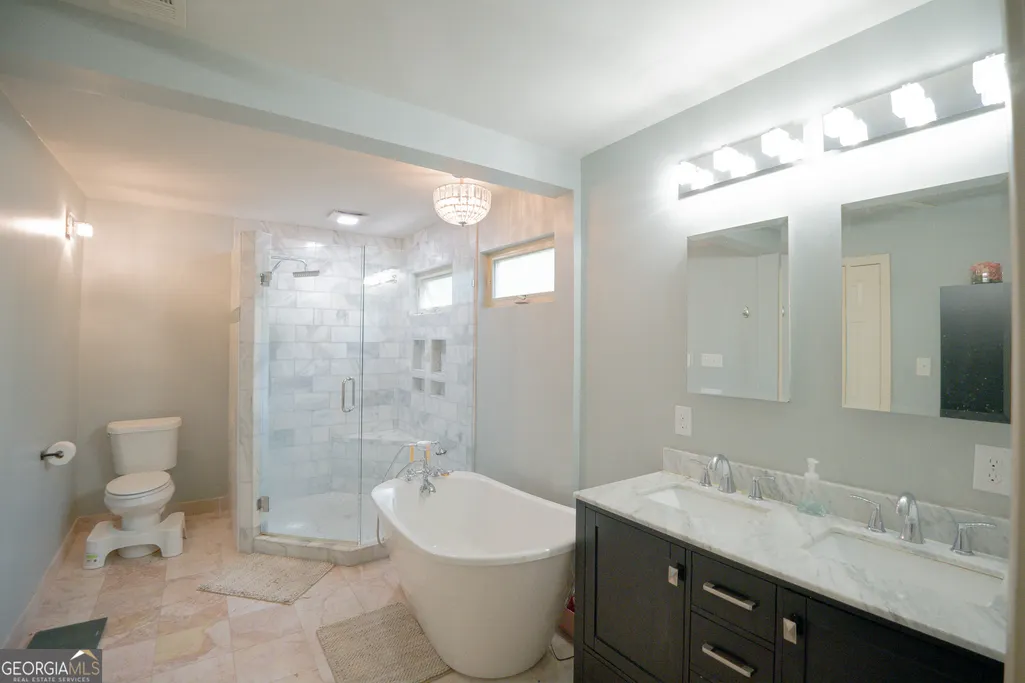
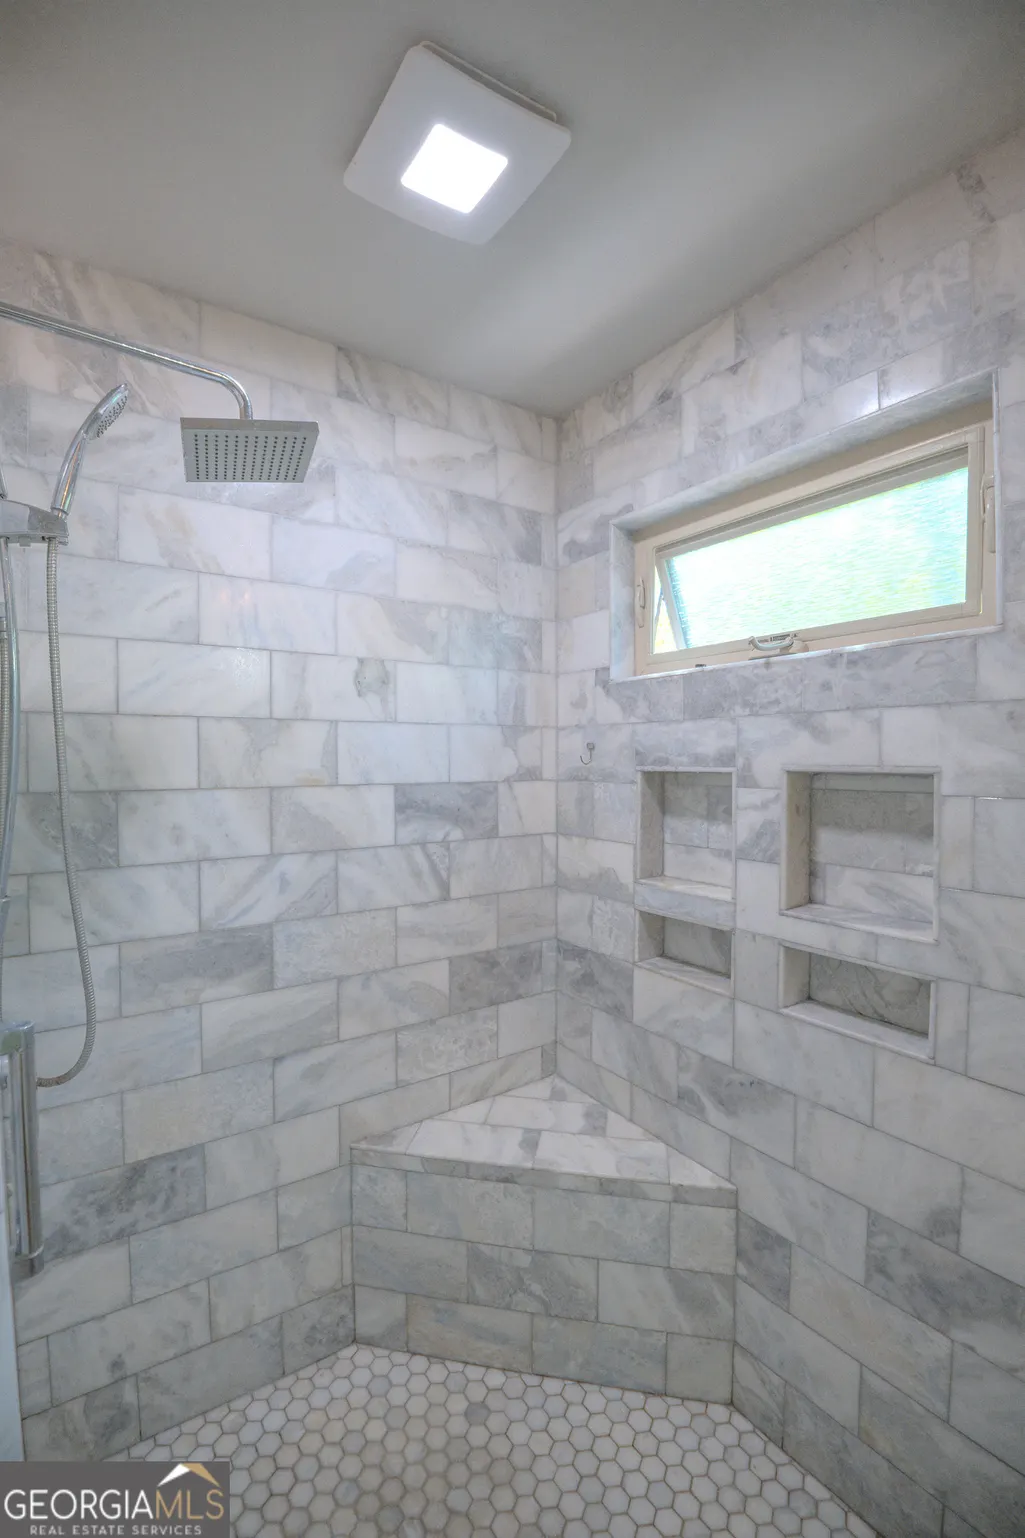
| Interior Amenities | Double Vanity,High Ceilings,Master On Main Level,Tile Bath,Tray Ceiling(s),Entrance Foyer,Walk-In Closet(s) |
|---|---|
| Basement | None |
| Flooring | Carpet,Tile |
| Total Fireplaces | 1 |
| Fireplace Features | Living Room |
| Air Conditioning Y/N | true |
| Heating Y/N | true |
| Fireplace Y/N | true |
| Above Grade Finished Area | 2700 |
| Half Baths | 1 |
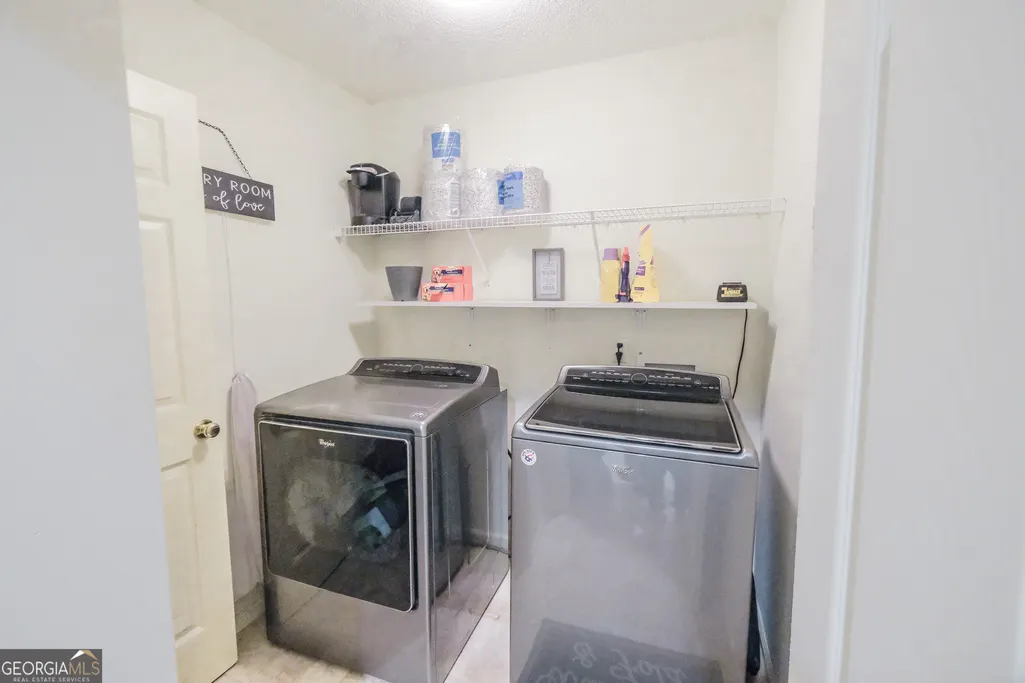
| Laundry Features | Laundry Closet |
| Total Bedrooms | 5 |
| Main Level Bedrooms | 1 |
| Main Level Bathrooms | 1 |
| Below Grade Finished Area Unit Type | Square Feet |
| LivingAreaSource | Public Records |
| Above Grade Finished Area Unit Type | Square Feet |
| Total Baths | 3 |
Exterior Features
| Parking Features | Attached |
|---|---|
| Lot Features | Corner Lot |
| Water Source | Public |
| Total Parking | 2 |
| Lot Size Area | 11325.6 |
| Building Area Total | 2700 |
| Lot Size Acres | 0.26 |
| Lot Size Source | Public Records |
Amenities
- Foreclosure
- Views
- Short Sale
- New Construction
- Adult 55+
- Lease To Own
- No HOA Fees
- Furnished
- Primary On Main
- Air Conditioning
- Seller Finance
- Green
- Fixer Upper
- Horse
- Golf
- Fireplace
- Deck
- Garage
- Basement
- Pool
Property vs Single Family Average in 31324
Price
Taxes
Year Built

 ©2026 Georgia Multiple Listing Service All information deemed reliable but not guaranteed. All properties are subject to prior sale, change or withdrawal. Neither listing broker(s) or information provider(s) shall be responsible for any typographical errors, misinformation, misprints and shall be held totally harmless. Listing(s) information is provided for consumer's personal, non-commercial use and may not be used for any purpose other than to identify prospective properties consumers may
 Northeast Georgia Board of REALTORS® All information deemed reliable but not guaranteed. All properties are subject to prior sale, change or withdrawal. Neither listing broker(s) or information provider(s) shall be responsible for any typographical errors, misinformation, misprints and shall be held totally harmless. Listing(s) information is provided for consumer's personal, non-commercial use and may not be used for any purpose other than to identify prospective properties consumers may be
 The information set forth on this site is based upon information which we consider reliable, but because it has been supplied by third parties to our franchisees (who in turn supplied it to us), we can not represent that it is accurate or complete, and it should not be relied upon as such. The offerings are subject to errors, omissions, changes, including price, or withdrawal without notice. All dimensions are approximate and have not been verified by the selling party and can not be verified. It
