
Price Reduction - Waterfront - Primary on Main - Eco Friendly
Address
15 Lakeside Way Ne, Cartersville, GA
Price
$ 560,000
Property Attributes
- MLS#10726011
- TypeSingle Family
- Listing Status Active
- CountyBartow
- CityCartersville
- NeighborhoodMountainbrook
- Zip30121
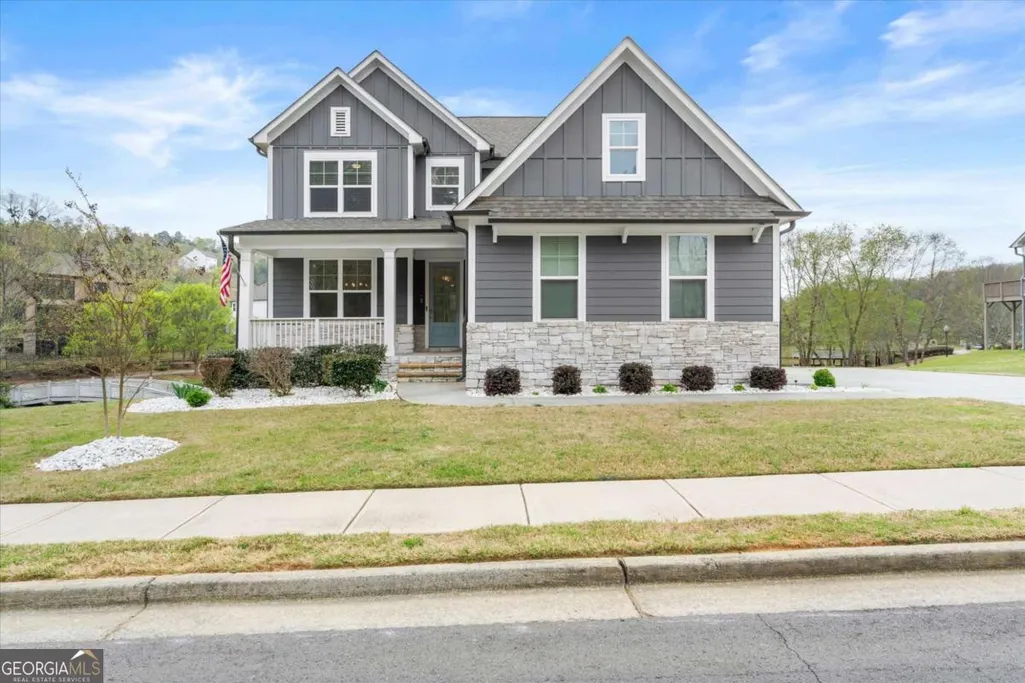
- StyleCraftsman, Traditional
- Year Built2021
- Price$ 560,000
- Bedrooms4
- Full Bathrooms3
- Half Bathrooms1
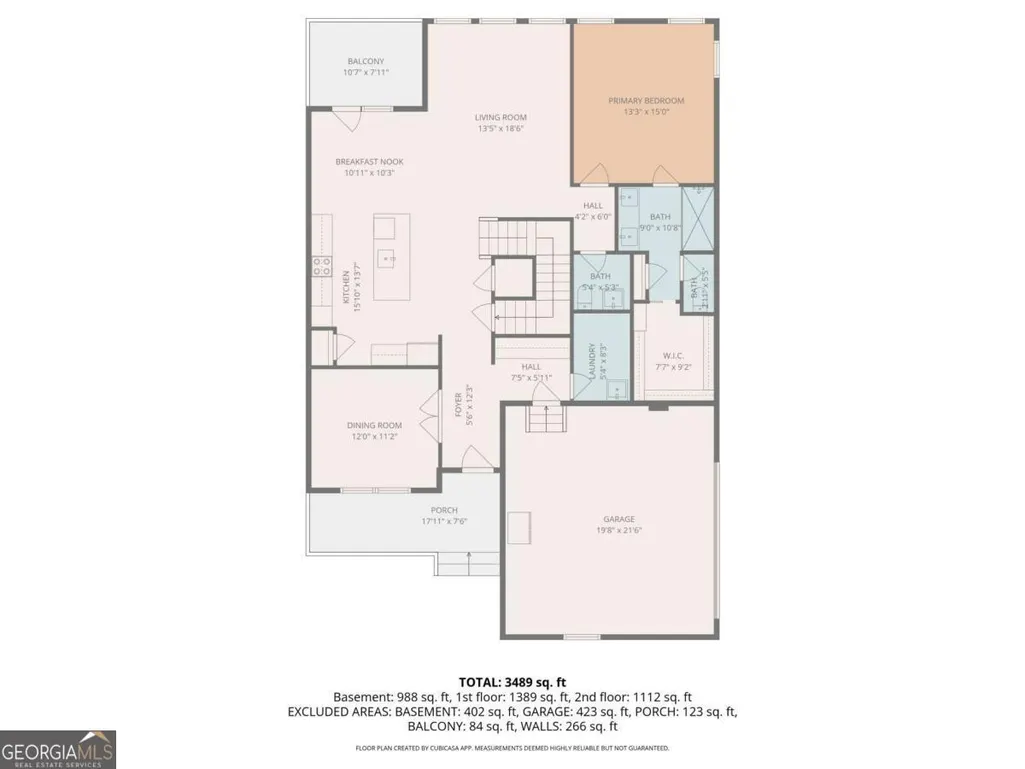
- Sqr Footage2570
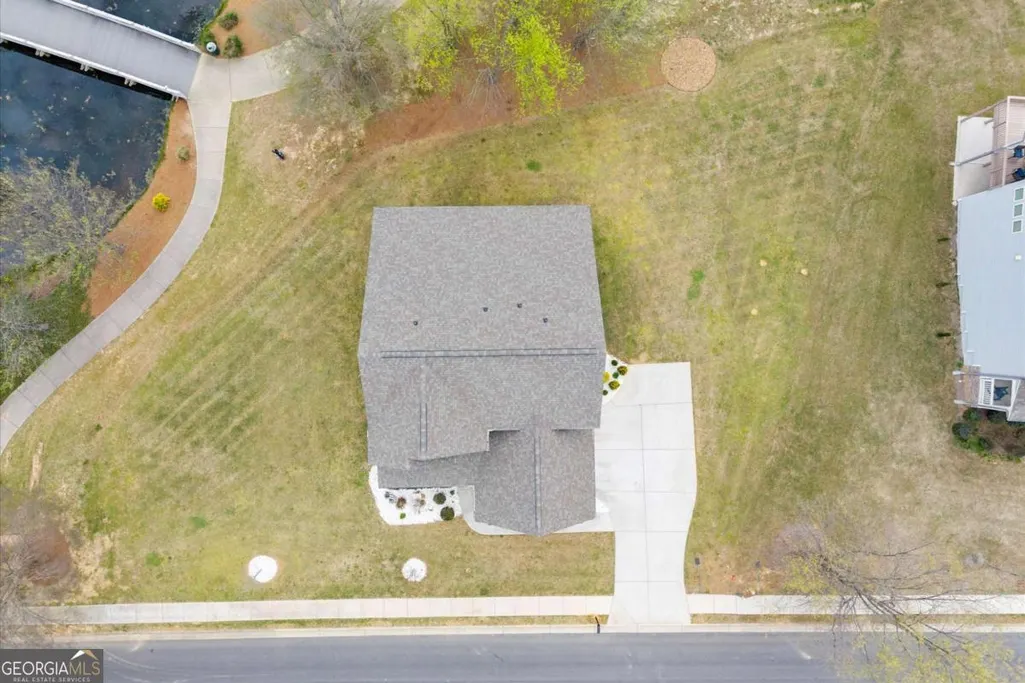
- Lot Size0.3 Acres
Data Source:
Georgia MLS (GAMLS)
Property Description
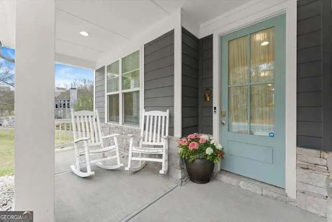
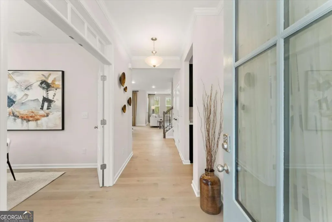
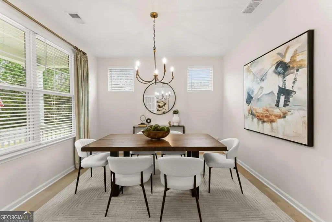
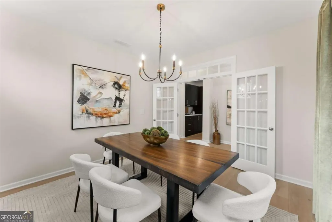
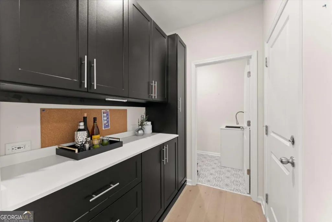
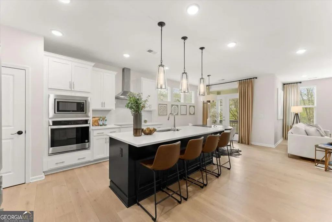
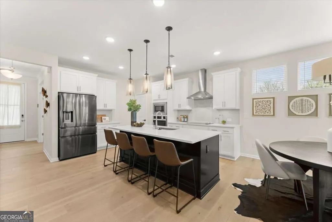
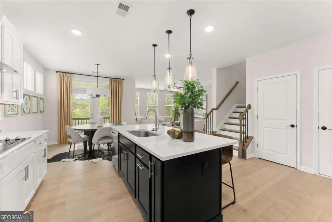
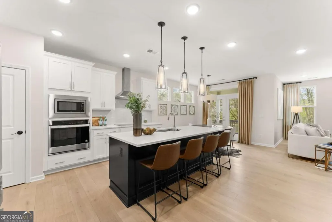
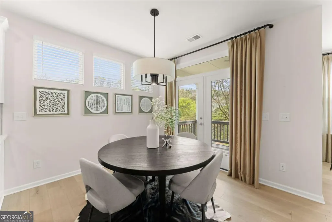
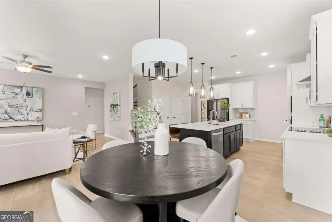
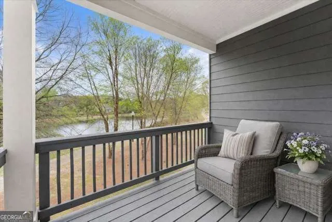
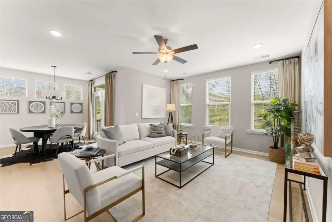
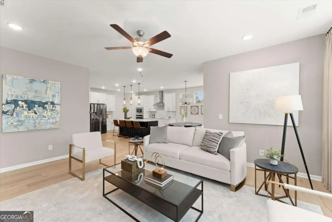
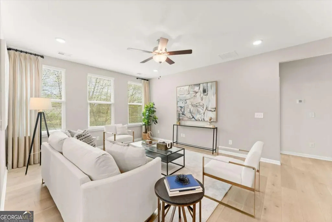
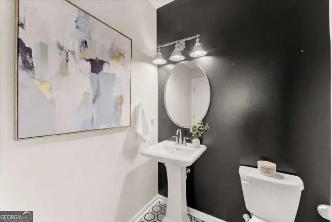
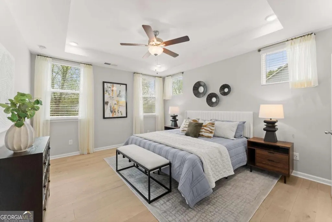
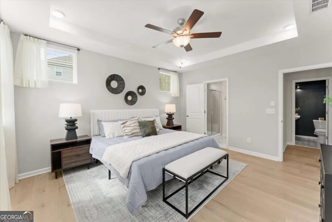
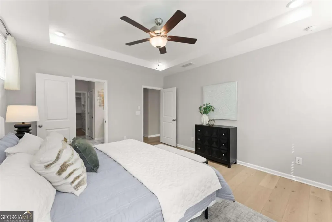
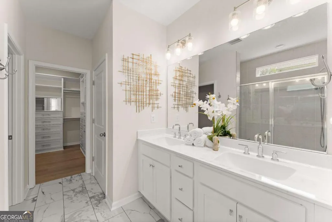
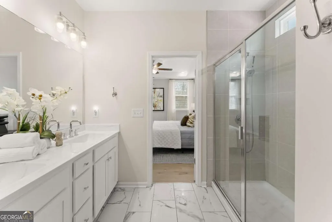
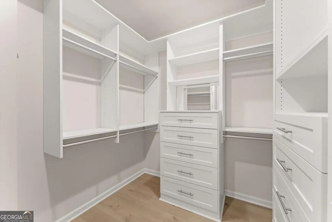
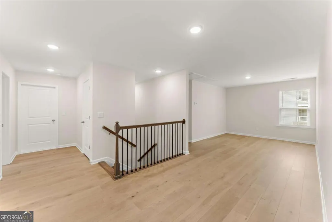
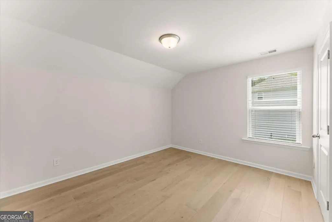
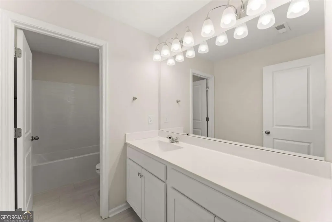
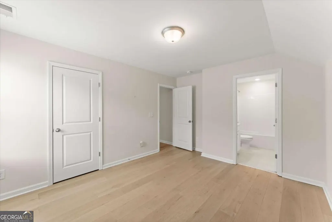
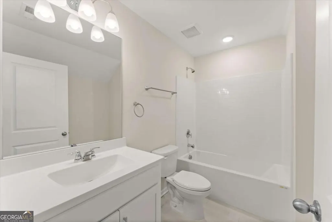
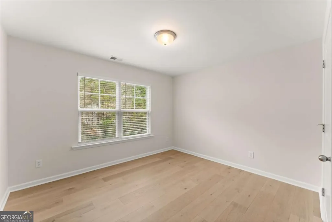
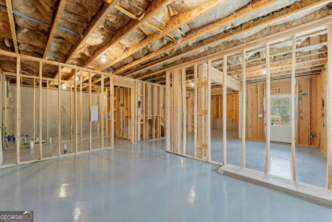
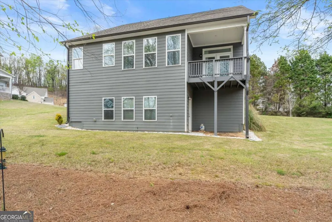
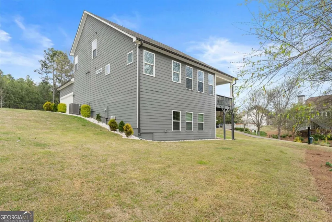
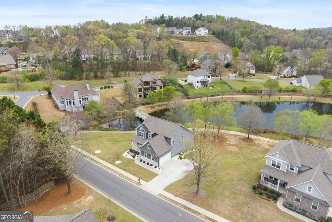
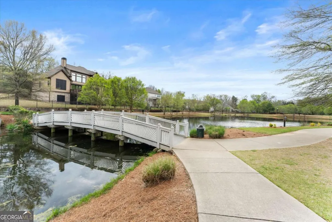
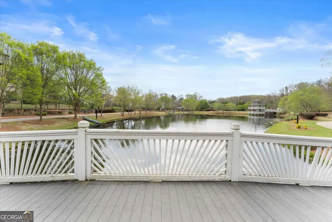
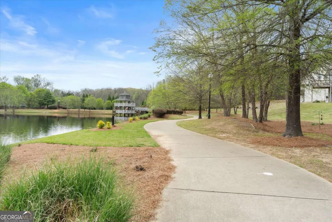
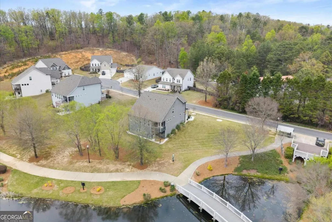
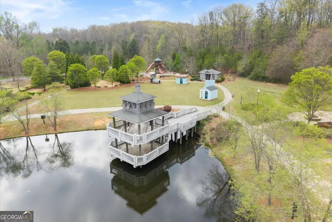
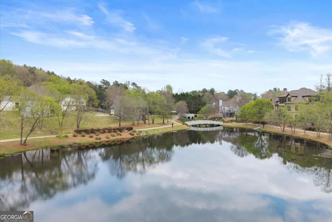
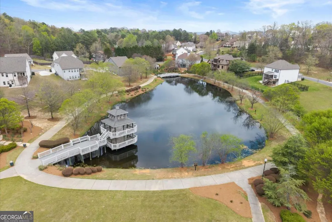
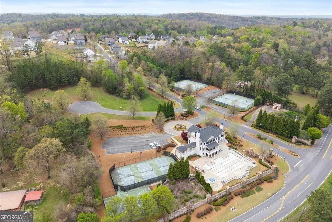
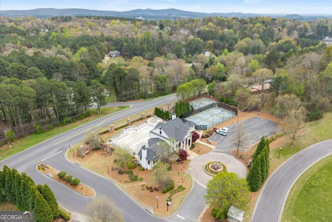
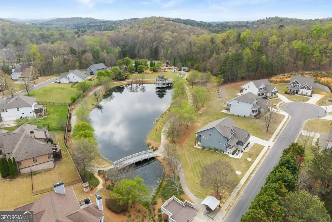
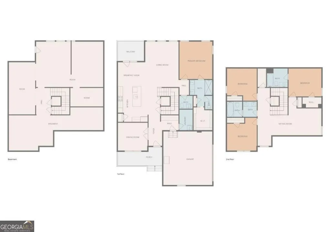
iNCREDIBLE PRICE FOR LAKEFRONT LIVING!! Imagine unwinding each evening as the sun sets over the water or sipping your morning coffee on the back deck by peaceful waterfront views. This stunning Craftsman-style home offers the perfect blend of serenity and sophistication. From the moment you step onto the charming front porch, you will feel right at home. Inside, a welcoming formal dining room sets the tone, leading seamlessly into the beautiful gourmet kitchen featuring quartz countertops, stainless steel appliances and an oversized island - ideal for gathering with family and friend. The main level primary suite is a true retreat, showcasing breathtaking lake views, a spa inspired bath and a spacious custom walk-in closet. Upstairs you'll find a versatile loft, dedicated office space, three generously sized bedrooms and two full baths. The full unfinished basement provides endless opportunities. Thoughtful upgrades totaling over $70K - including hardwood floors throughout, epoxy garage flooring, plantation shutters and enhanced landscaping - adding both style and value to this exceptional home. Ideally located just minutes from the Tellus Museum, Downtown Cartersville, The Golf Club of Cartersville, Terminus Wake Park, Piedmont Medical Center, Aubrey Village - a coming soon 2,300 mixed use development and the future Hyundai facility, this home combines convenience with the beauty of lakeside living. With charming community amenities and scenic surroundings, this is more than a home - it's a lifestyle. Don't miss your opportunity to own a rare piece of lakefront paradise.
| Elementary School | Middle School | High School |
|---|---|---|
| White Elementary School | Cass Middle School | Cass High School |
| Price History | |
|---|---|
| 4/6/2026 | Listed $585,000 |
| 5/6/2026 | 3$570,000 |
| 8/5/2026 | 2$560,000 |
General Features
| Sewer | Public Sewer |
|---|---|
| Heating | Central,Heat Pump,Hot Water,Zoned |
| Cooling | Central Air,Electric,Zoned |
| Utilities | Cable Available,Electricity Available,Phone Available,Sewer Available,Underground Utilities,Water Available |
| Roof | Composition |
| Appliances | Dishwasher,Disposal,Electric Water Heater,Microwave |
| HOA Fee | 966 |
| Association Fee Includes | Maintenance Grounds,Swimming,Tennis |
| Patio/Porch Features | Deck |
| Architectural Style | Craftsman,Traditional |
| Security Features | Carbon Monoxide Detector(s),Security System,Smoke Detector(s) |
| Construction Materials | Stone |
| Year Built | 2021 |
| Electric | 220 Volts |
| View | Lake |
| Levels | Three Or More |
| Property Subtype | Single Family Residence |
| Tax Year | 2024 |
| Waterfront Features | No Dock Or Boathouse |
| Community Features | Clubhouse,Lake,Playground,Pool,Sidewalks,Street Lights,Tennis Court(s),Walk To Schools,Near Shopping |
| Accessibility | Accessible Electrical and Environmental Controls |
| County | Bartow |
| New Construction | false |
| Property Type | Residential |
| HOA | true |
| Attached Garage | false |
| Energy Efficient | Appliances,Insulation,Thermostat |
| Subdivision Name | Mountainbrook |
| Garage Y/N | true |
| Green Water Conservation | Low-Flow Fixtures |
| Full Baths | 3 |
| Status | Active |
| Directions | From I-75, take Exit 296 for Cassville-White Road (GA-293/411) and turn left onto Cassville-White Road NW. After a short distance, turn left onto Peeples Valley Road NW. Continue for approximately 1.5 miles until you reach the entrance to the Mountain Brook subdivision. Right onto Lakeside. Home w |
| High School | Cass |
| City | Cartersville |
| Body of Water | None |
| Lot Size Units | Square Feet |
| Lot Size Square Feet | 13068 |
| Carport Y/N | false |
| Green Building Verification Type | ENERGY STAR Certified Homes |
| Elementary School | White |
| Property Attached Y/N | false |
| Land Lease Y/N | false |
| Home Warranty Y/N | false |
| Middle/Junior High School | Cass |
| Property Condition | Resale |
| Structure Type | House |
| Building Area Units | Square Feet |
| Living Area Units | Square Feet |
| Standard Status | Active |
| Occupancy Type | Vacant |
Interior Features
| Interior Amenities | Double Vanity,High Ceilings,Master On Main Level,Tray Ceiling(s),Walk-In Closet(s) |
|---|---|
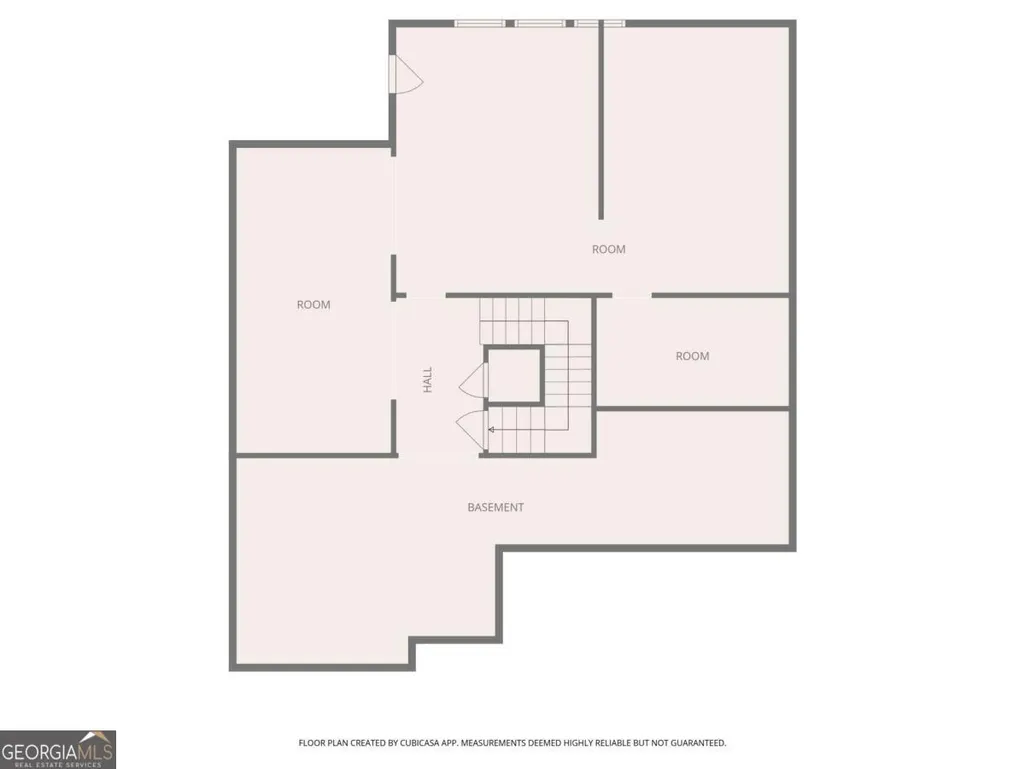
| Basement | Bath/Stubbed,Daylight,Exterior Entry,Full,Unfinished |
| Flooring | Hardwood |
| Common Walls | No Common Walls |
| Air Conditioning Y/N | true |
| Heating Y/N | true |
| Window Features | Double Pane Windows,Window Treatments |
| Fireplace Y/N | false |
| Above Grade Finished Area | 2570 |
| Half Baths | 1 |
| Laundry Features | Laundry Closet |
| Total Bedrooms | 4 |
| Main Level Bedrooms | 1 |
| Main Level Bathrooms | 1 |
| Below Grade Finished Area Unit Type | Square Feet |
| LivingAreaSource | Builder |
| Above Grade Finished Area Unit Type | Square Feet |
| Kitchen Features | Breakfast Area,Kitchen Island,Pantry,Solid Surface Counters |
| Total Baths | 4 |
Exterior Features
| Parking Features | Garage |
|---|---|
| Lot Features | Cul-De-Sac,Level,Private |
| Water Source | Public |
| Total Parking | 2 |
| Lot Size Area | 13068 |
| Building Area Total | 2570 |
| Lot Size Acres | 0.3 |
| Frontage Type | Lakefront |
| Lot Size Source | Public Records |
| Waterfront Y/N | true |
Amenities
- Foreclosure
- Views
- Short Sale
- New Construction
- Adult 55+
- Lease To Own
- No HOA Fees
- Furnished
- Primary On Main
- Air Conditioning
- Seller Finance
- Green
- Fixer Upper
- Horse
- Golf
- Fireplace
- Deck
- Garage
- Basement
- Pool
Property vs Single Family Average in 30121
Price
Year Built

 ©2026 Georgia Multiple Listing Service All information deemed reliable but not guaranteed. All properties are subject to prior sale, change or withdrawal. Neither listing broker(s) or information provider(s) shall be responsible for any typographical errors, misinformation, misprints and shall be held totally harmless. Listing(s) information is provided for consumer's personal, non-commercial use and may not be used for any purpose other than to identify prospective properties consumers may
 Northeast Georgia Board of REALTORS® All information deemed reliable but not guaranteed. All properties are subject to prior sale, change or withdrawal. Neither listing broker(s) or information provider(s) shall be responsible for any typographical errors, misinformation, misprints and shall be held totally harmless. Listing(s) information is provided for consumer's personal, non-commercial use and may not be used for any purpose other than to identify prospective properties consumers may be
 The information set forth on this site is based upon information which we consider reliable, but because it has been supplied by third parties to our franchisees (who in turn supplied it to us), we can not represent that it is accurate or complete, and it should not be relied upon as such. The offerings are subject to errors, omissions, changes, including price, or withdrawal without notice. All dimensions are approximate and have not been verified by the selling party and can not be verified. It
