
Views
Address
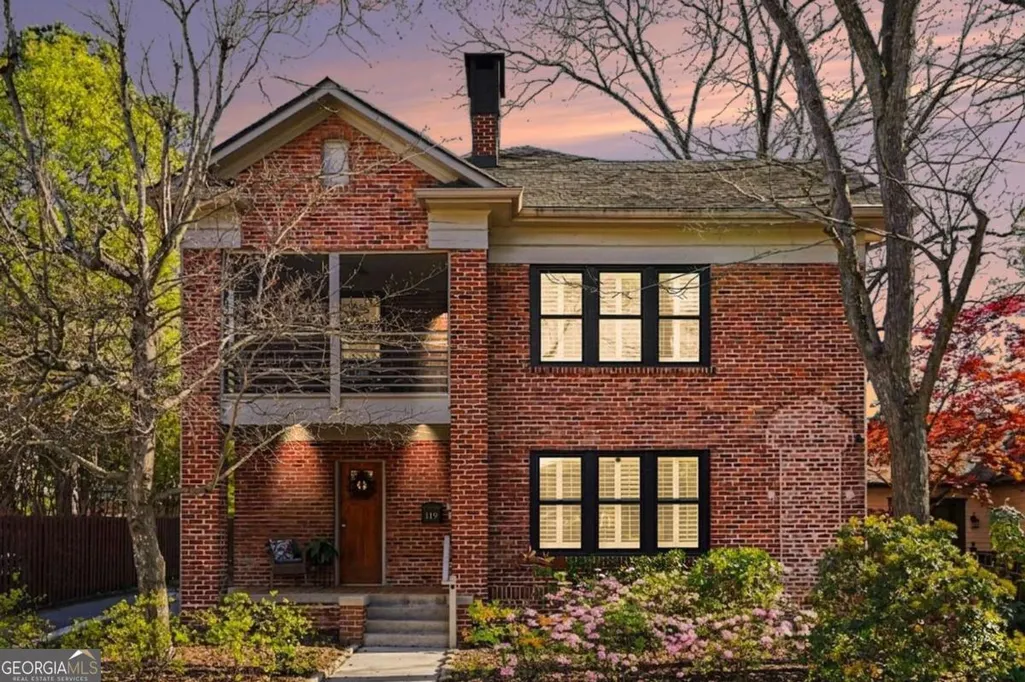
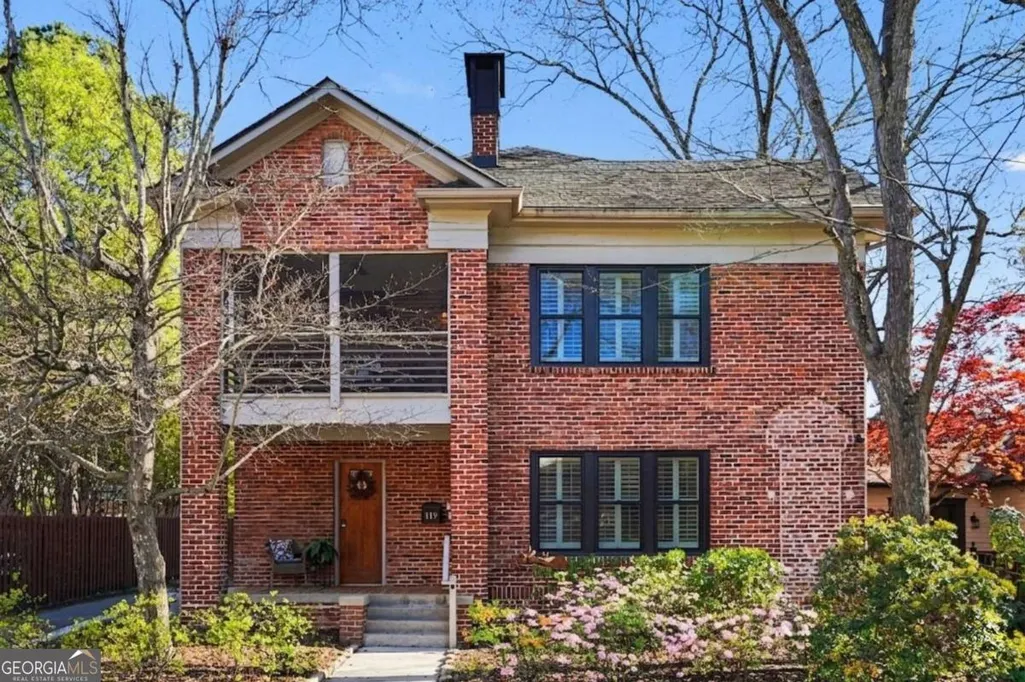
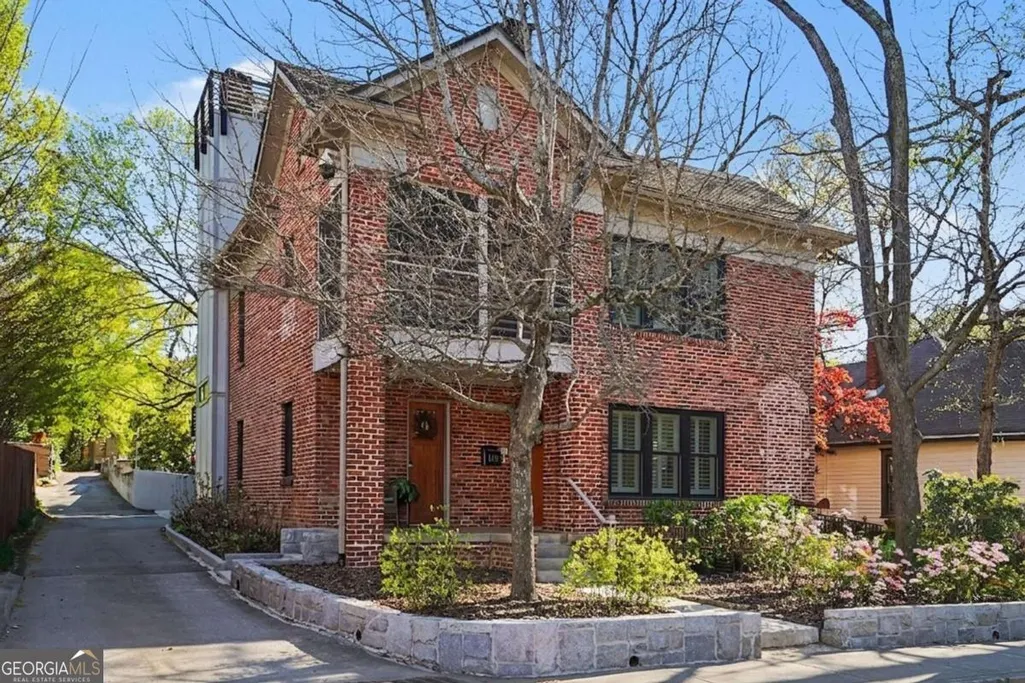
119 E Maple Street, Decatur, GA
Price
$ 2,250,000
Property Attributes
- MLS#10726244
- TypeSingle Family
- Listing Status Active
- CountyDeKalb
- CityDecatur
- NeighborhoodDowntown Decatur
- Zip30030
- StyleColonial, Craftsman
- Year Built1935
- Taxes$ 25991
- Price$ 2,250,000
- Bedrooms4
- Full Bathrooms3
- Half Bathrooms1
- Sqr Footage4343
- Lot Size0.09 Acres
Data Source:
Georgia MLS (GAMLS)
Property Description
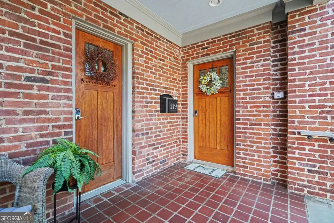
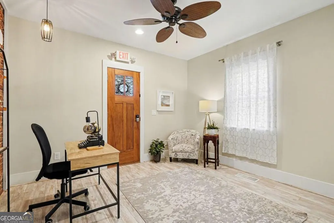
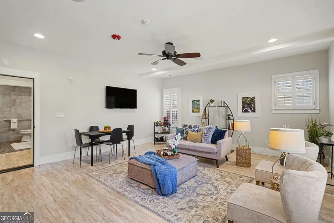
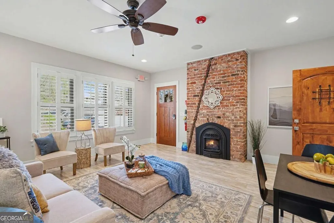
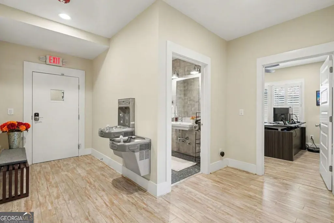
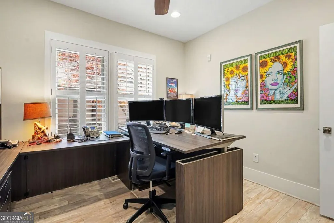
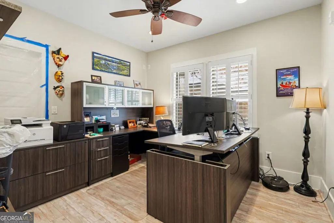
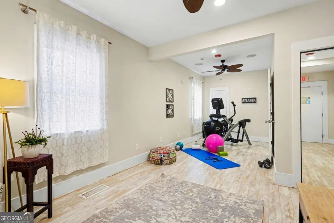
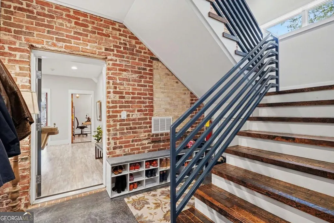
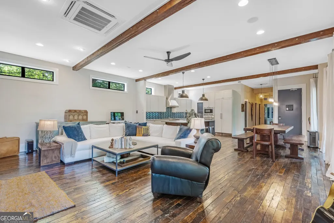
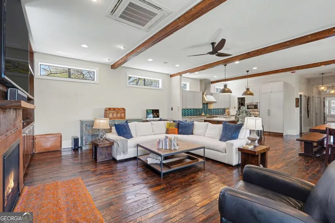
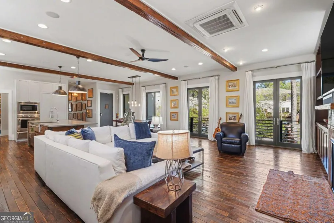
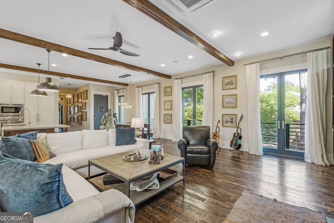
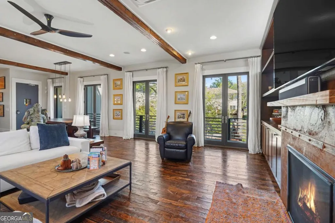
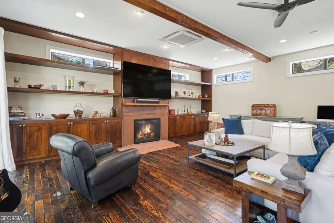
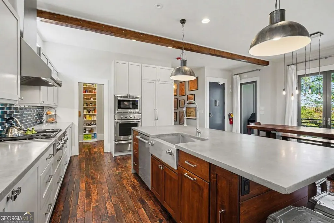

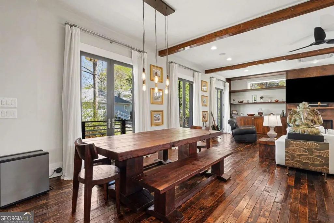
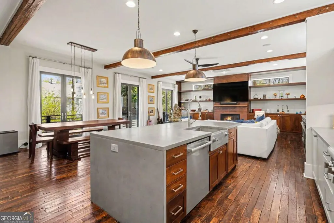
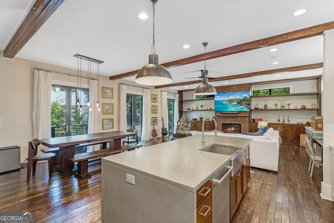
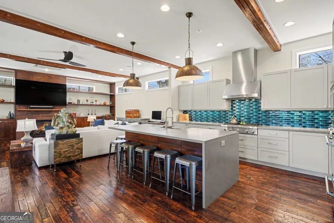
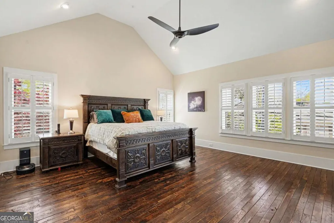
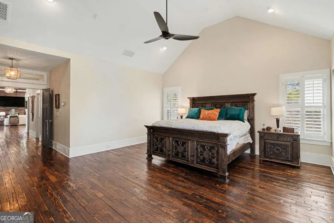
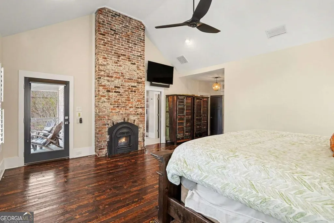
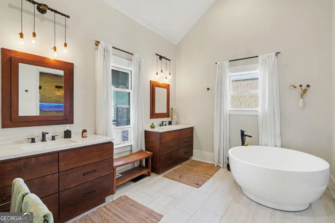
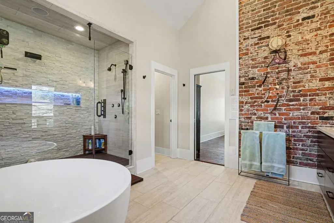
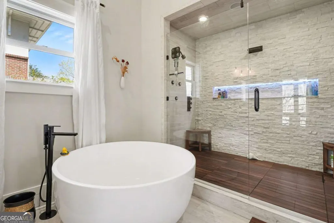
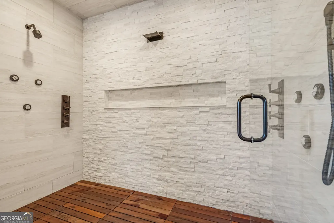
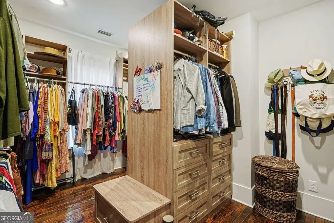
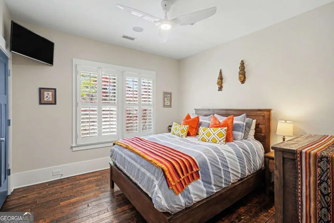
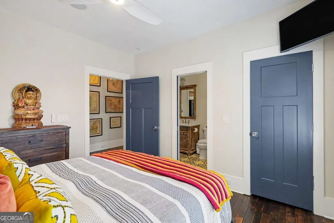
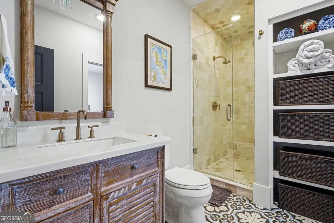
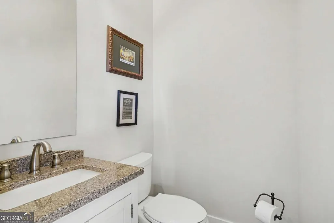
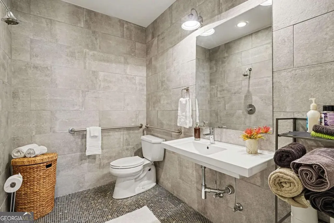
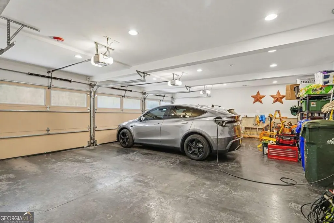
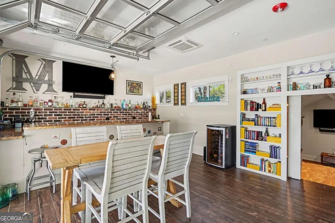
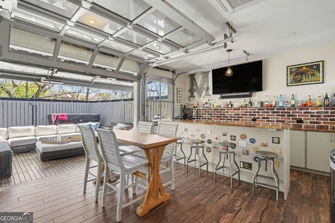
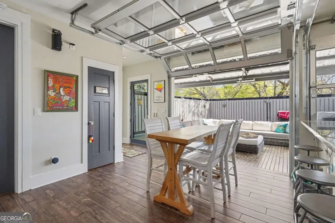
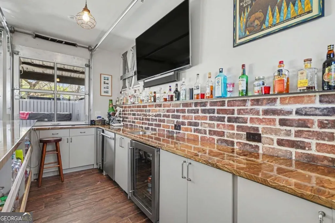
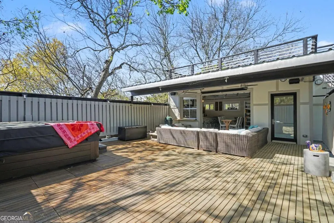
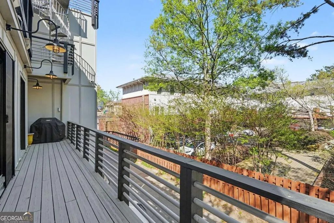
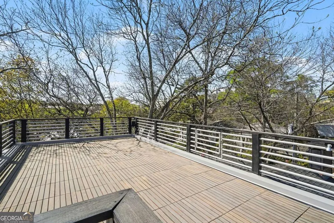
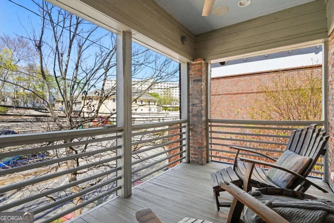
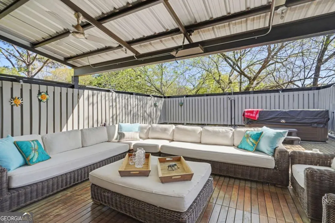

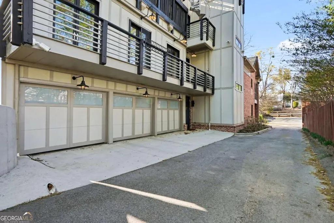
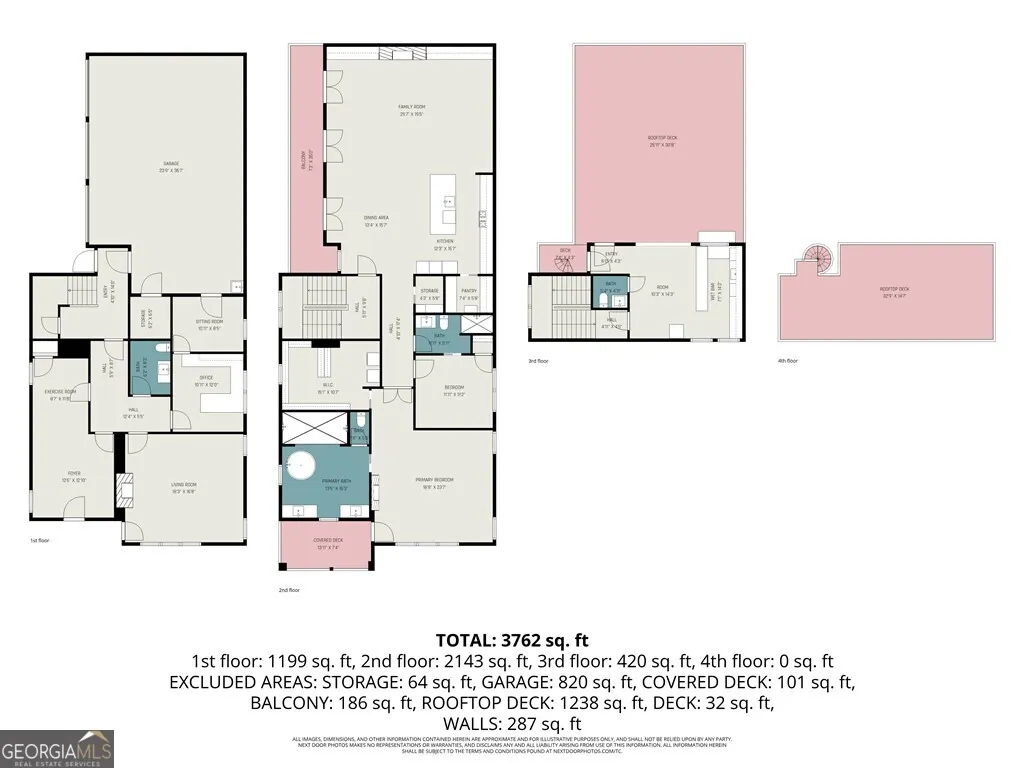
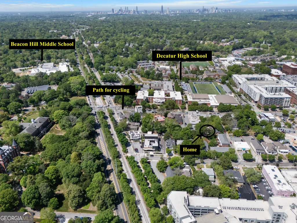
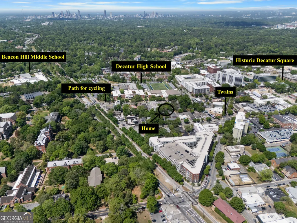
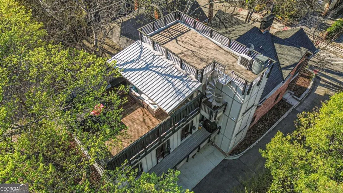
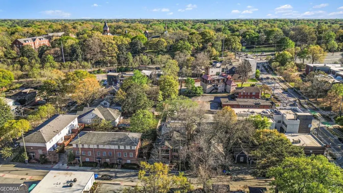
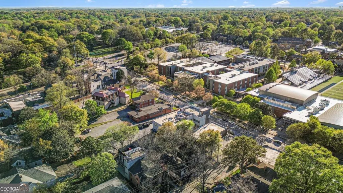
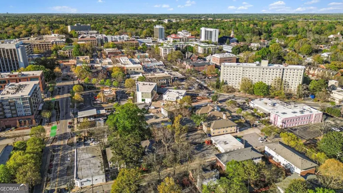
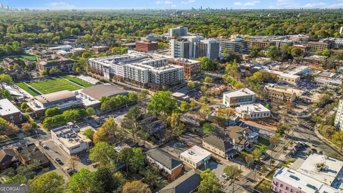
THE UNICORN HAS LANDED... at 119 E. Maple Street in Downtown Decatur A truly rare opportunity to own one of only a handful of residences located directly on Downtown Decatur Square. This is not walkability-this is living in the center of it all, with immediate access to dining, shopping, entertainment, and year-round events. Uniquely zoned for both residential and commercial use, the property offers exceptional flexibility for a live/work lifestyle, private residence, or creative space. The terrace level provides endless possibilities and can easily function as two bedrooms plus office and living space with a private entrance. Perfect for a separate apartment or Air BnB. It could also function as a commercial office space with two seperate entry doors, a spacious great room with smart tv on the wall for meetings or waiting area and three additional office spaces with a water fountain and full bathroom off of the connecting hallway. A rare three-car garage completes this level in addition to public street parking out front. The main living level features a spacious open-concept design with floor-to-ceiling windows, fireplace, and custom lighting, seamlessly connecting living, dining, and kitchen spaces-ideal for entertaining. Reclaimed hardwood floors from the historic Cumberland Engineering Building add distinctive character and history throughout. This level includes two bedrooms and two baths, including a generous primary suite with custom spa bath and private patio. The upper level is an entertainer's dream featuring an indoor bar that opens to a large private terrace with hot tub and a drop down screen for viewing movies or your favorite sporting event. A half bath is available for convenience and extra storage space for anything you wish to be available but out of sight. The next level rooftop experience opens to an elevated crow's nest offering sweeping views of the treetops and surrounding city life from the Historic Downtown Decatur Square to the Decatur High School Football Stadium, the stately campus of Agnes Scott College and The Path for avid cyclists and walkers. This is one-of-a-kind luxury residence combining urban sophistication, flexibility, and an unbeatable location!
| Elementary School | Middle School | High School |
|---|---|---|
| Glennwood Elementary School | Beacon Hill Middle School | Decatur High School |
| Price History | |
|---|---|
| 4/6/2026 | Listed $2,250,000 |
General Features
| Sewer | Public Sewer |
|---|---|
| Heating | Central |
| Cooling | Ceiling Fan(s),Central Air |
| Utilities | Cable Available,Electricity Available,High Speed Internet,Natural Gas Available,Phone Available,Sewer Available,Water Available |
| Roof | Composition |
| Appliances | Dishwasher,Microwave,Refrigerator |
| Association Fee Includes | None |
| Patio/Porch Features | Patio |
| Architectural Style | Colonial,Craftsman |
| Security Features | Smoke Detector(s) |
| Construction Materials | Brick |
| Year Built | 1935 |
| View | City |
| Levels | Three Or More |
| Property Subtype | Single Family Residence |
| Tax Year | 2025 |
| Community Features | Near Public Transport,Walk To Schools,Near Shopping |
| County | DeKalb |
| New Construction | false |
| Property Type | Residential |
| HOA | false |
| Attached Garage | true |
| Subdivision Name | Downtown Decatur |
| Garage Y/N | true |
| Full Baths | 3 |
| Status | Active |
| Directions | From Ponce de Leon Avenue, Take Church Street to E. Maple Street and turn right. Property will be on your left .E. Maple Street is a one way street that runs from Church Street to S. McDonough and dead ends in front of the Decatur High School Performing Arts Center. Please use GPS for most accurate |
| High School | Decatur |
| City | Decatur |
| Body of Water | None |
| Lot Size Units | Square Feet |
| Lot Size Square Feet | 3920.4 |
| Carport Y/N | false |
| Elementary School | Glennwood |
| Property Attached Y/N | false |
| Land Lease Y/N | false |
| Tax Annual Amount | 25991 |
| Home Warranty Y/N | false |
| Middle/Junior High School | Beacon Hill |
| Property Condition | Resale |
| Structure Type | House |
| Building Area Units | Square Feet |
| Living Area Units | Square Feet |
| Standard Status | Active |
Interior Features
| Interior Amenities | Double Vanity,Vaulted Ceiling(s),Walk-In Closet(s),Wet Bar |
|---|---|
| Basement | None |
| Flooring | Hardwood |
| Total Fireplaces | 3 |
| Fireplace Features | Family Room,Living Room,Master Bedroom |
| Common Walls | No Common Walls |
| Air Conditioning Y/N | true |
| Heating Y/N | true |
| Window Features | Double Pane Windows |
| Fireplace Y/N | true |
| Above Grade Finished Area | 4343 |
| Half Baths | 1 |
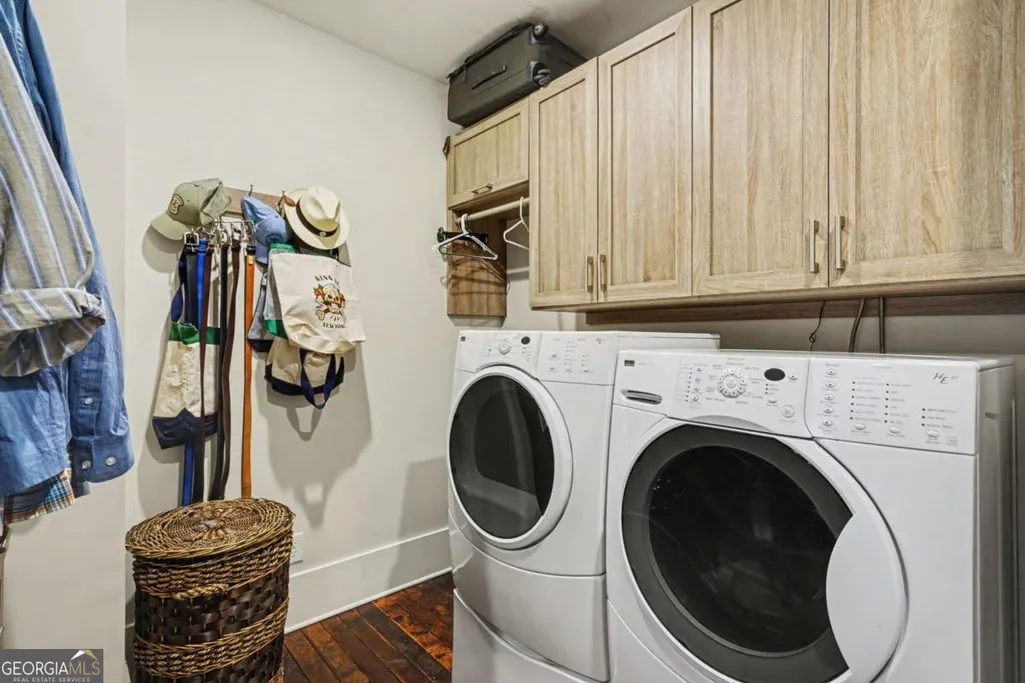
| Laundry Features | Laundry Closet |
| Total Bedrooms | 4 |
| Main Level Bedrooms | 2 |
| Main Level Bathrooms | 2 |
| Below Grade Finished Area Unit Type | Square Feet |
| LivingAreaSource | Public Records |
| Above Grade Finished Area Unit Type | Square Feet |
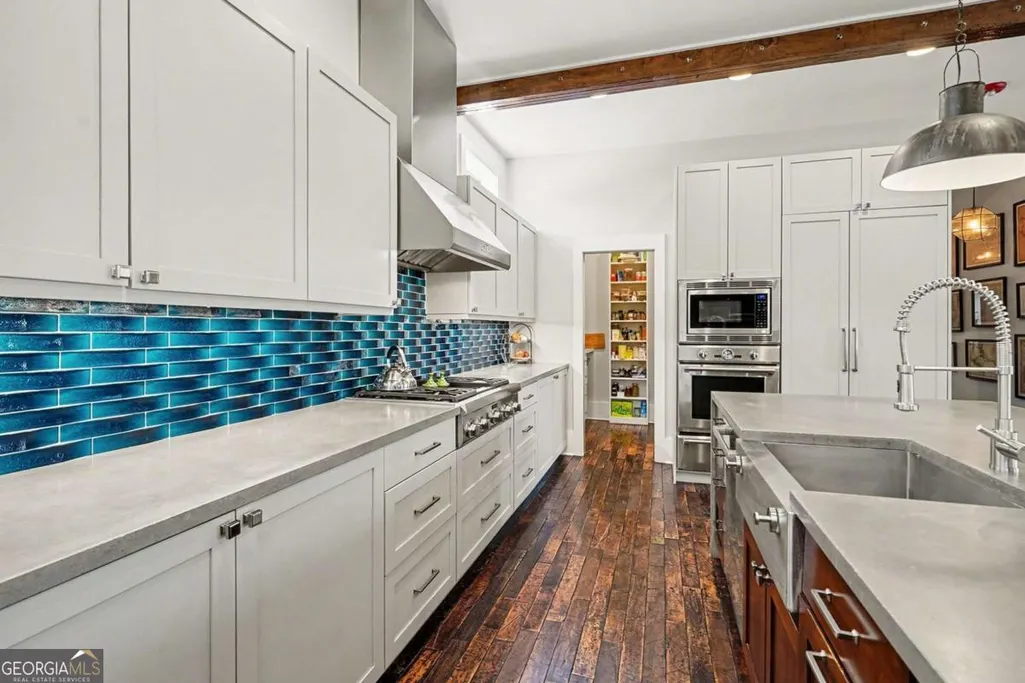
| Kitchen Features | Breakfast Area,Kitchen Island,Solid Surface Counters,Walk-in Pantry |
| Total Baths | 4 |
Exterior Features
| Exterior Amenities | Balcony |
|---|---|
| Parking Features | Garage,Basement |
| Lot Features | Open Lot |
| Water Source | Public |
| Total Parking | 3 |
| Lot Size Area | 3920.4 |
| Building Area Total | 4343 |
| Lot Size Acres | 0.09 |
| Lot Size Source | Public Records |
Amenities
- Foreclosure
- Views
- Short Sale
- New Construction
- Adult 55+
- Lease To Own
- No HOA Fees
- Furnished
- Primary On Main
- Air Conditioning
- Seller Finance
- Green
- Fixer Upper
- Horse
- Golf
- Fireplace
- Deck
- Garage
- Basement
- Pool
Property vs Single Family Average in 30030
Price
Taxes
Year Built

 ©2026 Georgia Multiple Listing Service All information deemed reliable but not guaranteed. All properties are subject to prior sale, change or withdrawal. Neither listing broker(s) or information provider(s) shall be responsible for any typographical errors, misinformation, misprints and shall be held totally harmless. Listing(s) information is provided for consumer's personal, non-commercial use and may not be used for any purpose other than to identify prospective properties consumers may
 Northeast Georgia Board of REALTORS® All information deemed reliable but not guaranteed. All properties are subject to prior sale, change or withdrawal. Neither listing broker(s) or information provider(s) shall be responsible for any typographical errors, misinformation, misprints and shall be held totally harmless. Listing(s) information is provided for consumer's personal, non-commercial use and may not be used for any purpose other than to identify prospective properties consumers may be
 The information set forth on this site is based upon information which we consider reliable, but because it has been supplied by third parties to our franchisees (who in turn supplied it to us), we can not represent that it is accurate or complete, and it should not be relied upon as such. The offerings are subject to errors, omissions, changes, including price, or withdrawal without notice. All dimensions are approximate and have not been verified by the selling party and can not be verified. It
