
Primary on Main
Address
350 Taylor Path, Dallas, GA
Price
$ 1,499,000
Property Attributes
- MLS#10726328
- TypeSingle Family
- Listing Status Active
- CountyPaulding
- CityDallas
- NeighborhoodHarmony Farms
- Zip30157
- StyleRanch
- Year Built2021
- Taxes$ 8161
- Price$ 1,499,000
- Bedrooms5
- Full Bathrooms4
- Half Bathrooms1
- Sqr Footage3304
- Lot Size12.263 Acres
Data Source:
Georgia MLS (GAMLS)
Property Description
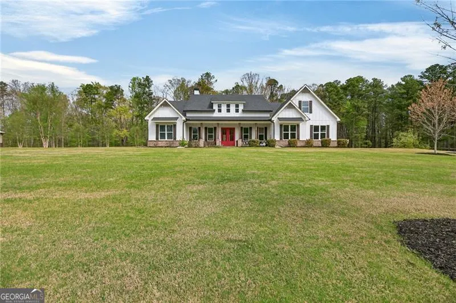
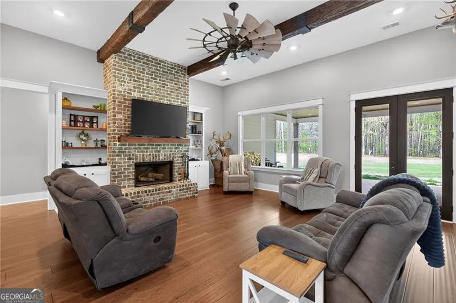
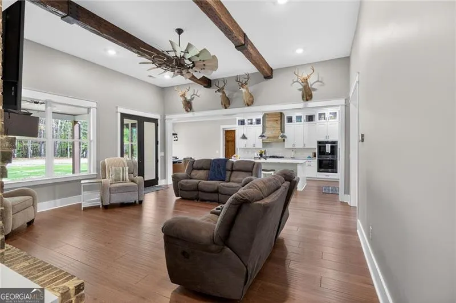
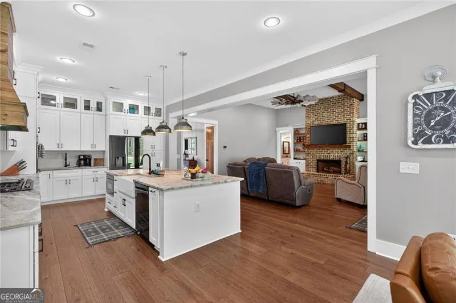
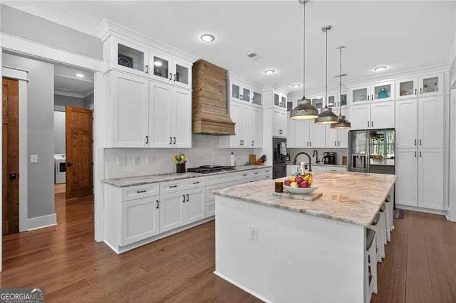
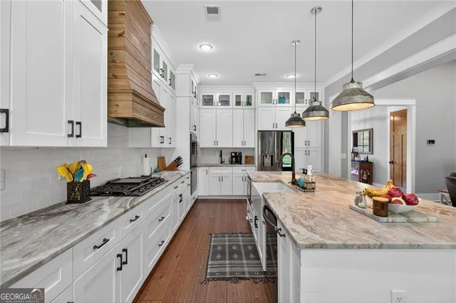
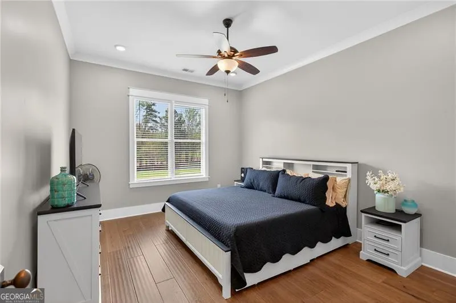
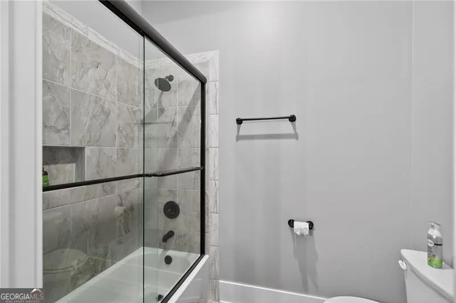
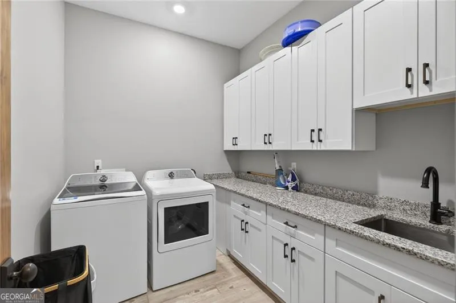
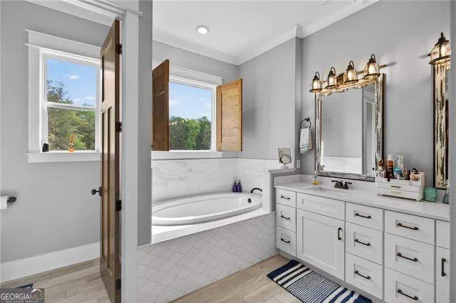
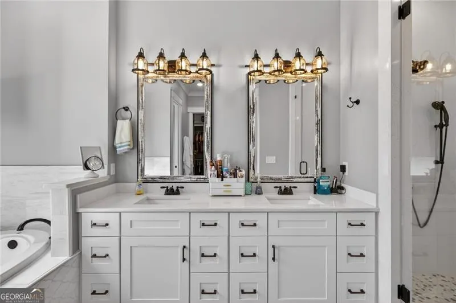
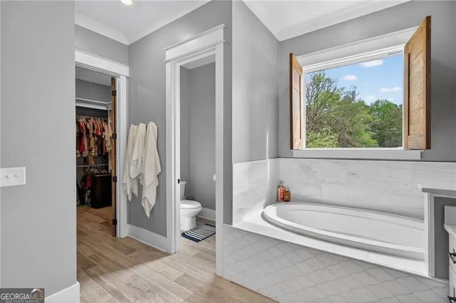
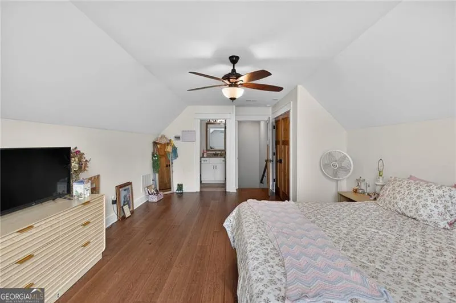
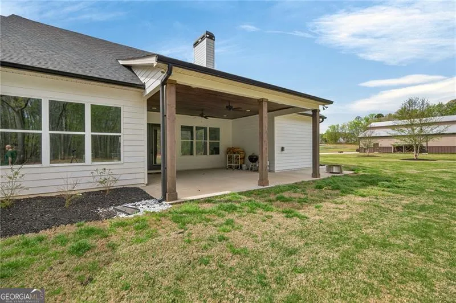
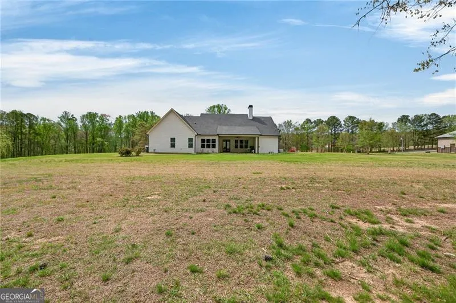
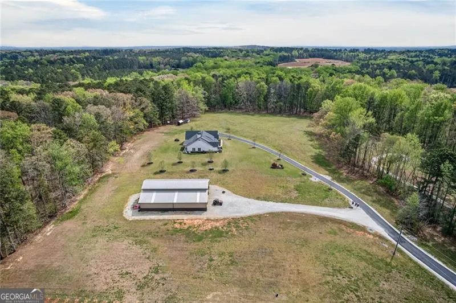
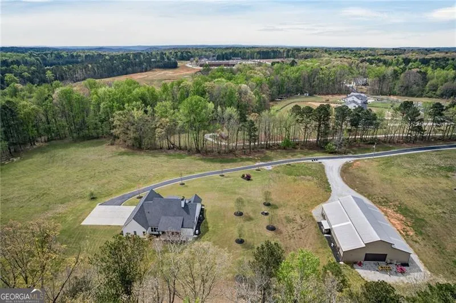
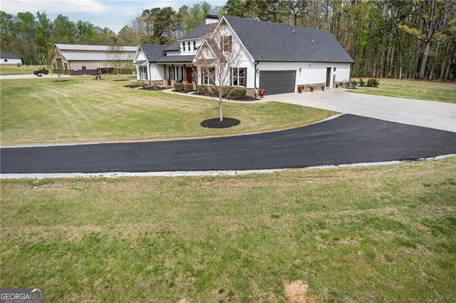
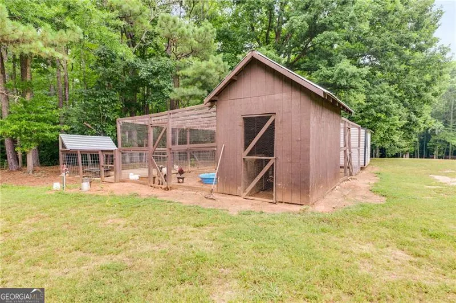
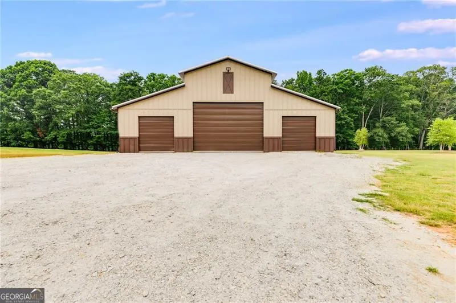
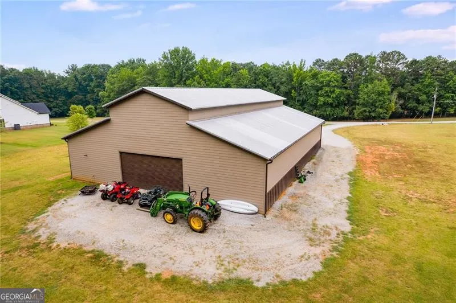
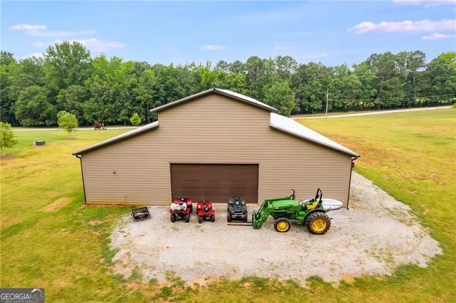
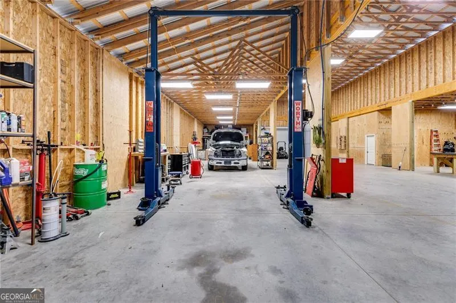
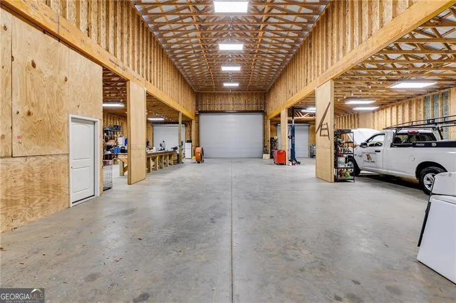
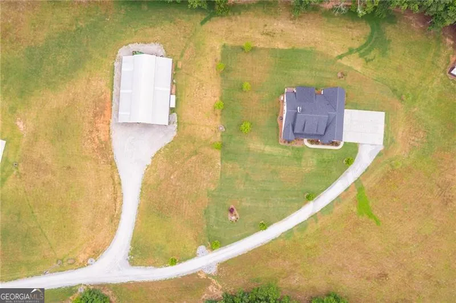
Looking for the perfect spot to start a farm? This stunning custom builder's home is ready to welcome you home. Located on 12.263 acres this home fits the requirements to have a farm and already features a home for your chickens or could be sub divided to build an additional home. 5 BR.4.5 BA, 3300 s.f. of living space. Enter the home into a beautiful Foyer with beautiful tongue and groove ceilings, your office area with glass doors, bead board wall and a beamed ceiling and is located right off the entry, you will enter into the spacious open concept Living room with beamed ceilings, custom built ins, a brick fireplace with a gas starter. Your Kitchen that is fit for a chef features a gas cook top, custom built vent hood, double ovens, custom built white cabinets to the ceiling with lighting in the top cabinets with glass doors and under cabinet lighting, refrigerator, dishwasher and microwave, countertops that are a mix of marble and quartz, a spacious Dining area with tons of natural light. You will find a large laundry room with tons of cabinets, washer and dryer, a sink with a large countertop, two drop zones (1 in the garage and 1 inside the garage entry door), Powder Room for guests, Split bedroom plan with one spare bedroom on the main with a private bath, two spare bedrooms and a hall bath, a 5th bedroom upstairs with a private bath. The Master bedroom has a beamed ceiling leading into the exquisite Master Bathroom that features solid quartz shower walls, double vanity, large soaking tub, ceramic tile flooring and a master closet with custom built ins. Outside on the covered back porch you will find tongue and groove ceilings and complete privacy to enjoy nature. This home features high end hardwood flooring throughout, ceramic tile floors in all baths, granite countertops in all baths, shower doors, complete spray foam insulation and top of the line HVAC system keeps utility bills low, custom built wood doors and barn door throughout, irrigation system, professionally landscaped yard. The 4800 sq. foot barn is 60 x 80 with 2-20 ft roll up doors and 2-10 ft roll up doors, 400-amp service, has its own septic system, unfinished bathroom with tub/shower unit, sink and toilet, finished room currently being used for a gym. The barn is engineered to hold a 2400 s.f. loft in the center part. This home also has a whole house generator. The property to the South is owned by the county and will not be built on to maintain your peace and privacy. The main road to the home is now paved and no longer gravel.
| Elementary School | Middle School | High School |
|---|---|---|
| Ragsdale Elementary School | Scoggins Middle School | South Paulding High School |
| Price History | |
|---|---|
| 4/6/2026 | Listed $1,699,999 |
| 5/15/2026 | 12$1,499,000 |
General Features
| Sewer | Septic Tank |
|---|---|
| Heating | Forced Air,Other |
| Cooling | Ceiling Fan(s),Central Air,Electric |
| Utilities | Cable Available,Electricity Available,High Speed Internet,Other |
| Roof | Composition |
| Appliances | Dishwasher,Dryer,Gas Water Heater,Microwave,Refrigerator,Washer |
| HOA Fee | 500 |
| Association Fee Includes | Maintenance Grounds |
| Architectural Style | Ranch |
| Security Features | Smoke Detector(s) |
| Construction Materials | Other |
| Year Built | 2021 |
| Electric | Generator |
| Levels | One and One Half |
| Property Subtype | Single Family Residence |
| Tax Year | 2023 |
| Community Features | Walk To Schools,Near Shopping |
| County | Paulding |
| New Construction | false |
| Property Type | Residential |
| HOA | true |
| Attached Garage | false |
| Subdivision Name | Harmony Farms |
| Garage Y/N | true |
| Other Structures | Barn(s),Other |
| Full Baths | 4 |
| Status | Active |
| Directions | Hwy 61 to Mulberry Rock Rd., right onto Harmony Rd., or Buchanan Hwy to Harmony Rd., turn onto the gravel road and follow straight all the way back to the last home on the road to the right of the large barn |
| High School | South Paulding |
| City | Dallas |
| Body of Water | None |
| Lot Size Units | Acres |
| Lot Size Square Feet | 534176.28 |
| Carport Y/N | false |
| Elementary School | Ragsdale |
| Property Attached Y/N | false |
| Land Lease Y/N | false |
| Tax Annual Amount | 8161 |
| Home Warranty Y/N | false |
| Middle/Junior High School | Scoggins |
| Property Condition | Resale |
| Virtual Tour | https://www.zillow.com/view-imx/eeacb6a4-ad32-4e2e-8923-81e8e1863792?wl=true&setAttribution=mls&initialViewType=pano |
| Structure Type | House |
| Building Area Units | Square Feet |
| Living Area Units | Square Feet |
| Standard Status | Active |
| Virtual Tour | https://listings.mpp-media.com/sites/350-taylor-path-dallas-ga-30157-23332834/branded |
Interior Features
| Interior Amenities | Beamed Ceilings,Bookcases,Double Vanity,High Ceilings,Master On Main Level,Split Bedroom Plan,Tray Ceiling(s),Vaulted Ceiling(s),Walk-In Closet(s) |
|---|---|
| Basement | None |
| Flooring | Hardwood,Tile |
| Total Fireplaces | 1 |
| Fireplace Features | Factory Built,Gas Starter |
| Common Walls | No Common Walls |
| Air Conditioning Y/N | true |
| Heating Y/N | true |
| Window Features | Double Pane Windows |
| Fireplace Y/N | true |
| Above Grade Finished Area | 3304 |
| Half Baths | 1 |
| Laundry Features | Common Area |
| Total Bedrooms | 5 |
| Main Level Bedrooms | 4 |
| Main Level Bathrooms | 3 |
| Below Grade Finished Area Unit Type | Square Feet |
| LivingAreaSource | Public Records |
| Above Grade Finished Area Unit Type | Square Feet |
| Kitchen Features | Breakfast Bar,Kitchen Island,Pantry,Walk-in Pantry |
| Total Baths | 5 |
Exterior Features
| Parking Features | Garage,Garage Door Opener,Side/Rear Entrance |
|---|---|
| Lot Features | Level |
| Water Source | Well |
| Total Parking | 2 |
| Lot Size Area | 12.263 |
| Building Area Total | 3304 |
| Lot Size Acres | 12.263 |
| Lot Size Source | Other |
Amenities
- Foreclosure
- Views
- Short Sale
- New Construction
- Adult 55+
- Lease To Own
- No HOA Fees
- Furnished
- Primary On Main
- Air Conditioning
- Seller Finance
- Green
- Fixer Upper
- Horse
- Golf
- Fireplace
- Deck
- Garage
- Basement
- Pool
Property vs Single Family Average in 30157
Price
Taxes
Year Built

 ©2026 Georgia Multiple Listing Service All information deemed reliable but not guaranteed. All properties are subject to prior sale, change or withdrawal. Neither listing broker(s) or information provider(s) shall be responsible for any typographical errors, misinformation, misprints and shall be held totally harmless. Listing(s) information is provided for consumer's personal, non-commercial use and may not be used for any purpose other than to identify prospective properties consumers may
 Northeast Georgia Board of REALTORS® All information deemed reliable but not guaranteed. All properties are subject to prior sale, change or withdrawal. Neither listing broker(s) or information provider(s) shall be responsible for any typographical errors, misinformation, misprints and shall be held totally harmless. Listing(s) information is provided for consumer's personal, non-commercial use and may not be used for any purpose other than to identify prospective properties consumers may be
 The information set forth on this site is based upon information which we consider reliable, but because it has been supplied by third parties to our franchisees (who in turn supplied it to us), we can not represent that it is accurate or complete, and it should not be relied upon as such. The offerings are subject to errors, omissions, changes, including price, or withdrawal without notice. All dimensions are approximate and have not been verified by the selling party and can not be verified. It
