
Waterfront - Primary on Main

Address
115 Dam Lake Drive, Dillard, GA
Price
$ 1,695,000
Property Attributes
- MLS#10726455
- TypeSingle Family
- Listing Status Active
- CountyRabun
- CityDillard
- NeighborhoodHeatherstone at Ford Mountain Lakes
- Zip30537
- StyleCraftsman, Traditional
- Year Built2004
- Taxes$ 8050
- Price$ 1,695,000
- Bedrooms7
- Full Bathrooms7
- Half Bathrooms0
- Sqr Footage8250
- Lot Size5.75 Acres
Data Source:
Georgia MLS (GAMLS)
Property Description
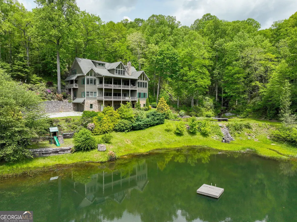
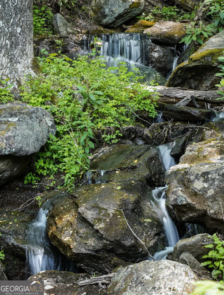
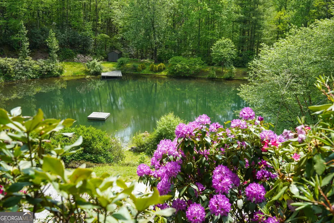
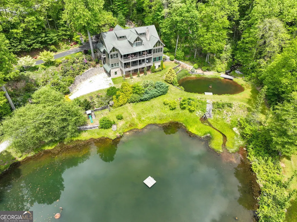
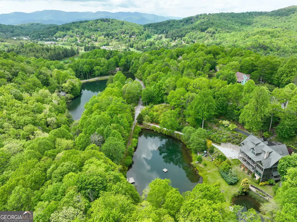
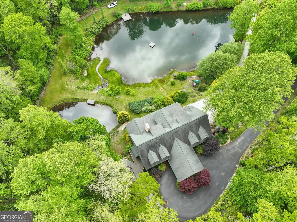
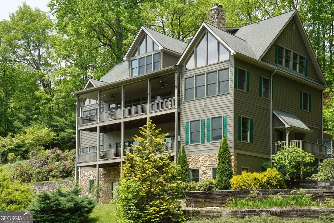
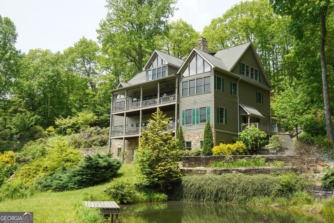
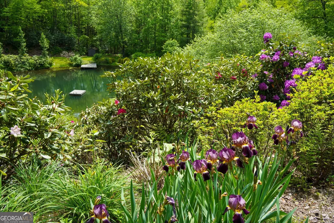
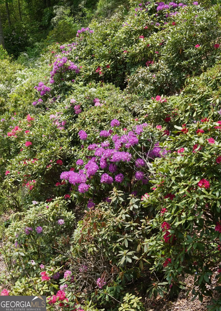
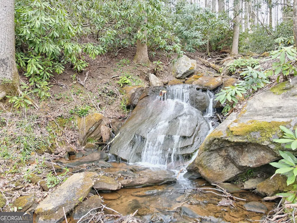
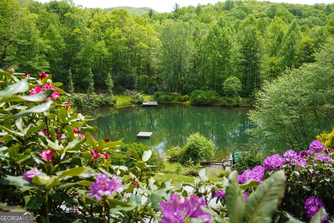
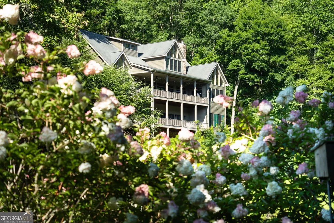
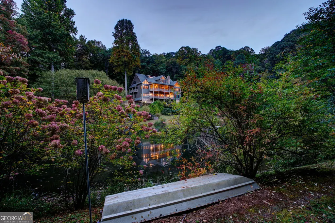
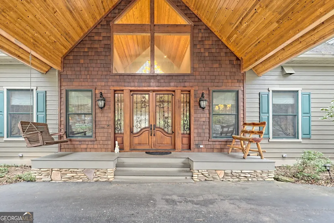
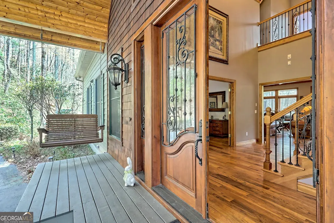
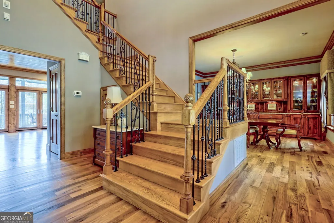
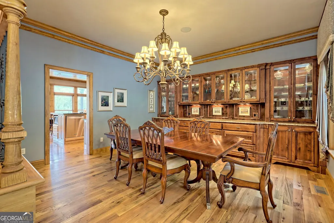
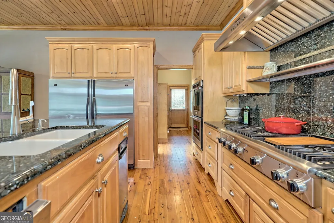
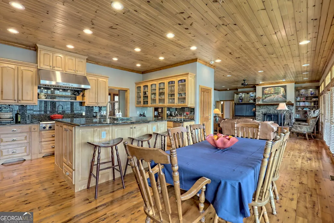
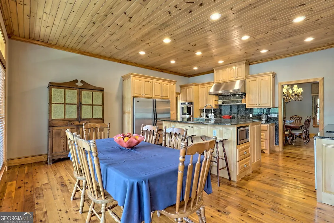
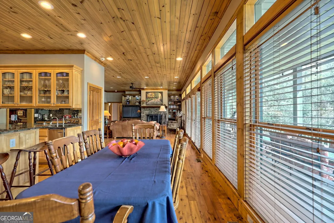
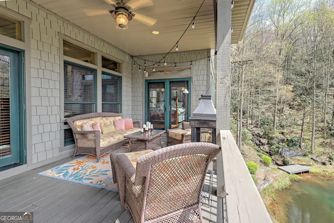
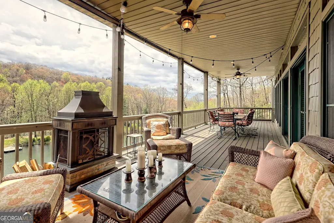
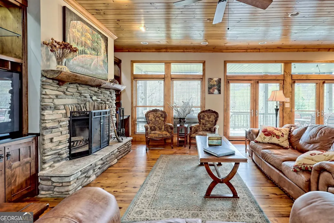
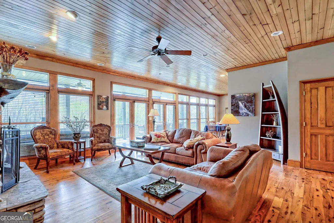
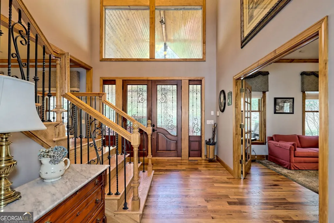
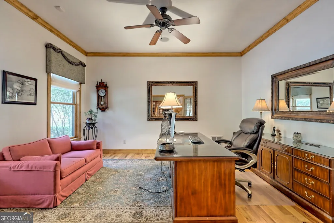
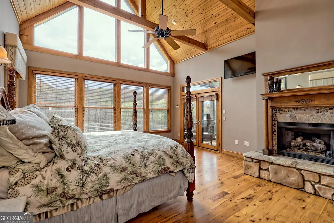
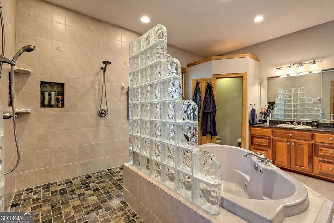
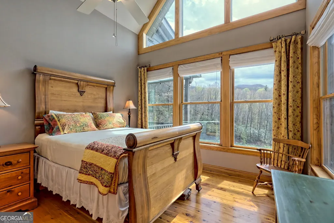
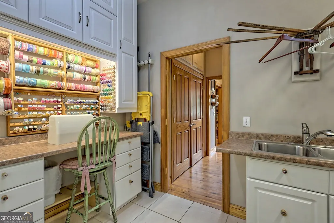
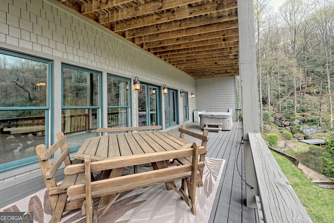
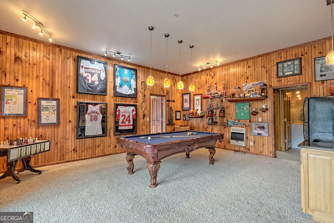
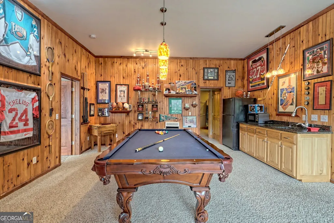
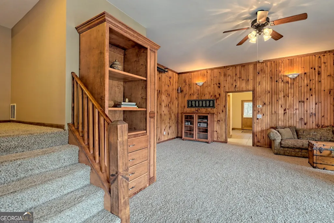
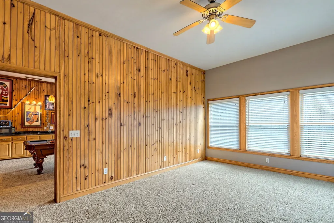
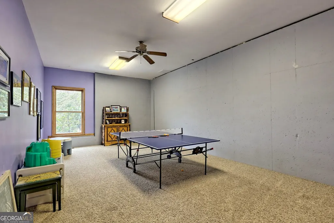
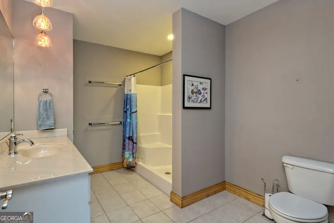
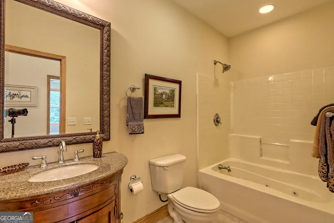
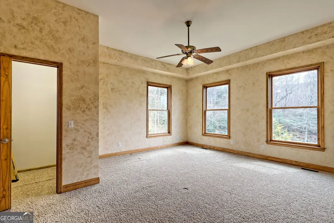
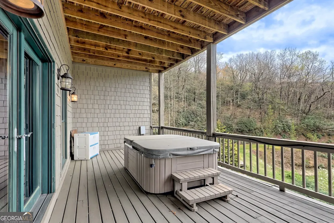
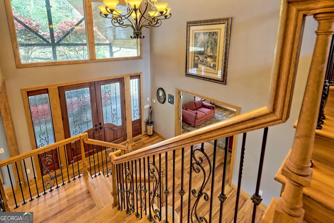
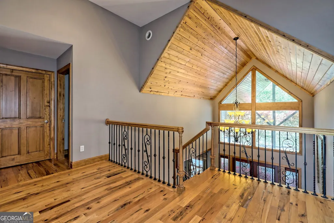
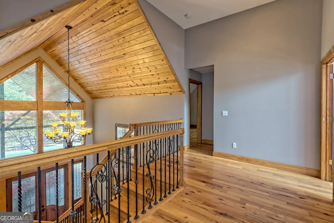
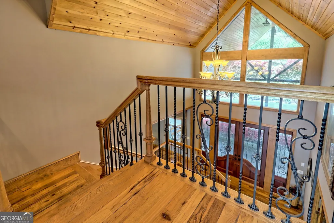
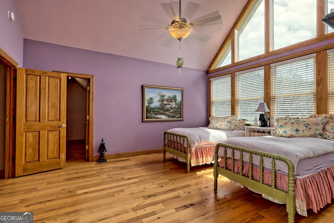
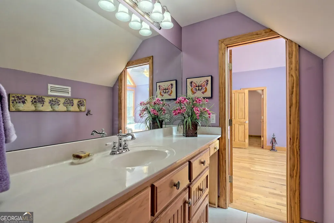
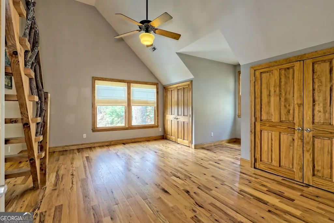
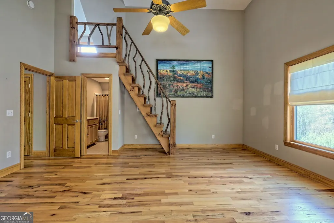
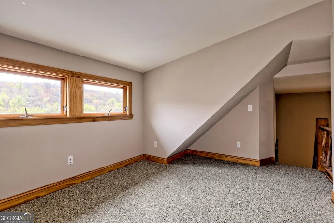
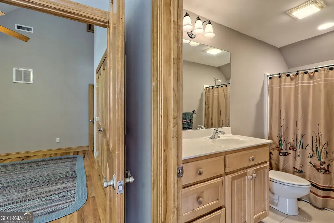
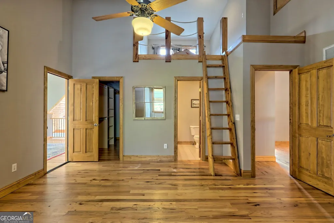
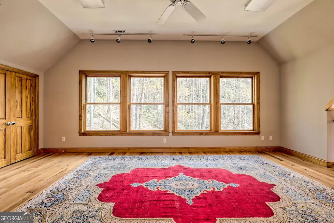
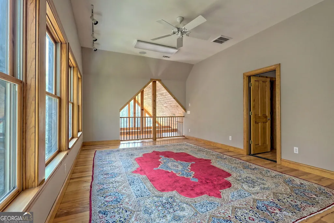
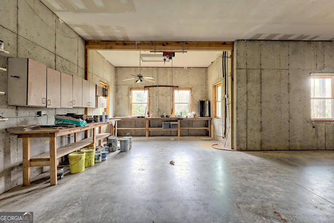
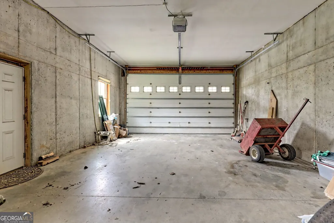
Experience the pinnacle of mountain living on this extraordinary 5.75-acre estate situated at a rare 3,300-foot elevation, offering crisp air and cool summers. The grounds are a masterpiece of native landscaping featuring established rhododendrons and azaleas surrounding two private ponds fed by a cascading stream and waterfall. A short walk leads to the trailhead for Rabun Bald (Georgia's second-highest peak), offering access to thousands of acres of National Forest and the historic Bartram Trail. Enjoy stunning western sunsets over the valley and direct views of Rabun Bald from your own private "walkabout" yard. Whether it's s'mores by the firepit, fishing in your own ponds, or hitting the links at the nearby Sky Valley Golf Course, this is luxury living that feels like year-round summer camp. A paved driveway leads to an impressive drive-through porte-cochere and grand mahogany and wrought iron entrance. Inside, the home reveals the unmatched craftsmanship of Gillespie's Cabinet Shop throughout. The chef's kitchen features a massive "stand-up" height island with a built-in appliance lift and professional-grade appliances, including a 48" six-burner gas cooktop, KitchenAid double convection ovens, a commercial-size refrigerator/freezer, and a built-in ice machine. Designed for longevity and accessibility with a wheelchair ramp, the main floor hosts a spacious Master Suite with fireplace, a Guest Suite, home office, sewing room, and a formal dining room with a built-in buffet. Upstairs features three large suites-two with private bonus rooms and lofts. The daylight basement is an entertainer's dream, featuring a guest suite, bunk room, and dedicated spaces for a home theater, gym, and billiards, all opening to a lower porch with a hot tub overlooking the waterfall. The basement level also includes a massive 5-car garage, workshop, and storage, while a separate driveway serves a dedicated covered RV parking spot. NEW ROOF & NEW HEAT PUMP (DEC 2025). Situated adjacent to Sky Valley, (Rabun County Taxes only!) with mountain views and cool temperatures and just minutes from snow tubing, the alpine coaster, zip-lining (Highlands Outpost and Highlands Aerial Park) premier dining of Highlands, Clayton, Dillard, Sky Valley, High Holly Vineyard, wonderful Julep Farms and #18 ranked school in the nation for 2022, Rabun Gap Nacoochee School. 15 minutes to Highlands and 20 minutes to Clayton. You'll never want to leave!
| Elementary School | Middle School | High School |
|---|---|---|
| Rabun Elementary School | Rabun Middle School | Rabun High School |
| Price History | |
|---|---|
| 4/6/2026 | Listed $1,735,000 |
| 7/17/2026 | 2$1,695,000 |
General Features
| Sewer | Septic Tank |
|---|---|
| Heating | Propane,Electric,Central,Heat Pump |
| Cooling | Electric,Central Air |
| Utilities | Cable Available,Phone Available,Propane |
| Roof | Composition |
| Appliances | Dryer,Washer,Convection Oven,Cooktop,Dishwasher,Double Oven,Disposal,Ice Maker,Microwave,Oven,Refrigerator,Trash Compactor,Stainless Steel Appliance(s) |
| HOA Fee | 750 |
| Association Fee Includes | Private Roads,Water |
| Patio/Porch Features | Deck,Porch |
| Architectural Style | Craftsman,Traditional |
| Construction Materials | Concrete,Other,Stucco |
| Year Built | 2004 |
| View | Mountain(s),Lake |
| Levels | Three Or More |
| Property Subtype | Single Family Residence |
| Tax Year | 25 |
| Waterfront Features | Pond,Private,Lake,Swim Dock |
| Community Features | None |
| County | Rabun |
| New Construction | false |
| Property Type | Residential |
| HOA | true |
| Attached Garage | true |
| Subdivision Name | Heatherstone at Ford Mountain Lakes |
| Garage Y/N | true |
| Other Structures | Shed(s) |
| Full Baths | 7 |
| Status | Active |
| Directions | From Highlands: Take Hwy 106S/Dillard Road to Left onto Mud Creek Road (From Dillard, GA: Take Hwy 246N to Right onto Mud Creek Road). Folllow Mud Creek Road as it turns into Bald Mountain Road and proceed to Dam Lake Drive on Right (sign for Heatherstone at Ford Mtn Lakes). Proceed to 115 Dam Lake Drive on Left. |
| High School | Rabun |
| City | Dillard |
| Lot Size Units | Acres |
| Lot Size Square Feet | 250470 |
| Carport Y/N | true |
| Spa Features | Bath |
| Elementary School | Rabun |
| Land Lease Y/N | false |
| Tax Annual Amount | 8050 |
| Home Warranty Y/N | false |
| Middle/Junior High School | Rabun |
| Property Condition | Resale |
| Virtual Tour | https://www.zillow.com/view-imx/47fca4db-f43a-4852-a098-a33038258fbb?wl=true&setAttribution=mls&initialViewType=pano |
| Structure Type | House |
| Building Area Units | Square Feet |
| Living Area Units | Square Feet |
| Standard Status | Active |
Interior Features
| Interior Amenities | Bookcases,Vaulted Ceiling(s),High Ceilings,Beamed Ceilings,Entrance Foyer,Separate Shower,Tile Bath,Walk-In Closet(s),Master On Main Level |
|---|---|
| Basement | Daylight,Interior Entry,Finished,Full |
| Flooring | Hardwood,Tile,Carpet |
| Total Fireplaces | 1 |
| Fireplace Features | Factory Built,Gas Log,Living Room,Master Bedroom |
| Air Conditioning Y/N | true |
| Heating Y/N | true |
| Fireplace Y/N | true |
| Above Grade Finished Area | 7020 |
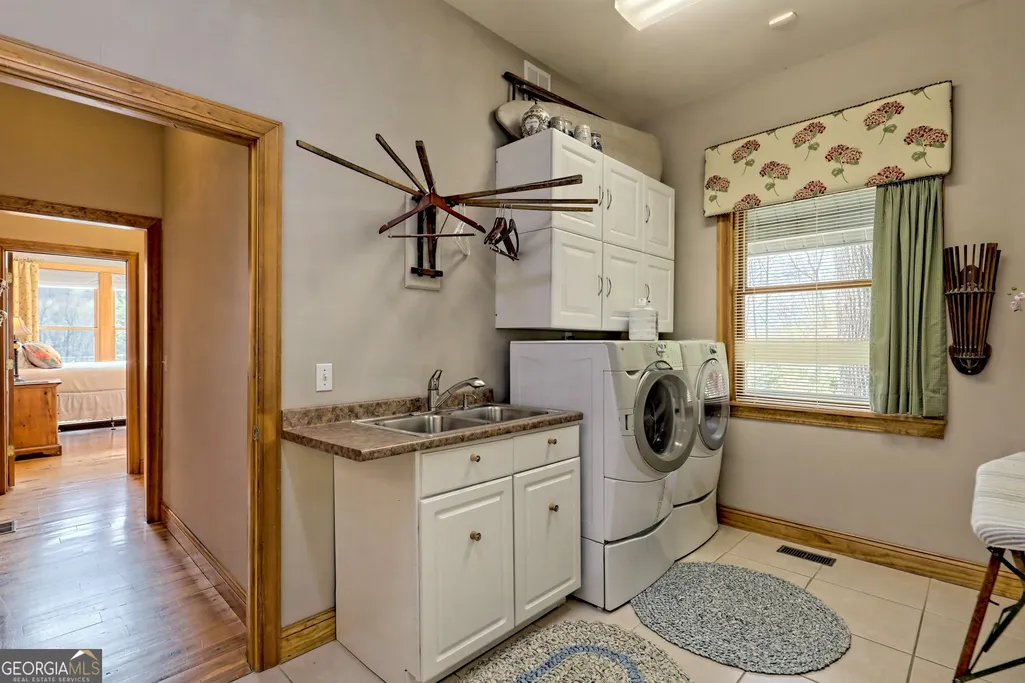
| Laundry Features | Other |
| Total Bedrooms | 7 |
| Below Grade Finished Area | 1230 |
| Main Level Bedrooms | 2 |
| Main Level Bathrooms | 2 |
| Below Grade Finished Area Unit Type | Square Feet |
| LivingAreaSource | Public Records |
| Above Grade Finished Area Unit Type | Square Feet |
| Kitchen Features | Breakfast Area,Kitchen Island,Pantry |
| Total Baths | 7 |
| Dining Room Features | Separate Room |
Exterior Features
| Exterior Amenities | Garden,Dock |
|---|---|
| Vegetation | Cleared,Grassed,Wooded |
| Parking Features | Garage,Carport,Storage,Attached,Basement,Off Street,Parking Pad,Side/Rear Entrance |
| Lot Features | Corner Lot,Level,Private,Sloped,Waterfall |
| Water Source | Private |
| Lot Size Area | 5.75 |
| Spa | true |
| Building Area Total | 8250 |
| Lot Size Acres | 5.75 |
| Frontage Type | Lakefront |
| Lot Size Source | Other |
| Waterfront Y/N | true |
Amenities
- Foreclosure
- Views
- Short Sale
- New Construction
- Adult 55+
- Lease To Own
- No HOA Fees
- Furnished
- Primary On Main
- Air Conditioning
- Seller Finance
- Green
- Fixer Upper
- Horse
- Golf
- Fireplace
- Deck
- Garage
- Basement
- Pool
Property vs Single Family Average in 30537
Price
Taxes
Year Built
 ©2026 Georgia Multiple Listing Service All information deemed reliable but not guaranteed. All properties are subject to prior sale, change or withdrawal. Neither listing broker(s) or information provider(s) shall be responsible for any typographical errors, misinformation, misprints and shall be held totally harmless. Listing(s) information is provided for consumer's personal, non-commercial use and may not be used for any purpose other than to identify prospective properties consumers may
 Listings identified with the FMLS IDX logo come from FMLS and are held by brokerage firms other than the owner of this website. The listing brokerage is identified in any listing details. Information is deemed reliable but is not guaranteed. If you believe any FMLS listing contains material that infringes your copyrighted work please
  Northeast Georgia Board of REALTORS® All information deemed reliable but not guaranteed. All properties are subject to prior sale, change or withdrawal. Neither listing broker(s) or information provider(s) shall be responsible for any typographical errors, misinformation, misprints and shall be held totally harmless. Listing(s) information is provided for consumer's personal, non-commercial use and may not be used for any purpose other than to identify prospective properties consumers may be
 The information set forth on this site is based upon information which we consider reliable, but because it has been supplied by third parties to our franchisees (who in turn supplied it to us), we can not represent that it is accurate or complete, and it should not be relied upon as such. The offerings are subject to errors, omissions, changes, including price, or withdrawal without notice. All dimensions are approximate and have not been verified by the selling party and can not be verified. It
