
Waterfront
Address
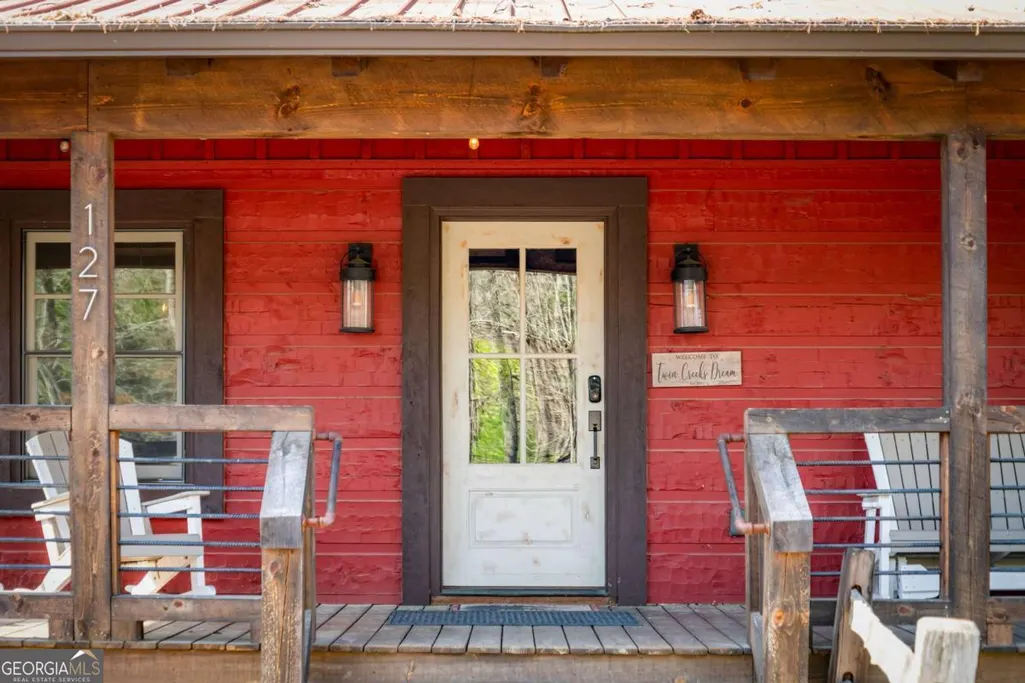
127 Twin Creeks Road, Blue Ridge, GA
Price
$ 899,000
Property Attributes
- MLS#10727813
- TypeSingle Family
- Listing Status Active
- CountyFannin
- CityBlue Ridge
- NeighborhoodTwin Creek
- Zip30513
- StyleCraftsman
- Year Built2020
- Price$ 899,000
- Bedrooms3
- Full Bathrooms3
- Half Bathrooms0
- Lot Size1.8 Acres
Data Source:
Georgia MLS (GAMLS)
Property Description
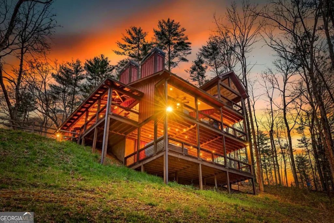
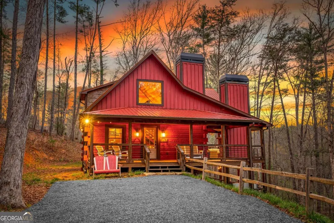
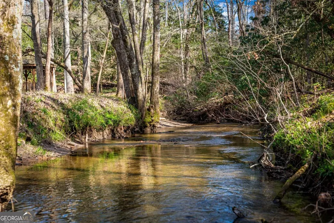
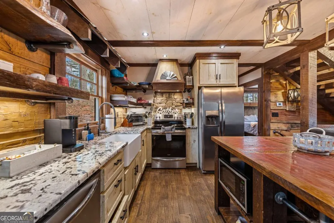
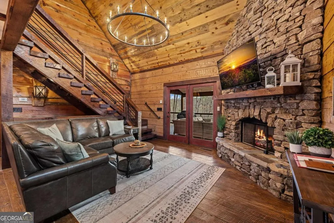
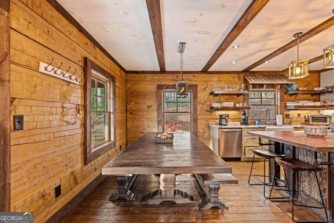
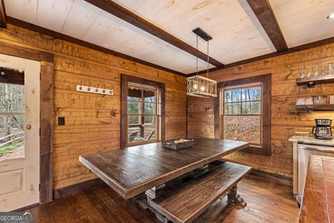
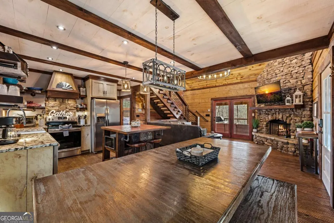
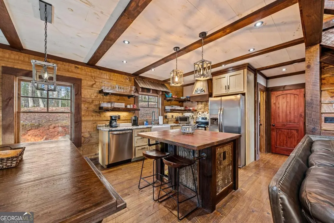
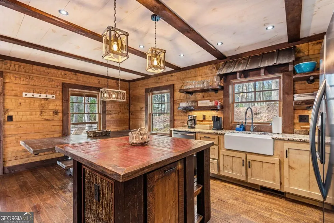
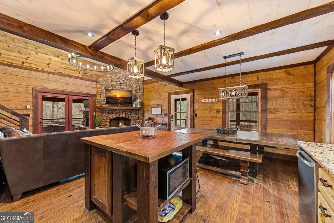
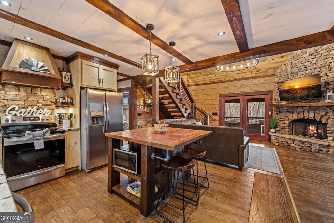
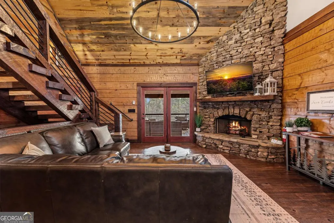
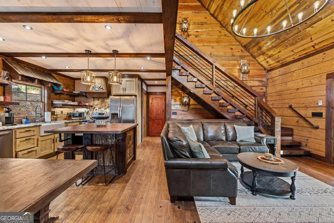
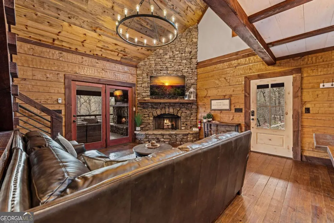
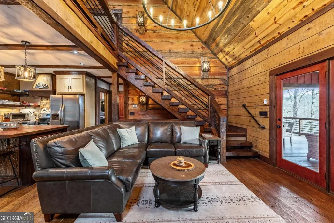
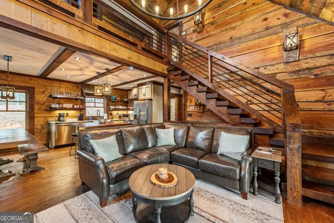
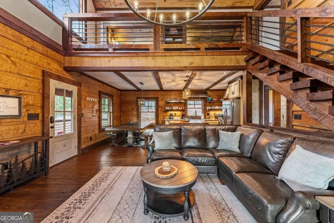
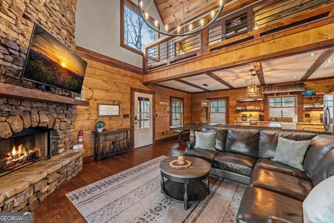
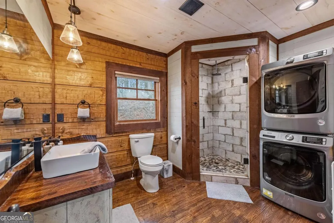
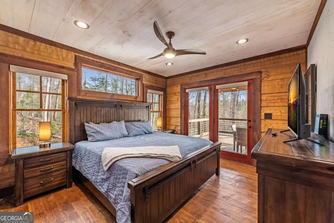
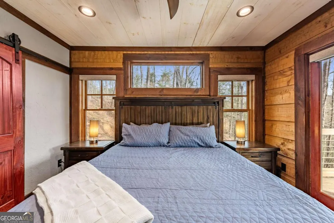
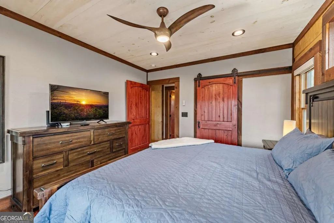
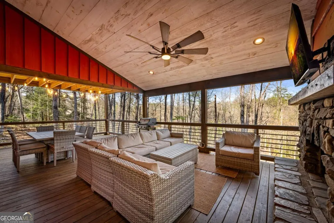
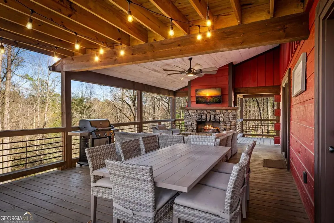
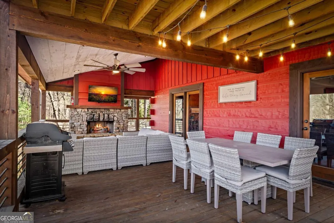
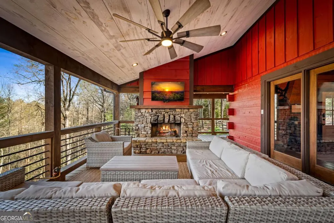
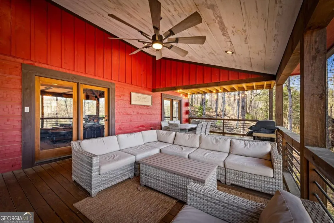
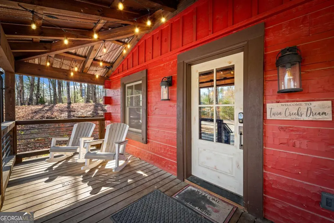
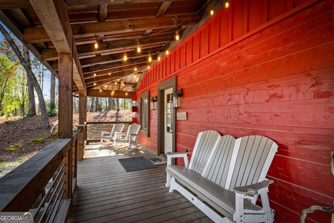
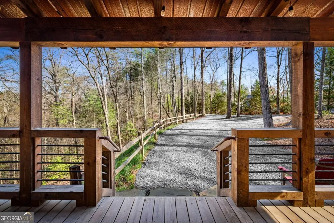
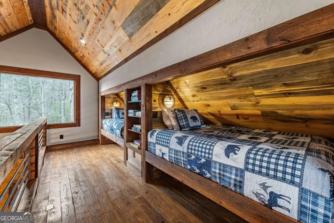
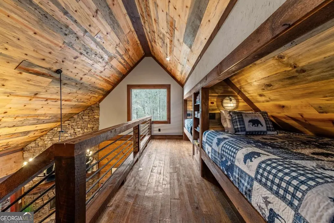
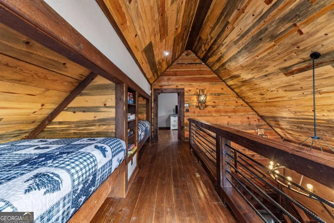
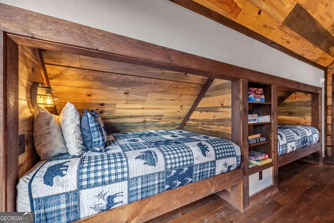
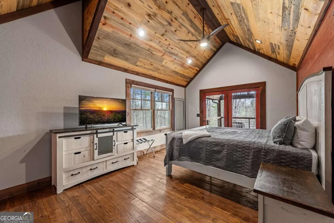
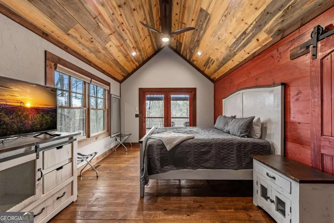
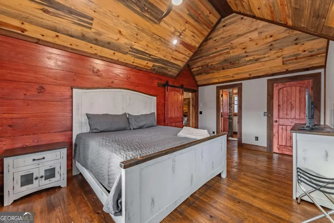
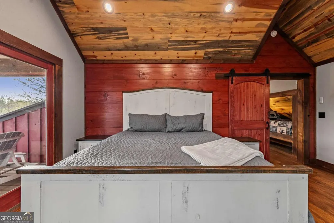
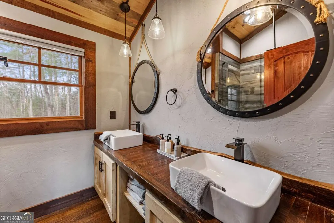
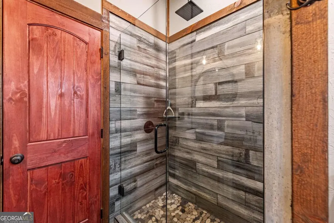
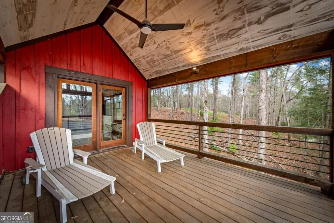
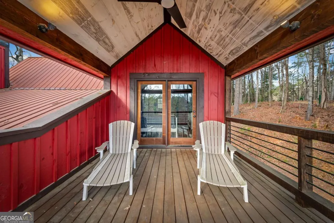
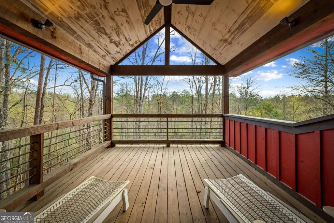
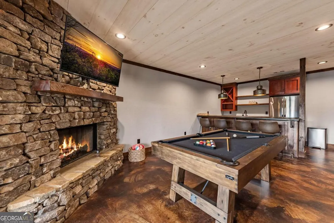
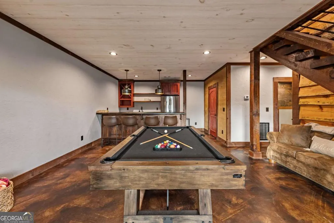
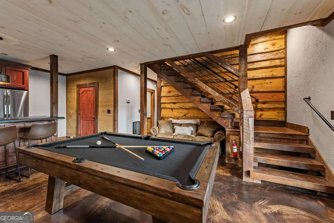
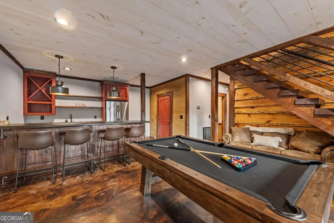
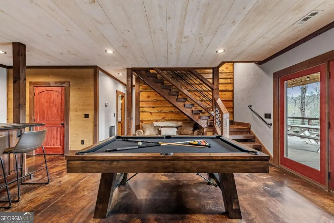
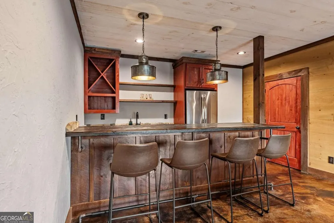
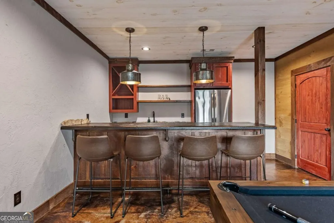
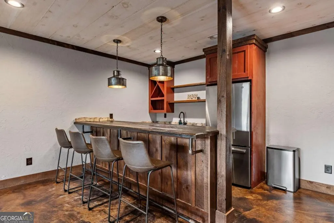
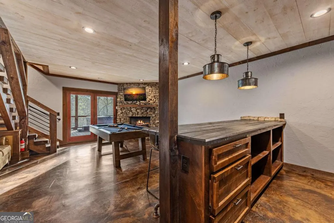
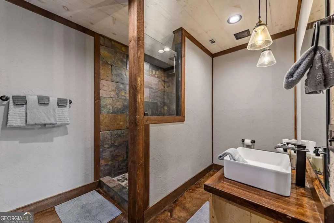
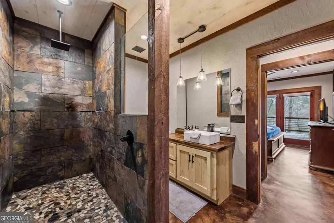
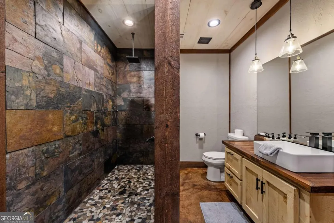
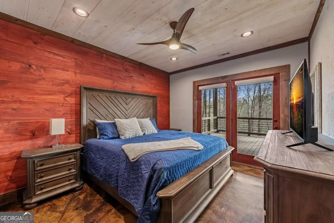
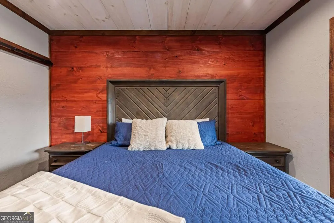
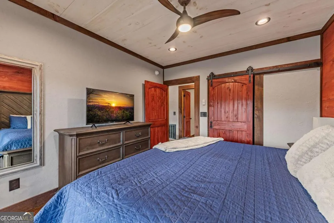
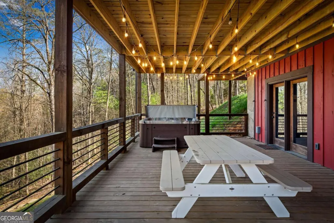
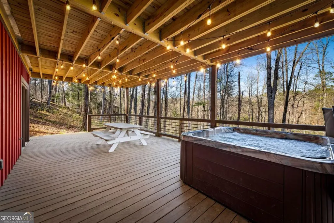
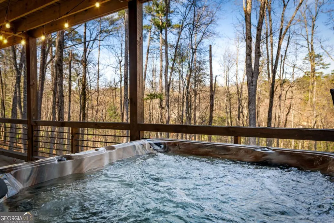
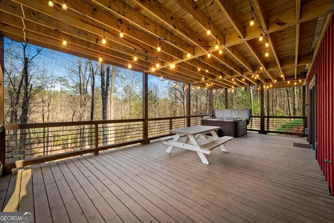
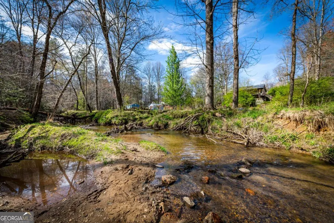
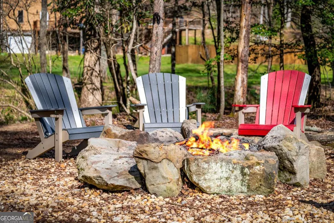
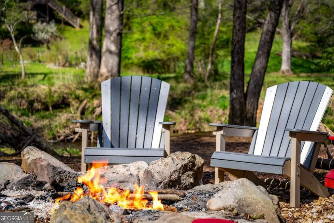
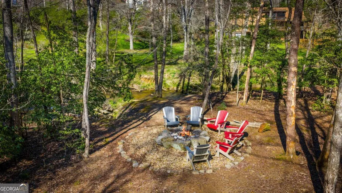
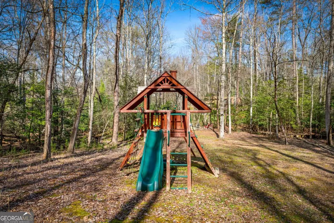
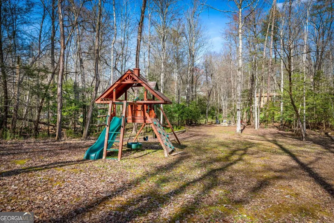
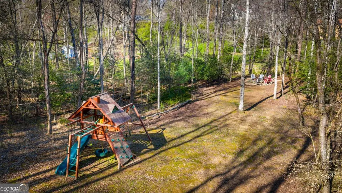
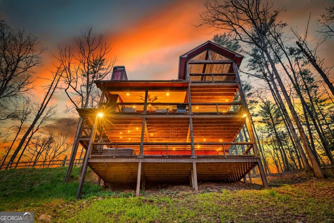
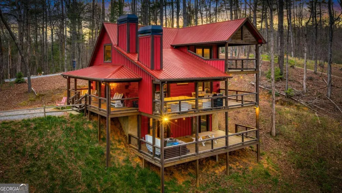
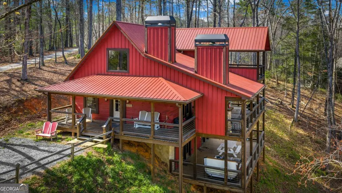
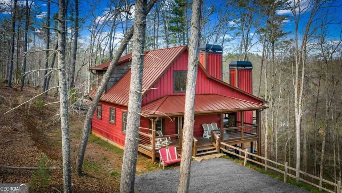
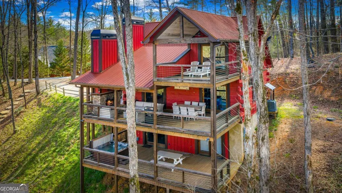
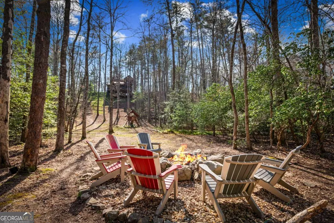
Creekside living has never looked this good! This stunning Craftsman retreat by Nicholson Home Builders is the kind of place where memories are made-whether you're roasting marshmallows by the fire, soaking in the hot tub under the stars, or listening to the peaceful sounds of the creek rolling by. Tucked away on 1.8 private acres, this 3BR/3BA getaway delivers the perfect mix of cozy charm and mountain luxury across three spacious levels. Step inside to a soaring great room with vaulted ceilings, rich wood floors, and a gorgeous custom rock fireplace that practically begs for a crackling fire and a glass of wine. The kitchen is ready for everything from pancake mornings to holiday feasts, featuring granite countertops, a center island, stainless appliances, and a farmhouse sink-all flowing easily into the dining area for effortless entertaining. The main level bedroom opens right onto the back porch, where the real magic happens: another fireplace, a BBQ grill, and plenty of space to kick back and unwind. Upstairs is a built-in adventure zone with a loft bunk area perfect for kids (or fun-loving adults), plus a spacious bedroom with its own oversized balcony-ideal for morning coffee with a mountain breeze. Head down to the terrace level and let the good times roll! You'll find a game/media room with-you guessed it-another cozy fireplace, a wet bar with full-size fridge, and easy access to the oversized porch featuring a hot tub and lounge space. Just beyond, a charming path leads you to the creekside firepit and play area, where days turn into unforgettable nights. Already part of a successful rental program, this property is as smart as it is fun-perfect for an investment, second home, or your own full-time escape. And when you're ready to explore, you're just 20 minutes from Blue Ridge, filled with local eats, unique shops, and outdoor adventures galore. This isn't just a cabin-it's your mountain lifestyle waiting to happen.
| Elementary School | Middle School | High School |
|---|---|---|
| Other Elementary School | Fannin Middle School | Fannin High School |
| Price History | |
|---|---|
| 4/8/2026 | Listed $899,000 |
General Features
| Sewer | Septic Tank |
|---|---|
| Heating | Central,Heat Pump |
| Cooling | Ceiling Fan(s),Central Air,Electric |
| Utilities | High Speed Internet,None |
| Roof | Metal |
| Appliances | Dishwasher,Dryer,Microwave,Refrigerator,Washer |
| Association Fee Includes | None |
| Patio/Porch Features | Deck,Patio |
| Architectural Style | Craftsman |
| Pool Features | Pool/Spa Combo |
| Security Features | Smoke Detector(s) |
| Construction Materials | Wood Siding |
| Year Built | 2020 |
| View | Mountain(s) |
| Levels | Three Or More |
| Property Subtype | Cabin,Single Family Residence |
| Tax Year | 2025 |
| Waterfront Features | Creek |
| Community Features | None |
| County | Fannin |
| New Construction | false |
| Property Type | Residential |
| HOA | false |
| Attached Garage | false |
| Subdivision Name | Twin Creek |
| Garage Y/N | false |
| Full Baths | 3 |
| Status | Active |
| Directions | From Hwy 515 & Hwy 5 (McDonalds) Take Hwy 5 North 6 miles to Left at Abernathy's (Old Hwy 5) To Right on Madola Rd continue straight at 4 Way stop to end of Madola. Turn Left on Mobile Rd 4/10ths of a mile to Left on Twin Creeks Rd 2nd Cabin on the Left. SIP |
| High School | Fannin |
| City | Blue Ridge |
| Body of Water | Patterson Creek |
| Lot Size Units | Acres |
| Lot Size Square Feet | 78408 |
| Carport Y/N | false |
| Elementary School | Other |
| Property Attached Y/N | false |
| Land Lease Y/N | false |
| Home Warranty Y/N | false |
| Middle/Junior High School | Fannin |
| Property Condition | Resale |
| Virtual Tour | https://www.zillow.com/view-imx/235cfdcf-eb74-4d7c-aaa9-60feb1c66aa8?wl=true&setAttribution=mls&initialViewType=pano |
| Structure Type | Cabin |
| Building Area Units | Square Feet |
| Living Area Units | Square Feet |
| Standard Status | Active |
Interior Features
| Interior Amenities | Double Vanity,Wet Bar |
|---|---|
| Basement | Finished,Full |
| Flooring | Hardwood,Wood |
| Total Fireplaces | 3 |
| Fireplace Features | Gas Log,Outside |
| Common Walls | No Common Walls |
| Air Conditioning Y/N | true |
| Heating Y/N | true |
| Fireplace Y/N | true |
| Laundry Features | Other |
| Total Bedrooms | 3 |
| Main Level Bedrooms | 1 |
| Main Level Bathrooms | 1 |
| Below Grade Finished Area Unit Type | Square Feet |
| LivingAreaSource | Public Records |
| Above Grade Finished Area Unit Type | Square Feet |
| Kitchen Features | Breakfast Area,Breakfast Bar,Country Kitchen,Kitchen Island |
| Total Baths | 3 |
Exterior Features
| Exterior Amenities | Balcony,Gas Grill |
|---|---|
| Vegetation | Wooded |
| Parking Features | None |
| Lot Features | Other,Private,Sloped |
| Water Source | Public |
| Lot Size Area | 1.8 |
| Lot Size Acres | 1.8 |
| Lot Size Source | Other |
| Waterfront Y/N | true |
Amenities
- Foreclosure
- Views
- Short Sale
- New Construction
- Adult 55+
- Lease To Own
- No HOA Fees
- Furnished
- Primary On Main
- Air Conditioning
- Seller Finance
- Green
- Fixer Upper
- Horse
- Golf
- Fireplace
- Deck
- Garage
- Basement
- Pool
Property vs Single Family Average in 30513
Price
Year Built

 ©2026 Georgia Multiple Listing Service All information deemed reliable but not guaranteed. All properties are subject to prior sale, change or withdrawal. Neither listing broker(s) or information provider(s) shall be responsible for any typographical errors, misinformation, misprints and shall be held totally harmless. Listing(s) information is provided for consumer's personal, non-commercial use and may not be used for any purpose other than to identify prospective properties consumers may
 Northeast Georgia Board of REALTORS® All information deemed reliable but not guaranteed. All properties are subject to prior sale, change or withdrawal. Neither listing broker(s) or information provider(s) shall be responsible for any typographical errors, misinformation, misprints and shall be held totally harmless. Listing(s) information is provided for consumer's personal, non-commercial use and may not be used for any purpose other than to identify prospective properties consumers may be
 The information set forth on this site is based upon information which we consider reliable, but because it has been supplied by third parties to our franchisees (who in turn supplied it to us), we can not represent that it is accurate or complete, and it should not be relied upon as such. The offerings are subject to errors, omissions, changes, including price, or withdrawal without notice. All dimensions are approximate and have not been verified by the selling party and can not be verified. It
