
Primary on Main
Address
7350 Ono Road, Palmetto, GA
Price
$ 2,400,000
Property Attributes
- MLS#10728215
- TypeSingle Family
- Listing Status Active
- CountyFulton
- CityPalmetto
- NeighborhoodNone
- Zip30268
- StyleBrick 4 Side
- Year Built1969
- Taxes$ 6981
- Price$ 2,400,000
- Bedrooms4
- Full Bathrooms3
- Half Bathrooms0
- Sqr Footage3162
- Lot Size46.023 Acres
Data Source:
Georgia MLS (GAMLS)
Property Description
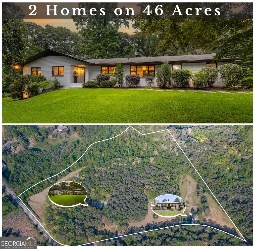
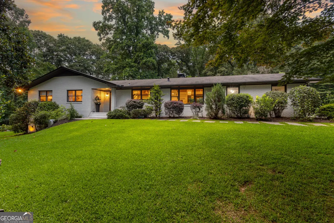
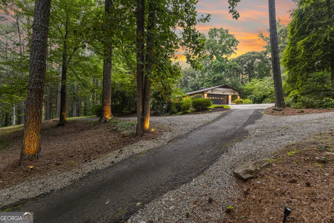
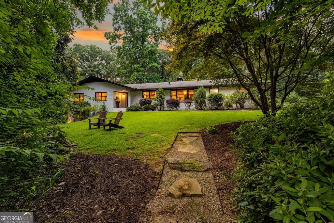
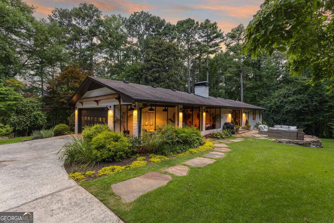
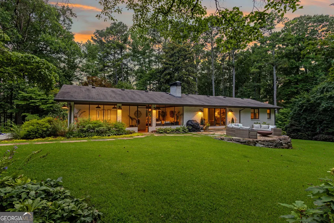
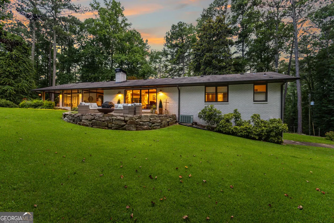
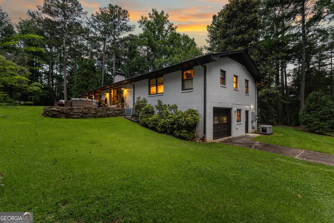
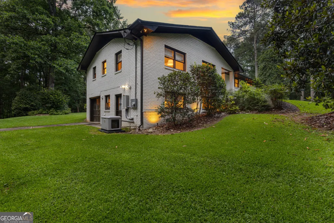
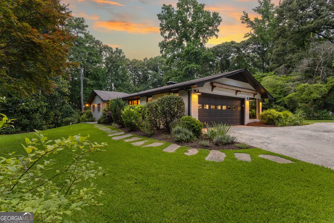
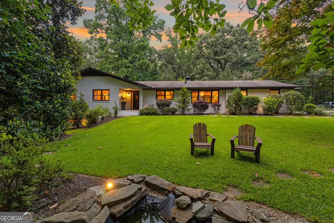
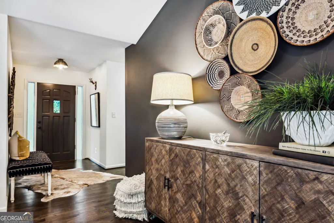
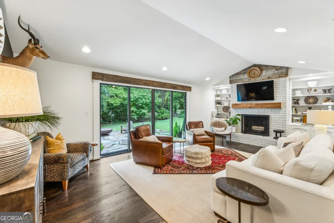
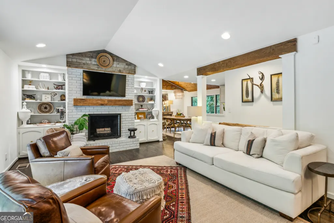
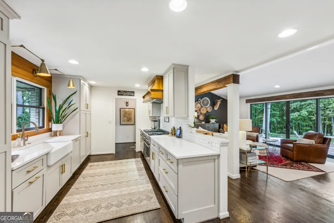
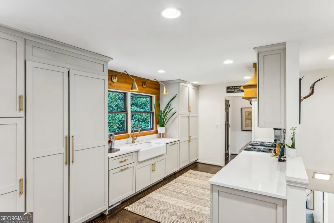
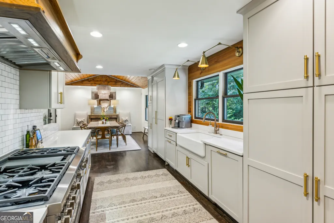
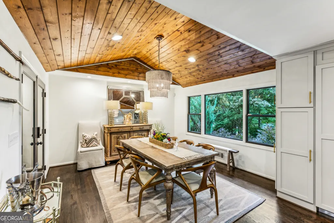
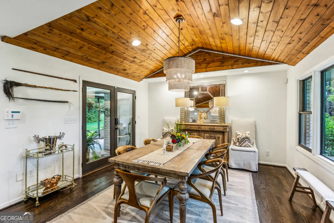
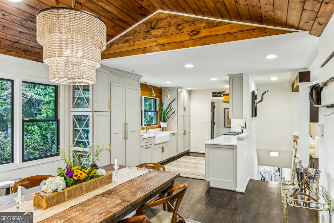
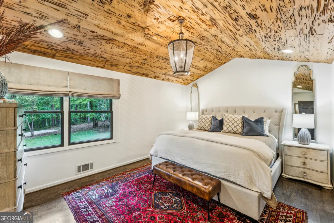
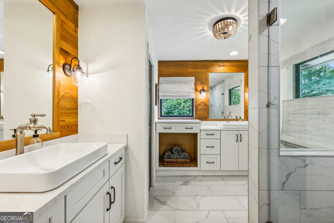
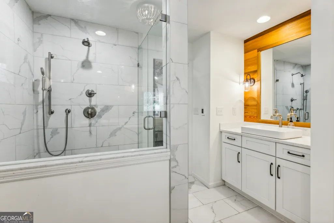
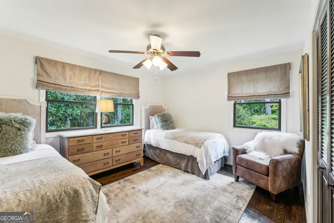
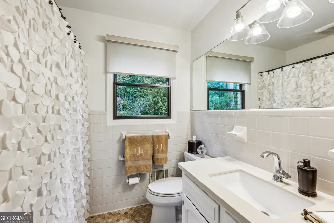
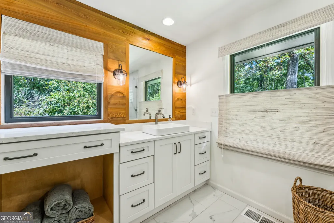
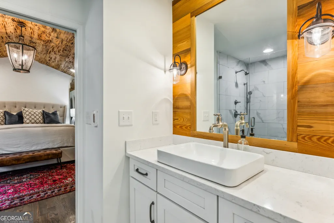
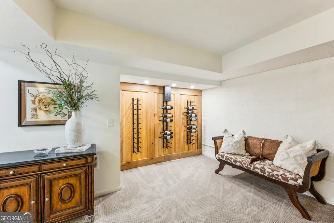
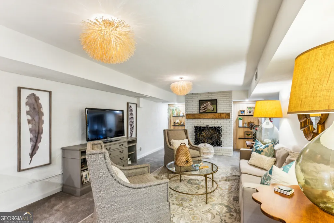
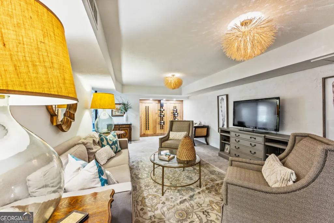
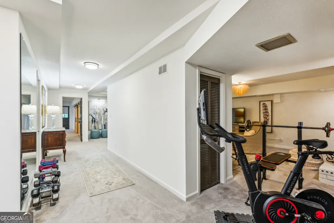
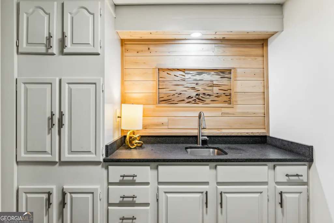
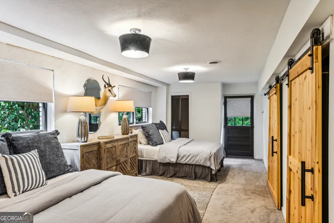
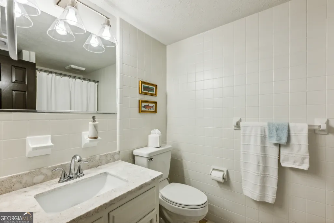
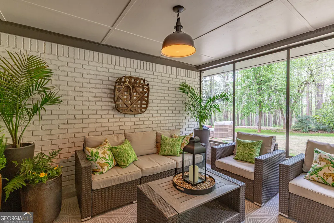
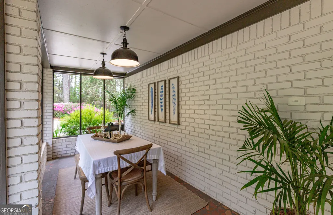
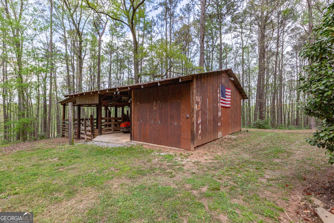
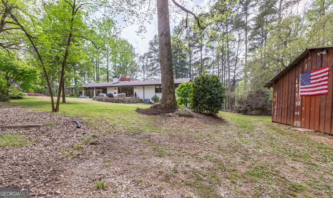
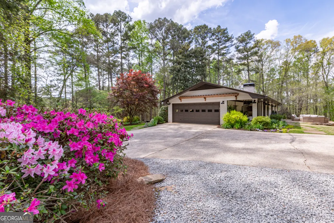
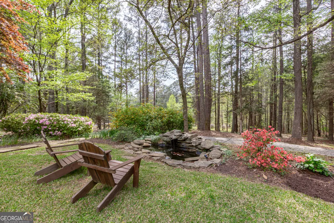
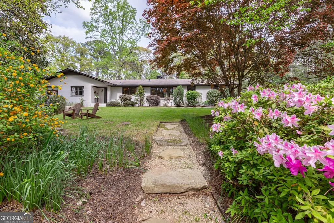
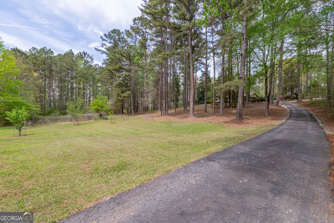
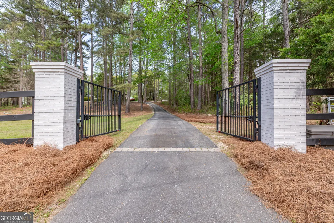
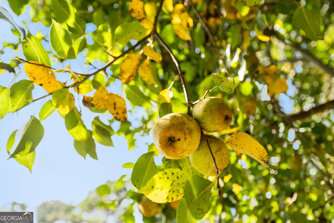
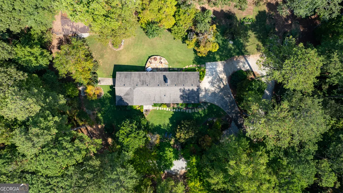
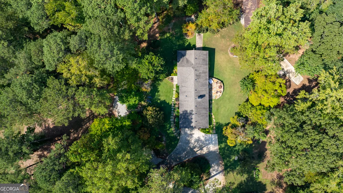
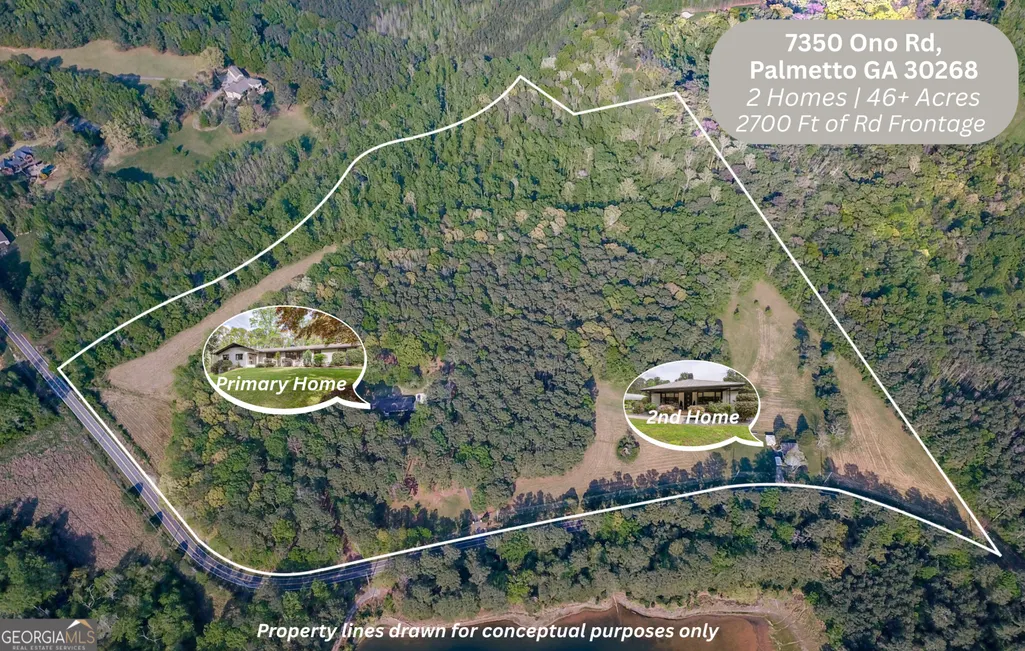
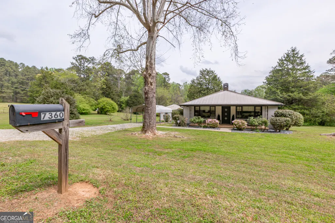
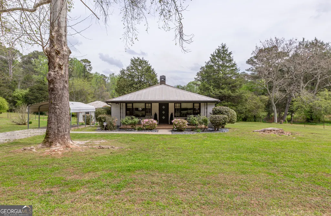
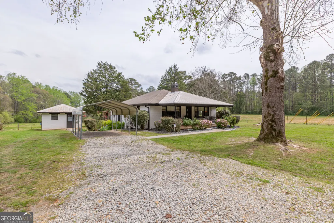
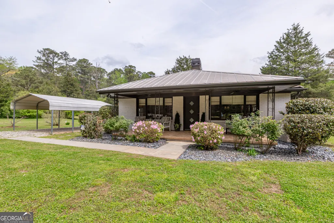
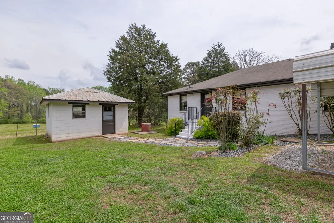
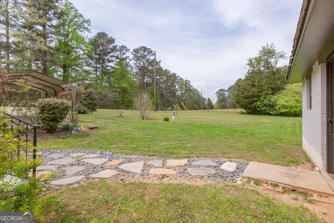
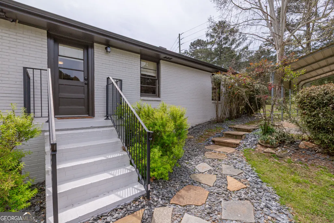
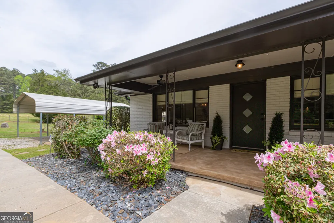
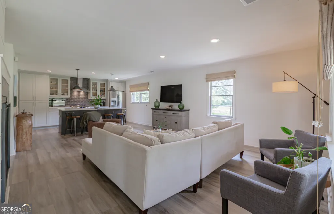
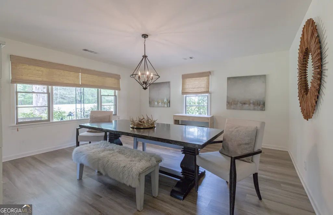
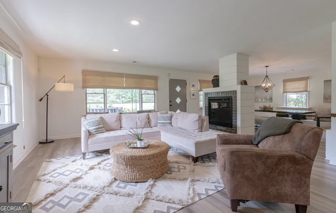
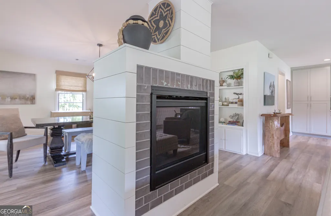
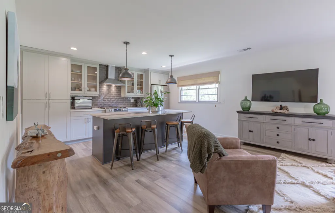
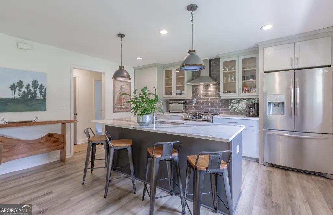
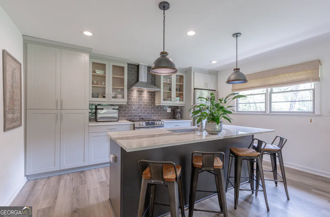
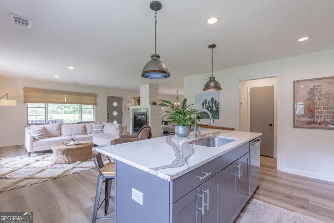
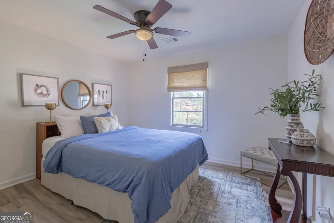
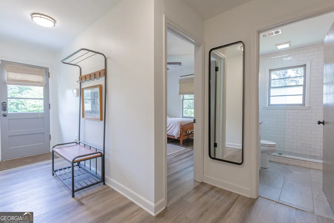
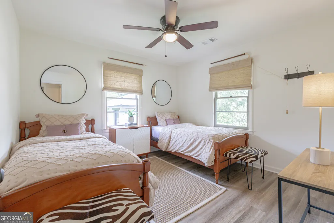
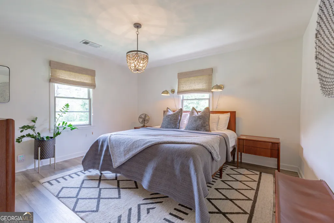
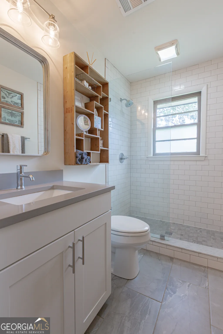
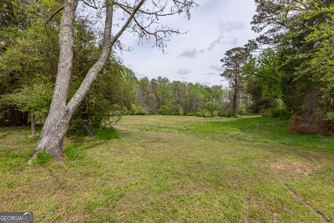
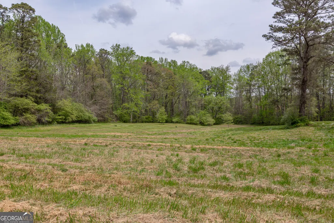
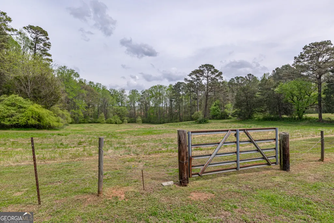
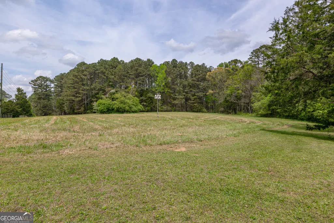
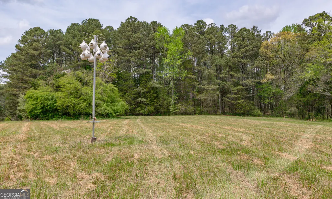
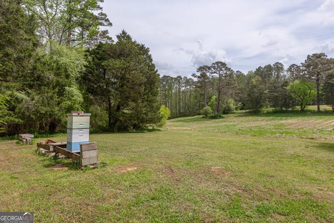
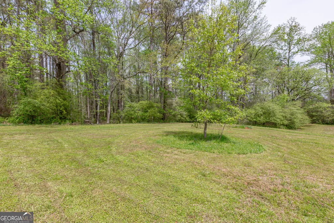
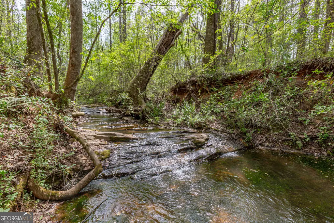
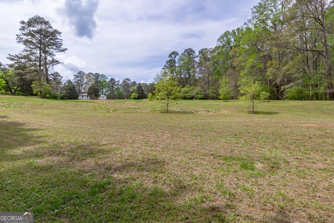
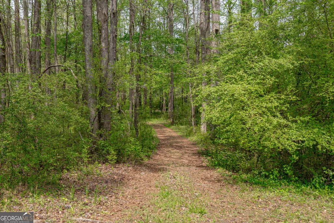
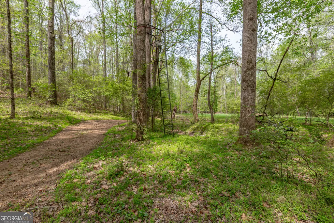
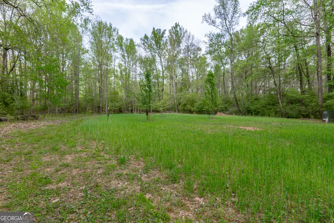
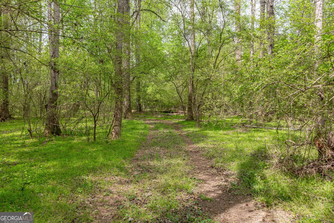
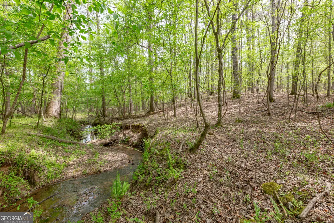
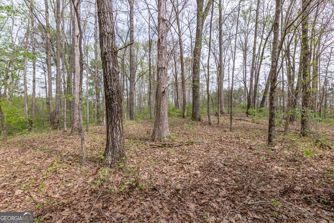
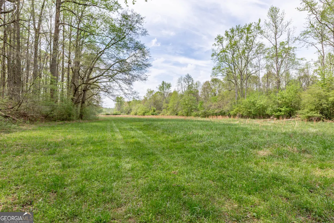
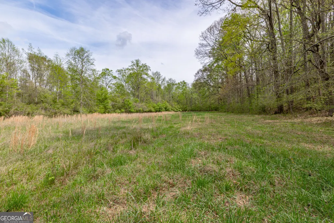
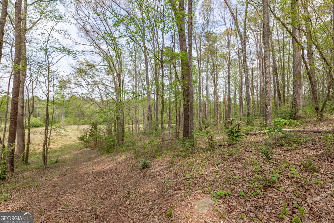
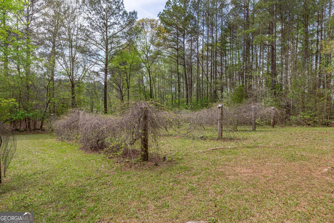
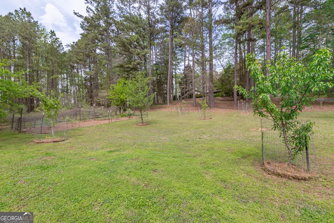
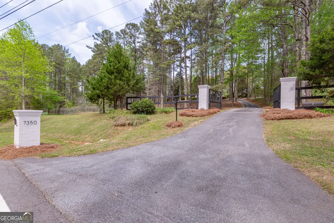
2 Professionally Designed Homes on 46 Acres - 11 Min to Serenbe, 22 Min to Hartsfield Jackson - One-of-a-kind property - Acreage with Pasture, mature timber, 2 flowing creeks, tons of wildlife, garden & fruit trees - Enjoy privacy & serenity while maintaining close proximity to modern conveniences - 2700 + Ft of Paved Rd Frontage - The Primary & Secondary Home are located about 1/5 mile from each other - The Secondary Home is currently used as an income-producing Airbnb - Could also serve as the perfect residence for extended family/ friends - Upon arriving at main residence.. gated entry opens to a long driveway that leads to the home on the hill - Completely Renovated Brick Ranch home on a Full Finished Basement - Professional landscape design highlights the natural essence of the property - Enter the home to find Hardwood floors throughout the main & attention to detail at every turn - Kitchen w/ 48" Thermador Range, Cypress Hood Vent, Custom Cabinetry, Thermador Integrated Fridge - Vaulted Great room w/ Brick fireplace, built-ins, & custom wood accents - Vaulted dining room w/ tongue & groove ceiling & access to covered back porches - Vaulted Master Bedroom w/ Pecky Cypress ceiling - Large master bathroom w/ 2 vanities, tile shower, cypress accents - BR2&BR3 w/ Full bathroom located off the hallway - Downstairs... Large living area w/ cypress wine rack accent wall - Spacious bedroom & full Bathroom - Wet bar - Storage room - Tile laundry room - Basement workshop / garage - Whole home generator - Well water w/ water filtration system - Outside... Enjoy Peace & Quiet on the large stone patio overlooking the backyard - Barn/outbuilding for tractor & storage - This 46 acre property has a great trail system to allow for access all around - Nearly 3/4 mile of flowing creeks run on the property - Small creek flows into Bear Creek on the NE side of the property - This property has been given lots of love and attention over the years and is ready for the next owner to call it home!
| Elementary School | Middle School | High School |
|---|---|---|
| Palmetto Elementary School | Bear Creek Middle School | Creekside High School |
| Price History | |
|---|---|
| 4/9/2026 | Listed $2,500,000 |
| 7/9/2026 | 4$2,400,000 |
General Features
| Sewer | Septic Tank |
|---|---|
| Heating | Central |
| Cooling | Central Air |
| Utilities | Electricity Available,High Speed Internet |
| Roof | Composition |
| Appliances | Convection Oven,Dishwasher,Microwave,Range,Refrigerator,Stainless Steel Appliance(s) |
| Association Fee Includes | None |
| Architectural Style | Brick 4 Side |
| Security Features | Gated Community,Security System,Smoke Detector(s) |
| Construction Materials | Brick,Concrete |
| Year Built | 1969 |
| Electric | Generator |
| Levels | Two |
| Property Subtype | Single Family Residence |
| Tax Year | 2024 |
| Community Features | None |
| County | Fulton |
| New Construction | false |
| Property Type | Residential |
| HOA | false |
| Attached Garage | false |
| Subdivision Name | None |
| Garage Y/N | true |
| Other Structures | Outbuilding |
| Full Baths | 3 |
| Status | Active |
| Directions | *Google maps GPS May lead to incorrect location* - The Property is located on paved rd, not dirt rd portion of Ono Rd - From downtown Palmetto Head North - Turn left onto GA-154 E 1.5 mi - Turn right onto Wilkerson Mill Rd 0.5 mi - Turn left onto Ono Rd 0.8 mi - 7350 Ono Rd Palmetto, GA 30268 |
| High School | Creekside |
| City | Palmetto |
| Lot Size Units | Acres |
| Lot Size Square Feet | 2004761.88 |
| Carport Y/N | false |
| Elementary School | Palmetto |
| Land Lease Y/N | false |
| Tax Annual Amount | 6981 |
| Home Warranty Y/N | false |
| Middle/Junior High School | Bear Creek |
| Property Condition | Resale |
| Structure Type | House |
| Building Area Units | Square Feet |
| Living Area Units | Square Feet |
| Standard Status | Active |
Interior Features
| Interior Amenities | Beamed Ceilings,Bookcases,Double Vanity,High Ceilings,Master On Main Level,Tile Bath,Vaulted Ceiling(s) |
|---|---|
| Basement | Bath Finished,Daylight,Finished,Full |
| Flooring | Carpet,Hardwood,Tile |
| Total Fireplaces | 1 |
| Fireplace Features | Family Room |
| Air Conditioning Y/N | true |
| Heating Y/N | true |
| Window Features | Window Treatments |
| Fireplace Y/N | true |
| Above Grade Finished Area | 1776 |
| Laundry Features | In Basement,Other |
| Total Bedrooms | 4 |
| Below Grade Finished Area | 1386 |
| Main Level Bedrooms | 3 |
| Main Level Bathrooms | 2 |
| Below Grade Finished Area Unit Type | Square Feet |
| LivingAreaSource | Owner |
| Above Grade Finished Area Unit Type | Square Feet |
| Kitchen Features | Pantry,Solid Surface Counters |
| Total Baths | 3 |
| Dining Room Features | Seats 12+,Separate Room |
Exterior Features
| Exterior Amenities | Garden,Other |
|---|---|
| Vegetation | Grassed,Partially Wooded,Wooded |
| Parking Features | Garage |
| Lot Features | Level,Other,Pasture,Private,Waterfall |
| Water Source | Private |
| Total Parking | 4 |
| Lot Size Area | 46.023 |
| Building Area Total | 3162 |
| Lot Size Acres | 46.023 |
| Lot Size Source | Other |
Amenities
- Foreclosure
- Views
- Short Sale
- New Construction
- Adult 55+
- Lease To Own
- No HOA Fees
- Furnished
- Primary On Main
- Air Conditioning
- Seller Finance
- Green
- Fixer Upper
- Horse
- Golf
- Fireplace
- Deck
- Garage
- Basement
- Pool
Property vs Single Family Average in 30268
Price
Taxes
Year Built
 ©2026 Georgia Multiple Listing Service All information deemed reliable but not guaranteed. All properties are subject to prior sale, change or withdrawal. Neither listing broker(s) or information provider(s) shall be responsible for any typographical errors, misinformation, misprints and shall be held totally harmless. Listing(s) information is provided for consumer's personal, non-commercial use and may not be used for any purpose other than to identify prospective properties consumers may
 Listings identified with the FMLS IDX logo come from FMLS and are held by brokerage firms other than the owner of this website. The listing brokerage is identified in any listing details. Information is deemed reliable but is not guaranteed. If you believe any FMLS listing contains material that infringes your copyrighted work please
  Northeast Georgia Board of REALTORS® All information deemed reliable but not guaranteed. All properties are subject to prior sale, change or withdrawal. Neither listing broker(s) or information provider(s) shall be responsible for any typographical errors, misinformation, misprints and shall be held totally harmless. Listing(s) information is provided for consumer's personal, non-commercial use and may not be used for any purpose other than to identify prospective properties consumers may be
 The information set forth on this site is based upon information which we consider reliable, but because it has been supplied by third parties to our franchisees (who in turn supplied it to us), we can not represent that it is accurate or complete, and it should not be relied upon as such. The offerings are subject to errors, omissions, changes, including price, or withdrawal without notice. All dimensions are approximate and have not been verified by the selling party and can not be verified. It
