
Primary on Main - Eco Friendly
Address
846 Holland Road, Powder Springs, GA
Price
$ 1,500,000
Property Attributes
- MLS#10728554
- TypeSingle Family
- Listing Status Active Under Contract
- CountyCobb
- CityPowder Springs
- NeighborhoodNone
- Zip30127
- StyleBrick 4 Side, Traditional
- Year Built2022
- Taxes$ 11970
- Price$ 1,500,000
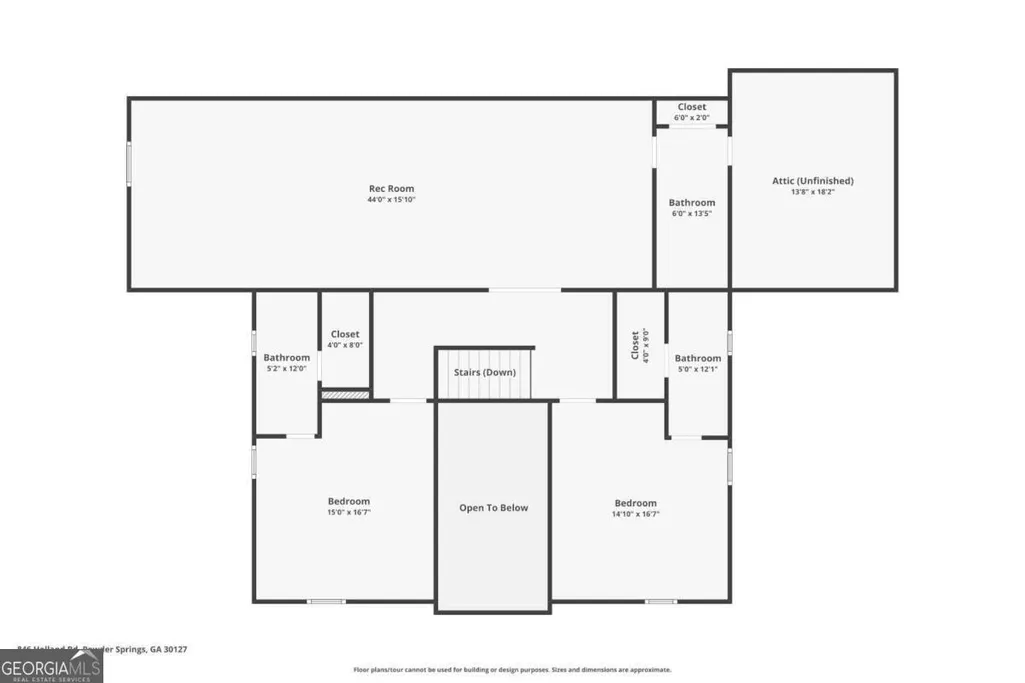
- Bedrooms4
- Full Bathrooms4
- Half Bathrooms2
- Sqr Footage5027
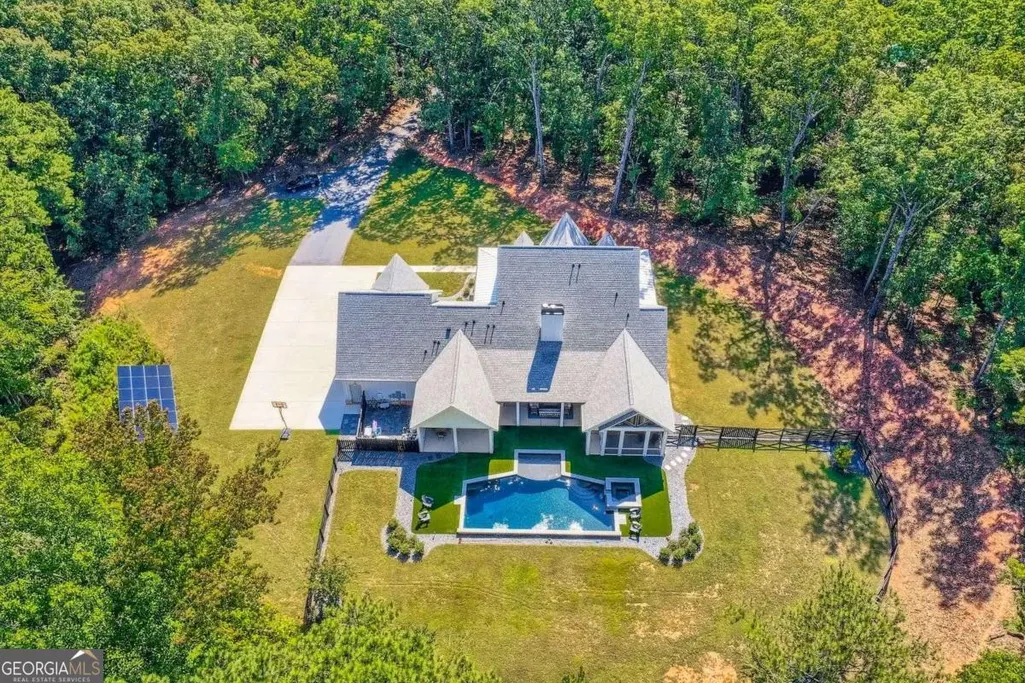
- Lot Size5.526 Acres
Data Source:
Georgia MLS (GAMLS)
Property Description
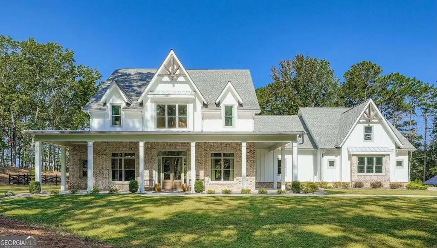
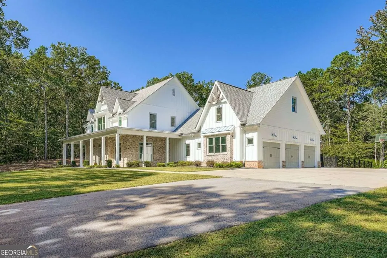
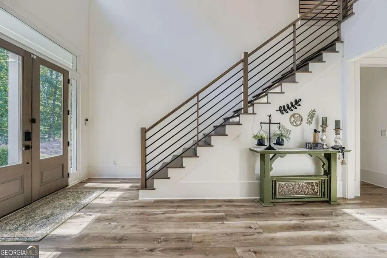
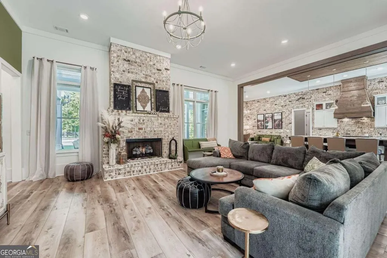
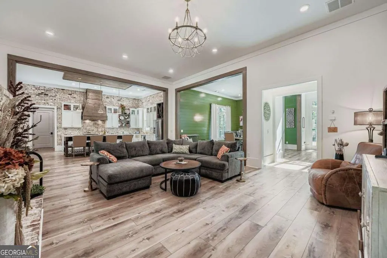
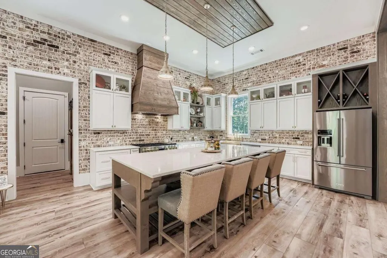
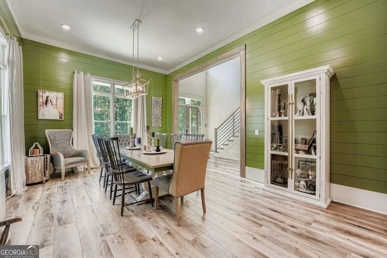
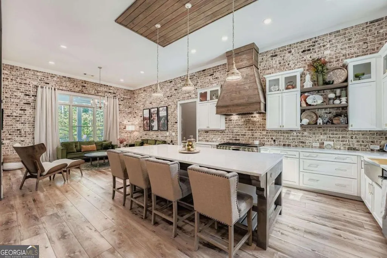
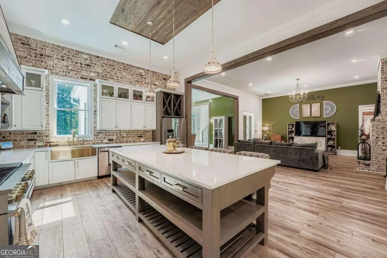
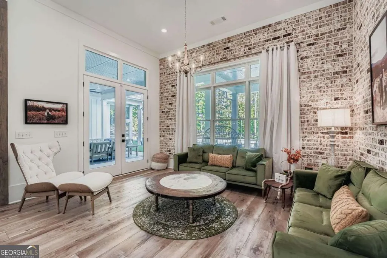
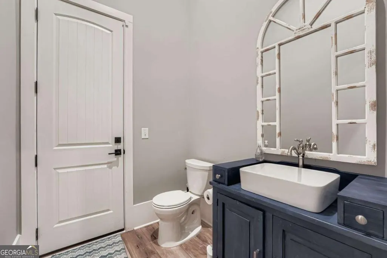
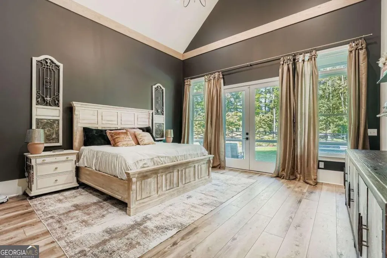
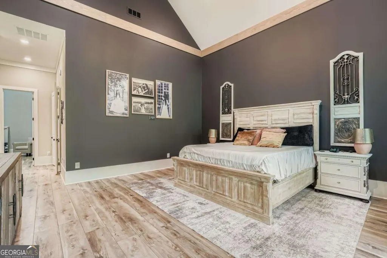
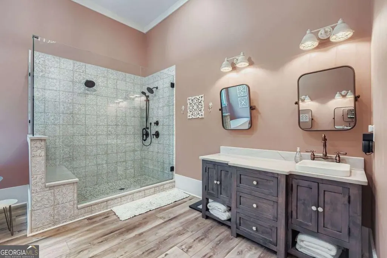
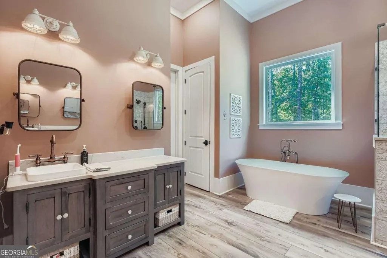
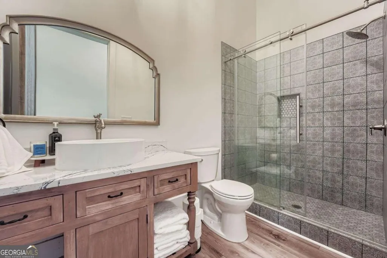
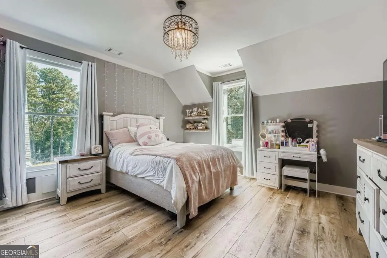
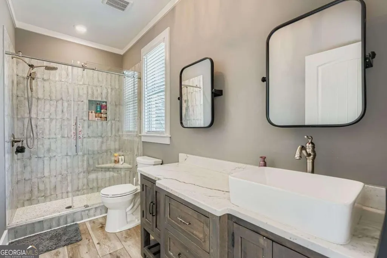
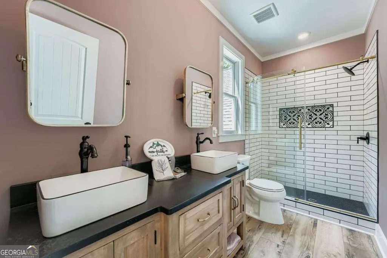
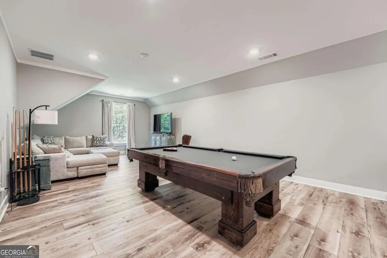
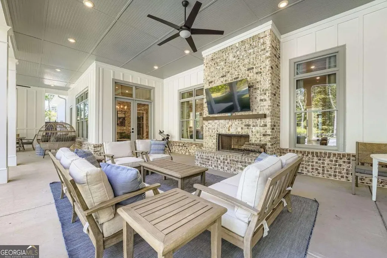
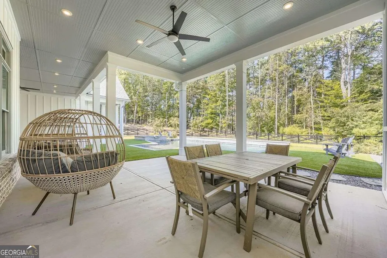
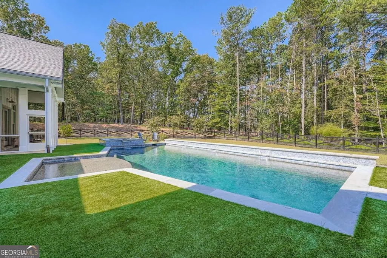
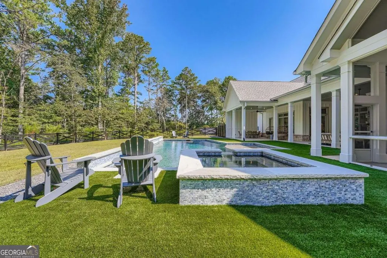
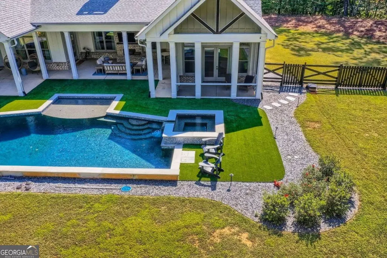
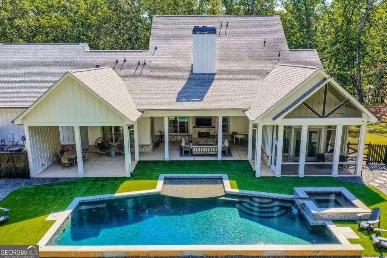
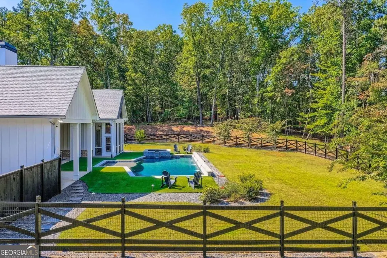
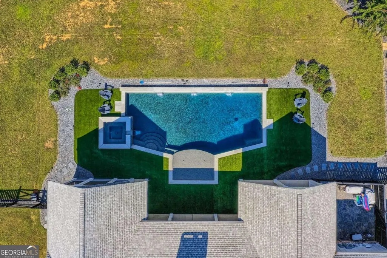
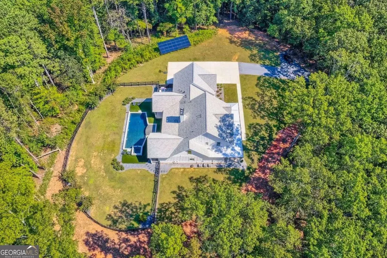
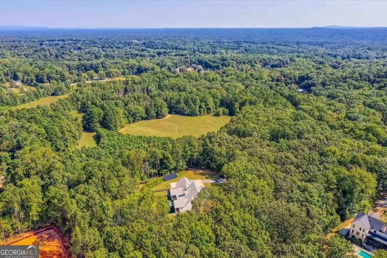
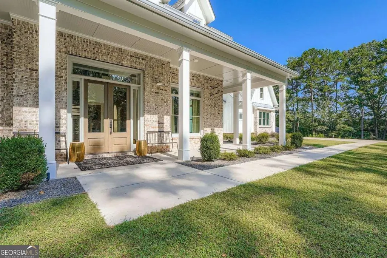
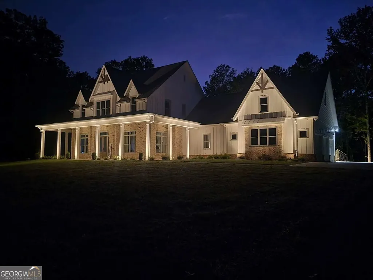
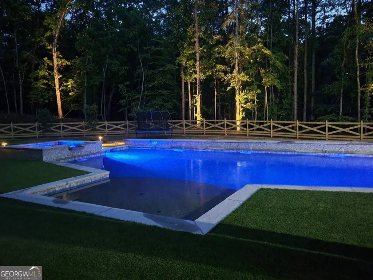
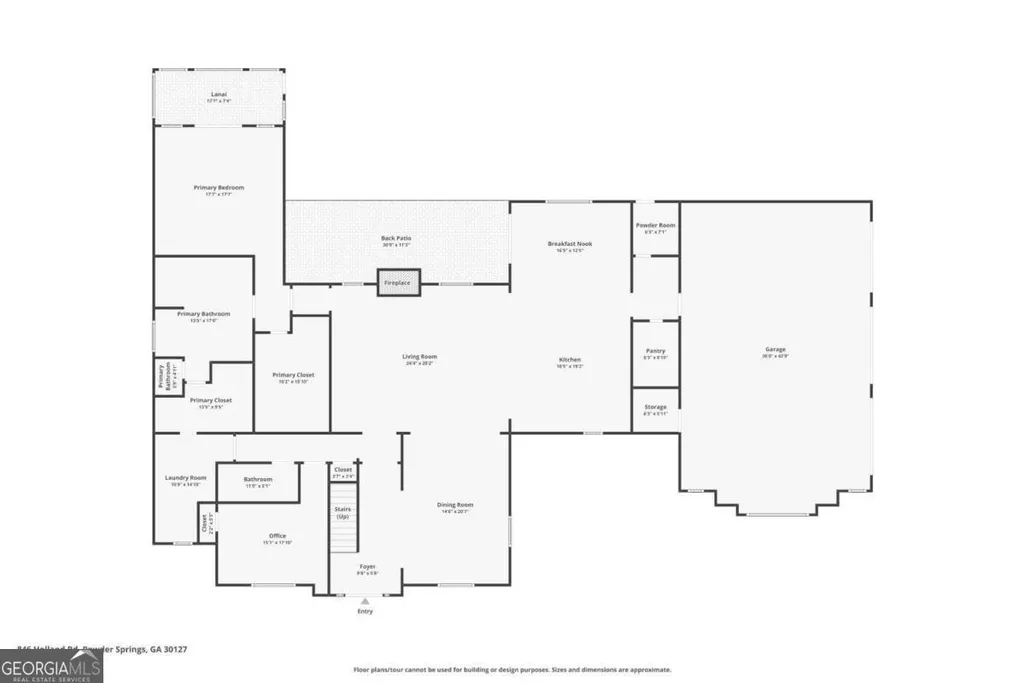
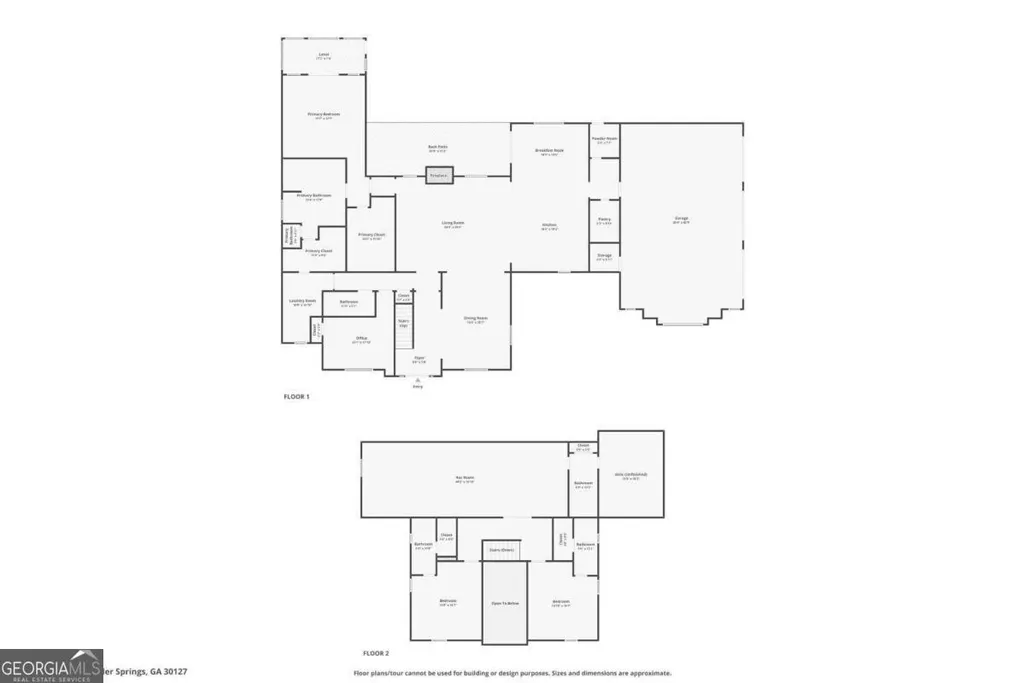
Built for the way families actually live, this exceptional home sits on 5.5 beautiful acres off Burnt Hickory Drive in the highly sought-after Harrison High School and Lost Mountain Middle School districts. Designed for comfort, efficiency, durability, and entertaining, this property offers thoughtful upgrades that provide both beauty and long-term functionality. The extra-wide driveway features a turnaround area and additional parking slab, while a professionally designed drainage system with gutter guards and flow wells helps manage rainwater and reduce maintenance. The backyard is built for entertaining, featuring over 1,800 square feet of covered outdoor living space perfect for game days, family gatherings, or relaxing by the pool. The pool includes an in-floor cleaning system and automatic water filler for easy maintenance. Inside, luxury vinyl flooring was selected for everyday living, offering durability and easy upkeep. A dedicated pool bath adds convenience, while every bathroom and vanity is custom designed. The kitchen showcases beautiful brick accents that add warmth, character, and timeless appeal. Energy efficiency is a standout feature, with solar panels and spray foam insulation helping keep utility costs surprisingly low year-round. The home is also fully wired with Cat 6 cabling, providing excellent support for high-speed internet, streaming, home offices, and security systems. For added peace of mind, a fortified Storm Room offers enhanced protection during severe weather. More than just a beautiful home, this is a thoughtfully designed property built for entertaining, connecting, protecting, and enjoying everyday life.
| Elementary School | Middle School | High School |
|---|---|---|
| Vaughan Elementary School | Lost Mountain Middle School | Harrison High School |
| Price History | |
|---|---|
| 4/9/2026 | Listed $1,650,000 |
| 4/27/2026 | 2$1,625,000 |
| 4/29/2026 | 2$1,599,000 |
| 6/4/2026 | 1$1,580,000 |
| 7/9/2026 | 3$1,525,000 |
| 7/14/2026 | 2$1,500,000 |
General Features
| Sewer | Septic Tank |
|---|---|
| Heating | Central,Natural Gas |
| Cooling | Ceiling Fan(s),Central Air |
| Utilities | Cable Available,Electricity Available,High Speed Internet,Natural Gas Available,Phone Available,Underground Utilities,Water Available |
| Roof | Composition |
| Appliances | Dishwasher,Disposal,Double Oven,Gas Water Heater,Microwave,Range,Refrigerator,Stainless Steel Appliance(s),Tankless Water Heater |
| Association Fee Includes | None |
| Patio/Porch Features | Patio,Screened |
| Architectural Style | Brick 4 Side,Traditional |
| Pool Features | Heated,In Ground,Salt Water |
| Security Features | Carbon Monoxide Detector(s),Security System,Smoke Detector(s) |
| Construction Materials | Concrete |
| Year Built | 2022 |
| Electric | 220 Volts,Generator |
| Levels | Two |
| Property Subtype | Single Family Residence |
| Tax Year | 2025 |
| Community Features | None |
| Accessibility | Accessible Full Bath,Accessible Hallway(s),Accessible Kitchen |
| County | Cobb |
| New Construction | false |
| Property Type | Residential |
| HOA | false |
| Attached Garage | false |
| Contingency | Other |
| Energy Efficient | Insulation,Water Heater |
| Subdivision Name | None |
| Garage Y/N | true |
| Green Energy Generation | Solar |
| Full Baths | 4 |
| Status | Active Under Contract |
| Directions | GPS |
| High School | Harrison |
| City | Powder Springs |
| Body of Water | None |
| Lot Size Units | Acres |
| Lot Size Square Feet | 240712.56 |
| Carport Y/N | false |
| Elementary School | Vaughan |
| Property Attached Y/N | false |
| Land Lease Y/N | false |
| Tax Annual Amount | 11970 |
| Home Warranty Y/N | false |
| Middle/Junior High School | Lost Mountain |
| Property Condition | Resale |
| Structure Type | House |
| Building Area Units | Square Feet |
| Living Area Units | Square Feet |
| Standard Status | Active Under Contract |
Interior Features
| Interior Amenities | Beamed Ceilings,Double Vanity,High Ceilings,Master On Main Level,Roommate Plan,Entrance Foyer,Vaulted Ceiling(s),Walk-In Closet(s) |
|---|---|
| Basement | None |
| Flooring | Hardwood,Vinyl |
| Total Fireplaces | 2 |
| Fireplace Features | Family Room,Gas Log,Outside |
| Common Walls | No Common Walls |
| Air Conditioning Y/N | true |
| Heating Y/N | true |
| Window Features | Double Pane Windows |
| Fireplace Y/N | true |
| Above Grade Finished Area | 5027 |
| Half Baths | 2 |
| Laundry Features | Mud Room |
| Total Bedrooms | 4 |
| Main Level Bedrooms | 2 |
| Main Level Bathrooms | 2 |
| Below Grade Finished Area Unit Type | Square Feet |
| LivingAreaSource | Public Records |
| Above Grade Finished Area Unit Type | Square Feet |
| Kitchen Features | Breakfast Area,Breakfast Bar,Breakfast Room,Solid Surface Counters,Walk-in Pantry |
| Total Baths | 6 |
| Dining Room Features | Seats 12+,Separate Room |
Exterior Features
| Exterior Amenities | Water Feature |
|---|---|
| Vegetation | Wooded |
| Fencing | Back Yard,Fenced |
| Parking Features | Garage,Parking Pad,Kitchen Level,RV Access/Parking,Boat,Side/Rear Entrance |
| Lot Features | Private |
| Water Source | Public |
| Total Parking | 3 |
| Lot Size Area | 5.526 |
| Foundation Details | Slab |
| Building Area Total | 5027 |
| Lot Size Acres | 5.526 |
| Lot Size Source | Public Records |
Amenities
- Foreclosure
- Views
- Short Sale
- New Construction
- Adult 55+
- Lease To Own
- No HOA Fees
- Furnished
- Primary On Main
- Air Conditioning
- Seller Finance
- Green
- Fixer Upper
- Horse
- Golf
- Fireplace
- Deck
- Garage
- Basement
- Pool
Property vs Single Family Average in 30127
Price
Taxes
Year Built
 ©2026 Georgia Multiple Listing Service All information deemed reliable but not guaranteed. All properties are subject to prior sale, change or withdrawal. Neither listing broker(s) or information provider(s) shall be responsible for any typographical errors, misinformation, misprints and shall be held totally harmless. Listing(s) information is provided for consumer's personal, non-commercial use and may not be used for any purpose other than to identify prospective properties consumers may
 Listings identified with the FMLS IDX logo come from FMLS and are held by brokerage firms other than the owner of this website. The listing brokerage is identified in any listing details. Information is deemed reliable but is not guaranteed. If you believe any FMLS listing contains material that infringes your copyrighted work please
  Northeast Georgia Board of REALTORS® All information deemed reliable but not guaranteed. All properties are subject to prior sale, change or withdrawal. Neither listing broker(s) or information provider(s) shall be responsible for any typographical errors, misinformation, misprints and shall be held totally harmless. Listing(s) information is provided for consumer's personal, non-commercial use and may not be used for any purpose other than to identify prospective properties consumers may be
 The information set forth on this site is based upon information which we consider reliable, but because it has been supplied by third parties to our franchisees (who in turn supplied it to us), we can not represent that it is accurate or complete, and it should not be relied upon as such. The offerings are subject to errors, omissions, changes, including price, or withdrawal without notice. All dimensions are approximate and have not been verified by the selling party and can not be verified. It
