
Views - Primary on Main
Address
114 Boone Court, Ellijay, GA
Price
$ 470,000
Property Attributes
- MLS#10728778
- TypeSingle Family
- Listing Status Active
- CountyGilmer
- CityEllijay
- NeighborhoodRodgers Creek
- Zip30540
- StyleOther
- Year Built1990
- Taxes$ 2059
- Price$ 470,000
- Bedrooms4
- Full Bathrooms2
- Half Bathrooms0
- Sqr Footage1528
- Lot Size2.6 Acres
Data Source:
Georgia MLS (GAMLS)
Property Description
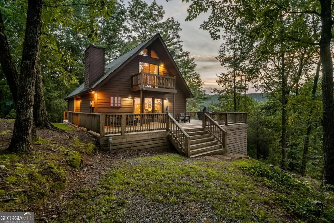
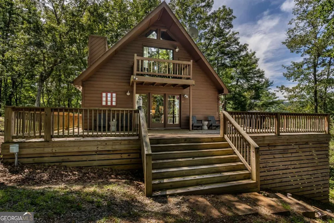
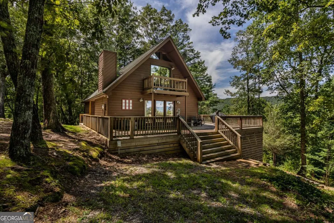
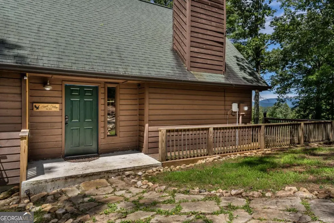
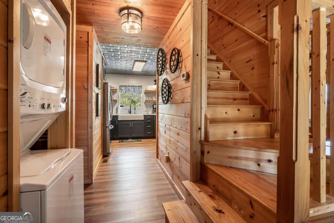
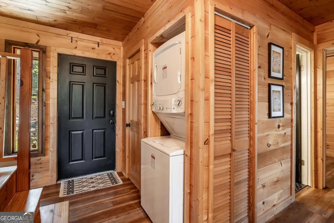
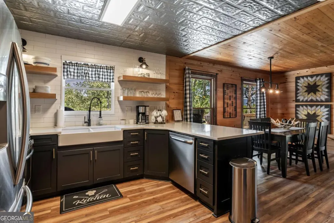
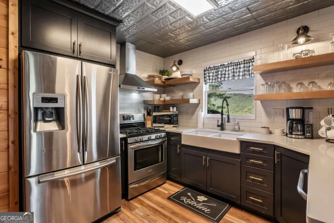
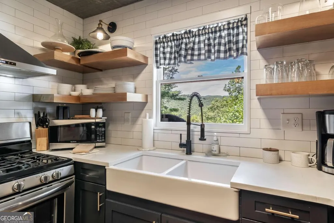
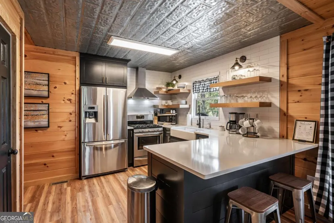
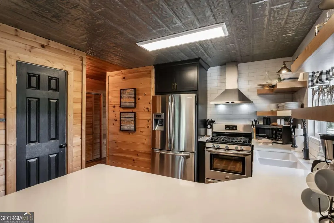
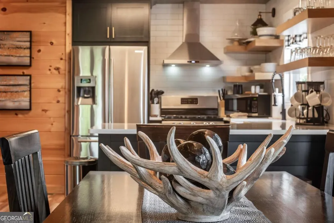
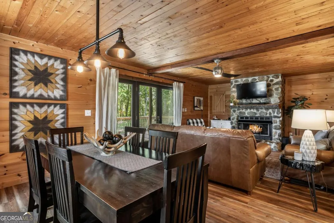
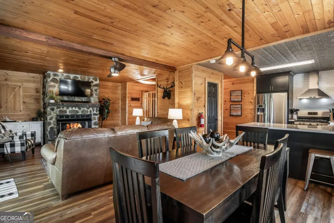
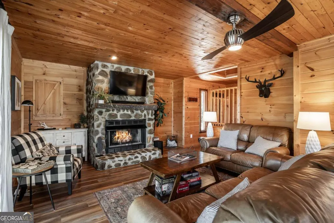
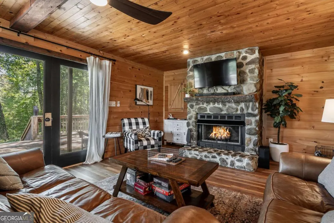
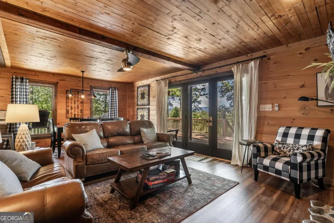
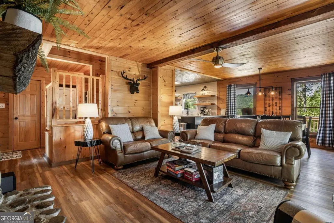
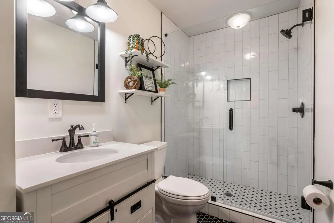
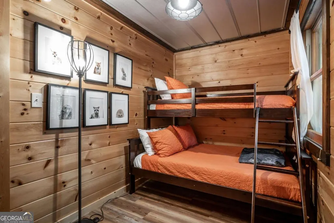
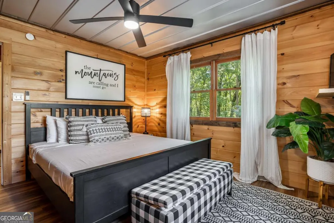
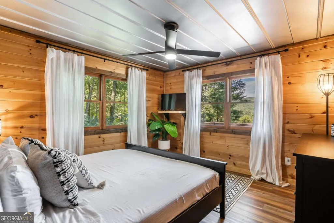
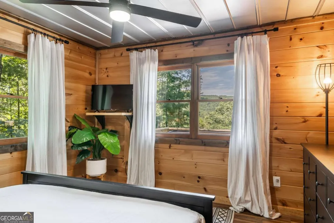
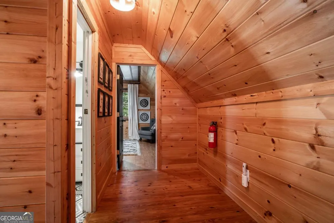
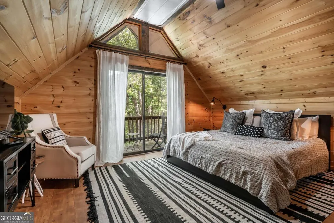
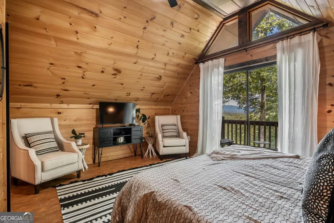
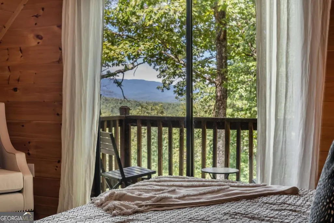
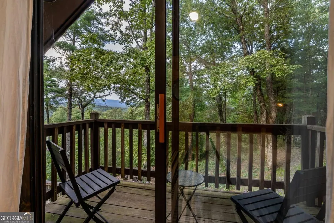
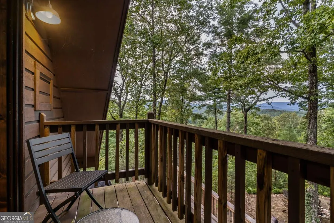
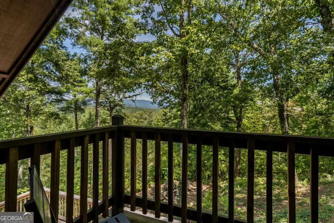
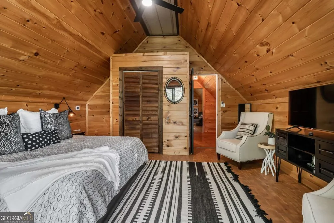
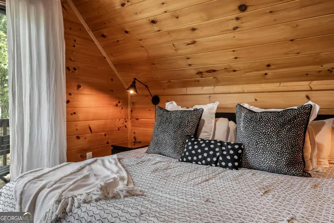
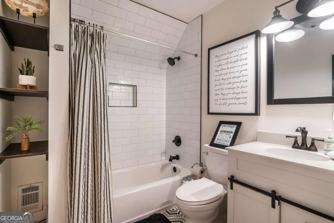
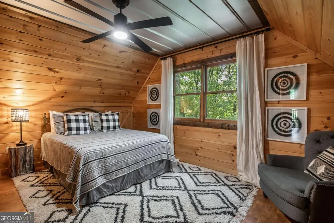
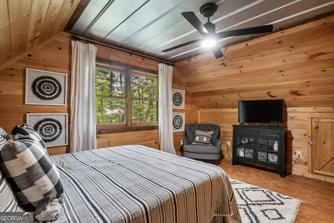
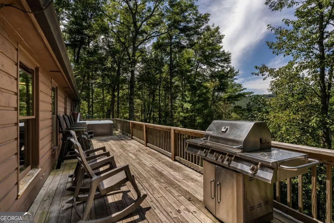
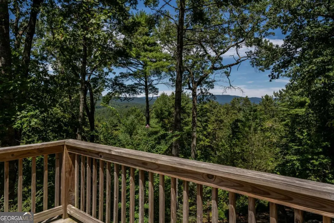
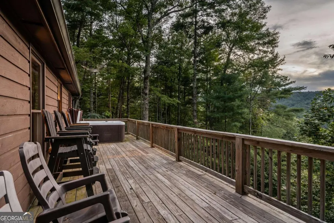
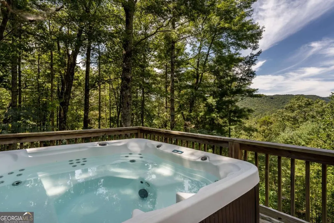
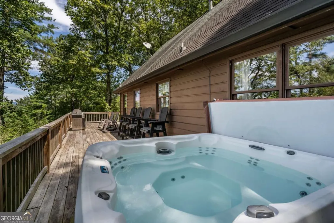
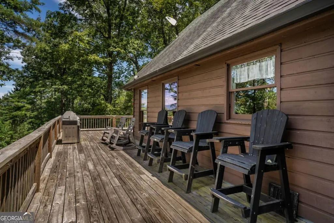
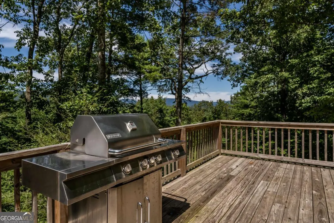
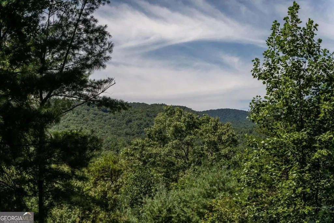
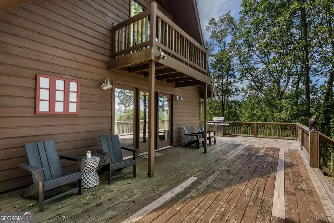
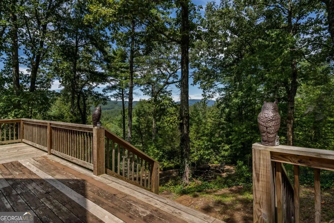
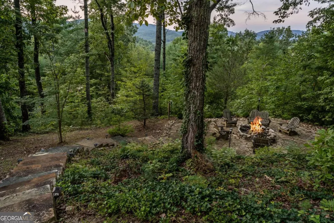
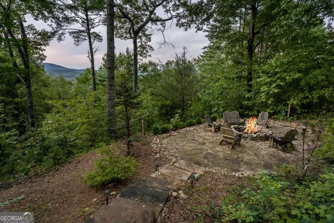
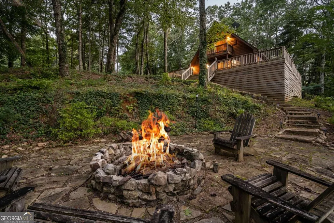
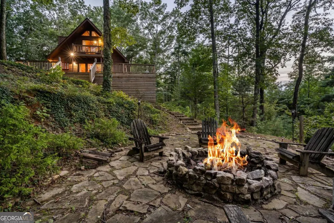
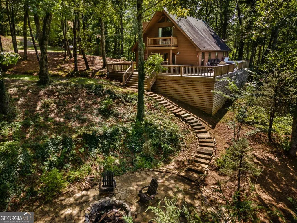
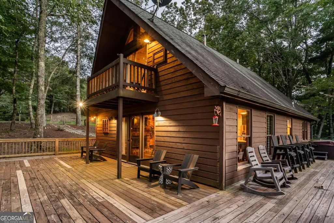
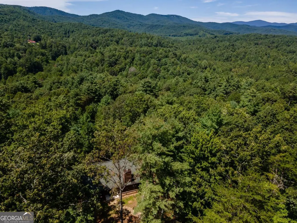
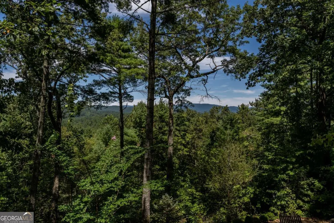
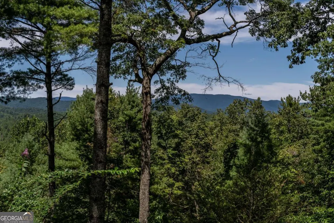
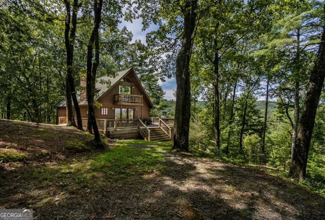
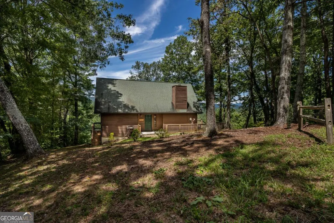
There's a rhythm to life here that's hard to replicate-where mornings begin with soft light stretching across the mountains and evenings wind down under colorful North Georgia skies from your own private balcony. Set on 2.6 acres just 15 minutes from downtown Ellijay, this fully renovated, turnkey mountain retreat offers a rare blend of privacy, comfort, and connection to its surroundings. Inside, the home unfolds in a way that invites connection. The modern farmhouse kitchen-complete with stainless steel appliances, gas range, subway tile backsplash, and a walk-in pantry-anchors the main living space and flows effortlessly into the dining and living areas. A gas log fireplace adds warmth, while the newly built deck extends everyday living outdoors with long-range mountain views as your backdrop. The main level offers flexibility for both everyday living and hosting, featuring a spacious bedroom, an updated tile bath, and a second bedroom with custom-built bunk beds and direct outdoor access. Upstairs, vaulted ceilings and a private balcony create a quiet retreat, complemented by additional sleeping space and a full bath-ideal for guests or extended stays. Outdoors, the experience continues with a custom stone fire pit, hot tub, and gently sloping, usable land-perfect for relaxing, entertaining, or simply enjoying the privacy of your own acreage. With two parcels included and located near Ellijay's apple orchards, wineries, and hiking trails, this property offers strong appeal as a full-time residence, weekend getaway, or short-term rental investment.
| Elementary School | Middle School | High School |
|---|---|---|
| Ellijay Elementary School | Clear Creek Middle School | Gilmer High School |
| Price History | |
|---|---|
| 4/9/2026 | Listed $486,500 |
| 5/22/2026 | 3$470,000 |
General Features
| Sewer | Septic Tank |
|---|---|
| Heating | Central,Electric |
| Cooling | Ceiling Fan(s),Central Air,Electric |
| Utilities | High Speed Internet |
| Roof | Other |
| Appliances | Dishwasher,Range |
| HOA Fee | 240 |
| Association Fee Includes | Maintenance Grounds,None,Private Roads |
| Patio/Porch Features | Deck |
| Architectural Style | Other |
| Pool Features | Pool/Spa Combo |
| Construction Materials | Wood Siding |
| Year Built | 1990 |
| View | Mountain(s) |
| Levels | Two |
| Property Subtype | Cabin,Single Family Residence |
| Tax Year | 2025 |
| Community Features | None |
| County | Gilmer |
| New Construction | false |
| Property Type | Residential |
| HOA | true |
| Attached Garage | false |
| Subdivision Name | Rodgers Creek |
| Garage Y/N | false |
| Full Baths | 2 |
| Status | Active |
| Directions | Take 575 N. Continue on Hwy. 515. Take L onto Old Hwy. 5 Ramp then take an immediate R onto Old Hwy. 5 N. Take L onto Hwy. 76 at Dairy Queen. Follow for 5 mi. Take R onto Pleasant Gap Road. Take R onto Rogers Creek Rd. Take L onto Candy Lane. Take R onto Delta Dr. Take L onto Boone Ct. Cabin is on R. |
| High School | Gilmer |
| City | Ellijay |
| Lot Size Units | Acres |
| Lot Size Square Feet | 113256 |
| Carport Y/N | false |
| Elementary School | Ellijay |
| Land Lease Y/N | false |
| Tax Annual Amount | 2059.18 |
| Home Warranty Y/N | false |
| Middle/Junior High School | Clear Creek |
| Property Condition | Resale |
| Virtual Tour | https://my.matterport.com/show/?m=uxgWhzgofXF&brand=0 |
| Structure Type | Cabin |
| Building Area Units | Square Feet |
| Living Area Units | Square Feet |
| Standard Status | Active |
Interior Features
| Interior Amenities | Master On Main Level,Split Foyer,Entrance Foyer |
|---|---|
| Basement | None |
| Flooring | Hardwood,Other,Tile |
| Total Fireplaces | 1 |
| Fireplace Features | Gas Log |
| Air Conditioning Y/N | true |
| Heating Y/N | true |
| Fireplace Y/N | true |
| Above Grade Finished Area | 1528 |
| Laundry Features | Common Area,Laundry Closet |
| Total Bedrooms | 4 |
| Main Level Bedrooms | 2 |
| Main Level Bathrooms | 1 |
| Below Grade Finished Area Unit Type | Square Feet |
| LivingAreaSource | Public Records |
| Above Grade Finished Area Unit Type | Square Feet |
| Kitchen Features | Breakfast Bar,Pantry |
| Total Baths | 2 |
Exterior Features
| Exterior Amenities | Balcony |
|---|---|
| Parking Features | Off Street |
| Lot Features | Level,Sloped |
| Water Source | Private |
| Lot Size Area | 2.6 |
| Foundation Details | Slab |
| Building Area Total | 1528 |
| Lot Size Acres | 2.6 |
| Lot Size Source | Public Records |
Amenities
- Foreclosure
- Views
- Short Sale
- New Construction
- Adult 55+
- Lease To Own
- No HOA Fees
- Furnished
- Primary On Main
- Air Conditioning
- Seller Finance
- Green
- Fixer Upper
- Horse
- Golf
- Fireplace
- Deck
- Garage
- Basement
- Pool
Property vs Single Family Average in 30540
Price
Taxes
Year Built

 ©2026 Georgia Multiple Listing Service All information deemed reliable but not guaranteed. All properties are subject to prior sale, change or withdrawal. Neither listing broker(s) or information provider(s) shall be responsible for any typographical errors, misinformation, misprints and shall be held totally harmless. Listing(s) information is provided for consumer's personal, non-commercial use and may not be used for any purpose other than to identify prospective properties consumers may
 Northeast Georgia Board of REALTORS® All information deemed reliable but not guaranteed. All properties are subject to prior sale, change or withdrawal. Neither listing broker(s) or information provider(s) shall be responsible for any typographical errors, misinformation, misprints and shall be held totally harmless. Listing(s) information is provided for consumer's personal, non-commercial use and may not be used for any purpose other than to identify prospective properties consumers may be
 The information set forth on this site is based upon information which we consider reliable, but because it has been supplied by third parties to our franchisees (who in turn supplied it to us), we can not represent that it is accurate or complete, and it should not be relied upon as such. The offerings are subject to errors, omissions, changes, including price, or withdrawal without notice. All dimensions are approximate and have not been verified by the selling party and can not be verified. It
