
Price Reduction - Primary on Main


Address
105 Applewood Way, Fayetteville, GA
Price
$ 469,900
Property Attributes
- MLS#10729100
- TypeSingle Family
- Listing Status Active
- CountyFayette
- CityFayetteville
- NeighborhoodApplewood Trace
- Zip30215
- StyleBrick Front, Stone Frame, Traditional
- Year Built1999
- Taxes$ 5078
- Price$ 469,900
- Bedrooms4
- Full Bathrooms3
- Half Bathrooms2
- Sqr Footage3625
- Lot Size1.09 Acres
Data Source:
Georgia MLS (GAMLS)
Property Description
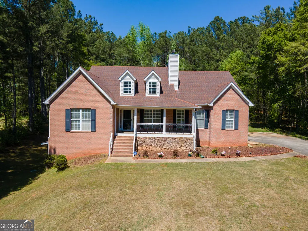
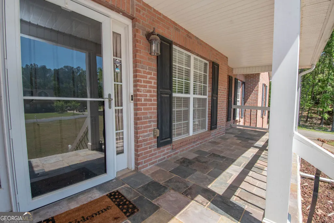
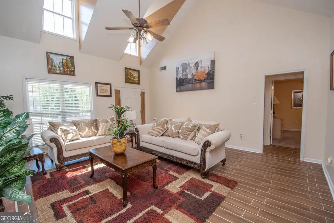
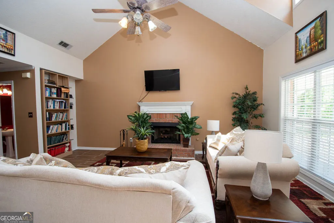
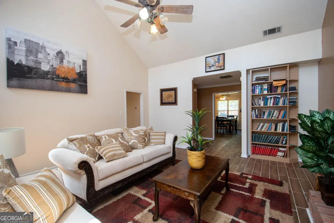
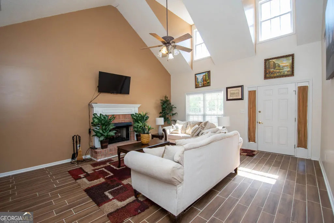
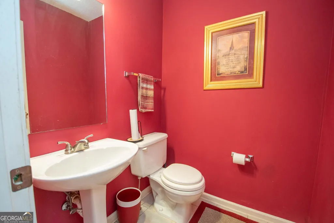
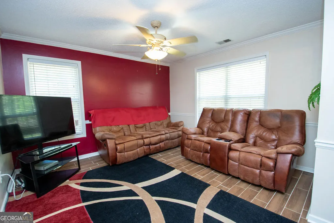
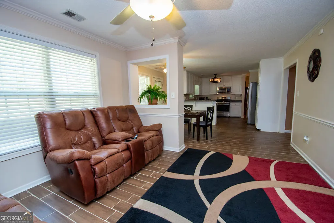
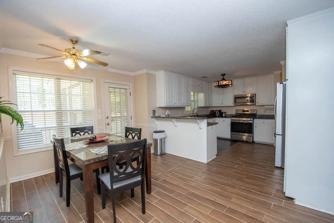
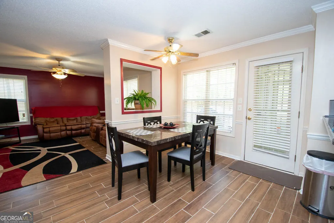
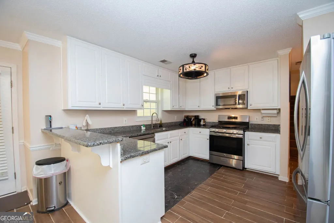
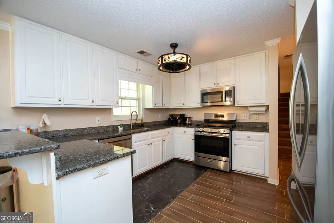
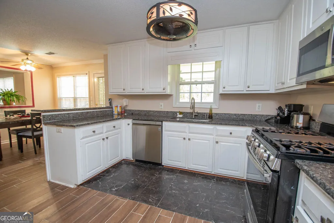
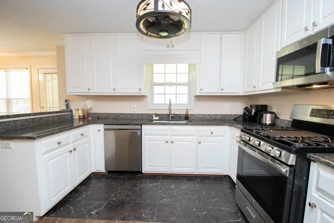
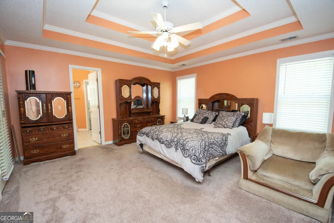
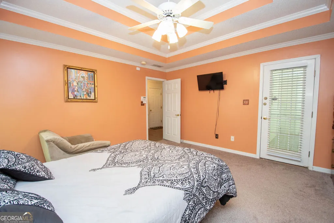
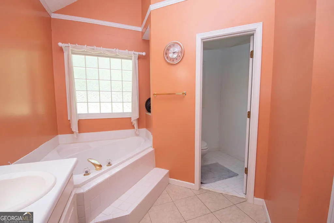
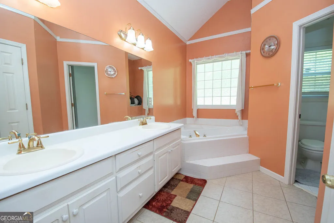
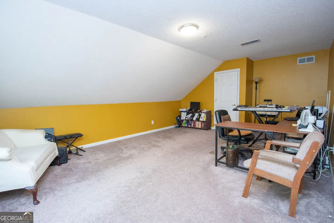
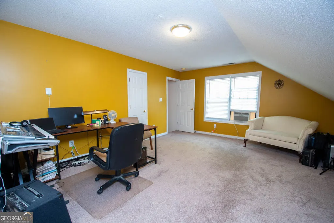
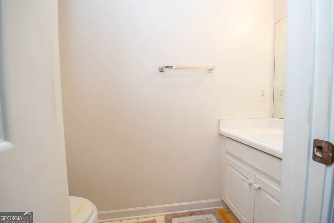
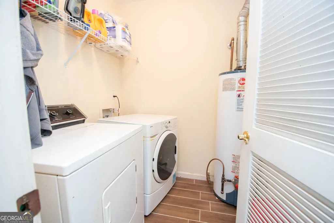
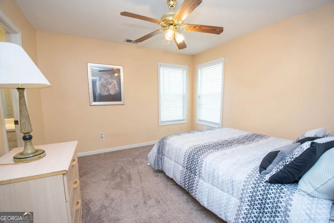

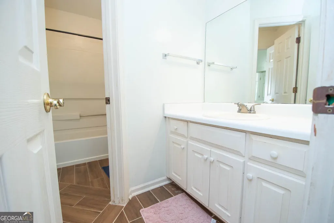
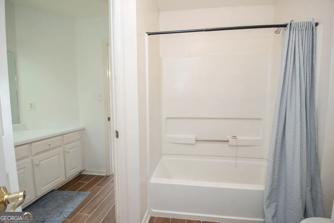
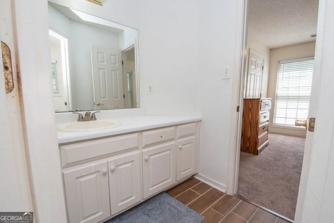
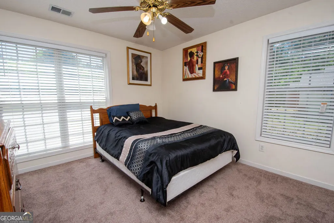
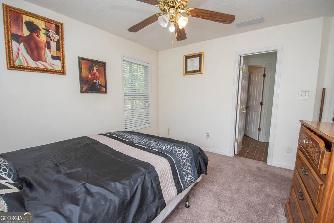
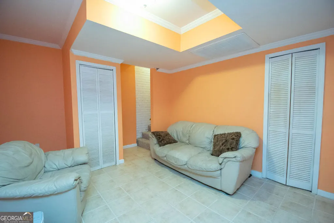
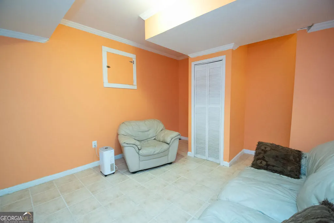
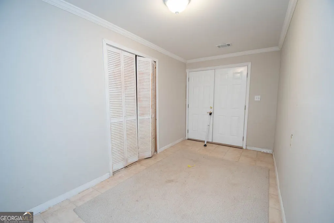
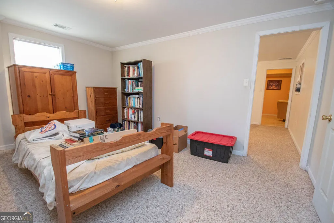
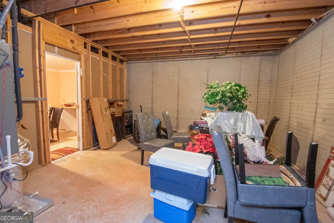

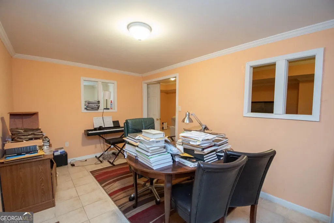
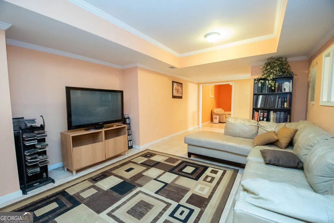
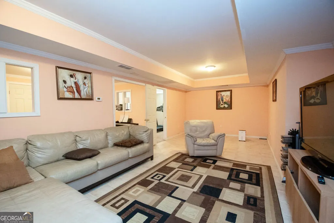
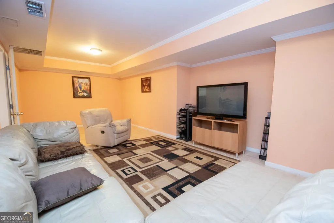
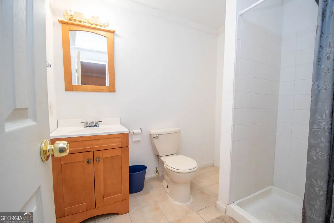
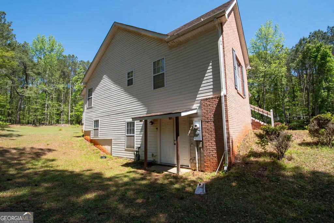
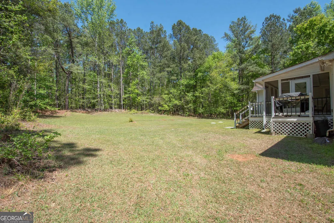
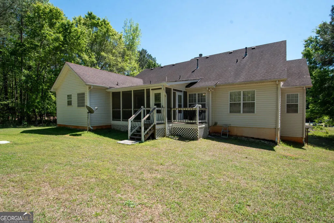
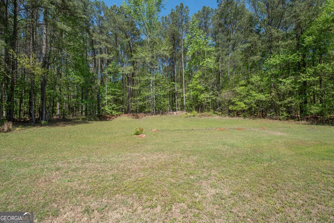
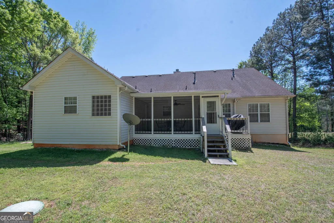
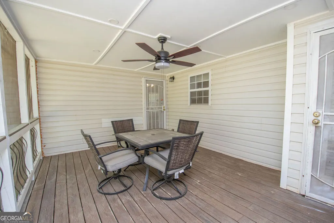
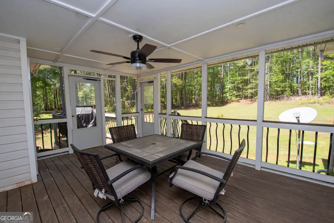
Reduced!! Very Large Ranch style Home with 4 bedrooms (2 more potential finished basement rooms with windows but no closets) & 3 full baths plus two different 1/2 baths) 3 bedrooms and 2.5 baths on the main floor including the Owner's Suite & 2 secondary bedrooms, a large bedroom upstairs with a half bath & a full finished basement, minus one unfinished storage room, and a full finished bath. The basement is all tile flooring except the two rooms that are carpeted that have windows but do not current have closets to call them a 5th & 6th bedroom. Basement also has a kitchenette room area with a sink & cabinet installed. Approximately 3625 sf finished +/- total with the basement sf . Basement which has its own Separate Heat & air conditioning system with basement thermostat. This home sits on a 1.09 acre lot with woods in the back & a wooded buffer between the road & a gentle sloped yard. The front of the home is all brick with a stacked stone accent area in front of the large covered front porch. Entering in the front door of the home, it opens up to a large, high vaulted family room with high upper dormer windows for extra natural light. A large down rod brings the ceiling fan with light down in the center of the room for relaxing in front of the brick fireplace with gas logs. The main floor is all tiled with a wide, wood plank looking tile that is very modern, comfortable & durable. The tile runs throughout the main floor except the bedrooms on the main level in the Family room, kitchen, eat in area, living room, laundry & hall are all tiled in the same tile. Bathrooms are tiled in a lighter color tile. From the family room, moving forward in the house there is a 1/2 bath on the right & the left has a hall closet & full laundry room, which is a good size & has the water heater in there as well. Ahead you walk into the eat in area & open kitchen, which has granite Countertops throughout & a bar top. All stainless steel appliances include a range oven with 5 eye gas cooktop , built in microwave and dishwasher. The Kitchen has a large, deep single bowl Stainless steel sink & SS upgraded faucet & window over the sink looking out to the large back yard. The kitchen also has a pantry cabinet & a pantry closet with wire shelves. Off the eat in area is a 2nd formal room currently being used as a large living room. The back of the home down the hall has the Owner's Suite with a double tray ceiling & Fan. The Owners suite has an exterior door to the rear covered, screened in porch. There is another door to the screened porch off of the eat in area in the middle of the home as well. The screened porch has recessed LED lights & a ceiling fan with lights as well. Outside the covered screened porch is an open deck area extended for grilling that is not covered with stairs to the rear yard. The Owners Bath has a large soaking tub, separate shower, dual vanities sinks & tile flooring & a large walk in closet. On the other side of the main floor are two additional bedrooms with a Jack & Jill bathroom set up with separate sink vanity areas with doors for separation and privacy. Upstairs is one large private real bedroom with a closet , windows and separate 1/2 bath. The basement again is finished and tiled and mainly open. One finished area when you first go down stairs then it opens to a large family room that goes to the other end of the home. Off this finished area is a full bathroom with a shower, a kitchenette room area with a sink and cabinet. There is one unfinished storage room about 15' by 14'. There are two rooms for potential bedrooms that have windows but no closets & then another room with a closet but no window and double exterior doors for egress to the outside that is covered. 2 car side entry garage w exterior side door on kitchen level. A lot of house for the money. Whitewater high school in Fayette County . Home is occupied & appointment required through Showing time. Supra lockbox. Documents on GA MLS
| Elementary School | Middle School | High School |
|---|---|---|
| Minter Elementary School | Whitewater Middle School | Whitewater High School |
| Price History | |
|---|---|
| 4/10/2026 | Listed $499,900 |
| 5/4/2026 | 2$489,900 |
| 6/17/2026 | 2$479,900 |
| 7/22/2026 | 2$469,900 |
General Features
| Sewer | Septic Tank |
|---|---|
| Heating | Heat Pump |
| Cooling | Ceiling Fan(s),Central Air,Dual,Electric,Heat Pump,Window Unit(s),Zoned |
| Utilities | Cable Available,Electricity Available,High Speed Internet,Natural Gas Available,Phone Available,Underground Utilities,Water Available |
| Roof | Composition |
| Appliances | Dishwasher,Gas Water Heater,Microwave,Range,Stainless Steel Appliance(s) |
| Association Fee Includes | None |
| Patio/Porch Features | Deck,Porch,Screened |
| Architectural Style | Brick Front,Stone Frame,Traditional |
| Construction Materials | Brick,Concrete,Stone,Vinyl Siding |
| Year Built | 1999 |
| Electric | 220 Volts |
| Levels | Three Or More |
| Property Subtype | Single Family Residence |
| Tax Year | 24 |
| Community Features | None |
| County | Fayette |
| New Construction | false |
| Property Type | Residential |
| HOA | false |
| Attached Garage | true |
| Subdivision Name | Applewood Trace |
| Garage Y/N | true |
| Full Baths | 3 |
| Status | Active |
| Directions | from Fayetteville going south on GA HWy 85, turn right on Applewood Way into Applewood Trace Subdivision which is across from Seay Road. First house on the right see sign |
| High School | Whitewater |
| City | Fayetteville |
| Lot Size Units | Acres |
| Lot Size Square Feet | 47480.4 |
| Carport Y/N | false |
| Elementary School | Minter |
| Property Attached Y/N | false |
| Land Lease Y/N | false |
| Tax Annual Amount | 5078.03 |
| Home Warranty Y/N | false |
| Middle/Junior High School | Whitewater |
| Property Condition | Resale |
| Structure Type | House |
| Building Area Units | Square Feet |
| Living Area Units | Square Feet |
| Standard Status | Active |
Interior Features
| Interior Amenities | Double Vanity,In-Law Floorplan,Master On Main Level,Roommate Plan,Separate Shower,Soaking Tub,Split Bedroom Plan,Tile Bath,Tray Ceiling(s),Vaulted Ceiling(s),Walk-In Closet(s) |
|---|---|
| Basement | Bath Finished,Concrete,Daylight,Exterior Entry,Finished,Full,Interior Entry |
| Flooring | Carpet,Tile |
| Total Fireplaces | 1 |
| Fireplace Features | Factory Built,Family Room,Gas Log |
| Common Walls | No Common Walls |
| Air Conditioning Y/N | true |
| Heating Y/N | true |
| Fireplace Y/N | true |
| Above Grade Finished Area | 2421 |
| Half Baths | 2 |
| Laundry Features | In Hall |
| Total Bedrooms | 4 |
| Below Grade Finished Area | 1204 |
| Main Level Bedrooms | 3 |
| Main Level Bathrooms | 2 |
| Below Grade Finished Area Unit Type | Square Feet |
| LivingAreaSource | Agent |
| Above Grade Finished Area Unit Type | Square Feet |
| Total Baths | 5 |
Exterior Features
| Parking Features | Garage,Attached,Kitchen Level,RV Access/Parking,Boat,Garage Door Opener,Side/Rear Entrance |
|---|---|
| Lot Features | Corner Lot,Greenbelt,Level,Private,Sloped |
| Water Source | Public |
| Total Parking | 2 |
| Lot Size Area | 1.09 |
| Building Area Total | 3625 |
| Lot Size Acres | 1.09 |
| Lot Size Source | Public Records |
Amenities
- Foreclosure
- Views
- Short Sale
- New Construction
- Adult 55+
- Lease To Own
- No HOA Fees
- Furnished
- Primary On Main
- Air Conditioning
- Seller Finance
- Green
- Fixer Upper
- Horse
- Golf
- Fireplace
- Deck
- Garage
- Basement
- Pool
Property vs Single Family Average in 30215
Price
Taxes
Year Built

 ©2026 Georgia Multiple Listing Service All information deemed reliable but not guaranteed. All properties are subject to prior sale, change or withdrawal. Neither listing broker(s) or information provider(s) shall be responsible for any typographical errors, misinformation, misprints and shall be held totally harmless. Listing(s) information is provided for consumer's personal, non-commercial use and may not be used for any purpose other than to identify prospective properties consumers may
 Northeast Georgia Board of REALTORS® All information deemed reliable but not guaranteed. All properties are subject to prior sale, change or withdrawal. Neither listing broker(s) or information provider(s) shall be responsible for any typographical errors, misinformation, misprints and shall be held totally harmless. Listing(s) information is provided for consumer's personal, non-commercial use and may not be used for any purpose other than to identify prospective properties consumers may be
 The information set forth on this site is based upon information which we consider reliable, but because it has been supplied by third parties to our franchisees (who in turn supplied it to us), we can not represent that it is accurate or complete, and it should not be relied upon as such. The offerings are subject to errors, omissions, changes, including price, or withdrawal without notice. All dimensions are approximate and have not been verified by the selling party and can not be verified. It
