
Primary on Main




Address
405 Scott Farm Drive, Powder Springs, GA
Price
$ 949,900
Property Attributes
- MLS#10729283
- TypeSingle Family
- Listing Status Under Contract
- CountyCobb
- CityPowder Springs
- NeighborhoodScott Farm
- Zip30127
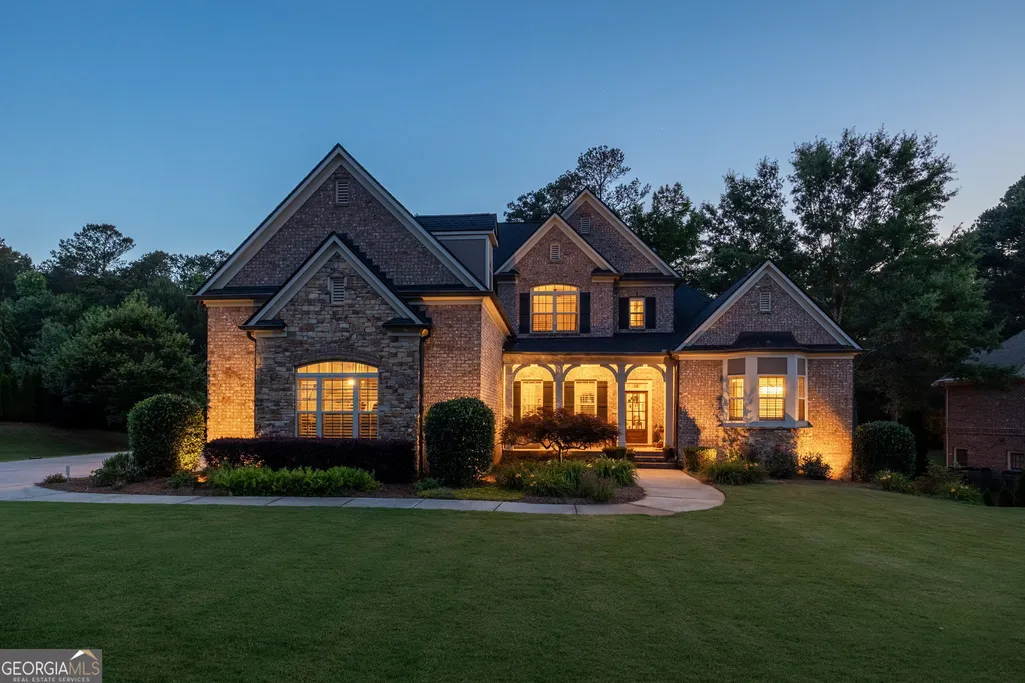
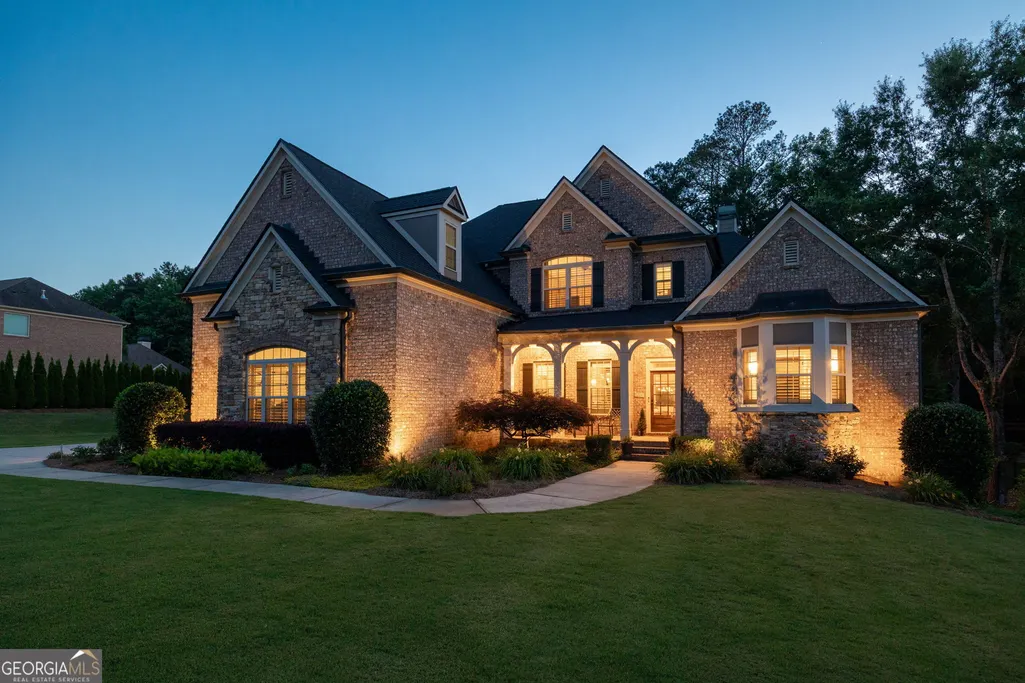
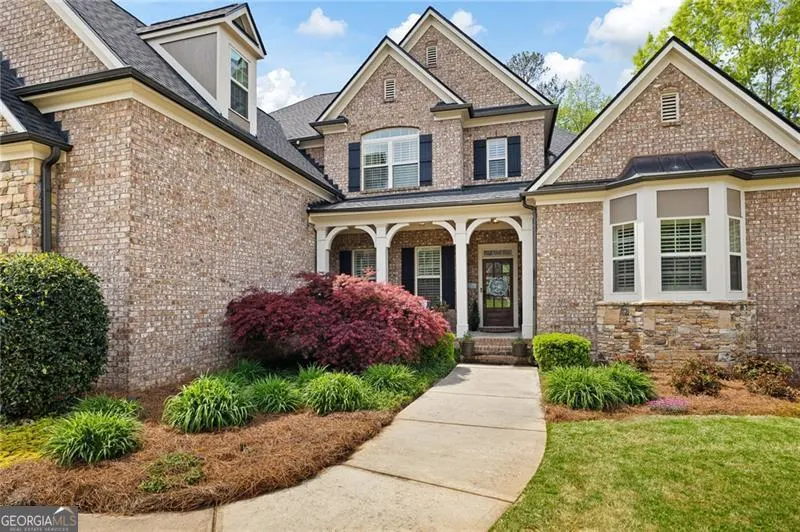
- StyleBrick 3 Side, Craftsman, Traditional
- Year Built2013
- Taxes$ 8262
- Price$ 949,900
- Bedrooms5
- Full Bathrooms4
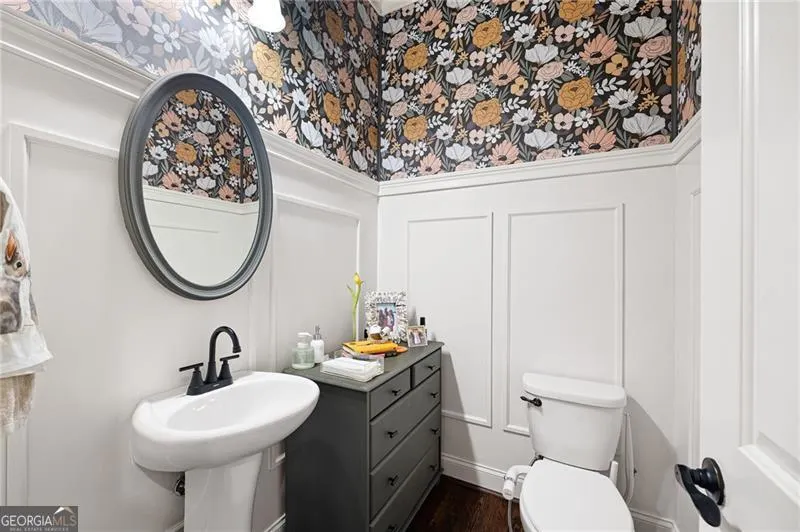
- Half Bathrooms1
- Sqr Footage4148
- Lot Size0.77 Acres
Data Source:
Georgia MLS (GAMLS)
Property Description
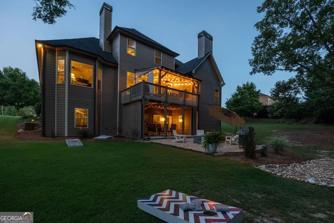
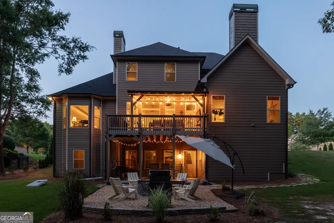
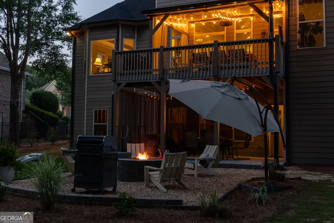
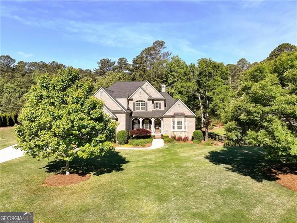
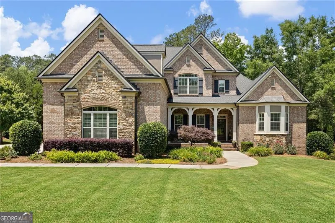
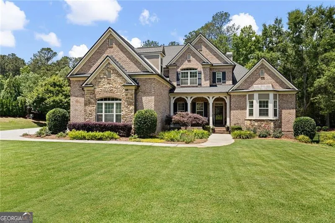
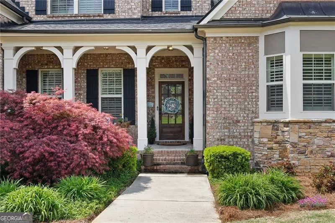
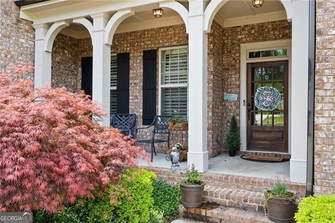
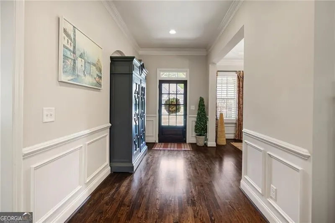
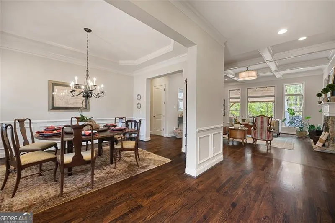
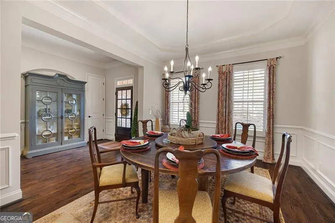
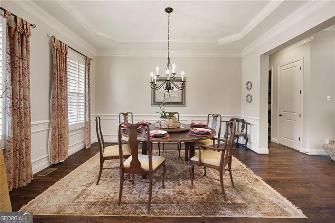
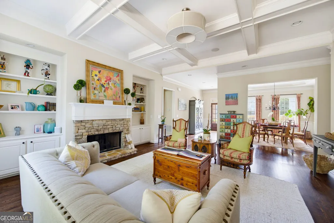
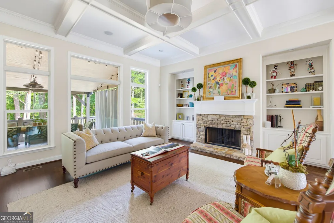
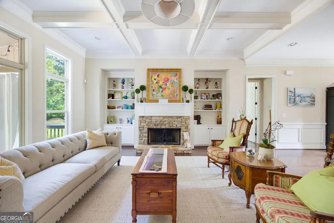
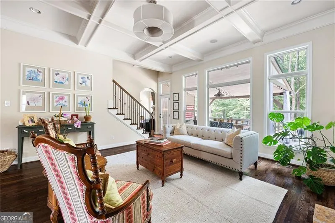
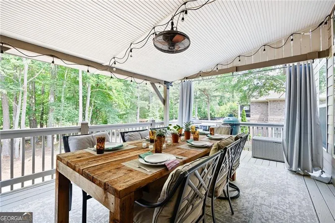
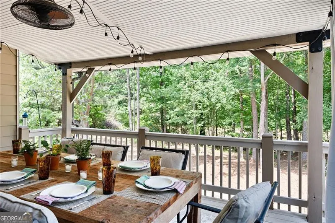
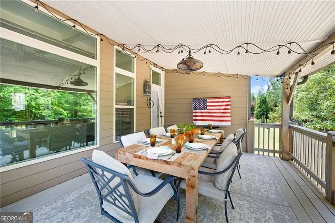
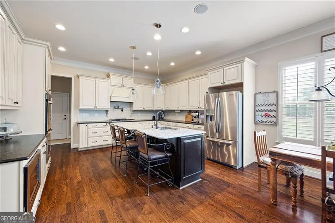
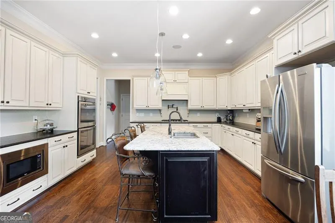
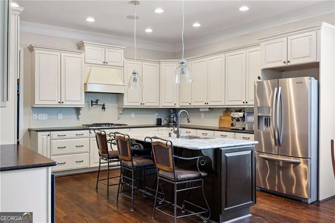
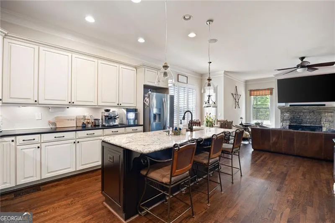
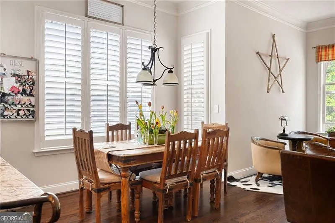
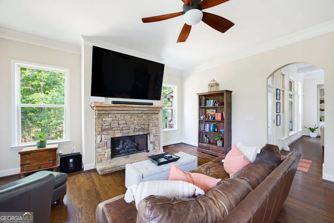
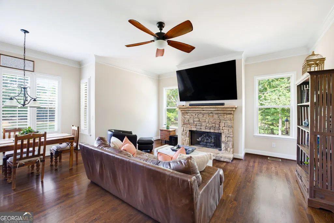
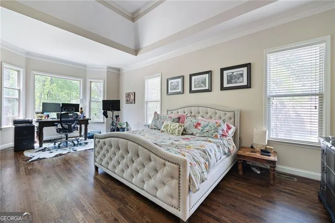
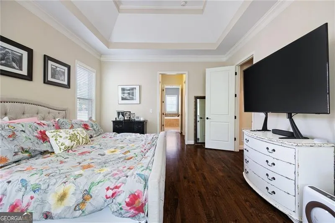
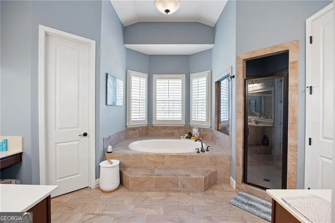
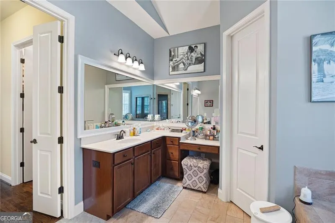
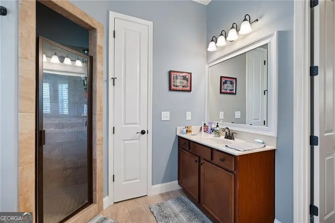
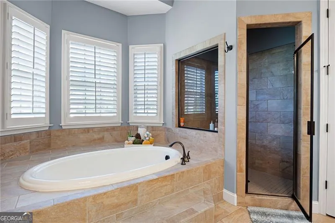
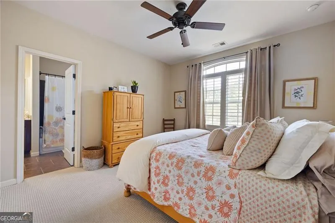
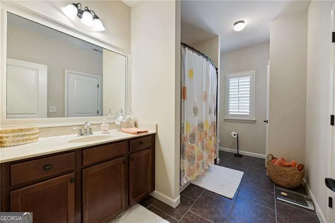
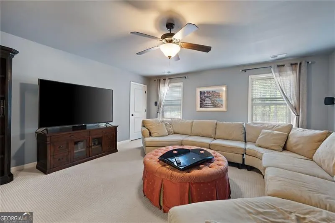
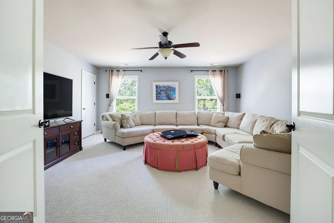
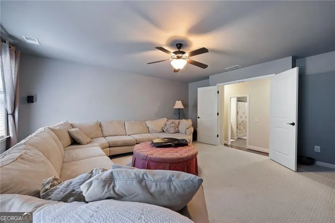
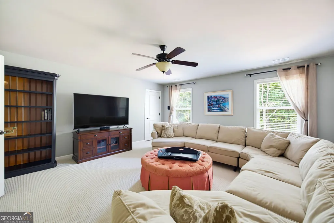
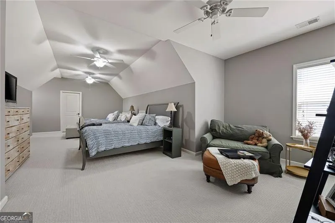
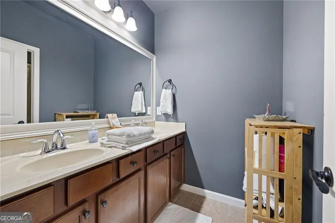
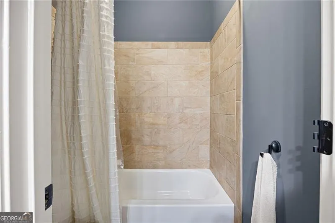
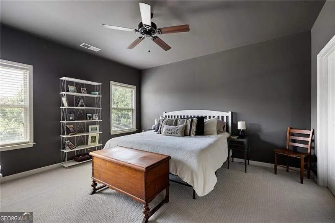
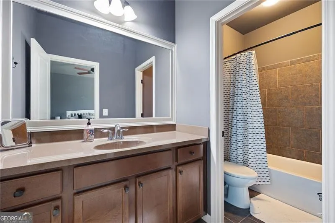
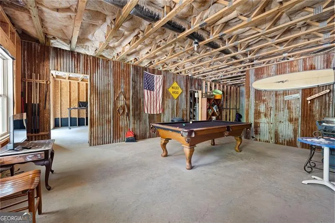
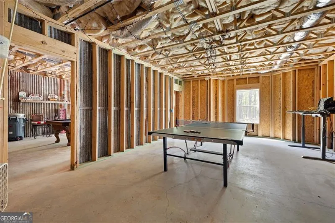
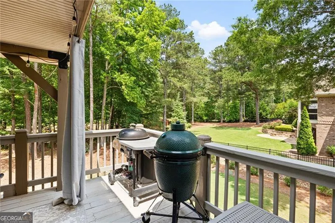
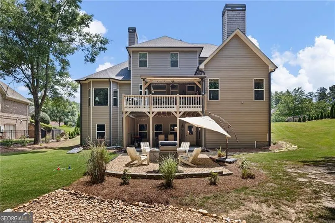
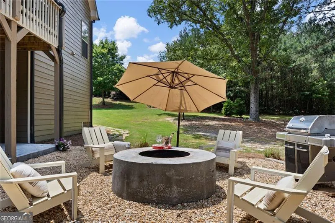
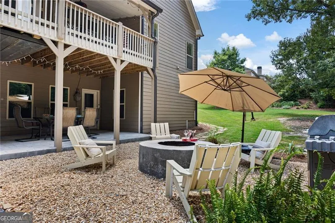
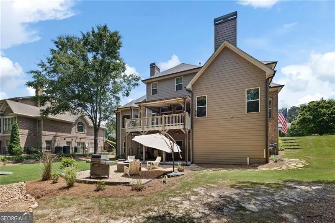
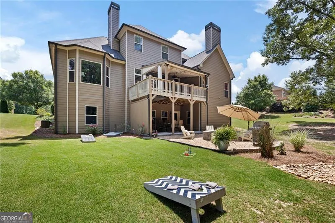
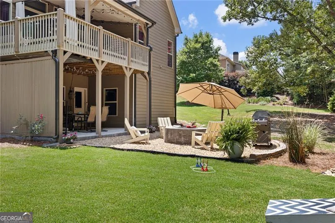
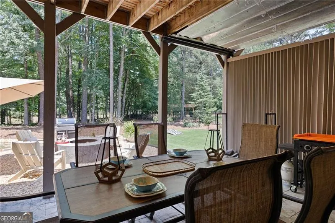
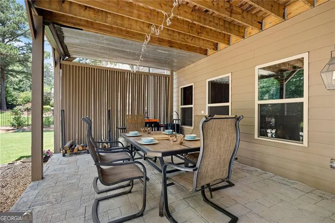
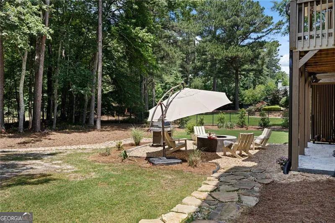
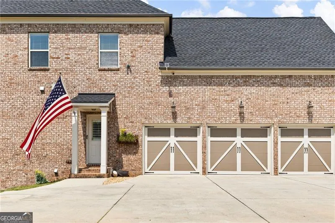
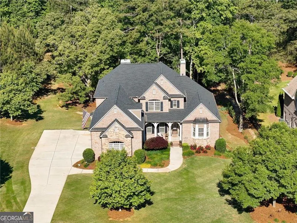
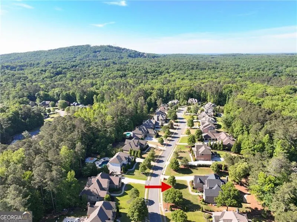
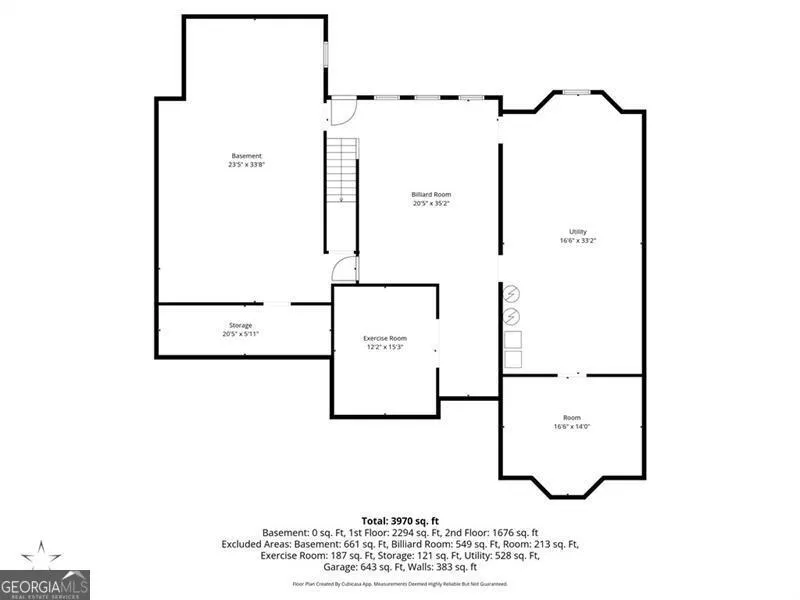
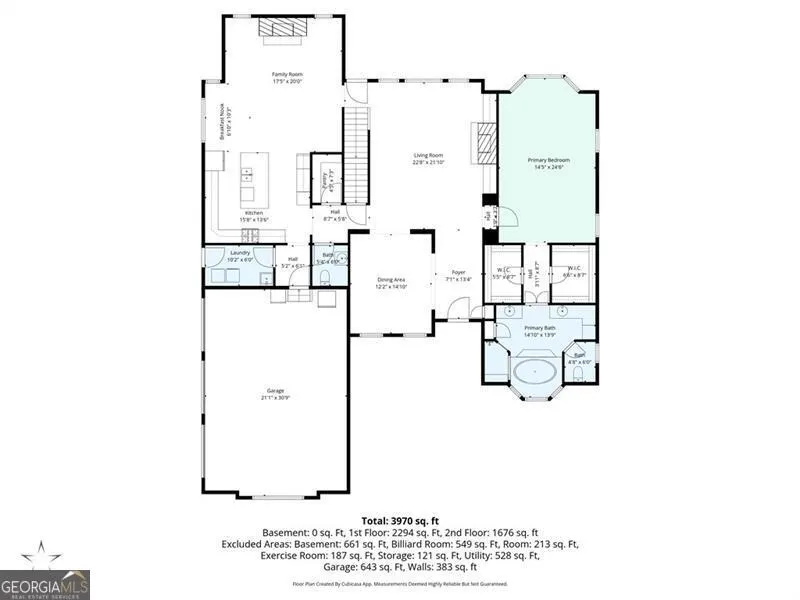
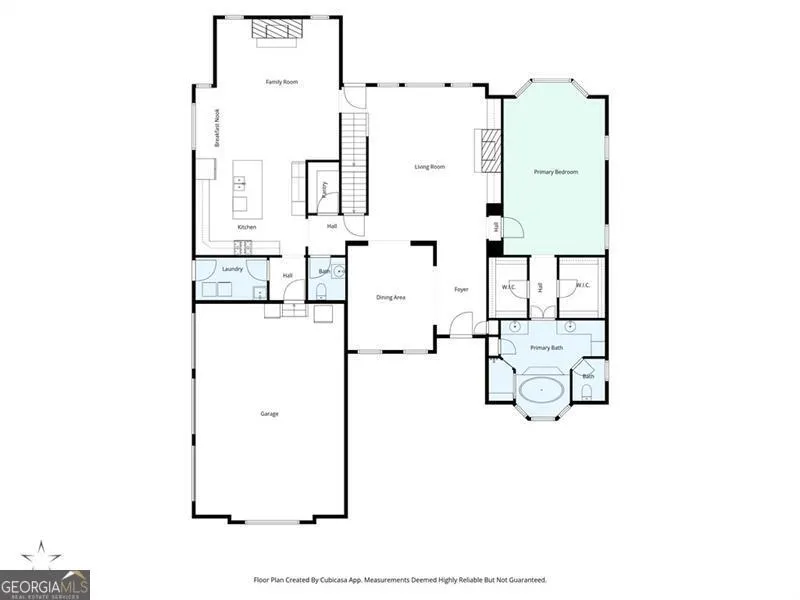
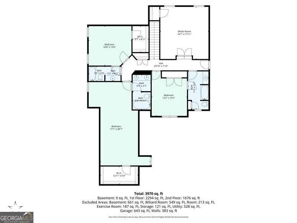
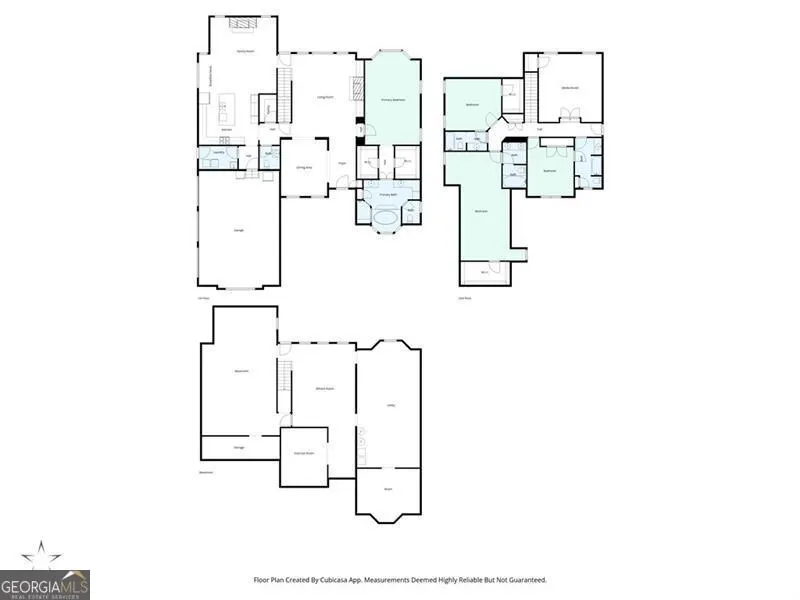
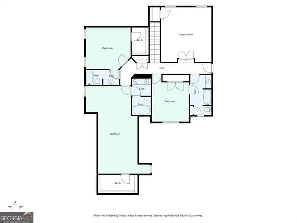
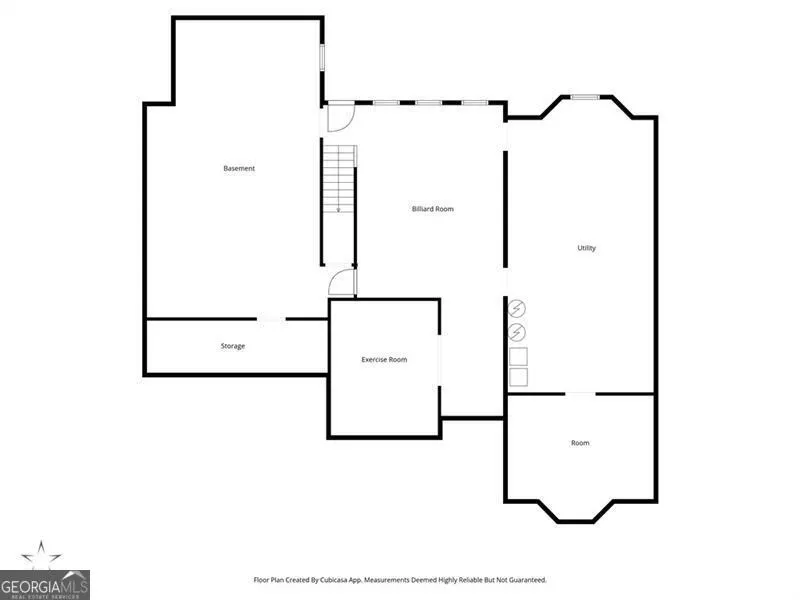
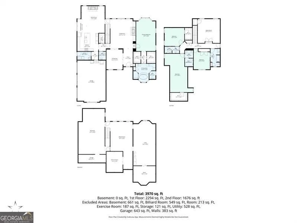
Imagine having nearly an acre less than 2 miles from Harrison High School with every convenience. This beautifully updated home in the desirable Scott Farm community of Powder Springs, Georgia, sits on an extra-wide, private lot and offers the perfect blend of modern comfort and suburban tranquility. Scott Farm is a sought-after enclave of well-maintained single-family homes in West Cobb County, known for its spacious lots, friendly neighbors, and convenient access to everything the area has to offer-just minutes from local shopping, dining, parks, and the renowned Silver Comet Trail. Freshly painted inside and out in 2025 with a brand-new roof installed the same year using premium Timberline HDZ shingles, this home welcomes you with immediate curb appeal and peace of mind. Step inside to discover gorgeous hardwood floors throughout the entire main level and upstairs hallway. The oversized master suite on the main floor provides a luxurious primary retreat with ample space. Upstairs, you'll find luxurious new DreamWeaver Caspian Cloud Nine carpeting installed in 2024-crafted with 100% PureColor solution-dyed polyester for exceptional durability-paired with premium 8-pound padding. This high-end carpet comes with a lifetime stain and fade resistance warranty plus a lifetime pet stain warranty, ensuring it stays beautiful for years to come. An additional full bathroom thoughtfully added over the foyer provides extra convenience and flexibility. Inside, impressive details abound: a dedicated media room pre-wired for surround sound, a tube running from the attic to the basement for future wiring needs, deep coffered ceilings in the family room that add architectural elegance, full oak open stair treads, and plantation shutters throughout for timeless style and light control. Ceiling speakers in the kitchen and family room create an immersive audio experience for everyday living and entertaining. With room for multi-generational living, the spacious terrace level is ready for your dream gym, theater, and guest suite. Mechanical systems have been fully upgraded as well, including new all-aluminum HVAC coils in 2022 and double water heaters for reliable, efficient performance. The home flows effortlessly for both daily living and entertaining. Outside, the backyard is a true highlight-an entertainer's paradise featuring a covered deck overhang, a stamped concrete patio beneath the deck, a concrete firepit perfect for cool evenings, and numerous recent landscape upgrades that enhance privacy and beauty on the generous lot. A whole-yard irrigation system keeps the landscaping lush with minimal effort, while the 3rd car garage provides ample storage for yard equipment, tools, bikes & more. The friends-entry side door is the perfect way to welcome those you know best. Scott Farm and the broader Powder Springs area provide an exceptional lifestyle with highly regarded Cobb County schools, including Vaughan Elementary, Lost Mountain Middle, and **Harrison High School**-a top-performing school ranked #40 in Georgia that has earned multiple College Success Awards for its outstanding college preparation. Enjoy abundant parks and recreation, a charming small-town feel, easy access to The Avenues at West Cobb for premier shopping and dining, nearby Brookstone Country Club for golfing, tennis, swimming, and social events, along with proximity to beautiful Lake Allatoona and Allatoona Creek Park for boating, hiking, and outdoor adventures. Whether you're commuting to the city (approximately 30 minutes to downtown Atlanta), enjoying family time on the trails, or simply relaxing at home, this location delivers the ideal balance of peaceful suburban living and modern convenience. This move-in-ready gem combines recent updates with timeless appeal in one of Powder Springs' most desirable neighborhoods. Don't miss the opportunity to call this exceptional property home-schedule your private showing today!
| Elementary School | Middle School | High School |
|---|---|---|
| Vaughan Elementary School | Lost Mountain Middle School | Harrison High School |
| Price History | |
|---|---|
| 4/10/2026 | Listed $975,000 |
| 6/4/2026 | 3$949,900 |
General Features
| Sewer | Public Sewer |
|---|---|
| Heating | Central |
| Cooling | Central Air |
| Utilities | Cable Available,Electricity Available,Natural Gas Available,Phone Available,Sewer Available,Underground Utilities,Water Available |
| Roof | Composition |
| Appliances | Dishwasher,Disposal,Double Oven,Microwave |
| HOA Fee | 350 |
| Association Fee Includes | None |
| Patio/Porch Features | Deck |
| Architectural Style | Brick 3 Side,Craftsman,Traditional |
| Security Features | Security System |
| Construction Materials | Other |
| Year Built | 2013 |
| Levels | Three Or More |
| Property Subtype | Single Family Residence |
| Tax Year | 2025 |
| Community Features | None |
| County | Cobb |
| New Construction | false |
| Property Type | Residential |
| HOA | true |
| Attached Garage | false |
| Subdivision Name | Scott Farm |
| Garage Y/N | true |
| Full Baths | 4 |
| Status | Under Contract |
| Directions | Go West on Whitlock Avenue (120). Turn right onto Due West Road. At the 4 way Due West Intersection take a left onto Due West NW. Travel 2.3 Miles to Left on Scott Farm Drive. Home is on the Right. |
| High School | Harrison |
| City | Powder Springs |
| Body of Water | None |
| Lot Size Units | Square Feet |
| Lot Size Square Feet | 33541.2 |
| Carport Y/N | false |
| Elementary School | Vaughan |
| Property Attached Y/N | false |
| Land Lease Y/N | false |
| Tax Annual Amount | 8262 |
| Home Warranty Y/N | false |
| Middle/Junior High School | Lost Mountain |
| Property Condition | Resale |
| Structure Type | House |
| Building Area Units | Square Feet |
| Living Area Units | Square Feet |
| Standard Status | Pending |
Interior Features
| Interior Amenities | Bookcases,Double Vanity,Master On Main Level,Walk-In Closet(s) |
|---|---|
| Basement | Bath/Stubbed,Daylight,Exterior Entry,Full,Interior Entry,Unfinished |
| Flooring | Carpet,Hardwood,Tile |
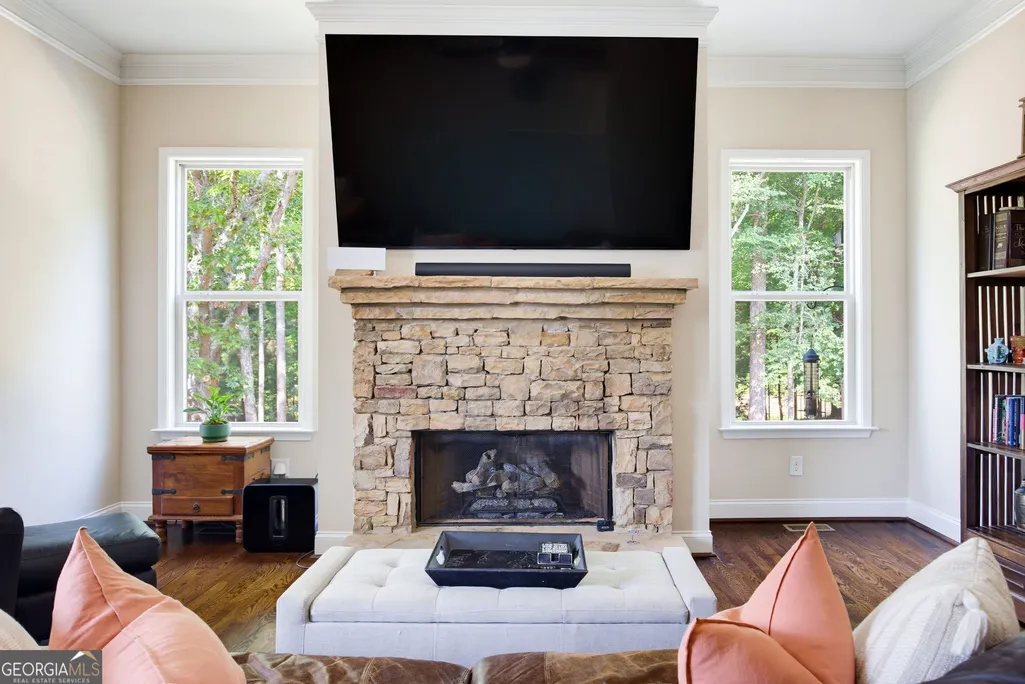
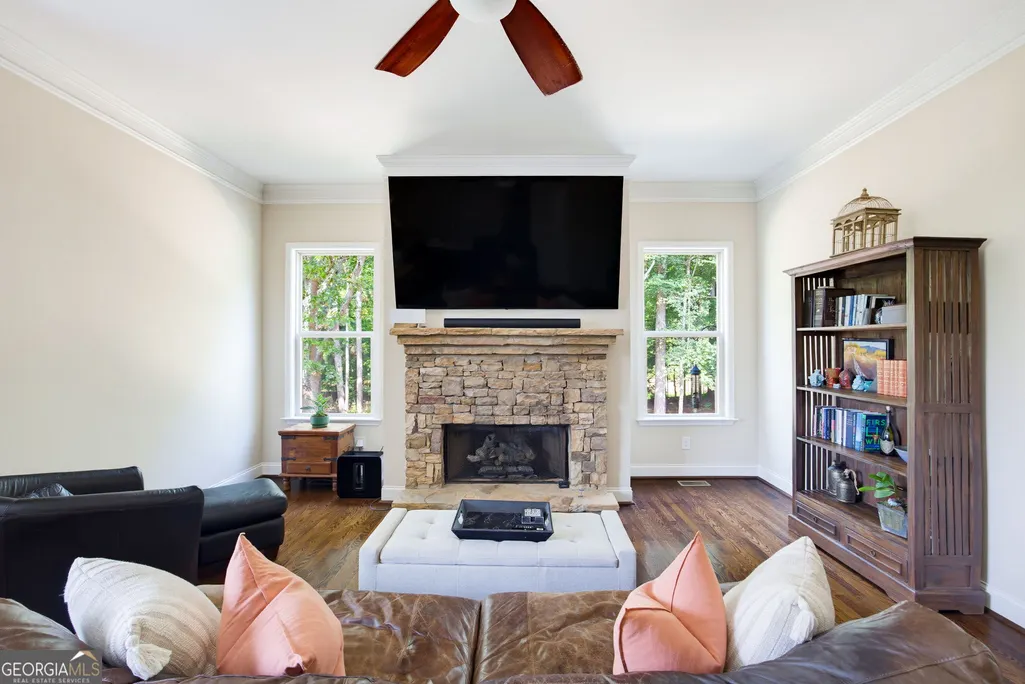
| Total Fireplaces | 2 |
| Fireplace Features | Family Room,Gas Log,Living Room |
| Common Walls | No Common Walls |
| Air Conditioning Y/N | true |
| Heating Y/N | true |
| Fireplace Y/N | true |
| Above Grade Finished Area | 4148 |
| Half Baths | 1 |
| Laundry Features | Other |
| Total Bedrooms | 5 |
| Main Level Bedrooms | 1 |
| Main Level Bathrooms | 1 |
| Below Grade Finished Area Unit Type | Square Feet |
| LivingAreaSource | Owner |
| Above Grade Finished Area Unit Type | Square Feet |
| Kitchen Features | Breakfast Area,Breakfast Bar,Breakfast Room,Kitchen Island,Pantry,Walk-in Pantry |
| Total Baths | 5 |
Exterior Features
| Parking Features | Garage,Kitchen Level,Garage Door Opener,Side/Rear Entrance |
|---|---|
| Lot Features | Level,Private |
| Water Source | Public |
| Total Parking | 3 |
| Lot Size Area | 33541.2 |
| Building Area Total | 4148 |
| Lot Size Acres | 0.77 |
| Lot Size Source | Other |
Amenities
- Foreclosure
- Views
- Short Sale
- New Construction
- Adult 55+
- Lease To Own
- No HOA Fees
- Furnished
- Primary On Main
- Air Conditioning
- Seller Finance
- Green
- Fixer Upper
- Horse
- Golf
- Fireplace
- Deck
- Garage
- Basement
- Pool
Property vs Single Family Average in 30127
Price
Taxes
Year Built

 ©2026 Georgia Multiple Listing Service All information deemed reliable but not guaranteed. All properties are subject to prior sale, change or withdrawal. Neither listing broker(s) or information provider(s) shall be responsible for any typographical errors, misinformation, misprints and shall be held totally harmless. Listing(s) information is provided for consumer's personal, non-commercial use and may not be used for any purpose other than to identify prospective properties consumers may
 Northeast Georgia Board of REALTORS® All information deemed reliable but not guaranteed. All properties are subject to prior sale, change or withdrawal. Neither listing broker(s) or information provider(s) shall be responsible for any typographical errors, misinformation, misprints and shall be held totally harmless. Listing(s) information is provided for consumer's personal, non-commercial use and may not be used for any purpose other than to identify prospective properties consumers may be
 The information set forth on this site is based upon information which we consider reliable, but because it has been supplied by third parties to our franchisees (who in turn supplied it to us), we can not represent that it is accurate or complete, and it should not be relied upon as such. The offerings are subject to errors, omissions, changes, including price, or withdrawal without notice. All dimensions are approximate and have not been verified by the selling party and can not be verified. It
