
Waterfront - Primary on Main
Address
57 Birch Lane, Sparta, GA
Price
$ 1,275,000
Property Attributes
- MLS#10729301
- TypeSingle Family
- Listing Status Active
- CountyHancock
- CitySparta
- NeighborhoodHoliday Shores
- Zip31087
- StyleBungalow/Cottage, Rustic, Craftsman
- Year Built2003
- Taxes$ 5322
- Price$ 1,275,000
- Bedrooms4
- Full Bathrooms3
- Half Bathrooms0
- Sqr Footage3391
- Lot Size2.85 Acres
Data Source:
Georgia MLS (GAMLS)
Property Description
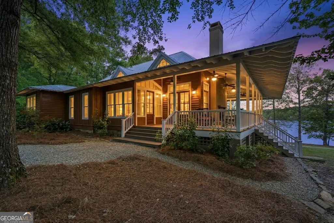
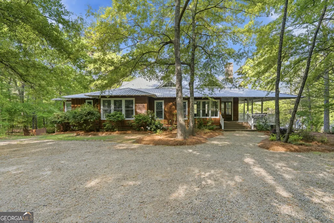
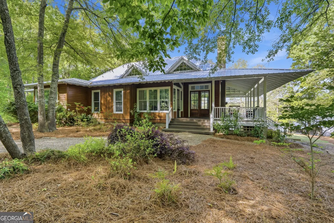
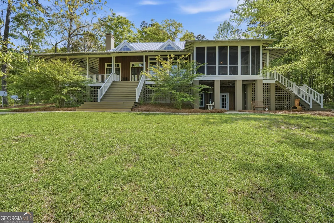
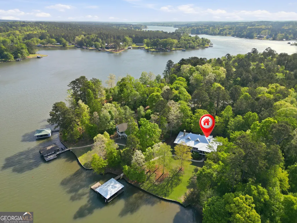
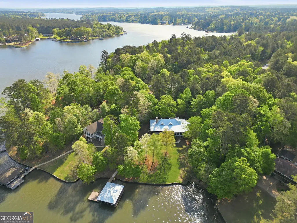
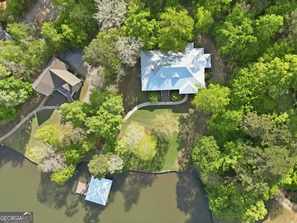
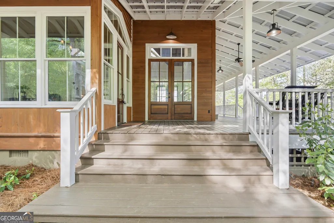
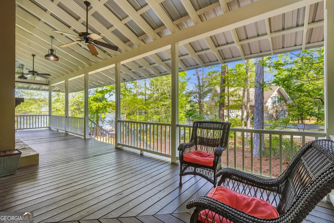
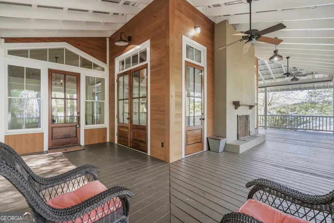
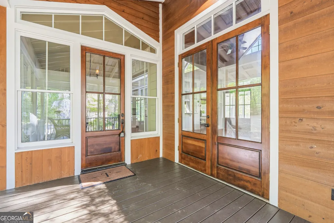
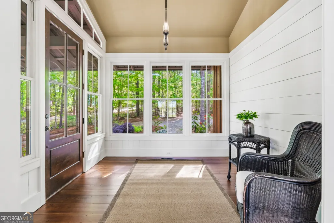
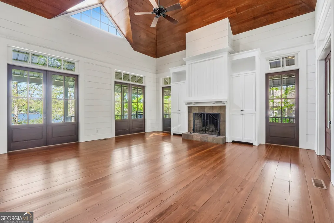
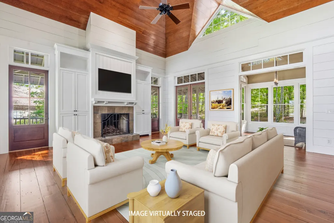
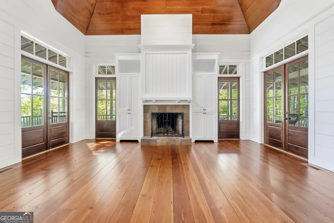
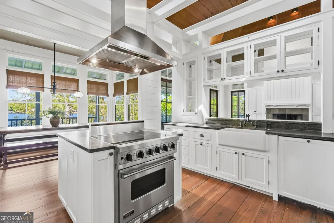
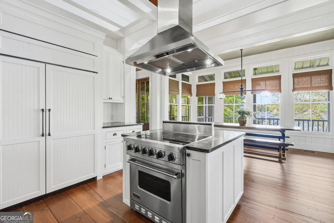
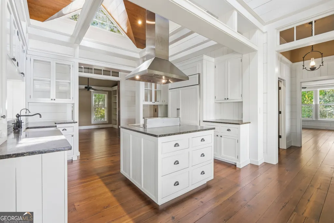
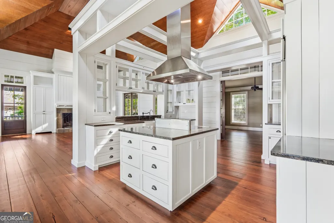
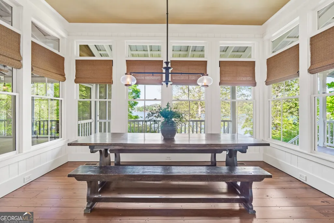
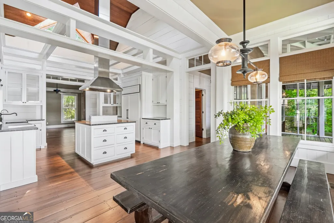
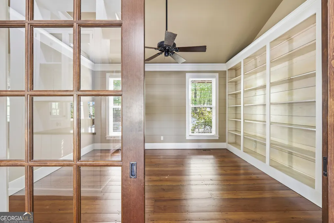
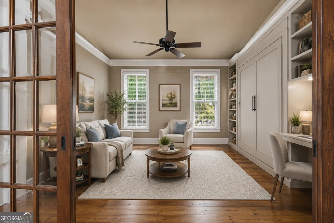
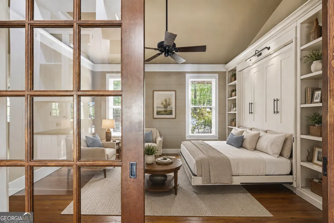
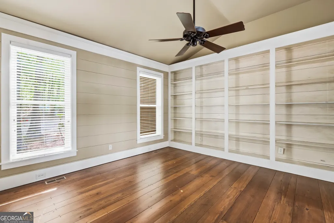
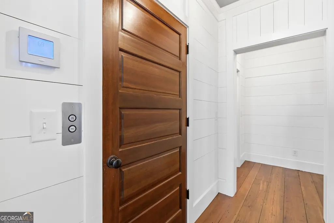
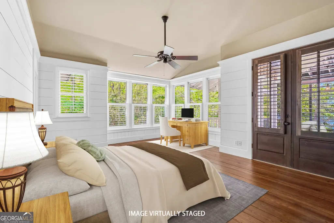
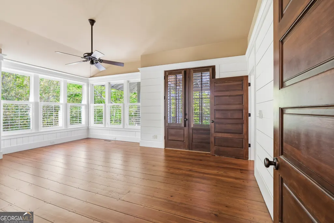
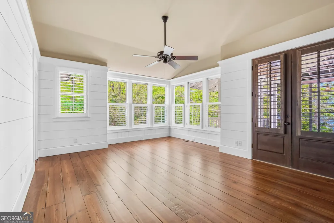
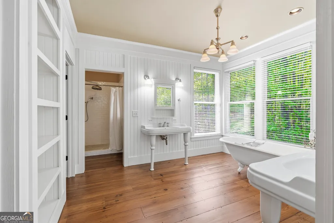
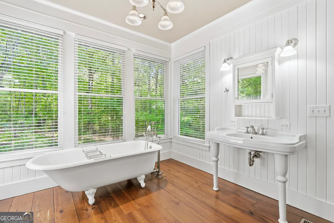
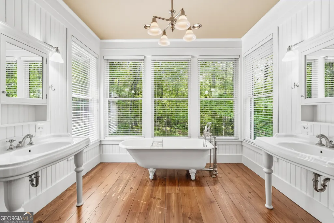
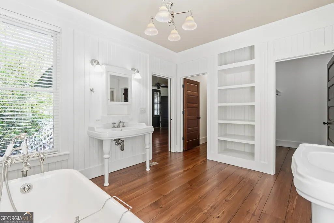
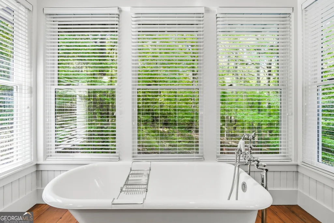
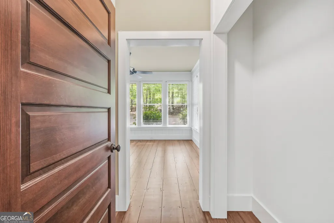
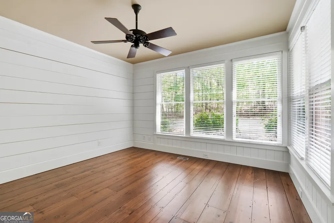
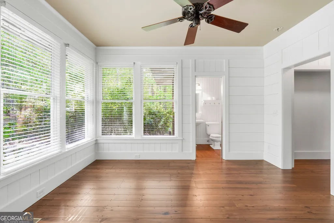
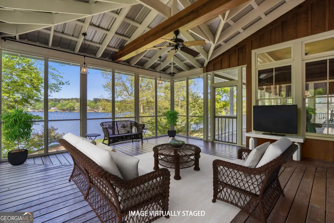
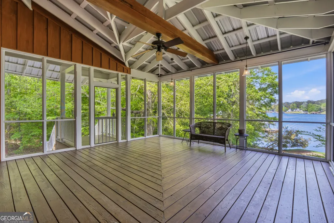
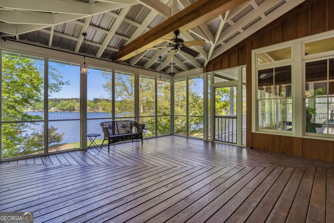
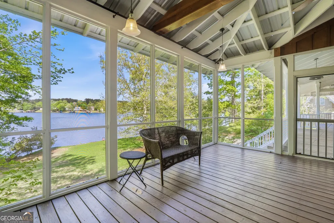
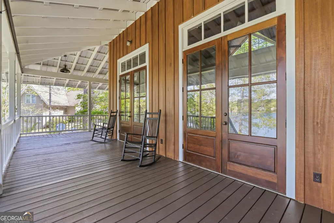
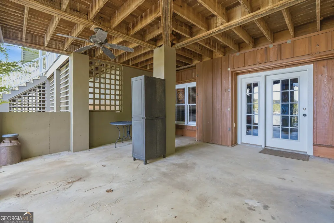
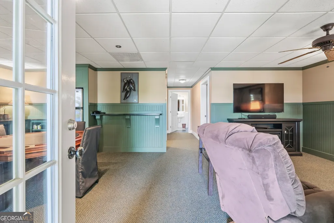
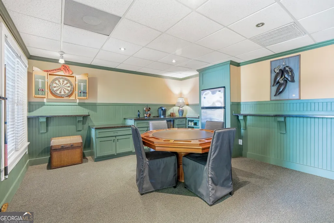
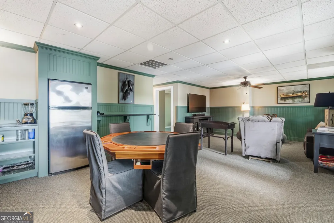
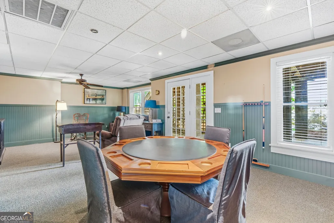
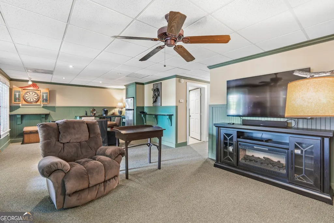
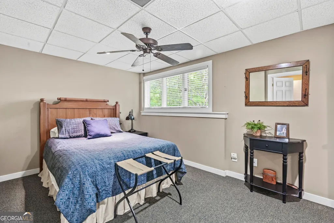
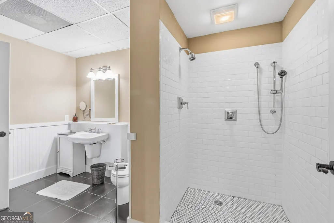
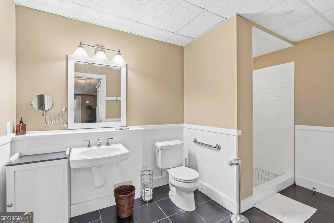
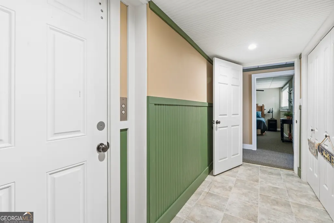
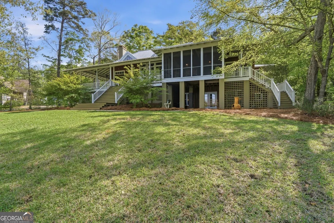
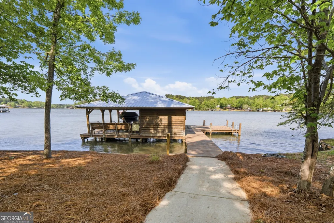
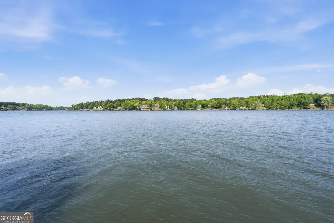
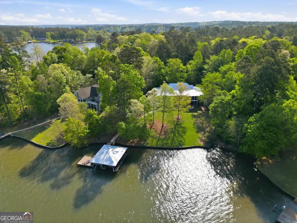
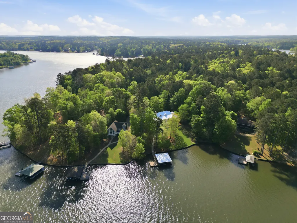
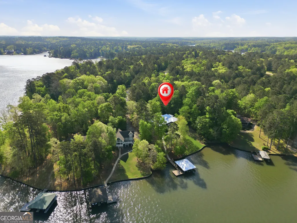
Welcome to 57 Birch Lane on Lake Sinclair-a home I truly believe is one of a kind. From the moment this property was envisioned, they wanted to create something that felt elegant yet comfortable, timeless yet completely livable. Inspired by the award-winning "Tideland Haven" Southern Living plan by Historical Concept, this custom-built home captures the warmth and character of classic Southern architecture while offering the space and amenities that make lake living so special. Set on a rare 2.85-acre double lot, the property offers an incredible sense of privacy, room to enjoy the outdoors, and possibilities for the future. You will especially love the small private beach, which could be expanded, creating an even more wonderful gathering place for family and friends. The home features approximately 3,400 square feet with cypress siding, deep overhangs, and a beautiful wraparound porch complete with an outdoor fireplace. It is the kind of porch that invites you to slow down, enjoy a morning coffee, gather with friends, or spend a cool evening by the fire. Inside, antique heart of pine flooring, runs throughout the home, bringing warmth and character to every room. They designed the main living spaces to feel open, bright, and connected, with an easy flow from the foyer into the living area, kitchen, and dining alcove. French doors topped with transoms fill the interior with natural light and create the spacious, airy feeling throughout the home. The split-bedroom design provides privacy while keeping the main living spaces open and inviting. The primary suite is a peaceful retreat, with plenty of room for a sitting area tucked into a beautiful corner of windows. The office/library is another favorite space and offers flexibility as a home office, reading room, or additional overnight guest space. One of the home's most versatile features is the finished daylight basement, which can be accessed by elevator or through its own private outdoor entrance. With a bedroom, full bathroom, and kitchen area, this space provides tremendous flexibility. It could easily accommodate guests, a home office, recreation or game space, or even multi-generational living. Large windows bring in abundant natural light, while the private exterior access makes the space especially convenient. And then there is the lake. The double-slip dock with boathouse and separate fishing dock makes enjoying Lake Sinclair easy and convenient. Whether you are heading out on the boat, fishing, swimming, or simply sitting by the water, the lake becomes an extension of the home. The private beach gives children a wonderful place to splash and explore and provides another peaceful spot to enjoy lake life. They've also included a whole-house generator, adding peace of mind and convenience to this already exceptional property. What makes 57 Birch Lane so special to me is the combination of Southern charm, thoughtful design, custom craftsmanship, privacy, and true lakefront living. The rare double lot, wraparound porch, heart of pine floors, finished daylight basement, elevator, private beach, exceptional dock, and whole-house generator create a home that is both beautiful and incredibly functional. I hope you will come experience 57 Birch Lane for yourself. It is more than a lake house-it is a place designed for making memories, enjoying the outdoors, gathering with family and friends, and embracing everything you love about life on Lake Sinclair.
| Elementary School | Middle School | High School |
|---|---|---|
| Lewis Elementary School | Hancock Central Middle School | Hancock Central High School |
| Price History | |
|---|---|
| 4/10/2026 | Listed $1,325,000 |
| 5/28/2026 | 2$1,295,000 |
| 7/10/2026 | 2$1,275,000 |
General Features
| Sewer | Septic Tank |
|---|---|
| Heating | Central,Dual,Electric |
| Cooling | Ceiling Fan(s),Central Air,Dual,Electric |
| Utilities | Electricity Available,High Speed Internet,Propane,Underground Utilities |
| Roof | Metal |
| Appliances | Dishwasher,Disposal,Electric Water Heater,Range,Refrigerator,Water Softener |
| Association Fee Includes | Other,Tennis |
| Patio/Porch Features | Patio,Porch,Screened |
| Architectural Style | Bungalow/Cottage,Rustic,Craftsman |
| Construction Materials | Wood Siding |
| Year Built | 2003 |
| Electric | Generator |
| View | Lake |
| Levels | One |
| Property Subtype | Single Family Residence |
| Tax Year | 24 |
| Waterfront Features | Deep Water Access,Lake,Seawall |
| Community Features | Clubhouse,Lake,Playground |
| County | Hancock |
| New Construction | false |
| Property Type | Residential |
| HOA | true |
| Attached Garage | false |
| Subdivision Name | Holiday Shores |
| Garage Y/N | false |
| Other Structures | Boat House,Covered Dock |
| Full Baths | 3 |
| Status | Active |
| Directions | Please use GPS for directions |
| High School | Hancock Central |
| City | Sparta |
| Body of Water | Lake Sinclair |
| Lot Size Units | Acres |
| Lot Size Square Feet | 124146 |
| Carport Y/N | false |
| Elementary School | Lewis |
| Land Lease Y/N | false |
| Tax Annual Amount | 5322.49 |
| Home Warranty Y/N | false |
| Middle/Junior High School | Hancock Central |
| Property Condition | Resale |
| Structure Type | House |
| Building Area Units | Square Feet |
| Living Area Units | Square Feet |
| Standard Status | Active |
Interior Features
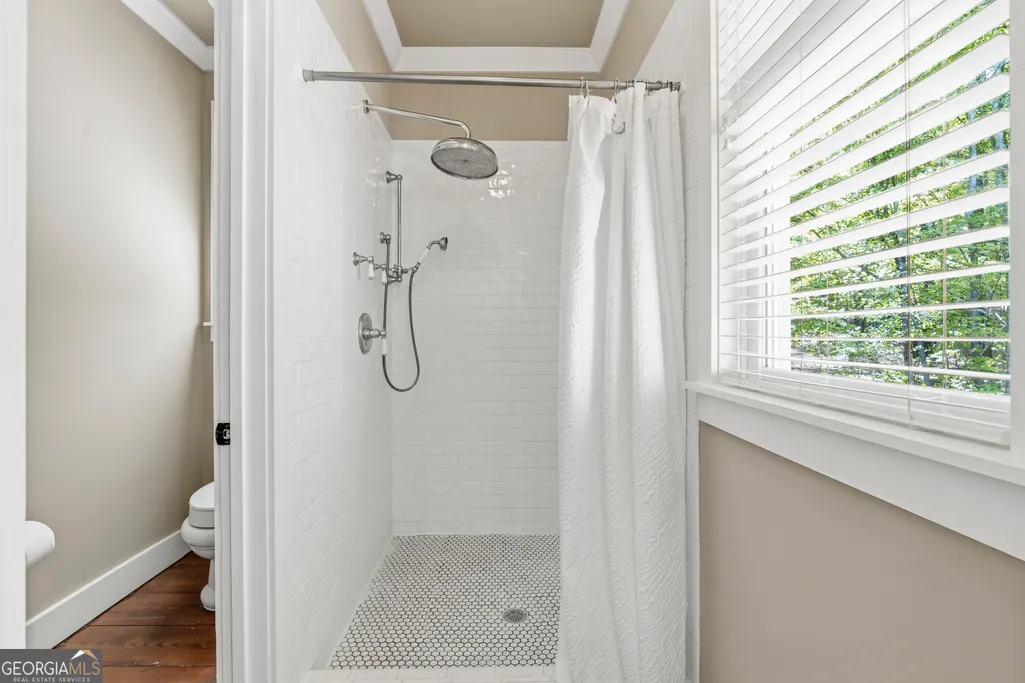
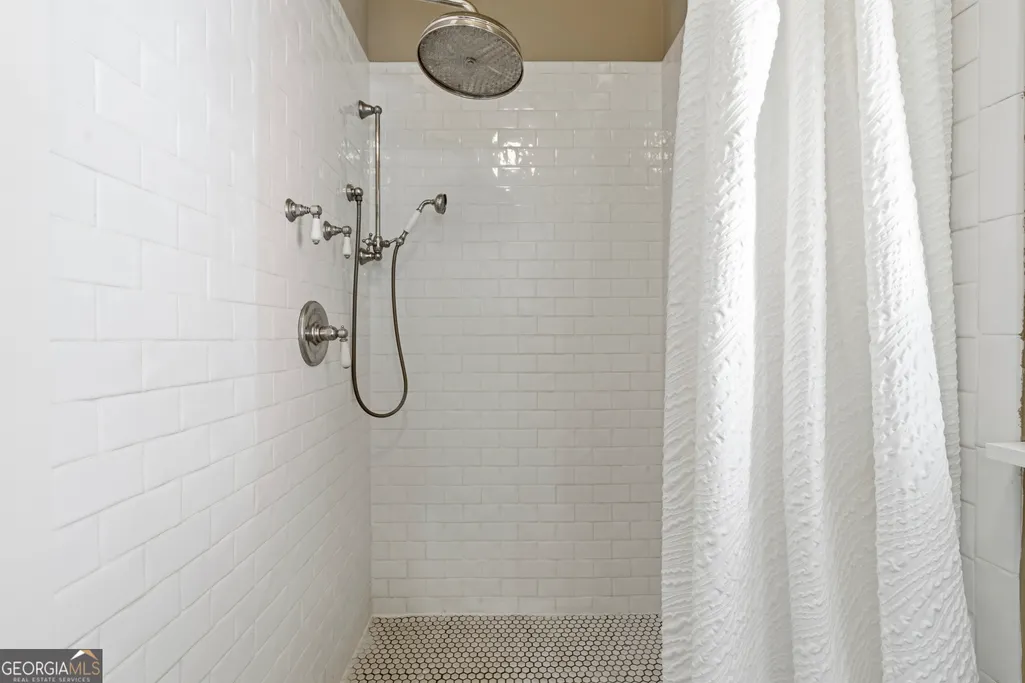
| Interior Amenities | Beamed Ceilings,Bookcases,Double Vanity,High Ceilings,In-Law Floorplan,Master On Main Level,Other,Roommate Plan,Soaking Tub,Split Bedroom Plan,Tile Bath,Vaulted Ceiling(s),Walk-In Closet(s) |
|---|---|
| Basement | Bath Finished,Daylight,Exterior Entry,Finished,Interior Entry,Partial |
| Flooring | Hardwood |
| Total Fireplaces | 2 |
| Fireplace Features | Living Room,Outside |
| Air Conditioning Y/N | true |
| Heating Y/N | true |
| Window Features | Double Pane Windows,Window Treatments |
| Fireplace Y/N | true |
| Above Grade Finished Area | 2427 |
| Laundry Features | Other |
| Total Bedrooms | 4 |
| Below Grade Finished Area | 964 |
| Main Level Bedrooms | 3 |
| Main Level Bathrooms | 2 |
| Below Grade Finished Area Unit Type | Square Feet |
| LivingAreaSource | Public Records |
| Above Grade Finished Area Unit Type | Square Feet |
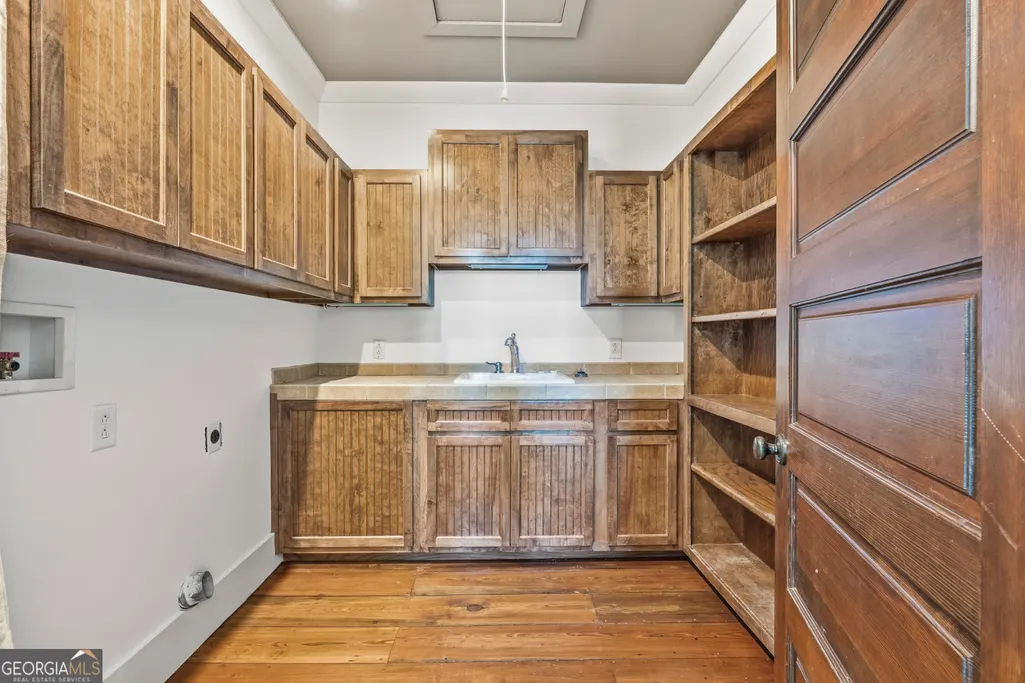
| Kitchen Features | Pantry,Solid Surface Counters,Walk-in Pantry |
| Total Baths | 3 |
| Dining Room Features | Separate Room |
Exterior Features
| Exterior Amenities | Dock,Sprinkler System |
|---|---|
| Parking Features | Off Street |
| Lot Features | Cul-De-Sac |
| Water Source | Private |
| Total Parking | 4 |
| Lot Size Area | 2.85 |
| Foundation Details | Pillar/Post/Pier |
| Building Area Total | 3391 |
| Lot Size Acres | 2.85 |
| Frontage Length | Waterfront Footage: 260 |
| Frontage Type | Lakefront |
| Lot Size Source | Owner |
| Waterfront Y/N | true |
Amenities
- Foreclosure
- Views
- Short Sale
- New Construction
- Adult 55+
- Lease To Own
- No HOA Fees
- Furnished
- Primary On Main
- Air Conditioning
- Seller Finance
- Green
- Fixer Upper
- Horse
- Golf
- Fireplace
- Deck
- Garage
- Basement
- Pool
Property vs Single Family Average in 31087
Price
Taxes
Year Built

 ©2026 Georgia Multiple Listing Service All information deemed reliable but not guaranteed. All properties are subject to prior sale, change or withdrawal. Neither listing broker(s) or information provider(s) shall be responsible for any typographical errors, misinformation, misprints and shall be held totally harmless. Listing(s) information is provided for consumer's personal, non-commercial use and may not be used for any purpose other than to identify prospective properties consumers may
 Northeast Georgia Board of REALTORS® All information deemed reliable but not guaranteed. All properties are subject to prior sale, change or withdrawal. Neither listing broker(s) or information provider(s) shall be responsible for any typographical errors, misinformation, misprints and shall be held totally harmless. Listing(s) information is provided for consumer's personal, non-commercial use and may not be used for any purpose other than to identify prospective properties consumers may be
 The information set forth on this site is based upon information which we consider reliable, but because it has been supplied by third parties to our franchisees (who in turn supplied it to us), we can not represent that it is accurate or complete, and it should not be relied upon as such. The offerings are subject to errors, omissions, changes, including price, or withdrawal without notice. All dimensions are approximate and have not been verified by the selling party and can not be verified. It
