
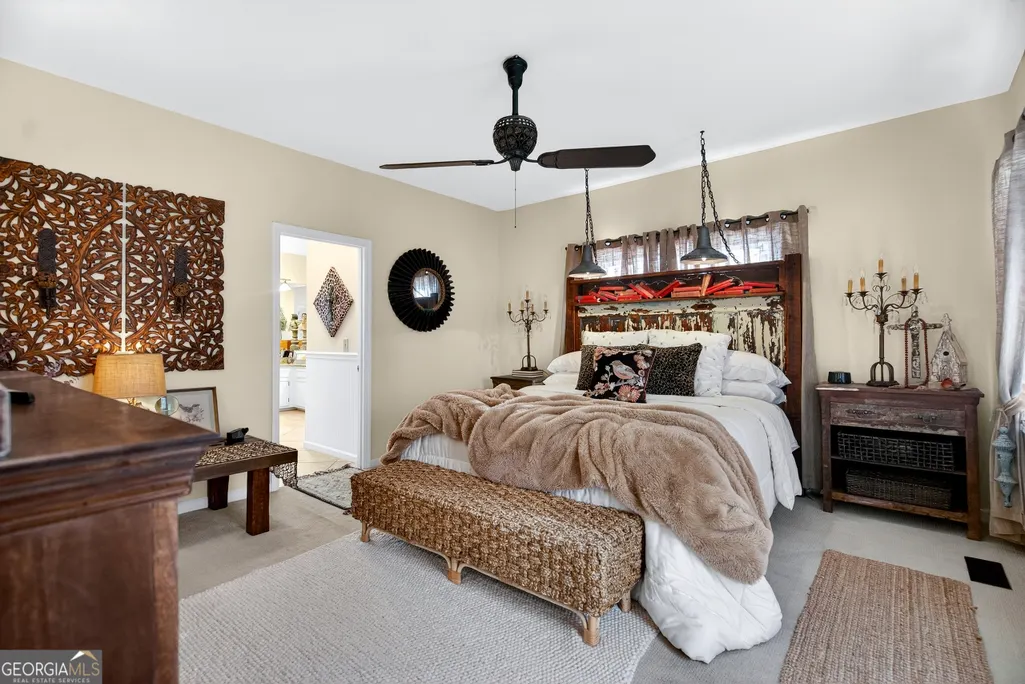
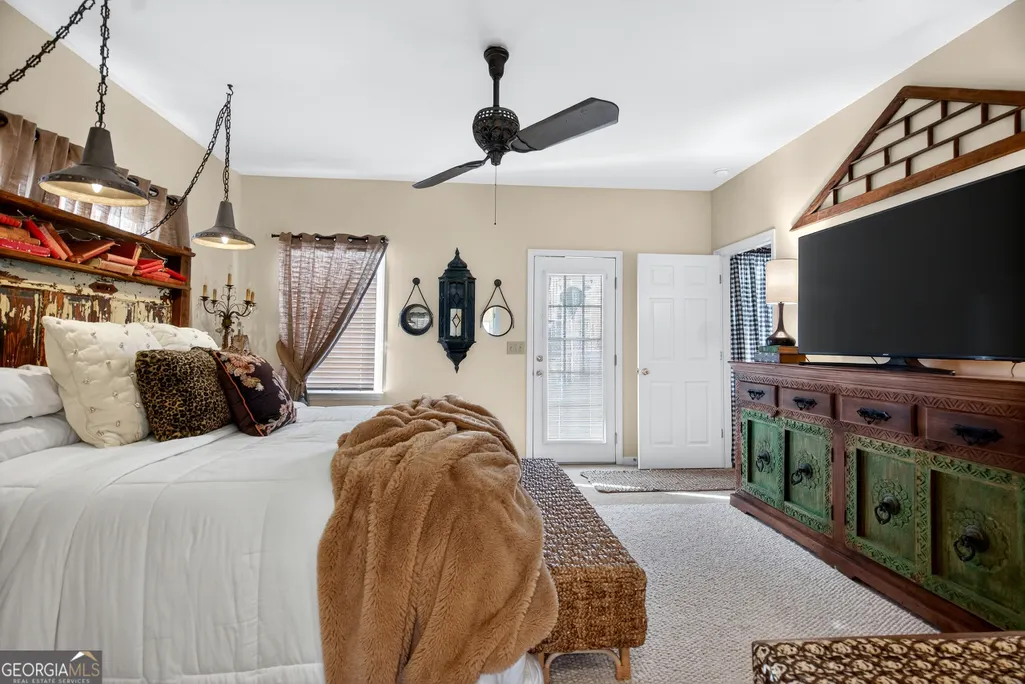
Price Reduction - Primary on Main
Address
123 South Smith Road, Lagrange, GA
Price
$ 518,900
Property Attributes
- MLS#10729427
- TypeSingle Family
- Listing Status Under Contract
- CountyTroup
- CityLagrange
- NeighborhoodRosemont Hills Plantation
- Zip30241
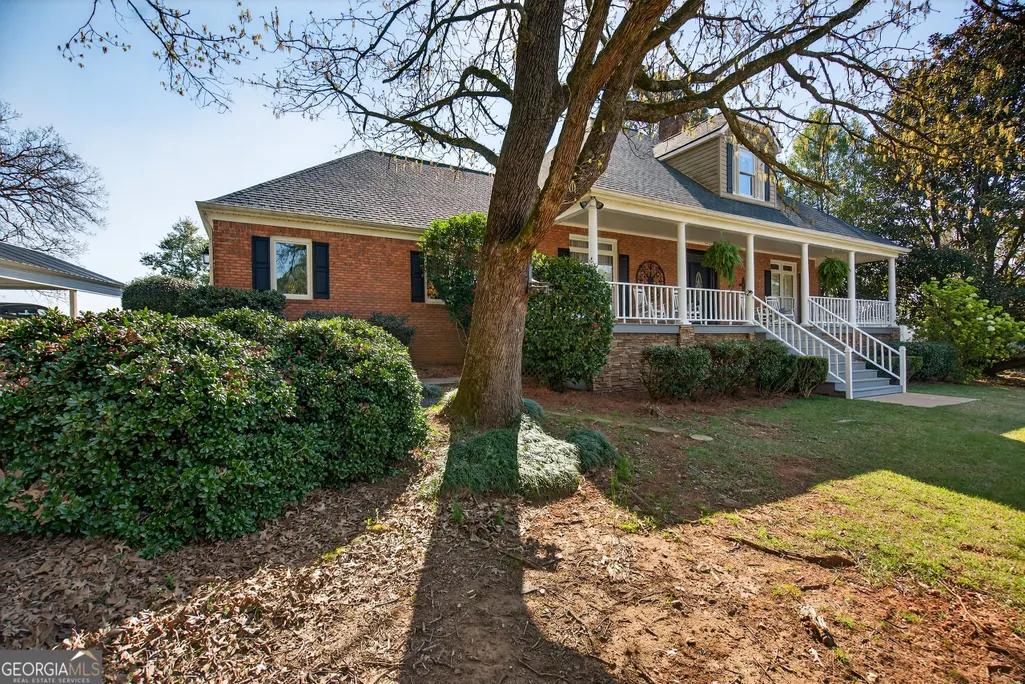
- StyleBrick 4 Side
- Year Built1992
- Taxes$ 4209
- Price$ 518,900
- Bedrooms4
- Full Bathrooms3
- Half Bathrooms1
- Sqr Footage3140
- Lot Size1.03 Acres
Data Source:
Georgia MLS (GAMLS)
Property Description
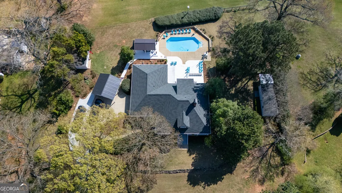
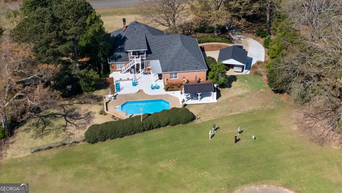
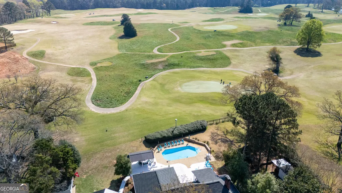
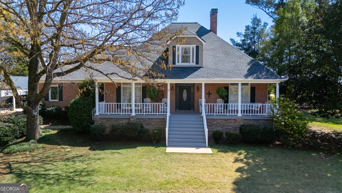
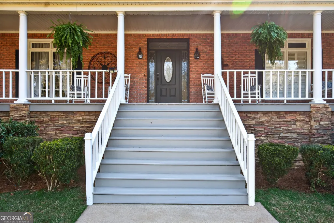
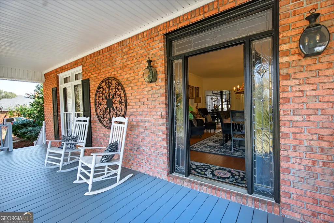
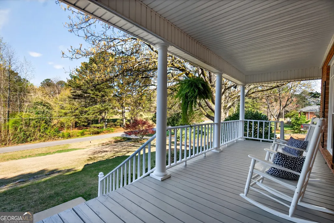
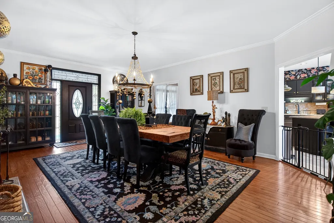
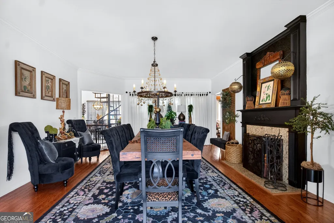
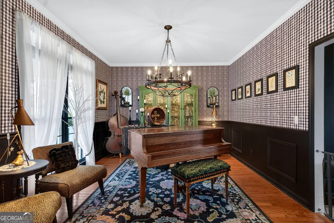
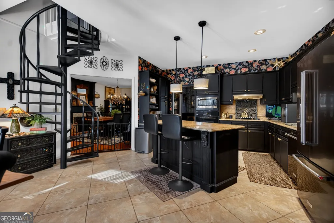
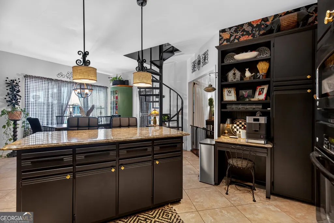
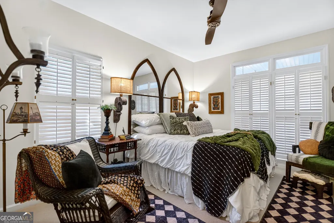
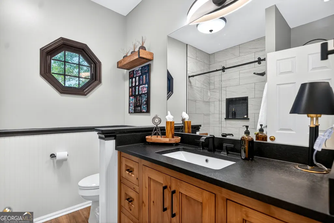
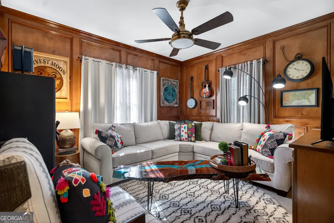
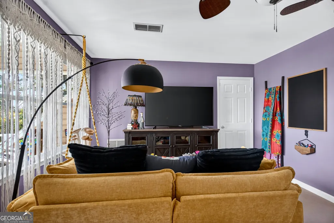
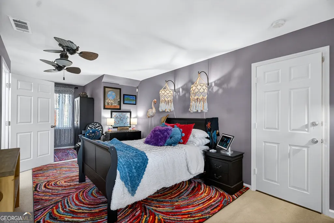
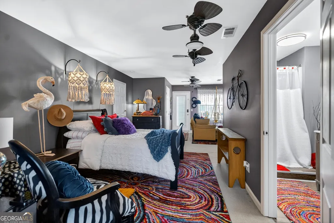
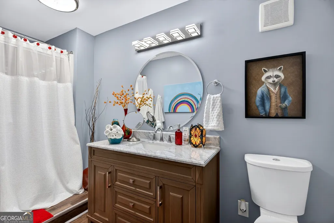
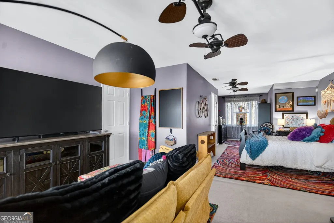
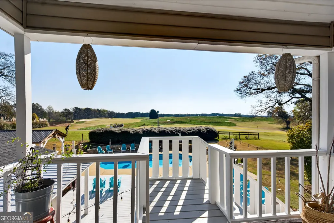
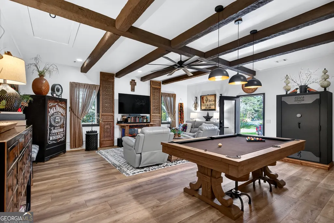
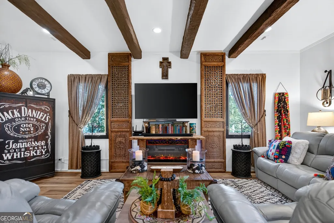
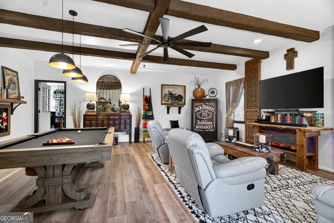
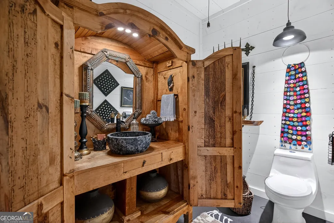
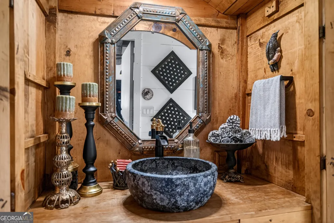
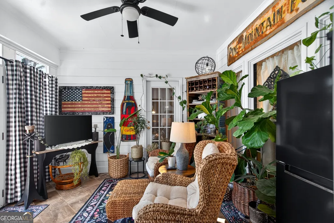
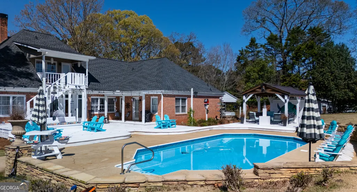
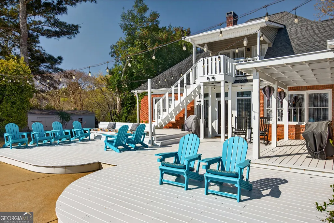
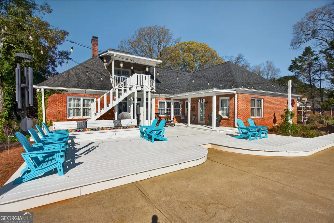
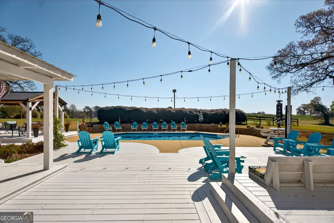
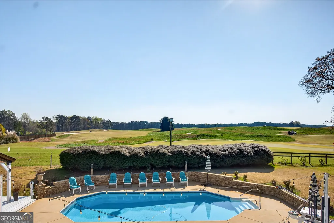
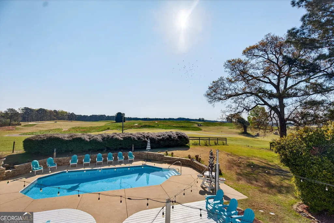
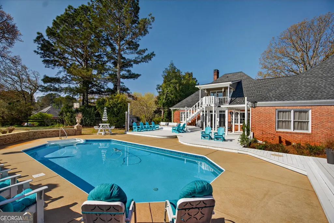
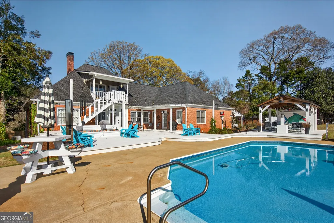
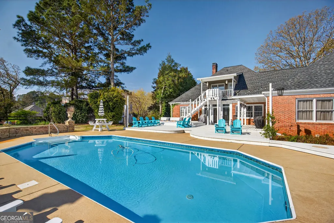
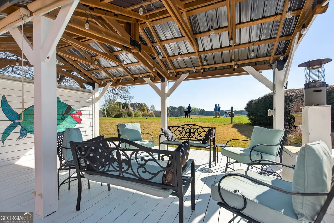
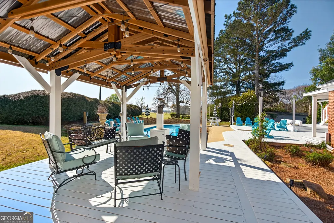
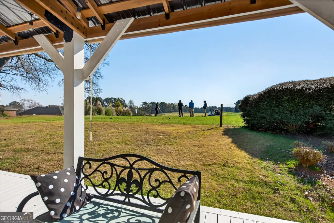
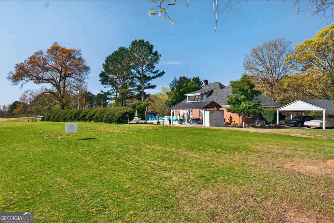
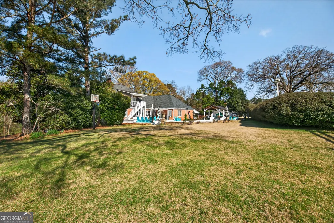
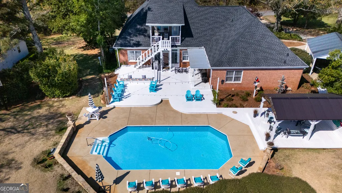
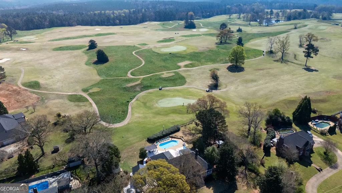
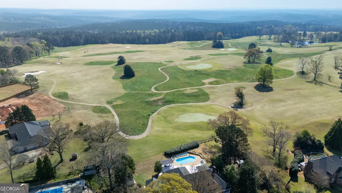
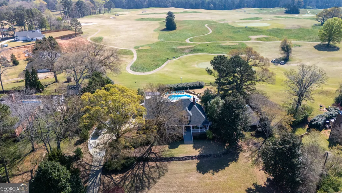
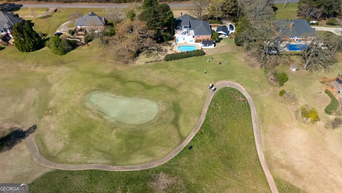
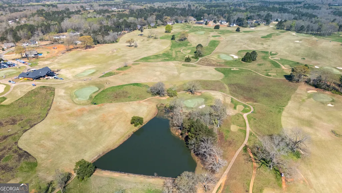
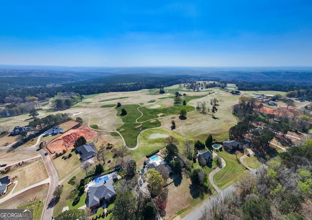
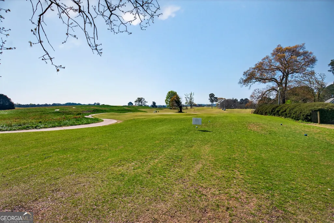
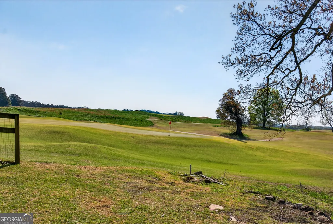
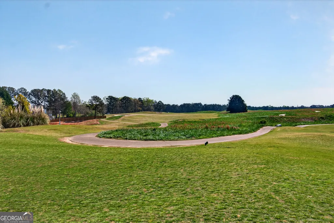
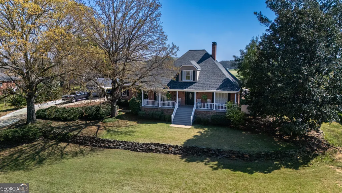
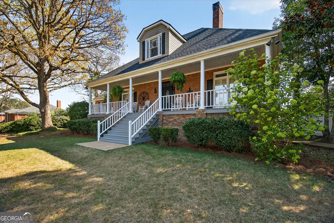
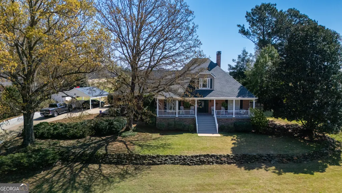
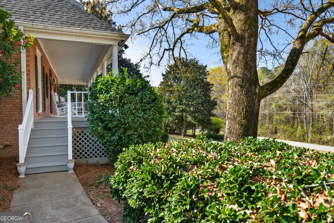
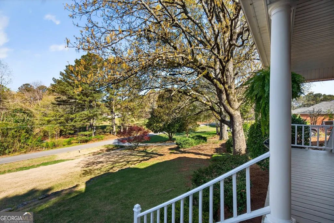
Welcome to this stunning custom brick home nestled along the golf course in one of LaGrange's most coveted neighborhoods. From the moment you arrive, the exceptional curb appeal and meticulous landscaping set the tone for what awaits inside - a masterfully crafted residence where quality construction meets timeless elegance. Spanning over 3,100 square feet, this four-bedroom, three-and-a-half-bathroom home showcases true craftsmanship at every turn. Thoughtful architectural details, premium materials, and a flowing floor plan create an atmosphere that feels both refined and welcoming. Every room has been designed with intention, offering the perfect balance of sophistication and everyday comfort. Step outside and discover your own private retreat. The sparkling in-ground pool sits amid beautifully manicured grounds, while awe-inspiring views of the golf course stretch across the horizon. Whether you're hosting summer gatherings or enjoying a quiet evening outdoors, this setting delivers an unmatched lifestyle experience. Located in the highly sought-after Rosemont School District, this property offers families an outstanding educational foundation. The surrounding community provides a peaceful, scenic environment with easy access to nearby attractions including Callaway Gardens and the charming town of Pine Mountain - both just a short drive away for weekend adventures and outdoor recreation. This is more than a home - it's a lifestyle. Properties like this rarely come to market in this neighborhood, so don't let this extraordinary opportunity pass you by. Call Your Favorite Realtor Today for more info!
| Elementary School | Middle School | High School |
|---|---|---|
| Rosemont Elementary School | Long Cane Middle School | Troup High School |
| Price History | |
|---|---|
| 4/10/2026 | Listed $589,900 |
| 4/24/2026 | 3$569,900 |
| 5/18/2026 | 4$549,000 |
| 7/29/2026 | 5$518,900 |
General Features
| Sewer | Septic Tank |
|---|---|
| Heating | Central |
| Cooling | Ceiling Fan(s),Central Air |
| Utilities | Cable Available,Electricity Available,High Speed Internet,Natural Gas Available,Phone Available,Water Available |
| Roof | Composition |
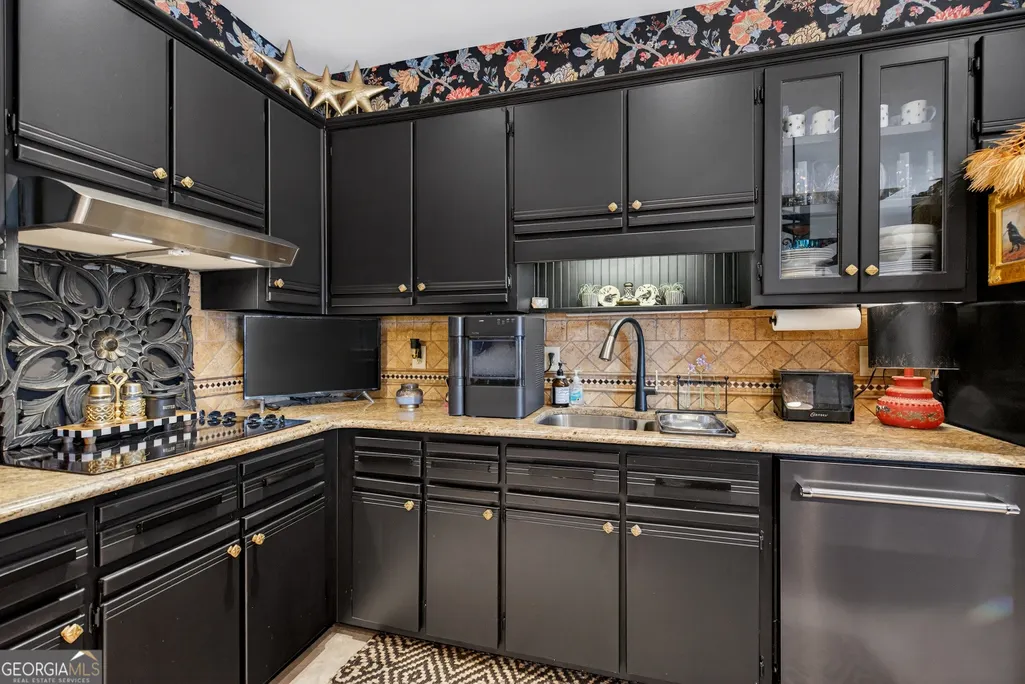
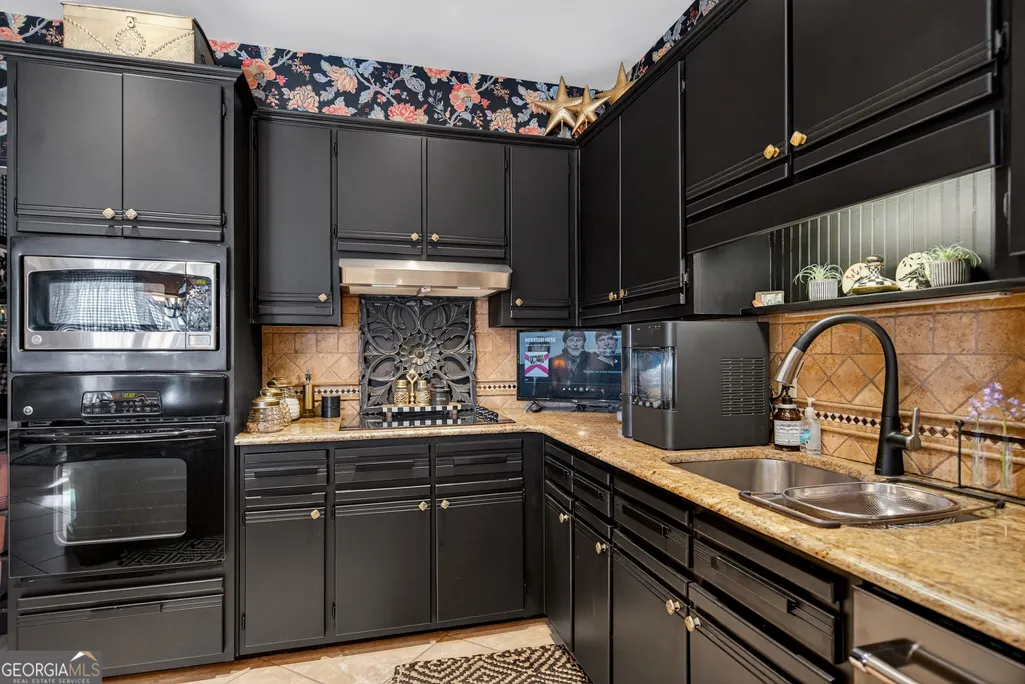
| Appliances | Cooktop,Dishwasher,Microwave,Oven,Refrigerator,Stainless Steel Appliance(s) |
| Association Fee Includes | None |
| Patio/Porch Features | Deck,Patio,Porch |
| Architectural Style | Brick 4 Side |
| Pool Features | In Ground,Salt Water |
| Construction Materials | Brick |
| Year Built | 1992 |
| Levels | Two |
| Property Subtype | Single Family Residence |
| Tax Year | 2025 |
| Community Features | None |
| County | Troup |
| New Construction | false |
| Property Type | Residential |
| HOA | false |
| Subdivision Name | Rosemont Hills Plantation |
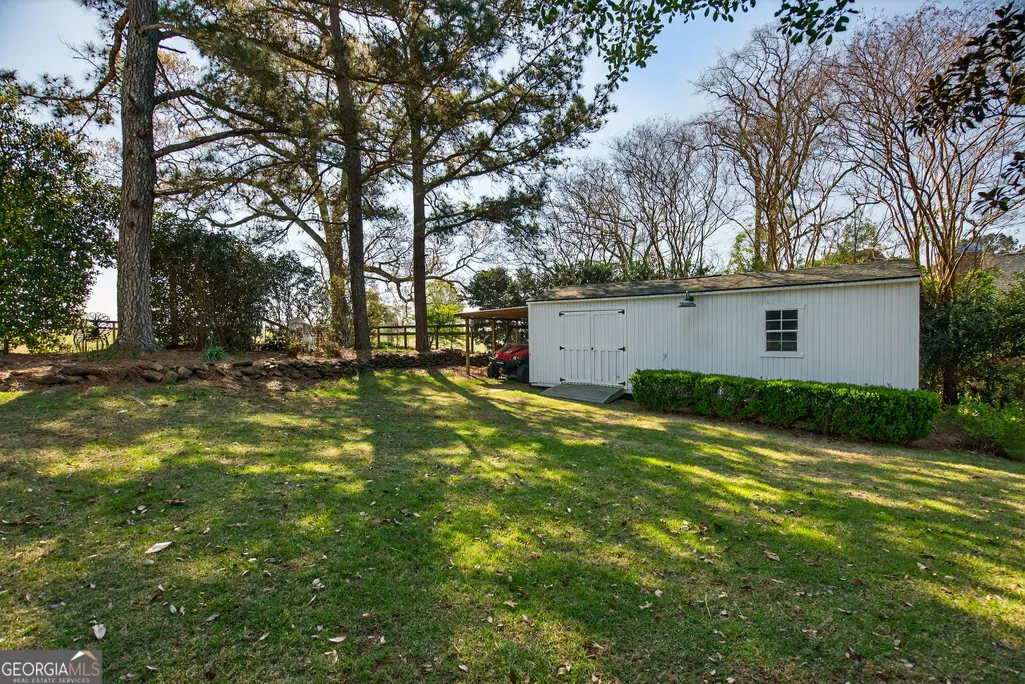
| Other Structures | Shed(s) |
| Full Baths | 3 |
| Status | Under Contract |
| Directions | GPS Friendly. |
| High School | Troup |
| City | Lagrange |
| Lot Size Units | Acres |
| Lot Size Square Feet | 44866.8 |
| Carport Y/N | true |
| Spa Features | Bath |
| Elementary School | Rosemont |
| Land Lease Y/N | false |
| Tax Annual Amount | 4209.86 |
| Home Warranty Y/N | false |
| Middle/Junior High School | Long Cane |
| Property Condition | Resale |
| Structure Type | House |
| Building Area Units | Square Feet |
| Living Area Units | Square Feet |
| Standard Status | Pending |
Interior Features
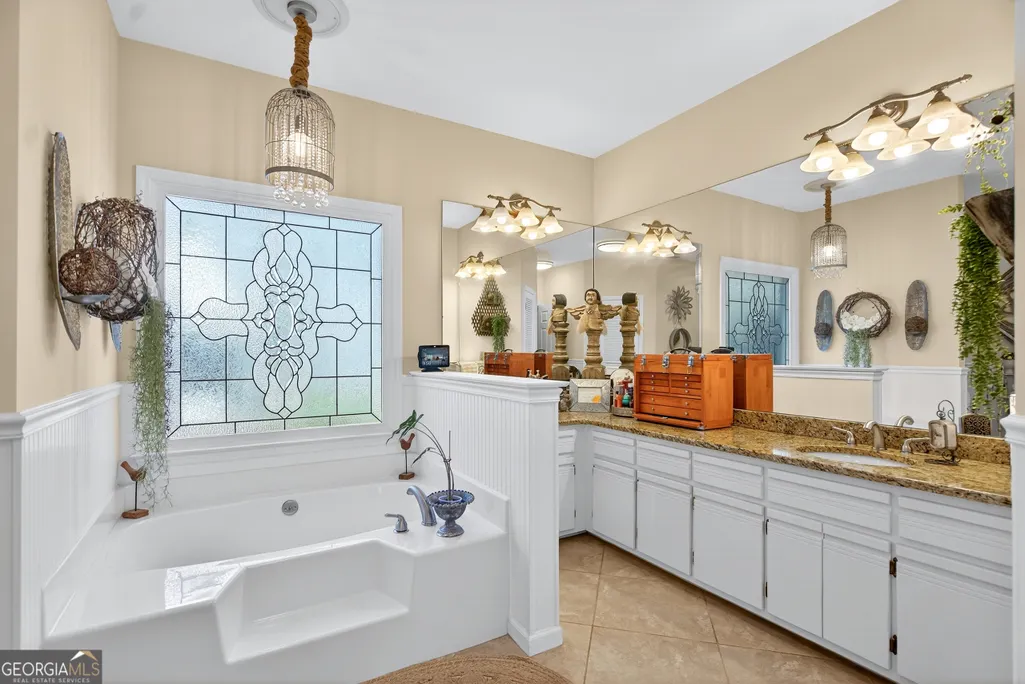
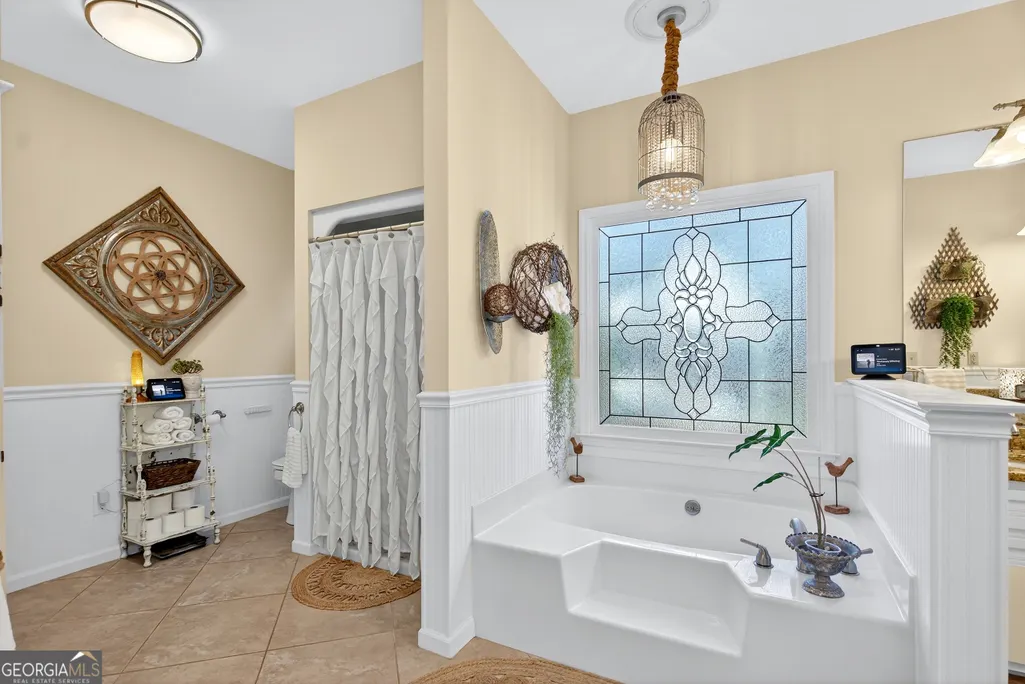
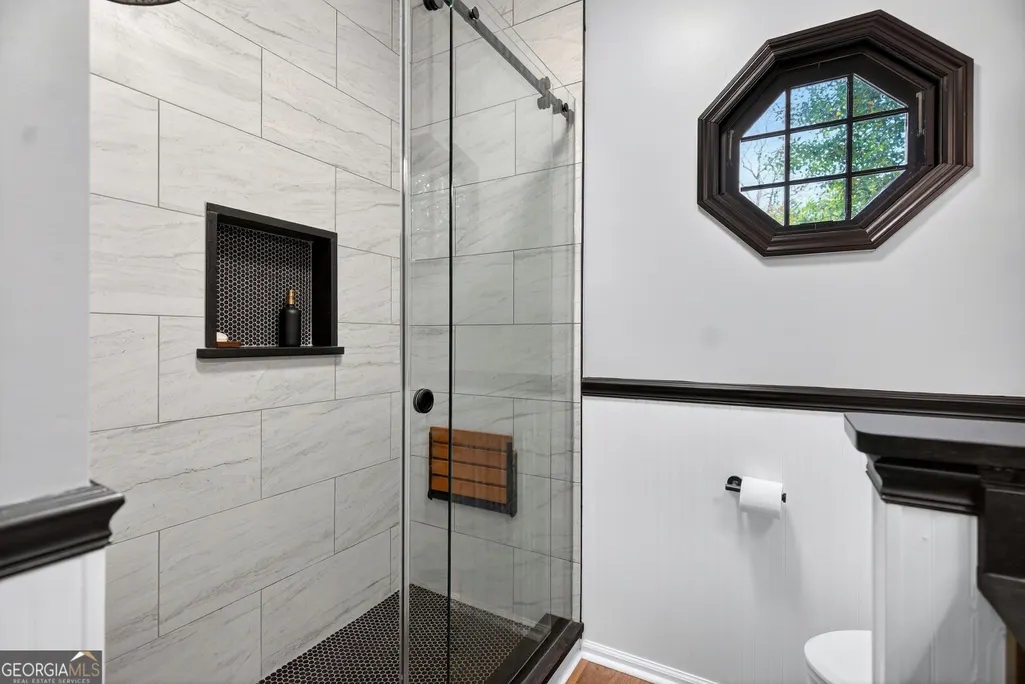
| Interior Amenities | Double Vanity,Master On Main Level,Separate Shower,Tile Bath,Walk-In Closet(s) |
|---|---|
| Basement | None |
| Flooring | Carpet,Hardwood,Tile |
| Total Fireplaces | 2 |
| Fireplace Features | Family Room,Other |
| Air Conditioning Y/N | true |
| Heating Y/N | true |
| Fireplace Y/N | true |
| Above Grade Finished Area | 3140 |
| Half Baths | 1 |
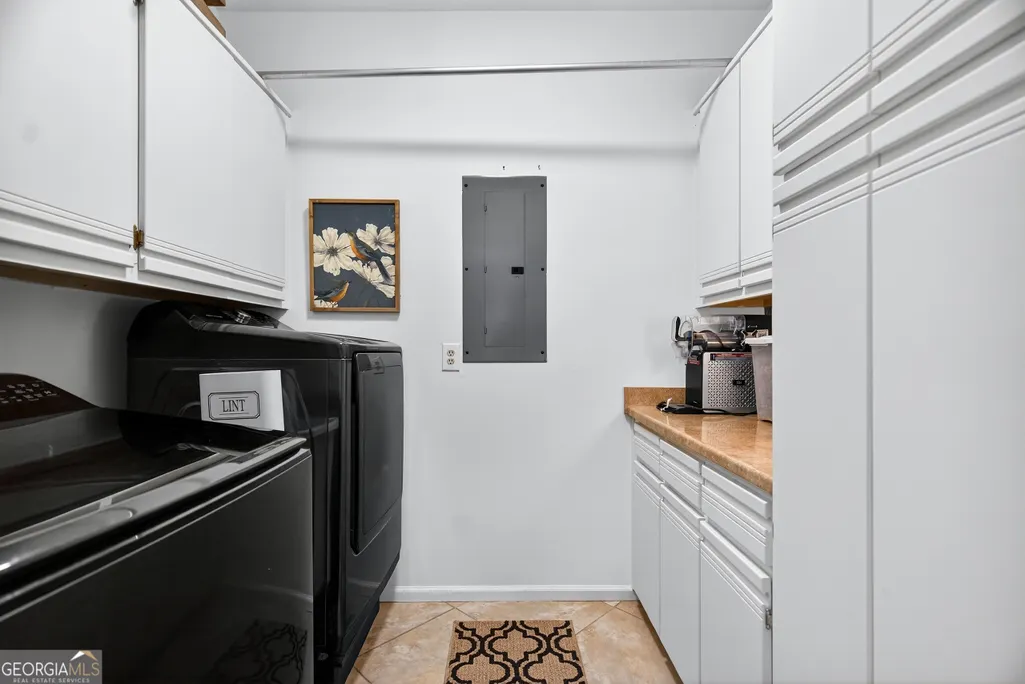
| Laundry Features | In Kitchen |
| Total Bedrooms | 4 |
| Main Level Bedrooms | 3 |
| Main Level Bathrooms | 2 |
| Below Grade Finished Area Unit Type | Square Feet |
| LivingAreaSource | Owner |
| Above Grade Finished Area Unit Type | Square Feet |
| Kitchen Features | Breakfast Area,Breakfast Bar,Kitchen Island,Pantry,Solid Surface Counters |
| Total Baths | 4 |
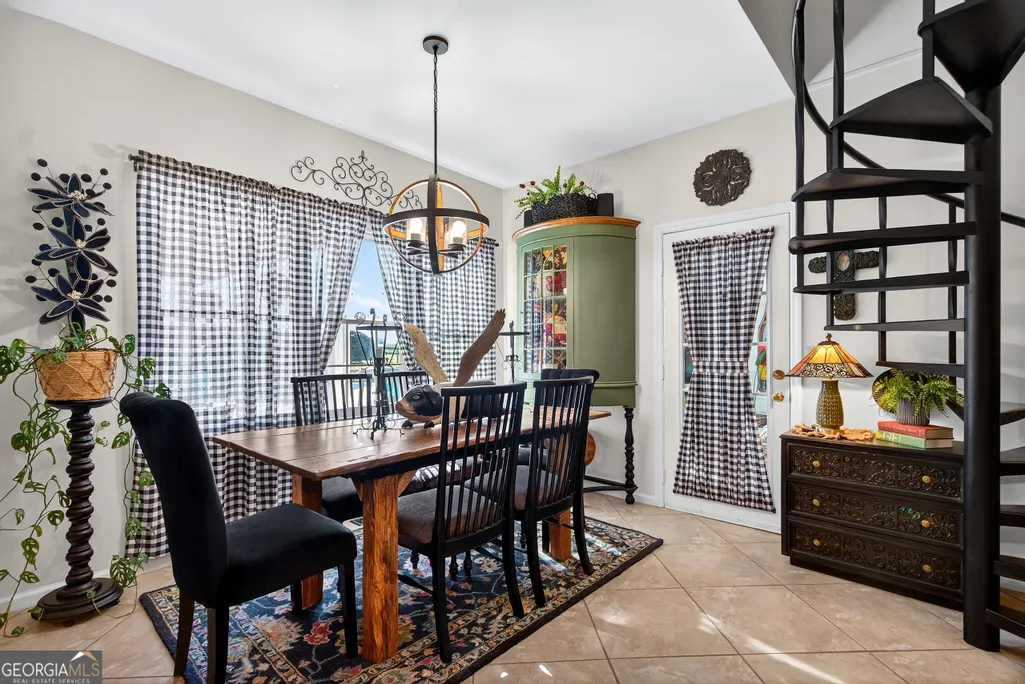
| Dining Room Features | Dining Rm/Living Rm Combo,Separate Room |
Exterior Features
| Exterior Amenities | Balcony |
|---|---|
| Parking Features | Guest,Carport,Assigned,Attached,Off Street,Parking Pad,Side/Rear Entrance |
| Lot Features | Level,Sloped |
| Water Source | Well |
| Lot Size Area | 1.03 |
| Spa | true |
| Building Area Total | 3140 |
| Lot Size Acres | 1.03 |
| Frontage Type | Golf Course |
| Lot Size Source | Public Records |
| Waterfront Y/N | false |
Amenities
- Foreclosure
- Views
- Short Sale
- New Construction
- Adult 55+
- Lease To Own
- No HOA Fees
- Furnished
- Primary On Main
- Air Conditioning
- Seller Finance
- Green
- Fixer Upper
- Horse
- Golf
- Fireplace
- Deck
- Garage
- Basement
- Pool
Property vs Single Family Average in 30241
Price
Taxes
Year Built
 ©2026 Georgia Multiple Listing Service All information deemed reliable but not guaranteed. All properties are subject to prior sale, change or withdrawal. Neither listing broker(s) or information provider(s) shall be responsible for any typographical errors, misinformation, misprints and shall be held totally harmless. Listing(s) information is provided for consumer's personal, non-commercial use and may not be used for any purpose other than to identify prospective properties consumers may
 Listings identified with the FMLS IDX logo come from FMLS and are held by brokerage firms other than the owner of this website. The listing brokerage is identified in any listing details. Information is deemed reliable but is not guaranteed. If you believe any FMLS listing contains material that infringes your copyrighted work please
  Northeast Georgia Board of REALTORS® All information deemed reliable but not guaranteed. All properties are subject to prior sale, change or withdrawal. Neither listing broker(s) or information provider(s) shall be responsible for any typographical errors, misinformation, misprints and shall be held totally harmless. Listing(s) information is provided for consumer's personal, non-commercial use and may not be used for any purpose other than to identify prospective properties consumers may be
 The information set forth on this site is based upon information which we consider reliable, but because it has been supplied by third parties to our franchisees (who in turn supplied it to us), we can not represent that it is accurate or complete, and it should not be relied upon as such. The offerings are subject to errors, omissions, changes, including price, or withdrawal without notice. All dimensions are approximate and have not been verified by the selling party and can not be verified. It
