
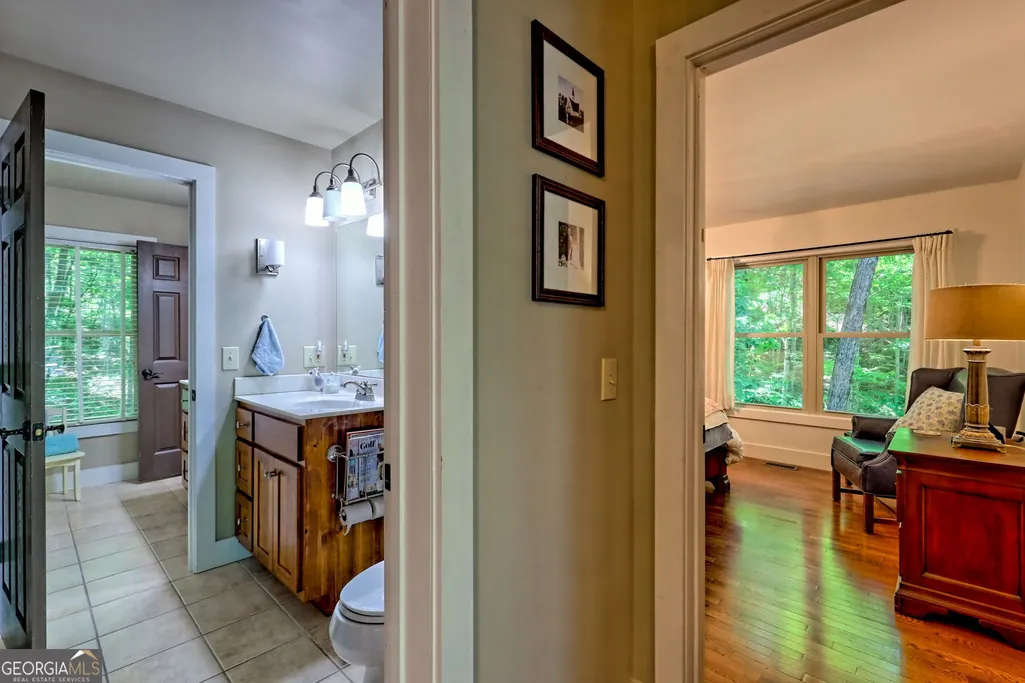
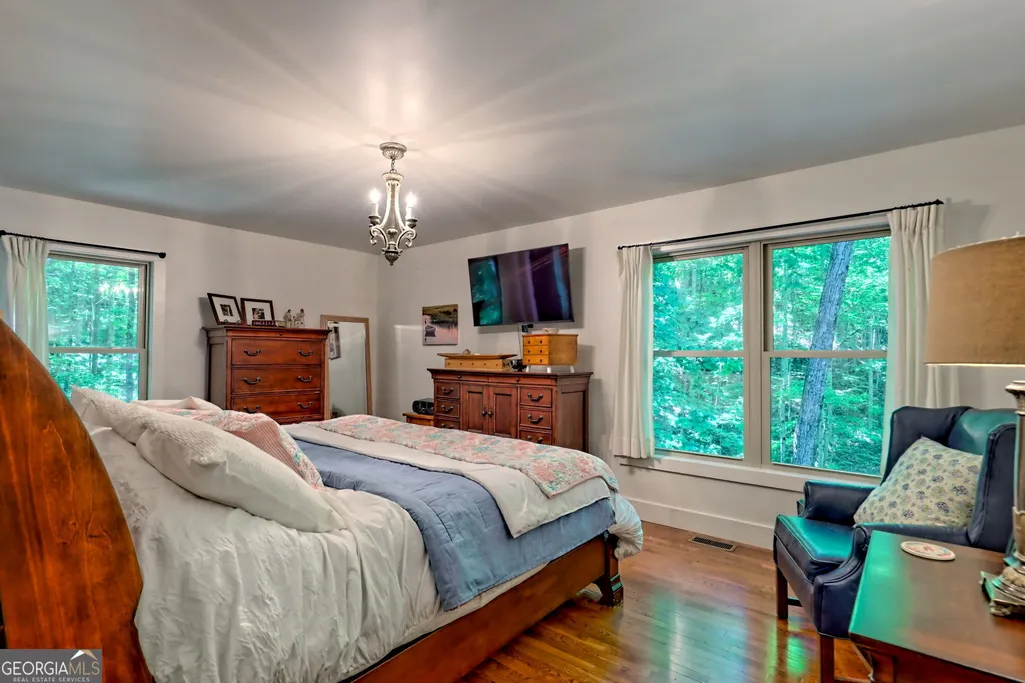
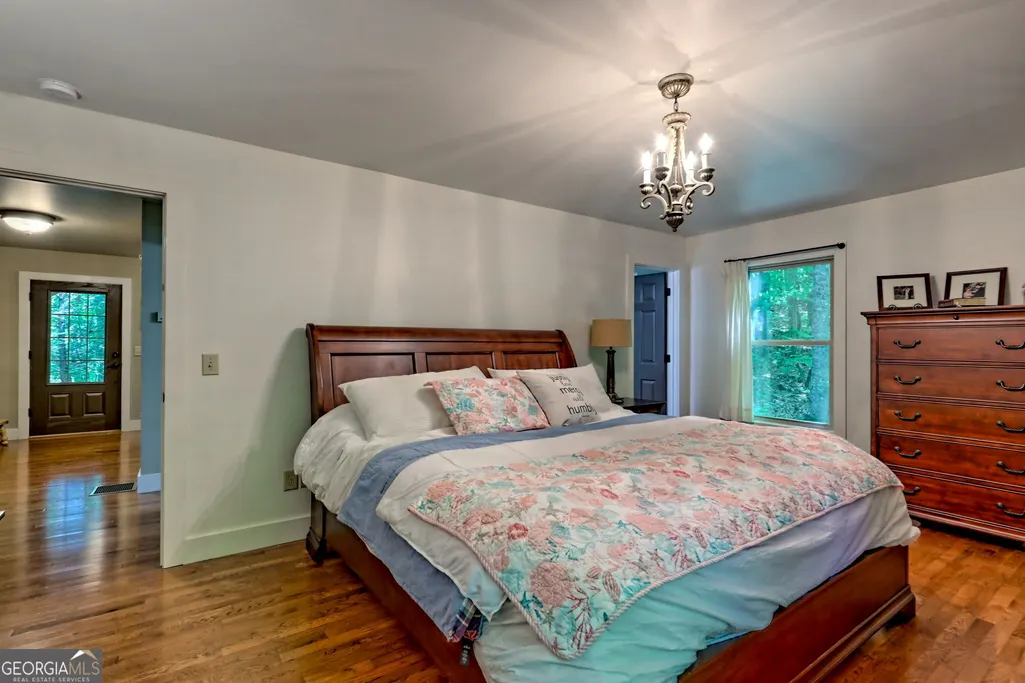
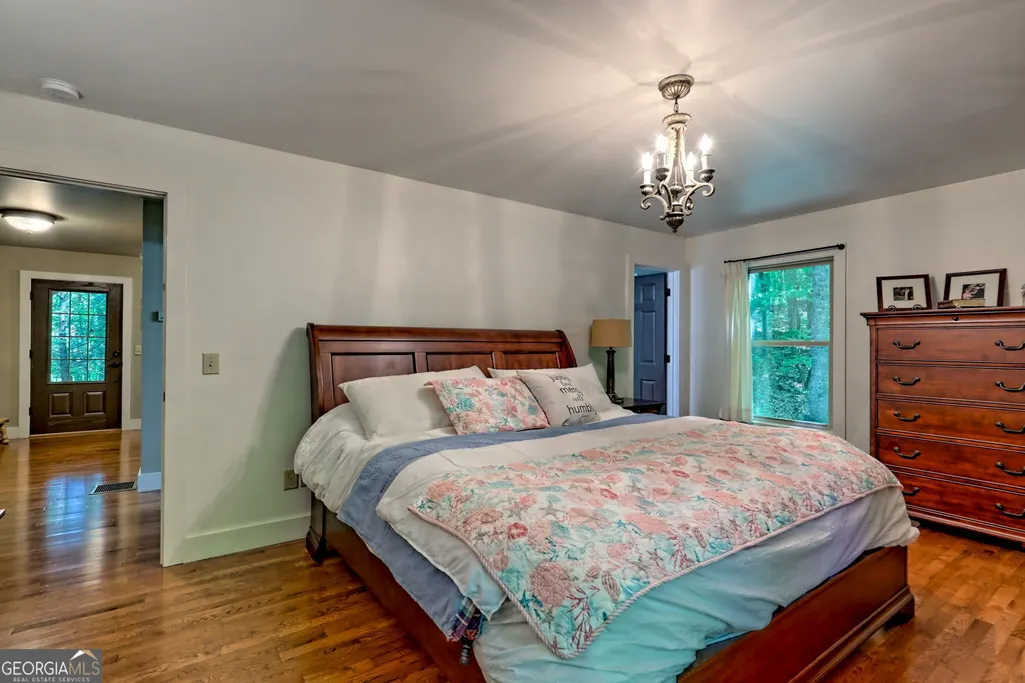
Views - Primary on Main
Address
177 Whitetail Trail, Clayton, GA
Price
$ 595,000
Property Attributes
- MLS#10729901
- TypeSingle Family
- Listing Status Active
- CountyRabun
- CityClayton
- NeighborhoodChinkapin At Burton
- Zip30525
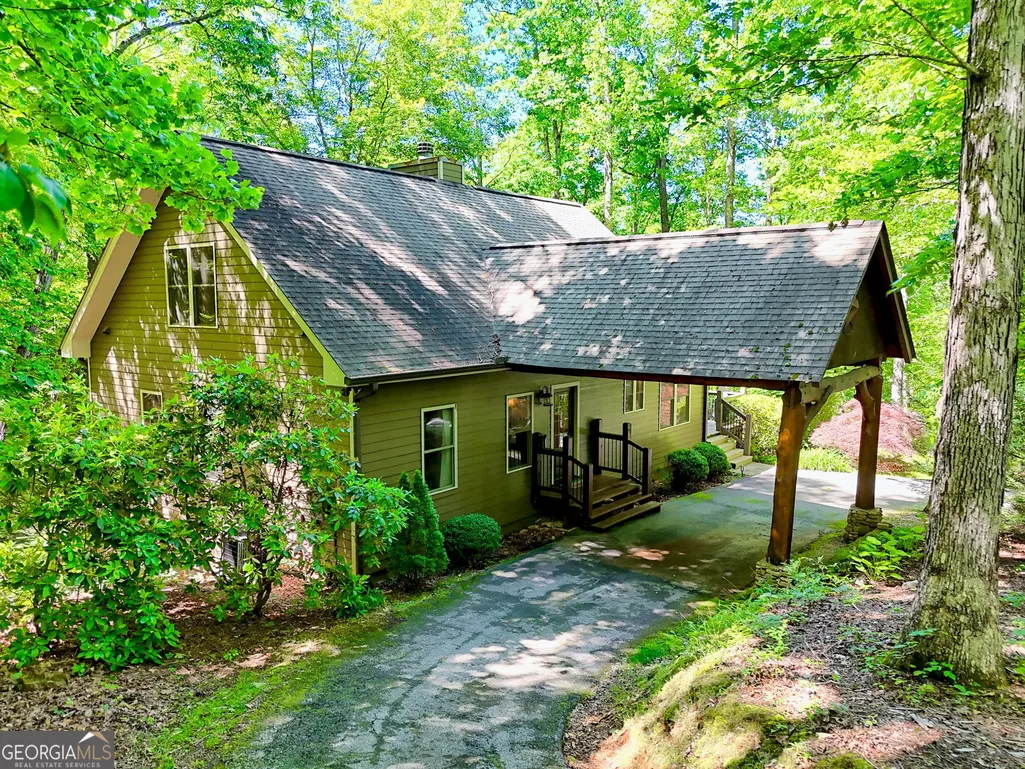
- StyleRustic, Craftsman
- Year Built2007
- Taxes$ 3155
- Price$ 595,000
- Bedrooms3
- Full Bathrooms3
- Half Bathrooms0
- Sqr Footage2430
- Lot Size1.76 Acres
Data Source:
Georgia MLS (GAMLS)
Property Description
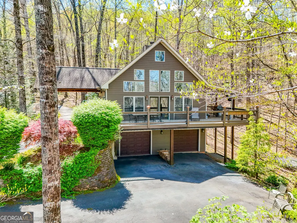
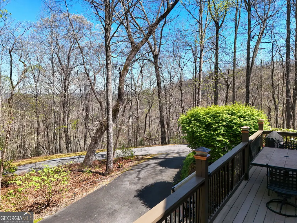
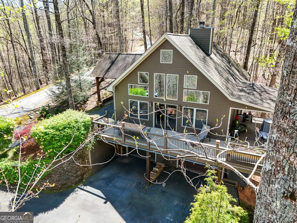
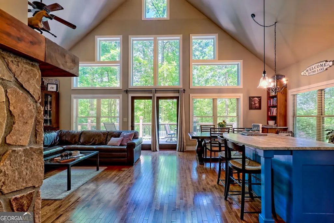
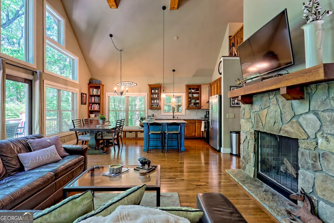
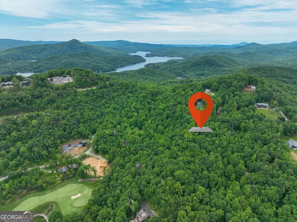
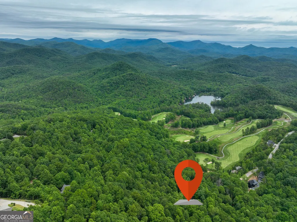
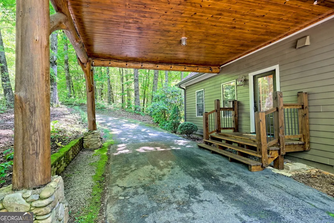
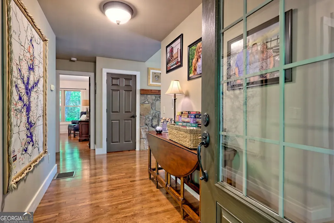
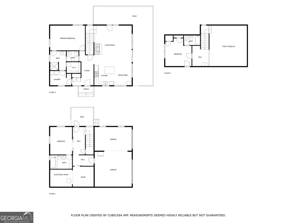
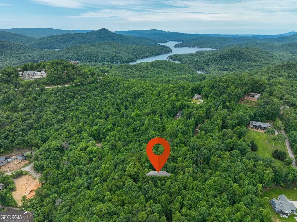
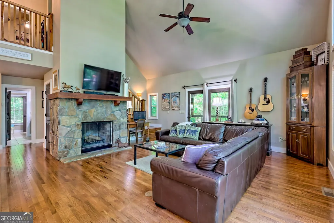
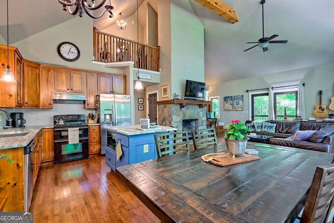
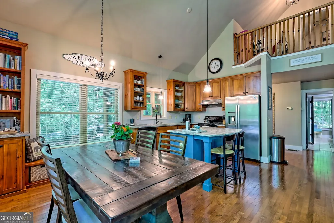
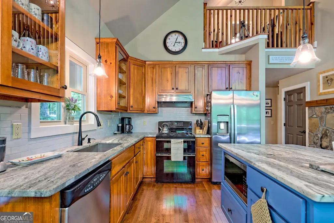
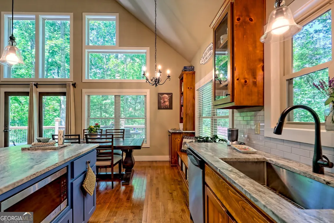
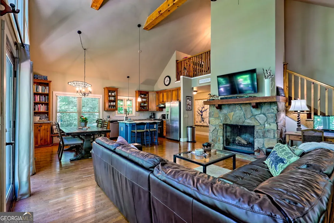
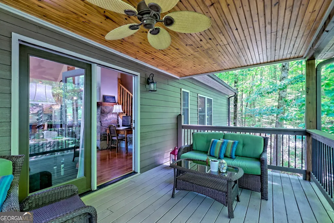
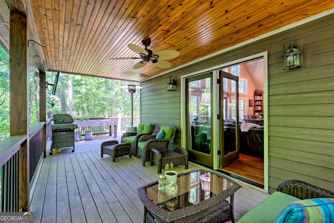
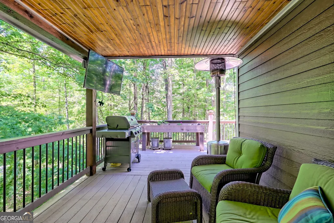
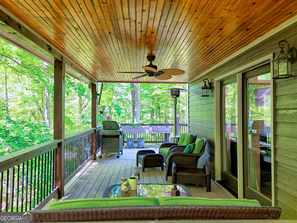
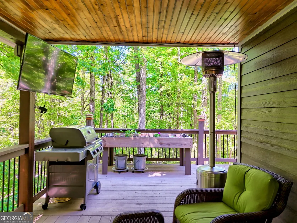
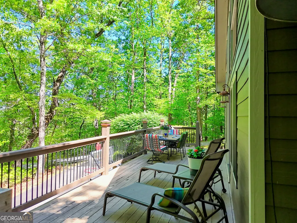
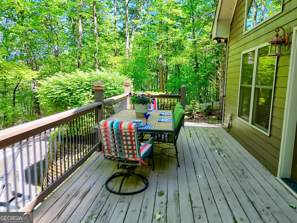
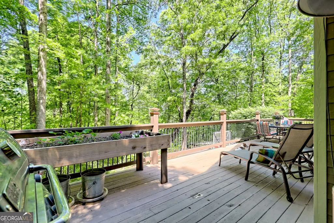
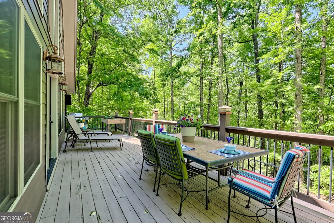
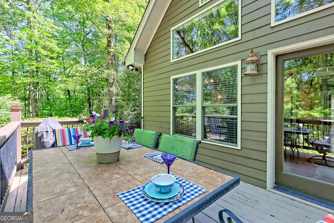
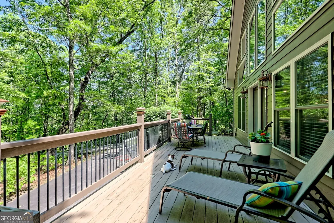
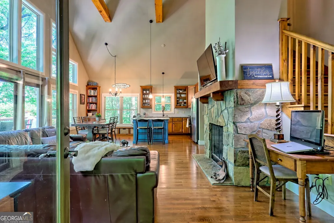
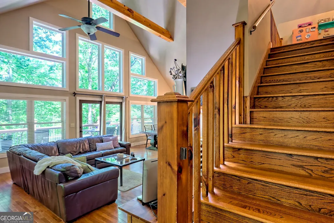
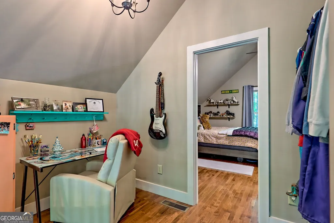
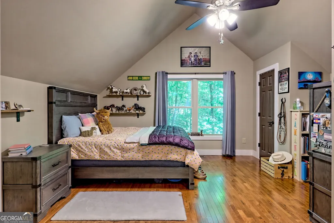
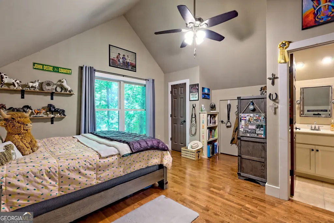
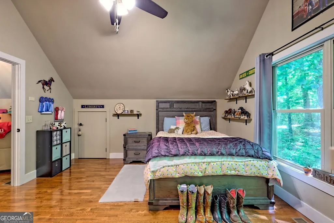
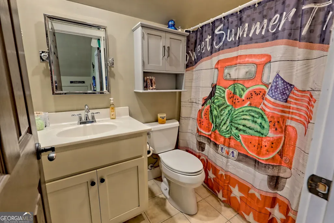
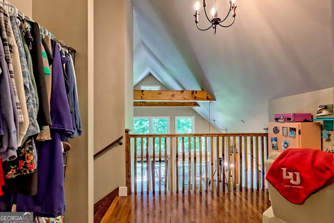
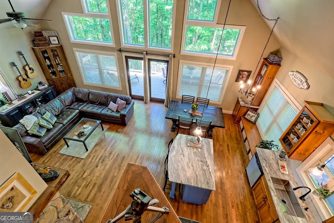
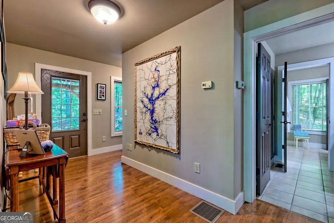
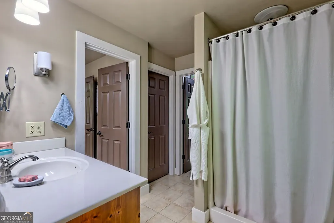
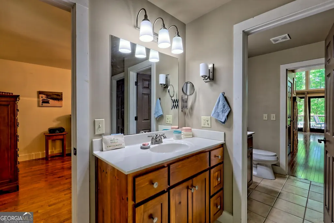
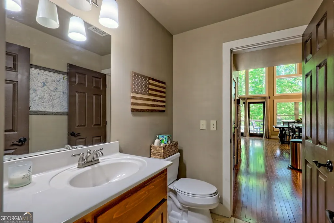
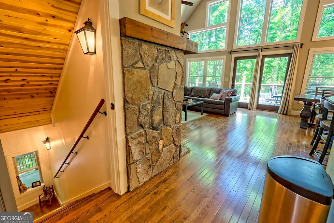
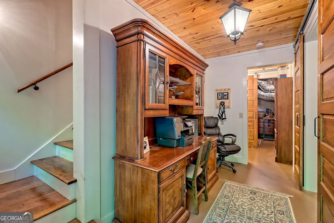
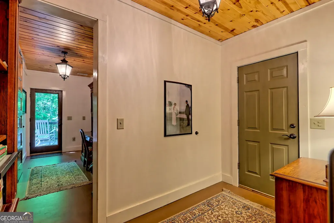

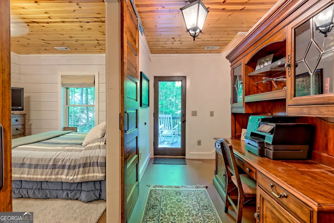
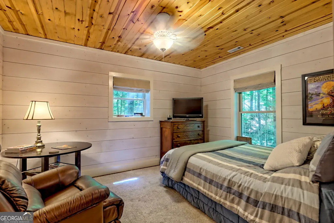
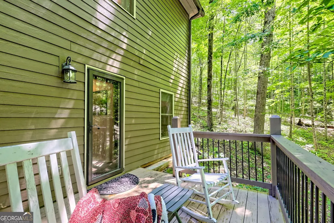
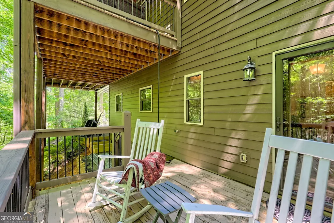
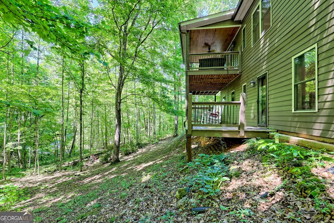
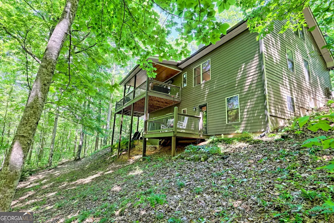
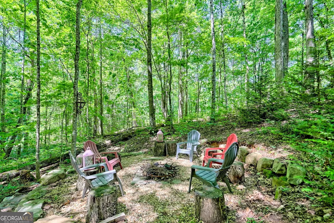
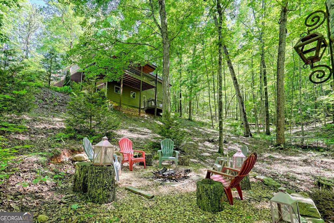
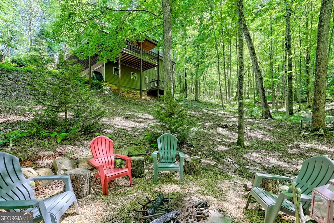
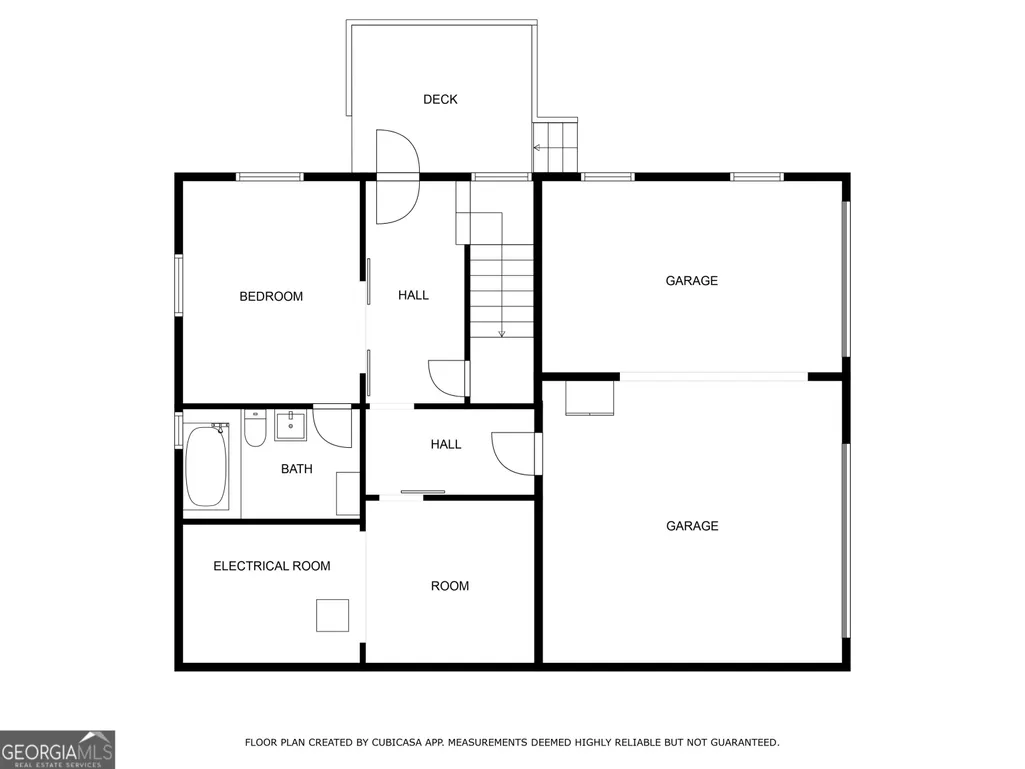
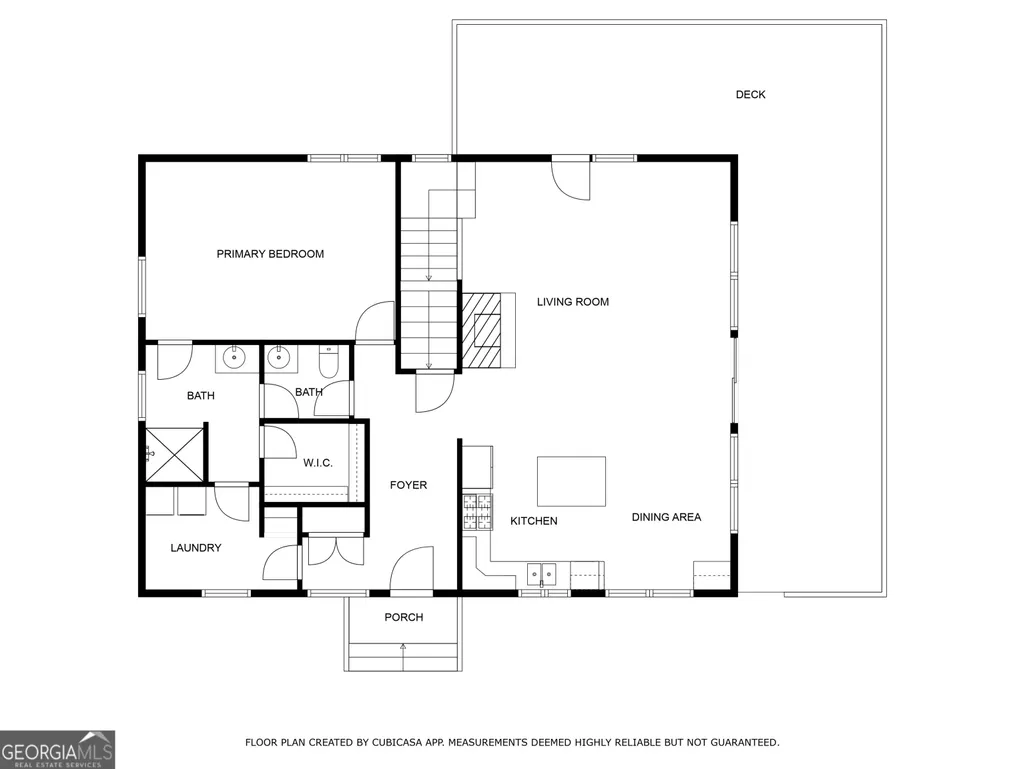
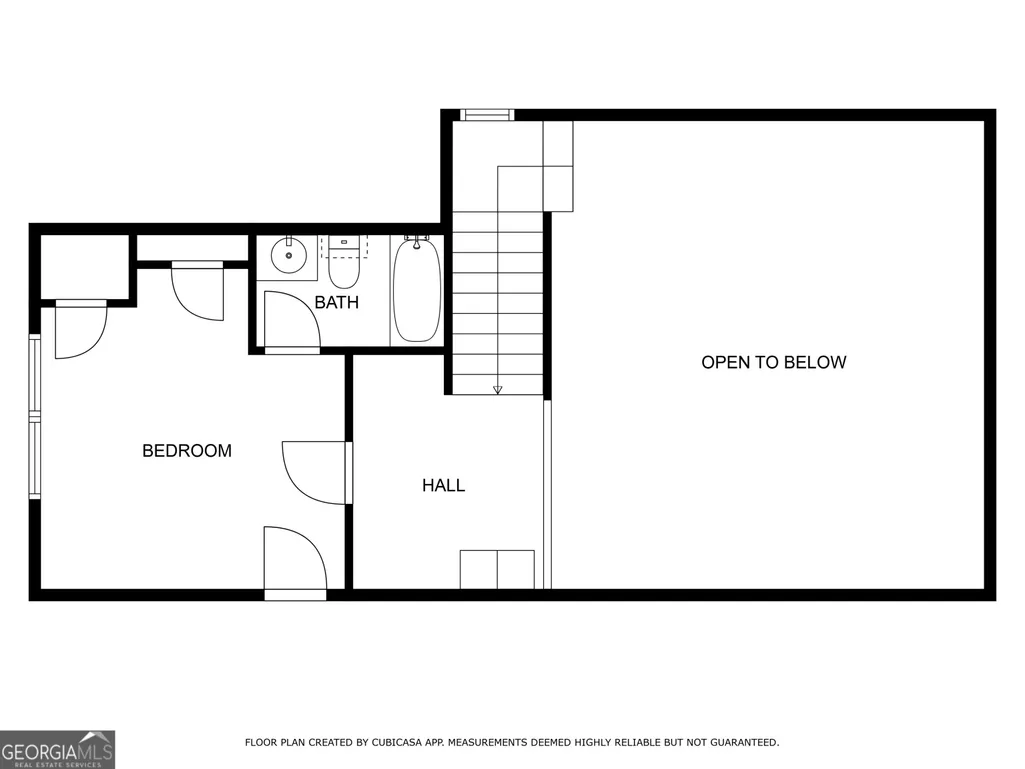
Escape to Chinkapin: A High-Elevation Sanctuary near Lake Burton. Enjoy privacy within the exclusive gated enclave of Chinkapin. Situated on 1.76 lush acres, this 3-bedroom, 3-bath retreat at 177 Whitetail Trail seamlessly blends design with the beauty of the North Georgia Mountains. The interior is defined by an airy, open-concept great room where soaring ceilings and rich hardwoods meet a wall of glass that frames the surrounding forest and seasonal winter mountain views. Each of the home's three levels features a private bedroom suite and dedicated sitting area, offering ultimate separation for guests. The kitchen flows effortlessly into the living space and out to an expansive system of decks, including a covered porch designed for year-round outdoor living. Evenings are best spent around the fire pit under a canopy of stars. High-utility features include a rare pull-through porte-cochere and a double garage on the walk-out terrace level, providing ample space for lake gear and vehicles. Location is everything: you are seconds from the prestigious Waterfall Club (members and guests only) and minutes from the deep-water marinas of Lake Burton (LaPrade's and Anchorage). Whether you are hiking the Appalachian Trail, fly-fishing the Tallulah River or enjoying the award-winning dining in nearby Clayton, Hiawassee, and Helen, this property serves as the ultimate basecamp for the refined adventurer. Experience the quiet luxury of a gated community with the rugged heart of the mountains just outside your door.
| Elementary School | Middle School | High School |
|---|---|---|
| Rabun Elementary School | Rabun Middle School | Rabun High School |
| Price History | |
|---|---|
| 4/10/2026 | Listed $595,000 |
General Features
| Sewer | Septic Tank |
|---|---|
| Heating | Propane,Central |
| Cooling | Electric,Ceiling Fan(s),Central Air,Heat Pump |
| Utilities | Electricity Available,Underground Utilities,Water Available |
| Roof | Composition |
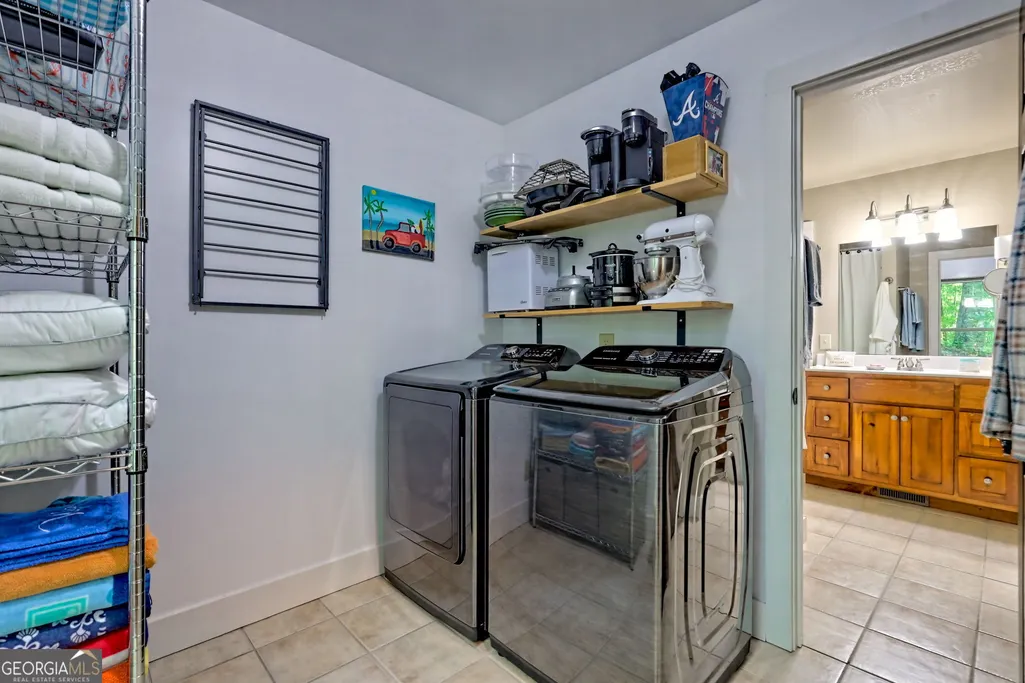
| Appliances | Electric Water Heater,Dishwasher,Double Oven,Disposal,Range,Refrigerator,Stainless Steel Appliance(s) |
| HOA Fee | 1100 |
| Association Fee Includes | Maintenance Grounds,Other,Private Roads |
| Architectural Style | Rustic,Craftsman |
| Construction Materials | Concrete |
| Year Built | 2007 |
| View | Seasonal View |
| Levels | One and One Half |
| Property Subtype | Single Family Residence |
| Tax Year | 24 |
| Community Features | None |
| County | Rabun |
| New Construction | false |
| Property Type | Residential |
| HOA | true |
| Attached Garage | true |
| Subdivision Name | Chinkapin At Burton |
| Garage Y/N | true |
| Full Baths | 3 |
| Status | Active |
| Directions | From Clayton take highway 76W to Chinkapin at Burton on Right. Once through gate. Continue and take right on Whitetail to first house on the left. |
| High School | Rabun |
| City | Clayton |
| Lot Size Units | Acres |
| Lot Size Square Feet | 76665.6 |
| Carport Y/N | false |
| Elementary School | Rabun |
| Land Lease Y/N | false |
| Tax Annual Amount | 3155.51 |
| Home Warranty Y/N | false |
| Middle/Junior High School | Rabun |
| Property Condition | Resale |
| Structure Type | House |
| Building Area Units | Square Feet |
| Living Area Units | Square Feet |
| Standard Status | Active |
Interior Features
| Interior Amenities | Vaulted Ceiling(s),Soaking Tub,Walk-In Closet(s),Master On Main Level |
|---|---|
| Basement | Bath Finished,Concrete,Daylight,Exterior Entry,Finished,Full,Interior Entry,None |
| Flooring | Hardwood,Tile |
| Fireplace Features | Family Room |
| Air Conditioning Y/N | true |
| Heating Y/N | true |
| Window Features | Double Pane Windows |
| Fireplace Y/N | true |
| Above Grade Finished Area | 1620 |
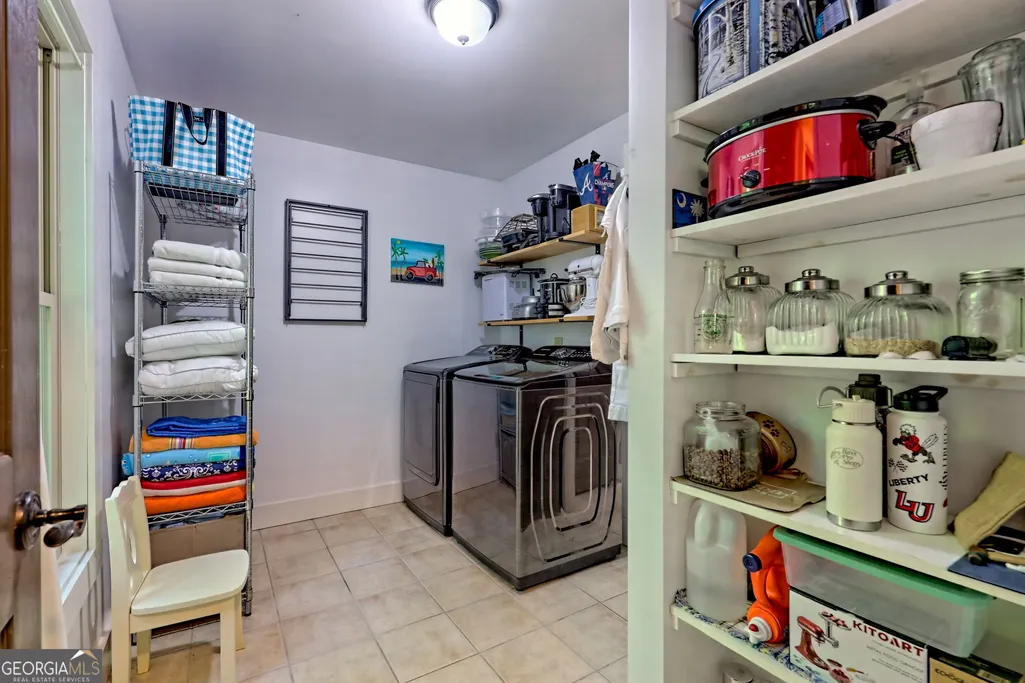
| Laundry Features | Common Area,In Hall |
| Total Bedrooms | 3 |
| Below Grade Finished Area | 810 |
| Main Level Bedrooms | 1 |
| Main Level Bathrooms | 1 |
| Below Grade Finished Area Unit Type | Square Feet |
| LivingAreaSource | Public Records |
| Above Grade Finished Area Unit Type | Square Feet |
| Kitchen Features | Country Kitchen,Kitchen Island |
| Total Baths | 3 |
| Dining Room Features | Dining Rm/Living Rm Combo |
Exterior Features
| Vegetation | Wooded |
|---|---|
| Parking Features | Guest,Garage,Basement,Kitchen Level |
| Lot Features | Corner Lot,Sloped |
| Water Source | Shared Well |
| Total Parking | 3 |
| Lot Size Area | 1.76 |
| Foundation Details | Slab |
| Building Area Total | 2430 |
| Lot Size Acres | 1.76 |
| Lot Size Source | Public Records |
Amenities
- Foreclosure
- Views
- Short Sale
- New Construction
- Adult 55+
- Lease To Own
- No HOA Fees
- Furnished
- Primary On Main
- Air Conditioning
- Seller Finance
- Green
- Fixer Upper
- Horse
- Golf
- Fireplace
- Deck
- Garage
- Basement
- Pool
Property vs Single Family Average in 30525
Price
Taxes
Year Built

 ©2026 Georgia Multiple Listing Service All information deemed reliable but not guaranteed. All properties are subject to prior sale, change or withdrawal. Neither listing broker(s) or information provider(s) shall be responsible for any typographical errors, misinformation, misprints and shall be held totally harmless. Listing(s) information is provided for consumer's personal, non-commercial use and may not be used for any purpose other than to identify prospective properties consumers may
 Northeast Georgia Board of REALTORS® All information deemed reliable but not guaranteed. All properties are subject to prior sale, change or withdrawal. Neither listing broker(s) or information provider(s) shall be responsible for any typographical errors, misinformation, misprints and shall be held totally harmless. Listing(s) information is provided for consumer's personal, non-commercial use and may not be used for any purpose other than to identify prospective properties consumers may be
 The information set forth on this site is based upon information which we consider reliable, but because it has been supplied by third parties to our franchisees (who in turn supplied it to us), we can not represent that it is accurate or complete, and it should not be relied upon as such. The offerings are subject to errors, omissions, changes, including price, or withdrawal without notice. All dimensions are approximate and have not been verified by the selling party and can not be verified. It
