
Primary on Main
Address
116 8th Avenue, Manchester, GA
Price
$ 199,990
Property Attributes
- MLS#10730652
- TypeSingle Family
- Listing Status Active
- CountyMeriwether
- CityManchester
- NeighborhoodManchester Ridge W
- Zip31816
- StyleBungalow/Cottage
- Year Built1956
- Taxes$ 797
- Price$ 199,990
- Bedrooms2
- Full Bathrooms1
- Half Bathrooms0
- Sqr Footage1426
- Lot Size0.76 Acres
Data Source:
Georgia MLS (GAMLS)
Property Description
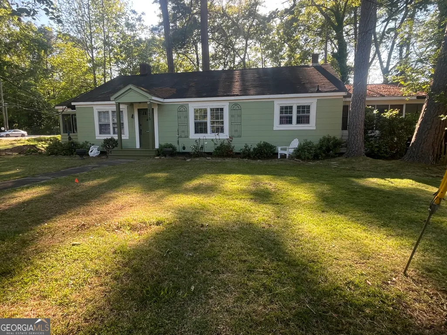
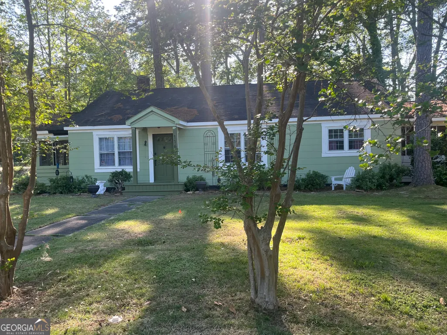
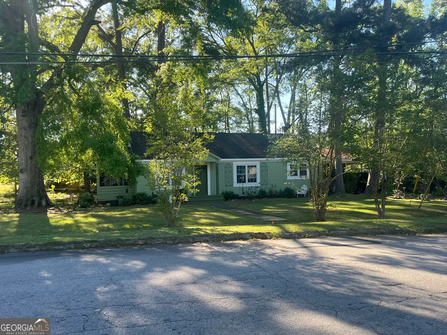
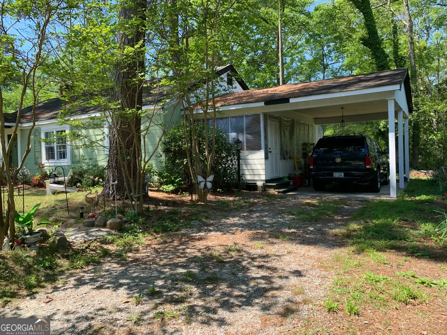
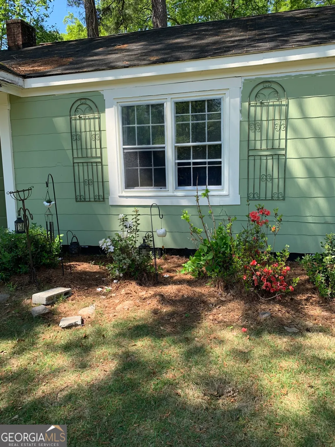
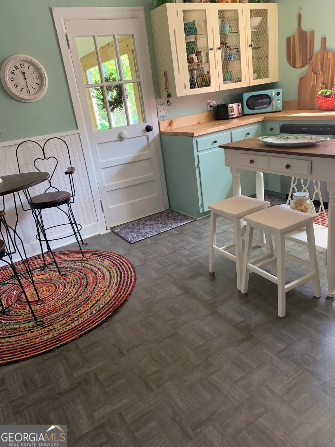
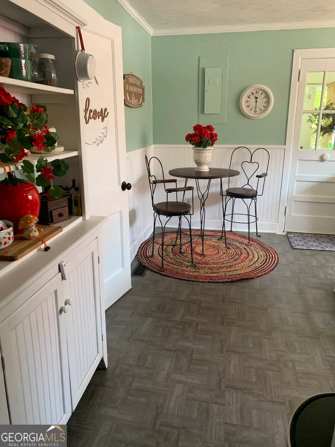
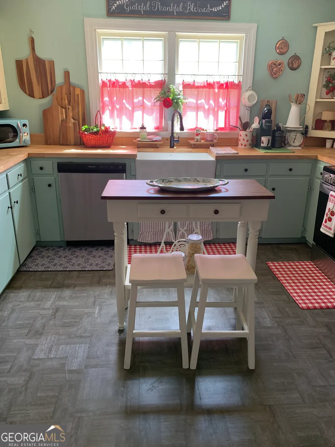
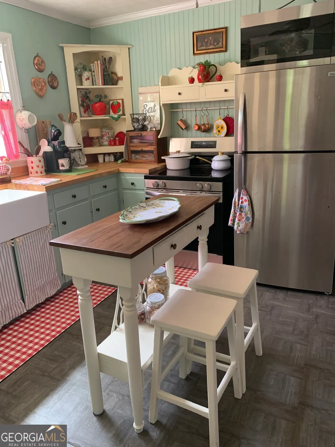
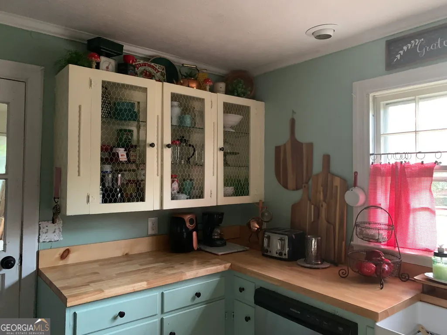
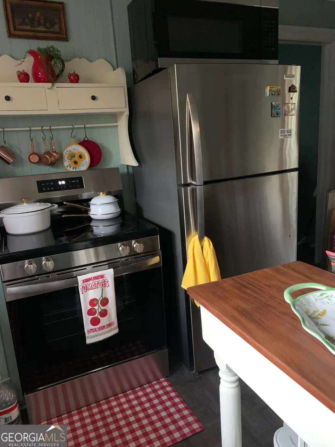
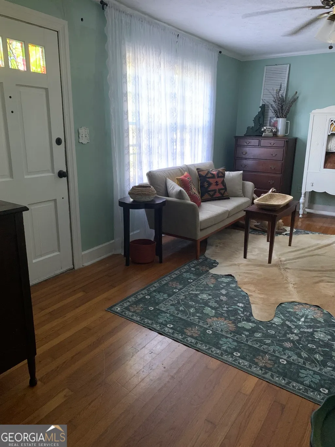
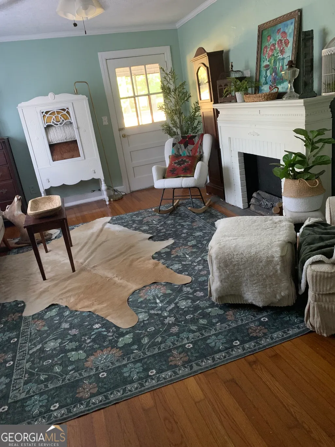
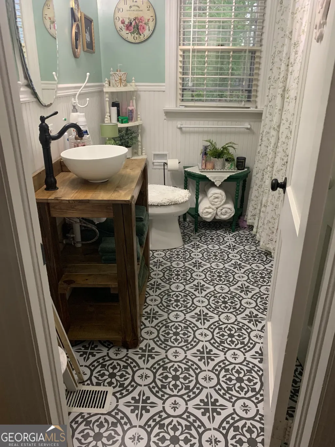
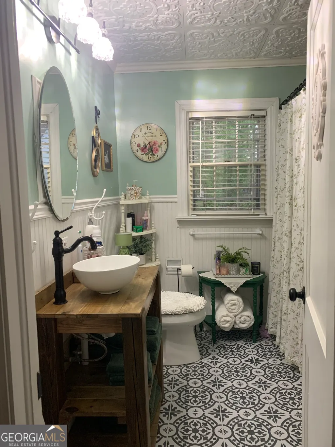
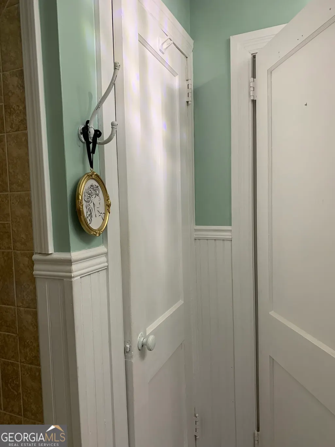
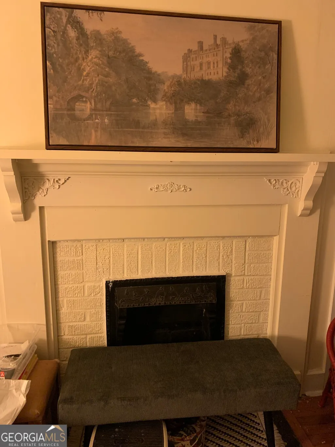
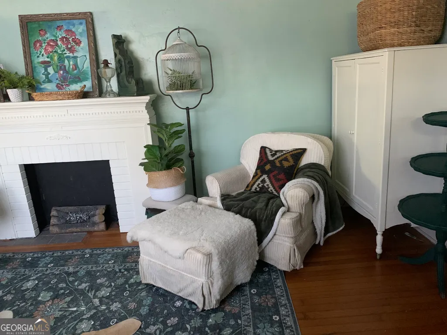
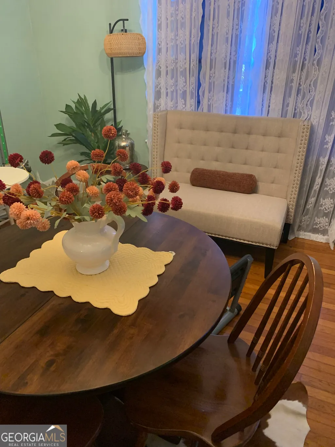
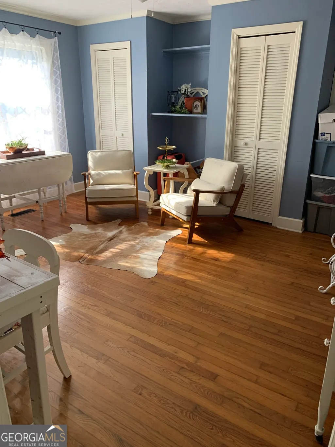
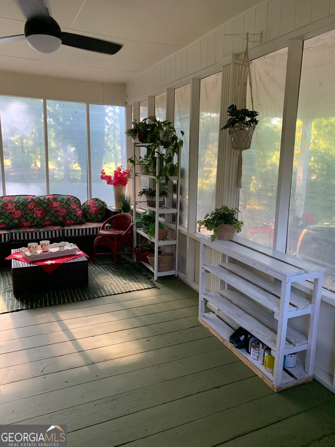
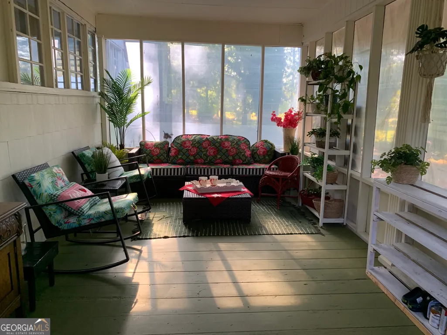
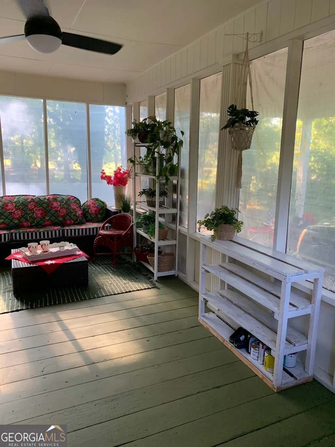
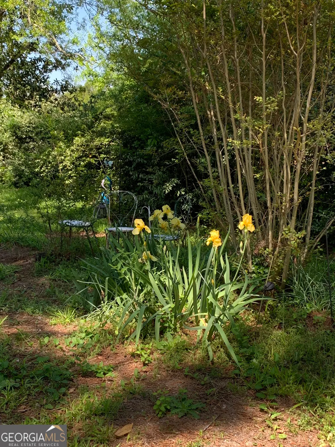
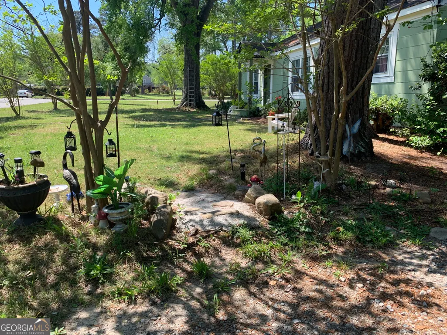
This recently upgraded 2Br/1BA Manchester cottage is an adorable option as a starter home for a young family or a single professional that works from home!... or also a great option as an affordable rental property that can generate income without a lot of additional investment. New paint inside and out refreshen the original hardwood flooring throughout the home. Brand new stainless steel appliances, butcher block countertops and a farmhouse sink provide a modern practicality to the kitchen area, which is anchored by a dedicated dining room, but has the space for a small table set that looks out onto the screened sunroom adjacent to the carport. The remodeled bathroom splits the two large bedrooms at the back of the home, boasting a purposeful and modern upgrade from fixtures to floor. Screened porches are set on both ends of the home, allowing for the choice of viewing the neighborhood activity or privacy for an enjoyable book or perhaps an intimate outdoor dinner. The central heating and air ductwork was completely replaced last summer, as well as several lighting fixtures in, and around the home. A large storage structure with a loft sits behind the home, facing a concrete pad that could serve many purposes and possibilities for the new owners. Situated on a .76 acre corner lot with ample road frontage, the home provides a variety of opportunties for landscaping and gardening. Mature trees provide a great deal of shade and a haven for a songbirds that pleasantly enhance the serenity of the peaceful home. Priced to sell and move quickly, don't wait too long to get your offer in on a great opportunity.
| Elementary School | Middle School | High School |
|---|---|---|
| Mountain View Elementary School | Manchester Middle School | Manchester High School |
| Price History | |
|---|---|
| 4/13/2026 | Listed $199,990 |
General Features
| Sewer | Public Sewer |
|---|---|
| Heating | Electric,Forced Air |
| Cooling | Central Air |
| Utilities | Cable Available,Electricity Available,High Speed Internet,Natural Gas Available,Phone Available,Sewer Available,Sewer Connected,Water Available |
| Roof | Composition |
| Appliances | Dishwasher,Electric Water Heater,Microwave,Range,Refrigerator,Stainless Steel Appliance(s) |
| Association Fee Includes | None |
| Patio/Porch Features | Screened |
| Architectural Style | Bungalow/Cottage |
| Construction Materials | Wood Siding |
| Year Built | 1956 |
| Levels | One |
| Property Subtype | Single Family Residence |
| Tax Year | 24 |
| Community Features | None |
| County | Meriwether |
| New Construction | false |
| Property Type | Residential |
| HOA | false |
| Attached Garage | false |
| Subdivision Name | Manchester Ridge W |
| Garage Y/N | false |
| Other Structures | Outbuilding |
| Full Baths | 1 |
| Status | Active |
| Directions | Use GA 41 into Manchester, turn left onto Main St. Turn left on to 8th Ave.... home is on the right. |
| High School | Manchester |
| City | Manchester |
| Lot Size Units | Square Feet |
| Lot Size Square Feet | 33105.6 |
| Carport Y/N | true |
| Elementary School | Mountain View |
| Land Lease Y/N | false |
| Tax Annual Amount | 797.64 |
| Home Warranty Y/N | false |
| Middle/Junior High School | Manchester |
| Property Condition | Resale |
| Structure Type | House |
| Building Area Units | Square Feet |
| Living Area Units | Square Feet |
| Standard Status | Active |
Interior Features
| Interior Amenities | Master On Main Level |
|---|---|
| Basement | None |
| Flooring | Hardwood |
| Air Conditioning Y/N | true |
| Heating Y/N | true |
| Fireplace Y/N | false |
| Above Grade Finished Area | 1426 |
| Laundry Features | Laundry Closet |
| Total Bedrooms | 2 |
| Main Level Bedrooms | 2 |
| Main Level Bathrooms | 1 |
| Below Grade Finished Area Unit Type | Square Feet |
| LivingAreaSource | Public Records |
| Above Grade Finished Area Unit Type | Square Feet |
| Total Baths | 1 |
Exterior Features
| Vegetation | Partially Wooded |
|---|---|
| Parking Features | Carport |
| Lot Features | Corner Lot |
| Water Source | Public |
| Total Parking | 3 |
| Lot Size Area | 33105.6 |
| Foundation Details | Block |
| Building Area Total | 1426 |
| Lot Size Acres | 0.76 |
| Lot Size Source | Public Records |
Amenities
- Foreclosure
- Views
- Short Sale
- New Construction
- Adult 55+
- Lease To Own
- No HOA Fees
- Furnished
- Primary On Main
- Air Conditioning
- Seller Finance
- Green
- Fixer Upper
- Horse
- Golf
- Fireplace
- Deck
- Garage
- Basement
- Pool
Property vs Single Family Average in 31816
Price
Taxes
Year Built
 ©2026 Georgia Multiple Listing Service All information deemed reliable but not guaranteed. All properties are subject to prior sale, change or withdrawal. Neither listing broker(s) or information provider(s) shall be responsible for any typographical errors, misinformation, misprints and shall be held totally harmless. Listing(s) information is provided for consumer's personal, non-commercial use and may not be used for any purpose other than to identify prospective properties consumers may
 Listings identified with the FMLS IDX logo come from FMLS and are held by brokerage firms other than the owner of this website. The listing brokerage is identified in any listing details. Information is deemed reliable but is not guaranteed. If you believe any FMLS listing contains material that infringes your copyrighted work please
  Northeast Georgia Board of REALTORS® All information deemed reliable but not guaranteed. All properties are subject to prior sale, change or withdrawal. Neither listing broker(s) or information provider(s) shall be responsible for any typographical errors, misinformation, misprints and shall be held totally harmless. Listing(s) information is provided for consumer's personal, non-commercial use and may not be used for any purpose other than to identify prospective properties consumers may be
 The information set forth on this site is based upon information which we consider reliable, but because it has been supplied by third parties to our franchisees (who in turn supplied it to us), we can not represent that it is accurate or complete, and it should not be relied upon as such. The offerings are subject to errors, omissions, changes, including price, or withdrawal without notice. All dimensions are approximate and have not been verified by the selling party and can not be verified. It
