
Primary on Main



Address
120 Shilling Way, Newnan, GA
Price
$ 547,000
Property Attributes
- MLS#10730837
- TypeSingle Family
- Listing Status Active
- CountyCoweta
- CityNewnan
- NeighborhoodHalt Whistle
- Zip30263
- StyleCape Cod, Traditional
- Year Built2001
- Taxes$ 3532
- Price$ 547,000
- Bedrooms5
- Full Bathrooms3
- Half Bathrooms1
- Sqr Footage3051
- Lot Size1.031 Acres
Data Source:
Georgia MLS (GAMLS)
Property Description
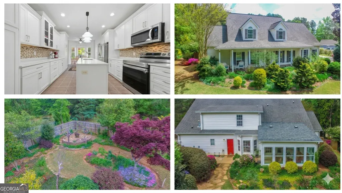
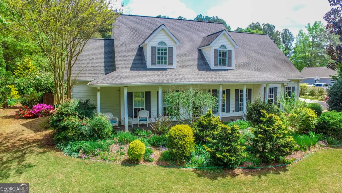
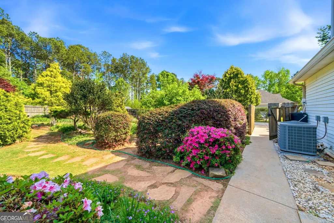
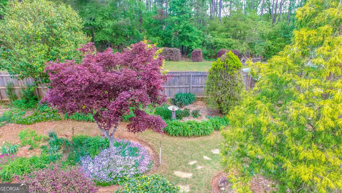
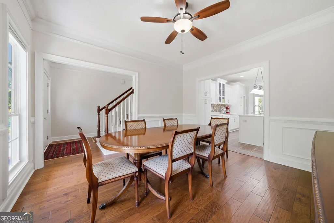
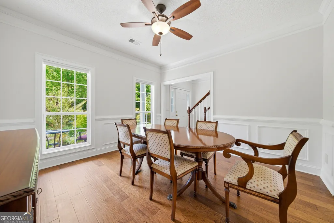
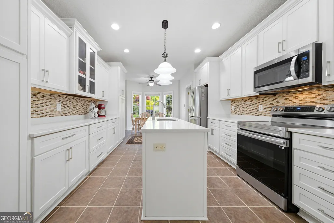
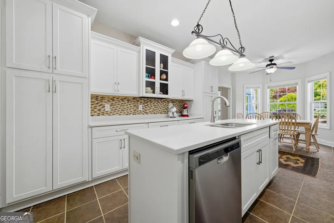
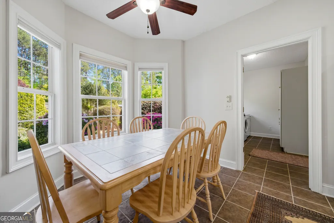
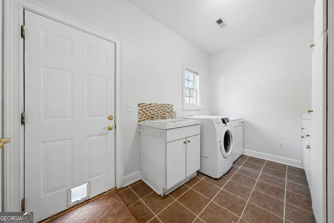
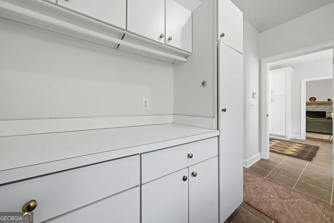
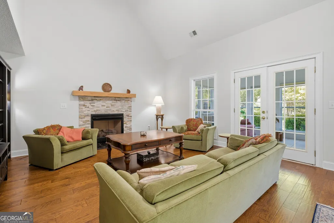
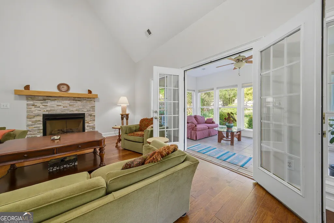
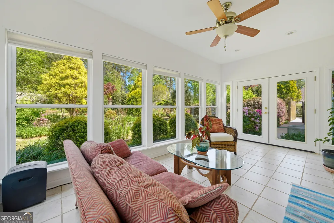
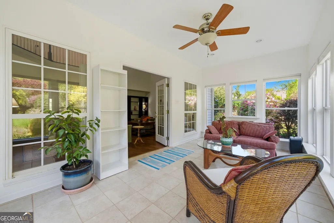
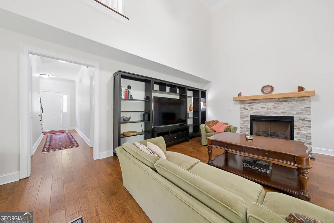
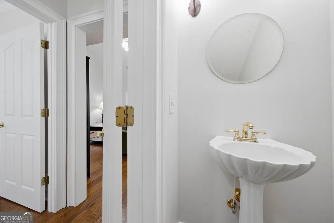
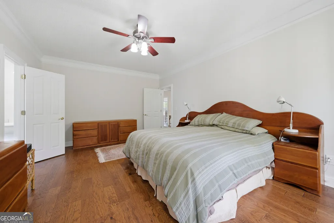
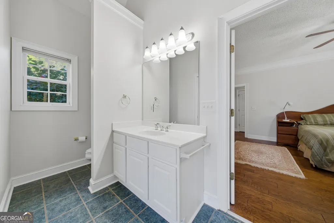
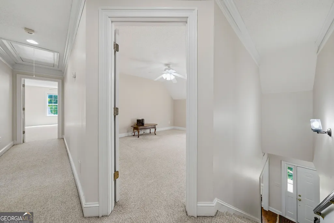
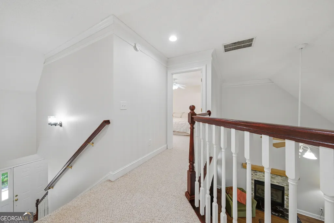
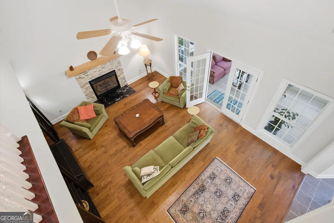
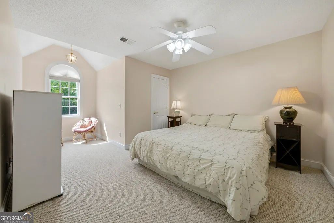
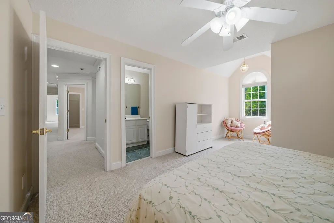
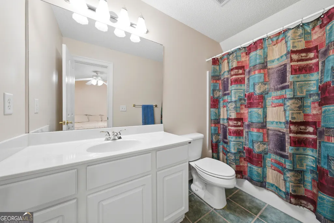
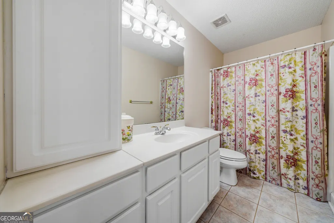
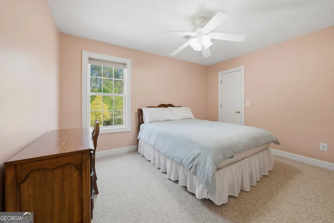
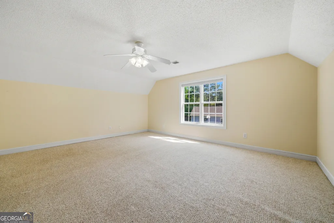
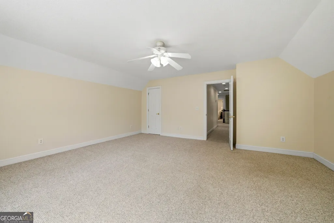
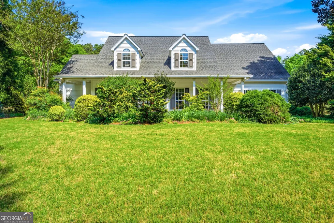
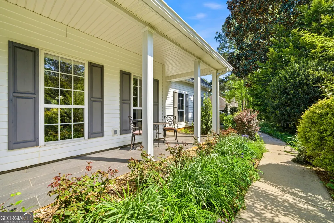
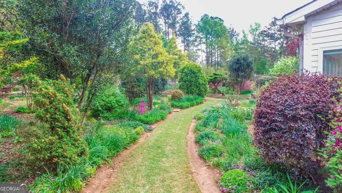
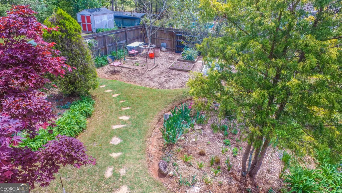
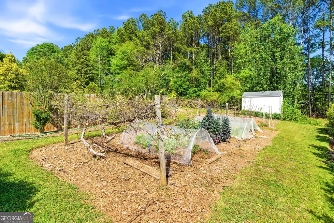
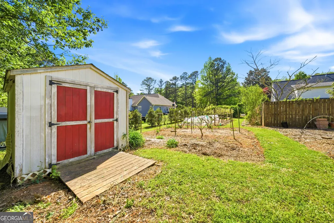
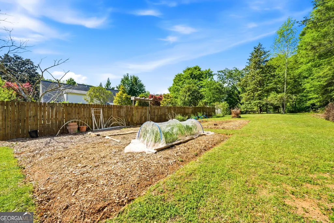
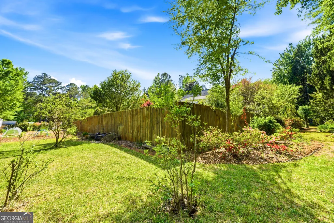
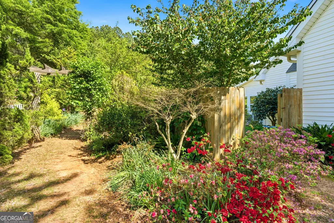
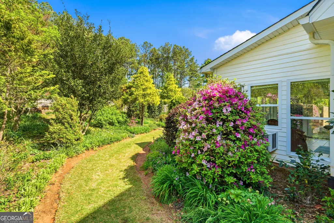
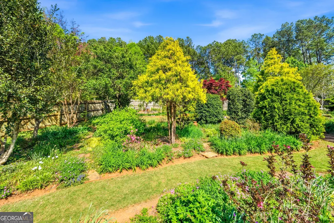
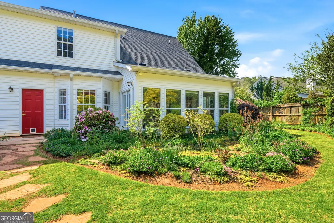
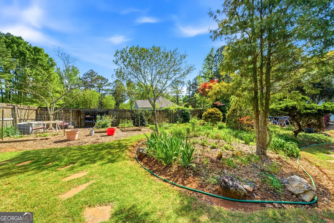
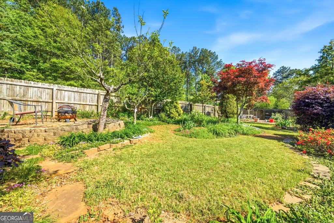
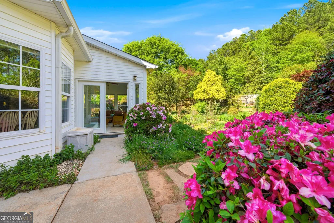
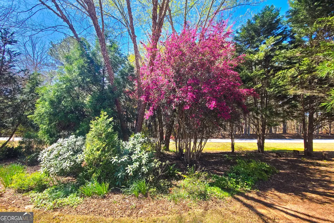
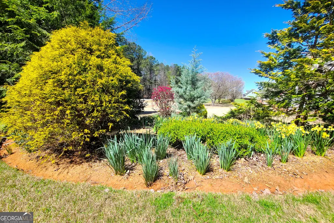
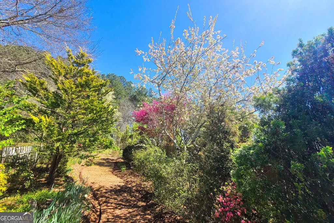
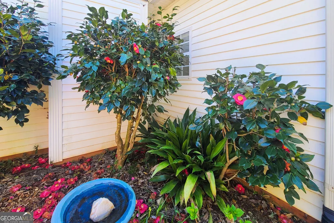
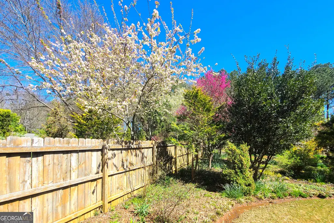
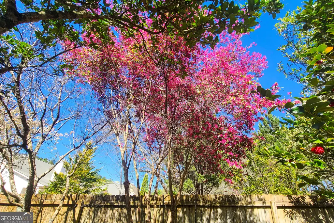
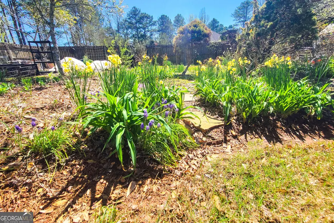
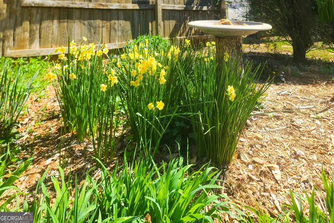
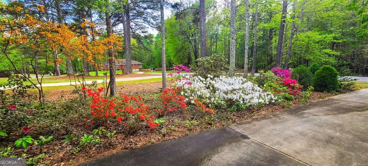
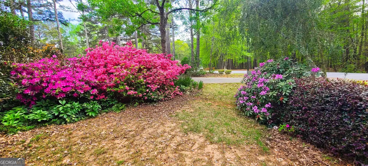
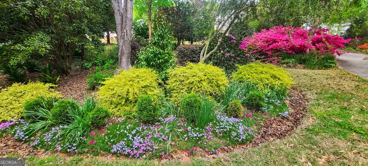
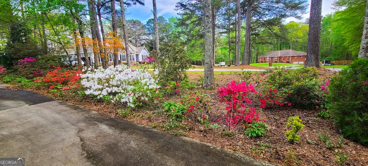
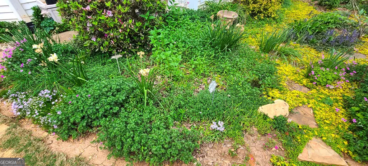
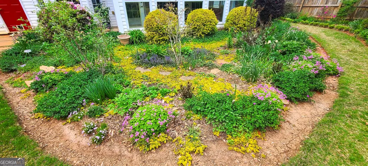
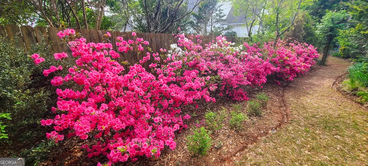
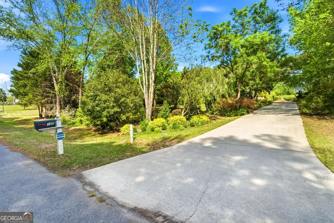
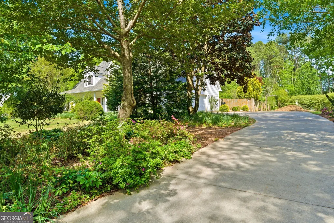
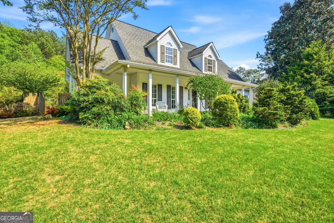
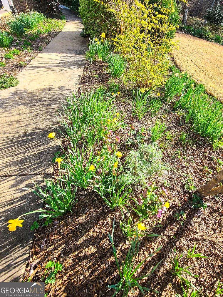
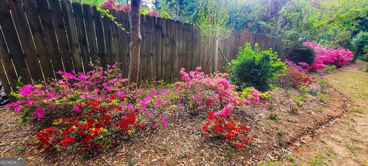
Just like Callaway Gardens, this property is a gardener's dream-a living work of art that changes with the seasons and rewards you every time you pull into the drive. The front yard is a masterpiece of layered color and texture: flowering shrubs, evergreens, Japanese maples, and blooms that feel curated rather than planted. Out back, a walking path meanders through an exquisite garden-lush, colorful, and thoughtfully designed with thousands of flowers and ornamental plantings, punctuated by shaded sitting areas where you'll linger longer than you planned. A fenced backyard opens to an additional garden space with established vegetable beds-because here, beauty isn't just admired... it's harvested. **** And that is all before you step inside. ***** This classic Georgia home-with its wide country front porch, dormers, and welcoming presence-invites you to slow down. The foyer sets a graceful tone, with a spacious dining room just off the entry, designed for holidays, celebrations, and the kind of long-table dinners where the conversation becomes the evening. The kitchen has been recently reimagined and it shows-white Shaker cabinetry, thoughtfully placed glass-front accents, light quartz countertops, a work island with sink, and new appliances that make everyday living feel elevated. Nearby, a cozy breakfast nook with a bay window frames a view of the flower garden like a painting-your own private "garden channel," on repeat. Just beyond is an oversized laundry room with the kind of functionality you don't realize you've been missing: space for front-loaders, a laundry sink, cabinetry for keeping life tidy, and tall storage that swallows brooms, vacuums, and the "stuff" you'd rather not see. Then the home opens into an oversized great room-warm, inviting, and anchored by a remodeled fireplace with a rough-sawn wood mantel, tile surround, tile hearth, and gas logs. It's the kind of space where the best moments happen naturally: a crackle of flame, a soft blanket, a game on in the background, and the sense that you're exactly where you're supposed to be. And just off the great room-your favorite room in the house. A sunroom with its own mini-split system lets you enjoy it year-round-morning coffee, afternoon reading, evening wine-no matter the weather. It's a front-row seat to the gardens, and when you step outside, the sunroom becomes the perfect bridge between the heart of the home and the beauty of the path beyond. The primary suite is on the main level, offering true one-level living if that's your preference. The bathroom is effortless and well designed: walk-in shower, two separate vanities, two separate walk-in closets, and a private water closet-comfort with breathing room. Upstairs, guests will feel like they have their own retreat: a private en-suite tucked away across the staircase with a full bath-ideal for weekend visitors or longer stays. The "Rapunzel-style" banister overlooks the massive great room, adding charm and architectural drama, while the secondary bedrooms offer walk-in closets and share a generously sized bath. And then there's the oversized bonus room-with closet, window, and easy bath access-ready to become what life needs next: media lounge, teen-cave, creative studio, fitness space, or a truly functional home office. This is a property where you can live, sleep, work, and breathe-and where the outdoors isn't "the yard," it's part of the lifestyle. Gather at the fire pit at sunset. Pick muscadines. Plant broccoli, leeks, asparagus-whatever your seasonal dreams call for. Wander the path. Sit in the shade. Let the home hold the busy parts of life while the gardens restore the rest. Set on a quiet cul-de-sac in a neighborhood of high-end homes on acre-plus lots, 120 Shilling Way offers something increasingly rare: a place that feels established, loved, and quietly extraordinary-waiting for the next person to walk in and think, "Pick me."
| Elementary School | Middle School | High School |
|---|---|---|
| Northside Elementary School | Madras Middle School | Newnan High School |
| Price History | |
|---|---|
| 4/13/2026 | Listed $578,000 |
| 6/30/2026 | 5$547,000 |
General Features
| Sewer | Septic Tank |
|---|---|
| Heating | Central,Forced Air,Natural Gas,Zoned |
| Cooling | Ceiling Fan(s),Central Air,Electric,Zoned |
| Utilities | Cable Available,High Speed Internet,Natural Gas Available,Underground Utilities,Water Available |
| Roof | Composition |
| Appliances | Dishwasher,Dryer,Gas Water Heater,Microwave,Range,Refrigerator,Stainless Steel Appliance(s),Washer |
| Association Fee Includes | None |
| Patio/Porch Features | Patio,Porch |
| Architectural Style | Cape Cod,Traditional |
| Security Features | Carbon Monoxide Detector(s),Smoke Detector(s) |
| Construction Materials | Vinyl Siding |
| Year Built | 2001 |
| Levels | Two |
| Property Subtype | Single Family Residence |
| Tax Year | 2024 |
| Community Features | None |
| County | Coweta |
| New Construction | false |
| Property Type | Residential |
| HOA | false |
| Attached Garage | true |
| Subdivision Name | Halt Whistle |
| Garage Y/N | true |
| Other Structures | Greenhouse,Outbuilding |
| Full Baths | 3 |
| Status | Active |
| Directions | From downtown Newnan, go north on Hwy 29 (Jackson St) to LEFT on Hal Jones Rd. Turn LEFT on Happy Valley Rd/Happy Valley Cir. Turn LEFT on Buddy West Rd. Turn LEFT on Shilling Way. Home is on the LEFT. |
| High School | Newnan |
| City | Newnan |
| Lot Size Units | Acres |
| Lot Size Square Feet | 44910.36 |
| Carport Y/N | false |
| Spa Features | Bath |
| Elementary School | Northside |
| Property Attached Y/N | false |
| Land Lease Y/N | false |
| Tax Annual Amount | 3532 |
| Home Warranty Y/N | false |
| Middle/Junior High School | Madras |
| Property Condition | Resale |
| Virtual Tour | https://my.matterport.com/show/?m=3sB5sXYqwrL |
| Structure Type | House |
| Building Area Units | Square Feet |
| Living Area Units | Square Feet |
| Standard Status | Active |
| Virtual Tour | https://www.homes.com/property/120-shilling-way-newnan-ga/d25w127g630v8/ |
Interior Features
| Interior Amenities | Double Vanity,High Ceilings,In-Law Floorplan,Master On Main Level,Separate Shower,Soaking Tub,Tile Bath,Vaulted Ceiling(s),Walk-In Closet(s) |
|---|---|
| Basement | None |
| Flooring | Carpet,Hardwood,Tile |
| Total Fireplaces | 1 |
| Fireplace Features | Factory Built,Family Room,Gas Log,Gas Starter |
| Common Walls | No Common Walls |
| Air Conditioning Y/N | true |
| Heating Y/N | true |
| Window Features | Bay Window(s),Double Pane Windows,Window Treatments |
| Fireplace Y/N | true |
| Above Grade Finished Area | 3051 |
| Half Baths | 1 |
| Laundry Features | Common Area,Mud Room |
| Total Bedrooms | 5 |
| Main Level Bedrooms | 1 |
| Main Level Bathrooms | 1 |
| Below Grade Finished Area Unit Type | Square Feet |
| LivingAreaSource | Other |
| Above Grade Finished Area Unit Type | Square Feet |
| Kitchen Features | Breakfast Area,Breakfast Bar,Kitchen Island,Pantry,Solid Surface Counters |
| Total Baths | 4 |
| Dining Room Features | Seats 12+,Separate Room |
Exterior Features
| Exterior Amenities | Garden,Other |
|---|---|
| Vegetation | Cleared,Grassed,Partially Wooded |
| Fencing | Fenced,Privacy |
| Parking Features | Garage,Attached,Kitchen Level,RV Access/Parking,Boat,Garage Door Opener,Side/Rear Entrance |
| Lot Features | Cul-De-Sac,Greenbelt,Level,Private |
| Water Source | Public |
| Total Parking | 2 |
| Lot Size Area | 1.031 |
| Foundation Details | Slab |
| Spa | true |
| Building Area Total | 3051 |
| Lot Size Acres | 1.031 |
| Lot Size Source | Public Records |
Amenities
- Foreclosure
- Views
- Short Sale
- New Construction
- Adult 55+
- Lease To Own
- No HOA Fees
- Furnished
- Primary On Main
- Air Conditioning
- Seller Finance
- Green
- Fixer Upper
- Horse
- Golf
- Fireplace
- Deck
- Garage
- Basement
- Pool
Property vs Single Family Average in 30263
Price
Taxes
Year Built
 ©2026 Georgia Multiple Listing Service All information deemed reliable but not guaranteed. All properties are subject to prior sale, change or withdrawal. Neither listing broker(s) or information provider(s) shall be responsible for any typographical errors, misinformation, misprints and shall be held totally harmless. Listing(s) information is provided for consumer's personal, non-commercial use and may not be used for any purpose other than to identify prospective properties consumers may
 Listings identified with the FMLS IDX logo come from FMLS and are held by brokerage firms other than the owner of this website. The listing brokerage is identified in any listing details. Information is deemed reliable but is not guaranteed. If you believe any FMLS listing contains material that infringes your copyrighted work please
  Northeast Georgia Board of REALTORS® All information deemed reliable but not guaranteed. All properties are subject to prior sale, change or withdrawal. Neither listing broker(s) or information provider(s) shall be responsible for any typographical errors, misinformation, misprints and shall be held totally harmless. Listing(s) information is provided for consumer's personal, non-commercial use and may not be used for any purpose other than to identify prospective properties consumers may be
 The information set forth on this site is based upon information which we consider reliable, but because it has been supplied by third parties to our franchisees (who in turn supplied it to us), we can not represent that it is accurate or complete, and it should not be relied upon as such. The offerings are subject to errors, omissions, changes, including price, or withdrawal without notice. All dimensions are approximate and have not been verified by the selling party and can not be verified. It
