



Address
6259 Spring Lake Drive, Flowery Branch, GA
Price
$ 589,900
Property Attributes
- MLS#10731018
- TypeSingle Family
- Listing Status Active
- CountyHall
- CityFlowery Branch
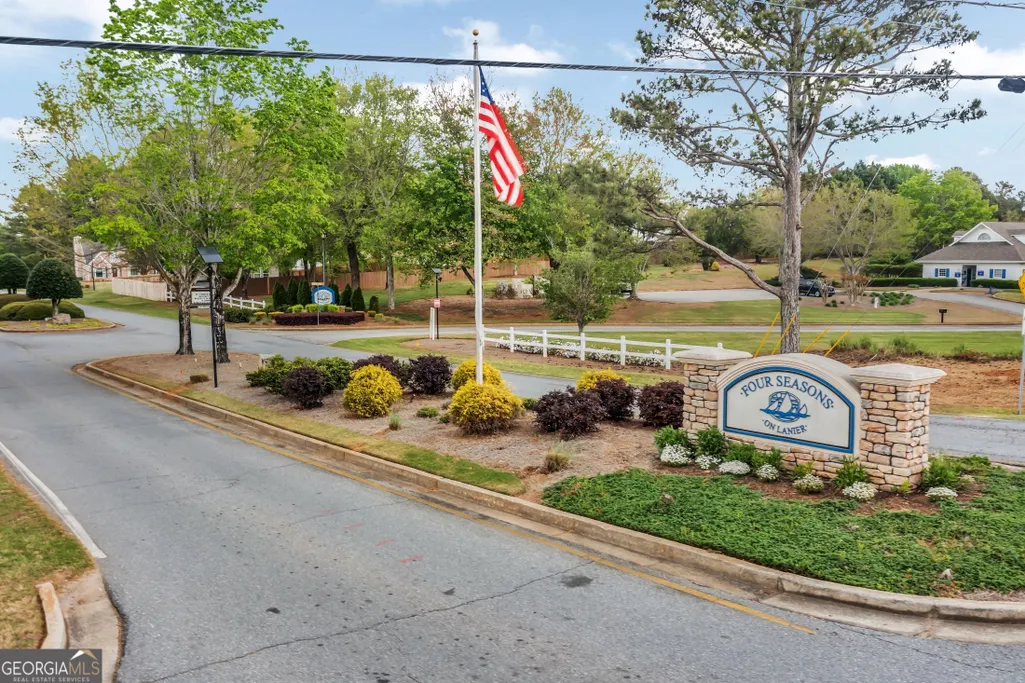
- NeighborhoodFour Seasons on Lanier
- Zip30542
- StyleTraditional
- Year Built1995
- Taxes$ 1350
- Price$ 589,900
- Bedrooms6
- Full Bathrooms4
- Half Bathrooms1
- Sqr Footage3000
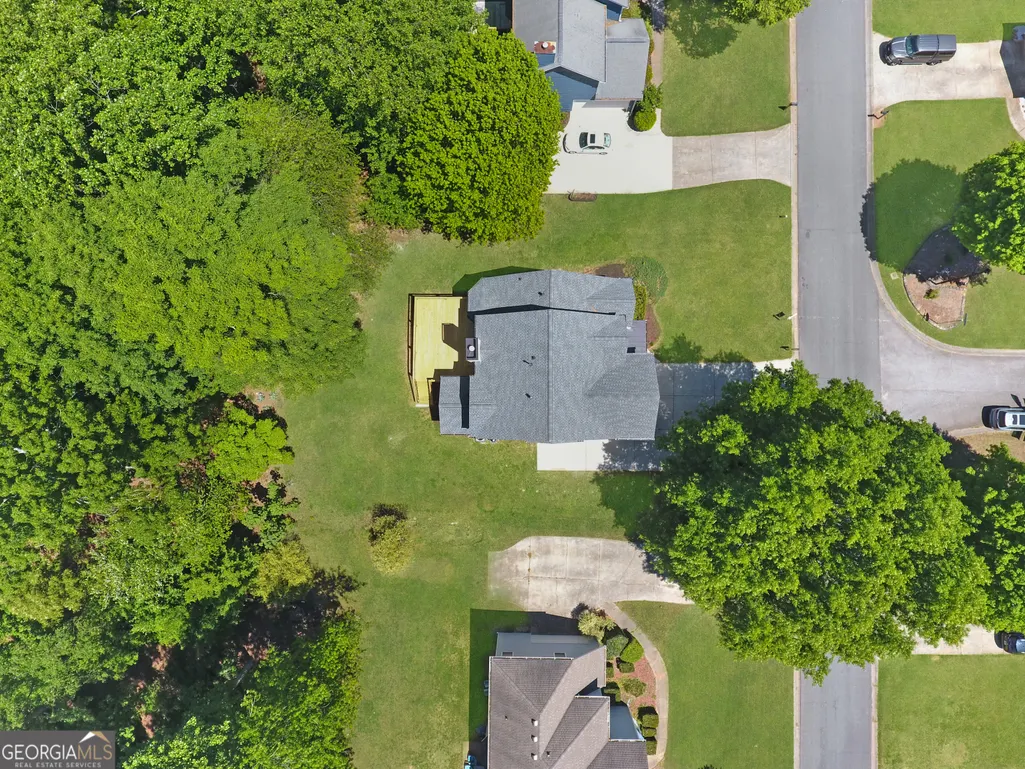
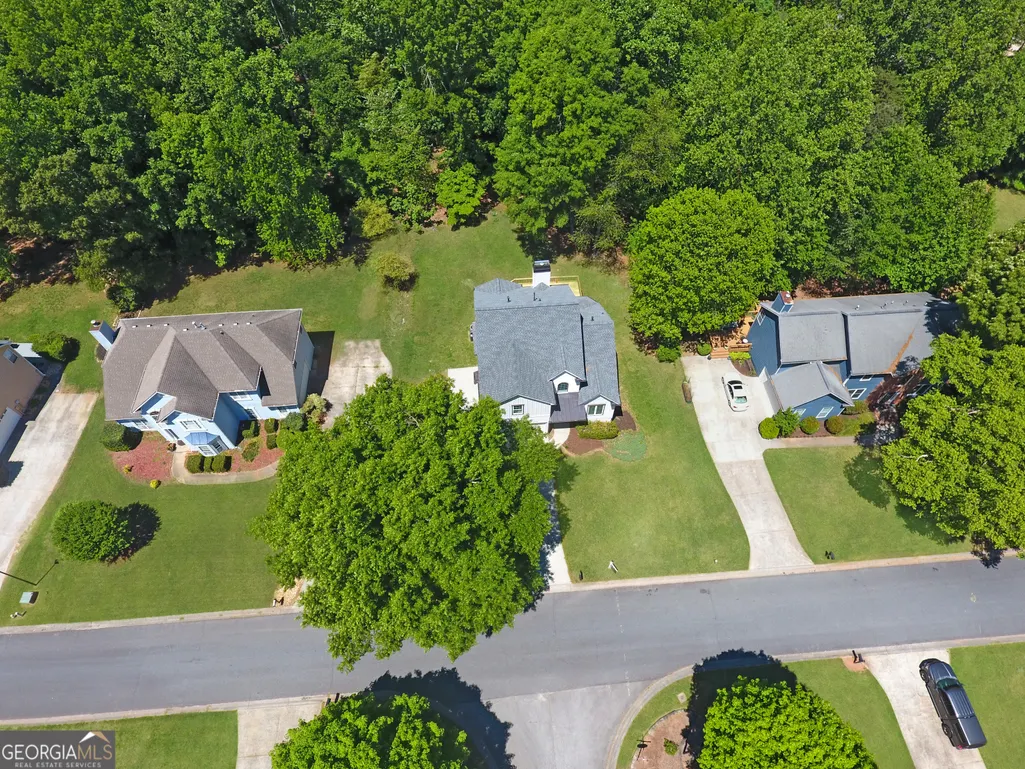
- Lot Size0.33 Acres
Data Source:
Georgia MLS (GAMLS)
Property Description
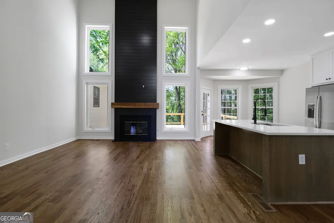
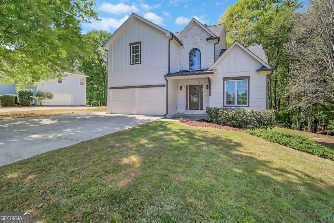
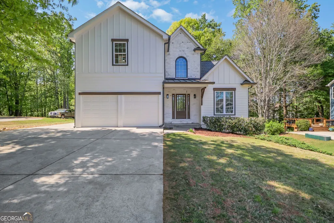
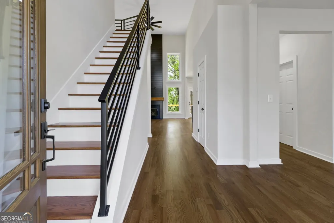
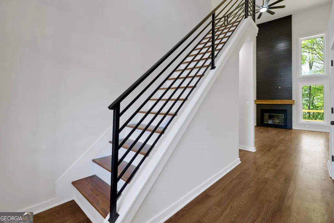
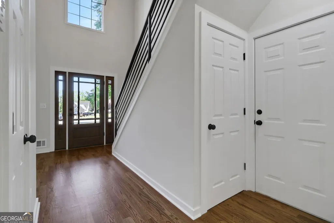
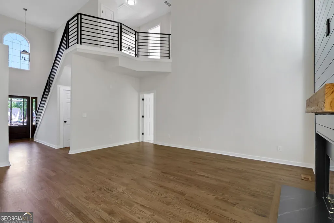
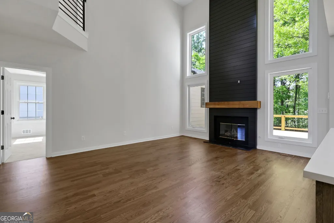
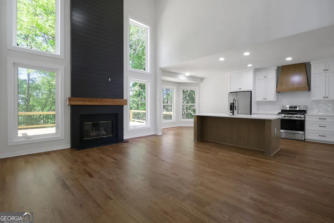
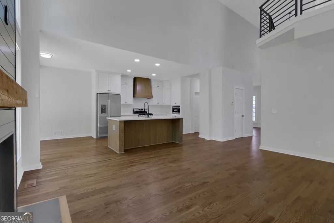
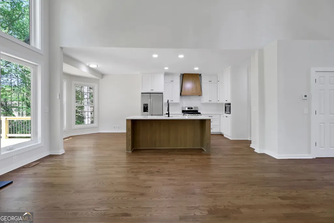
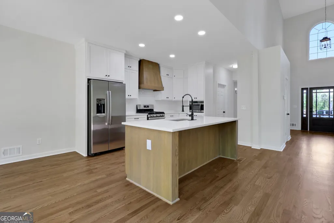
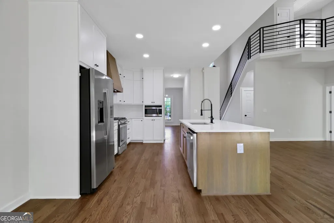
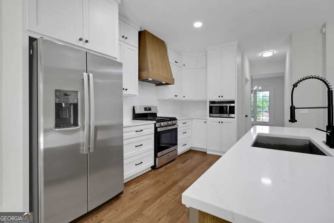
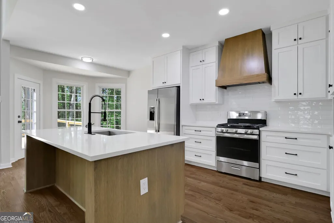
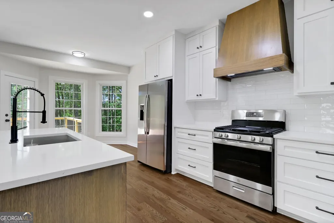
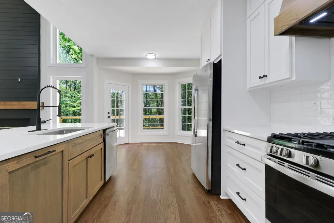
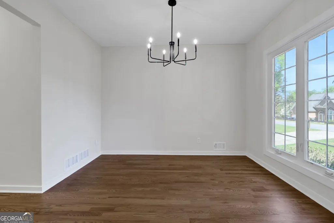
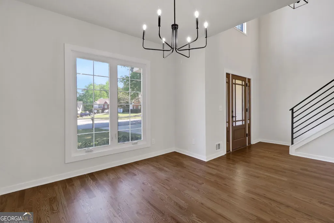
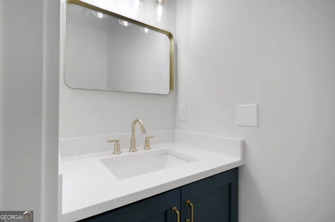
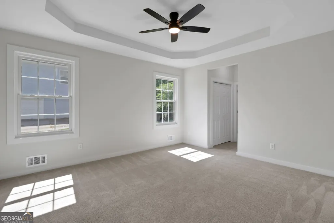
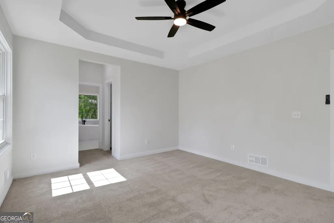
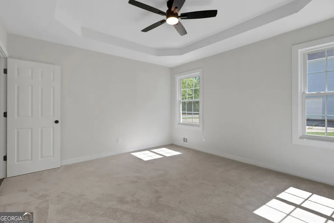
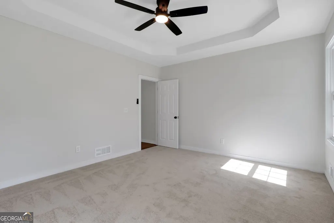
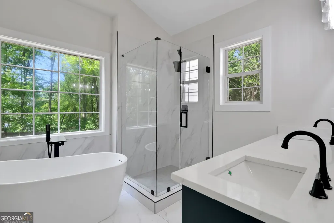

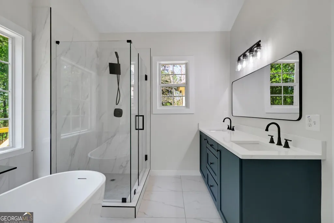
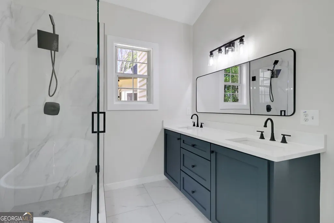
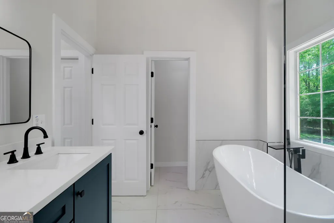
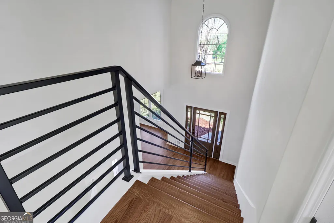
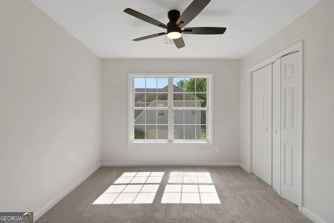
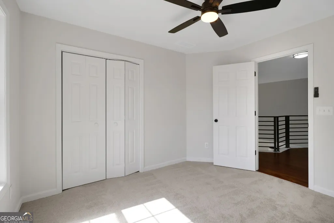
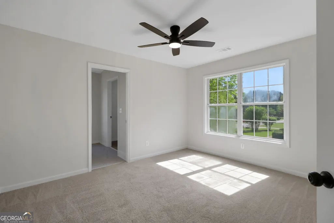
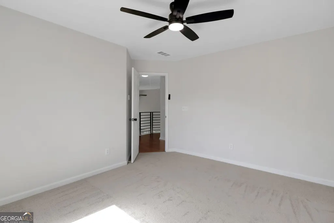
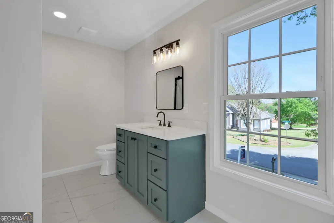
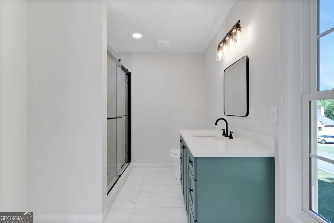
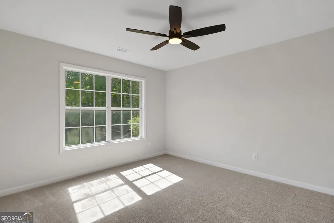
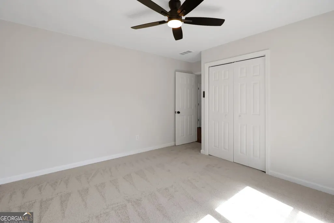
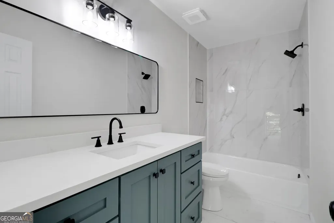
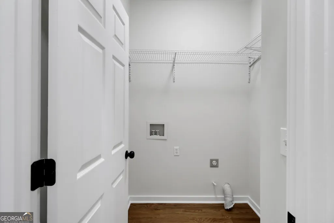
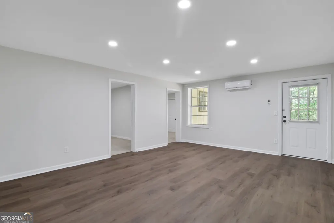
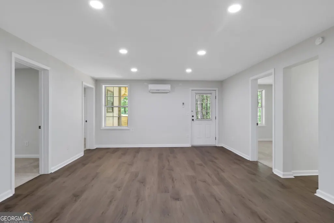
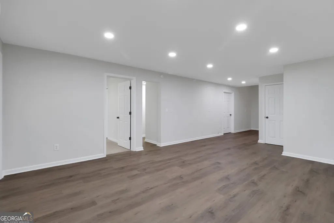
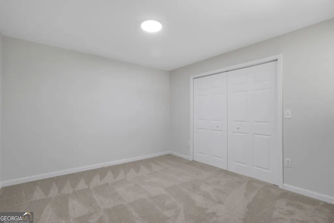
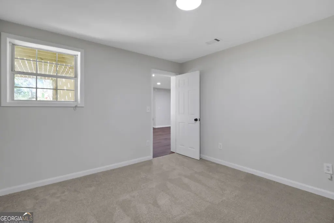
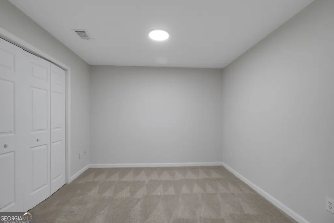
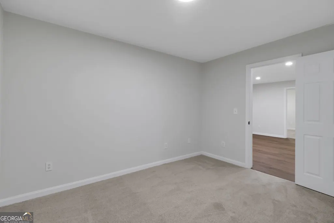
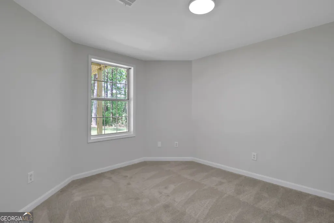
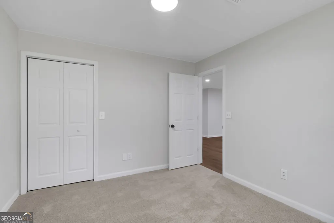
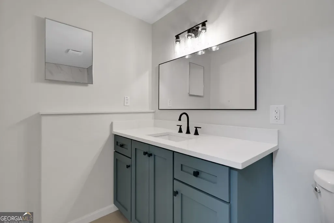
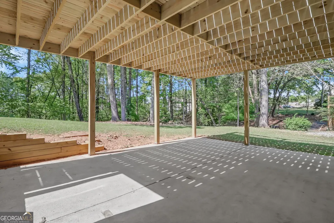
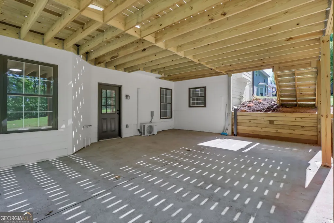
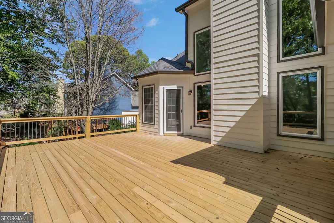
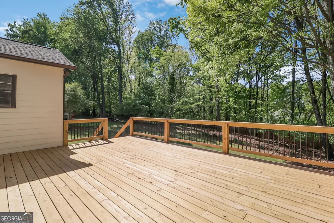
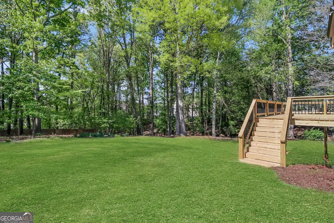
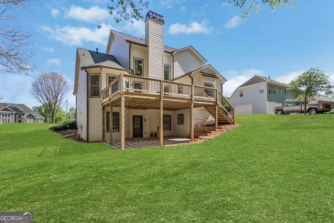
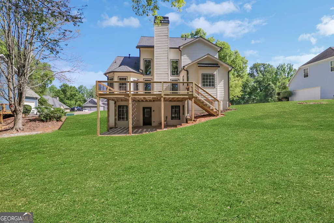
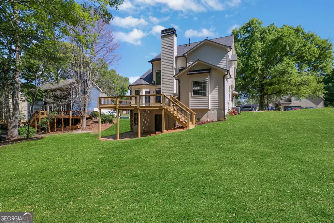
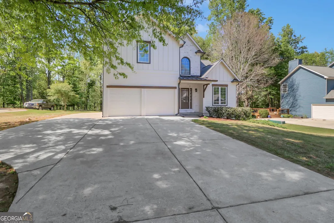
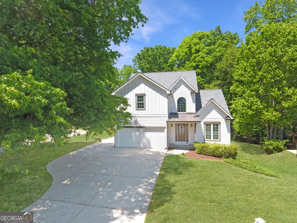
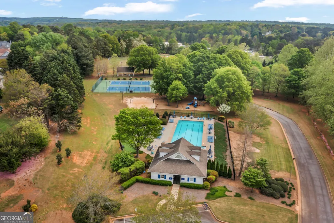
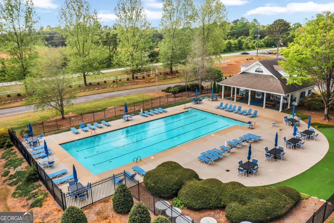
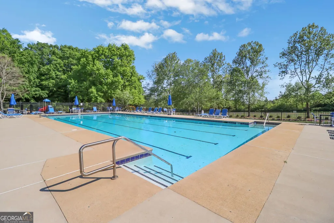
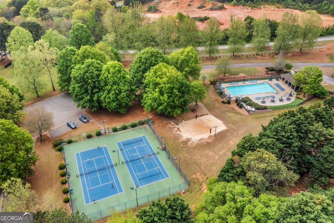
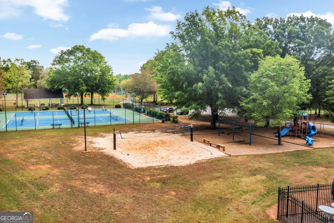
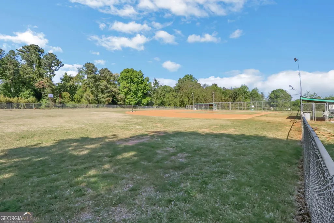
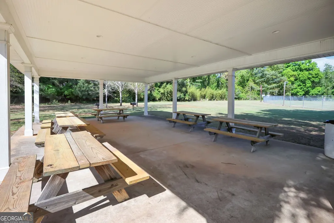
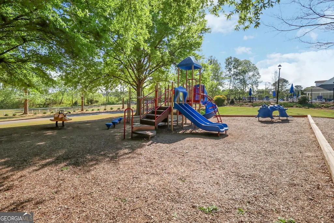
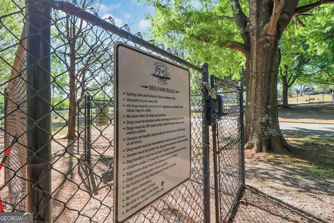
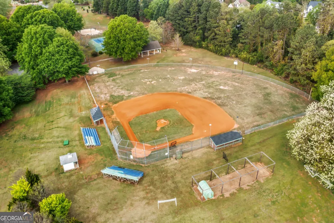
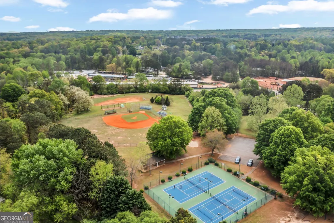
Move right in and start enjoying the lifestyle you've been looking for. Thoughtfully renovated from top to bottom, this exceptional home combines modern finishes, flexible living space, and the unmatched amenities of Four Seasons on Lanier-one of Flowery Branch's most sought-after communities. At the heart of the home is a beautifully redesigned kitchen featuring quartz countertops, custom cabinetry, a striking custom vent hood, and an open layout that's perfect for everyday living and entertaining. New hardwood floors, fresh interior paint, updated finishes, and a spacious primary suite on the main level create a home that is both stylish and functional. Designed to adapt to every stage of life, the home offers six bedrooms and four full bathrooms, providing incredible flexibility for multigenerational living, guests, home offices, a fitness room, playroom, or hobby space. The fully finished terrace level includes a full bathroom and plumbing already in place for a future kitchen, making it easy to create a private in-law suite or guest retreat. Beyond the beautiful interior, you'll enjoy the confidence of extensive recent improvements, including a new roof, HardiePlank siding, gutters with leaf guards, three new HVAC systems, a new chimney cap, and a brand-new deck-allowing you to spend more time enjoying your home and less time worrying about future projects. Life in Four Seasons on Lanier is about more than just the home. Residents enjoy resort-style amenities including a lakeside clubhouse, community dock access to Lake Lanier, a swimming pool, tennis courts, walking trails, fishing ponds, playgrounds, a dog park, and an active community atmosphere. Beautifully updated, truly move-in ready, and offering exceptional flexibility in one of Flowery Branch's premier neighborhoods, this home is a rare opportunity to enjoy the space you need, the updates you want, and the lifestyle you've been waiting for.
| Elementary School | Middle School | High School |
|---|---|---|
| Flowery Branch Elementary School | West Hall Middle School | West Hall High School |
| Price History | |
|---|---|
| 4/13/2026 | Listed $599,900 |
| 7/1/2026 | 2$589,900 |
General Features
| Sewer | Septic Tank |
|---|---|
| Heating | Electric |
| Cooling | Attic Fan,Ceiling Fan(s),Central Air,Electric |
| Utilities | Other |
| Roof | Composition |
| Appliances | Dishwasher,Disposal,Microwave,Range,Refrigerator,Stainless Steel Appliance(s) |
| HOA Fee | 750 |
| Association Fee Includes | Maintenance Grounds,Swimming,Tennis |
| Patio/Porch Features | Deck,Porch |
| Architectural Style | Traditional |
| Security Features | Smoke Detector(s) |
| Construction Materials | Concrete,Other |
| Year Built | 1995 |
| Levels | Two |
| Property Subtype | Single Family Residence |
| Tax Year | 2025 |
| Community Features | Clubhouse,Fitness Center,Lake,Park,Playground,Pool,Shared Dock,Swim Team,Tennis Court(s),Tennis Team |
| County | Hall |
| New Construction | false |
| Property Type | Residential |
| HOA | true |
| Attached Garage | true |
| Subdivision Name | Four Seasons on Lanier |
| Garage Y/N | true |
| Full Baths | 4 |
| Status | Active |
| Directions | GPS Friendly |
| High School | West Hall |
| City | Flowery Branch |
| Lot Size Units | Square Feet |
| Lot Size Square Feet | 14374.8 |
| Carport Y/N | false |
| Elementary School | Flowery Branch |
| Land Lease Y/N | false |
| Tax Annual Amount | 1350 |
| Home Warranty Y/N | false |
| Middle/Junior High School | West Hall |
| Property Condition | Resale |
| Structure Type | House |
| Building Area Units | Square Feet |
| Living Area Units | Square Feet |
| Standard Status | Active |
Interior Features
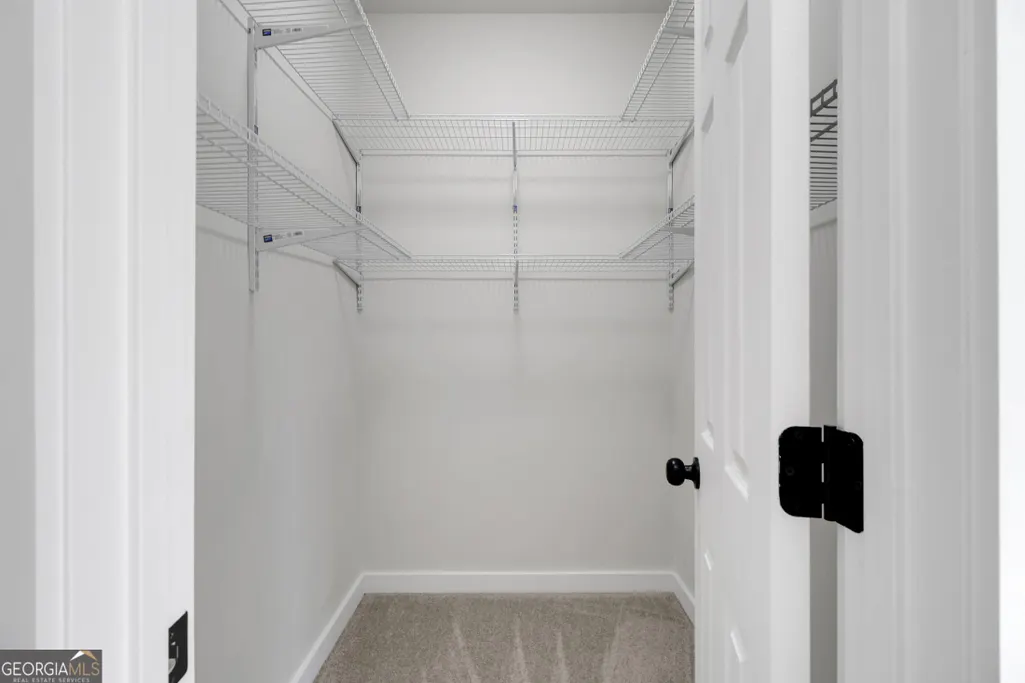
| Interior Amenities | High Ceilings,Entrance Foyer,Walk-In Closet(s) |
|---|---|
| Basement | Bath Finished,Daylight,Exterior Entry,Finished,Full |
| Flooring | Carpet,Hardwood |
| Total Fireplaces | 1 |
| Fireplace Features | Family Room,Gas Starter |
| Air Conditioning Y/N | true |
| Heating Y/N | true |
| Fireplace Y/N | true |
| Above Grade Finished Area | 2113 |
| Half Baths | 1 |
| Laundry Features | Other |
| Total Bedrooms | 6 |
| Below Grade Finished Area | 887 |
| Main Level Bedrooms | 1 |
| Main Level Bathrooms | 1 |
| Below Grade Finished Area Unit Type | Square Feet |
| LivingAreaSource | Owner |
| Above Grade Finished Area Unit Type | Square Feet |
| Kitchen Features | Breakfast Room,Kitchen Island,Solid Surface Counters,Walk-in Pantry |
| Total Baths | 5 |
| Dining Room Features | Separate Room |
Exterior Features
| Vegetation | Wooded |
|---|---|
| Parking Features | Garage,Attached,Kitchen Level,Garage Door Opener |
| Lot Features | Level,Private |
| Water Source | Public |
| Total Parking | 2 |
| Lot Size Area | 14374.8 |
| Building Area Total | 3000 |
| Lot Size Acres | 0.33 |
| Lot Size Source | Public Records |
Amenities
- Foreclosure
- Views
- Short Sale
- New Construction
- Adult 55+
- Lease To Own
- No HOA Fees
- Furnished
- Primary On Main
- Air Conditioning
- Seller Finance
- Green
- Fixer Upper
- Horse
- Golf
- Fireplace
- Deck
- Garage
- Basement
- Pool
Property vs Single Family Average in 30542
Price
Taxes
Year Built

 ©2026 Georgia Multiple Listing Service All information deemed reliable but not guaranteed. All properties are subject to prior sale, change or withdrawal. Neither listing broker(s) or information provider(s) shall be responsible for any typographical errors, misinformation, misprints and shall be held totally harmless. Listing(s) information is provided for consumer's personal, non-commercial use and may not be used for any purpose other than to identify prospective properties consumers may
 Northeast Georgia Board of REALTORS® All information deemed reliable but not guaranteed. All properties are subject to prior sale, change or withdrawal. Neither listing broker(s) or information provider(s) shall be responsible for any typographical errors, misinformation, misprints and shall be held totally harmless. Listing(s) information is provided for consumer's personal, non-commercial use and may not be used for any purpose other than to identify prospective properties consumers may be
 The information set forth on this site is based upon information which we consider reliable, but because it has been supplied by third parties to our franchisees (who in turn supplied it to us), we can not represent that it is accurate or complete, and it should not be relied upon as such. The offerings are subject to errors, omissions, changes, including price, or withdrawal without notice. All dimensions are approximate and have not been verified by the selling party and can not be verified. It
