
Eco Friendly
Address
3829 Fox Hills Drive, Marietta, GA
Price
$ 899,000
Property Attributes
- MLS#10731172
- TypeSingle Family
- Listing Status Active
- CountyCobb
- CityMarietta
- NeighborhoodFox Hills
- Zip30067
- StyleCraftsman
- Year Built1969
- Taxes$ 6505
- Price$ 899,000
- Bedrooms4
- Full Bathrooms2
- Half Bathrooms1
- Sqr Footage3439
- Lot Size0.262 Acres
Data Source:
Georgia MLS (GAMLS)
Property Description
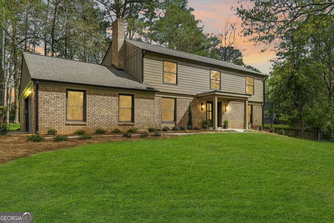
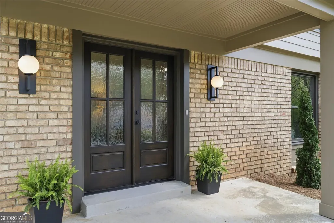
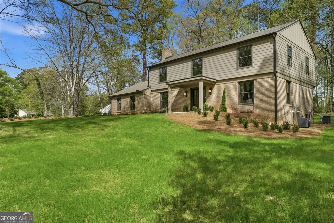
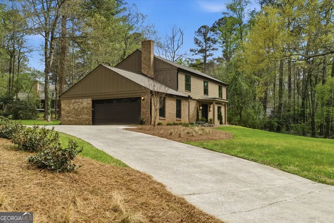
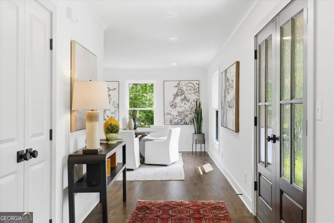
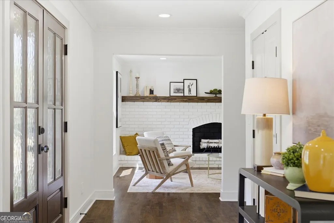
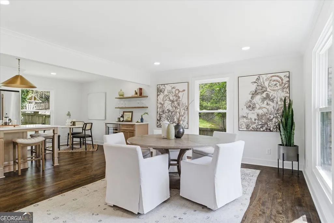
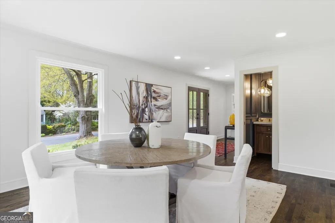
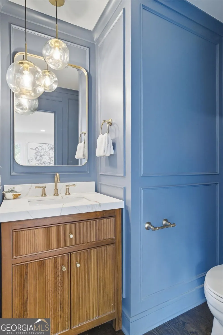
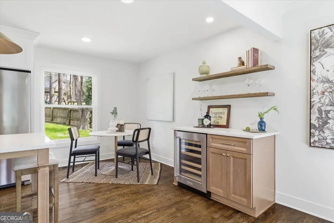
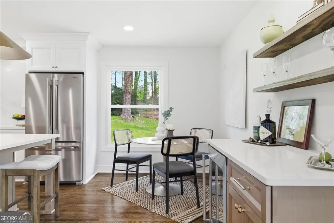
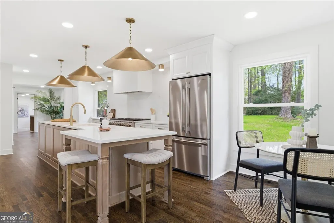
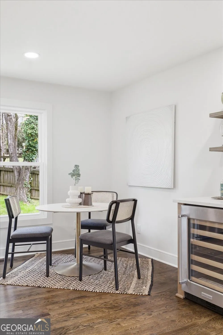
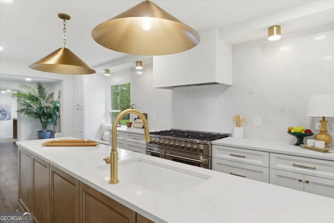
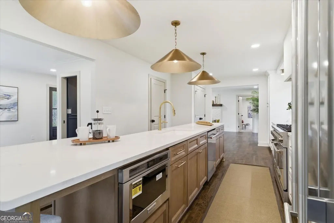
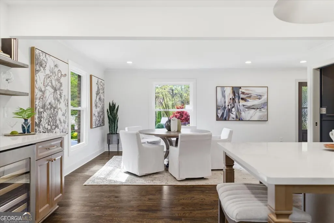
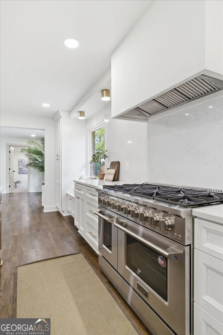
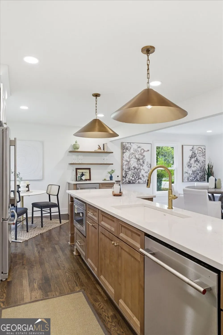
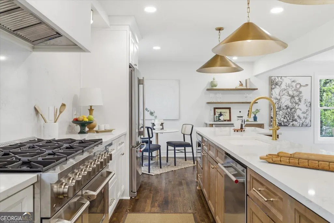
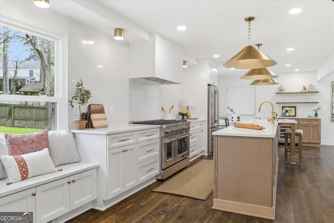
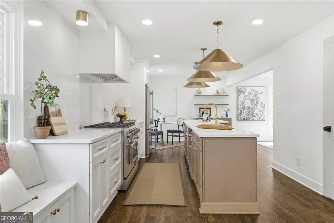
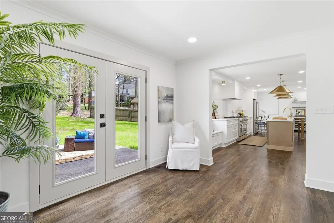
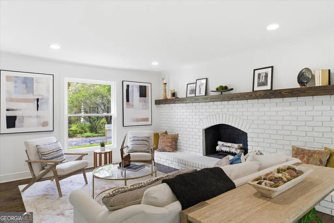
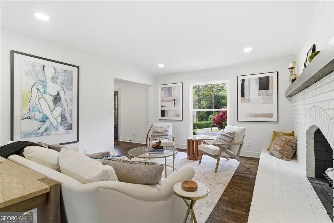
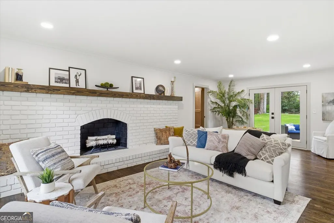
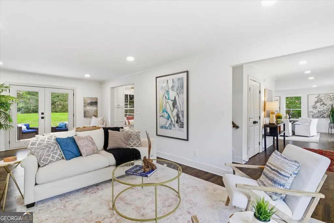
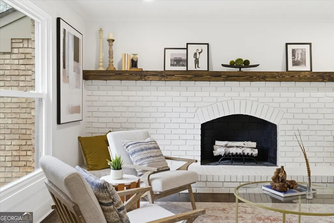
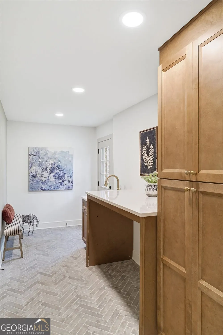
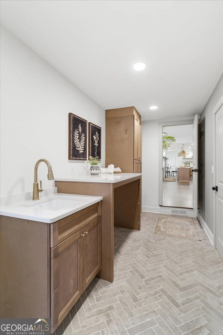
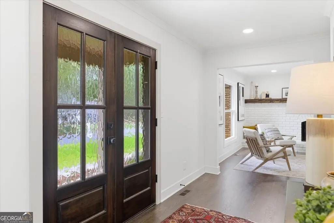
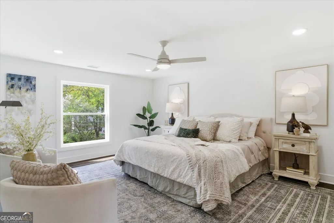
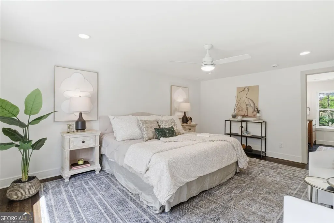
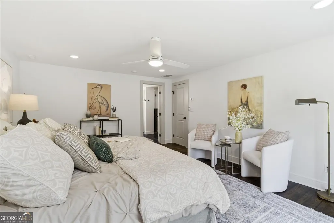
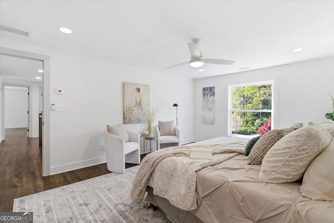
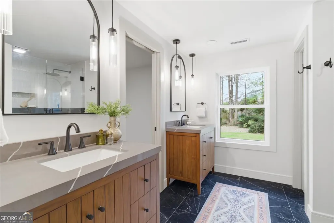
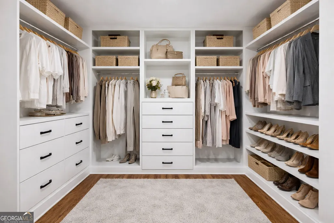
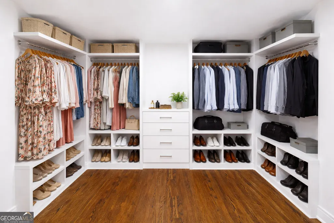
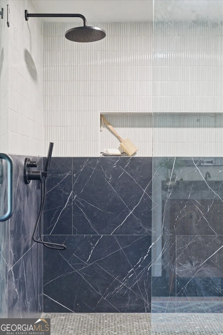
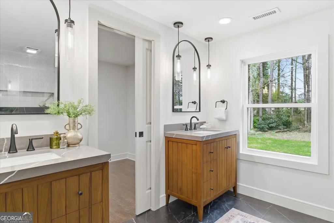
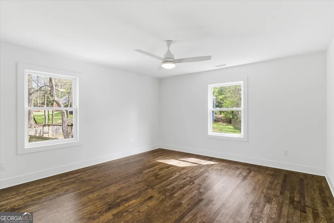
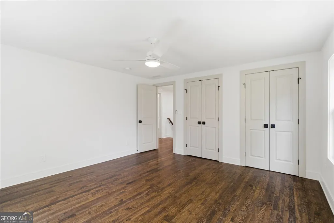
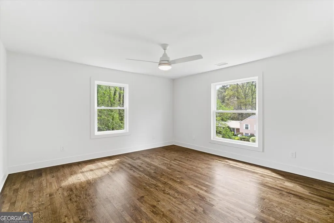
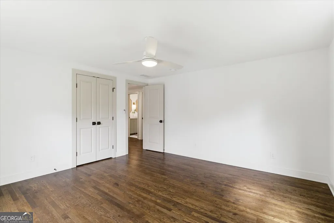
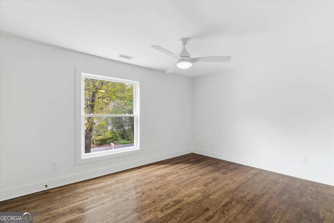
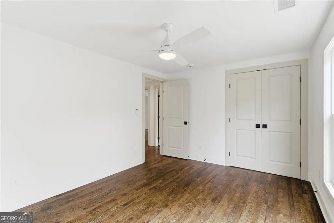
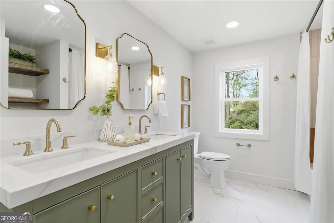
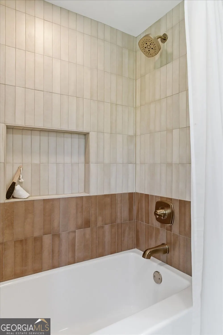
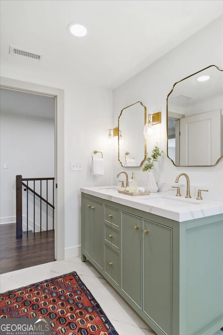
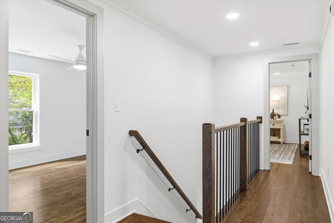
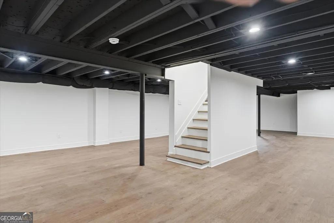
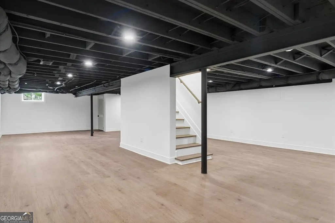
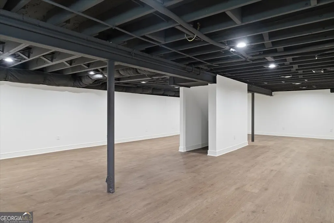
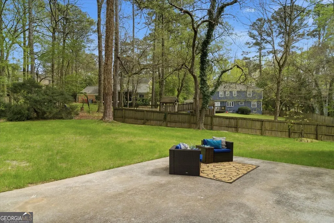
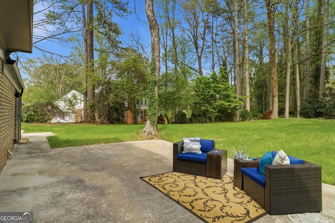
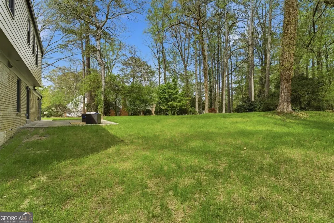
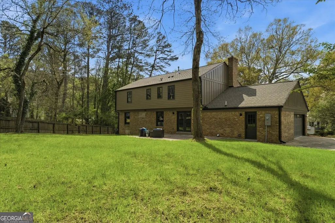
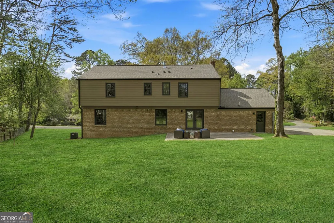
If you are looking for "new construction" in a timeless and sought after neighborhood, such as our Fox Hills' community, this one is for you! 3829 Fox Hills Dr has been thoughtfully taken to the studs and professionally redesigned, meticulously renovated with uncompromising quality! Come see this beauty! New roof, new Hardie siding, new Hardie fascia & soffits, new gutters, all new plumbing, all new electric, all new mechanicals and a tankless water heater! Almost "new construction!" Wide front porch with double entry doors opens to a bright and welcoming foyer featuring new oak hardwood floors throughout the first floor. A living room to the left is anchored by a warm and inviting brick wood burning fireplace and to the right a large flex space for a dining room or living area suitable for creating special memories entertaining or at the holidays. The home's floor plan has been wisely reconfigured and opened to maximize every inch of space, beautiful natural light flows through every room. The kitchen is the heart of the home, fit for all sorts of culinary adventures, featuring a convenient kitchen bar and a generously sized kitchen island, perfect for entertaining or simply enjoying a cup of coffee! A custom range hood adds a touch of modern elegance above the high-end 48" double oven range with premium stainless steel appliances including wine refrigerator. Storage abounds in the island and around a cozy window seat with open shelving above bar area. Beautiful quartz countertops and gorgeous custom solid surface quartz backsplash complement the custom shaker cabinets. A dedicated bar area provides an ideal setting for refreshment, a coffee bar, or a spot to organize your day. The kitchen flows seamlessly into the living room with access to backyard and patio through brand new double doors. The laundry room has more custom cabinetry with convenient folding counter, sink and herringbone tile floor, a functional and beautiful space. Stunning refinished oak floors found in all four bedrooms upstairs. Large primary suite features a walk in closet, bathroom with double vanities, water closet and gorgeous walk in shower. The hall bath, serving the three large secondary bedrooms, is beautifully appointed with custom tile and double vanity. The basement should not be missed...fully finished, sprawling open-concept lower level featuring brand new LVP flooring throughout. This residential property encompasses over 3400 square feet of living area, a truly exceptional opportunity curated with refined style and uncompromising quality with attention to every detail. Fox Hills has a vibrant golf cart community and a lovely neighborhood park where neighbors often meet and have events throughout the year. Districted for top rated Sope Creek ES and Wheeler HS featuring the Magnet Program for Math, Science & Technology. Fox Hills residents can join Somerset's swim/tennis, which is about a 3 minute drive from Fox Hills for great summer fun. Ideally located close to Sope Creek nature trails, Terrell Mill Park, Truist Park, I-75/I-285 with access to shopping, dining, and entertainment. Please note, Buyer can customize this beautiful home to your exact needs-Builder is ready to work with you!
| Elementary School | Middle School | High School |
|---|---|---|
| Sope Creek Elementary School | East Cobb Middle School | Wheeler High School |
| Price History | |
|---|---|
| 4/13/2026 | Listed $935,000 |
| 5/18/2026 | 4$899,000 |
General Features
| Sewer | Public Sewer |
|---|---|
| Heating | Central,Natural Gas,Zoned |
| Cooling | Central Air,Electric,Ceiling Fan(s),Zoned |
| Utilities | Cable Available,Electricity Available,High Speed Internet,Natural Gas Available,Sewer Available,Sewer Connected,Underground Utilities,Water Available |
| Roof | Composition,Metal |
| Appliances | Convection Oven,Dishwasher,Disposal,Double Oven,Microwave,Range,Refrigerator,Stainless Steel Appliance(s),Tankless Water Heater,Other |
| HOA Fee | 125 |
| Association Fee Includes | None |
| Patio/Porch Features | Patio |
| Architectural Style | Craftsman |
| Security Features | Carbon Monoxide Detector(s),Smoke Detector(s) |
| Construction Materials | Brick,Other |
| Year Built | 1969 |
| Electric | 220 Volts |
| Levels | Two |
| Property Subtype | Single Family Residence |
| Tax Year | 2025 |
| Community Features | Park,Street Lights |
| County | Cobb |
| New Construction | false |
| Property Type | Residential |
| HOA | true |
| Attached Garage | true |
| Energy Efficient | Appliances |
| Subdivision Name | Fox Hills |
| Garage Y/N | true |
| Full Baths | 2 |
| Status | Active |
| Directions | I-75 to east on Delk Rd to R on Paper Mill Rd, turn L on Shadowlawn Rd, turn R on Fox Hills Dr, make immediate L to stay on Fox Hills Dr, home is on the Right. GPS works as well! |
| High School | Wheeler |
| City | Marietta |
| Lot Size Units | Square Feet |
| Lot Size Square Feet | 11412.72 |
| Carport Y/N | false |
| Elementary School | Sope Creek |
| Property Attached Y/N | false |
| Land Lease Y/N | false |
| Tax Annual Amount | 6505 |
| Home Warranty Y/N | false |
| Middle/Junior High School | East Cobb |
| Property Condition | Updated/Remodeled |
| Structure Type | House |
| Building Area Units | Square Feet |
| Living Area Units | Square Feet |
| Standard Status | Active |
| Virtual Tour | https://listings.gahomeview.com/3829-Fox-Hills-Dr-SE |
Interior Features
| Interior Amenities | Tile Bath,Double Vanity,Walk-In Closet(s) |
|---|---|
| Basement | Full |
| Flooring | Hardwood |
| Total Fireplaces | 1 |
| Fireplace Features | Family Room |
| Common Walls | No Common Walls |
| Air Conditioning Y/N | true |
| Heating Y/N | true |
| Window Features | Double Pane Windows |
| Fireplace Y/N | true |
| Above Grade Finished Area | 2397 |
| Half Baths | 1 |
| Laundry Features | Mud Room |
| Total Bedrooms | 4 |
| Below Grade Finished Area | 1042 |
| Below Grade Finished Area Unit Type | Square Feet |
| LivingAreaSource | Public Records |
| Above Grade Finished Area Unit Type | Square Feet |
| Kitchen Features | Breakfast Bar,Kitchen Island,Pantry |
| Total Baths | 3 |
| Dining Room Features | Dining Rm/Living Rm Combo |
Exterior Features
| Vegetation | Grassed,Partially Wooded |
|---|---|
| Parking Features | Attached |
| Lot Features | Level,Private |
| Water Source | Public |
| Total Parking | 2 |
| Lot Size Area | 11412.72 |
| Building Area Total | 3439 |
| Lot Size Acres | 0.262 |
| Lot Size Source | Public Records |
Amenities
- Foreclosure
- Views
- Short Sale
- New Construction
- Adult 55+
- Lease To Own
- No HOA Fees
- Furnished
- Primary On Main
- Air Conditioning
- Seller Finance
- Green
- Fixer Upper
- Horse
- Golf
- Fireplace
- Deck
- Garage
- Basement
- Pool
Property vs Single Family Average in 30067
Price
Taxes
Year Built

 ©2026 Georgia Multiple Listing Service All information deemed reliable but not guaranteed. All properties are subject to prior sale, change or withdrawal. Neither listing broker(s) or information provider(s) shall be responsible for any typographical errors, misinformation, misprints and shall be held totally harmless. Listing(s) information is provided for consumer's personal, non-commercial use and may not be used for any purpose other than to identify prospective properties consumers may
 Northeast Georgia Board of REALTORS® All information deemed reliable but not guaranteed. All properties are subject to prior sale, change or withdrawal. Neither listing broker(s) or information provider(s) shall be responsible for any typographical errors, misinformation, misprints and shall be held totally harmless. Listing(s) information is provided for consumer's personal, non-commercial use and may not be used for any purpose other than to identify prospective properties consumers may be
 The information set forth on this site is based upon information which we consider reliable, but because it has been supplied by third parties to our franchisees (who in turn supplied it to us), we can not represent that it is accurate or complete, and it should not be relied upon as such. The offerings are subject to errors, omissions, changes, including price, or withdrawal without notice. All dimensions are approximate and have not been verified by the selling party and can not be verified. It
