
Price Reduction - Waterfront - Primary on Main
Address
218 Blue Gate Lane, Dahlonega, GA
Price
$ 1,299,000
Property Attributes
- MLS#10731706
- TypeSingle Family
- Listing Status Active
- CountyLumpkin
- CityDahlonega
- NeighborhoodRiver Flow
- Zip30533
- StyleRustic
- Year Built2006
- Taxes$ 7726
- Price$ 1,299,000
- Bedrooms4
- Full Bathrooms3
- Half Bathrooms1
- Sqr Footage5151
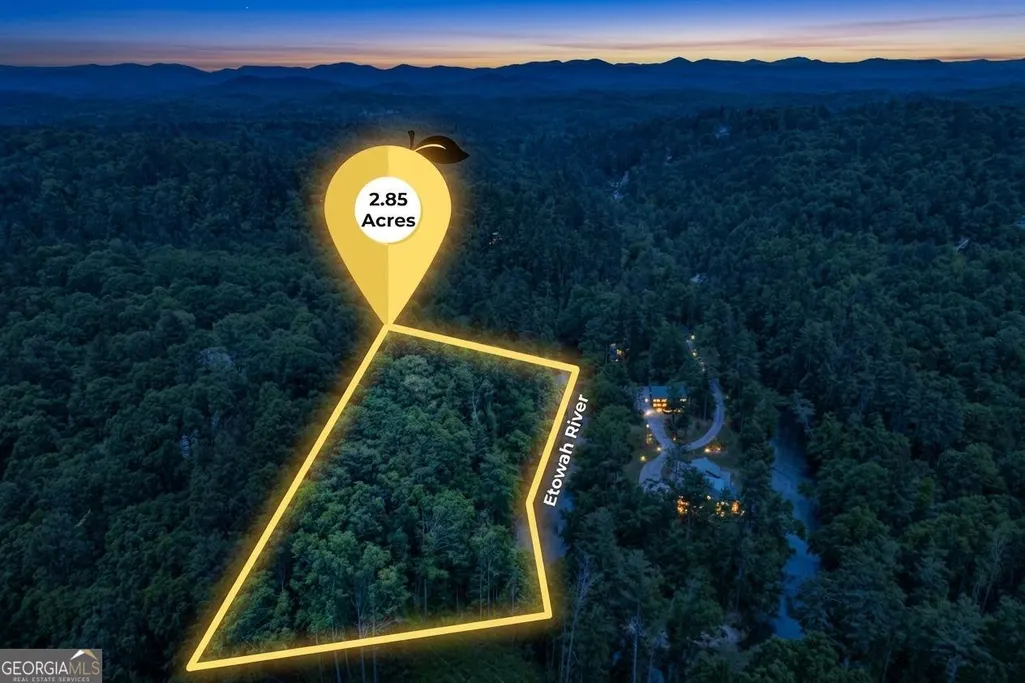
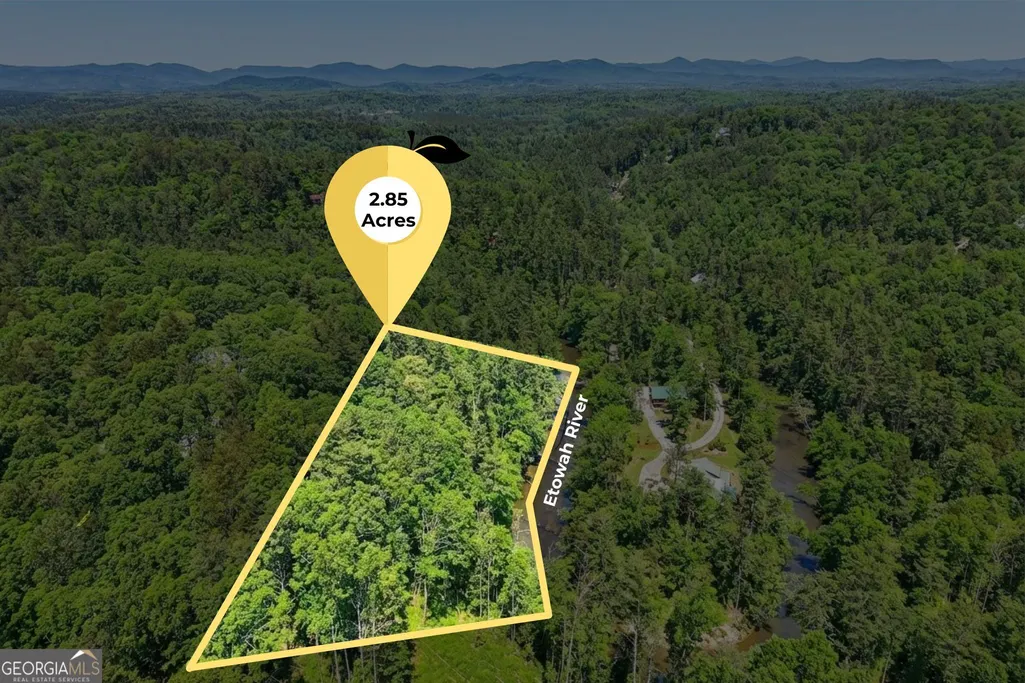
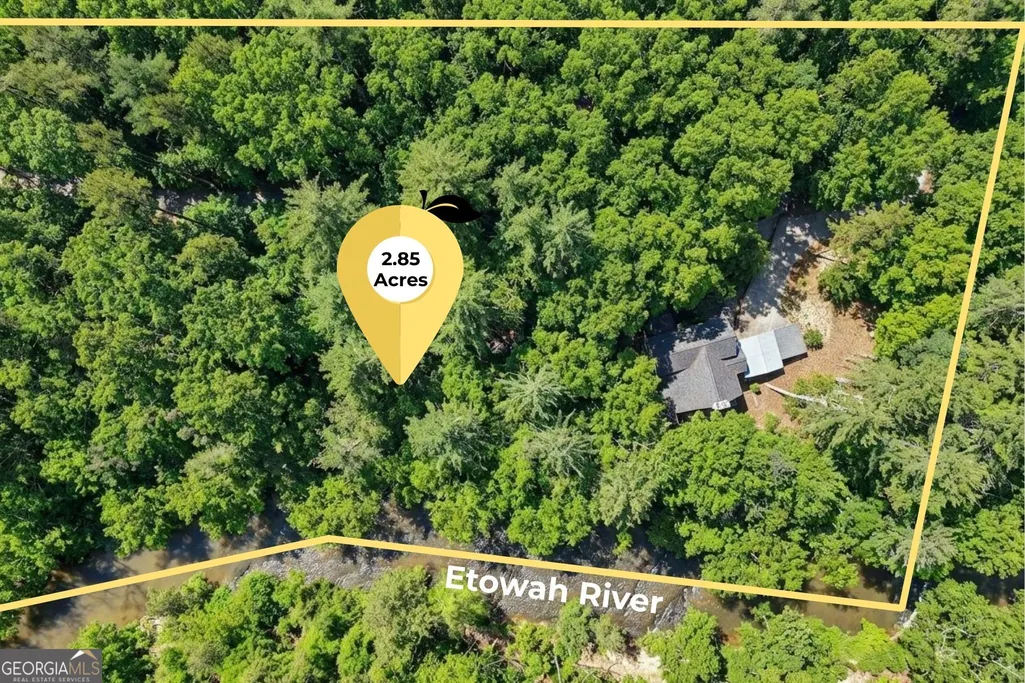
- Lot Size2.85 Acres
Data Source:
Georgia MLS (GAMLS)
Property Description
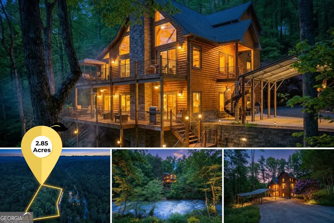
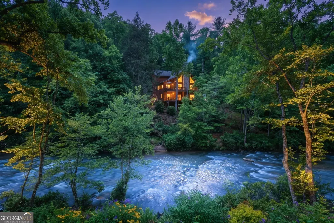
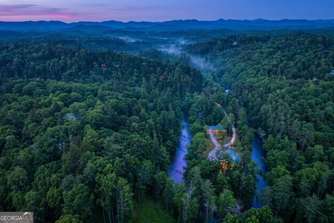
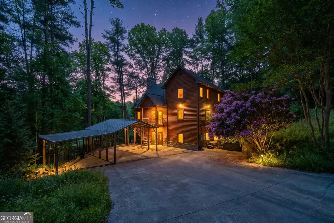
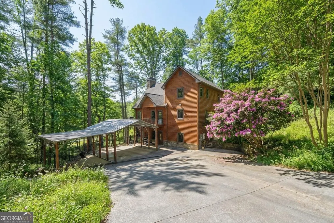
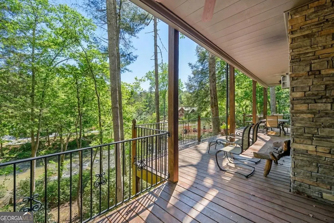
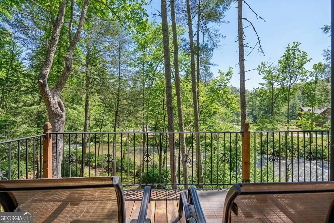
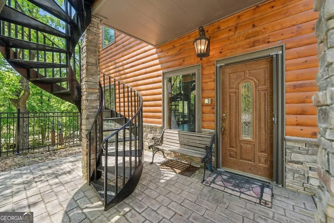
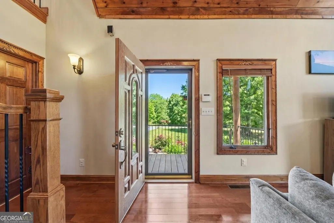
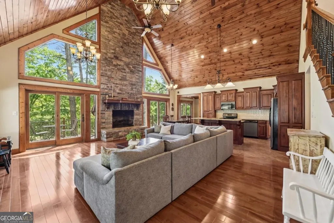
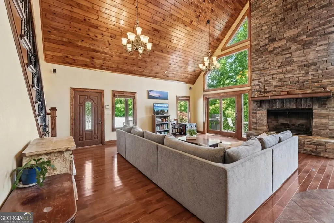
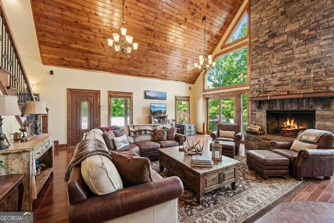
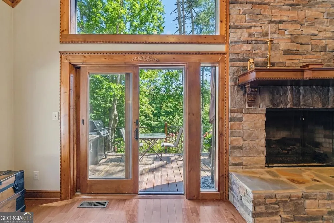
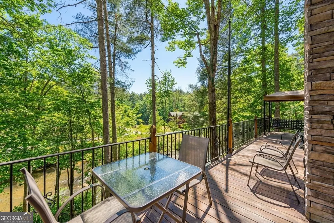
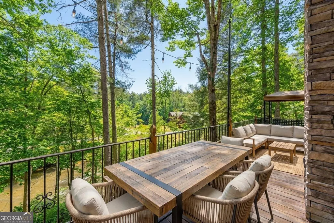
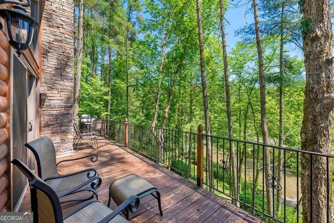
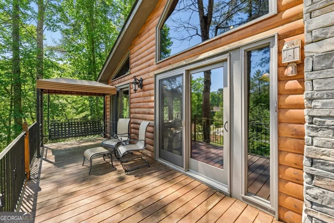
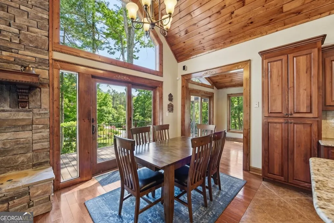
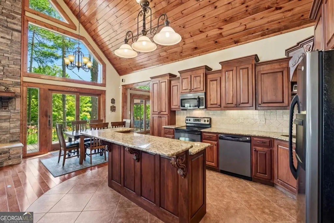
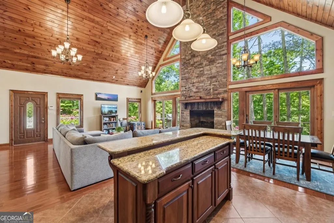
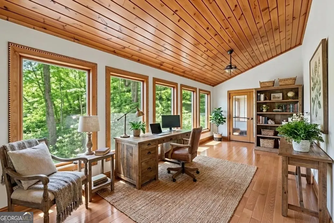
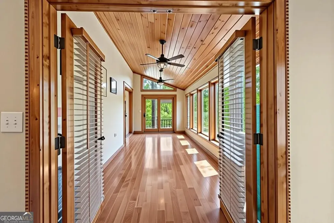
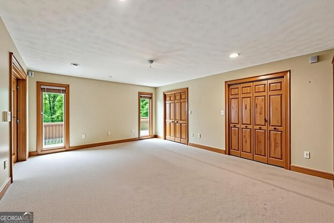
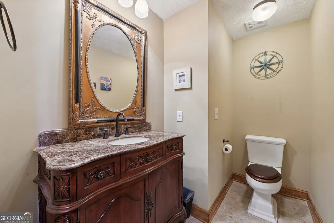
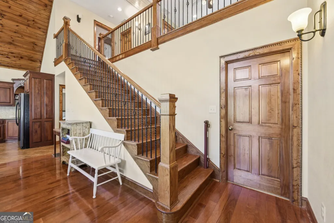
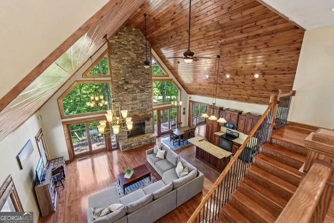
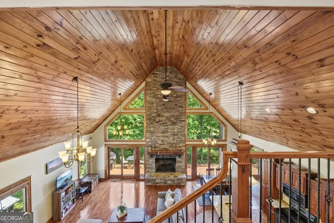
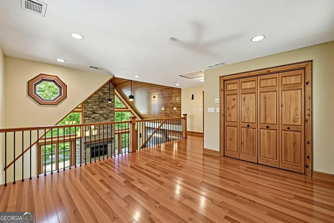
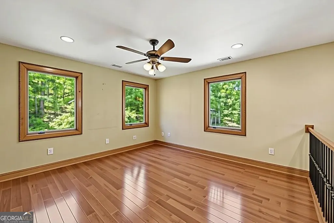
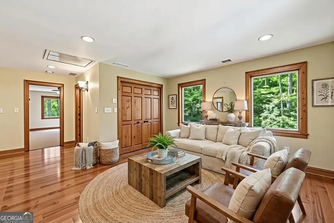
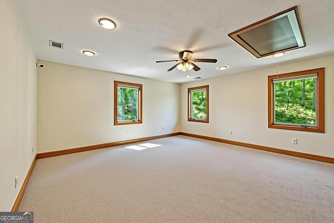
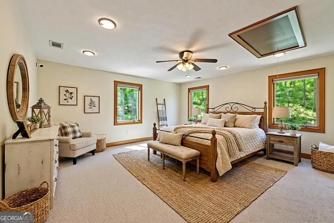
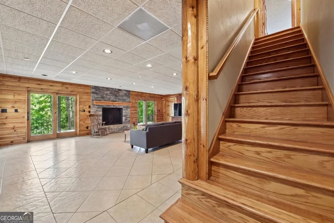
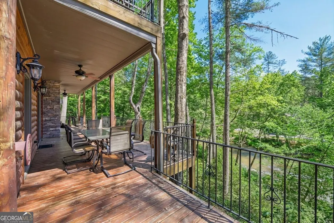
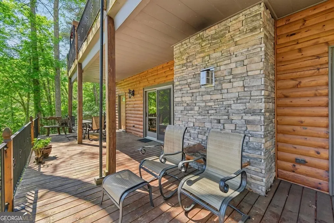
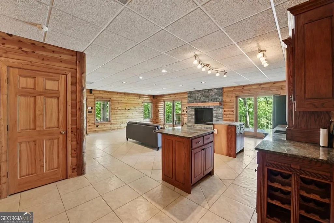
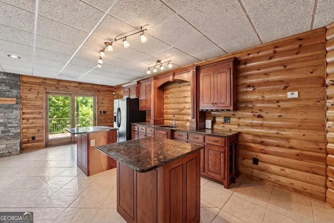
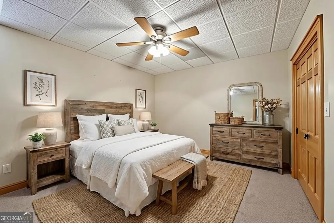
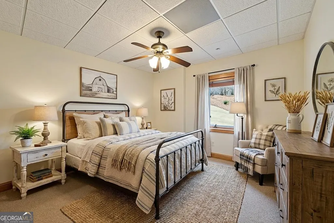
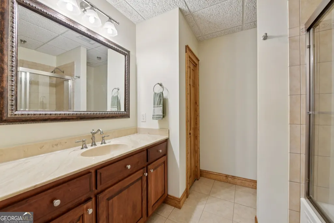
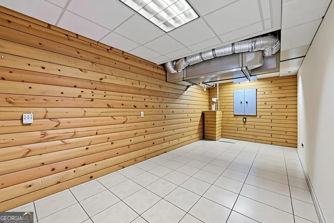
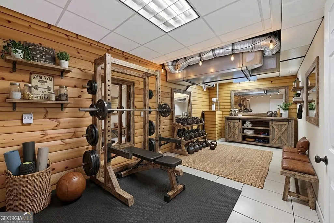
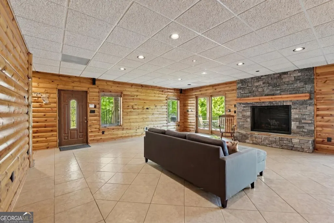
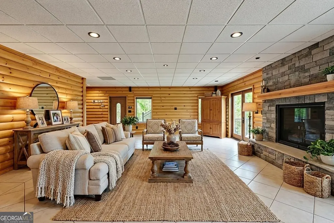
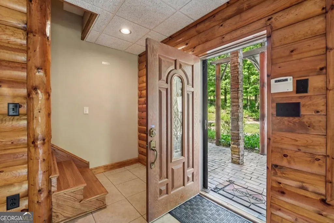
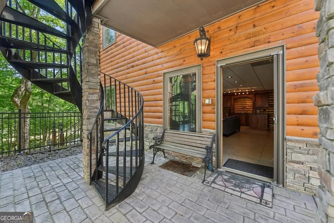
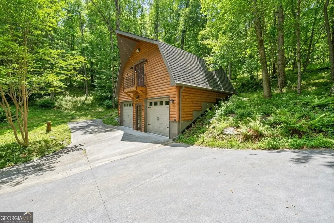
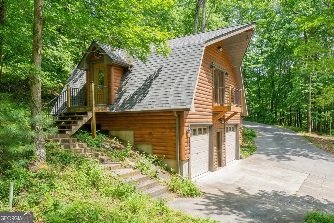
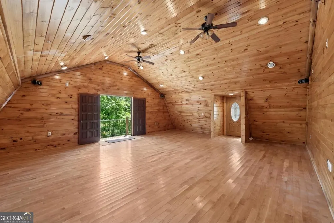
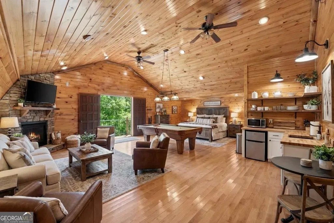
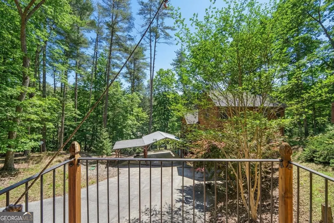
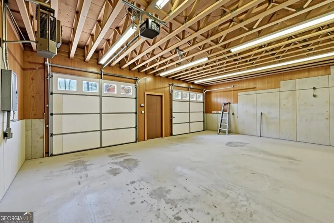
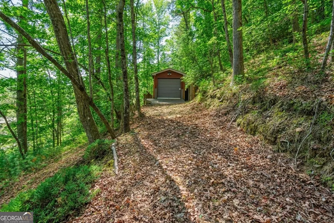
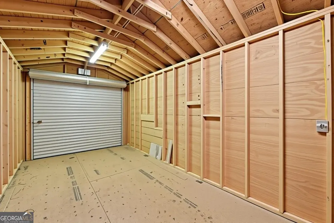
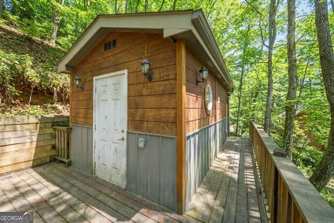
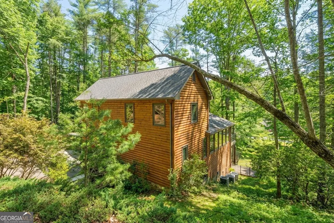
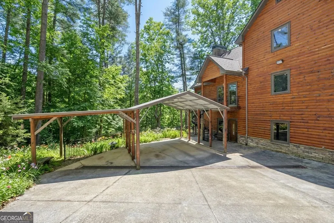
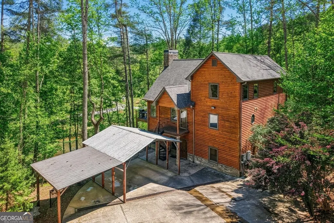
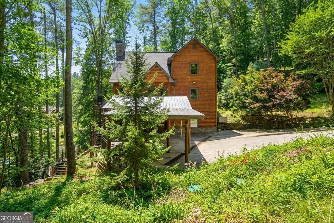
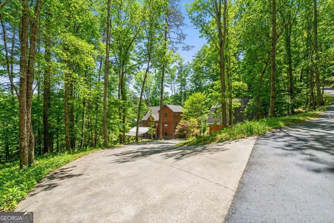
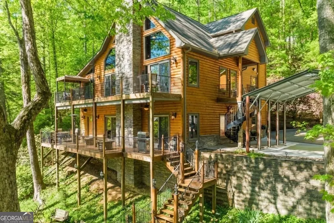
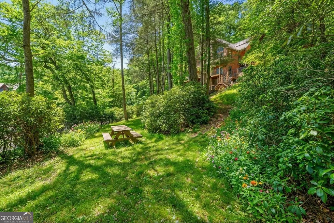
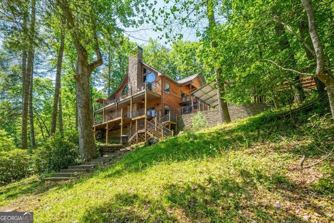
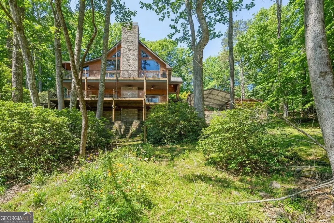
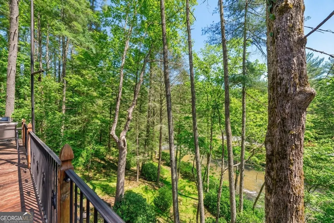
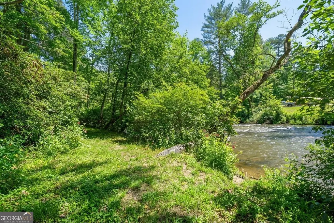
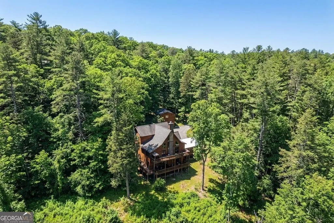
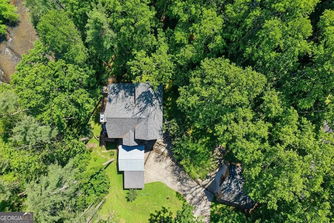
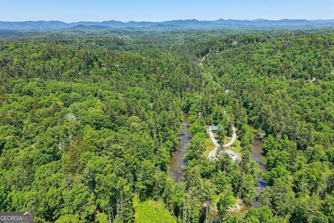
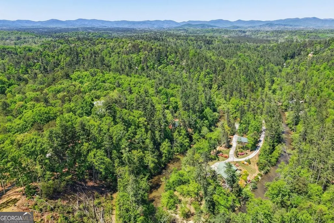

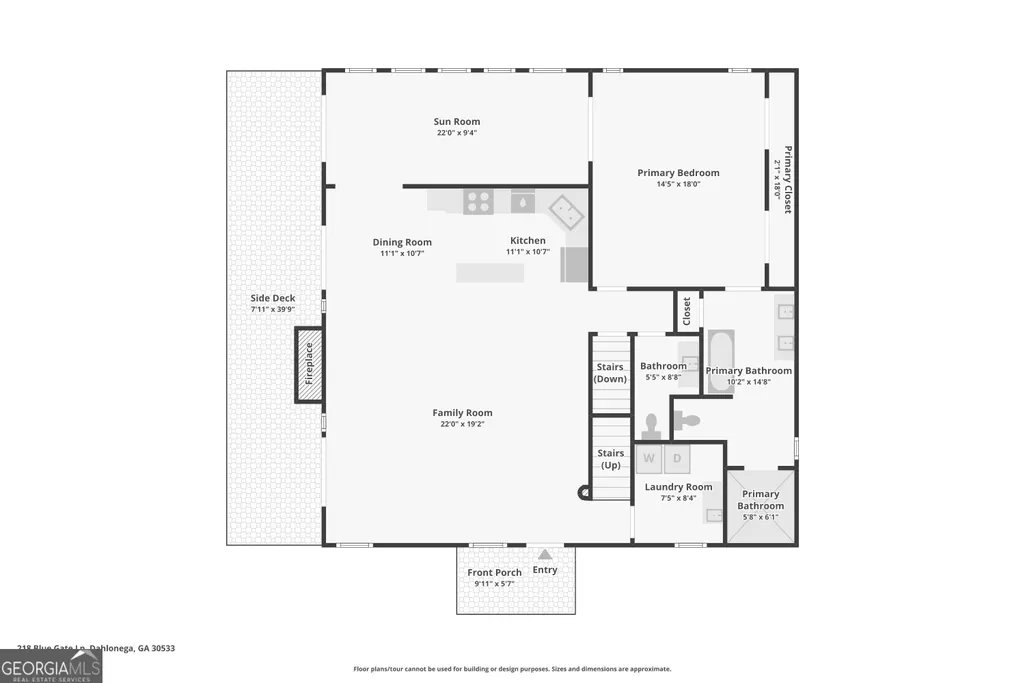
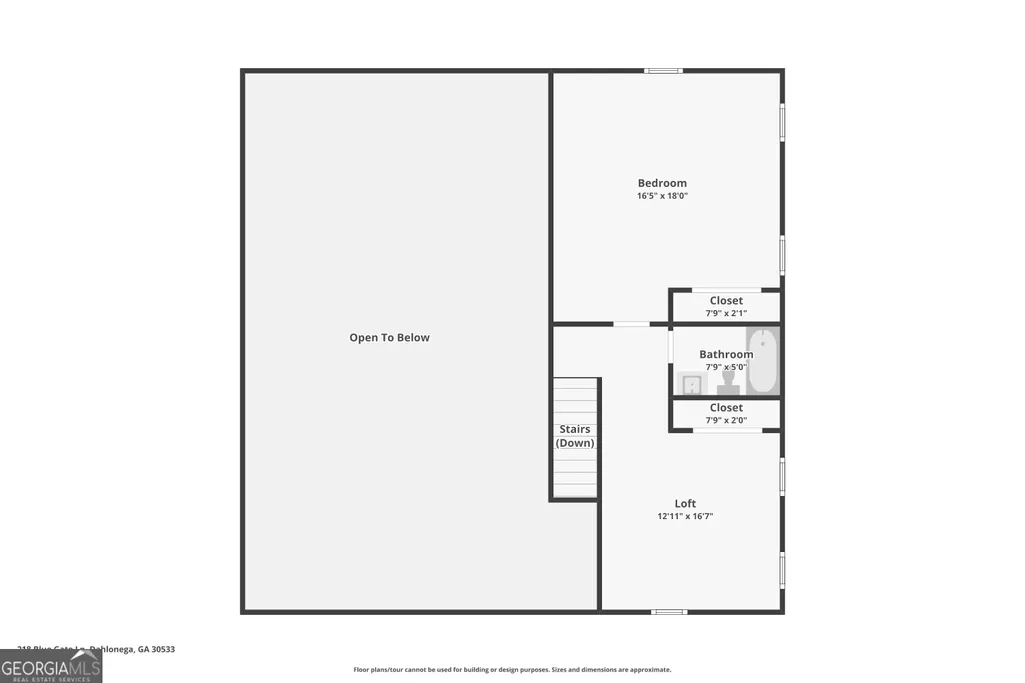
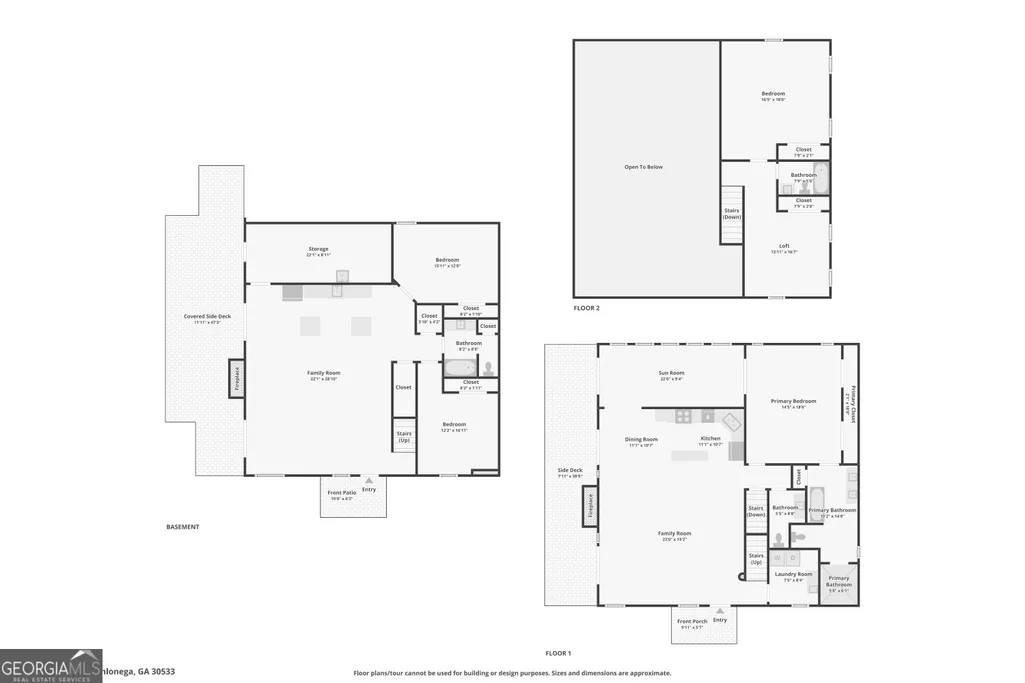
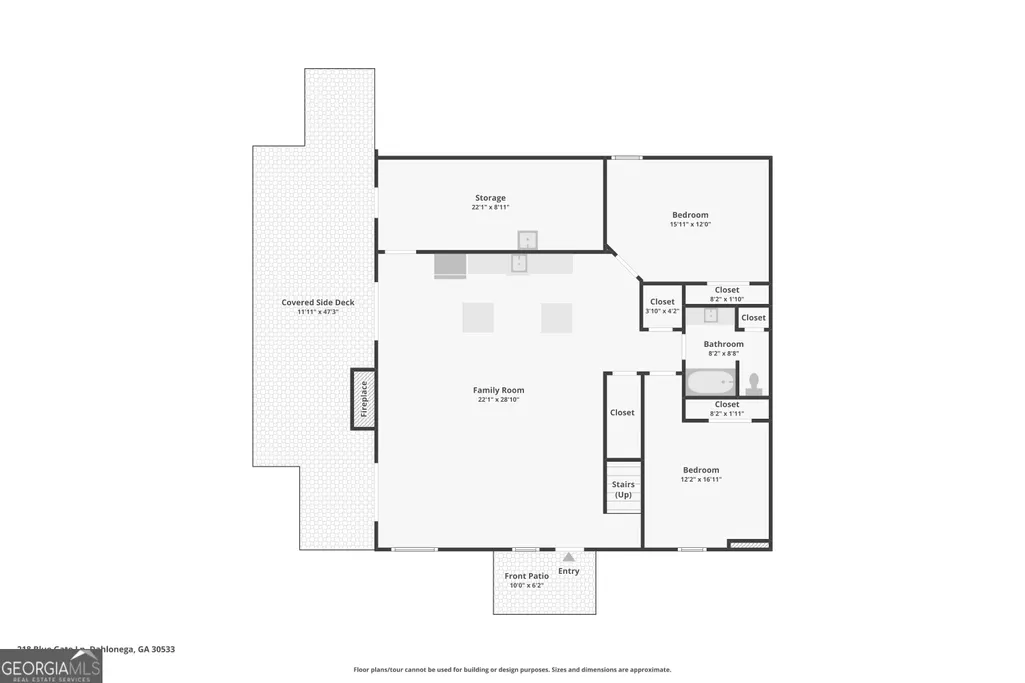
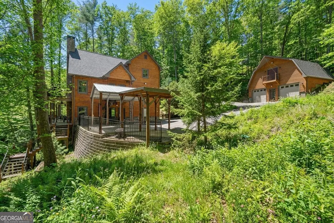
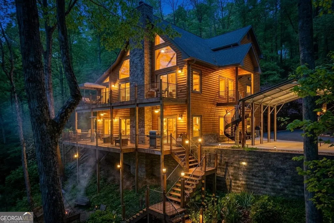
Custom Log Cabin on 2.85 Acres + 4BR/3.5BA + 5,000+ Sq Ft - Finished Terrace Level, Multiple View Decks, Detached Garage/Workshop + Creek Setting Welcome to 218 Blue Gate Lane, Dahlonega, GA 30533-a true North Georgia retreat that delivers the keywords buyers (and search algorithms) love: custom log cabin, acreage, 4 bedrooms, 5,000+ sq ft, finished terrace level, and multiple outdoor living spaces surrounded by mature woods. Set on approximately 2.85 private acres, this home offers the perfect blend of "mountain lodge" character and the space to host, gather, and unwind-ideal as a full-time residence, a weekend escape, or a property with strong investment potential (buyers to verify any intended use and local requirements). Inside, the home lives large with a dramatic vaulted great room, rich wood ceilings, and a stunning stone fireplace anchoring the main living space. An open flow connects the living area to the kitchen and dining-built for entertaining with generous workspace, warm finishes, and the kind of cabin atmosphere buyers come to Dahlonega to find. Large windows bring in natural light and frame peaceful wooded views, creating that "treehouse" feeling throughout. Outdoor living is a standout feature: enjoy multiple oversized decks and covered spaces designed for grilling, relaxing, and hosting-whether it's coffee in the morning or evening gatherings under the canopy. A unique spiral staircase adds character and connects outdoor levels for easy flow. Downstairs, the finished terrace level expands your options with a large secondary living/recreation space, bar/kitchenette-style functionality, and flexible rooms perfect for guests, hobbies, fitness, or media space-making the home exceptionally adaptable for today's lifestyles. The property also offers rare utility for mountain living with additional structures and parking-ideal for storing lake toys, outdoor gear, tools, and equipment-plus room for a workshop setup. The natural setting is the finishing touch, with wooded privacy and a picturesque creek/stream backdrop that enhances the "mountain retreat" experience. Convenient to downtown Dahlonega, wineries, hiking, and all the best of North Georgia, 218 Blue Gate Lane is the kind of property that's hard to replicate-space, character, and lifestyle in one memorable package. Disclaimer: All information deemed reliable but not guaranteed and should be independently verified. Photos & lot lines may be virtually staged to assist buyers in visualizing the property's potential. Contact the listing agent for more information or to schedule a private showing.
| Elementary School | Middle School | High School |
|---|---|---|
| Blackburn Elementary School | Lumpkin Middle School | New Lumpkin High School |
| Price History | |
|---|---|
| 4/14/2026 | Listed $1,350,000 |
| 5/17/2026 | Listed $1,345,000 |
| 8/4/2026 | 3$1,299,000 |
General Features
| Sewer | Septic Tank |
|---|---|
| Heating | Central |
| Cooling | Ceiling Fan(s),Central Air |
| Utilities | Cable Available,Electricity Available,High Speed Internet,Phone Available |
| Roof | Composition,Tar/Gravel |
| Appliances | Electric Water Heater,Dryer,Washer,Dishwasher,Disposal,Microwave,Other,Refrigerator |
| Association Fee Includes | None,Private Roads |
| Patio/Porch Features | Deck,Porch |
| Architectural Style | Rustic |
| Security Features | Security System,Carbon Monoxide Detector(s),Smoke Detector(s),Gated Community |
| Construction Materials | Log,Wood Siding |
| Year Built | 2006 |
| Electric | 220 Volts,Generator |
| View | Mountain(s),River |
| Levels | Three Or More |
| Property Subtype | Cabin,Single Family Residence |
| Tax Year | 24 |
| Waterfront Features | Stream,No Dock Or Boathouse |
| Community Features | Gated |
| County | Lumpkin |
| New Construction | false |
| Property Type | Residential |
| HOA | true |
| Attached Garage | false |
| Subdivision Name | River Flow |
| Garage Y/N | true |
| Other Structures | Barn(s),Boat House,Garage(s),Other,Outbuilding,Second Garage,Shed(s),Workshop |
| Full Baths | 3 |
| Status | Active |
| Directions | GPS |
| High School | New Lumpkin |
| City | Dahlonega |
| Body of Water | Etowah River |
| Lot Size Units | Acres |
| Lot Size Square Feet | 124146 |
| Carport Y/N | true |
| Elementary School | Blackburn |
| Property Attached Y/N | false |
| Land Lease Y/N | false |
| Tax Annual Amount | 7726.21 |
| Home Warranty Y/N | false |
| Middle/Junior High School | Lumpkin |
| Property Condition | Resale |
| Virtual Tour | https://www.zillow.com/view-imx/080acfa3-9002-4207-b90d-b63b237616d2?wl=true&setAttribution=mls&initialViewType=pano |
| Structure Type | Cabin |
| Building Area Units | Square Feet |
| Living Area Units | Square Feet |
| Standard Status | Active |
| Virtual Tour | https://www.zillow.com/view-imx/080acfa3-9002-4207-b90d-b63b237616d2?wl=true&setAttribution=mls&initialViewType=pano |
Interior Features
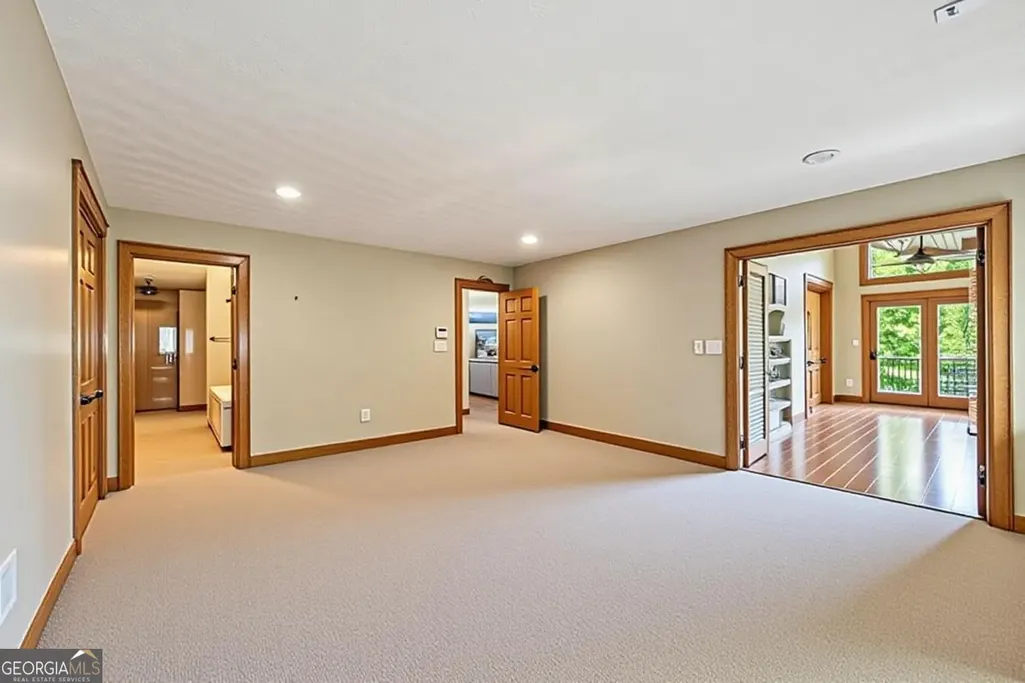
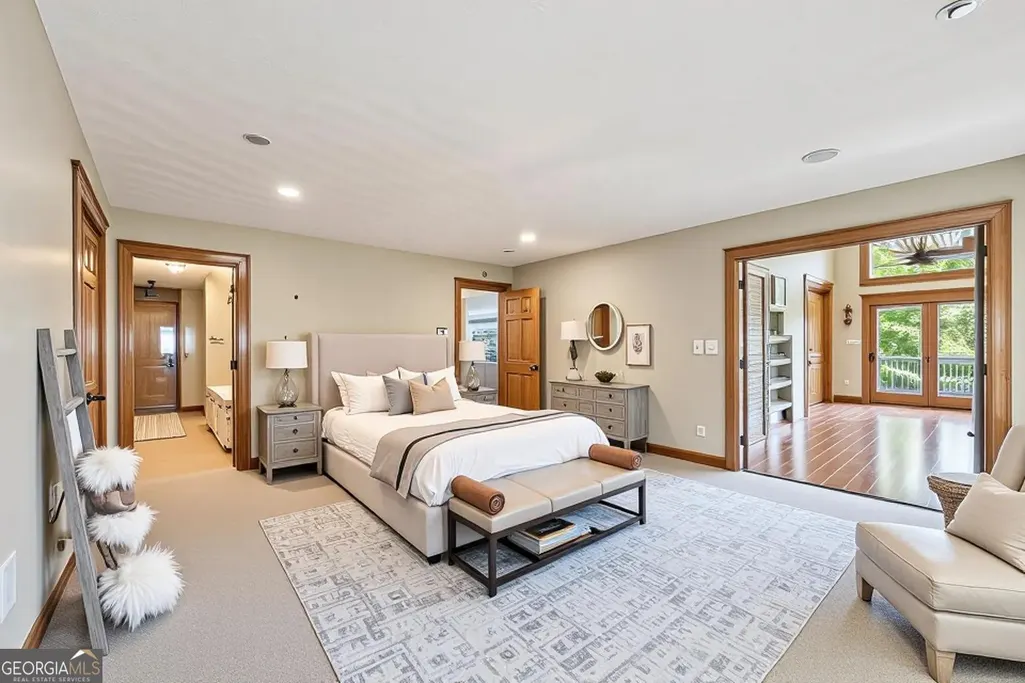
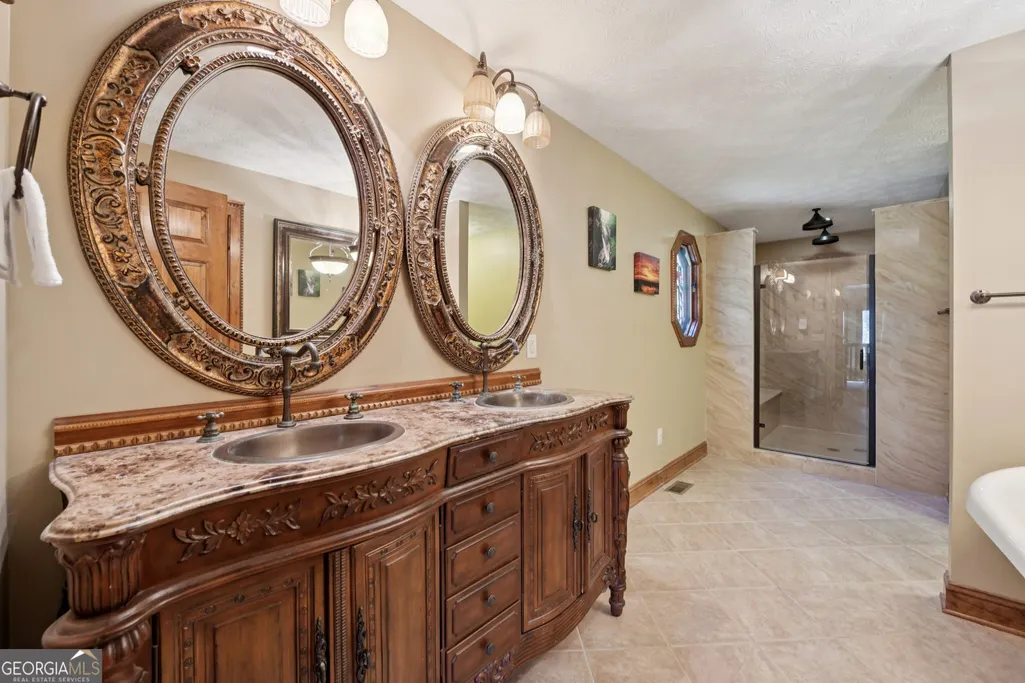
| Interior Amenities | Vaulted Ceiling(s),High Ceilings,Double Vanity,Other,Wet Bar,Master On Main Level |
|---|---|
| Basement | Bath Finished,Daylight,Exterior Entry,Finished,Full,Interior Entry |
| Flooring | Hardwood,Tile |
| Total Fireplaces | 2 |
| Fireplace Features | Basement,Factory Built,Family Room,Gas Log,Living Room,Masonry |
| Common Walls | No Common Walls |
| Air Conditioning Y/N | true |
| Heating Y/N | true |
| Window Features | Double Pane Windows |
| Fireplace Y/N | true |
| Above Grade Finished Area | 3581 |
| Half Baths | 1 |
| Laundry Features | Mud Room,Other |
| Total Bedrooms | 4 |
| Below Grade Finished Area | 1570 |
| Main Level Bedrooms | 1 |
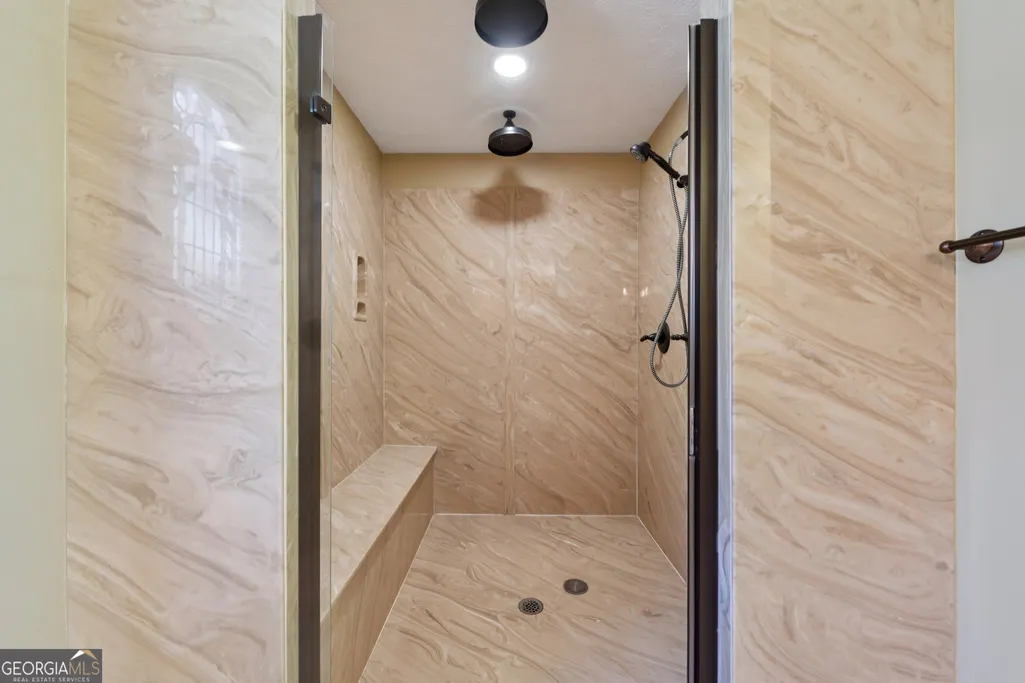
| Main Level Bathrooms | 1 |
| Below Grade Finished Area Unit Type | Square Feet |
| LivingAreaSource | Public Records |
| Above Grade Finished Area Unit Type | Square Feet |
| Kitchen Features | Breakfast Bar,Kitchen Island,Pantry,Solid Surface Counters |
| Total Baths | 4 |
| Dining Room Features | Dining Rm/Living Rm Combo |
Exterior Features
| Exterior Amenities | Balcony,Garden |
|---|---|
| Vegetation | Cleared,Grassed,Partially Wooded,Wooded |
| Fencing | Other |
| Parking Features | Guest,Garage,Carport,Storage,Detached,Parking Pad,RV Access/Parking,Boat,Garage Door Opener |
| Lot Features | Corner Lot,Level,Other,Private,Sloped |
| Water Source | Well |
| Total Parking | 6 |
| Lot Size Area | 2.85 |
| Foundation Details | Slab |
| Building Area Total | 5151 |
| Lot Size Acres | 2.85 |
| Frontage Length | Waterfront Footage: 400 |
| Frontage Type | River,Waterfront |
| Lot Size Source | Owner |
| Waterfront Y/N | true |
| Other Equipment | Intercom,Satellite Dish |
Amenities
- Foreclosure
- Views
- Short Sale
- New Construction
- Adult 55+
- Lease To Own
- No HOA Fees
- Furnished
- Primary On Main
- Air Conditioning
- Seller Finance
- Green
- Fixer Upper
- Horse
- Golf
- Fireplace
- Deck
- Garage
- Basement
- Pool
Property vs Single Family Average in 30533
Price
Taxes
Year Built
 ©2026 Georgia Multiple Listing Service All information deemed reliable but not guaranteed. All properties are subject to prior sale, change or withdrawal. Neither listing broker(s) or information provider(s) shall be responsible for any typographical errors, misinformation, misprints and shall be held totally harmless. Listing(s) information is provided for consumer's personal, non-commercial use and may not be used for any purpose other than to identify prospective properties consumers may
 Listings identified with the FMLS IDX logo come from FMLS and are held by brokerage firms other than the owner of this website. The listing brokerage is identified in any listing details. Information is deemed reliable but is not guaranteed. If you believe any FMLS listing contains material that infringes your copyrighted work please
  Northeast Georgia Board of REALTORS® All information deemed reliable but not guaranteed. All properties are subject to prior sale, change or withdrawal. Neither listing broker(s) or information provider(s) shall be responsible for any typographical errors, misinformation, misprints and shall be held totally harmless. Listing(s) information is provided for consumer's personal, non-commercial use and may not be used for any purpose other than to identify prospective properties consumers may be
 The information set forth on this site is based upon information which we consider reliable, but because it has been supplied by third parties to our franchisees (who in turn supplied it to us), we can not represent that it is accurate or complete, and it should not be relied upon as such. The offerings are subject to errors, omissions, changes, including price, or withdrawal without notice. All dimensions are approximate and have not been verified by the selling party and can not be verified. It
