
Price Reduction - Views - Primary on Main
Address
7360 Highway 48, Menlo, GA
Price
$ 527,500
Property Attributes
- MLS#10731823
- TypeSingle Family
- Listing Status Active
- CountyChattooga
- CityMenlo
- Neighborhood5.56 Acres
- Zip30731
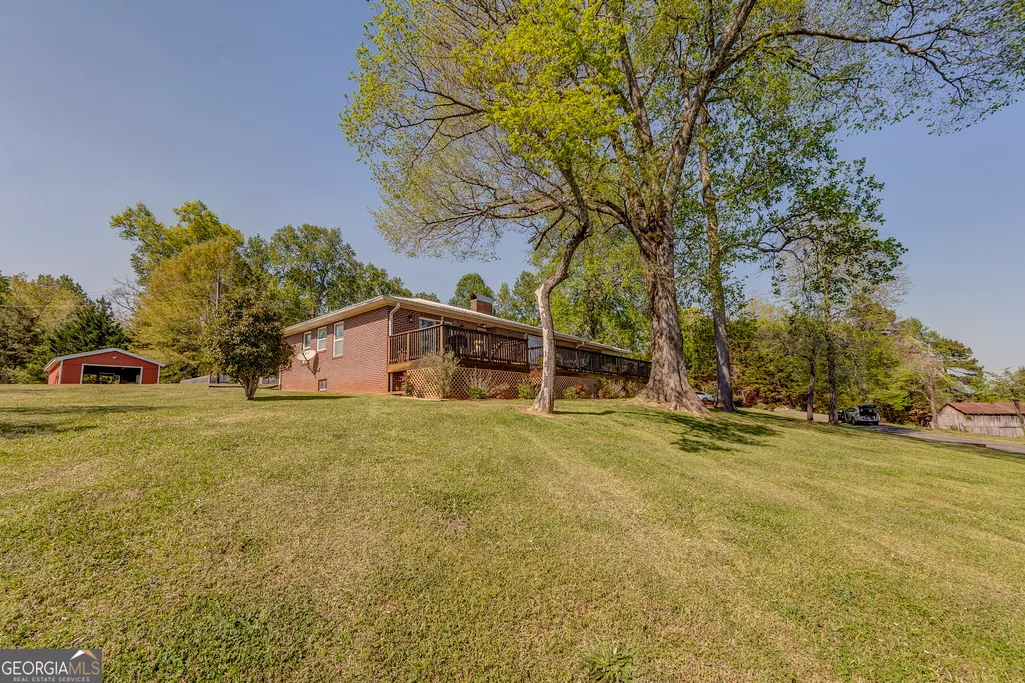
- StyleBrick 4 Side, Ranch, Traditional
- Year Built1956
- Taxes$ 1338
- Price$ 527,500
- Bedrooms3
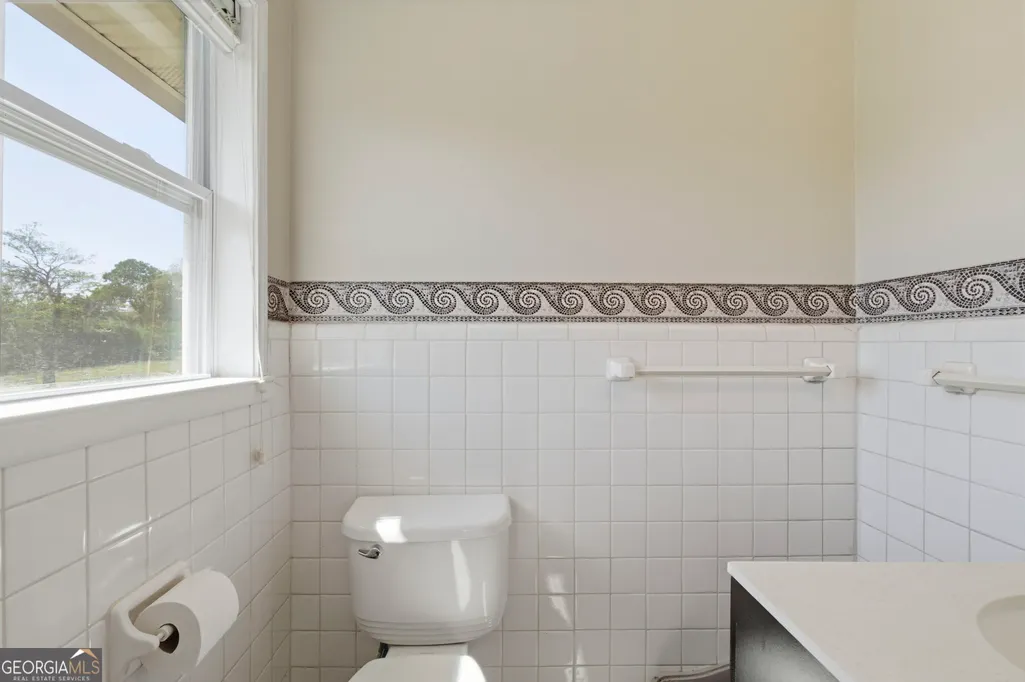
- Full Bathrooms1
- Half Bathrooms1
- Sqr Footage1768
- Lot Size5.56 Acres
Data Source:
Georgia MLS (GAMLS)
Property Description
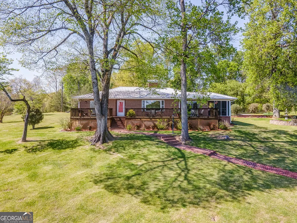
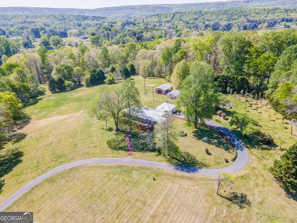
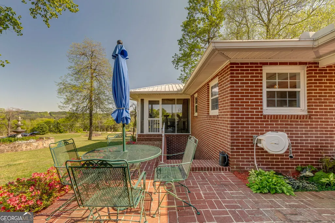
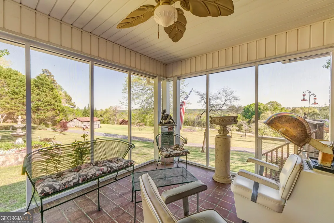
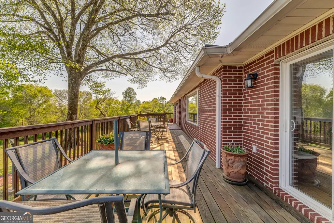
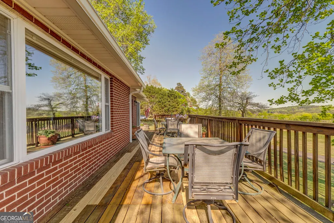
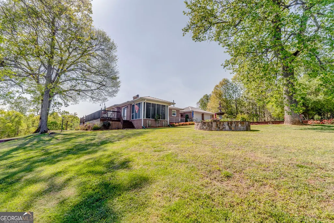
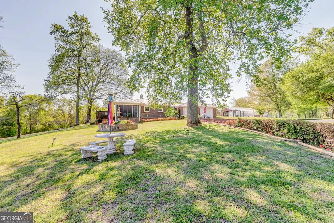
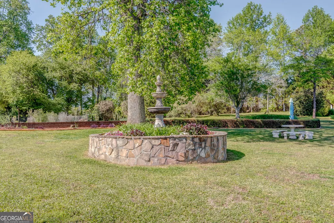
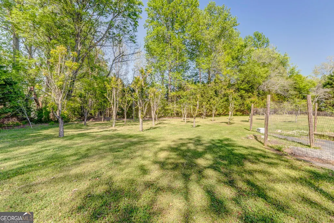
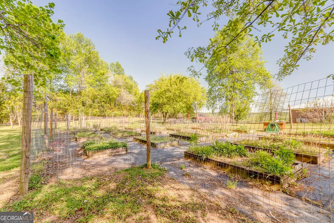
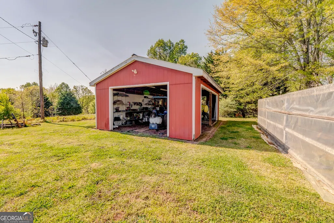
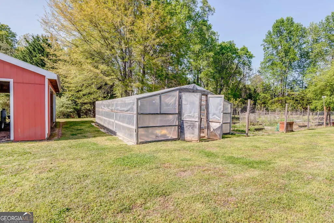
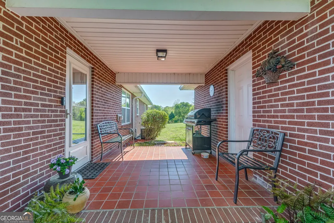
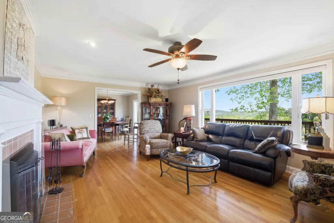
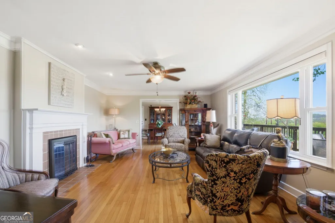
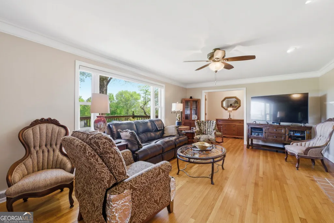
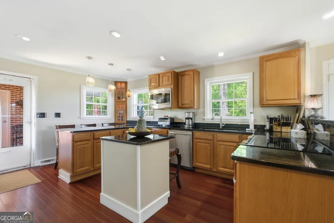
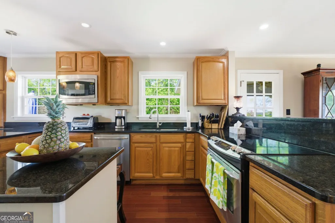
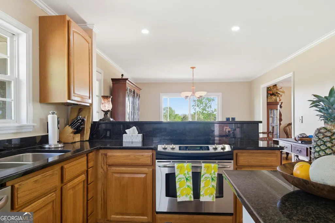
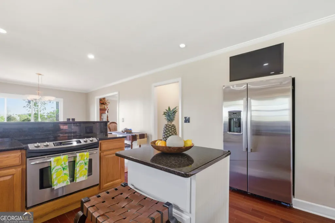
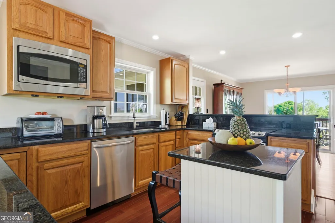
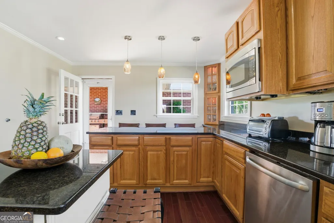
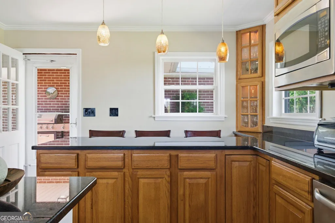
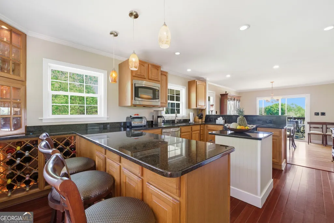
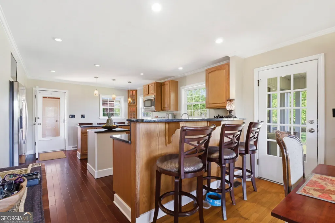
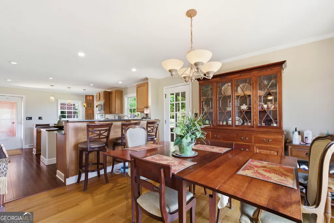
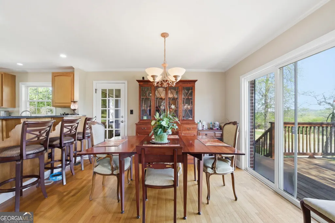
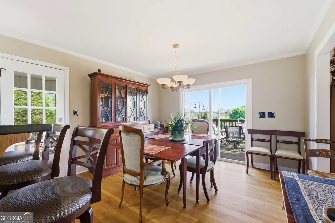
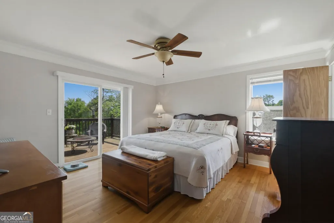
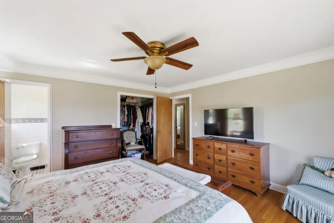
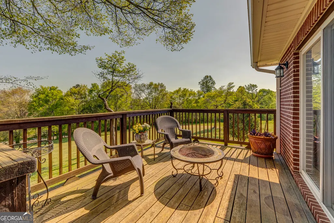
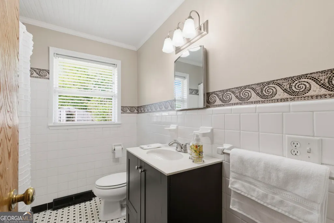
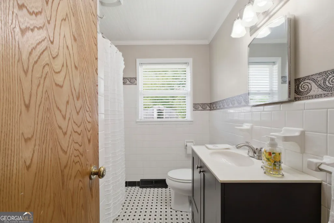
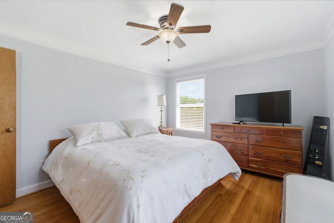
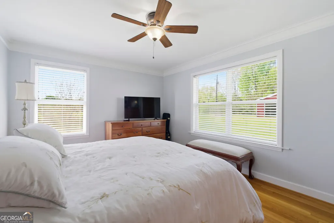
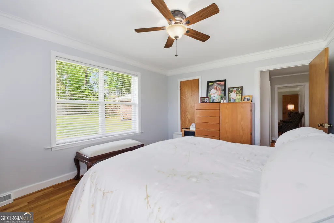
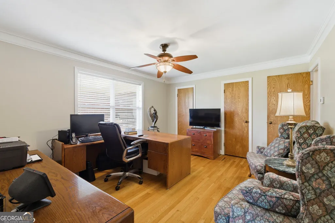
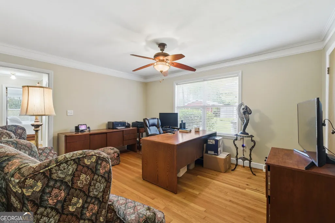
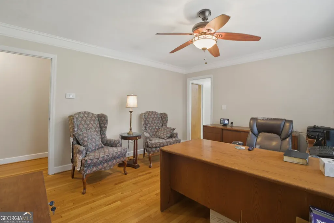
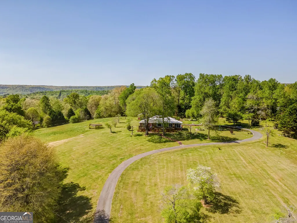
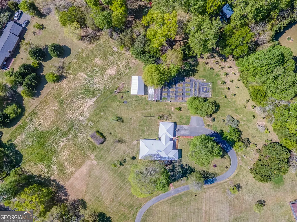
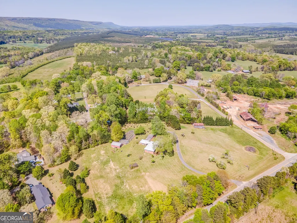
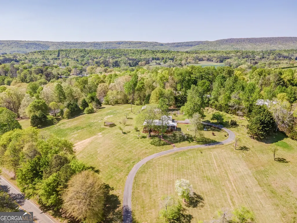
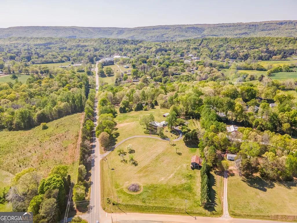
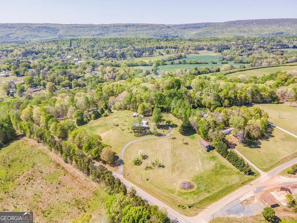
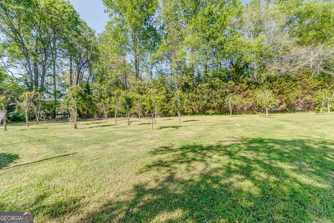
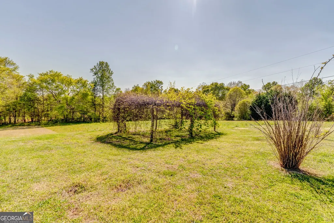
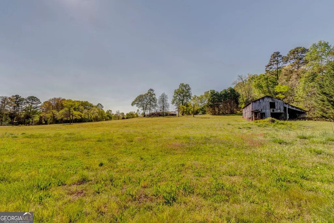
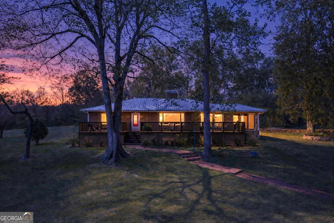
Welcome to your private retreat at the foot of Lookout Mountain! This beautifully updated 3-bedroom, 1.5-bath all-brick home sits on 5.56 acres and offers the perfect blend of comfort, functionality, and breathtaking scenery. Inside, you'll find approximately 1,800 square feet of living space featuring hardwood floors throughout and a freshly updated interior. The kitchen is equipped with granite countertops and stainless appliances, offering both style and practicality for everyday living. Step outside and take in the incredible panoramic views of the valley below. A 60-foot rocking chair front porch stretches across the home, creating the ideal space for entertaining or simply relaxing and enjoying the peaceful surroundings. The screened-in porch overlooks a charming courtyard with rock accents, adding to the home's unique character. The property is rich with established landscaping, including peach, plum, and apple trees, along with blueberry bushes-perfect for those who enjoy gardening or a farm-to-table lifestyle. A greenhouse and fenced raised bed garden area are already in place, making it easy to grow your own produce year-round. Additional features include a detached workshop, a metal roof, public sewer connection, and a private setting with a long driveway leading up to the home's elevated position, maximizing both privacy and views. Ideally located just a short drive from Mentone, Alabama, this property is perfectly positioned for the thriving short-term rental market. Enjoy easy access to popular destinations such as DeSoto State Park and Cloudland Canyon, making it an attractive option for guests seeking outdoor adventure and scenic getaways. With its picturesque setting and versatile layout, this property offers excellent potential as a short-term rental or event space. It would make a beautiful Airbnb, with ample room to host gatherings such as weddings, showers, retreats, and other special occasions. If you're looking for a peaceful homestead, income-producing opportunity, or unique venue property with modern updates and usable land, this one is a must-see.
| Elementary School | Middle School | High School |
|---|---|---|
| Menlo Elementary School | Other Middle School | Chattooga High School |
| Price History | |
|---|---|
| 4/14/2026 | Listed $530,000 |
| 8/5/2026 | Listed $527,500 |
General Features
| Sewer | Public Sewer |
|---|---|
| Heating | Central |
| Cooling | Ceiling Fan(s),Central Air |
| Utilities | Cable Available,Electricity Available,High Speed Internet,Other,Sewer Connected,Phone Available,Water Available |
| Roof | Metal |
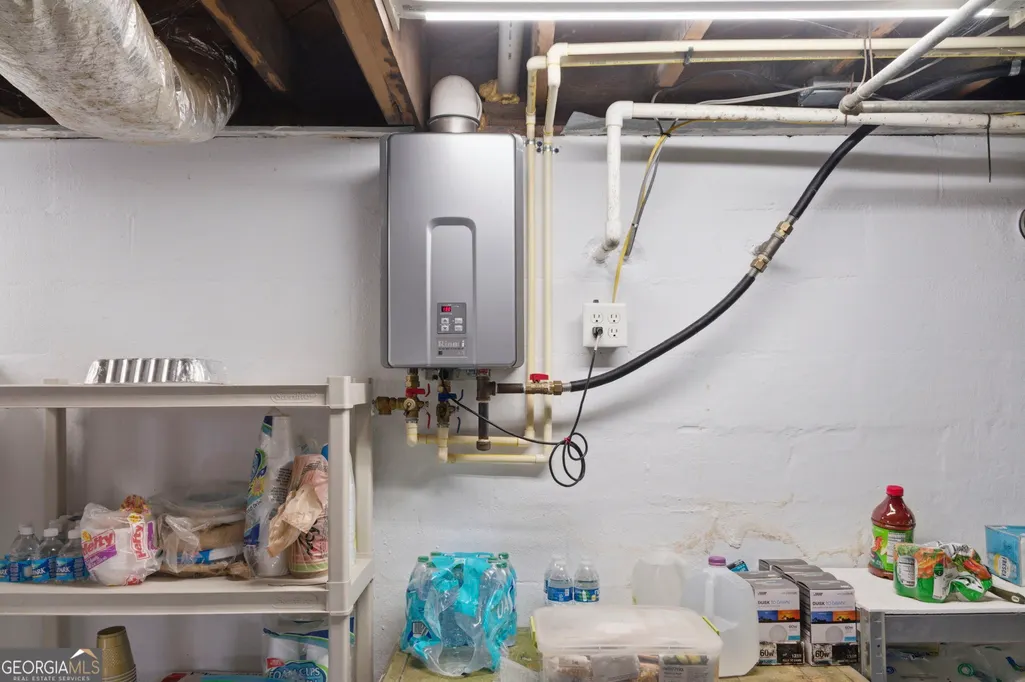
| Appliances | Dishwasher,Electric Water Heater,Refrigerator,Ice Maker,Microwave,Range,Stainless Steel Appliance(s) |
| Association Fee Includes | None |
| Architectural Style | Brick 4 Side,Ranch,Traditional |
| Construction Materials | Brick |
| Year Built | 1956 |
| View | Mountain(s) |
| Levels | One |
| Property Subtype | Single Family Residence |
| Tax Year | 2024 |
| Community Features | None |
| County | Chattooga |
| New Construction | false |
| Property Type | Residential |
| HOA | false |
| Attached Garage | true |
| Subdivision Name | 5.56 Acres |
| Garage Y/N | true |
| Other Structures | Barn(s),Greenhouse,Outbuilding,Shed(s),Workshop |
| Full Baths | 1 |
| Status | Active |
| Directions | GPS FRIENDLY |
| High School | Chattooga |
| City | Menlo |
| Lot Size Units | Acres |
| Lot Size Square Feet | 242193.6 |
| Carport Y/N | false |
| Elementary School | Menlo |
| Land Lease Y/N | false |
| Tax Annual Amount | 1338 |
| Home Warranty Y/N | false |
| Middle/Junior High School | Other |
| Property Condition | Updated/Remodeled |
| Structure Type | House |
| Building Area Units | Square Feet |
| Living Area Units | Square Feet |
| Standard Status | Active |
Interior Features
| Interior Amenities | Master On Main Level,Tile Bath |
|---|---|
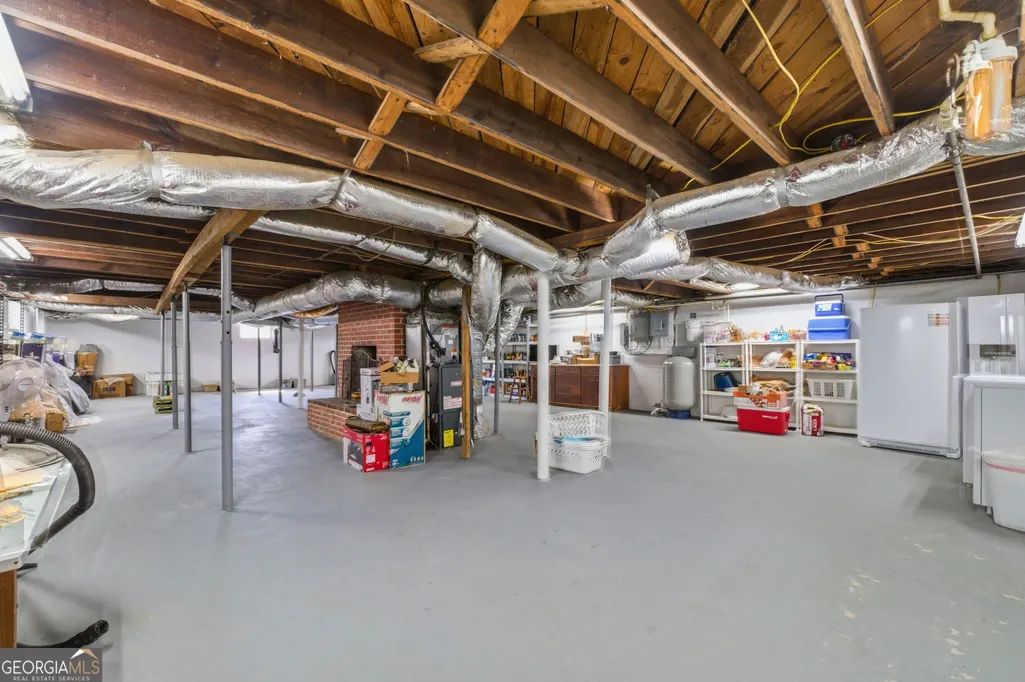
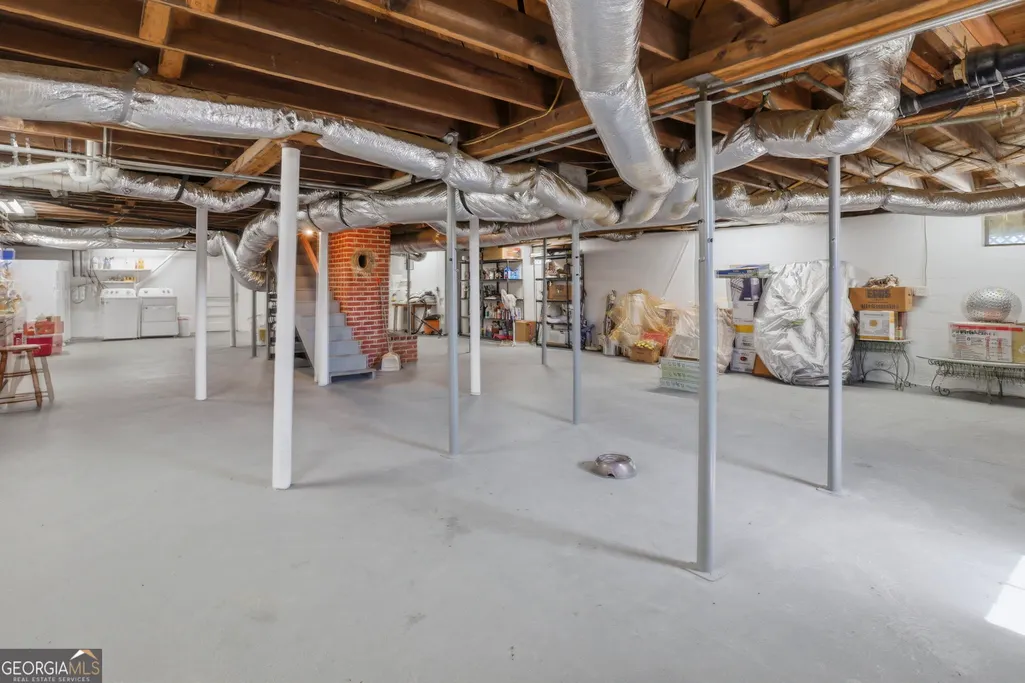
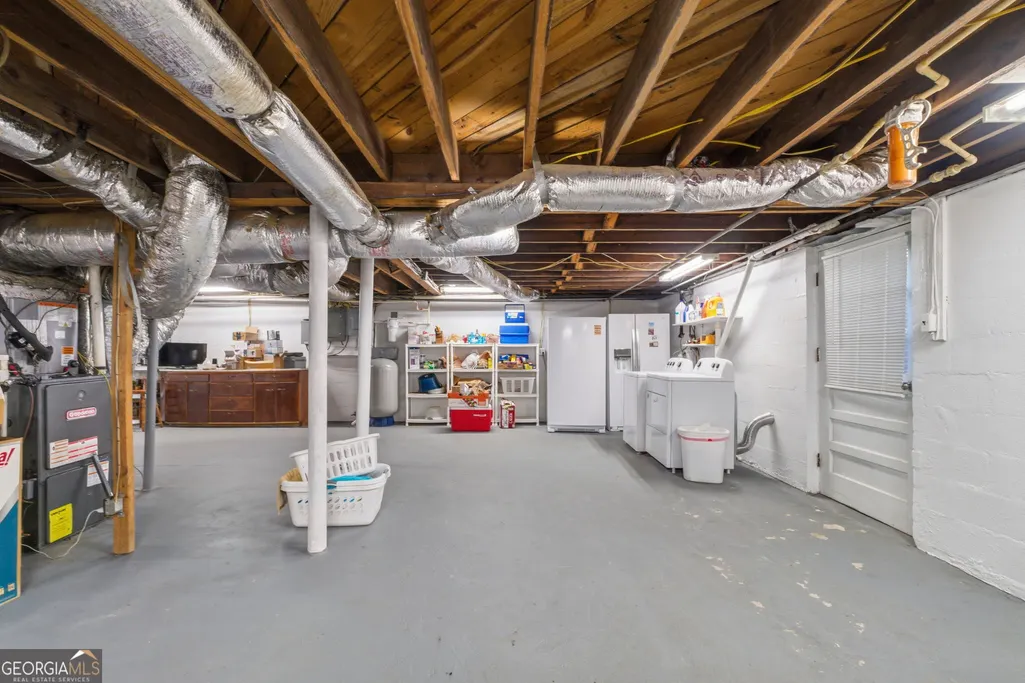

| Basement | Concrete,Interior Entry,Exterior Entry,Full |
| Flooring | Hardwood,Tile |
| Total Fireplaces | 2 |
| Air Conditioning Y/N | true |
| Heating Y/N | true |
| Fireplace Y/N | true |
| Above Grade Finished Area | 1768 |
| Half Baths | 1 |
| Laundry Features | In Basement |
| Total Bedrooms | 3 |
| Main Level Bedrooms | 3 |
| Main Level Bathrooms | 1 |
| Below Grade Finished Area Unit Type | Square Feet |
| LivingAreaSource | Public Records |
| Above Grade Finished Area Unit Type | Square Feet |
| Kitchen Features | Breakfast Area,Breakfast Bar,Kitchen Island,Pantry,Solid Surface Counters |
| Total Baths | 2 |
Exterior Features
| Vegetation | Grassed |
|---|---|
| Parking Features | Garage,Attached,Kitchen Level,Garage Door Opener,Side/Rear Entrance |
| Lot Features | Pasture,Private |
| Water Source | Public,Well |
| Total Parking | 2 |
| Lot Size Area | 5.56 |
| Building Area Total | 1768 |
| Lot Size Acres | 5.56 |
| Lot Size Source | Public Records |
Amenities
- Foreclosure
- Views
- Short Sale
- New Construction
- Adult 55+
- Lease To Own
- No HOA Fees
- Furnished
- Primary On Main
- Air Conditioning
- Seller Finance
- Green
- Fixer Upper
- Horse
- Golf
- Fireplace
- Deck
- Garage
- Basement
- Pool
Property vs Single Family Average in 30731
Price
Taxes
Year Built
 ©2026 Georgia Multiple Listing Service All information deemed reliable but not guaranteed. All properties are subject to prior sale, change or withdrawal. Neither listing broker(s) or information provider(s) shall be responsible for any typographical errors, misinformation, misprints and shall be held totally harmless. Listing(s) information is provided for consumer's personal, non-commercial use and may not be used for any purpose other than to identify prospective properties consumers may
 Listings identified with the FMLS IDX logo come from FMLS and are held by brokerage firms other than the owner of this website. The listing brokerage is identified in any listing details. Information is deemed reliable but is not guaranteed. If you believe any FMLS listing contains material that infringes your copyrighted work please
  Northeast Georgia Board of REALTORS® All information deemed reliable but not guaranteed. All properties are subject to prior sale, change or withdrawal. Neither listing broker(s) or information provider(s) shall be responsible for any typographical errors, misinformation, misprints and shall be held totally harmless. Listing(s) information is provided for consumer's personal, non-commercial use and may not be used for any purpose other than to identify prospective properties consumers may be
 The information set forth on this site is based upon information which we consider reliable, but because it has been supplied by third parties to our franchisees (who in turn supplied it to us), we can not represent that it is accurate or complete, and it should not be relied upon as such. The offerings are subject to errors, omissions, changes, including price, or withdrawal without notice. All dimensions are approximate and have not been verified by the selling party and can not be verified. It
