
Primary on Main
Address
2371 Kensington Road, Macon, GA
Price
$ 213,000
Property Attributes
- MLS#10732114
- TypeSingle Family
- Listing Status Active Under Contract
- CountyBibb
- CityMacon
- NeighborhoodShurlington
- Zip31211
- StyleBrick 4 Side
- Year Built1960
- Taxes$ 1070
- Price$ 213,000
- Bedrooms3
- Full Bathrooms2
- Half Bathrooms0
- Sqr Footage1520
- Lot Size0.35 Acres
Data Source:
Georgia MLS (GAMLS)
Property Description
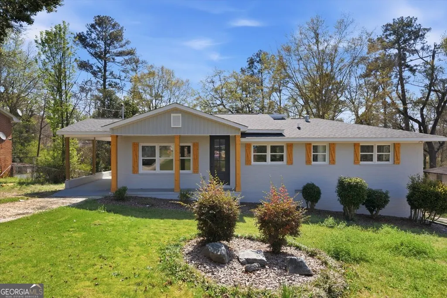
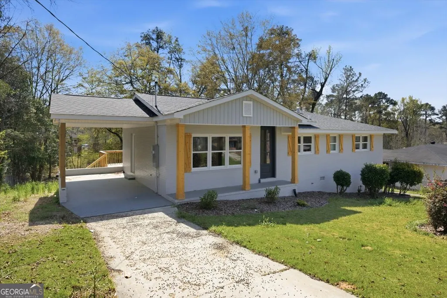
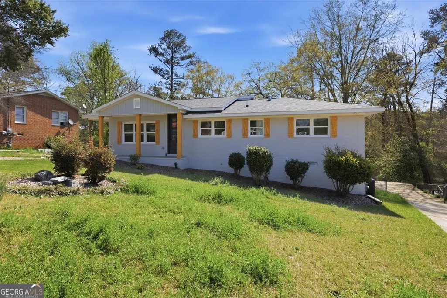
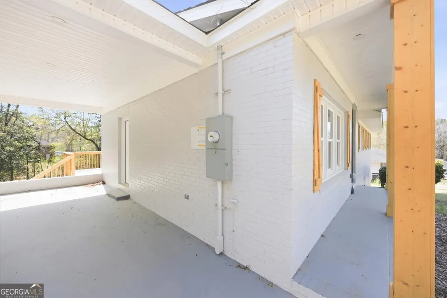
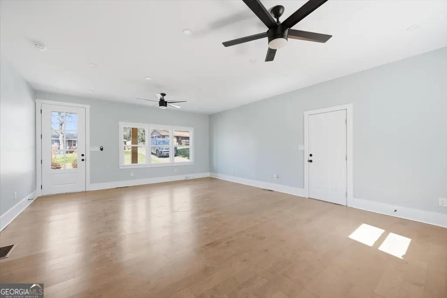
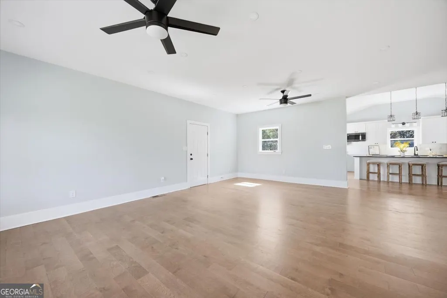
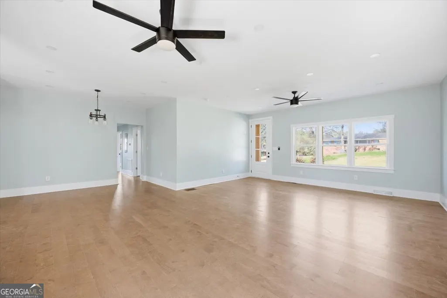
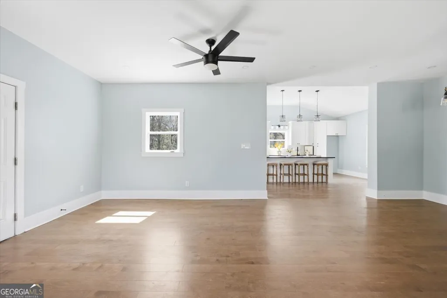
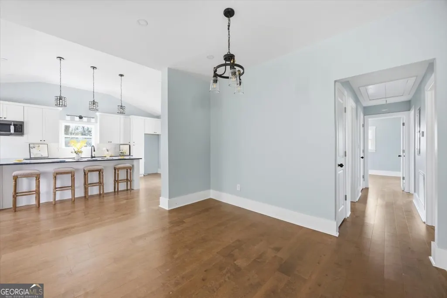
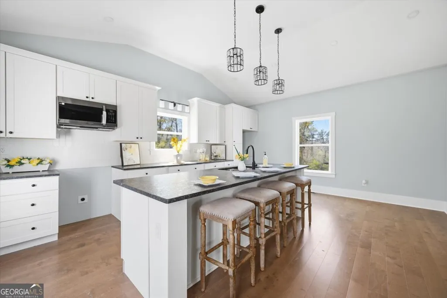
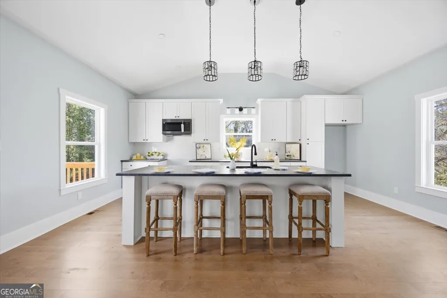
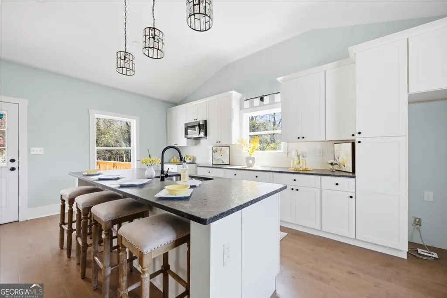
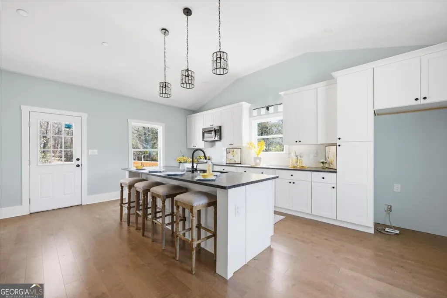
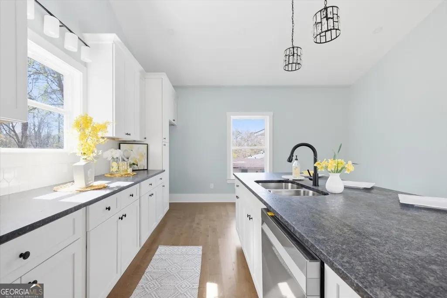
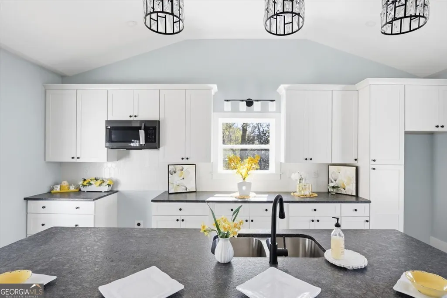
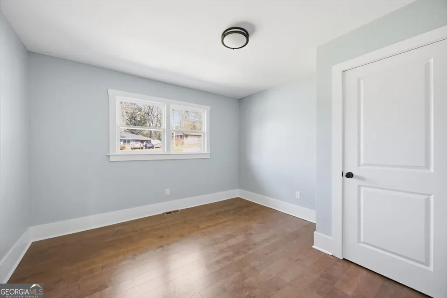
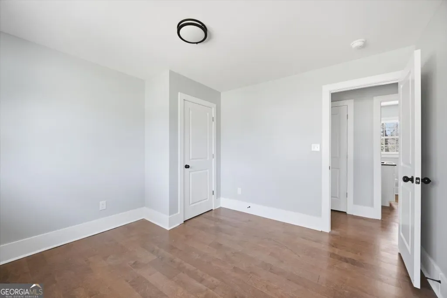
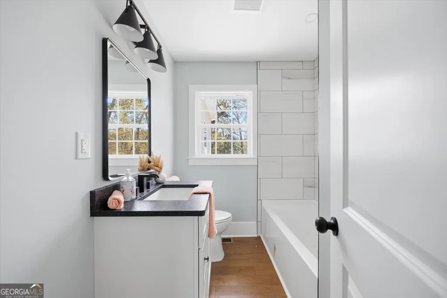
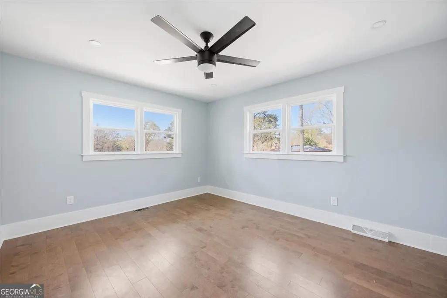
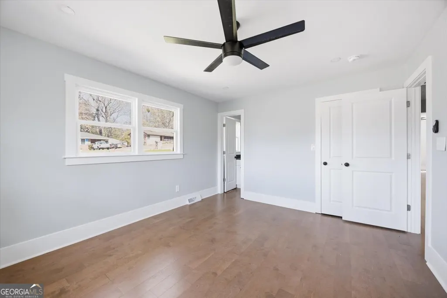
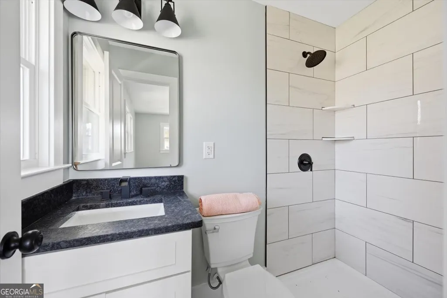
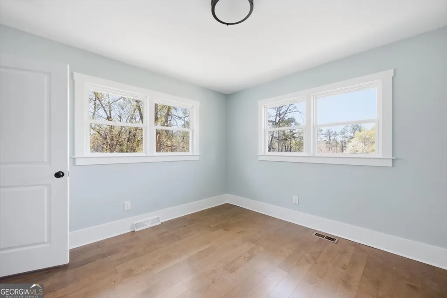
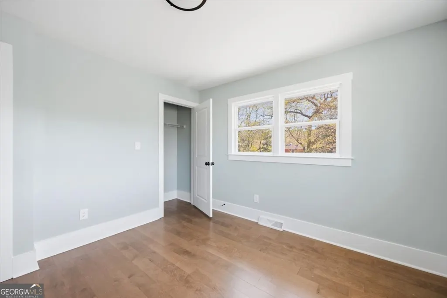
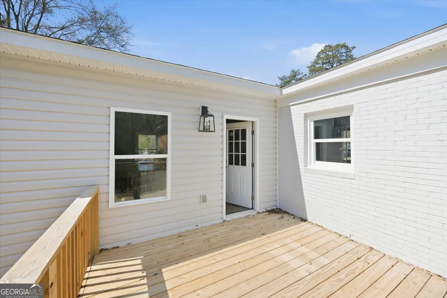
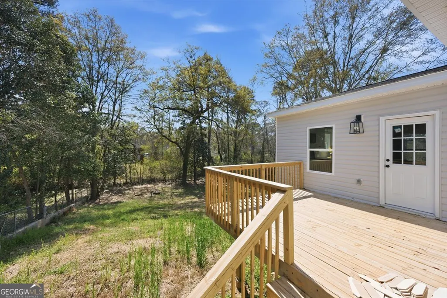
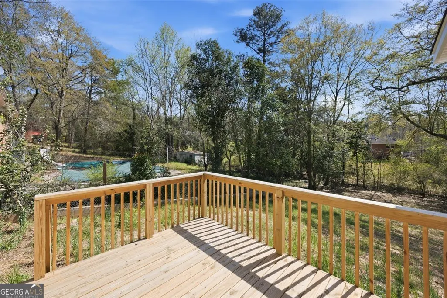
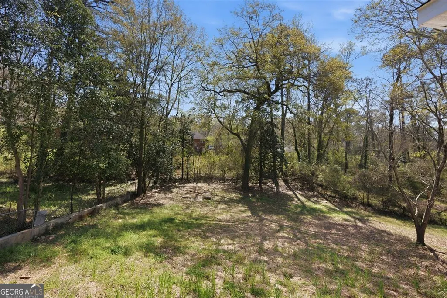
Welcome to 2371 Kensington Drive a place where comfort greets you at the door and every detail has been thoughtfully reimagined to tell a story of modern elegance and effortless living. From the moment you arrive, the charm of the inviting front porch sets the tone... a quiet place for morning coffee, evening reflections, and everything in between. Step inside, and you're immediately embraced by a beautifully remodeled interior where rich hardwood floors stretch throughout, grounding the home in warmth and sophistication. Natural light dances across every room, highlighting a timeless black-and-white modern design that feels both fresh and refined. At the heart of the home, the kitchen unfolds as a true statement piece-featuring stunning leathered granite countertops throughout, crisp white cabinetry, sleek modern finishes, and a spacious island designed for gathering, connection, and everyday living. This is where meals are made, memories are shared, and moments naturally come together. As you continue through the home, each bedroom offers a peaceful retreat-generously sized and wrapped in soft, neutral tones that invite rest and renewal. Above you, new ceiling fans provide comfort and style, while updated light fixtures add a polished glow to every space, elevating the overall ambiance with a modern touch. The bathrooms have been tastefully updated with elegant, spa-inspired finishes-creating a serene environment where you can unwind and refresh with ease. And just when you think you've seen it all... the home continues to give. A versatile basement level awaits perfect for a home theater, private office, fitness space, or additional living area. It's a flexible extension of the home, ready to adapt to your vision and lifestyle. Step outside and take in the peaceful yard-ready for your personal touch, your gatherings, your story. With ample parking and a location conveniently close to shopping, dining, schools, and major roadways, this home offers the perfect balance of accessibility and retreat. This isn't just a home, it's a beautifully remodeled experience, designed for the way you live today. The only question is... are you ready to Say YES to the Address?
| Elementary School | Middle School | High School |
|---|---|---|
| Martin Luther King Jr Elementary School | Appling Middle School | Northeast High School |
| Price History | |
|---|---|
| 4/14/2026 | Listed $235,000 |
| 5/30/2026 | 9$213,000 |
General Features
| Sewer | Public Sewer |
|---|---|
| Heating | Central |
| Cooling | Central Air |
| Utilities | Cable Available,Electricity Available,High Speed Internet,Phone Available,Water Available |
| Roof | Composition |
| Appliances | Cooktop,Dishwasher,Microwave |
| Association Fee Includes | None |
| Architectural Style | Brick 4 Side |
| Construction Materials | Brick |
| Year Built | 1960 |
| Levels | One and One Half |
| Property Subtype | Single Family Residence |
| Tax Year | 24 |
| Community Features | None |
| County | Bibb |
| New Construction | false |
| Property Type | Residential |
| HOA | false |
| Attached Garage | false |
| Contingency | With Kickout |
| Subdivision Name | Shurlington |
| Garage Y/N | false |
| Full Baths | 2 |
| Status | Active Under Contract |
| Directions | Gps Friendly |
| High School | Northeast |
| City | Macon |
| Lot Size Units | Square Feet |
| Lot Size Square Feet | 15246 |
| Carport Y/N | true |
| Elementary School | Martin Luther King Jr |
| Land Lease Y/N | false |
| Tax Annual Amount | 1070.08 |
| Home Warranty Y/N | false |
| Middle/Junior High School | Appling |
| Property Condition | Updated/Remodeled |
| Structure Type | House |
| Building Area Units | Square Feet |
| Living Area Units | Square Feet |
| Standard Status | Active Under Contract |
Interior Features
| Interior Amenities | Master On Main Level |
|---|---|
| Basement | Unfinished |
| Flooring | Hardwood |
| Air Conditioning Y/N | true |
| Heating Y/N | true |
| Fireplace Y/N | false |
| Above Grade Finished Area | 1520 |
| Laundry Features | Laundry Closet |
| Total Bedrooms | 3 |
| Main Level Bedrooms | 3 |
| Main Level Bathrooms | 2 |
| Below Grade Finished Area Unit Type | Square Feet |
| LivingAreaSource | Public Records |
| Above Grade Finished Area Unit Type | Square Feet |
| Total Baths | 2 |
Exterior Features
| Parking Features | Carport |
|---|---|
| Lot Features | Other |
| Water Source | Public |
| Lot Size Area | 15246 |
| Building Area Total | 1520 |
| Lot Size Acres | 0.35 |
| Lot Size Source | Public Records |
Amenities
- Foreclosure
- Views
- Short Sale
- New Construction
- Adult 55+
- Lease To Own
- No HOA Fees
- Furnished
- Primary On Main
- Air Conditioning
- Seller Finance
- Green
- Fixer Upper
- Horse
- Golf
- Fireplace
- Deck
- Garage
- Basement
- Pool
Property vs Single Family Average in 31211
Price
Taxes
Year Built
 ©2026 Georgia Multiple Listing Service All information deemed reliable but not guaranteed. All properties are subject to prior sale, change or withdrawal. Neither listing broker(s) or information provider(s) shall be responsible for any typographical errors, misinformation, misprints and shall be held totally harmless. Listing(s) information is provided for consumer's personal, non-commercial use and may not be used for any purpose other than to identify prospective properties consumers may
 Listings identified with the FMLS IDX logo come from FMLS and are held by brokerage firms other than the owner of this website. The listing brokerage is identified in any listing details. Information is deemed reliable but is not guaranteed. If you believe any FMLS listing contains material that infringes your copyrighted work please
  Northeast Georgia Board of REALTORS® All information deemed reliable but not guaranteed. All properties are subject to prior sale, change or withdrawal. Neither listing broker(s) or information provider(s) shall be responsible for any typographical errors, misinformation, misprints and shall be held totally harmless. Listing(s) information is provided for consumer's personal, non-commercial use and may not be used for any purpose other than to identify prospective properties consumers may be
 The information set forth on this site is based upon information which we consider reliable, but because it has been supplied by third parties to our franchisees (who in turn supplied it to us), we can not represent that it is accurate or complete, and it should not be relied upon as such. The offerings are subject to errors, omissions, changes, including price, or withdrawal without notice. All dimensions are approximate and have not been verified by the selling party and can not be verified. It
