
Price Reduction - Views
Address
430 Ridgemont Drive, Fayetteville, GA
Price
$ 420,000
Property Attributes
- MLS#10733084
- TypeSingle Family
- Listing Status Active
- CountyFayette
- CityFayetteville
- NeighborhoodRidgemont II
- Zip30215
- StyleTraditional
- Year Built1991
- Taxes$ 3591
- Price$ 420,000
- Bedrooms4
- Full Bathrooms2
- Half Bathrooms1
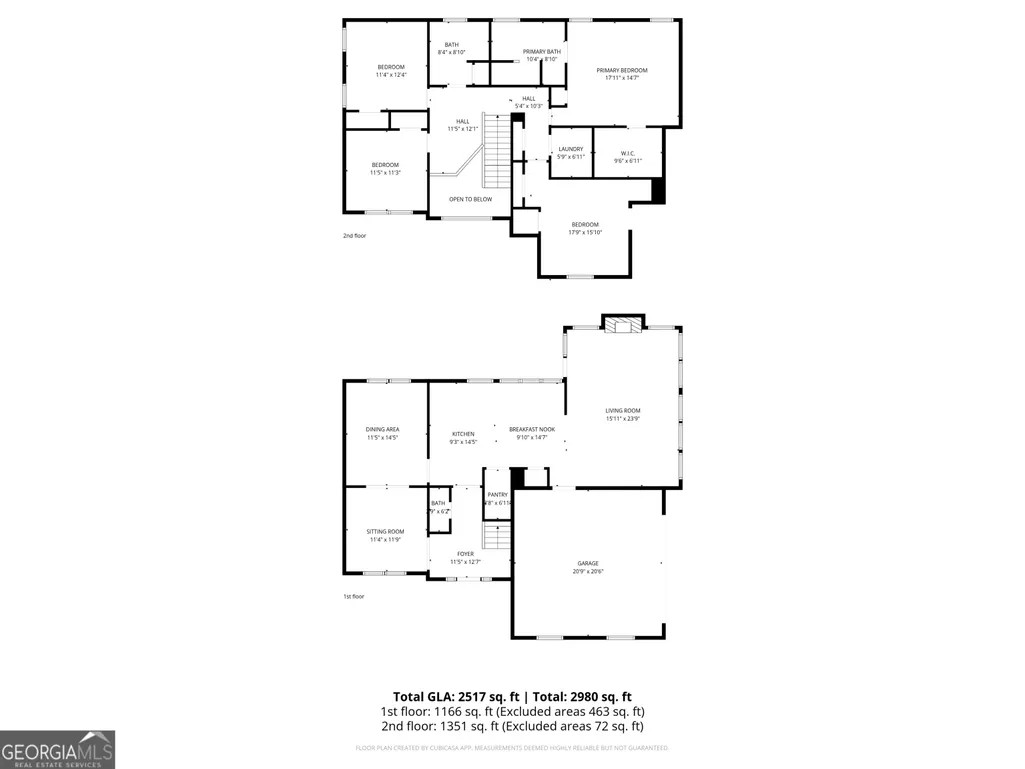
- Sqr Footage2517
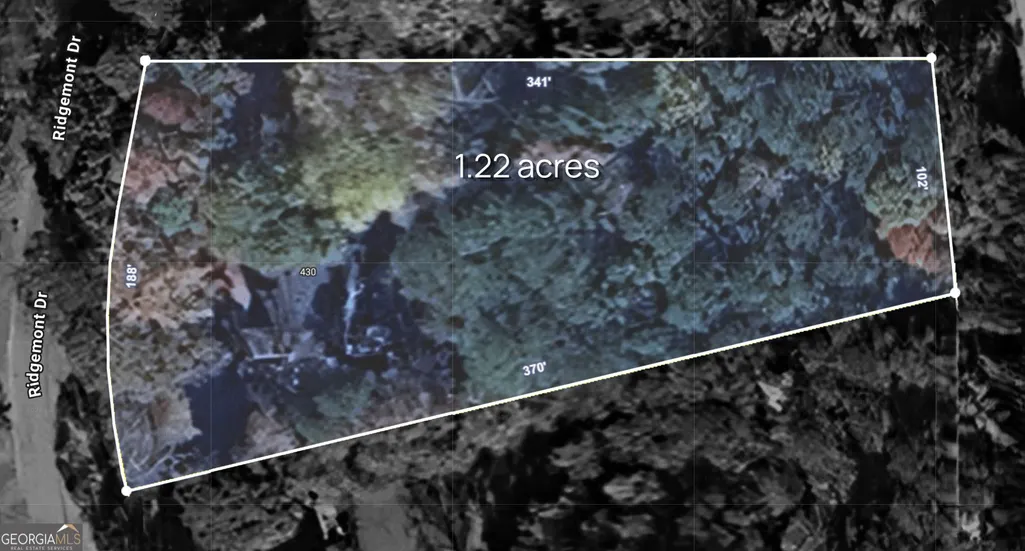
- Lot Size1.22 Acres
Data Source:
Georgia MLS (GAMLS)
Property Description
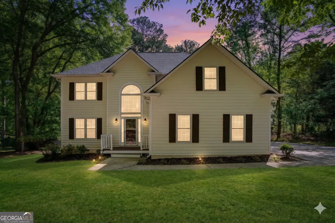
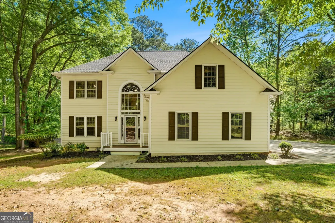
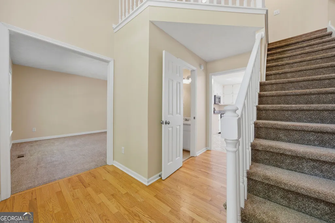
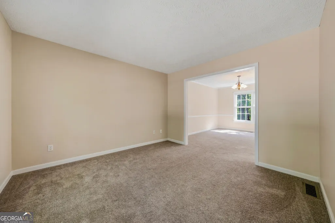
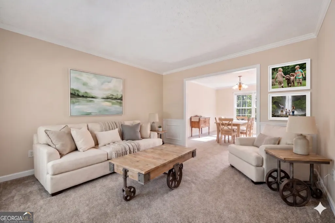
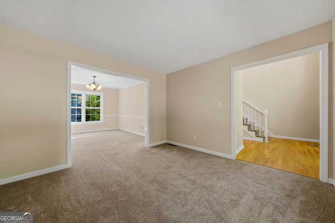
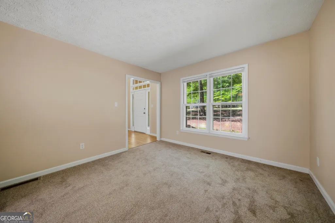
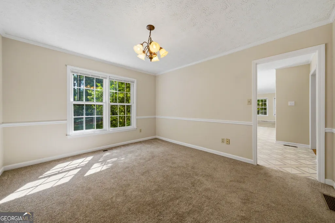
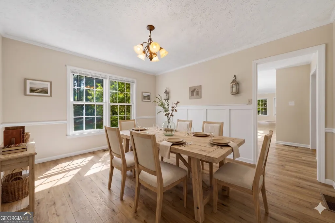
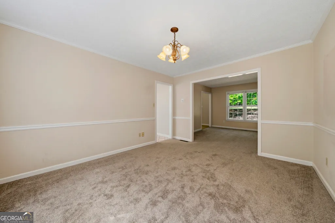
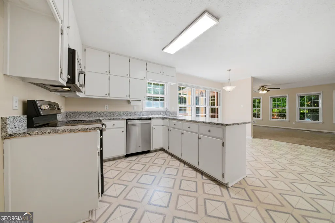
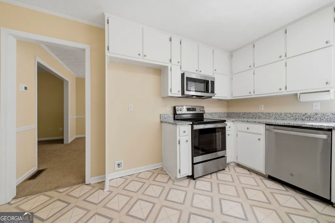
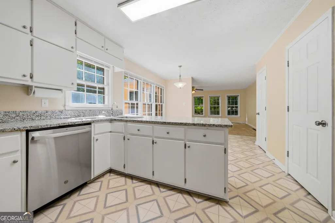
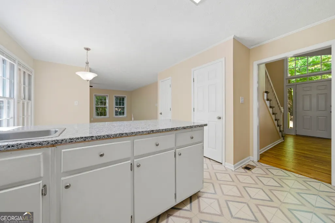
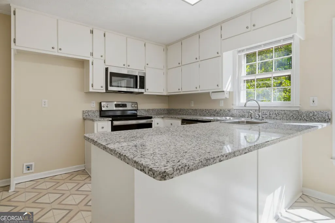
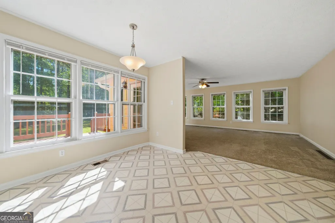
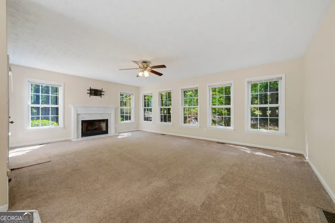
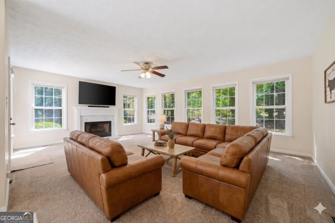
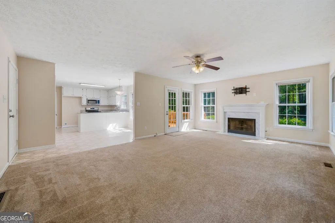
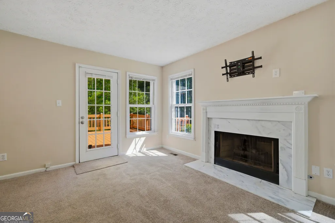
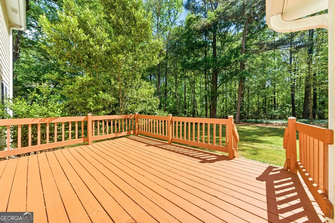
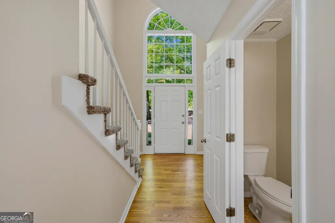
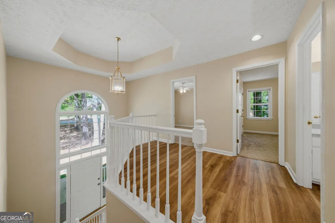
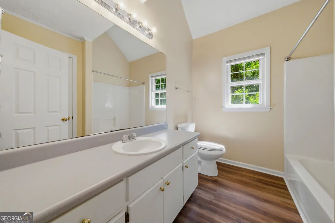
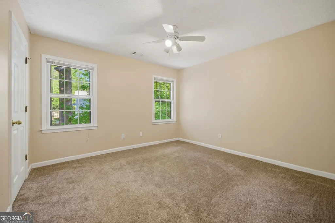
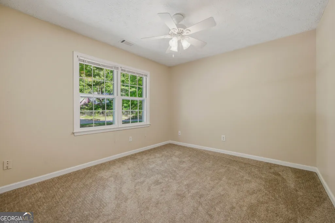
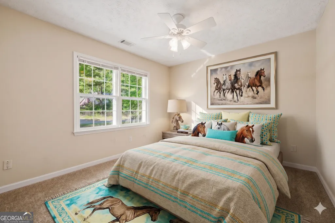
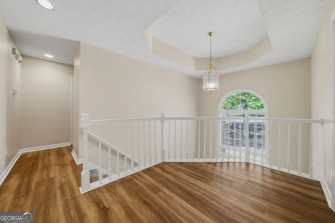
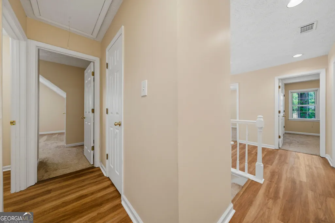
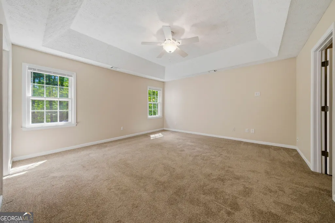

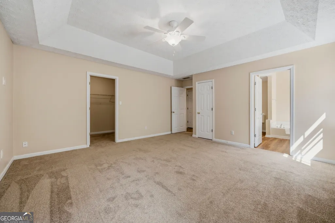
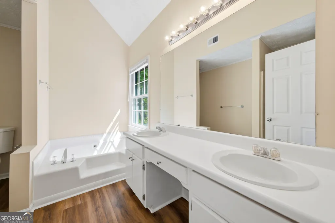
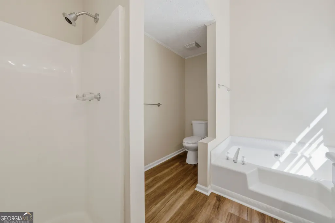
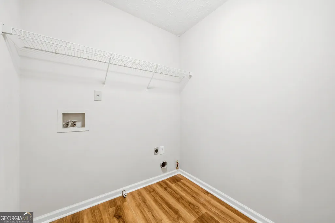
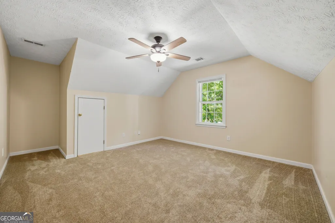
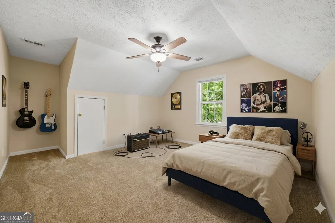
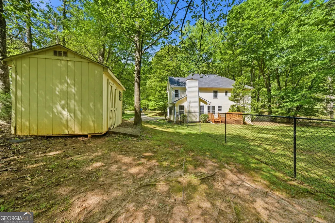
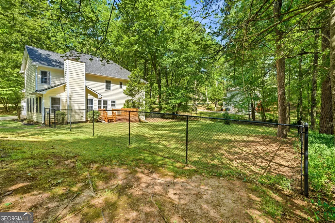
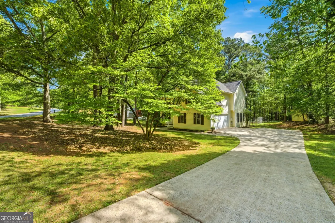
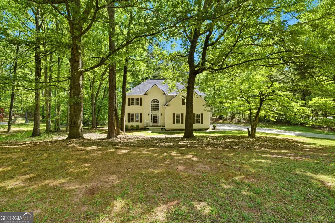
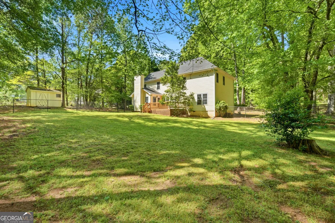
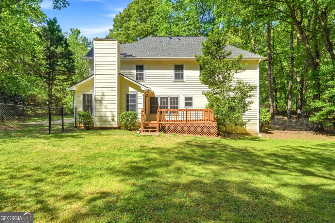
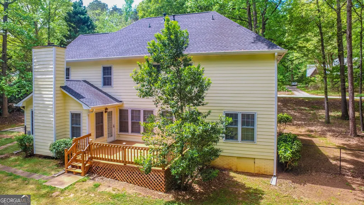
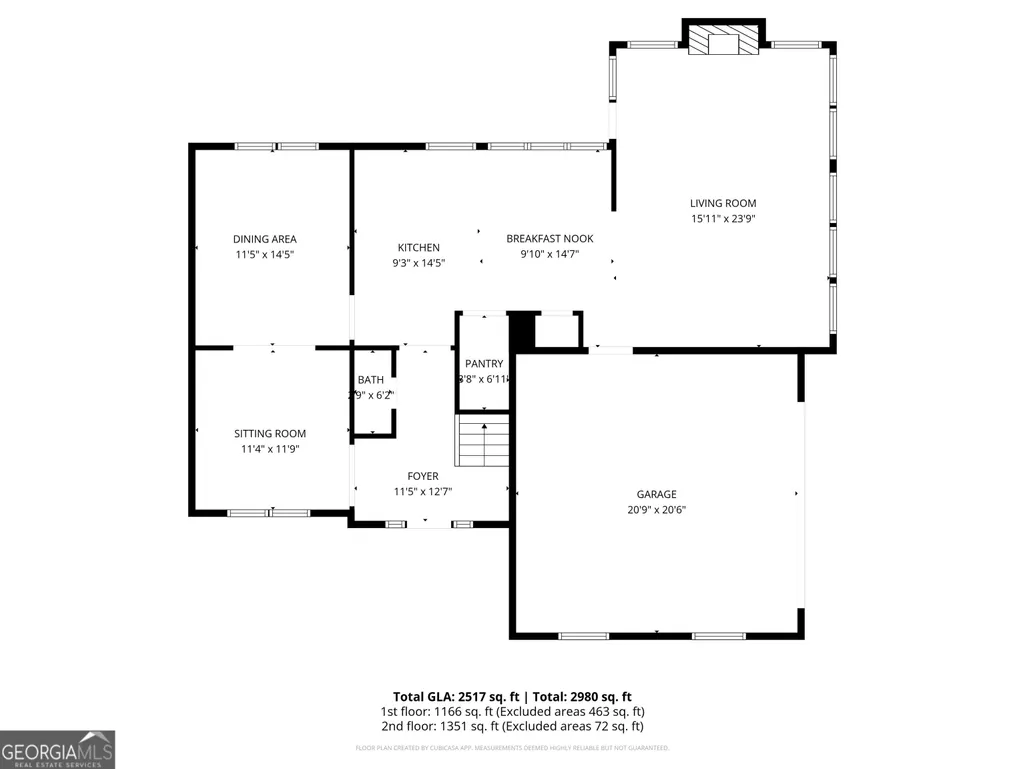
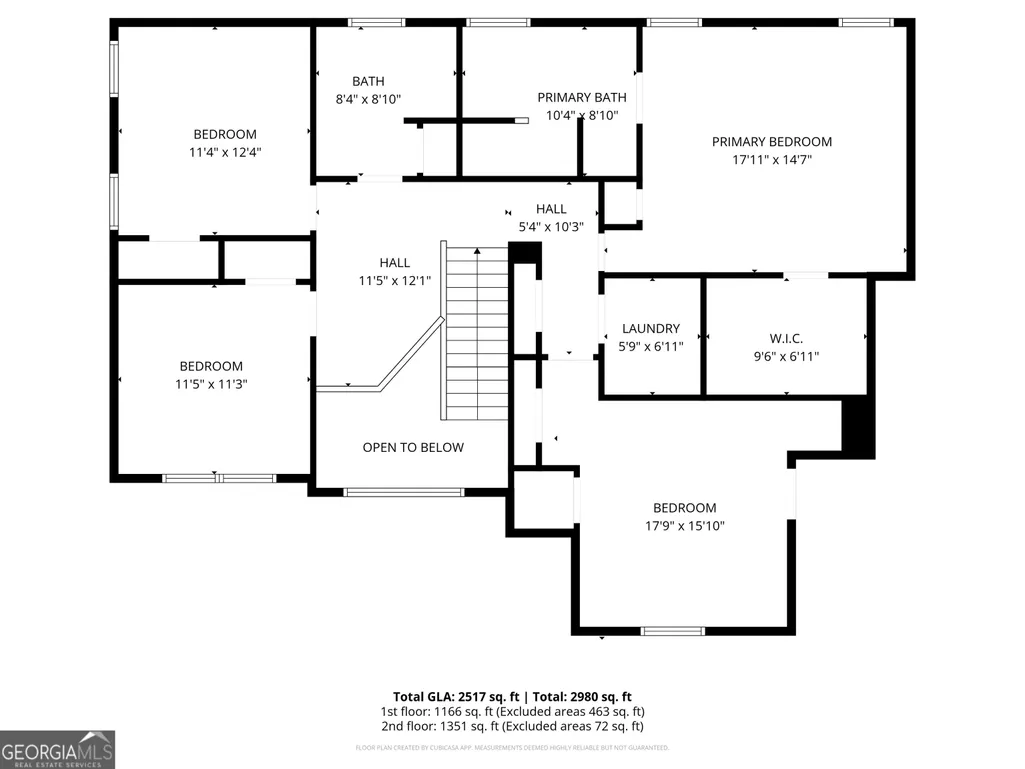
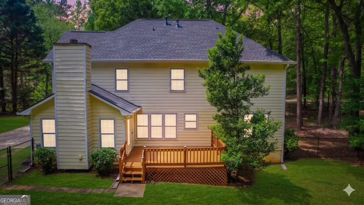
Space, light, and a 1.22-acre setting come together beautifully at 430 Ridgemont Drive. With an exceptional floor plan, generous room sizes, a fenced backyard, and additional land beyond the fence line, this home offers the kind of breathing room buyers are always hoping to find. From the moment you step inside the grand 2-story foyer, the home feels open, welcoming, and easy to imagine. Formal living and dining rooms are gracefully defined by columns, giving you elegant spaces for holidays, celebrations, dinner parties, or simply everyday living with a little more room to gather. At the heart of the home, the kitchen blends beauty and function with striking granite countertops, stainless steel appliances, and an efficient layout that keeps everything within easy reach. The nearby breakfast area is perfect for casual meals, morning coffee, or conversation before the day begins. Just beyond the kitchen, the family room is where the home truly shines. Let the sun shine in through a stunning wall of windows that fills the room with natural light and draws your eyes straight to the backyard. By day, this space feels bright, open, and almost sunroom-like in its connection to the outdoors. By night, light the gas logs, settle in by the fire, and enjoy a warm, comfortable room designed for relaxing, gathering, and unwinding. Upstairs, all bedrooms are thoughtfully tucked away, creating a quieter and more private place for rest. The primary suite offers generous space, a large walk-in closet, and a beautifully designed bath with garden tub, separate shower, double vanity, and water closet. Three additional bedrooms and a full bath complete the upper level, each with comfortable space and ample closet storage. Throughout the home, thoughtful storage, including two pantry closets and two upstairs linen closets, makes daily life easier and more organized. Outside, the setting is one of the home's standout features. The fenced backyard offers immediate space to relax, play, garden, or entertain, but do not let the fence line fool you. Beyond the fenced area, the lot continues into the green space beyond, with approximate property lines marked by yellow survey tape to show just how generously this homesite extends. There is room to enjoy a fire pit, create a quiet outdoor retreat, or simply appreciate the added privacy that comes with more than an acre. Located in a spacious, well-established neighborhood where care shows and character grows, 430 Ridgemont offers a setting filled with well-kept homes and a sense of lasting pride. With pretty grass, a greenbelt backdrop, an 8' x 12' outbuilding for yard equipment, and a brand new garage door adding a crisp finishing touch to the refreshed exterior, the outdoor space is both practical and inviting. This may help reduce the buyer's cash needed at closing and provide added flexibility for rate buy-down options, moving costs, future aesthetic updates or actual closing costs. This is the kind of home that is easy to live in and easy to love. The floor plan works, the natural light is memorable, the lot is generous, and the setting feels established, comfortable, and full of possibility. 430 Ridgemont Drive is ready for the next buyer to walk in and feel right at home.
| Elementary School | Middle School | High School |
|---|---|---|
| Inman Elementary School | Whitewater Middle School | Whitewater High School |
| Price History | |
|---|---|
| 4/15/2026 | Listed $439,900 |
| 8/14/2026 | 5$420,000 |
General Features
| Sewer | Septic Tank |
|---|---|
| Heating | Common,Dual,Forced Air,Natural Gas,Zoned |
| Cooling | Ceiling Fan(s),Electric,Zoned |
| Utilities | Electricity Available,High Speed Internet,Natural Gas Available,Underground Utilities,Water Available |
| Roof | Composition |
| Appliances | Dishwasher,Gas Water Heater,Microwave,Range,Stainless Steel Appliance(s) |
| Association Fee Includes | None |
| Patio/Porch Features | Deck |
| Architectural Style | Traditional |
| Security Features | Smoke Detector(s) |
| Construction Materials | Concrete,Press Board |
| Year Built | 1991 |
| View | Seasonal View |
| Levels | Two |
| Property Subtype | Single Family Residence |
| Tax Year | 2024 |
| Community Features | Park,Playground |
| Accessibility | Garage Van Access |
| County | Fayette |
| New Construction | false |
| Property Type | Residential |
| HOA | false |
| Attached Garage | true |
| Subdivision Name | Ridgemont II |
| Garage Y/N | true |
| Other Structures | Outbuilding |
| Full Baths | 2 |
| Status | Active |
| Directions | From Downtown (at the Square) of Fayetteville, head toward Glynn Street. Turn LEFT at the 1st cross street onto Glynn St S. Turn LEFT at the 1st cross street onto Stonewall Ave. Turn RIGHT onto S Jeff Davis Dr. Turn RIGHT onto Inman Rd. Turn LEFT onto Ridgemont Dr. Home will be on the LEFT. |
| High School | Whitewater |
| City | Fayetteville |
| Lot Size Units | Acres |
| Lot Size Square Feet | 53143.2 |
| Carport Y/N | false |
| Elementary School | Inman |
| Property Attached Y/N | false |
| Land Lease Y/N | false |
| Tax Annual Amount | 3591 |
| Home Warranty Y/N | false |
| Middle/Junior High School | Whitewater |
| Property Condition | Updated/Remodeled |
| Virtual Tour | https://my.matterport.com/show/?m=vfYeMAM2mS4 |
| Structure Type | House |
| Building Area Units | Square Feet |
| Living Area Units | Square Feet |
| Standard Status | Active |
| Occupancy Type | Vacant |
Interior Features
| Interior Amenities | Double Vanity,Separate Shower,Soaking Tub,Tile Bath,Tray Ceiling(s),Entrance Foyer,Vaulted Ceiling(s),Walk-In Closet(s) |
|---|---|
| Basement | Crawl Space |
| Flooring | Carpet,Hardwood,Vinyl |
| Total Fireplaces | 1 |
| Fireplace Features | Factory Built,Gas Log,Gas Starter |
| Common Walls | No Common Walls |
| Air Conditioning Y/N | true |
| Heating Y/N | true |
| Window Features | Storm Window(s) |
| Fireplace Y/N | true |
| Above Grade Finished Area | 2517 |
| Half Baths | 1 |
| Laundry Features | In Hall,Upper Level |
| Total Bedrooms | 4 |
| Below Grade Finished Area Unit Type | Square Feet |
| LivingAreaSource | Other |
| Above Grade Finished Area Unit Type | Square Feet |
| Kitchen Features | Breakfast Area,Kitchen Island,Pantry,Solid Surface Counters |
| Total Baths | 3 |
| Dining Room Features | Dining Rm/Living Rm Combo,Seats 12+,Separate Room |
Exterior Features
| Exterior Amenities | Other |
|---|---|
| Vegetation | Cleared,Grassed,Partially Wooded |
| Fencing | Back Yard,Chain Link |
| Parking Features | Garage,Attached,Kitchen Level,RV Access/Parking,Boat,Garage Door Opener,Side/Rear Entrance |
| Lot Features | Greenbelt,Level,Open Lot,Private |
| Water Source | Public |
| Total Parking | 2 |
| Lot Size Area | 1.22 |
| Building Area Total | 2517 |
| Lot Size Acres | 1.22 |
| Lot Size Source | Public Records |
Amenities
- Foreclosure
- Views
- Short Sale
- New Construction
- Adult 55+
- Lease To Own
- No HOA Fees
- Furnished
- Primary On Main
- Air Conditioning
- Seller Finance
- Green
- Fixer Upper
- Horse
- Golf
- Fireplace
- Deck
- Garage
- Basement
- Pool
Property vs Single Family Average in 30215
Price
Taxes
Year Built

 ©2026 Georgia Multiple Listing Service All information deemed reliable but not guaranteed. All properties are subject to prior sale, change or withdrawal. Neither listing broker(s) or information provider(s) shall be responsible for any typographical errors, misinformation, misprints and shall be held totally harmless. Listing(s) information is provided for consumer's personal, non-commercial use and may not be used for any purpose other than to identify prospective properties consumers may
 Northeast Georgia Board of REALTORS® All information deemed reliable but not guaranteed. All properties are subject to prior sale, change or withdrawal. Neither listing broker(s) or information provider(s) shall be responsible for any typographical errors, misinformation, misprints and shall be held totally harmless. Listing(s) information is provided for consumer's personal, non-commercial use and may not be used for any purpose other than to identify prospective properties consumers may be
 The information set forth on this site is based upon information which we consider reliable, but because it has been supplied by third parties to our franchisees (who in turn supplied it to us), we can not represent that it is accurate or complete, and it should not be relied upon as such. The offerings are subject to errors, omissions, changes, including price, or withdrawal without notice. All dimensions are approximate and have not been verified by the selling party and can not be verified. It
