
Views
Address
173 Westview Drive, Athens, GA
Price
$ 1,885,000
Property Attributes
- MLS#10733557
- TypeSingle Family
- Listing Status Active
- CountyClarke
- CityAthens
- NeighborhoodFivePoints
- Zip30606
- StyleTraditional
- Year Built2016
- Taxes$ 16671
- Price$ 1,885,000
- Bedrooms4
- Full Bathrooms5
- Half Bathrooms0
- Sqr Footage3700
- Lot Size0.27 Acres
Data Source:
Georgia MLS (GAMLS)
Property Description
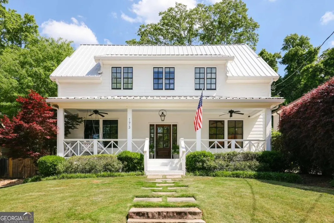
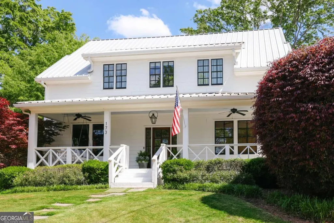
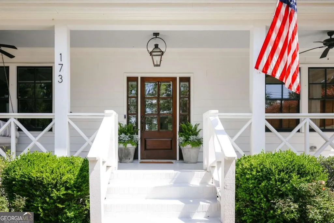
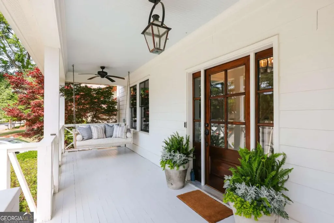
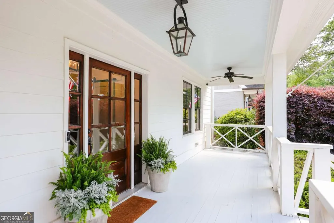
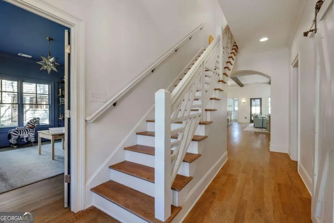
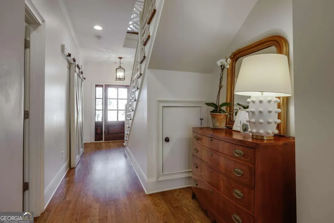
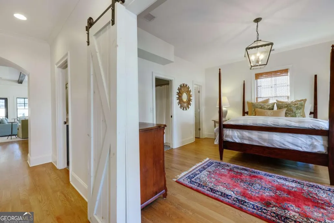
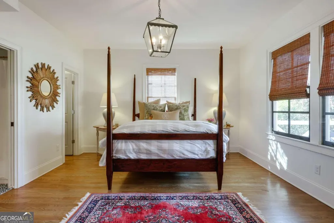
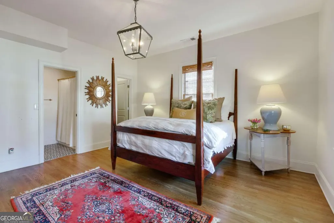
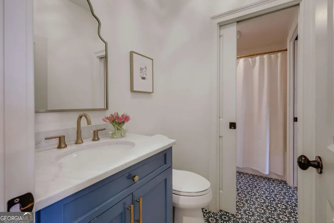
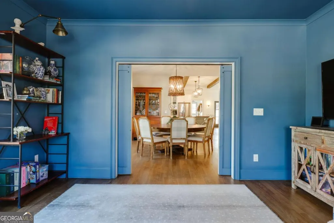
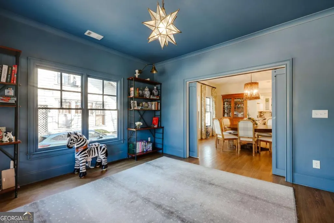
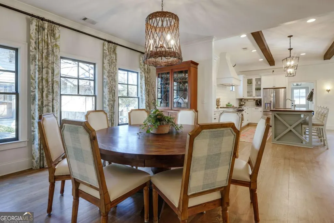
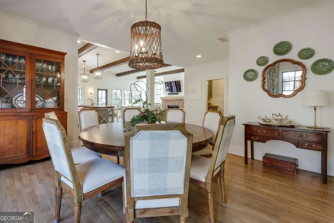
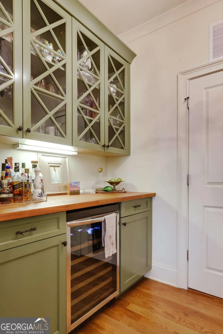
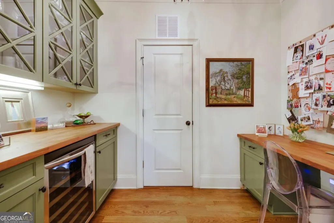
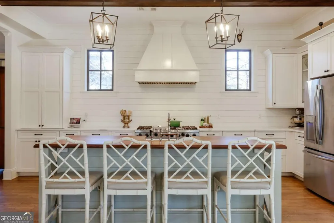
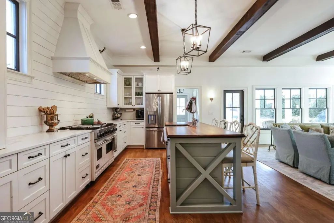
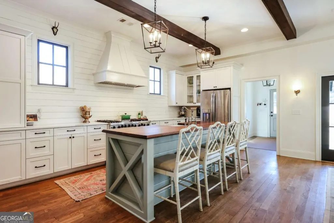
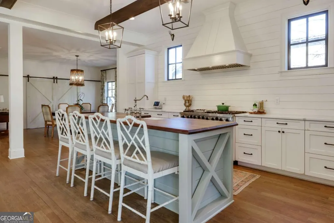
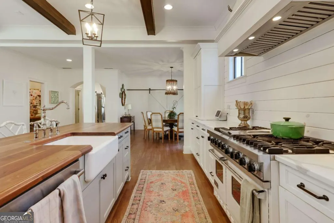
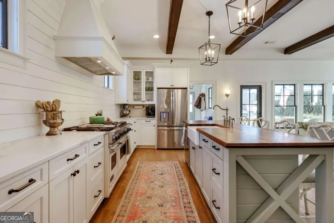
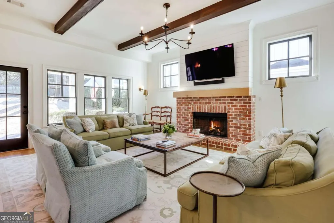
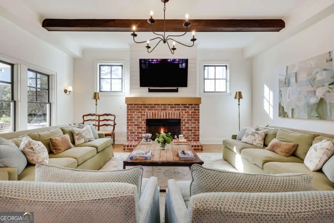
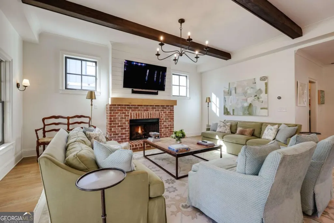
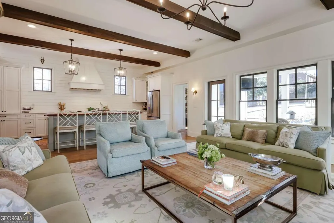
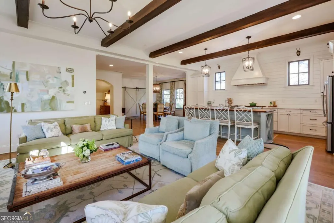
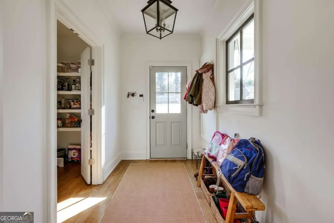
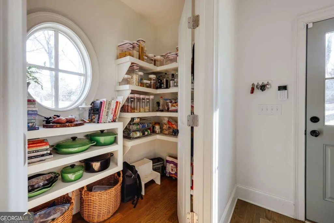
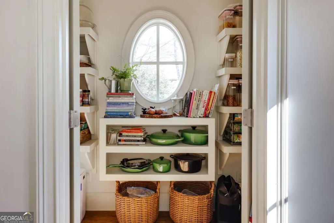
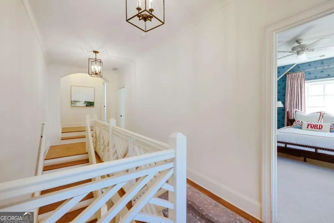
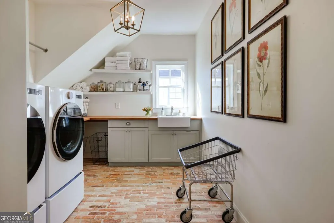
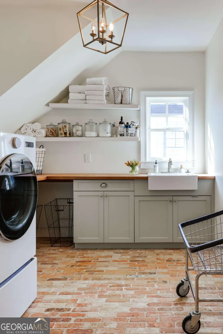
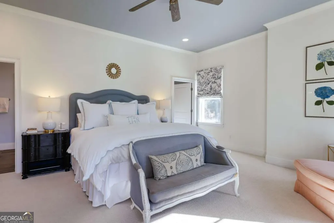
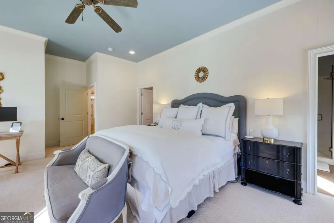
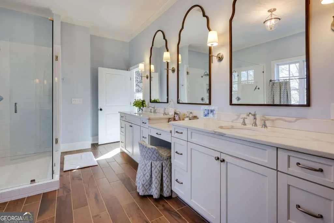
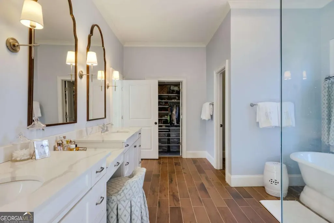
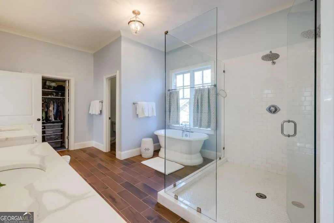
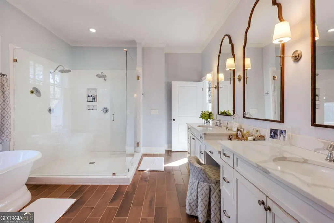
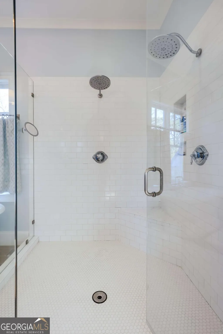
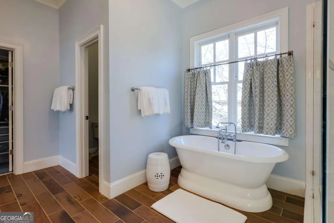
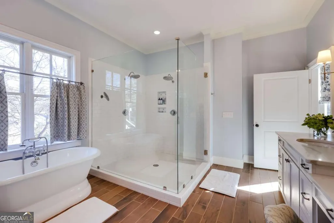
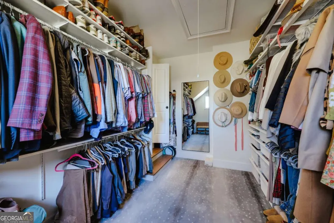
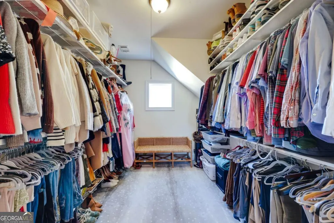
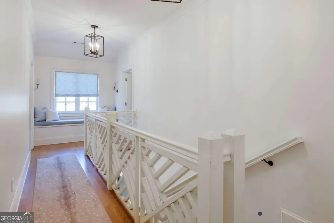
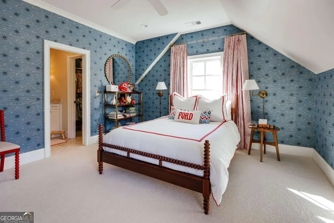
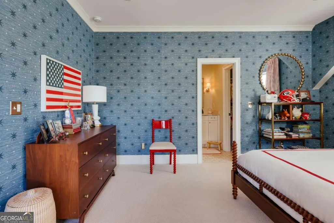
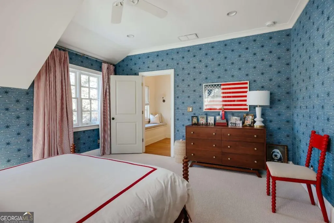
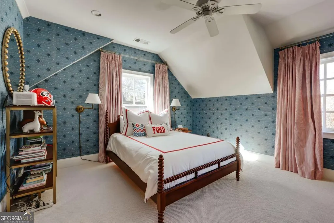
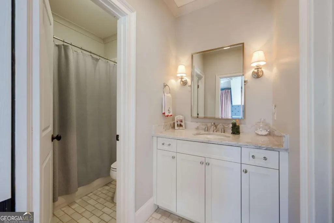
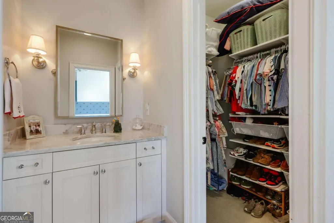
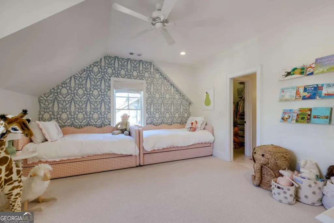

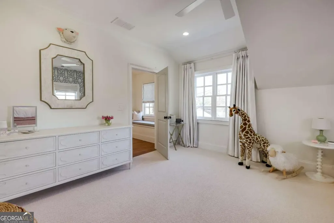
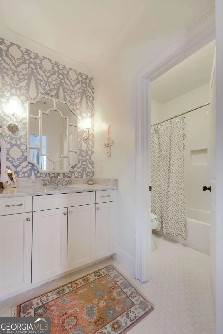
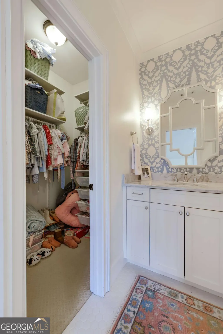
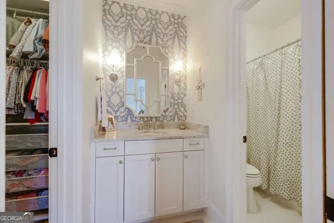
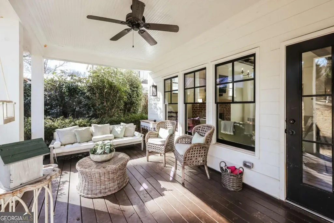
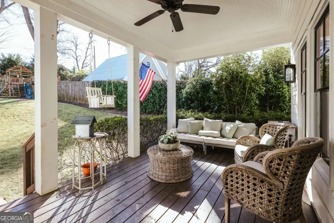
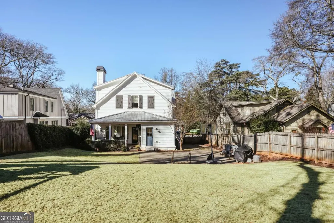
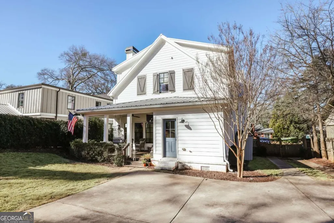
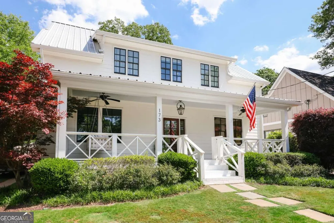
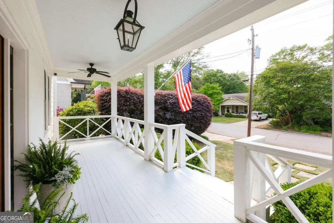
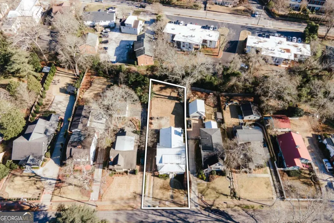
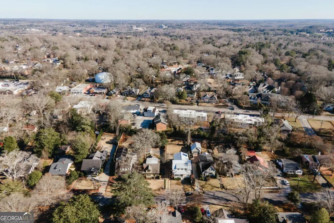
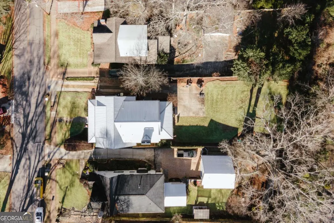
Some homes in Five Points are old and full of charm. A few are new and built right. 173 Westview Drive is one of the rare ones thats both. Built in 2016, this 3,700 sq ft home sits on one of Five Points most walkable streets - sidewalks away from Condor Chocolates, Jennis Ice Cream, Earth Fare, and the restaurants and wine bars that make this neighborhood worth moving to Athens for. UGAs campus is minutes away on foot. Game days, graduation weekends, and Tuesday nights all look different when you live here. The front porch with a hanging swing signals immediately that whoever designed this home was thinking about how people actually live. Black-framed windows, a warm wood entry door, and a porch made for cocktail hour and front-yard conversations give 173 Westview a warmth that newer construction rarely gets right. Inside: hardwood floors throughout, soaring ceilings, exposed wood beams, a gas brick fireplace, and a kitchen that earns its square footage - Viking range, double oven, butcher block island, custom range hood, barn door to the dining room, and a walk-in pantry. A wet bar, home office, private guest suite with full bath, and mudroom round out the main level. Upstairs, every bedroom has its own bathroom - ideal for hosting parents, alumni weekends, or simply living well. The primary suite features a double vanity and walk-in shower. A laundry room sits conveniently on the bedroom level. Out back: a covered porch, large flat yard, fully fenced. Rare in Five Points. Zoned for Barrow Elementary. Newer construction, every bedroom en suite, and a walk-out-the-door lifestyle in the most sought-after neighborhood in Athens. This one wont need a second showing. Ready to go whenever you are.
| Elementary School | Middle School | High School |
|---|---|---|
| Barrow Elementary School | Clarke Middle School | Clarke Central High School |
| Price History | |
|---|---|
| 4/15/2026 | Listed $1,999,000 |
| 6/10/2026 | 6$1,885,000 |
General Features
| Sewer | Public Sewer |
|---|---|
| Heating | Electric,Heat Pump |
| Cooling | Central Air,Electric |
| Utilities | High Speed Internet,Natural Gas Available,Sewer Connected,Water Available |
| Roof | Composition |
| Appliances | Cooktop,Dishwasher,Electric Water Heater,Microwave,Range |
| Association Fee Includes | None |
| Patio/Porch Features | Patio,Porch |
| Architectural Style | Traditional |
| Security Features | Carbon Monoxide Detector(s),Smoke Detector(s) |
| Construction Materials | Wood Siding |
| Year Built | 2016 |
| View | City |
| Levels | Two |
| Property Subtype | Single Family Residence |
| Tax Year | 2025 |
| Community Features | Sidewalks,Street Lights |
| County | Clarke |
| New Construction | false |
| Property Type | Residential |
| HOA | false |
| Attached Garage | false |
| Subdivision Name | FivePoints |
| Garage Y/N | false |
| Full Baths | 5 |
| Status | Active |
| Directions | Heading north on Milledge Ave, turn right onto Milledge Circle. Veer left onto Westview Ave. Home is on your left. |
| High School | Clarke Central |
| City | Athens |
| Lot Size Units | Square Feet |
| Lot Size Square Feet | 11761.2 |
| Carport Y/N | false |
| Elementary School | Barrow |
| Property Attached Y/N | false |
| Land Lease Y/N | false |
| Tax Annual Amount | 16671 |
| Home Warranty Y/N | false |
| Middle/Junior High School | Clarke |
| Property Condition | Updated/Remodeled |
| Structure Type | House |
| Building Area Units | Square Feet |
| Living Area Units | Square Feet |
| Standard Status | Active |
Interior Features
| Interior Amenities | Beamed Ceilings,Separate Shower,Soaking Tub,Tile Bath,Walk-In Closet(s),Wet Bar |
|---|---|
| Basement | Crawl Space |
| Flooring | Carpet,Hardwood |
| Total Fireplaces | 1 |
| Fireplace Features | Family Room,Gas Log |
| Common Walls | No Common Walls |
| Air Conditioning Y/N | true |
| Heating Y/N | true |
| Window Features | Double Pane Windows |
| Fireplace Y/N | true |
| Above Grade Finished Area | 3700 |
| Laundry Features | In Hall |
| Total Bedrooms | 4 |
| Main Level Bedrooms | 1 |
| Main Level Bathrooms | 1 |
| Below Grade Finished Area Unit Type | Square Feet |
| LivingAreaSource | Owner |
| Above Grade Finished Area Unit Type | Square Feet |
| Kitchen Features | Kitchen Island,Pantry,Solid Surface Counters,Walk-in Pantry |
| Total Baths | 5 |
| Dining Room Features | L Shaped |
Exterior Features
| Fencing | Back Yard,Wood |
|---|---|
| Parking Features | Off Street,Parking Pad |
| Lot Features | City Lot |
| Water Source | Public |
| Total Parking | 2 |
| Lot Size Area | 11761.2 |
| Foundation Details | Pillar/Post/Pier |
| Building Area Total | 3700 |
| Lot Size Acres | 0.27 |
| Lot Size Source | Appraiser |
Amenities
- Foreclosure
- Views
- Short Sale
- New Construction
- Adult 55+
- Lease To Own
- No HOA Fees
- Furnished
- Primary On Main
- Air Conditioning
- Seller Finance
- Green
- Fixer Upper
- Horse
- Golf
- Fireplace
- Deck
- Garage
- Basement
- Pool
Property vs Single Family Average in 30606
Price
Taxes
Year Built
 ©2026 Georgia Multiple Listing Service All information deemed reliable but not guaranteed. All properties are subject to prior sale, change or withdrawal. Neither listing broker(s) or information provider(s) shall be responsible for any typographical errors, misinformation, misprints and shall be held totally harmless. Listing(s) information is provided for consumer's personal, non-commercial use and may not be used for any purpose other than to identify prospective properties consumers may
 Listings identified with the FMLS IDX logo come from FMLS and are held by brokerage firms other than the owner of this website. The listing brokerage is identified in any listing details. Information is deemed reliable but is not guaranteed. If you believe any FMLS listing contains material that infringes your copyrighted work please
  Northeast Georgia Board of REALTORS® All information deemed reliable but not guaranteed. All properties are subject to prior sale, change or withdrawal. Neither listing broker(s) or information provider(s) shall be responsible for any typographical errors, misinformation, misprints and shall be held totally harmless. Listing(s) information is provided for consumer's personal, non-commercial use and may not be used for any purpose other than to identify prospective properties consumers may be
 The information set forth on this site is based upon information which we consider reliable, but because it has been supplied by third parties to our franchisees (who in turn supplied it to us), we can not represent that it is accurate or complete, and it should not be relied upon as such. The offerings are subject to errors, omissions, changes, including price, or withdrawal without notice. All dimensions are approximate and have not been verified by the selling party and can not be verified. It
