
Waterfront - New Construction - Primary on Main
Address
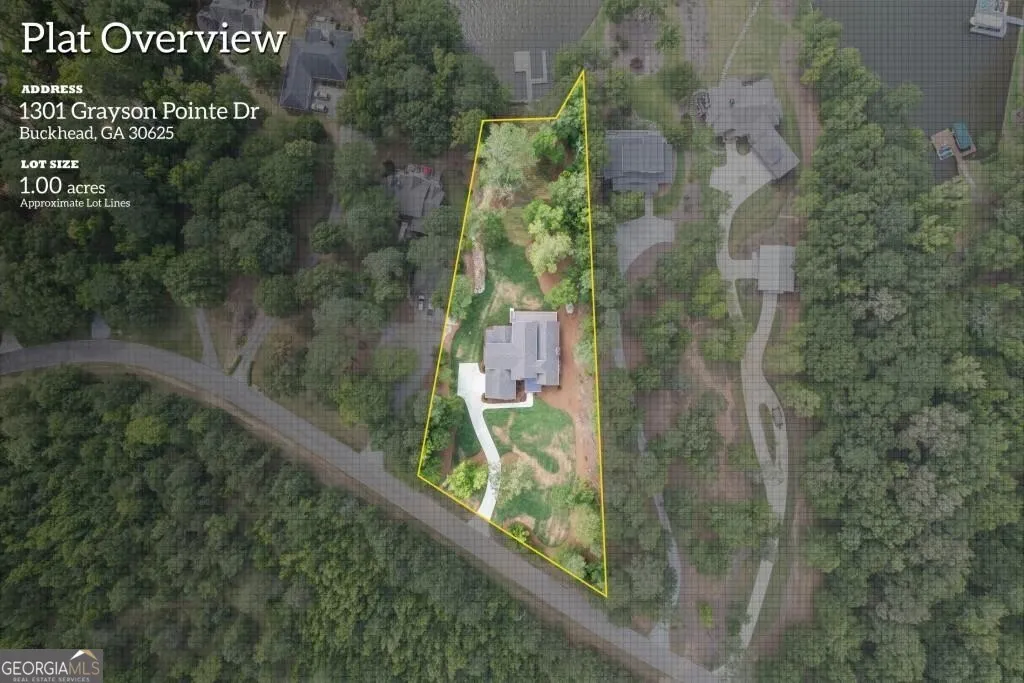
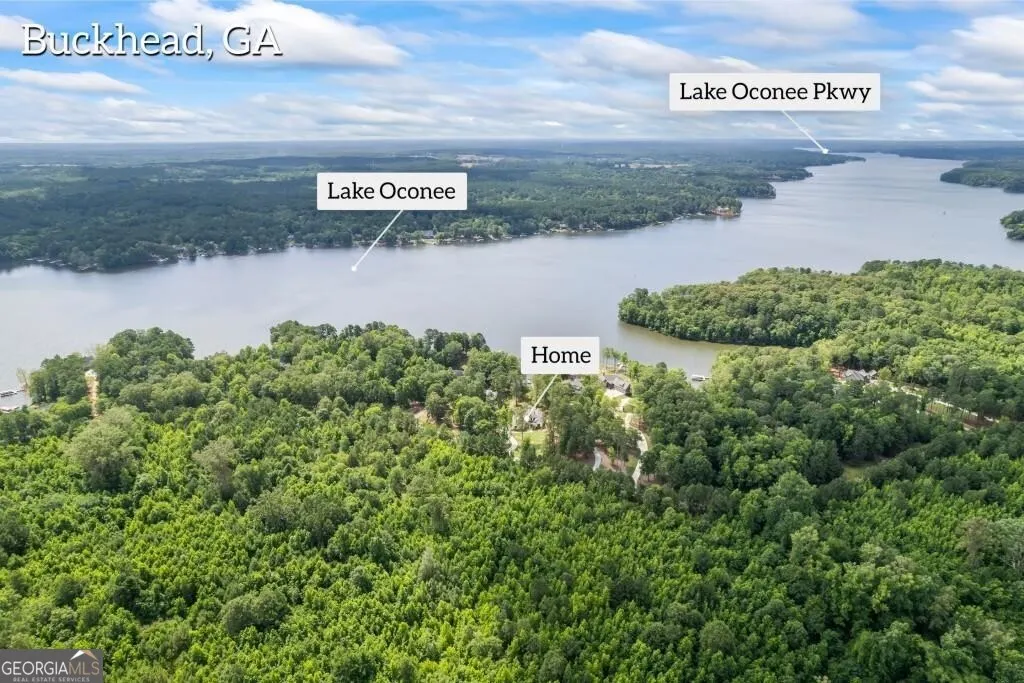
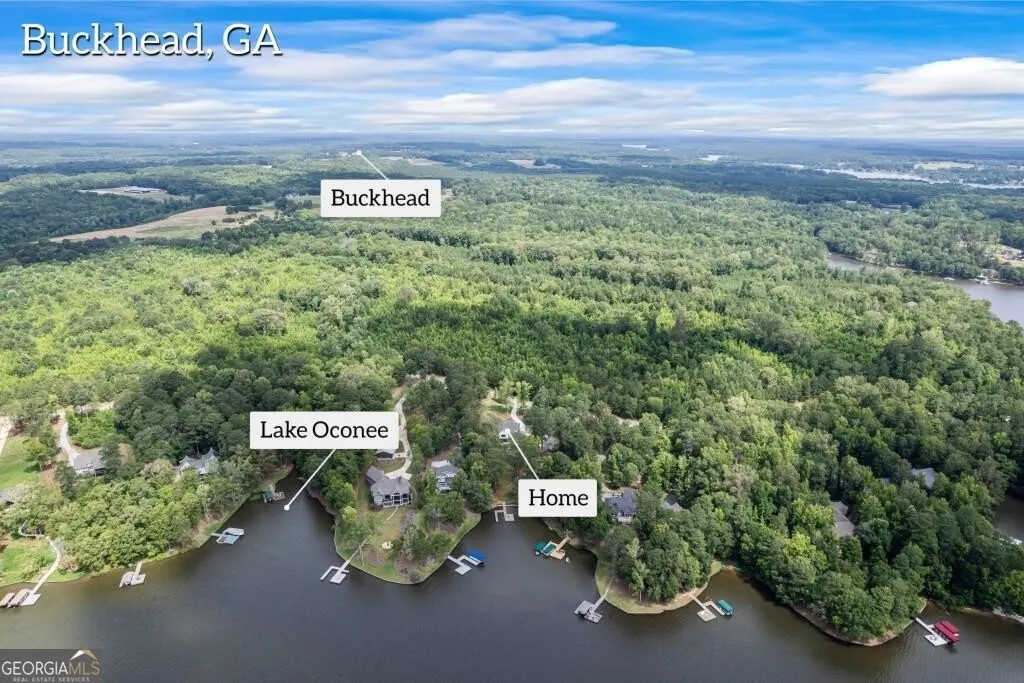
1301 Grayson Pointe Drive, Buckhead, GA
Price
$ 1,825,000
Property Attributes
- MLS#10734102
- TypeSingle Family
- Listing Status Active
- CountyMorgan
- CityBuckhead
- NeighborhoodLake Oconee
- Zip30625
- StyleTraditional
- Year Built2024
- Taxes$ 1678
- Price$ 1,825,000
- Bedrooms5
- Full Bathrooms4
- Half Bathrooms1
- Sqr Footage4097
- Lot Size1 Acres
Data Source:
Georgia MLS (GAMLS)
Property Description
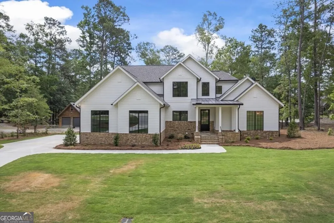
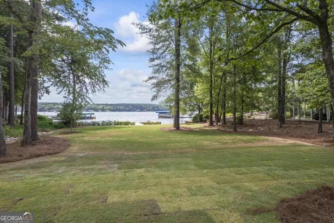
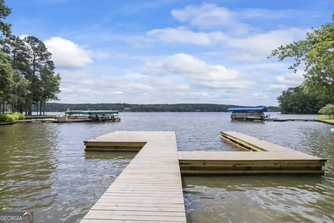
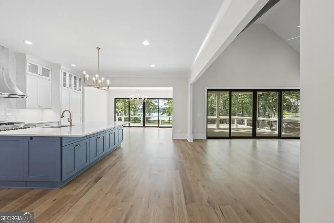
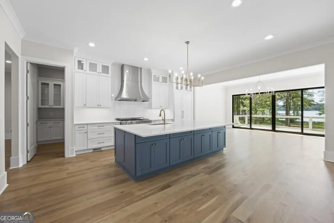
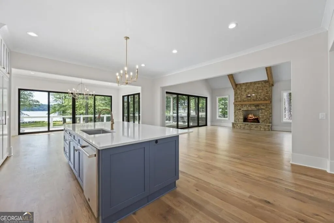
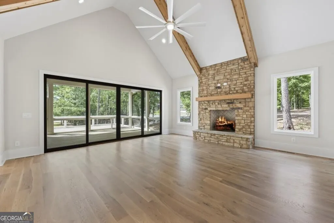
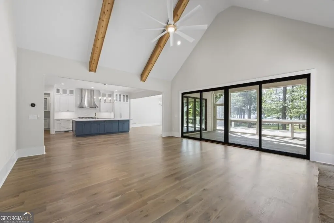
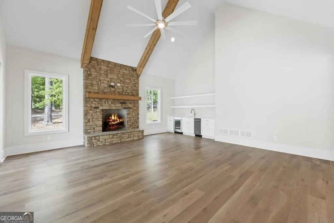
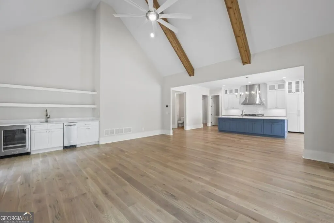
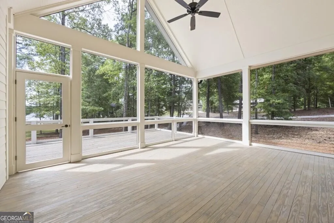
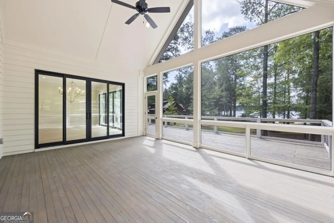
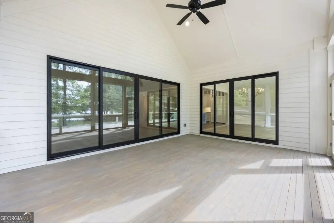
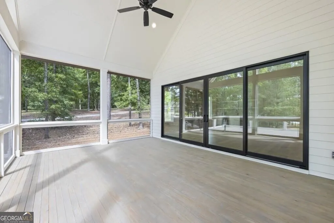
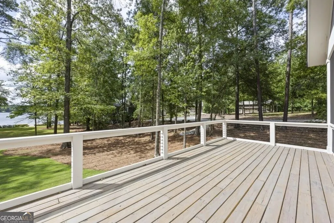
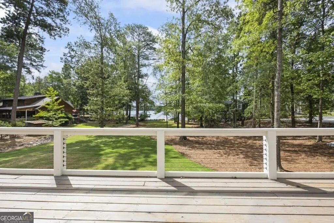
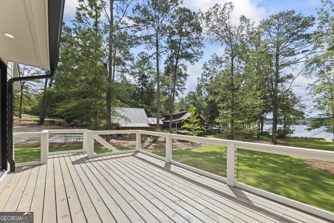
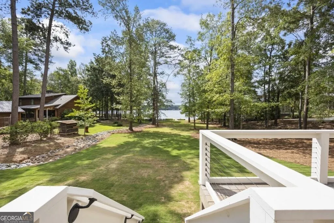
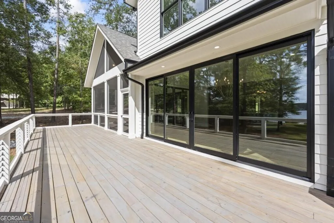
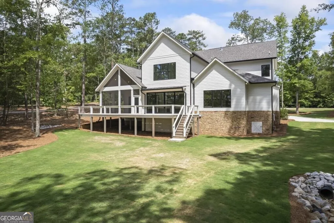
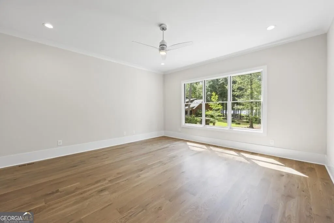
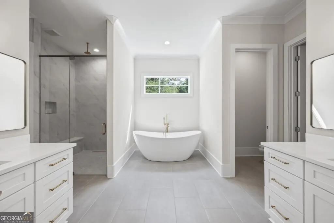
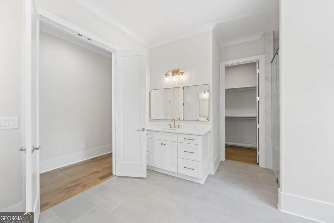
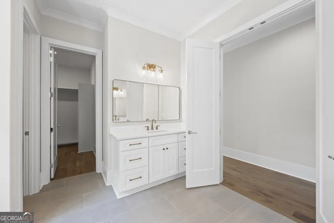
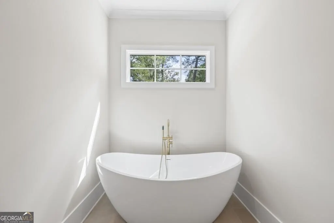
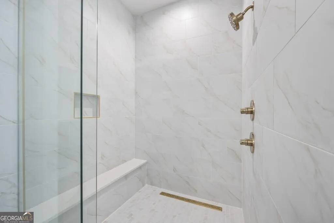
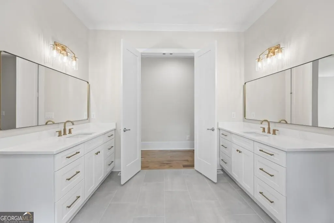
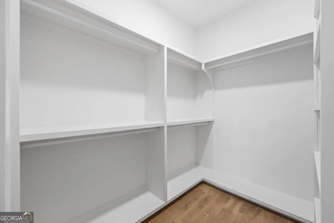
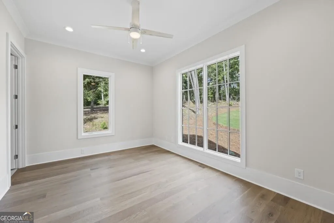
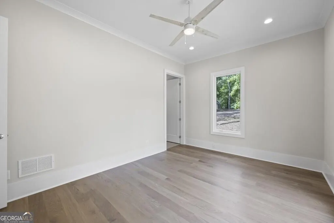
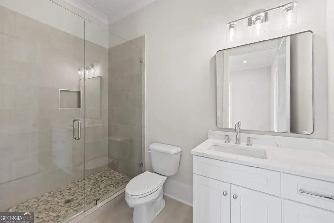
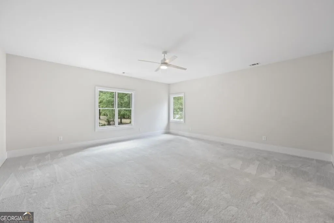
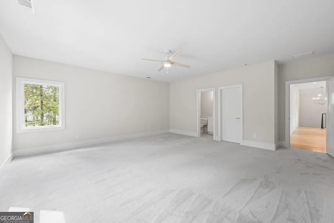
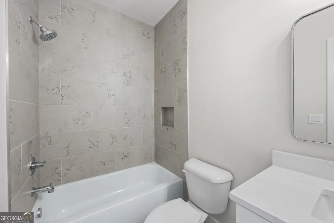
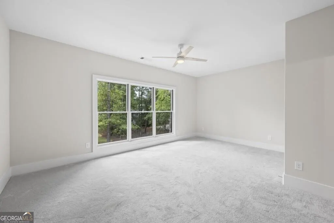
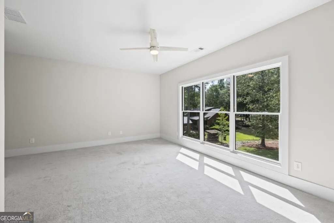
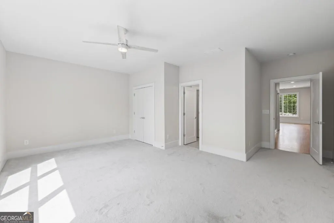
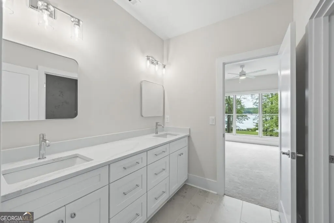
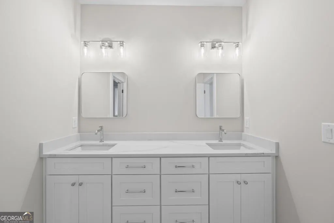
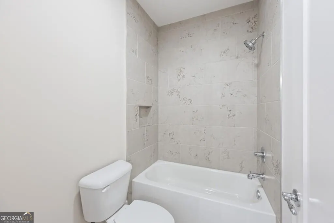
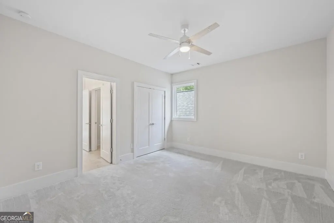
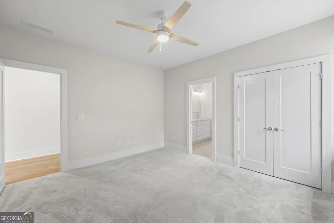
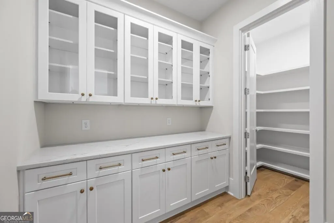
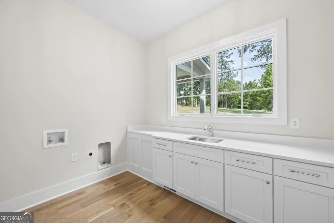
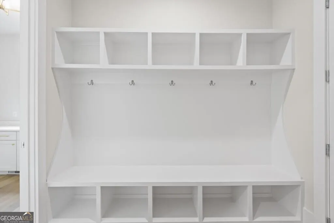
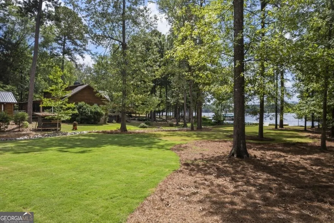
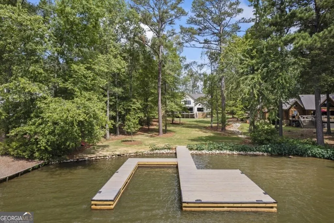
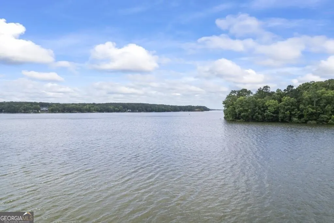
Introducing a stunning new construction home on the serene shores of Lake Oconee. This exquisite 5-bedroom, 4.5-bathroom retreat offers unparalleled luxury and breathtaking lake views, making it the perfect sanctuary for those seeking both tranquility and elegance. Step into the grand great room, where soaring ceilings create an open and airy ambiance. This magnificent space seamlessly flows into a screened porch, providing a perfect vantage point to enjoy the mesmerizing lake vistas. The great room's design ensures that the beauty of Lake Oconee is always in view, whether you're relaxing indoors or outdoors. The heart of the home is the expansive kitchen, featuring a large island that overlooks both the breakfast room and the living room. This open-concept design is ideal for entertaining and everyday living, offering a harmonious blend of style and functionality. High-end finishes and top-of-the-line appliances ensure that no detail has been overlooked. The master bedroom, conveniently located on the main floor, is a private oasis with stunning lake views. Wake up to the serene sights of Lake Oconee and enjoy the luxurious ensuite bathroom, complete with premium fixtures and a spacious walk-in closet. This home is designed to be a retreat, with every detail meticulously crafted to provide comfort and luxury. The additional four bedrooms and three bathrooms offer ample space for family and guests, ensuring everyone has their own slice of paradise. Outside, the property features a max dock with deep water, capable of accommodating two boat lifts. Whether you're an avid boater or simply love being by the water, this feature offers unparalleled convenience and enjoyment. This home combines modern luxury with natural beauty. Don't miss the opportunity to make this spectacular lakeside retreat your own!
| Elementary School | Middle School | High School |
|---|---|---|
| Other Elementary School | Morgan Middle School | Morgan High School |
| Price History | |
|---|---|
| 4/16/2026 | Listed $1,825,000 |
General Features
| Sewer | Septic Tank |
|---|---|
| Heating | Central,Forced Air |
| Cooling | Ceiling Fan(s),Central Air |
| Utilities | Cable Available,Electricity Available,Natural Gas Available,Phone Available,Water Available |
| Roof | Composition |
| Appliances | Dishwasher,Disposal,Gas Water Heater |
| Association Fee Includes | None |
| Patio/Porch Features | Deck,Screened |
| Architectural Style | Traditional |
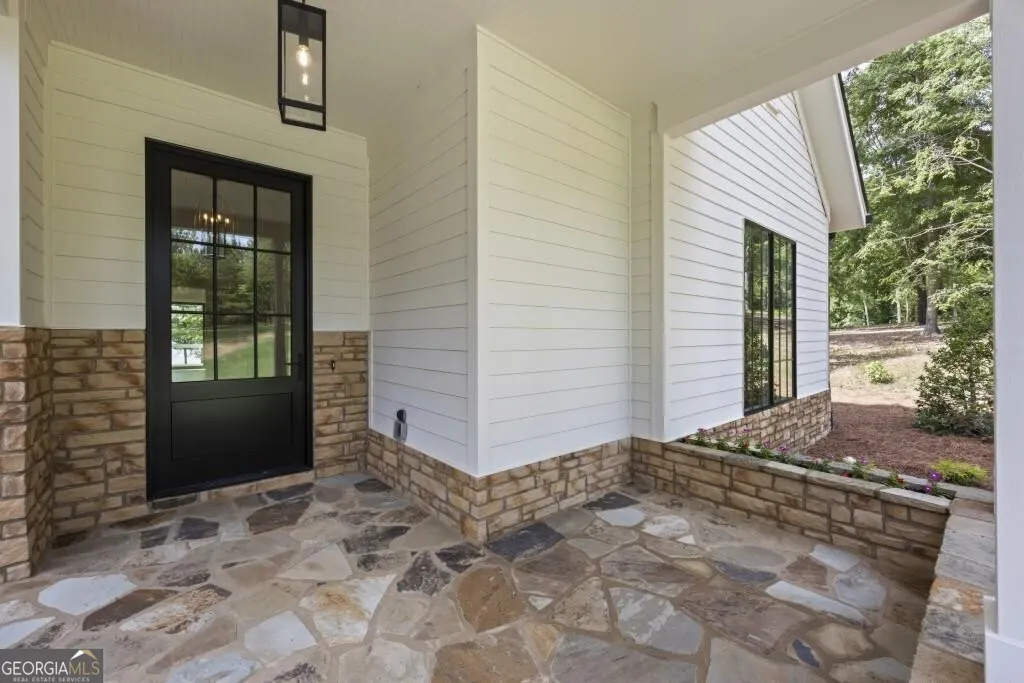
| Construction Materials | Stone |
| Year Built | 2024 |
| View | Lake |
| Levels | Two |
| Property Subtype | Single Family Residence |
| Tax Year | 2023 |
| Community Features | None |
| County | Morgan |
| New Construction | true |
| Property Type | Residential |
| HOA | false |
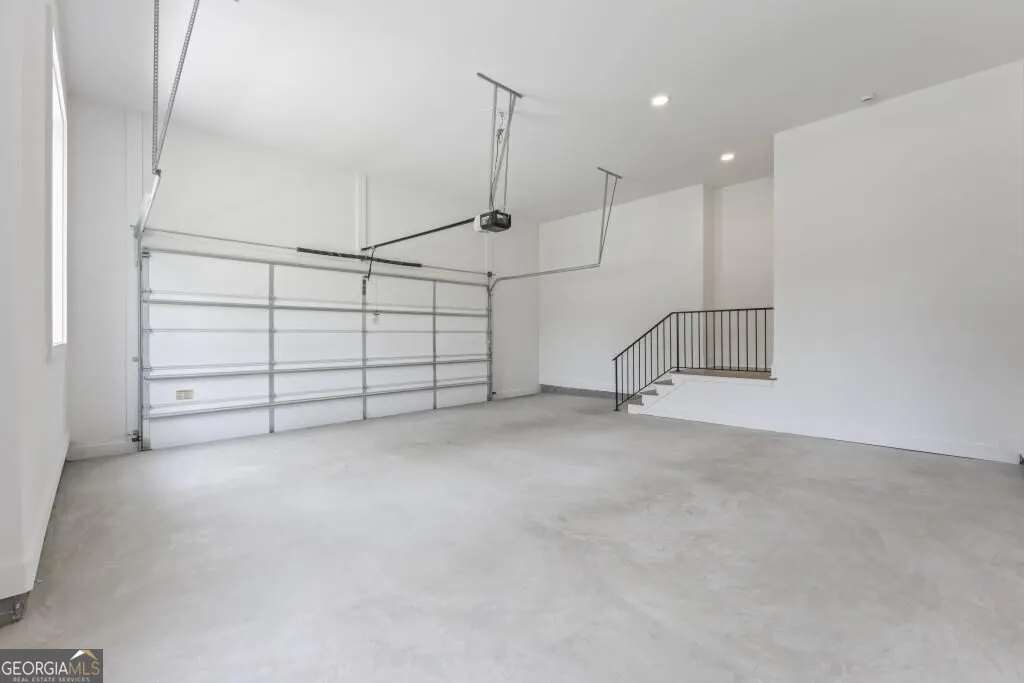
| Attached Garage | true |
| Subdivision Name | Lake Oconee |
| Garage Y/N | true |
| Full Baths | 4 |
| Status | Active |
| Directions | GPS friendly! |
| High School | Morgan |
| City | Buckhead |
| Body of Water | None |
| Lot Size Units | Acres |
| Lot Size Square Feet | 43560 |
| Carport Y/N | false |
| Elementary School | Other |
| Property Attached Y/N | false |
| Land Lease Y/N | false |
| Tax Annual Amount | 1678 |
| Home Warranty Y/N | false |
| Middle/Junior High School | Morgan |
| Property Condition | New Construction |
| Virtual Tour | https://www.zillow.com/view-imx/14eb8a89-cb68-42a6-ac1a-e9eb154f3216?setAttribution=mls&wl=true&initialViewType=pano&utm_source=dashboard |
| Structure Type | House |
| Building Area Units | Square Feet |
| Living Area Units | Square Feet |
| Standard Status | Active |
Interior Features
| Interior Amenities | Double Vanity,Master On Main Level,Separate Shower |
|---|---|
| Basement | Crawl Space |
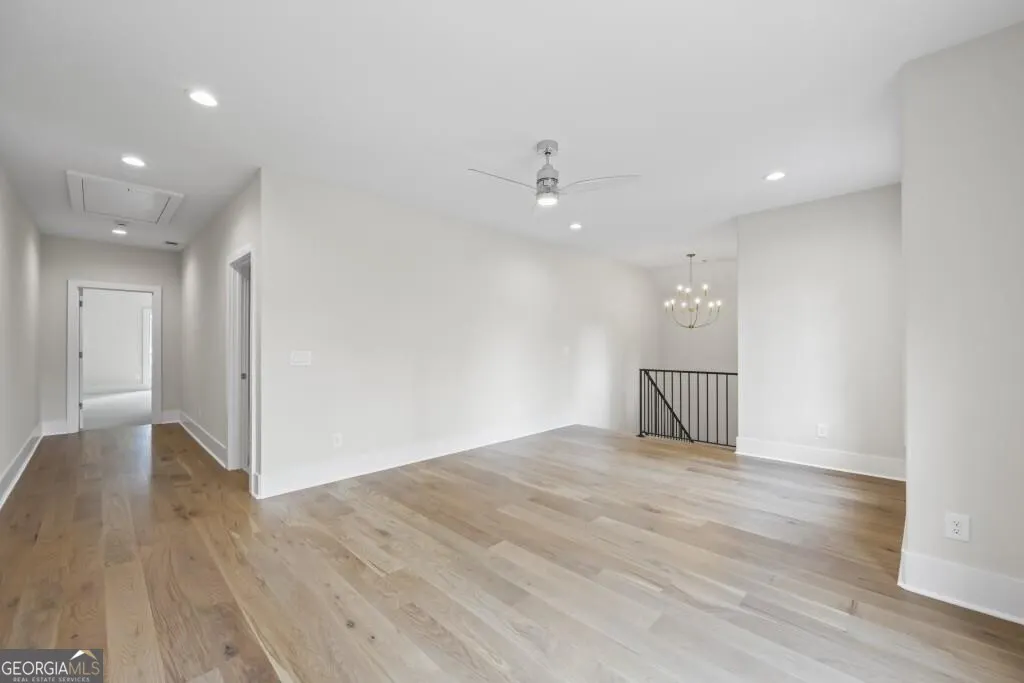
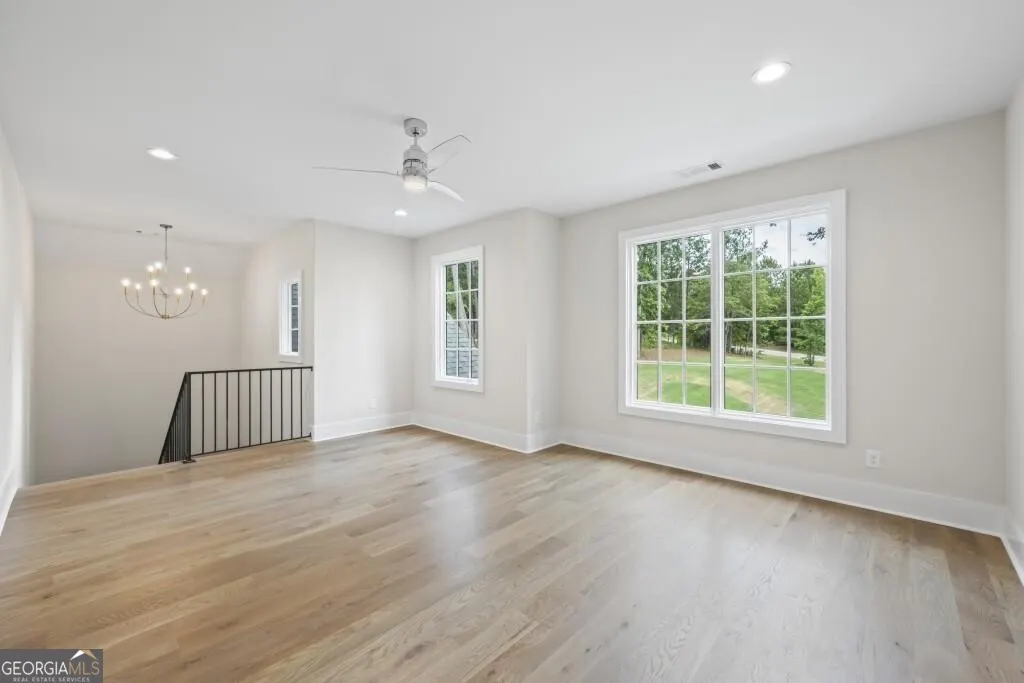
| Flooring | Hardwood,Tile |
| Total Fireplaces | 1 |
| Fireplace Features | Family Room |
| Common Walls | No Common Walls |
| Air Conditioning Y/N | true |
| Heating Y/N | true |
| Fireplace Y/N | true |
| Above Grade Finished Area | 4097 |
| Half Baths | 1 |
| Laundry Features | Other |
| Total Bedrooms | 5 |
| Main Level Bedrooms | 2 |
| Main Level Bathrooms | 2 |
| Below Grade Finished Area Unit Type | Square Feet |
| LivingAreaSource | Builder |
| Above Grade Finished Area Unit Type | Square Feet |
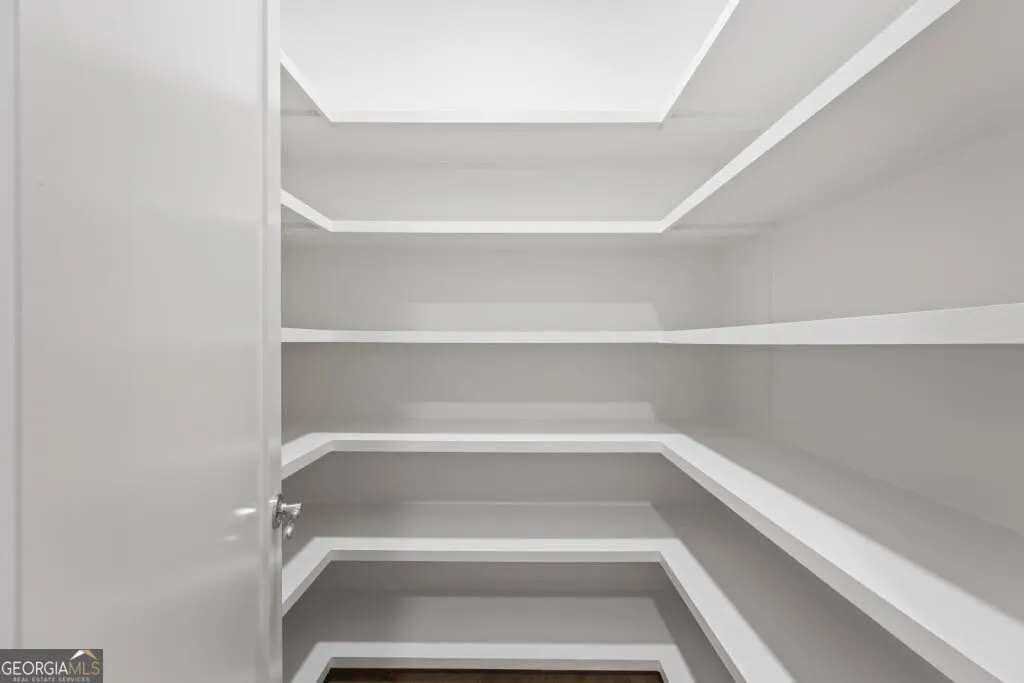
| Kitchen Features | Breakfast Bar,Kitchen Island,Pantry,Solid Surface Counters |
| Total Baths | 5 |
| Dining Room Features | Separate Room |
Exterior Features
| Parking Features | Garage,Attached,Kitchen Level |
|---|---|
| Lot Features | Level |
| Water Source | Public |
| Lot Size Area | 1 |
| Building Area Total | 4097 |
| Lot Size Acres | 1 |
| Frontage Type | Lakefront |
| Lot Size Source | Public Records |
| Waterfront Y/N | true |
Amenities
- Foreclosure
- Views
- Short Sale
- New Construction
- Adult 55+
- Lease To Own
- No HOA Fees
- Furnished
- Primary On Main
- Air Conditioning
- Seller Finance
- Green
- Fixer Upper
- Horse
- Golf
- Fireplace
- Deck
- Garage
- Basement
- Pool
Property vs Single Family Average in 30625
Price
Taxes
Year Built

 ©2026 Georgia Multiple Listing Service All information deemed reliable but not guaranteed. All properties are subject to prior sale, change or withdrawal. Neither listing broker(s) or information provider(s) shall be responsible for any typographical errors, misinformation, misprints and shall be held totally harmless. Listing(s) information is provided for consumer's personal, non-commercial use and may not be used for any purpose other than to identify prospective properties consumers may
 Northeast Georgia Board of REALTORS® All information deemed reliable but not guaranteed. All properties are subject to prior sale, change or withdrawal. Neither listing broker(s) or information provider(s) shall be responsible for any typographical errors, misinformation, misprints and shall be held totally harmless. Listing(s) information is provided for consumer's personal, non-commercial use and may not be used for any purpose other than to identify prospective properties consumers may be
 The information set forth on this site is based upon information which we consider reliable, but because it has been supplied by third parties to our franchisees (who in turn supplied it to us), we can not represent that it is accurate or complete, and it should not be relied upon as such. The offerings are subject to errors, omissions, changes, including price, or withdrawal without notice. All dimensions are approximate and have not been verified by the selling party and can not be verified. It
