
Price Reduction - Waterfront - Primary on Main
Address
2699 Turner Church Road, Mcdonough, GA
Price
$ 4,500,000
Property Attributes
- MLS#10734861
- TypeSingle Family
- Listing Status Active
- CountyHenry
- CityMcdonough
- NeighborhoodPrivate Gated Estate
- Zip30252
- StyleCraftsman
- Year Built2015
- Taxes$ 37102
- Price$ 4,500,000
- Bedrooms5
- Full Bathrooms5
- Half Bathrooms1
- Sqr Footage7000
- Lot Size86.02 Acres
Data Source:
Georgia MLS (GAMLS)
Property Description
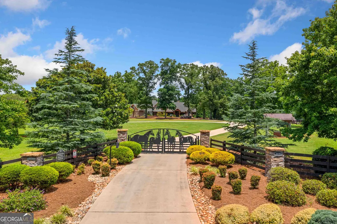
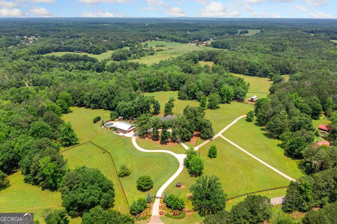
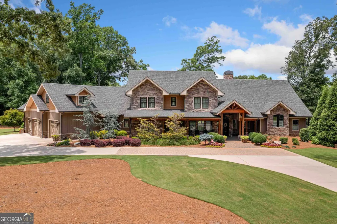
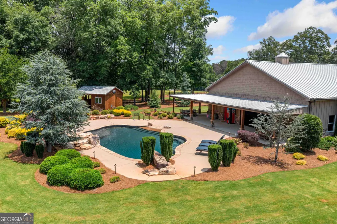
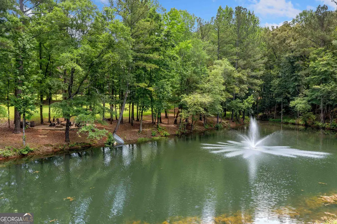
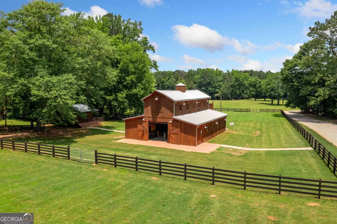
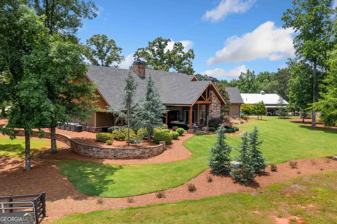
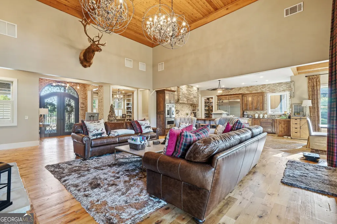
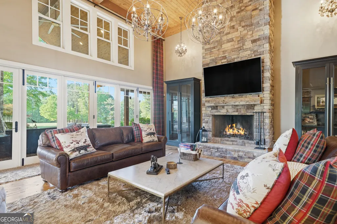
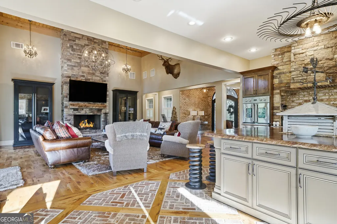
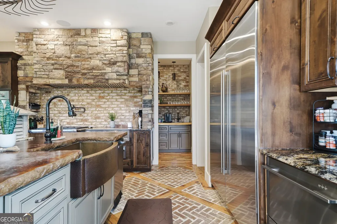
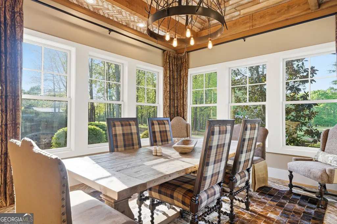
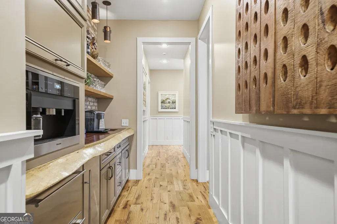
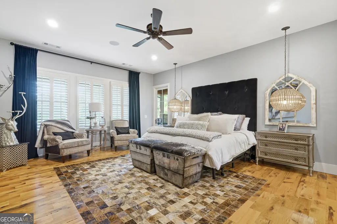
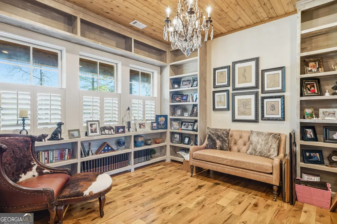
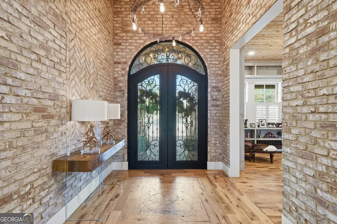
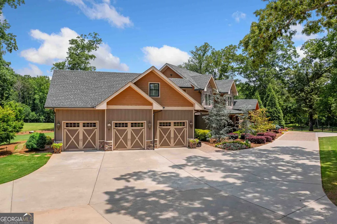
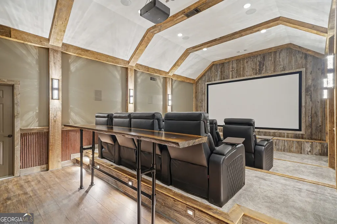
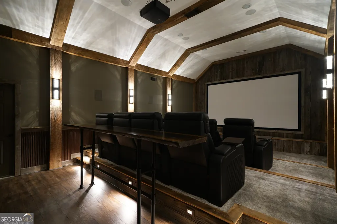
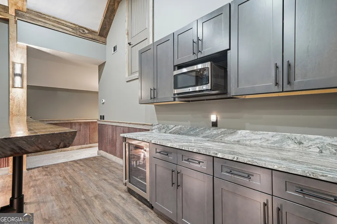
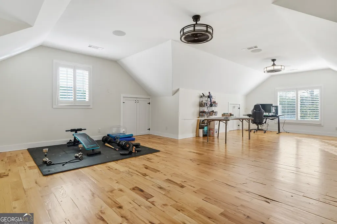
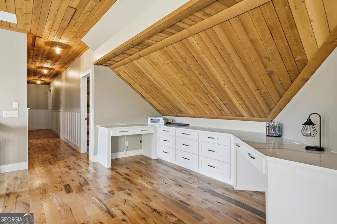
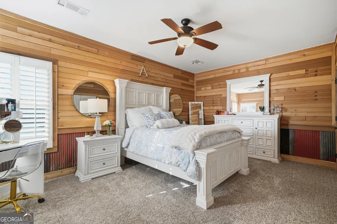
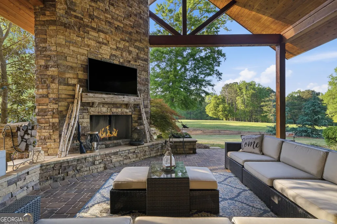
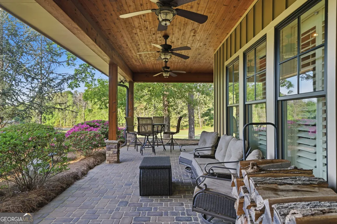
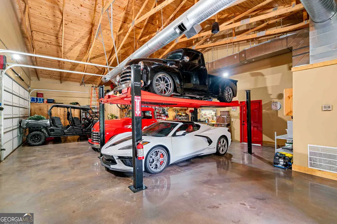
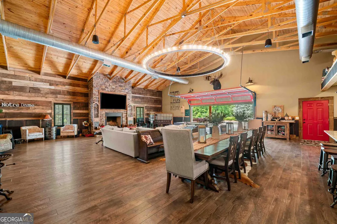
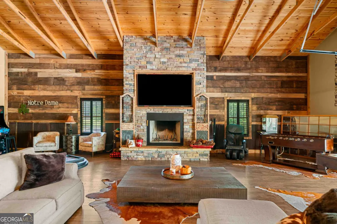
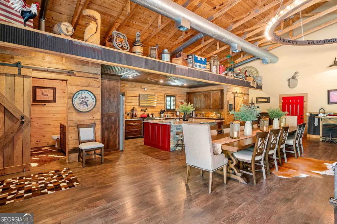
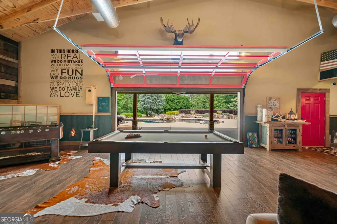
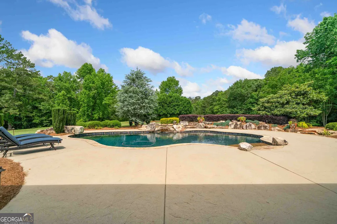
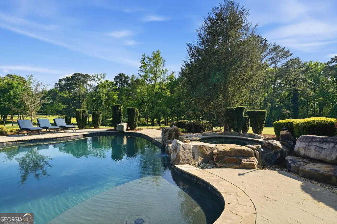
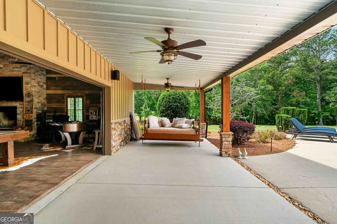
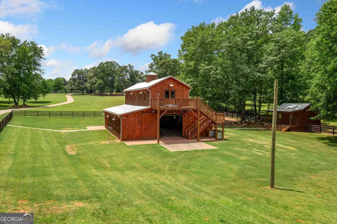
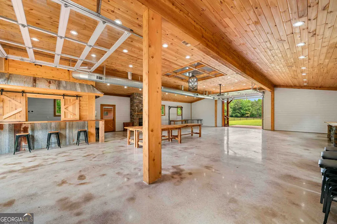
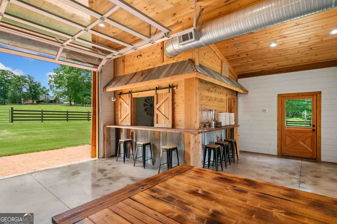
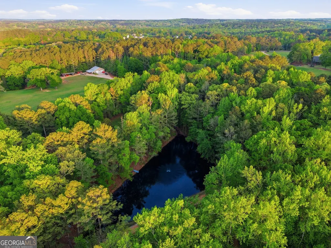
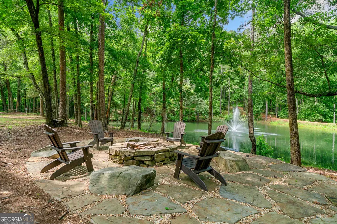
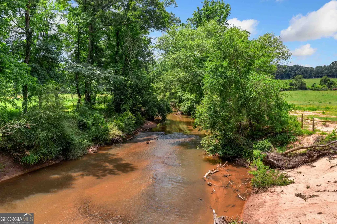
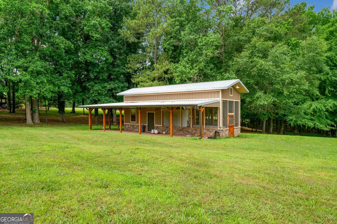
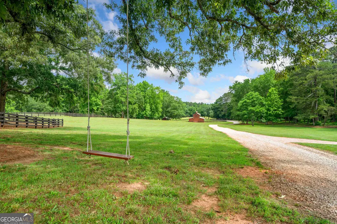
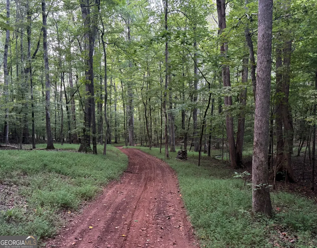
Extraordinary 86-Acre Luxury Estate | Ultimate Private Retreat | Equestrian & Entertaining Paradise | Welcome to one of the most extraordinary private estates you will ever encounter. Set behind a gated entry and surrounded by classic four-board fencing, this breathtaking 86-acre property offers a rare blend of luxury living, pristine natural beauty, and resort-style amenities designed for both relaxation and unforgettable entertaining. The grounds are nothing short of spectacular. Rolling pastures, mature trees, and meticulously maintained landscaping create a setting that feels more like a private state park than a residence. Tucked deep within the property for maximum privacy, the main home offers the comfort and warmth of a country estate while living with the presence and scale of a luxury mansion. For those who love to entertain, the property features one of the most impressive detached entertainment complexes imaginable. This incredible man-cave retreat opens to a resort-style outdoor area complete with a pool and expansive gathering spaces, creating the ultimate venue for hosting friends, family, and special occasions. Automobile enthusiasts will appreciate the 3600 square feet of temperature controlled rec barn/"man cave" that comes with ample additional shop storage for collecting vehicles, and making this estate ideal for collectors or hobbyists who need both space and security for prized automobiles. Equestrian enthusiasts and outdoor lovers will find endless possibilities here. The estate is perfectly suited for a private equestrian facility, with wide open pastures and infrastructure that supports a variety of agricultural or recreational uses. A beautifully crafted event and entertainment barn offers a stunning venue for gatherings, weddings, meetings, or private celebrations. Adding to the charm and functionality of the property is a remarkable custom chicken house, a dedicated workshop for hobbies or crafts, and a picturesque pond complete with fountain and fireside gathering area, creating unforgettable moments under the stars. With abundant wildlife, your avid hunter will enjoy the plentiful deer and turkey populations and at the back of the property, a peaceful river frontage adds another layer of natural beauty and tranquility, making this estate feel worlds away while still offering access to modern conveniences. This is more than a home-it is a lifestyle estate. A place where luxury meets land, where entertaining becomes unforgettable, and where privacy, beauty, and comfort exist in perfect harmony. Properties of this scale, condition, and versatility are rarely offered. Whether envisioned as a private family compound, equestrian estate, luxury retreat, event venue, or collector's paradise, this remarkable property represents a truly once-in-a-generation opportunity only 35 Minutes from Atlanta Hartsfield Airport.
| Elementary School | Middle School | High School |
|---|---|---|
| Timber Ridge Elementary School | Union Grove Middle School | Union Grove High School |
| Price History | |
|---|---|
| 4/17/2026 | Listed $5,500,000 |
| 5/14/2026 | 11$4,900,000 |
| 8/5/2026 | 8$4,500,000 |
General Features
| Sewer | Septic Tank |
|---|---|
| Heating | Central,Natural Gas,Zoned |
| Cooling | Ceiling Fan(s),Central Air,Zoned |
| Utilities | Cable Available,Electricity Available,High Speed Internet |
| Roof | Composition |
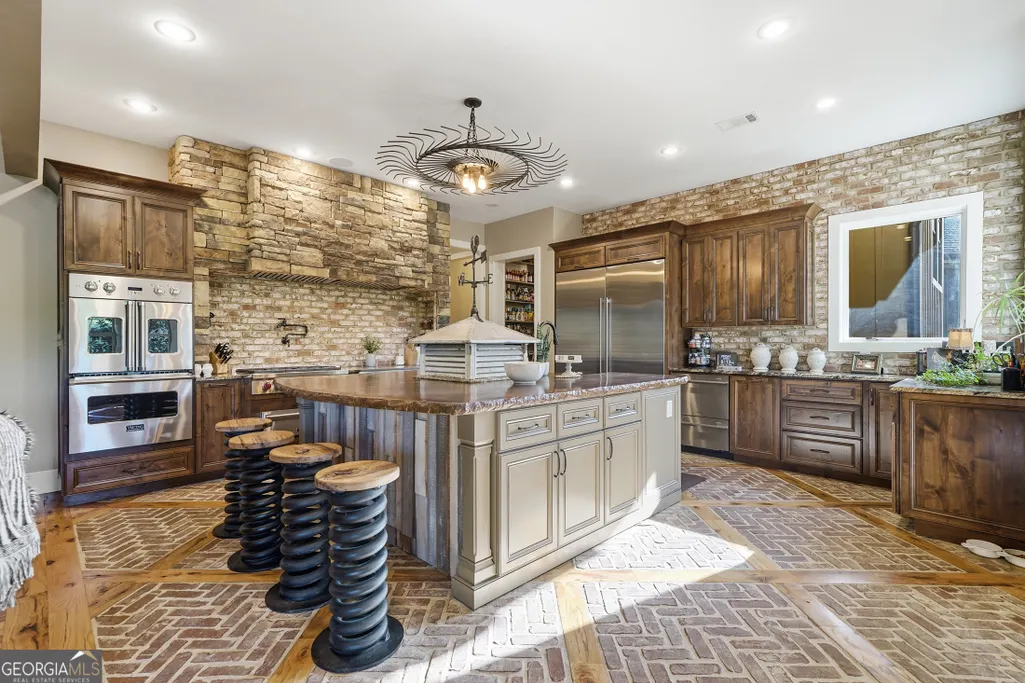
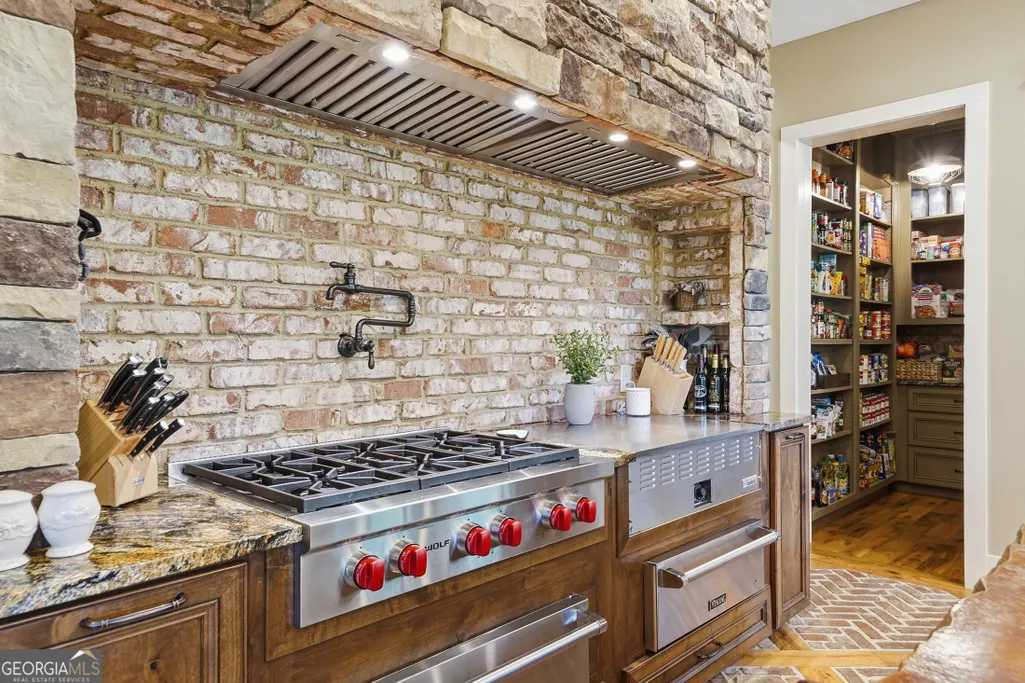
| Appliances | Dishwasher,Dryer,Gas Water Heater,Ice Maker,Microwave,Range,Refrigerator,Stainless Steel Appliance(s),Washer |
| Association Fee Includes | None |
| Patio/Porch Features | Deck,Patio,Porch |
| Architectural Style | Craftsman |
| Pool Features | Pool/Spa Combo,In Ground |
| Security Features | Carbon Monoxide Detector(s),Security System,Smoke Detector(s) |
| Construction Materials | Concrete,Stone |
| Year Built | 2015 |
| Electric | 220 Volts |
| View | River,Seasonal View |
| Levels | Two |
| Property Subtype | Single Family Residence |
| Tax Year | 24 |
| Waterfront Features | Creek,Pond |
| Community Features | None |
| County | Henry |
| New Construction | false |
| Property Type | Residential |
| HOA | false |
| Attached Garage | true |
| Subdivision Name | Private Gated Estate |
| Garage Y/N | true |
| Other Structures | Barn(s),Garage(s),Guest House,Outbuilding,Second Garage,Workshop |
| Full Baths | 5 |
| Status | Active |
| Directions | GPS Friendly |
| High School | Union Grove |
| City | Mcdonough |
| Lot Size Units | Acres |
| Lot Size Square Feet | 3747031.2 |
| Carport Y/N | false |
| Elementary School | Timber Ridge |
| Property Attached Y/N | false |
| Land Lease Y/N | false |
| Tax Annual Amount | 37102.31 |
| Home Warranty Y/N | false |
| Middle/Junior High School | Union Grove |
| Property Condition | Resale |
| Virtual Tour | https://drive.google.com/file/d/1f7bbE---w8PzRge_VSAd3jgqjoHZmf3Z/view?usp=sharing |
| Structure Type | House |
| Building Area Units | Square Feet |
| Living Area Units | Square Feet |
| Standard Status | Active |
Interior Features
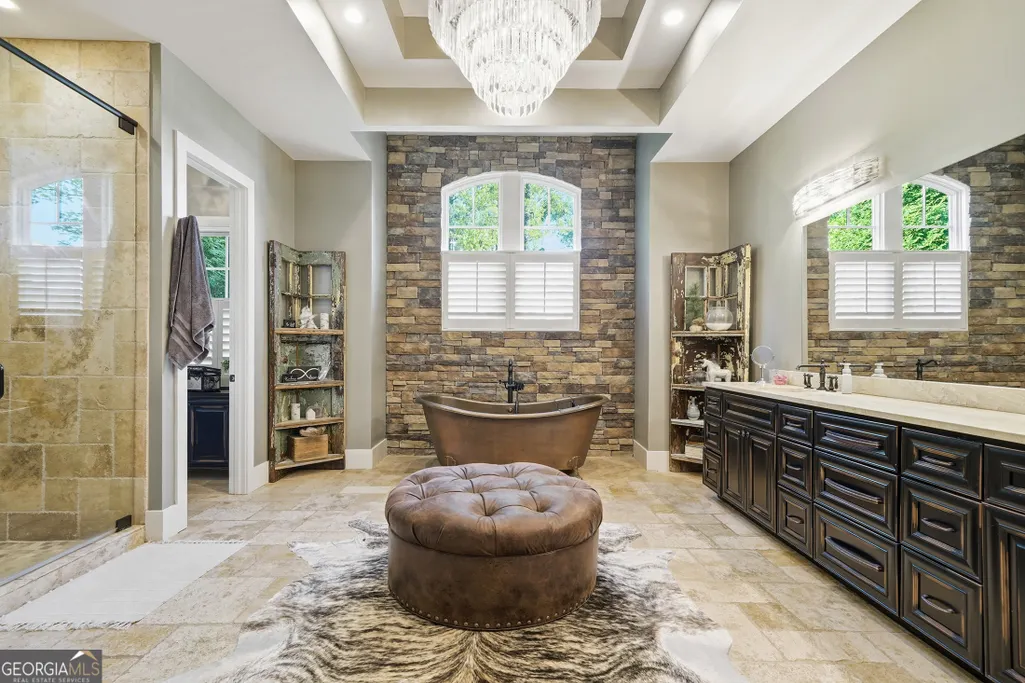
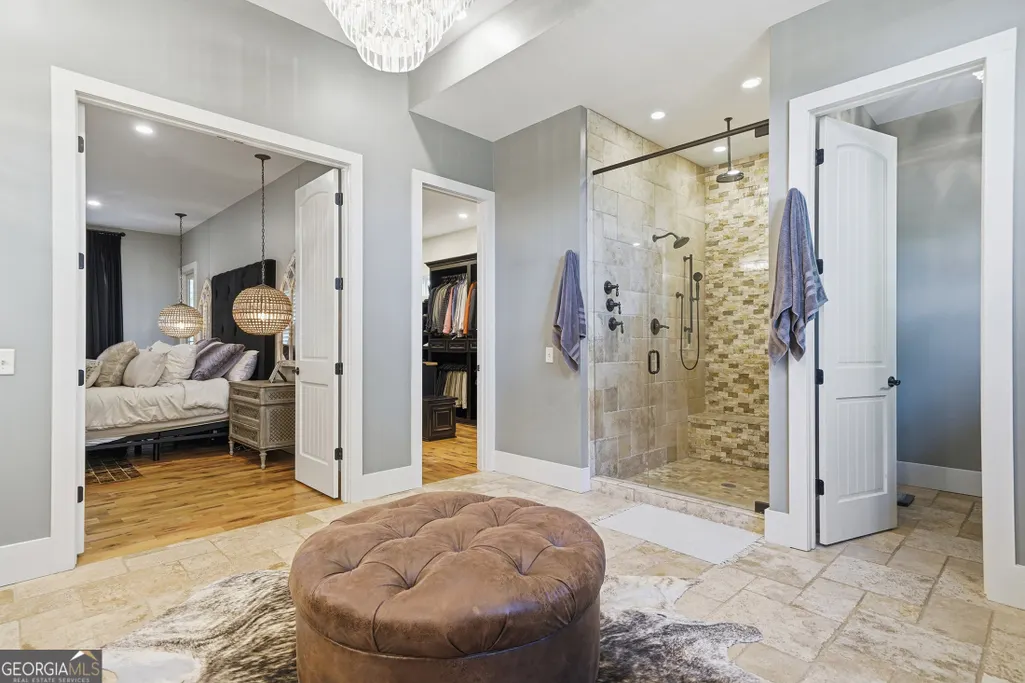
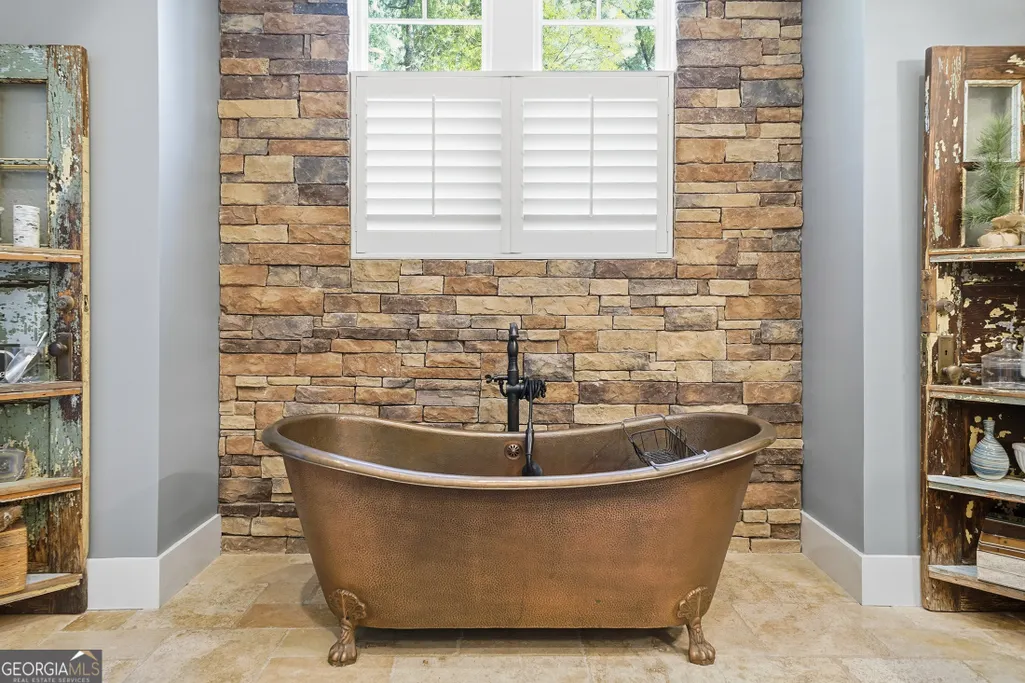
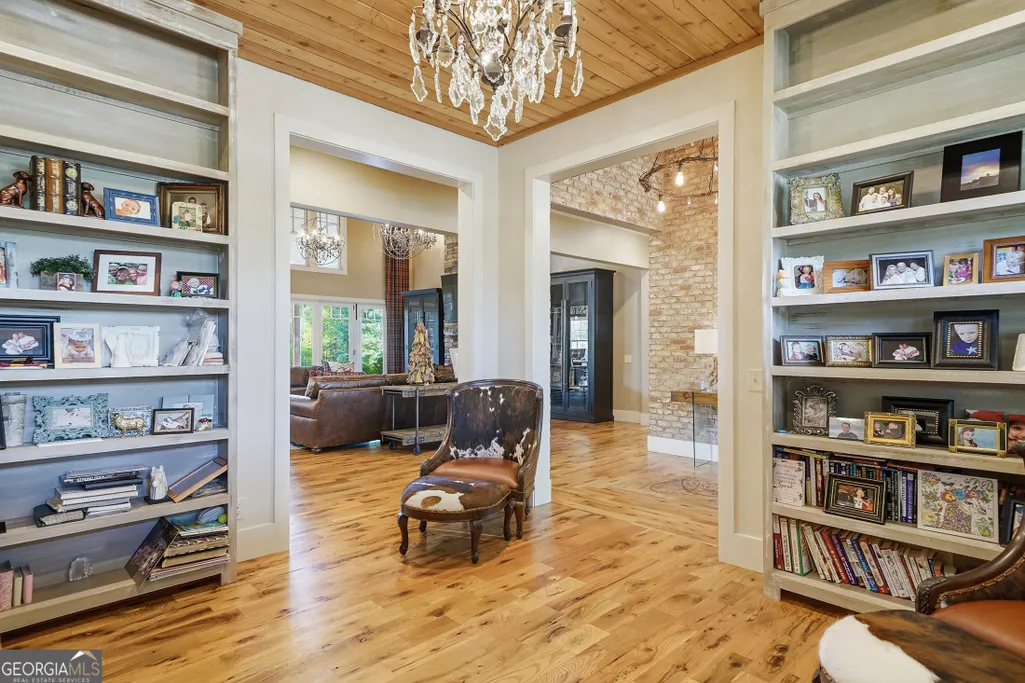
| Interior Amenities | Beamed Ceilings,Bookcases,Double Vanity,High Ceilings,Master On Main Level,Other,Separate Shower,Soaking Tub,Tray Ceiling(s),Vaulted Ceiling(s),Walk-In Closet(s) |
|---|---|
| Basement | None |
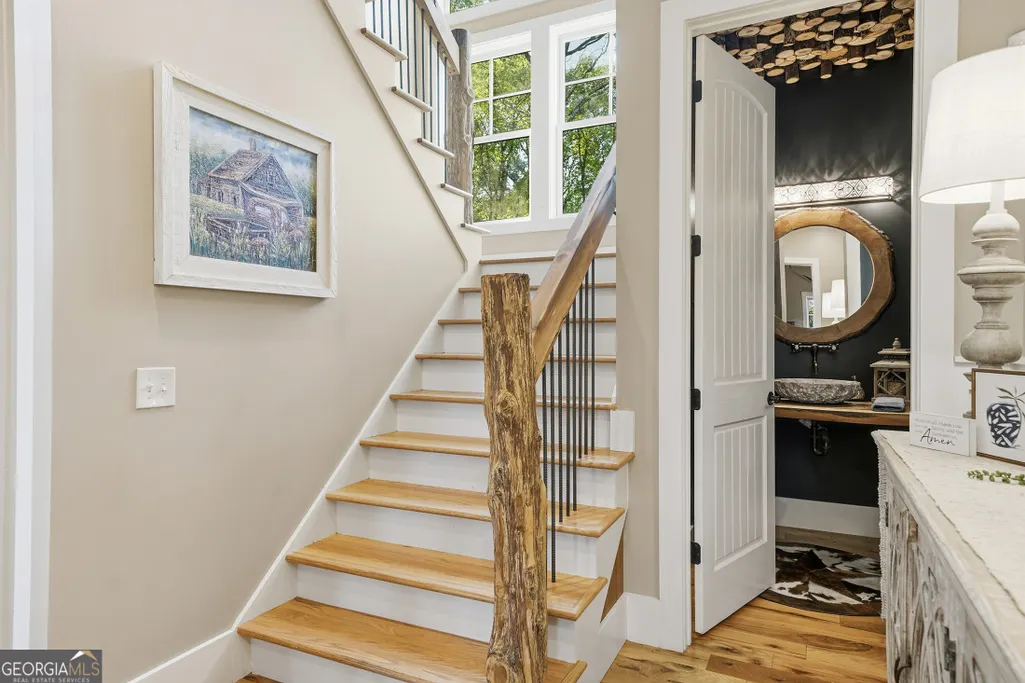
| Flooring | Hardwood,Tile |
| Total Fireplaces | 4 |
| Fireplace Features | Family Room,Masonry,Outside |
| Common Walls | No Common Walls |
| Air Conditioning Y/N | true |
| Heating Y/N | true |
| Window Features | Double Pane Windows |
| Fireplace Y/N | true |
| Above Grade Finished Area | 7000 |
| Half Baths | 1 |
| Laundry Features | Mud Room,Other |
| Total Bedrooms | 5 |
| Main Level Bedrooms | 2 |
| Main Level Bathrooms | 2 |
| Below Grade Finished Area Unit Type | Square Feet |
| LivingAreaSource | Owner |
| Above Grade Finished Area Unit Type | Square Feet |
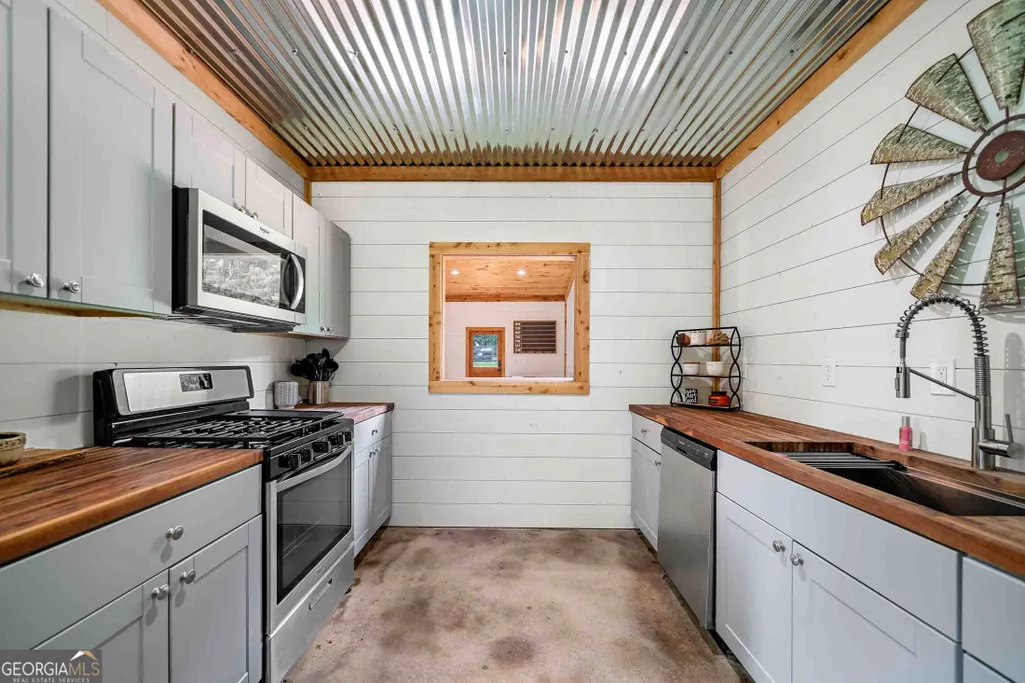
| Kitchen Features | Breakfast Bar,Breakfast Room,Kitchen Island,Pantry,Second Kitchen,Walk-in Pantry |
| Total Baths | 6 |
| Dining Room Features | Separate Room |
Exterior Features
| Exterior Amenities | Water Feature |
|---|---|
| Vegetation | Grassed,Partially Wooded |
| Fencing | Fenced |
| Parking Features | Garage,Storage,Attached,RV Access/Parking,Boat,Garage Door Opener |
| Lot Features | Pasture,Private |
| Water Source | Well |
| Total Parking | 8 |
| Lot Size Area | 86.02 |
| Foundation Details | Slab |
| Building Area Total | 7000 |
| Lot Size Acres | 86.02 |
| Frontage Type | River,Waterfront |
| Lot Size Source | Public Records |
| Waterfront Y/N | true |
| Other Equipment | Home Theater |
Amenities
- Foreclosure
- Views
- Short Sale
- New Construction
- Adult 55+
- Lease To Own
- No HOA Fees
- Furnished
- Primary On Main
- Air Conditioning
- Seller Finance
- Green
- Fixer Upper
- Horse
- Golf
- Fireplace
- Deck
- Garage
- Basement
- Pool
Property vs Single Family Average in 30252
Price
Taxes
Year Built

 ©2026 Georgia Multiple Listing Service All information deemed reliable but not guaranteed. All properties are subject to prior sale, change or withdrawal. Neither listing broker(s) or information provider(s) shall be responsible for any typographical errors, misinformation, misprints and shall be held totally harmless. Listing(s) information is provided for consumer's personal, non-commercial use and may not be used for any purpose other than to identify prospective properties consumers may
 Northeast Georgia Board of REALTORS® All information deemed reliable but not guaranteed. All properties are subject to prior sale, change or withdrawal. Neither listing broker(s) or information provider(s) shall be responsible for any typographical errors, misinformation, misprints and shall be held totally harmless. Listing(s) information is provided for consumer's personal, non-commercial use and may not be used for any purpose other than to identify prospective properties consumers may be
 The information set forth on this site is based upon information which we consider reliable, but because it has been supplied by third parties to our franchisees (who in turn supplied it to us), we can not represent that it is accurate or complete, and it should not be relied upon as such. The offerings are subject to errors, omissions, changes, including price, or withdrawal without notice. All dimensions are approximate and have not been verified by the selling party and can not be verified. It
