
Price Reduction
Address
2952 Waterford Drive Sw, Conyers, GA
Price
$ 994,900
Property Attributes
- MLS#10734991
- TypeSingle Family
- Listing Status Active
- CountyRockdale
- CityConyers
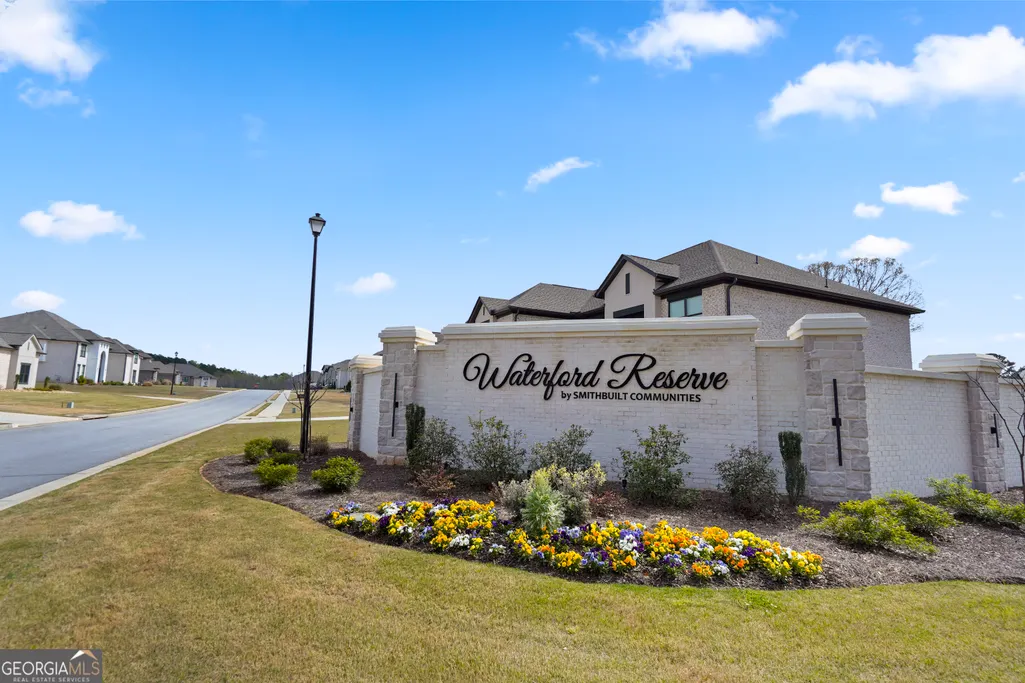
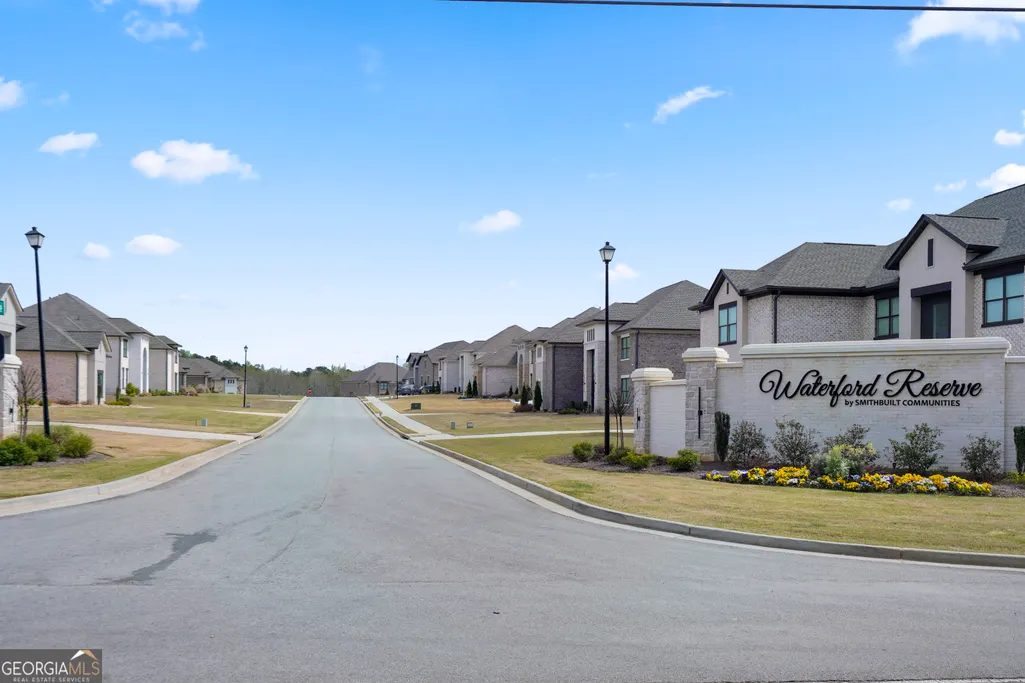
- NeighborhoodWaterford Reserve
- Zip30094
- StyleBrick 4 Side, French Provincial, Traditional
- Year Built2024
- Taxes$ 2978
- Price$ 994,900
- Bedrooms5
- Full Bathrooms4
- Half Bathrooms0
- Lot Size2.17 Acres
Data Source:
Georgia MLS (GAMLS)
Property Description
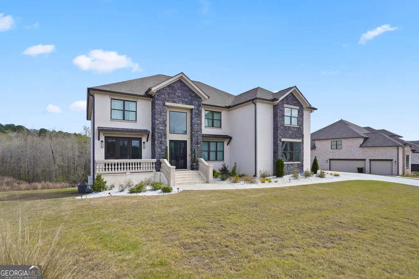
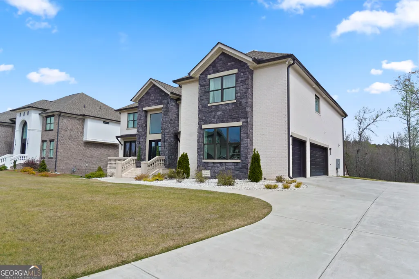
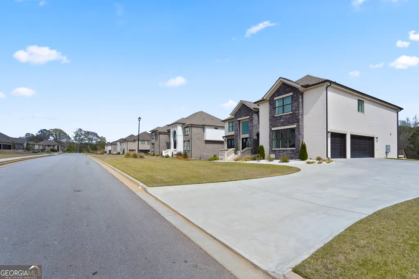
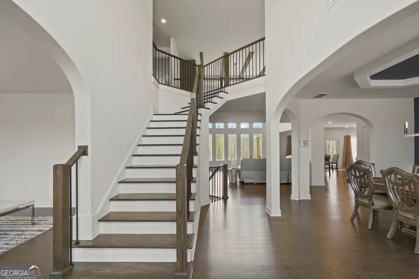
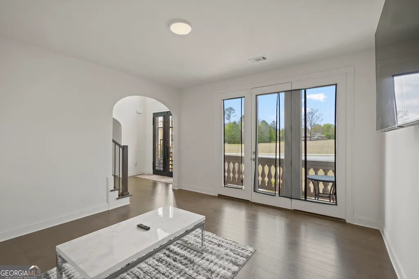
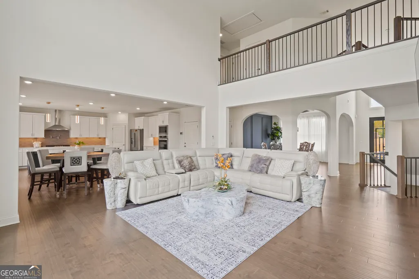
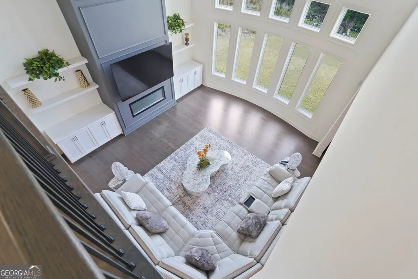
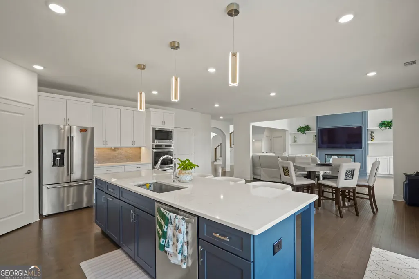
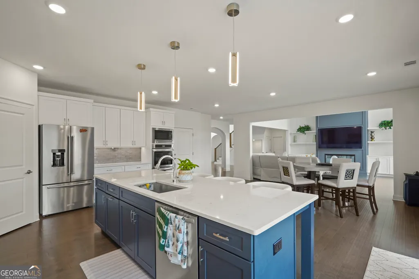
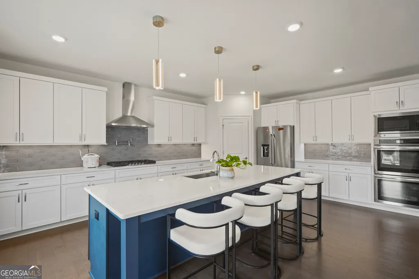
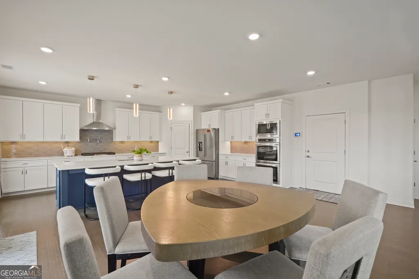
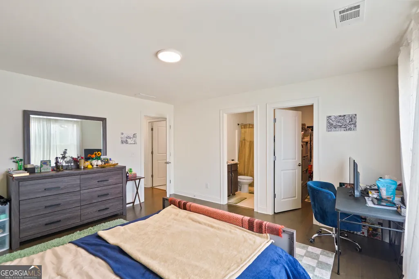
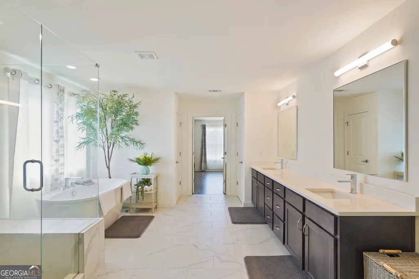
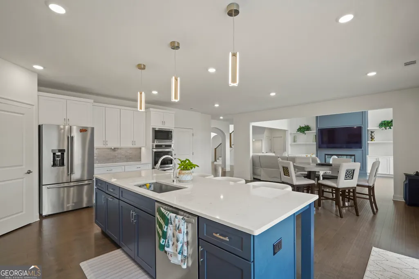
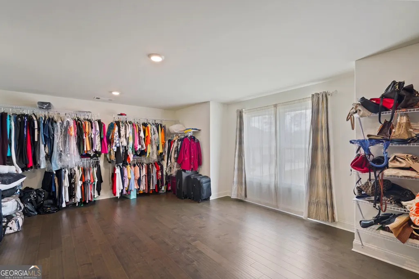
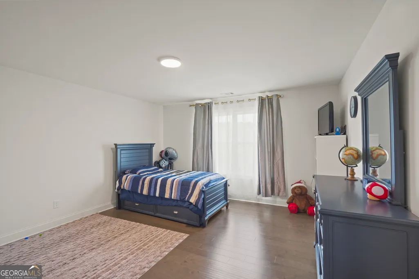
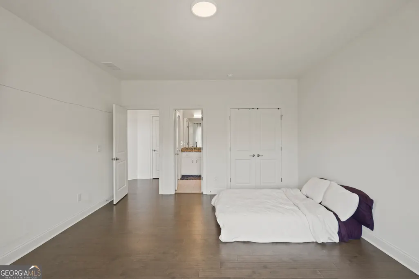
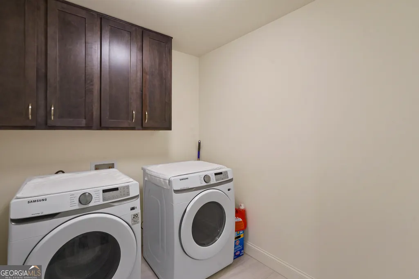
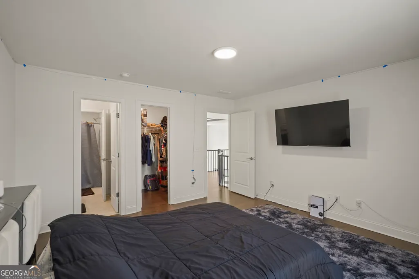
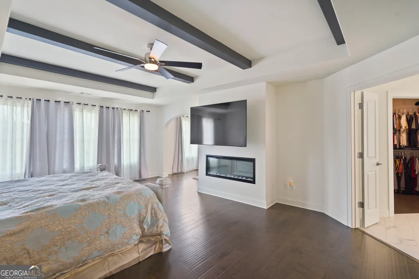
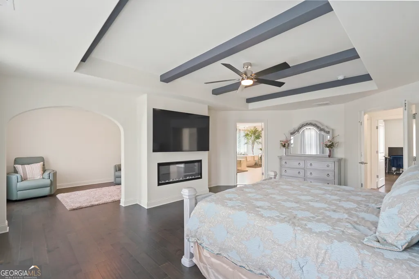
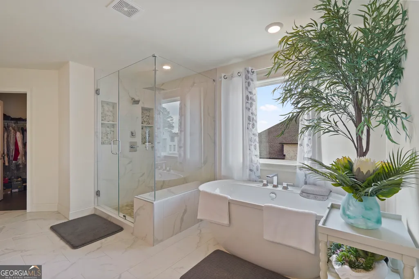
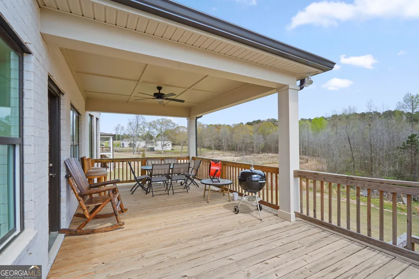
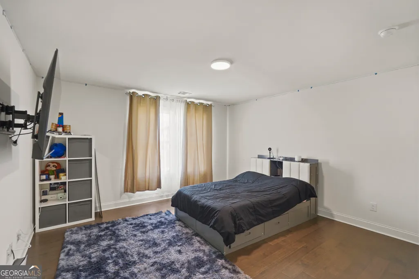
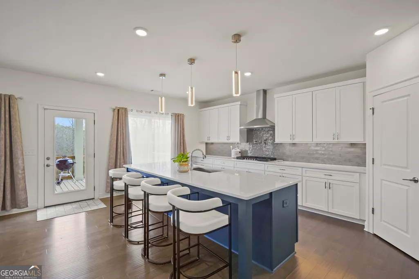
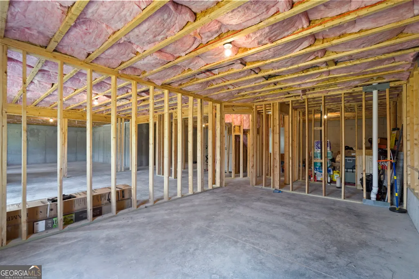
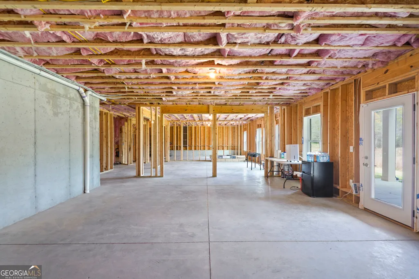
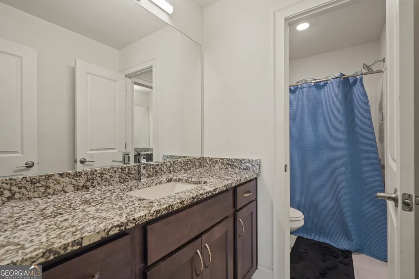
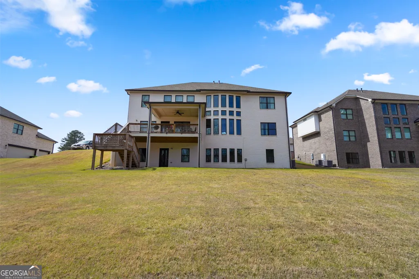
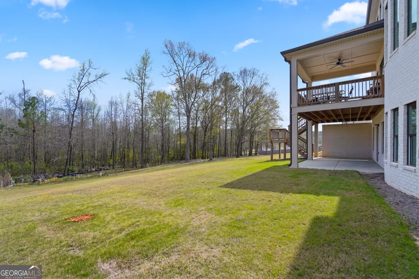
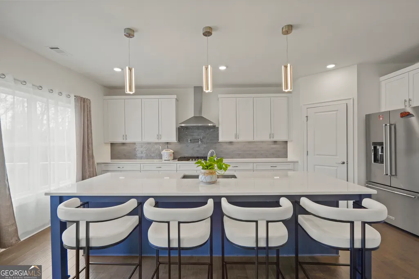
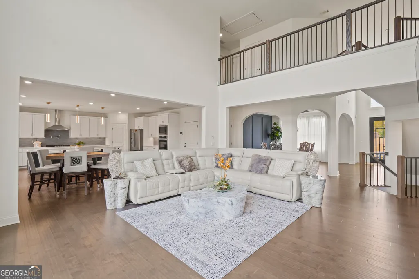
Introducing the Klondike Plan a stunning, professionally designed showcase home that delivers the perfect blend of luxury, space, and modern elegance. From the moment you arrive, the striking exterior with brick and stone accents and an expansive homesite sets the tone for what's inside. Step into a breathtaking open-concept layout featuring soaring ceilings, dramatic two-story living spaces, and walls of windows that flood the home with natural light. The designer kitchen is truly the heart of the home, showcasing custom cabinetry, premium stainless steel appliances, a statement vent hood, and an oversized island-perfect for entertaining or everyday living. The seamless flow continues into the spacious family room and dining area, creating an ideal setting for hosting guests or relaxing in style. A thougthfully finished basement entrance creates a seamless transition to an unfinished space. Step outside to your covered rear deck overlooking a private, tree-lined backyard, offering the perfect backdrop for outdoor living and year-round enjoyment. Retreat to the luxurious primary suite, complete with a spa-inspired bath featuring a freestanding soaking tub, an oversized walk-in shower, dual vanities, and an impressive boutique-style walk-in closet that truly sets this home apart. Generously sized secondary bedrooms, thoughtfully designed spaces, and a functional layout-including a dedicated laundry room that provides convenience for today's lifestyle. This home is move-in ready, beautifully curated, and loaded with high-end finishes-a rare opportunity you don't want to miss. Schedule your private tour today and experience the lifestyle the Klondike has to offer.
| Elementary School | Middle School | High School |
|---|---|---|
| Shoal Creek Elementary School | Gen Ray Davis Middle School | Rockdale High School |
| Price History | |
|---|---|
| 4/17/2026 | Listed $999,999 |
| 8/4/2026 | 1$994,900 |
General Features
| Sewer | Septic Tank |
|---|---|
| Heating | Electric,Zoned,Dual |
| Cooling | Electric,Central Air,Zoned,Dual |
| Utilities | Cable Available,Electricity Available,High Speed Internet,Natural Gas Available,Water Available |
| Roof | Composition |
| Appliances | Cooktop,Dishwasher,Double Oven,Microwave,Stainless Steel Appliance(s) |
| HOA Fee | 350 |
| Association Fee Includes | None |
| Architectural Style | Brick 4 Side,French Provincial,Traditional |
| Security Features | Carbon Monoxide Detector(s),Smoke Detector(s) |
| Construction Materials | Brick |
| Year Built | 2024 |
| Levels | Two |
| Property Subtype | Single Family Residence |
| Tax Year | 2024 |
| Community Features | Sidewalks,Street Lights |
| County | Rockdale |
| New Construction | false |
| Property Type | Residential |
| HOA | true |
| Attached Garage | true |
| Subdivision Name | Waterford Reserve |
| Garage Y/N | true |
| Full Baths | 4 |
| Status | Active |
| Directions | 285E to 20E Go right on Sigman Rd for 9.5 miles. 0.2 miles rt onto Sigman Rd SW. Go left onto Iris Dr. Go left onto McDaniel Mill Rd SW. Go Rt onto Flat Shoals Rd SW. Left onto SW Waterford. |
| High School | Rockdale |
| City | Conyers |
| Body of Water | None |
| Lot Size Units | Acres |
| Lot Size Square Feet | 94525.2 |
| Carport Y/N | false |
| Elementary School | Shoal Creek |
| Land Lease Y/N | false |
| Tax Annual Amount | 2978 |
| Home Warranty Y/N | false |
| Middle/Junior High School | Gen Ray Davis |
| Property Condition | Resale |
| Structure Type | House |
| Building Area Units | Square Feet |
| Living Area Units | Square Feet |
| Standard Status | Active |
Interior Features
| Interior Amenities | Tray Ceiling(s),Walk-In Closet(s) |
|---|---|
| Basement | Bath/Stubbed,Daylight,Interior Entry,Exterior Entry |
| Flooring | Hardwood |
| Total Fireplaces | 2 |
| Fireplace Features | Family Room,Master Bedroom,Factory Built |
| Air Conditioning Y/N | true |
| Heating Y/N | true |
| Fireplace Y/N | true |
| Laundry Features | Common Area,In Hall,Upper Level |
| Total Bedrooms | 5 |
| Main Level Bedrooms | 1 |
| Main Level Bathrooms | 1 |
| Below Grade Finished Area Unit Type | Square Feet |
| LivingAreaSource | Other |
| Above Grade Finished Area Unit Type | Square Feet |
| Kitchen Features | Pantry |
| Total Baths | 4 |
| Dining Room Features | Seats 12+ |
Exterior Features
| Exterior Amenities | Other |
|---|---|
| Parking Features | Garage,Attached |
| Lot Features | Level |
| Water Source | Public |
| Total Parking | 3 |
| Lot Size Area | 2.17 |
| Lot Size Acres | 2.17 |
| Lot Size Source | Public Records |
Amenities
- Foreclosure
- Views
- Short Sale
- New Construction
- Adult 55+
- Lease To Own
- No HOA Fees
- Furnished
- Primary On Main
- Air Conditioning
- Seller Finance
- Green
- Fixer Upper
- Horse
- Golf
- Fireplace
- Deck
- Garage
- Basement
- Pool
Property vs Single Family Average in 30094
Price
Taxes
Year Built

 ©2026 Georgia Multiple Listing Service All information deemed reliable but not guaranteed. All properties are subject to prior sale, change or withdrawal. Neither listing broker(s) or information provider(s) shall be responsible for any typographical errors, misinformation, misprints and shall be held totally harmless. Listing(s) information is provided for consumer's personal, non-commercial use and may not be used for any purpose other than to identify prospective properties consumers may
 Northeast Georgia Board of REALTORS® All information deemed reliable but not guaranteed. All properties are subject to prior sale, change or withdrawal. Neither listing broker(s) or information provider(s) shall be responsible for any typographical errors, misinformation, misprints and shall be held totally harmless. Listing(s) information is provided for consumer's personal, non-commercial use and may not be used for any purpose other than to identify prospective properties consumers may be
 The information set forth on this site is based upon information which we consider reliable, but because it has been supplied by third parties to our franchisees (who in turn supplied it to us), we can not represent that it is accurate or complete, and it should not be relied upon as such. The offerings are subject to errors, omissions, changes, including price, or withdrawal without notice. All dimensions are approximate and have not been verified by the selling party and can not be verified. It
