
Price Reduction - Waterfront - Eco Friendly
Address
1180 E Beechwood Drive Nw, Atlanta, GA
Price
$ 2,000,000
Property Attributes
- MLS#10735194
- TypeSingle Family
- Listing Status Active
- CountyFulton
- CityAtlanta
- NeighborhoodRolader Spgs 13a
- Zip30327
- StyleContemporary
- Year Built2012
- Taxes$ 20849
- Price$ 2,000,000
- Bedrooms6
- Full Bathrooms4
- Half Bathrooms1
- Sqr Footage4474
- Lot Size0.916 Acres
Data Source:
Georgia MLS (GAMLS)
Property Description
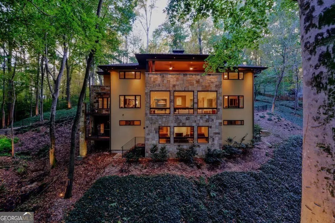
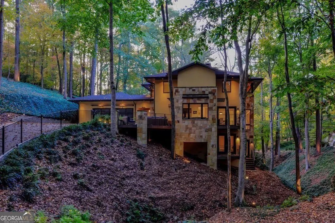
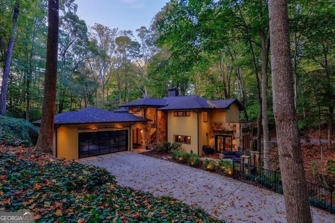
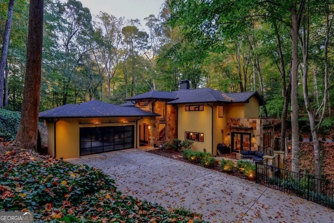
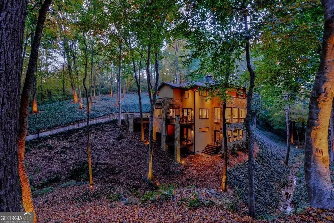
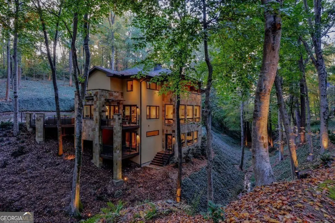
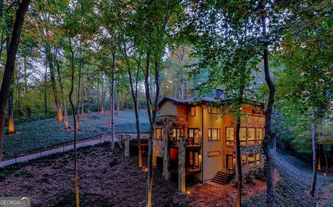
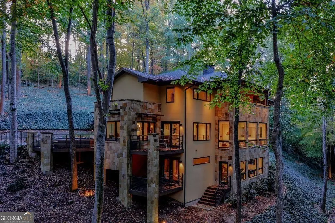
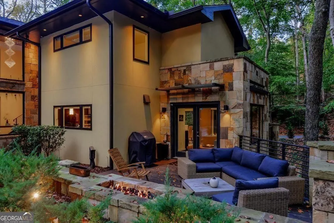
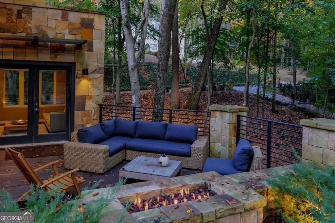
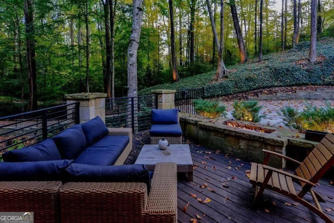
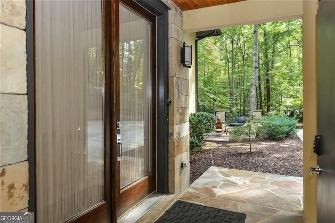
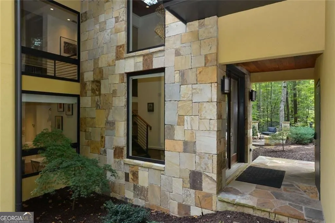
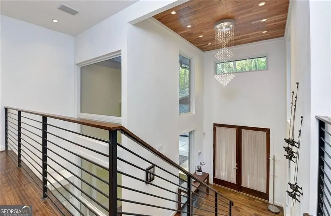
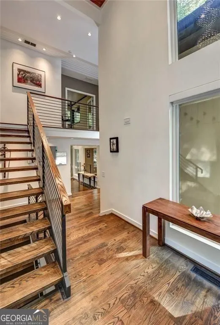
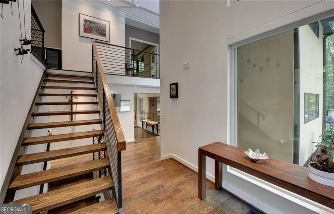
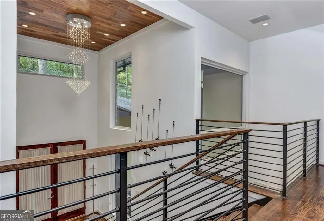
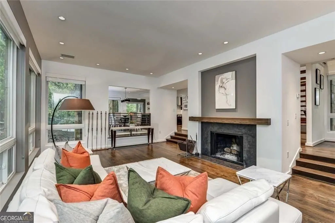
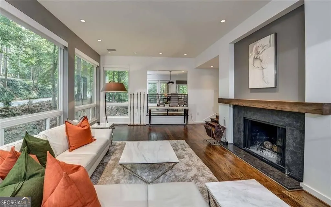
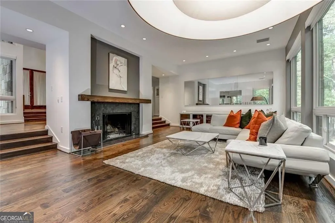
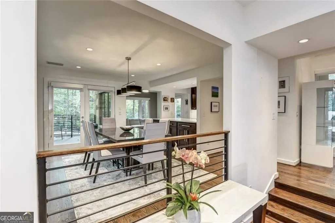
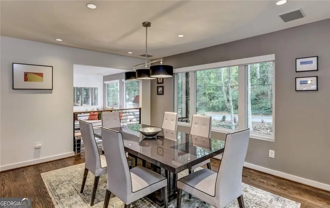
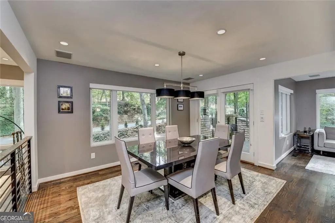
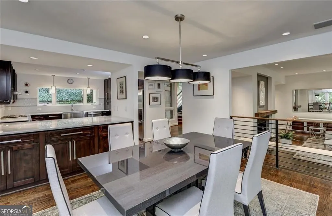
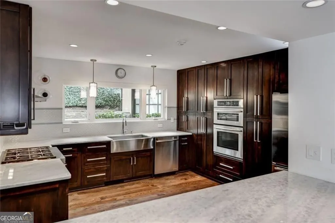
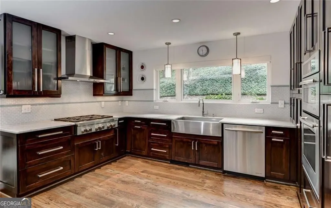
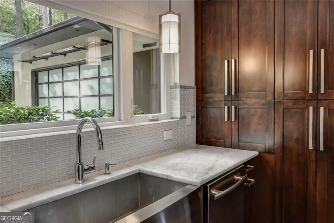
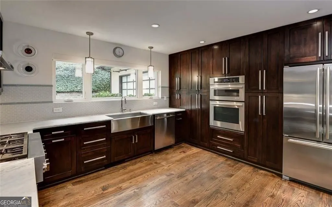
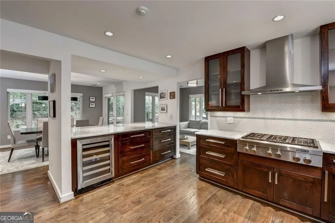
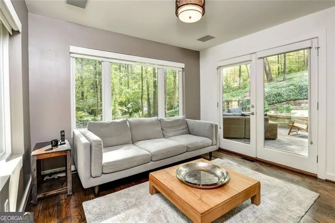
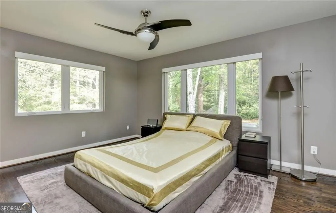
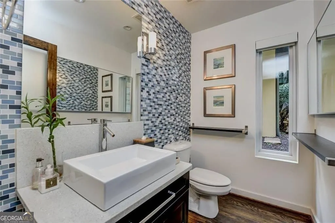
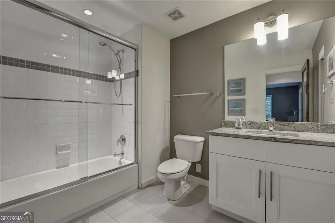
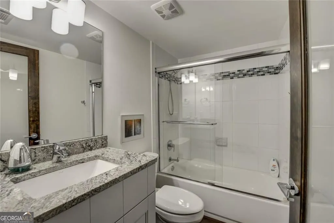
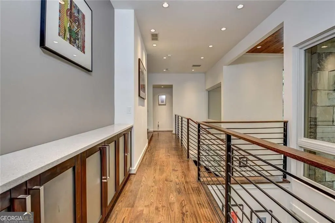
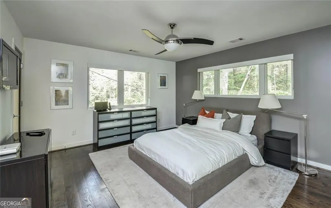
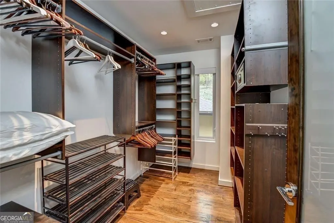
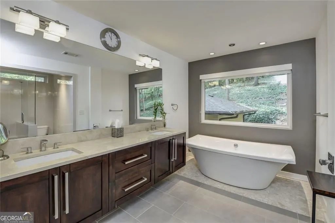
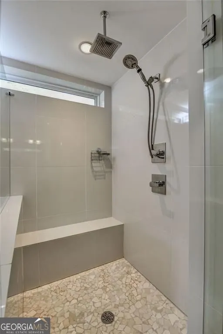
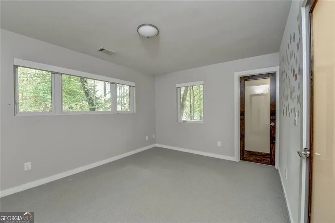
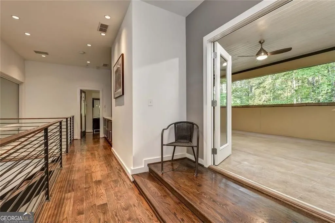
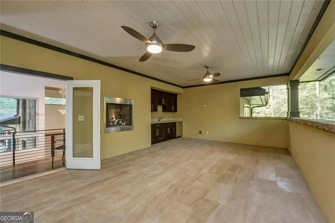
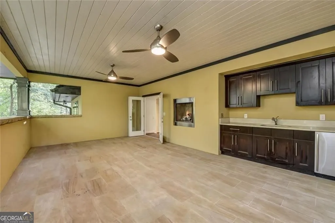
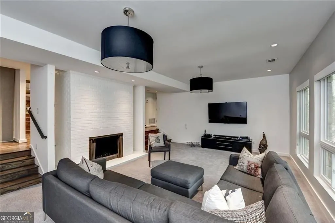
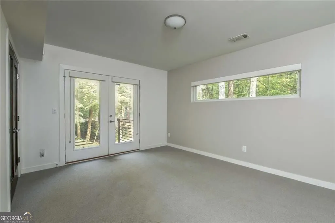
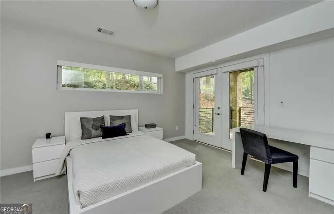
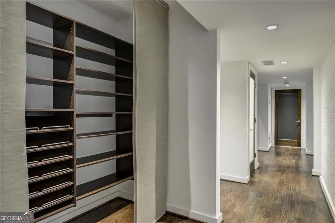
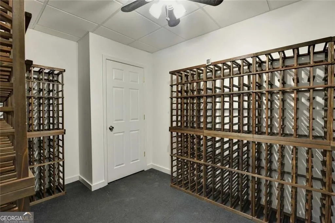
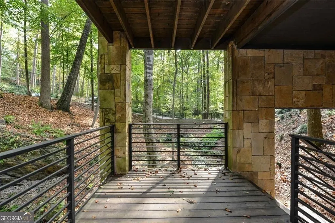
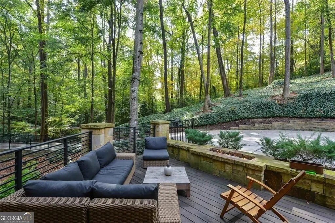
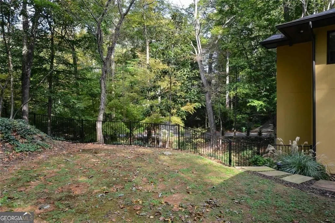
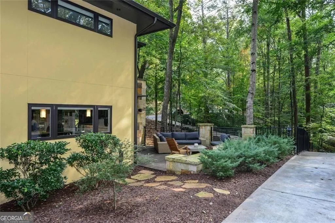
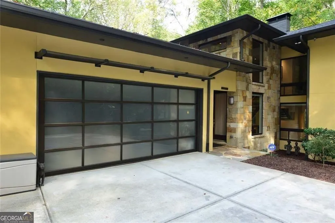
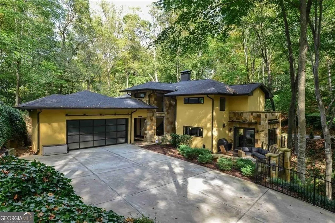
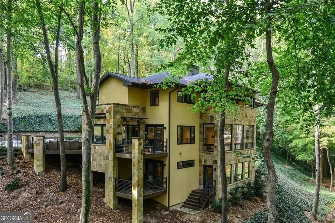
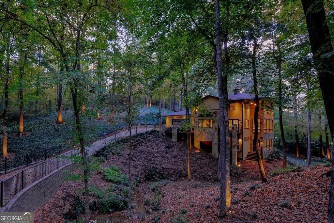
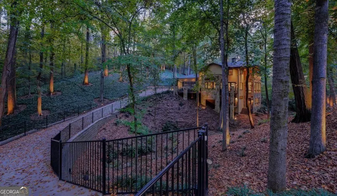
Hidden within one of Buckhead's most coveted enclaves-and positioned in one of Atlanta's most prestigious zip codes-this Frank Lloyd Wright-inspired architectural masterpiece delivers a sense of serenity within the city. Nestled behind private gates on a secluded, wooded acre, the residence evokes the feel of a modern mountain retreat while remaining just minutes from Buckhead's world class dining, luxury shopping, and effortless access to I 75. Reimagined and completely rebuilt in 2012 by award winning Epic Development-recipient of more than nine OBIE Awards-this six bedroom, four and a half bath residence embodies harmony, flow, and a deep connection to nature across three meticulously crafted levels. The result is a home that blends timeless architectural design with contemporary luxury . A dramatic foyer with soaring ceilings sets the tone, leading into a breathtaking family room wrapped in floor to ceiling glass. Sunlight pours in, framing serene views of the expansive outdoor landscape and the tranquil creek that winds through the property. The living room, anchored by a gas fireplace, offers a warm retreat-an escape that feels worlds away from the city yet remains moments from Buckhead's conveniences. The chef's kitchen overlooks the wooded surroundings and is bathed in natural light. It features a gas cooktop, double ovens, custom wood cabinetry, and marble countertops. A generous island flows seamlessly into the dining area, while the adjacent breakfast room opens to multiple decks. Here, a built in gas firepit creates a stunning backdrop for year round entertaining. A main level guest suite with ensuite bath provides ideal accommodations for multigenerational living, complemented by a separate powder room and a dedicated laundry room. Upstairs, the primary suite is a private retreat with a custom walk in closet and a spa caliber bathroom featuring a freestanding soaking tub, double vanities, and a separate shower. Two additional bedrooms share a beautifully designed bathroom on this level. The rooftop living deck elevates outdoor living-literally and figuratively. Covered, private, and complete with its own fireplace and wet bar, this treetop sanctuary offers year round relaxation for unforgettable entertaining. The terrace level expands the home's versatility with a spacious open living area, two additional bedrooms, a full bath, a wine cellar, and abundant storage. Every level showcases thoughtful design, unique architectural details, and an unwavering commitment to quality. A residence of this caliber-architectural, distinctive, and truly one of a kind-is a rarity in Buckhead. This is more than a home; it is a retreat, a statement, and a lifestyle unlike anything else on the market.
| Elementary School | Middle School | High School |
|---|---|---|
| Jackson Elementary School | Sutton Middle School | North Atlanta High School |
| Price History | |
|---|---|
| 4/17/2026 | Listed $2,300,000 |
| 5/30/2026 | 4$2,200,000 |
| 7/6/2026 | 5$2,100,000 |
| 7/22/2026 | 5$2,000,000 |
General Features
| Sewer | Septic Tank |
|---|---|
| Heating | Central,Natural Gas |
| Cooling | Central Air |
| Utilities | Cable Available,Electricity Available,High Speed Internet,Natural Gas Available,Phone Available |
| Roof | Other,Composition |
| Appliances | Dishwasher,Double Oven,Dryer,Disposal,Gas Water Heater,Microwave,Oven,Refrigerator,Range,Stainless Steel Appliance(s),Washer |
| Association Fee Includes | None |
| Patio/Porch Features | Porch,Deck |
| Architectural Style | Contemporary |
| Security Features | Security System,Smoke Detector(s) |
| Construction Materials | Stone,Stucco |
| Year Built | 2012 |
| Electric | 220 Volts |
| Levels | Three Or More |
| Property Subtype | Single Family Residence |
| Tax Year | 2025 |
| Waterfront Features | Creek |
| Community Features | None |
| Accessibility | Other |
| County | Fulton |
| New Construction | false |
| Property Type | Residential |
| HOA | false |
| Attached Garage | false |
| Energy Efficient | Windows |
| Subdivision Name | Rolader Spgs 13a |
| Garage Y/N | true |
| Other Structures | Other |
| Full Baths | 4 |
| Status | Active |
| Directions | From Buckhead go west on W Paces Ferry Road, turn right on Randall Mill, turn left on E Beechwood Dr, Home is on your left. Gated. |
| High School | North Atlanta |
| City | Atlanta |
| Lot Size Units | Square Feet |
| Lot Size Square Feet | 39900.96 |
| Carport Y/N | false |
| Elementary School | Jackson |
| Property Attached Y/N | false |
| Land Lease Y/N | false |
| Tax Annual Amount | 20849 |
| Home Warranty Y/N | false |
| Middle/Junior High School | Sutton |
| Property Condition | Resale |
| Structure Type | House |
| Building Area Units | Square Feet |
| Living Area Units | Square Feet |
| Standard Status | Active |
Interior Features
| Interior Amenities | Double Vanity,In-Law Floorplan,Entrance Foyer,Walk-In Closet(s),Wine Cellar |
|---|---|
| Basement | Full |
| Flooring | Tile,Carpet,Hardwood |
| Total Fireplaces | 3 |
| Fireplace Features | Living Room,Basement,Wood Burning Stove,Outside |
| Common Walls | No Common Walls |
| Air Conditioning Y/N | true |
| Heating Y/N | true |
| Window Features | Double Pane Windows |
| Fireplace Y/N | true |
| Above Grade Finished Area | 2974 |
| Half Baths | 1 |
| Laundry Features | Other |
| Total Bedrooms | 6 |
| Below Grade Finished Area | 1500 |
| Main Level Bedrooms | 1 |
| Main Level Bathrooms | 1 |
| Below Grade Finished Area Unit Type | Square Feet |
| LivingAreaSource | Owner |
| Above Grade Finished Area Unit Type | Square Feet |
| Kitchen Features | Breakfast Room,Kitchen Island,Solid Surface Counters |
| Total Baths | 5 |
| Dining Room Features | Separate Room |
Exterior Features
| Vegetation | Wooded,Partially Wooded |
|---|---|
| Fencing | Fenced |
| Parking Features | Garage,Garage Door Opener |
| Lot Features | Sloped |
| Water Source | Public |
| Total Parking | 2 |
| Lot Size Area | 39900.96 |
| Foundation Details | Block |
| Building Area Total | 4474 |
| Lot Size Acres | 0.916 |
| Lot Size Source | Public Records |
| Waterfront Y/N | true |
Amenities
- Foreclosure
- Views
- Short Sale
- New Construction
- Adult 55+
- Lease To Own
- No HOA Fees
- Furnished
- Primary On Main
- Air Conditioning
- Seller Finance
- Green
- Fixer Upper
- Horse
- Golf
- Fireplace
- Deck
- Garage
- Basement
- Pool
Property vs Single Family Average in 30327
Price
Taxes
Year Built
 ©2026 Georgia Multiple Listing Service All information deemed reliable but not guaranteed. All properties are subject to prior sale, change or withdrawal. Neither listing broker(s) or information provider(s) shall be responsible for any typographical errors, misinformation, misprints and shall be held totally harmless. Listing(s) information is provided for consumer's personal, non-commercial use and may not be used for any purpose other than to identify prospective properties consumers may
 Listings identified with the FMLS IDX logo come from FMLS and are held by brokerage firms other than the owner of this website. The listing brokerage is identified in any listing details. Information is deemed reliable but is not guaranteed. If you believe any FMLS listing contains material that infringes your copyrighted work please
  Northeast Georgia Board of REALTORS® All information deemed reliable but not guaranteed. All properties are subject to prior sale, change or withdrawal. Neither listing broker(s) or information provider(s) shall be responsible for any typographical errors, misinformation, misprints and shall be held totally harmless. Listing(s) information is provided for consumer's personal, non-commercial use and may not be used for any purpose other than to identify prospective properties consumers may be
 The information set forth on this site is based upon information which we consider reliable, but because it has been supplied by third parties to our franchisees (who in turn supplied it to us), we can not represent that it is accurate or complete, and it should not be relied upon as such. The offerings are subject to errors, omissions, changes, including price, or withdrawal without notice. All dimensions are approximate and have not been verified by the selling party and can not be verified. It
